407-990-2746
Menu

5419 Seattle Slew Drive, Wesley Chapel, FL

NEXT
PREV
$379,500

($252/sqft)

List Status: Pending
5419 Seattle Slew Drive
Wesley Chapel, FL 33544


3 beds
2 baths
1505 living sqft
Top Features
  • Subdivision: Lexington Oaks Ph 01
  • Built in  1999
  • Single Family Residence
Description
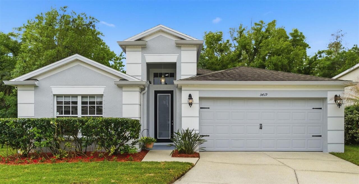
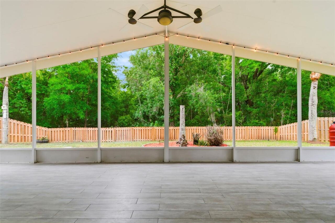
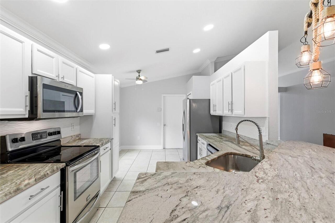
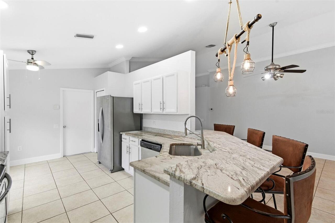
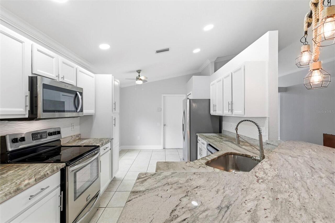
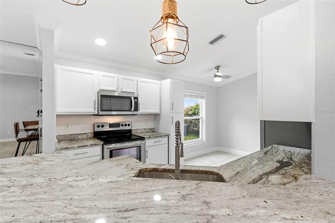
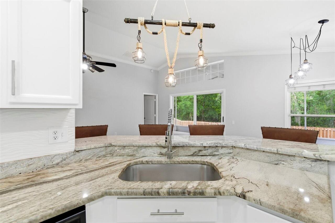
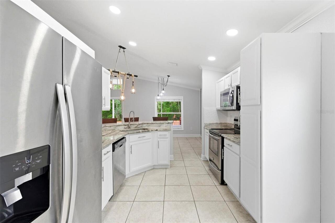
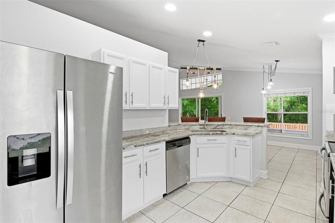
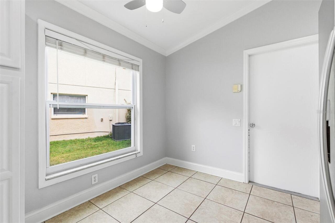
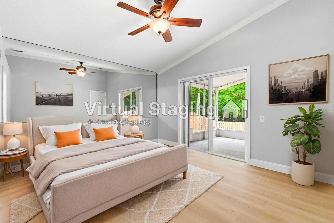
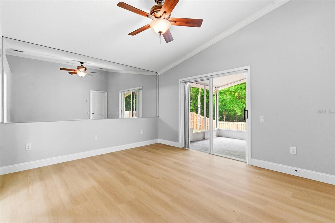
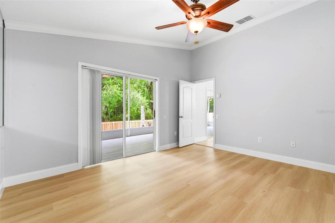
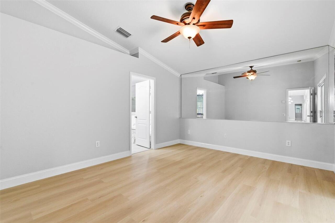
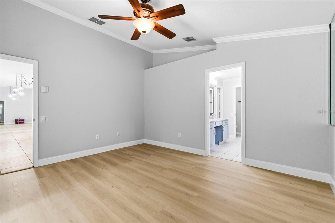
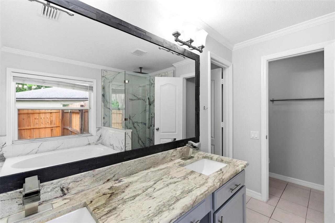
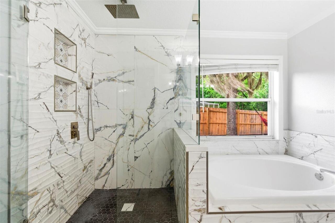
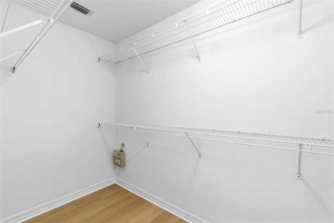
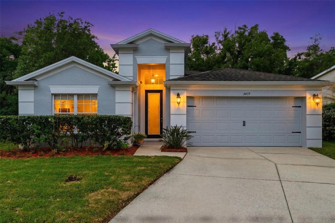
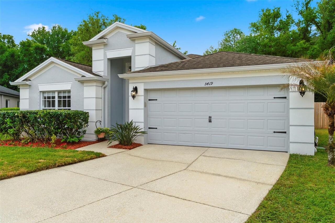
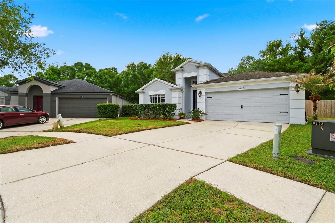
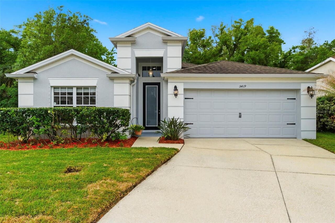
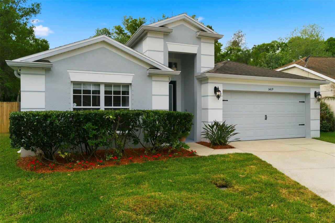
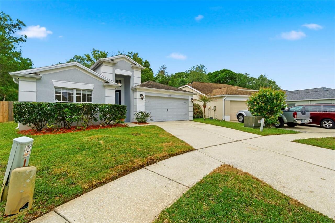
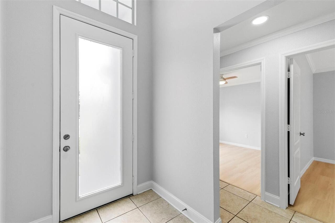
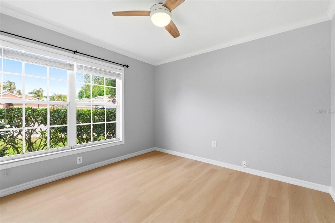
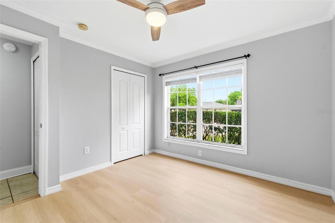
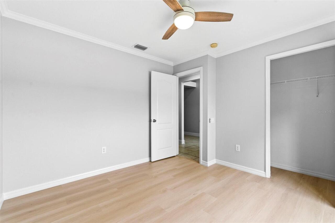
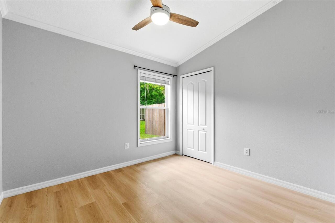
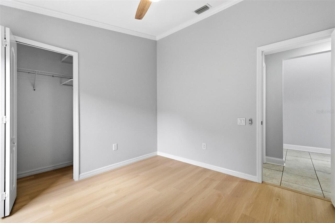
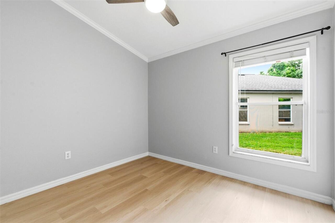
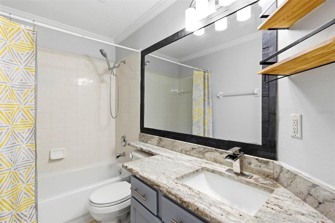
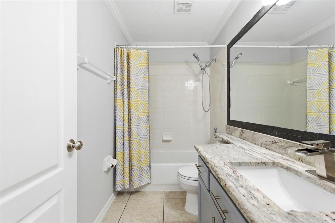
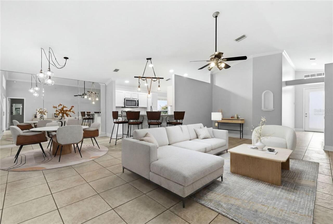
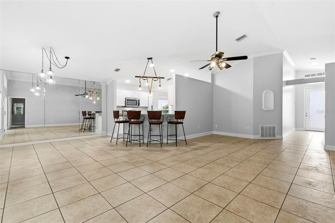
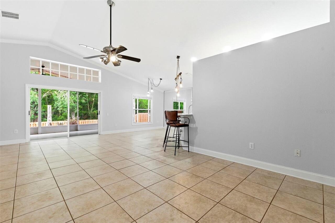
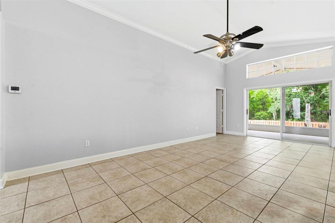
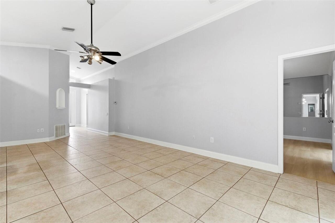
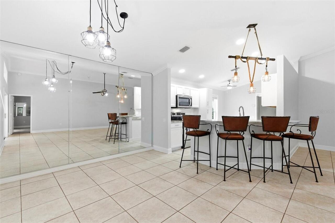
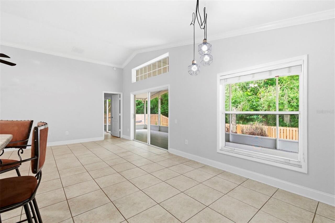
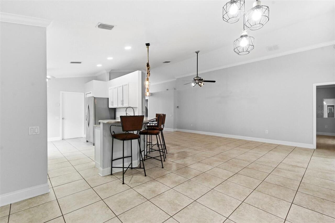
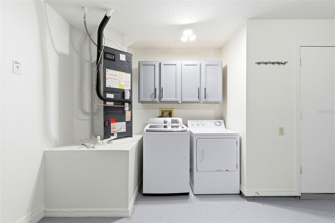
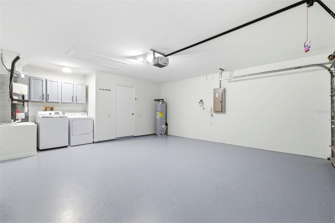
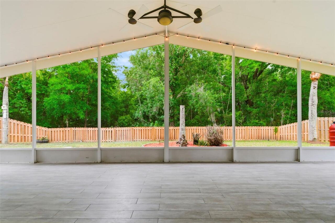
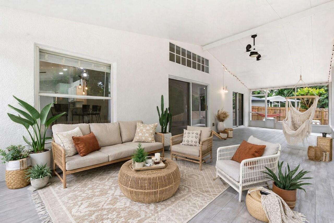
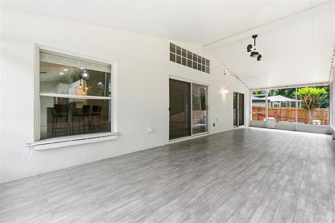
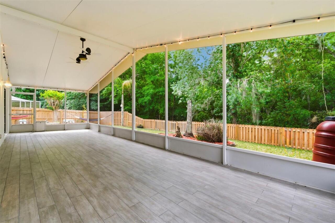
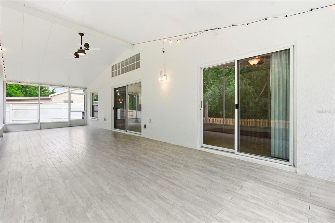
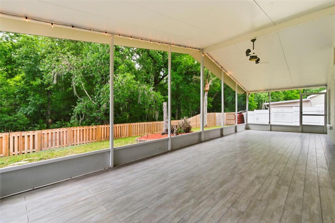
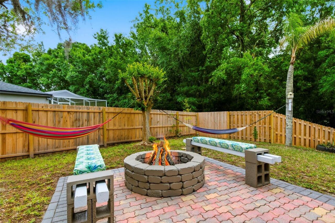
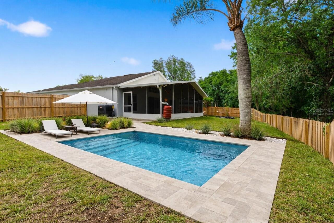
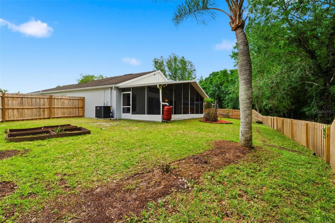
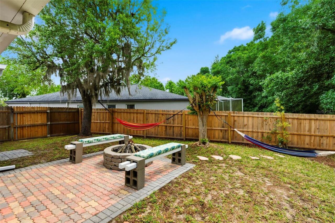
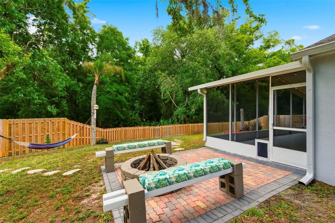
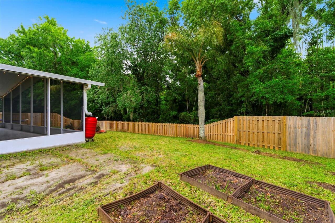
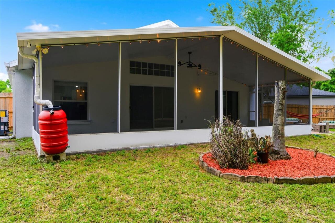
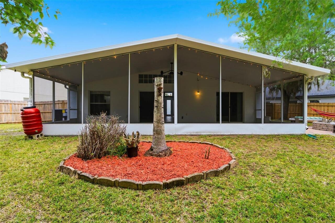
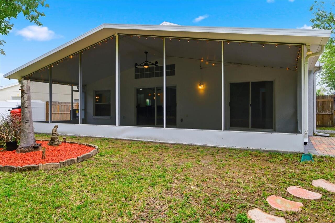
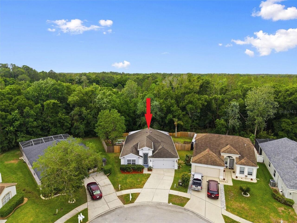
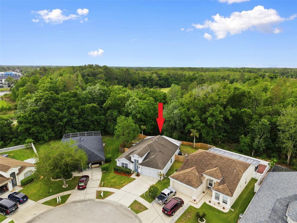
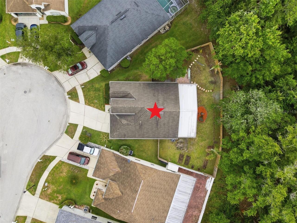
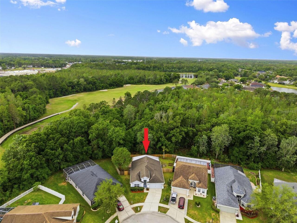
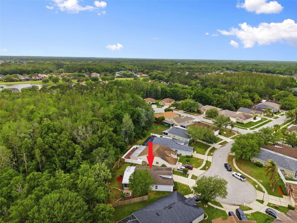
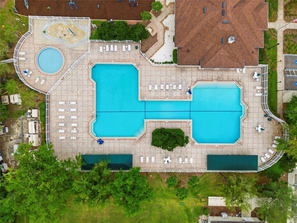
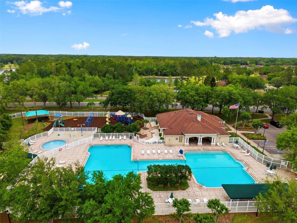
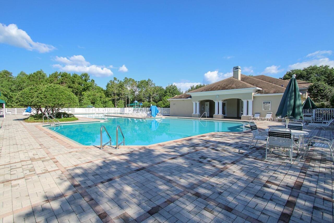
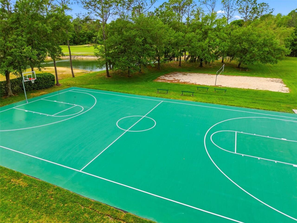
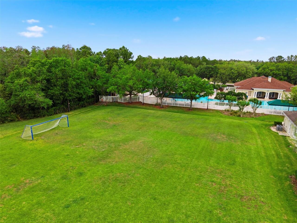
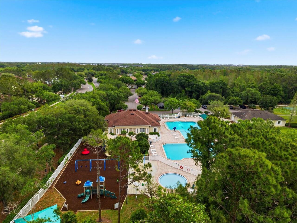
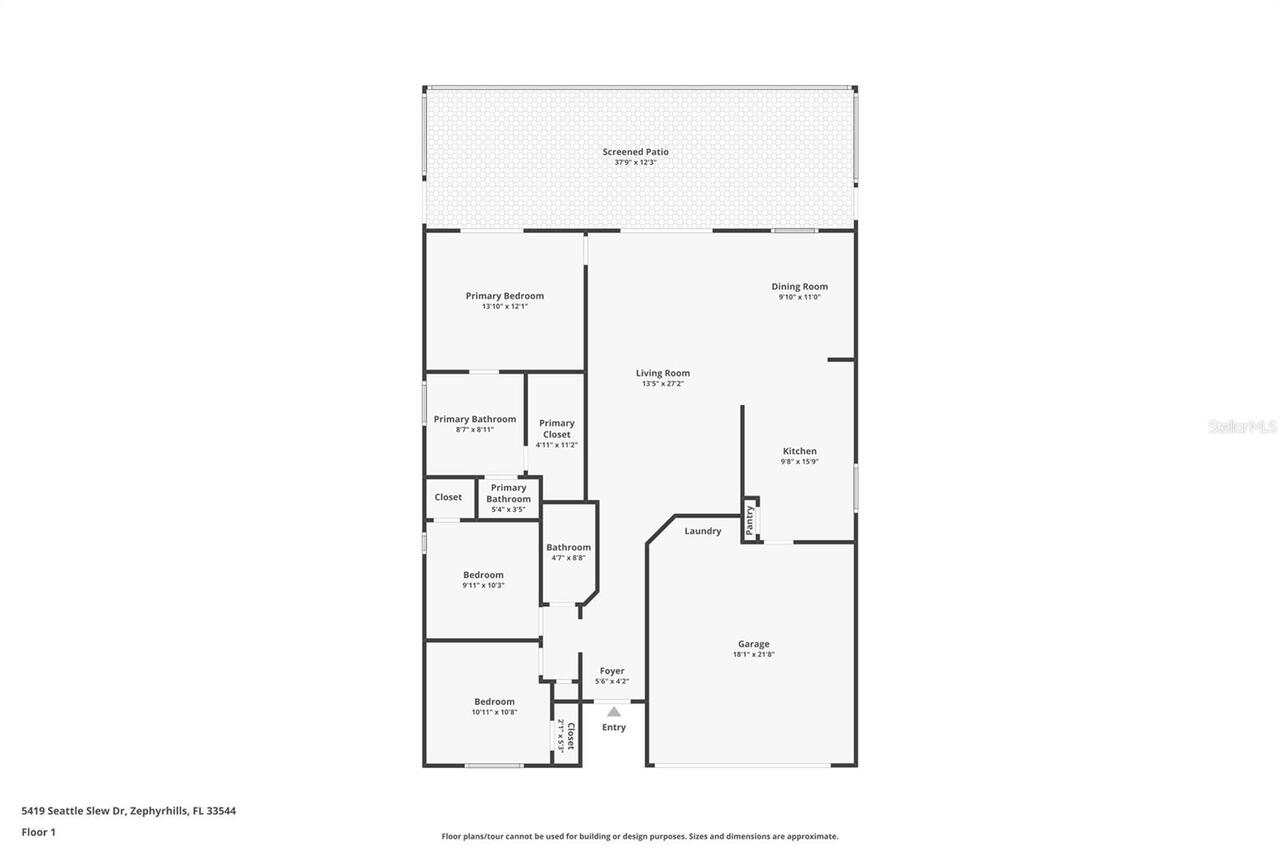
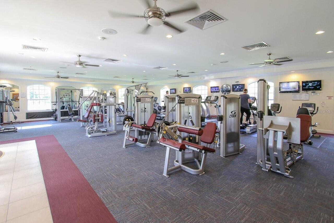
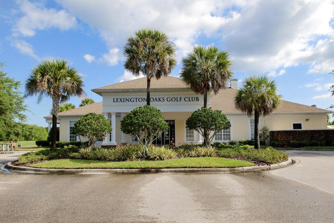
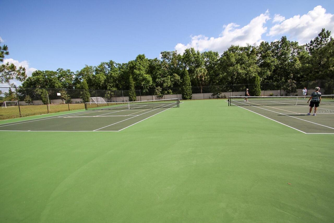
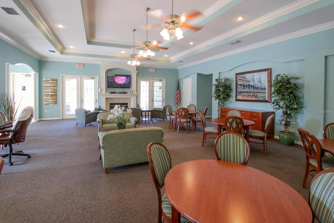
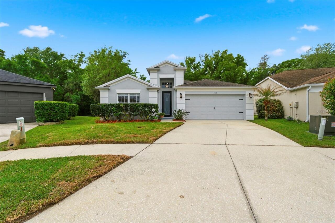
Under contract-accepting backup offers. You'll know this is your home the minute you arrive. Tucked at the end of a quiet cul-de-sac, and on an oversized lot (0.16) acres in the sought-after Lexington Oaks community, this beautiful residence wraps you in warmth from the first step inside — an open floor plan with a vaulted ceiling, crown molding, 5-inch baseboards, and sun-drenched living spaces that effortlessly blend charm with everyday comfort. The newly renovated kitchen features granite countertops, a wavy tile backsplash, wooden cabinets, newer stainless-steel appliances, and a bright breakfast area perfect for leisurely mornings. The dining and living areas, featuring a mirrored accent wall, offer views of the natural surroundings. The primary suite features a mirrored accent wall and sliding glass doors that open directly to the lanai. The main bathroom has a soaker tub, a double granite vanity, a new tiled rain-head shower, and a walk-in closet. Two well-lit, roomy bedrooms near the entrance share an updated bathroom featuring a granite countertop. A high-insulated roof covers the lanai, which spans the entire length of the house and offers views of a spacious, fully fenced backyard (updated in 2025). This backyard borders untouched wooded conservation land, providing a private piece of Florida wilderness. A recently updated fire pit sets the scene for evening gatherings, while the expansive yard leaves plenty of room for a custom pool, gazebo, or outdoor kitchen. Privacy and peace delivered daily. The big-ticket items are all handled — brand new HVAC (4/2026), new water heater (4/2026), new belt drive garage door opener (3/2026). New Lanai TPO Roof in (4/2026). New screened-in lanai (2025). All inside freshly painted (4/2026). Exterior painted in 2025. New Garbage disposal (4/2026). Updated rain gutters and hurricane shutters mean you can move in with complete peace of mind and zero to-do list. Residents of Lexington Oaks have access to a resort-style comm
Property Details
Property Features
Property Sub Type
Single Family Residence
Parking
Garage Door Opener
County
Pasco
Subdivision
LEXINGTON OAKS PH 01
Additional Information
Additional Lease Restrictions
Check with HOA
Additional Parcels YN
false
Alternate Key Folio Num
1926110040005000300
Appliances
Dishwasher, Disposal, Dryer, Electric Water Heater, Range, Range Hood, Refrigerator, Washer
Association Amenities
Basketball Court, Clubhouse, Fitness Center, Golf Course, Park, Playground, Pool, Tennis Court(s)
Association Email
lexoaks@ciramail.com
Association Fee
96.5
Association Fee Frequency
Annually
Association Fee Requirement
Required
Association URL
www.realmanage.com
Association YN
true
Attached Garage YN
true
Available For Lease YN
1
Bathrooms Total Integer
2
Building Area Source
Public Records
Building Area Total
2394
Building Area Total Srch SqM
222.41
Building Area Units
Square Feet
CDDYN
1
Calculated List Price By Calculated SqFt
252.16
Carport YN
false
Community Features
Clubhouse, Deed Restrictions, Fitness Center, Golf Carts OK, Park, Playground, Pool, Restaurant, Sidewalks, Tennis Court(s), Street Lights
Complex Community Name NCCB
LEXINGTON OAKS
Construction Materials
Block, Concrete, Stucco
Contract Status
Appraisal, Financing, Inspections
Cooling
Central Air
Country
US
Cumulative Days On Market
40
Current Price
379500.00
Direction Faces
North
Expected Closing Date
2026-06-23T00:00:00.000
Exterior Features
Fire Pit, Garden, Hurricane Shutters, Lighting, Private Yard, Rain Barrel/Cistern(s), Rain Gutters, Sliding Doors
Fencing
Wood
Fireplace Features
Outside
Fireplace YN
false
Flood Zone Code
X
Flood Zone Date
2014-09-26
Flood Zone Panel
12101C0426F
Flooring
Luxury Vinyl, Tile
Foundation Details
Slab
Furnished
Unfurnished
Garage Spaces
2
Garage YN
true
Heating
Central, Electric
Homestead YN
1
Interior Features
Cathedral Ceiling(s), Ceiling Fans(s), Crown Molding, Eat-in Kitchen, High Ceilings, Open Floorplan, Stone Counters, Thermostat, Walk-In Closet(s)
Internet Address Display YN
true
Internet Automated Valuation Display YN
true
Internet Consumer Comment YN
false
Internet Entire Listing Display YN
true
Laundry Features
Other
Lease Restrictions YN
1
Levels
One
List AOR
Suncoast Tampa
Living Area Meters
139.82
Living Area Source
Public Records
Living Area Units
Square Feet
Lot Size Acres
0.16
Lot Size Square Feet
6924
Lot Size Square Meters
643
Minimum Lease
7 Months
Modification Timestamp
2026-05-22T01:32:09.295Z
Monthly HOA Amount
8.04
New Construction YN
false
Num Of Own Years Prior To Lease
1
Occupant Type
Vacant
Other Equipment
Fire Pit, Irrigation Equipment, Private Yard
Ownership
Fee Simple
Parcel Number
11-26-19-0040-00500-0300
Patio And Porch Features
Enclosed, Rear Porch, Screened
Pet Restrictions
Check with HOA
Pets Allowed
Yes
Pool Private YN
false
Postal Code Plus 4
1553
Public Survey Range
19E
Public Survey Section
11
Purchase Contract Date
2026-05-21
RATIO Current Price By Calculated SqFt
252.16
Realtor Info
As-Is
Road Surface Type
Asphalt, Paved
Roof
Shingle
Room Count
3
Senior Community YN
false
Sewer
Public Sewer
Showing Requirements
Supra Lock Box, Go Direct, ShowingTime
Status Change Timestamp
2026-05-22T01:31:21.000Z
Stories Total
1
Tax Annual Amount
3760.07
Tax Block
5
Tax Book Number
36-57-75
Tax Legal Description
LEXINGTON OAKS PHASE 1 PB 36 PGS 57-75 LOT 30 BLOCK 5 OR 9433 PG 3846
Tax Lot
30
Tax Other Annual Assessment Amount
988
Tax Year
2025
Total Acreage
0 to less than 1/4
Total Annual Fees
96.50
Total Monthly Fees
8.04
Township
26S
Universal Property Id
US-12101-N-1126190040005000300-R-N
Unparsed Address
5419 SEATTLE SLEW DR
Utilities
Electricity Connected, Sewer Connected, Sprinkler Meter, Water Connected
Vegetation
Mature Landscaping, Trees/Landscaped, Wooded
Water Source
Public
Waterfront YN
false
Window Features
Shutters
Years Of Owner Prior To Leasing Req YN
1
Zoning
MPUD
Neighborhood Map
Popup

Property Photos
Listing Photo
Listing Photo
Listing Photo
Listing Photo
Listing Photo
Listing Photo
Listing Photo
Listing Photo
Listing Photo
Listing Photo
Listing Photo
Listing Photo
Listing Photo
Listing Photo
Listing Photo
Listing Photo
Listing Photo
Listing Photo
Listing Photo
Listing Photo
Listing Photo
Listing Photo
Listing Photo
Listing Photo
Listing Photo
Listing Photo
Listing Photo
Listing Photo
Listing Photo
Listing Photo
Listing Photo
Listing Photo
Listing Photo
Listing Photo
Listing Photo
Listing Photo
Listing Photo
Listing Photo
Listing Photo
Listing Photo
Listing Photo
Listing Photo
Listing Photo
Listing Photo
Listing Photo
Listing Photo
Listing Photo
Listing Photo
Listing Photo
Listing Photo
Listing Photo
Listing Photo
Listing Photo
Listing Photo
Listing Photo
Listing Photo
Listing Photo
Listing Photo
Listing Photo
Listing Photo
Listing Photo
Listing Photo
Listing Photo
Listing Photo
Listing Photo
Listing Photo
Listing Photo
Listing Photo
Listing Photo
Listing Photo
Listing Photo
Listing Photo
Listing Photo
Listing Photo
Listing Photo
Listing Photo
Listing Photo
Listing Photo
Listing Photo
Listing Photo
Listing Photo
Listing Photo
Listing Photo
Listing Photo
Listing Photo
Listing Photo
Listing Photo
Listing Photo
Listing Photo
Listing Photo
Listing Photo
Listing Photo
Listing Photo
Listing Photo
Listing Photo
Listing Photo
Listing Photo
Listing Photo
Listing Photo
Listing Photo
Listing Photo
Listing Photo
Listing Photo
Listing Photo
Listing Photo
Listing Photo
Listing Photo
Listing Photo
Listing Photo
Listing Photo
Listing Photo
Listing Photo
Listing Photo
Listing Photo
Listing Photo
Listing Photo
Listing Photo
Listing Photo
Listing Photo
Listing Photo
Listing Photo
Listing Photo
Listing Photo
Listing Photo
Listing Photo
Listing Photo
Listing Photo
Listing Photo
Listing Photo
Listing Photo
Listing Photo
Listing Photo
Listing Photo
Listing Photo
Listing Photo
Listing Photo
Listing Photo
Listing Photo
Listing Photo
Listing Photo
Listing Photo
Listing Photo
Listing Photo
Listing Photo
Listing Photo
Listing Photo
Listing Photo
Listing Photo
Listing Photo
Listing Photo
Listing Photo
Listing Photo

MLS #MFRTB8496038 Listing courtesy of Future Home Realty Inc provided by Stellar MLS.

Similar Listings

$342,000
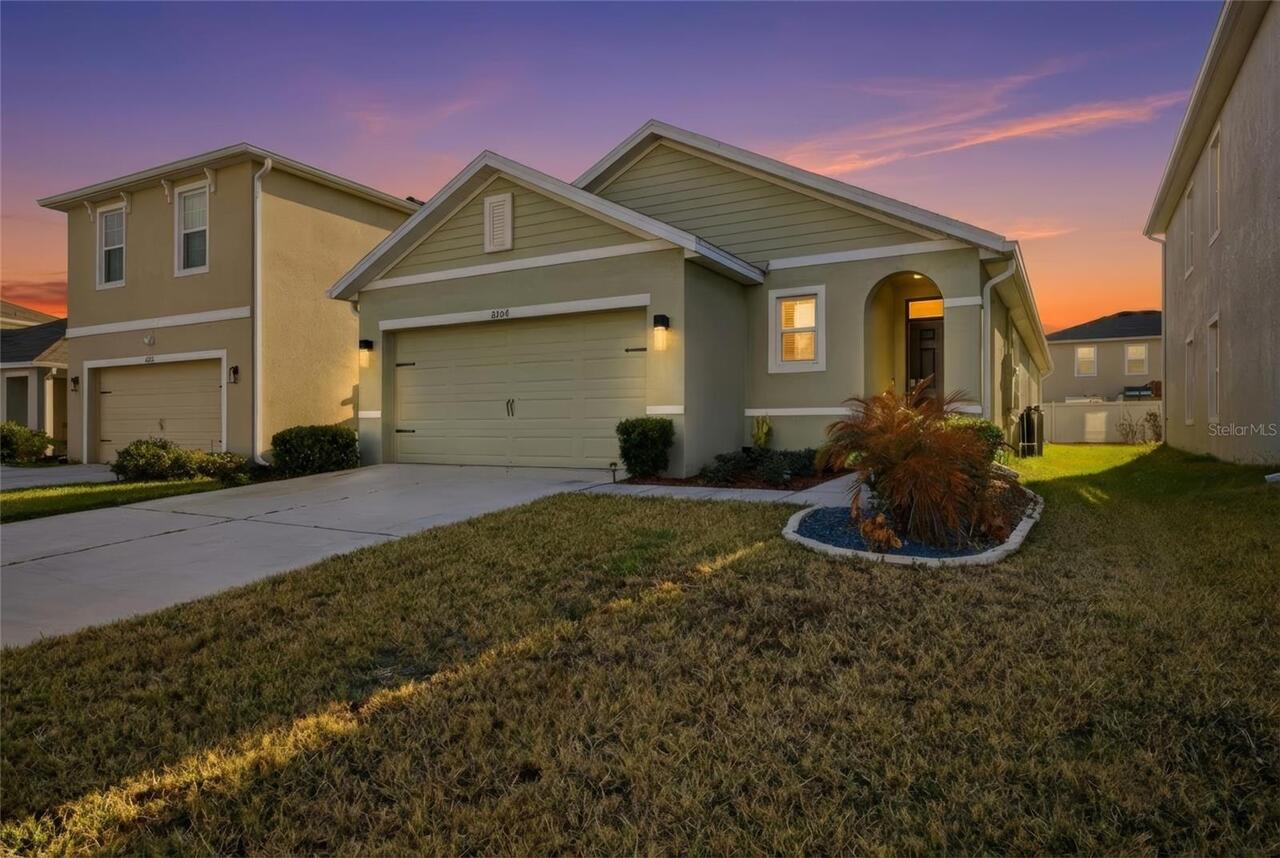
8204 Pelican Reed Circle
Wesley Chapel
3BR/2BA
| Active
$342,000
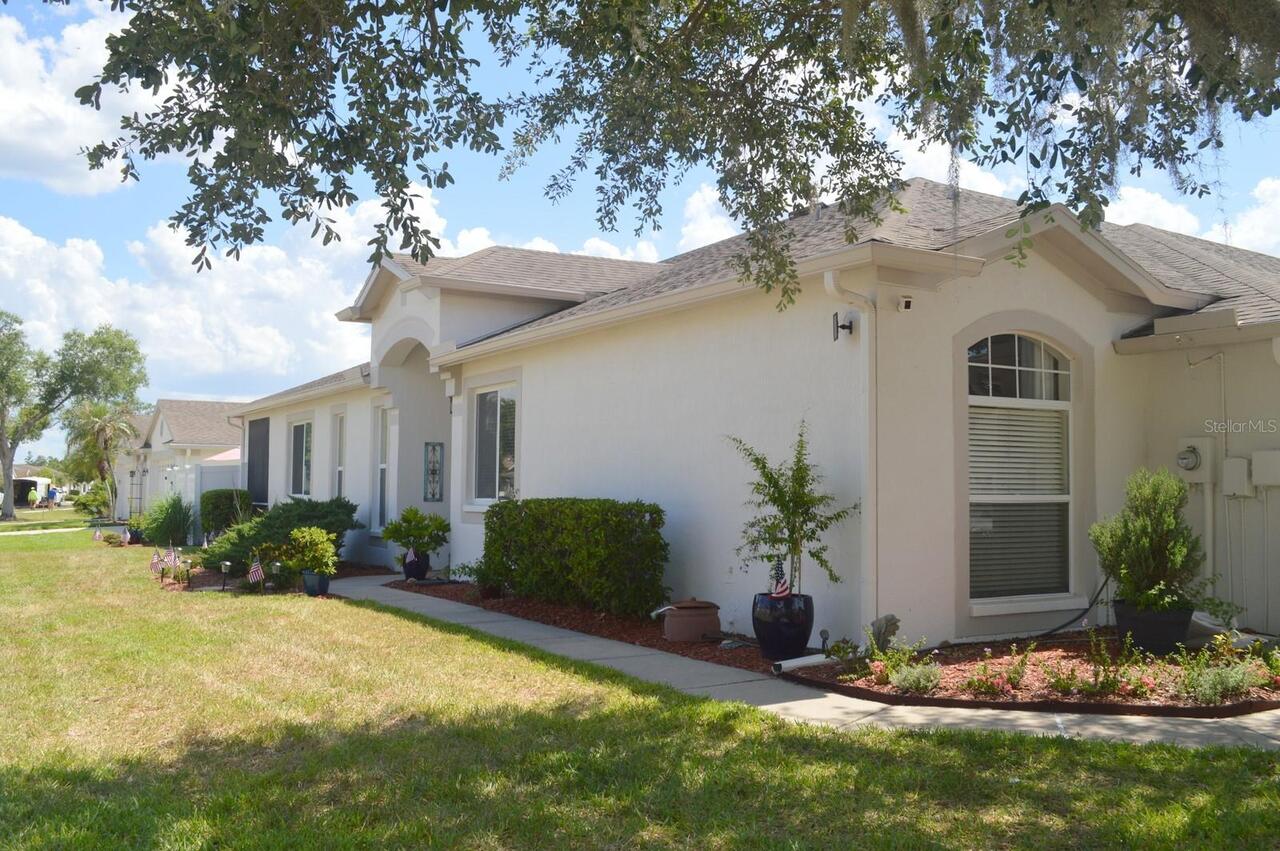
30114 Emmetts Court
Wesley Chapel
3BR/2BA
| Active
$342,595
4712 Inner World Lane
Wesley Chapel
3BR/2BA
| Active
$342,990
32533 Midsummer Night Lane
Wesley Chapel
3BR/2BA
| Active


All listing information is deemed reliable but not guaranteed and should be independently verified through personal inspection by appropriate professionals. Listings displayed on this website may be subject to prior sale or removal from sale; availability of any listing should always be independent verified. Listing information is provided for consumer personal, non-commercial use, solely to identify potential properties for potential purchase; all other use is strictly prohibited and may violate relevant federal and state law. The source of the listing data is as follows: Stellar MLS (updated 5/28/26 3:12 AM) |

Listing Search


Translate Tool

Featured Listings
Umatilla Real Estate
$1,380,000
3 BED
3 BATH
Experience total privacy and peaceful country living on 11 breathtaking acres in Umatilla! This beautifully designed hom... Read More
Orlando Real Estate
$949,800
5 BED
3 BATH
Enjoy Florida living at its finest along the coveted Butler Chain of Lakes in this immaculate 3000+sf mostly single-stor... Read More
Treasure Island Real Estate
$999,800
3 BED
2 BATH
Make daily beach sunsets part of your every day. Just steps from award-winning white sand beaches, a deeded boat slip wi... Read More
Clearwater Beach Real Estate
$1,150,000
4 BED
3 BATH
One or more photo(s) has been virtually staged. Tropical breeze and palm trees -- welcome home to coastal luxury and com... Read More
St Petersburg Real Estate
$1,250,000
4 BED
3 BATH
Welcome to one of the most distinctive historic homes in the Crescent Lake neighborhood of St. Petersburg, Florida, wher... Read More
Oviedo Real Estate
$879,000
4 BED
3 BATH
Beautiful contemporary lakefront home with 4 bed / 3 bath, office, bonus room over 3 car garage in the gated community o... Read More
Redington Shores Real Estate
$875,000
3 BED
3 BATH
Under contract-accepting backup offers. One or more photo(s) has been virtually staged. ***ACCEPTING BACK-UP OFFERS*** W... Read More
Tampa Real Estate
$1,190,000
5 BED
3 BATH
Tucked away on a dead-end street with no through traffic in Southgreen, one of South Tampa’s most charming hidden enclav... Read More
St Petersburg Real Estate
$1,499,000
4 BED
3 BATH
Under Construction. Welcome to an exceptional new construction opportunity in the highly sought-after Allendale Oaks Nei... Read More
Tampa Real Estate
$1,135,000
5 BED
4 BATH
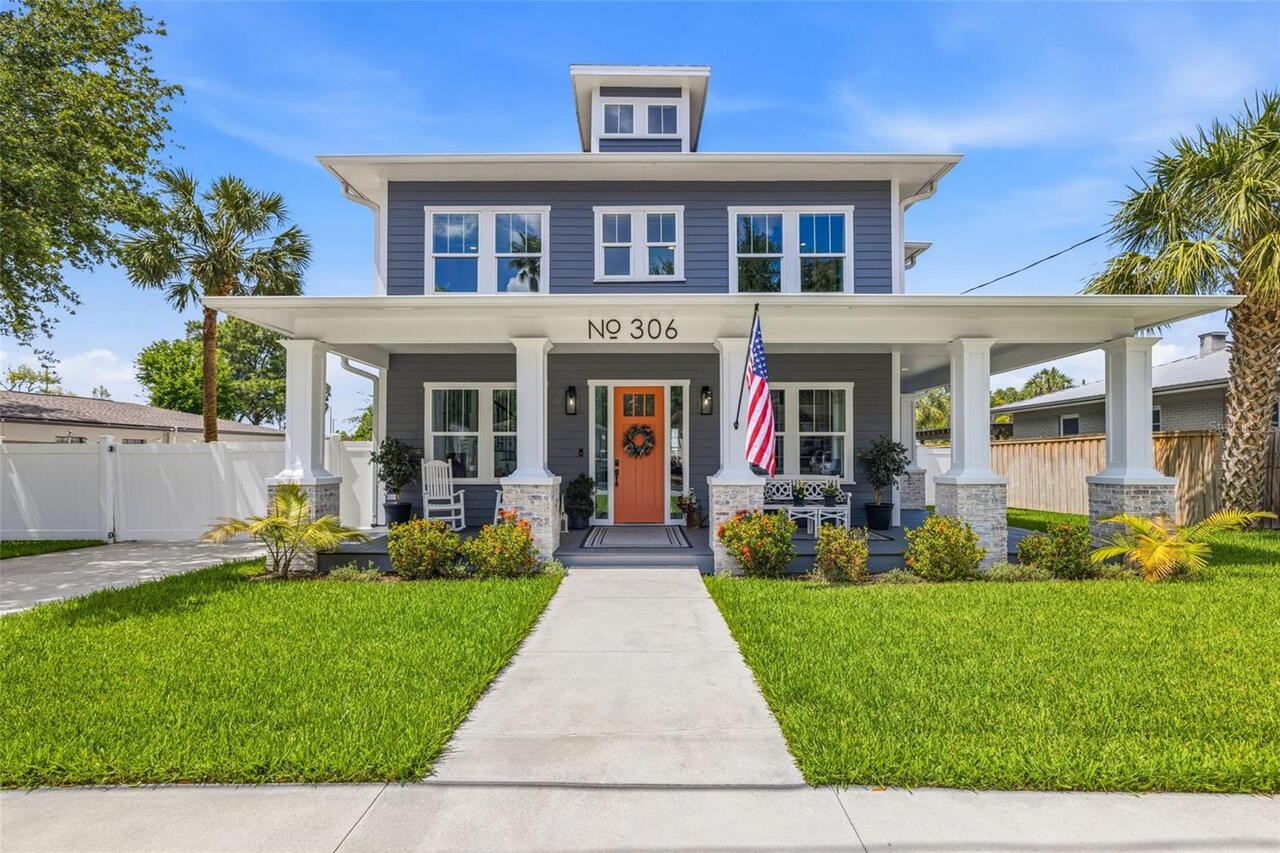
OPEN HOUSE SATURDAY & SUNDAY! Welcome to 306 E Emma Street, a stunning custom-built 2022 residence tucked away on a quie... Read More
Contact Sandra Pardo

407-990-2746

Wendy Morris LLC

Licensed in the State of Florida
BK 3146762
16797 Broadwater Avenue
Winter Garden, Florida 34787

Your privacy is our utmost concern. We will never sell your personal information. Privacy Policy
©2026 sandrapardohomes.com - all rights reserved. | Site Map