407-990-2746
Menu

535 Rominger Loop, Apopka, FL

NEXT
PREV
$429,900

($213/sqft)

List Status: Pending
535 Rominger Loop
Apopka, FL 32712


4 beds
3 baths
2021 living sqft
Top Features
  • Subdivision: Hamrick Estates
  • Built in  2023
  • Single Family Residence
Description
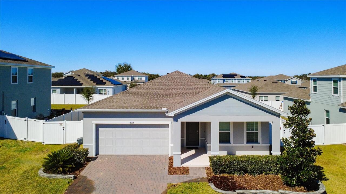
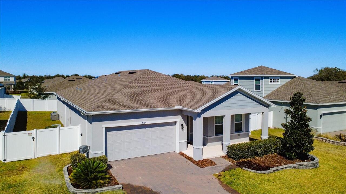
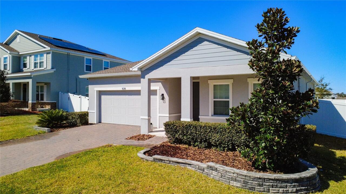
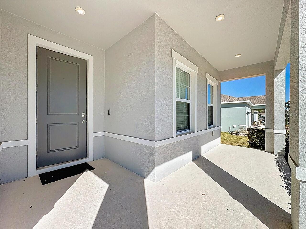
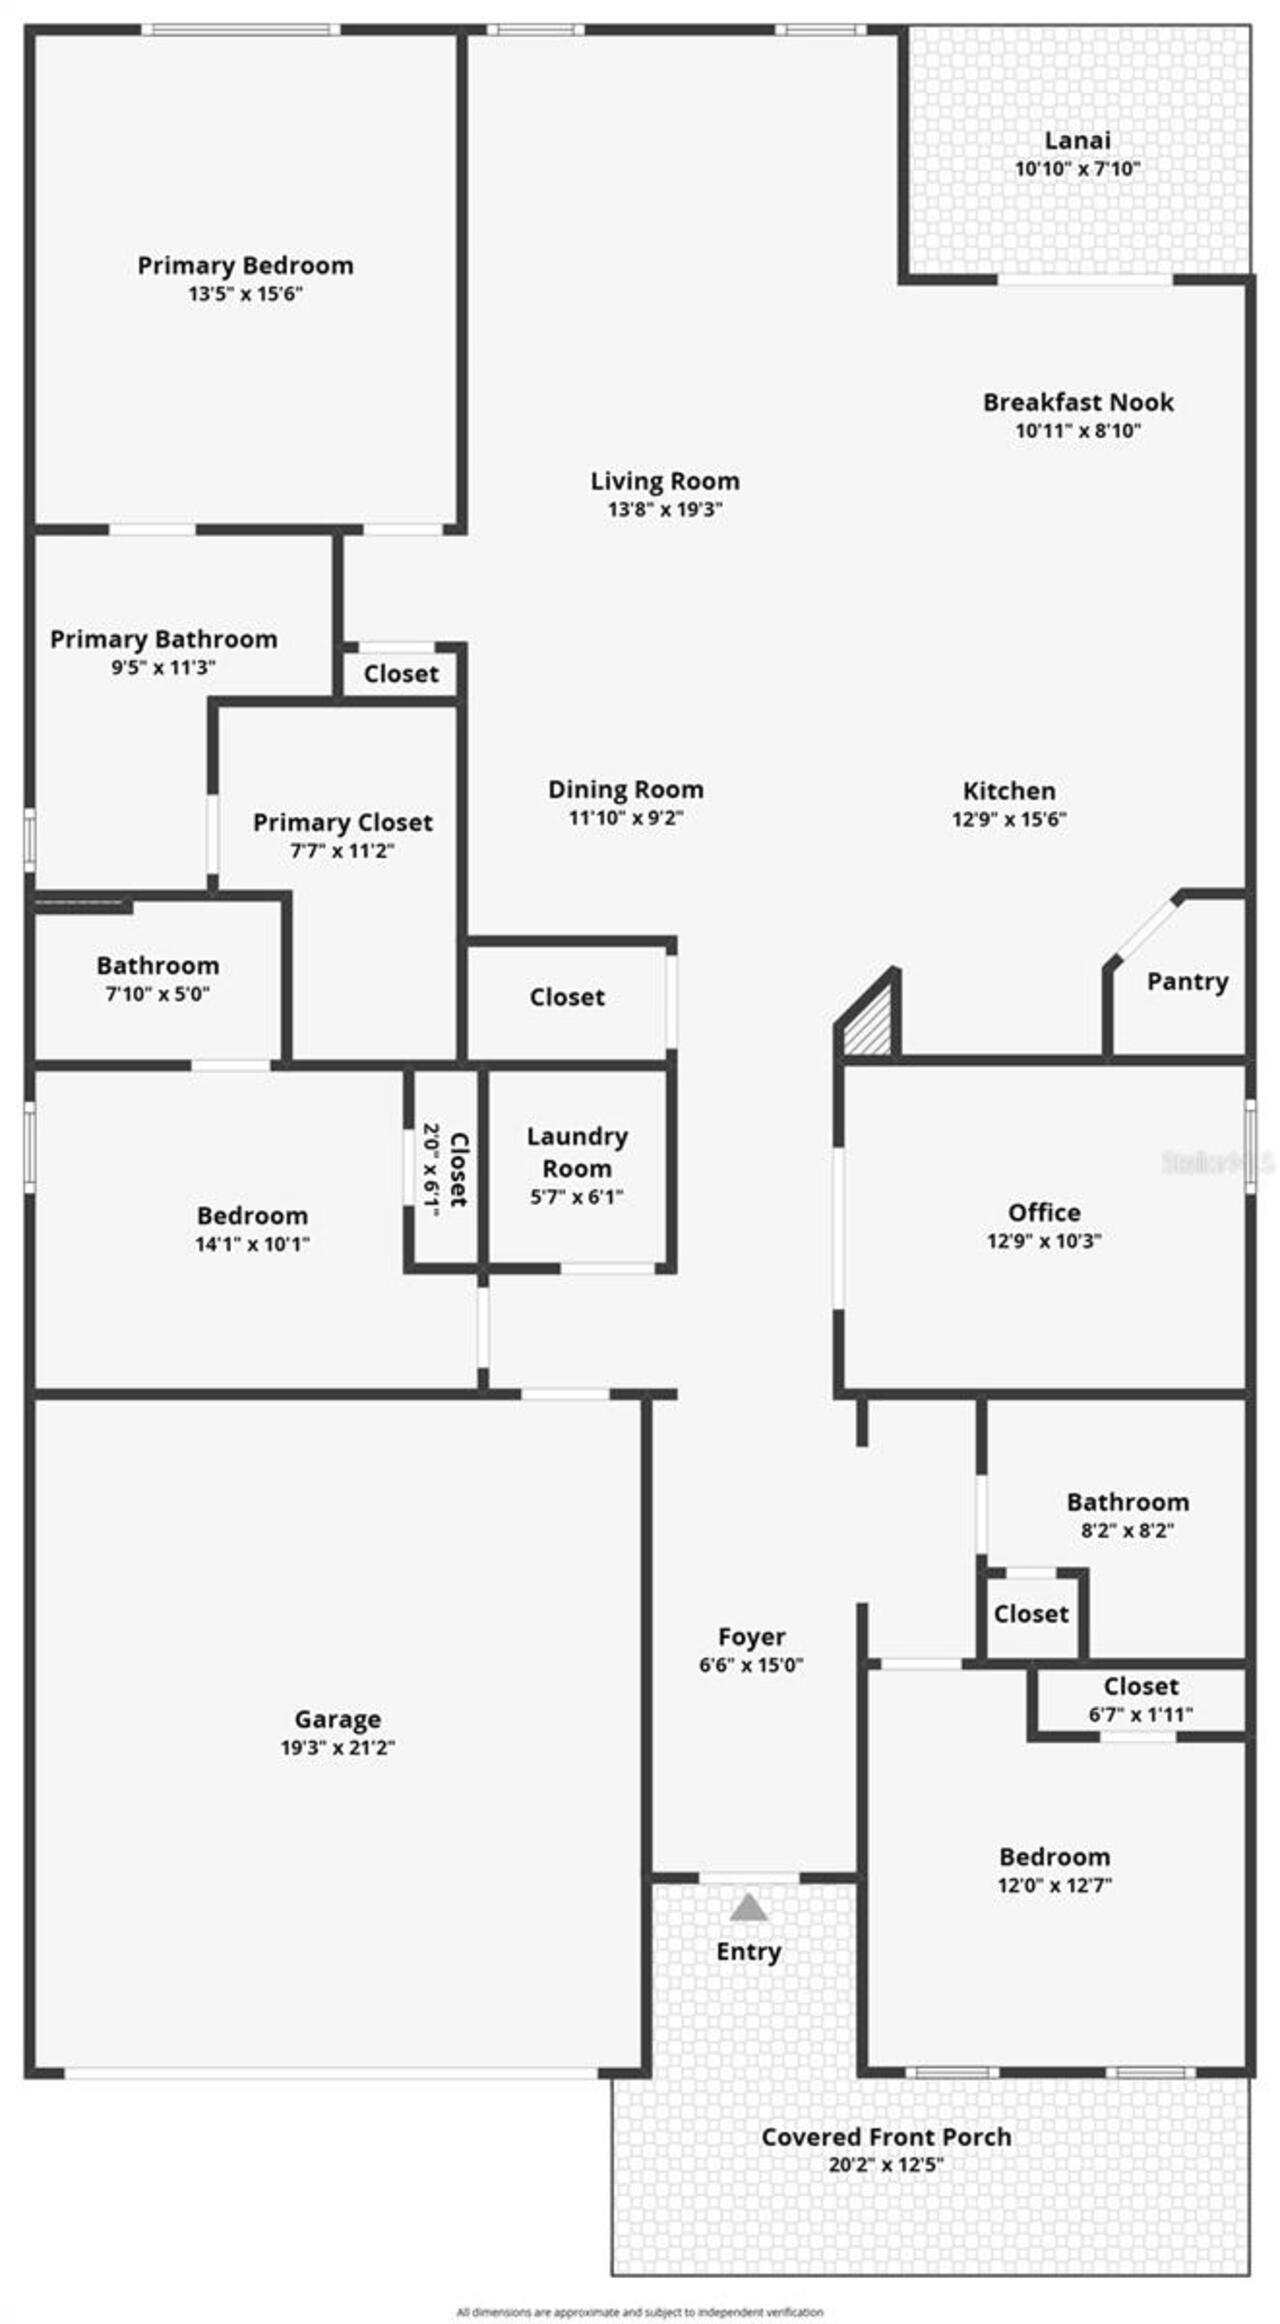
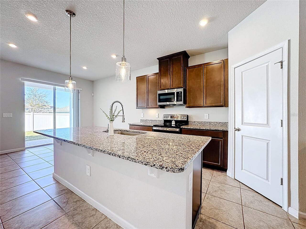
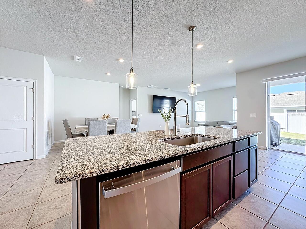
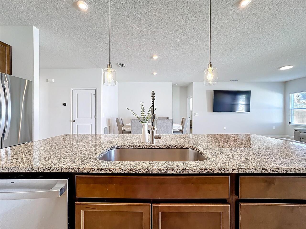
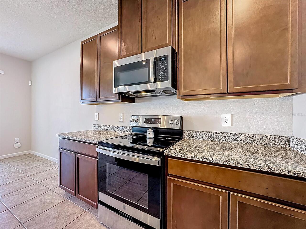
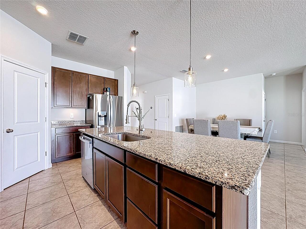
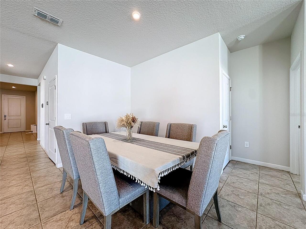

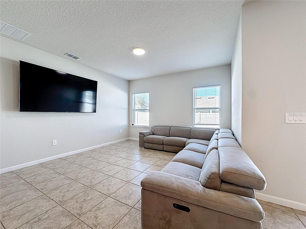
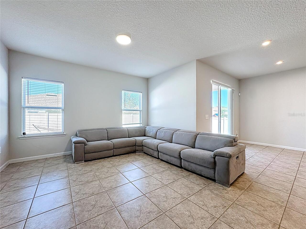
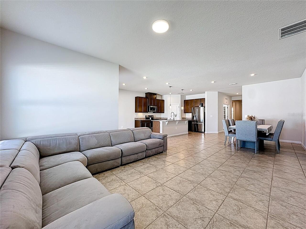
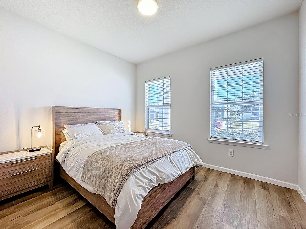
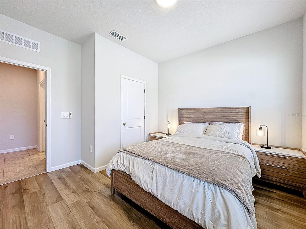
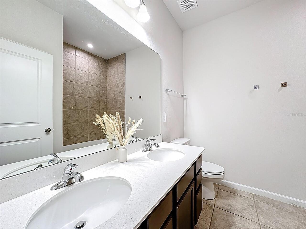
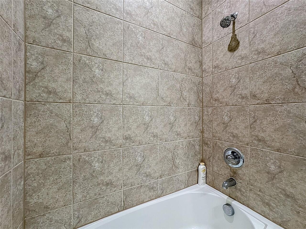
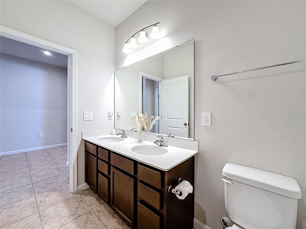
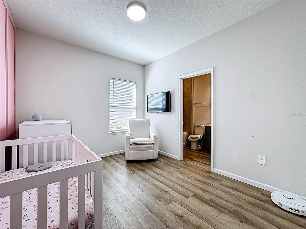
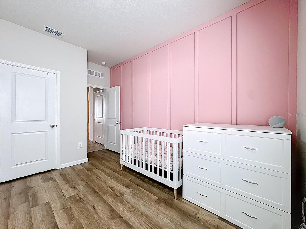
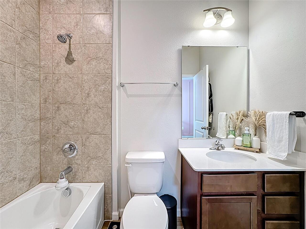
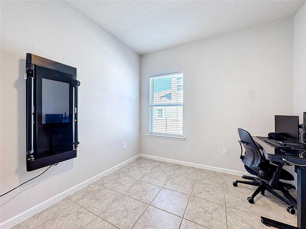
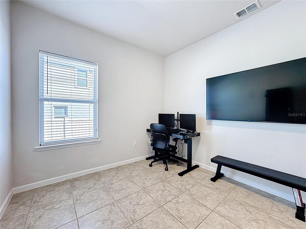
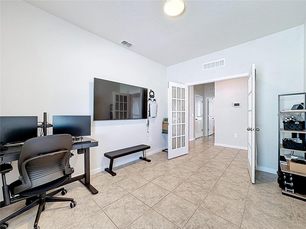
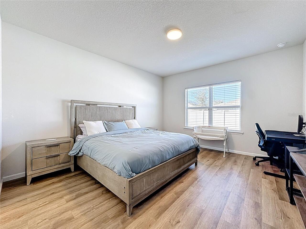
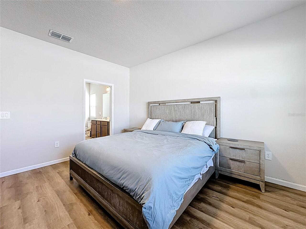
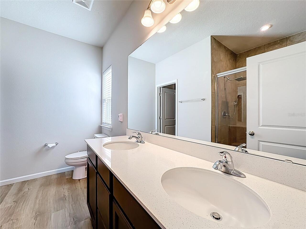
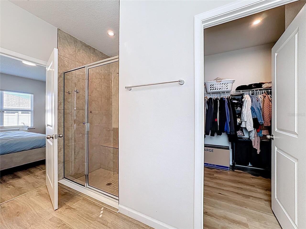
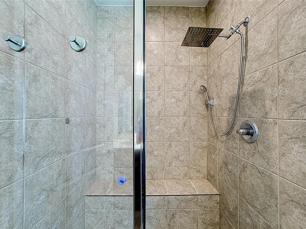
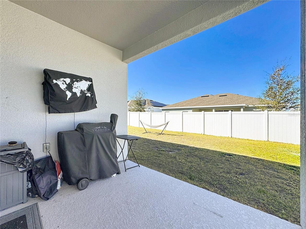
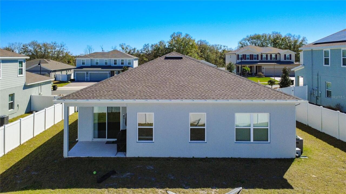
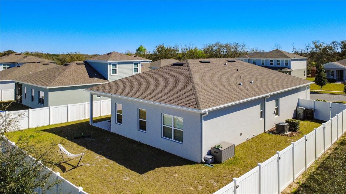
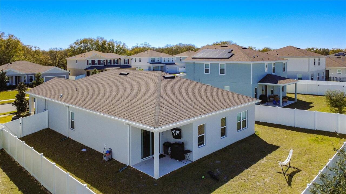
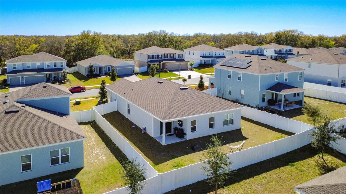
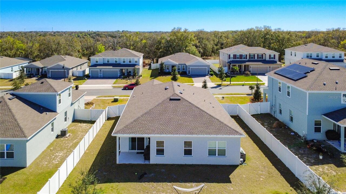
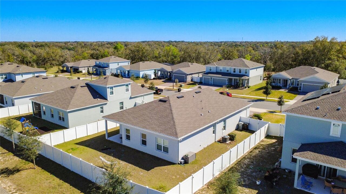
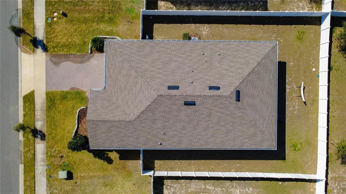
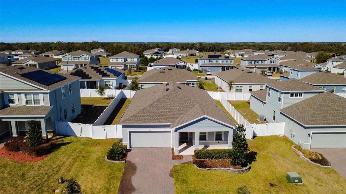
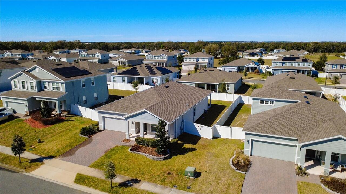
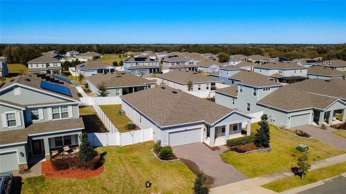
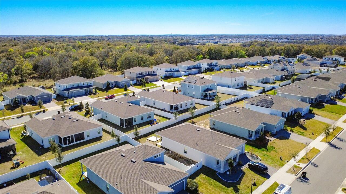
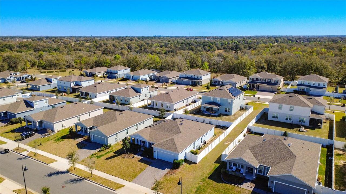
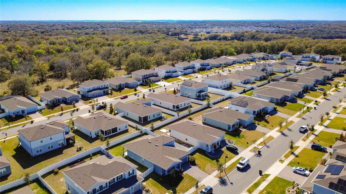
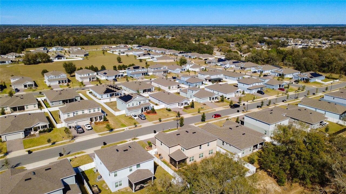
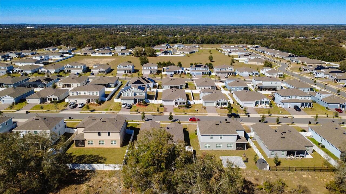
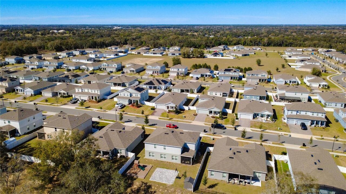
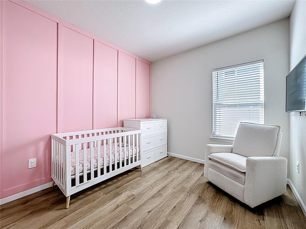
Under contract-accepting backup offers. Enjoy the luxury of space with room to breathe between homes in this peaceful, not overcrowded community that offers a true small neighborhood feel while still being close to everything you need! Country feel, yet so close to everything! This open, bright floor plan offers a spacious living room and a beautiful, well appointed kitchen at the heart of the home. The kitchen features 42 inch cabinets, granite countertops, stainless steel appliances, upgraded sink, walk in pantry, recessed lighting, breakfast bar, and stylish pendant lighting, perfect for everyday living and entertaining. The split bedroom design provides a private primary suite. The primary is spacious and features a large bathroom with dual vanities, a walk in tiled shower with a large built in seat, and a huge walk in closet. Two spacious guest bedrooms offer comfort and flexibility, one includes a striking accent wall and its own ensuite bath. The office or media room with French doors creates the perfect work from home space or cozy retreat. Flex room could be the 4th bedroom. Additional highlights include: SPACIOUS 2 CAR GARAGE EV HOOKUP WHOLE HOME GENERATOR HOOKUP TWO LARGE COVERED PORCHES FRONT AND BACK LARGE PRIVATE BACKYARD PERFECT FOR FAMILY FUN AND PETS GUTTERS AND DOWNSPOUTS UPGRADED LANDSCAPING SURROUNDING THE HOME NICE SPACE BETWEEN NEIGHBORING HOMES Built by award winning builder Ryan Homes, this home is located in a prime area that offers a peaceful country feel with an easy commute to Orlando and everything the city has to offer, including theme parks, airport, dining, and entertainment. The elementary and middle schools are just five minutes away. You’re also only 20 minutes from historic downtown Mount Dora, known for its charming lakefront setting, beautiful parks, boutique shopping, local restaurants, and year round festivals. This one truly checks all the boxes, almost new, beautifully upgraded, and in an unbeatable location!
Property Details
Property Features
Property Sub Type
Single Family Residence
County
Orange
Subdivision
HAMRICK ESTATES
Additional Information
Additional Lease Restrictions
Please refer to community restrictions
Additional Parcels YN
false
Additional Rooms
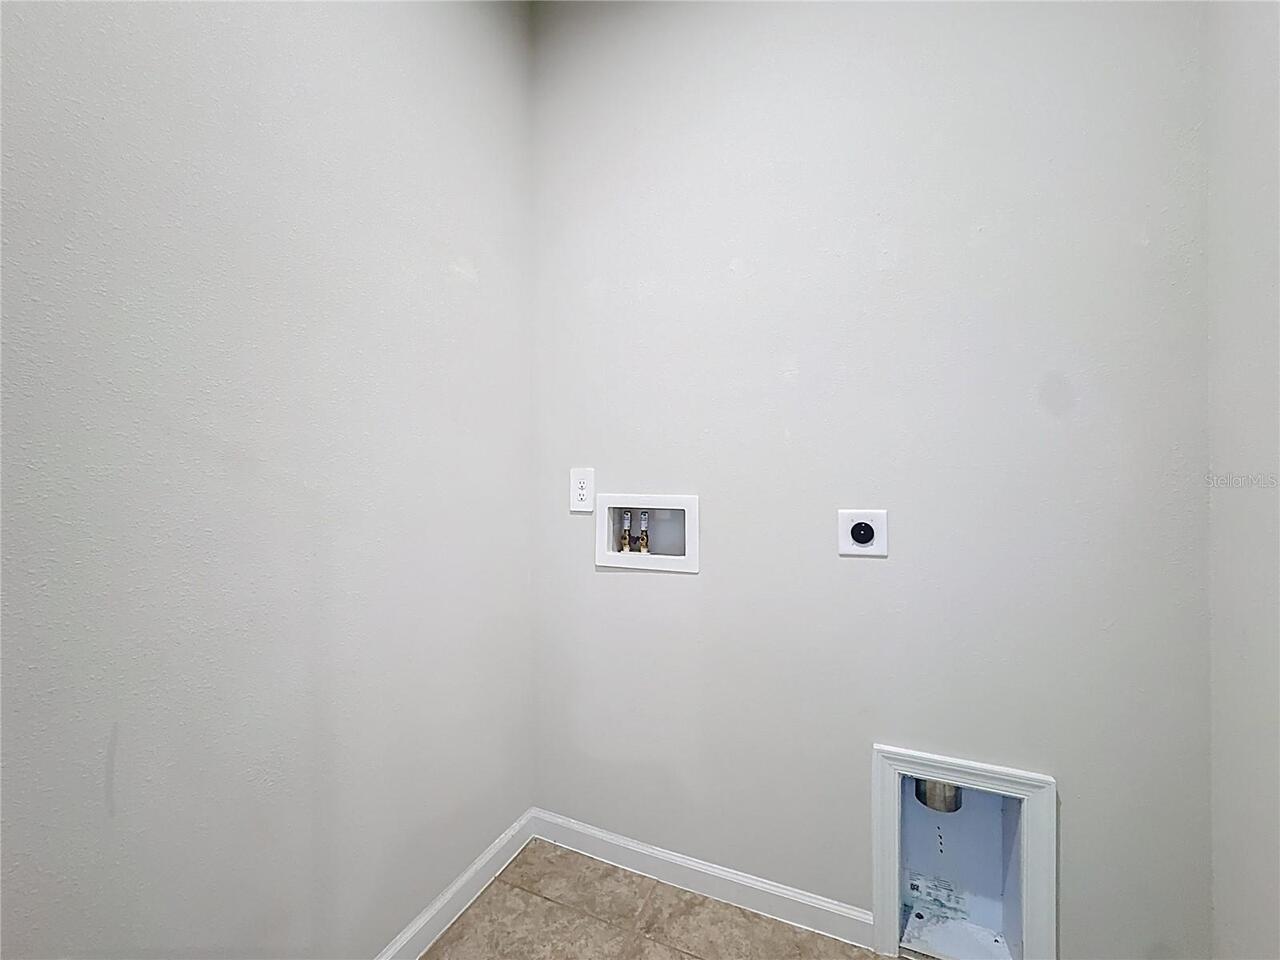
Den/Library/Office, Inside Utility
Alternate Key Folio Num
282020346500320
Appliances
Dishwasher, Disposal, Electric Water Heater, Microwave, Range, Refrigerator
Association Amenities
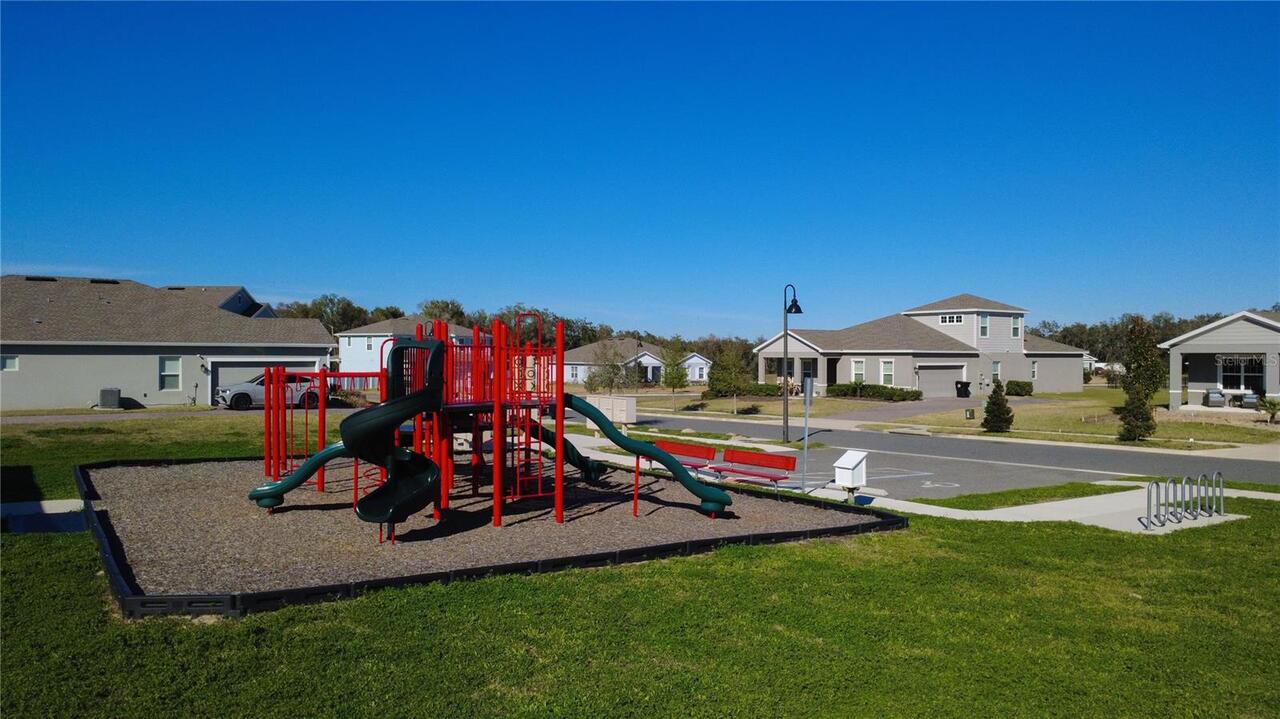
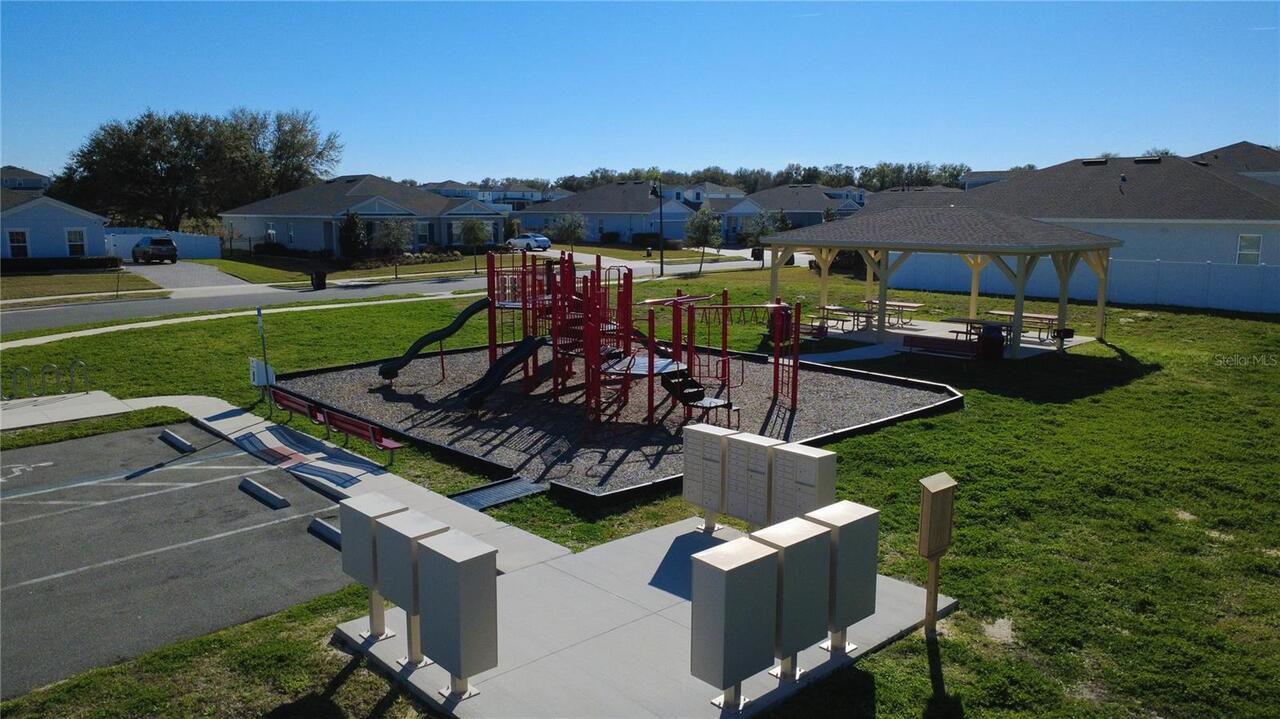
Park, Playground
Association Fee
454
Association Fee Frequency
Quarterly
Association Fee Includes
Cable TV, Internet
Association Fee Requirement
Required
Association URL
https://myzealhoa.com/HEA/
Association YN
true
Attached Garage YN
true
Available For Lease YN
1
Bathrooms Total Integer
3
Building Area Source
Public Records
Building Area Total
2568
Building Area Total Srch SqM
238.57
Building Area Units
Square Feet
Calculated List Price By Calculated SqFt
212.72
Carport YN
false
Community Features
Park, Playground
Construction Materials
Block, Stucco
Contract Status
Appraisal, Financing
Cooling
Central Air
Country
US
Cumulative Days On Market
91
Current Price
429900.00
Direction Faces
Southwest
Elementary School
Wolf Lake Elem
Expected Closing Date
2026-07-09T00:00:00.000
Exterior Features
Lighting, Private Yard, Sidewalk, Sliding Doors
Fencing
Fenced, Vinyl
Fireplace YN
false
Flood Zone Code
X
Flood Zone Date
2021-09-24
Flood Zone Panel
12095C0110H
Flooring
Ceramic Tile, Luxury Vinyl
Foundation Details
Slab
Furnished
Unfurnished
Garage Spaces
2
Garage YN
true
Heating
Central
High School
Apopka High
Homestead YN
1
Interior Features
High Ceilings, Living Room/Dining Room Combo, Open Floorplan, Primary Bedroom Main Floor, Solid Surface Counters, Split Bedroom, Walk-In Closet(s)
Internet Address Display YN
true
Internet Automated Valuation Display YN
true
Internet Consumer Comment YN
true
Internet Entire Listing Display YN
true
Laundry Features
Laundry Room
Lease Restrictions YN
1
Levels
One
List AOR
Lake and Sumter
Living Area Meters
187.76
Living Area Source
Public Records
Living Area Units
Square Feet
Lot Features
Oversized Lot, Sidewalk, Paved
Lot Size Acres
0.19
Lot Size Square Feet
8398
Lot Size Square Meters
780
Middle Or Junior School
Wolf Lake Middle
Minimum Lease
1-2 Years
Modification Timestamp
2026-05-31T15:43:09.395Z
Monthly HOA Amount
151.33
New Construction YN
false
Occupant Type
Owner
Other Equipment
Irrigation Equipment, Private Yard
Ownership
Fee Simple
Parcel Number
20-20-28-3465-00-320
Patio And Porch Features
Covered, Front Porch, Rear Porch
Pet Restrictions
Please refer to community restrictions
Pets Allowed
Yes
Pool Private YN
false
Postal Code Plus 4
5758
Previous List Price
437900
Price Change Timestamp
2026-05-06T11:55:53.000Z
Public Survey Range
28
Public Survey Section
20
Purchase Contract Date
2026-05-29
RATIO Current Price By Calculated SqFt
212.72
Realtor Info
As-Is
Road Surface Type
Asphalt, Concrete
Roof
Shingle
Room Count
10
Senior Community YN
false
Sewer
Public Sewer
Showing Requirements
Appointment Only, See Remarks, ShowingTime
Status Change Timestamp
2026-05-31T15:43:06.000Z
Stories Total
1
Tax Annual Amount
5302.86
Tax Block
320
Tax Book Number
0000
Tax Legal Description
HAMRICK ESTATES 106/144 LOT 32
Tax Lot
32
Tax Year
2024
Total Acreage
0 to less than 1/4
Total Annual Fees
1816.00
Total Monthly Fees
151.33
Township
20
Universal Property Id
US-12095-N-202028346500320-R-N
Unparsed Address
535 ROMINGER LOOP
Utilities
BB/HS Internet Available, Cable Available, Electricity Connected, Public
Vegetation
Mature Landscaping
Water Source
Public
Waterfront YN
false
Window Features
Double Pane Windows, Insulated Windows
Zoning
MU-ES-GT
Neighborhood Map
Popup

Property Photos
Listing Photo
Listing Photo
Listing Photo
Listing Photo
Listing Photo
Listing Photo
Listing Photo
Listing Photo
Listing Photo
Listing Photo
Listing Photo
Listing Photo
Listing Photo
Listing Photo
Listing Photo
Listing Photo
Listing Photo
Listing Photo
Listing Photo
Listing Photo
Listing Photo
Listing Photo
Listing Photo
Listing Photo
Listing Photo
Listing Photo
Listing Photo
Listing Photo
Listing Photo
Listing Photo
Listing Photo
Listing Photo
Listing Photo
Listing Photo
Listing Photo
Listing Photo
Listing Photo
Listing Photo
Listing Photo
Listing Photo
Listing Photo
Listing Photo
Listing Photo
Listing Photo
Listing Photo
Listing Photo
Listing Photo
Listing Photo
Listing Photo
Listing Photo
Listing Photo
Listing Photo
Listing Photo
Listing Photo
Listing Photo
Listing Photo
Listing Photo
Listing Photo
Listing Photo
Listing Photo
Listing Photo
Listing Photo
Listing Photo
Listing Photo
Listing Photo
Listing Photo
Listing Photo
Listing Photo
Listing Photo
Listing Photo
Listing Photo
Listing Photo
Listing Photo
Listing Photo
Listing Photo
Listing Photo
Listing Photo
Listing Photo
Listing Photo
Listing Photo
Listing Photo
Listing Photo
Listing Photo
Listing Photo
Listing Photo
Listing Photo
Listing Photo
Listing Photo
Listing Photo
Listing Photo
Listing Photo
Listing Photo
Listing Photo
Listing Photo
Listing Photo
Listing Photo
Listing Photo
Listing Photo
Listing Photo
Listing Photo
Listing Photo
Listing Photo
Listing Photo
Listing Photo
Listing Photo
Listing Photo
Listing Photo
Listing Photo

MLS #MFRG5108838 Listing courtesy of Watson Realty Corp provided by Stellar MLS.

Similar Listings

$389,999
719 Blissful Gardens Way
Apopka
4BR/3BA
| Pending
$389,999
723 Blissful Gardens Way
Apopka
4BR/3BA
| Active
$389,999
743 Blissful Gardens Way
Apopka
4BR/3BA
| Active
$394,999
707 Blissful Gardens Way
Apopka
4BR/3BA
| Pending


All listing information is deemed reliable but not guaranteed and should be independently verified through personal inspection by appropriate professionals. Listings displayed on this website may be subject to prior sale or removal from sale; availability of any listing should always be independent verified. Listing information is provided for consumer personal, non-commercial use, solely to identify potential properties for potential purchase; all other use is strictly prohibited and may violate relevant federal and state law. The source of the listing data is as follows: Stellar MLS (updated 7/6/26 7:33 PM) |

Listing Search


Translate Tool

Featured Listings
Lake Mary Real Estate
$850,000
4 BED
3 BATH
If you’re seeking a modern, open-concept layout, this beautifully designed 4-bedroom, 3-bath home delivers. Set on nearl... Read More
Port Charlotte Real Estate
$889,000
3 BED
2 BATH
A rare opportunity to own a truly turnkey luxury waterfront home in South Gulf Cove! Built in 2017, this custom-designed... Read More
Ocala Real Estate
$999,900
3 BED
2 BATH
Excellent condition & location describes this house on an 3 acre corner lot within hacking & golf cart distance to the W... Read More
St Petersburg Real Estate
$849,000
3 BED
3 BATH
Welcome to 2101 37th St N, Situated on an oversized lakefront lot and a quiet street, sitting in a non flood zone this b... Read More
Clearwater Real Estate
$860,000
3 BED
2 BATH
Virtually Staged. Virtually Staged. Sand Key South Beach 1, Penthouse 8th floor condo turn key and partially furnished o... Read More
Lakewood Ranch Real Estate
$1,350,000
3 BED
3 BATH
Experience effortless Florida living in this beautifully appointed 3-bedroom, 3-bath home located in the maintenance-fre... Read More
Lakewood Ranch Real Estate
$1,195,000
3 BED
3 BATH
Privately positioned on an oversized homesite within the gated enclave of Country Club East, this beautifully appointed ... Read More
Riverview Real Estate
$850,000
5 BED
4 BATH
Virtually Staged. 14239 Swiss Bridge Drive | Key Largo II | Hawkstone | Lithia, FL 5 Beds | 4 Baths | Office | Bonus Roo... Read More
Orlando Real Estate
$929,000
5 BED
3 BATH
Under contract-accepting backup offers. Virtually Staged. Welcome to 9542 Petition Way, a rare slice of Luxury in the he... Read More
Bradenton Real Estate
$1,209,900
5 BED
5 BATH
Under Construction. The front porch opens into the entryway with a 21-foot ceiling. French doors lead into the home offi... Read More
Contact Sandra Pardo

407-990-2746

Wendy Morris LLC

Licensed in the State of Florida
BK 3146762
16797 Broadwater Avenue
Winter Garden, Florida 34787

Your privacy is our utmost concern. We will never sell your personal information. Privacy Policy
©2026 sandrapardohomes.com - all rights reserved. | Site Map