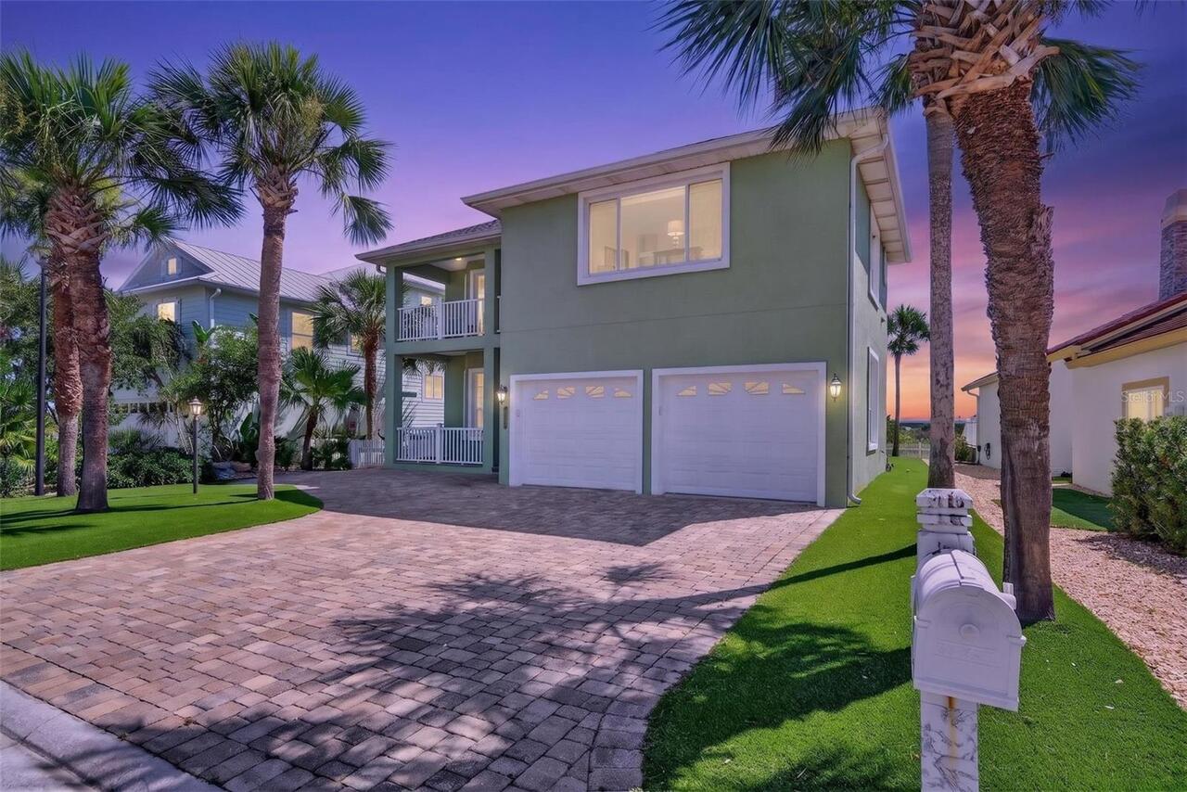
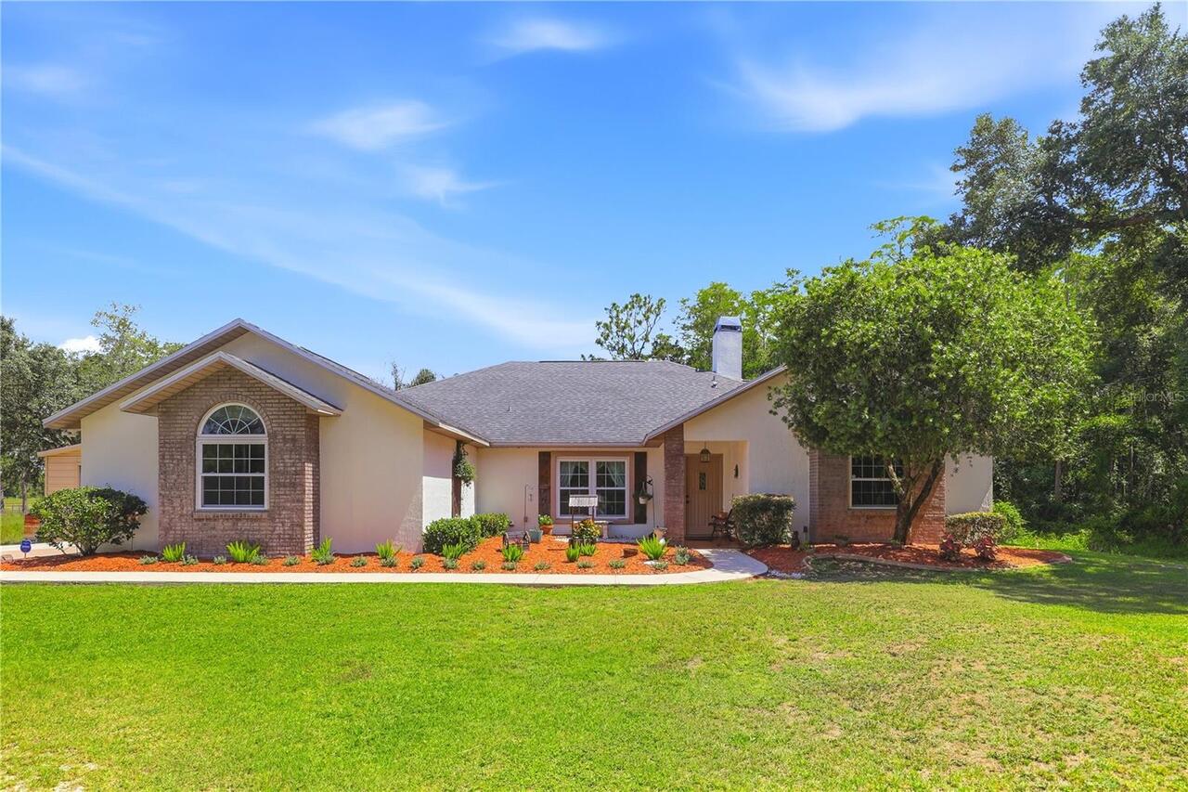
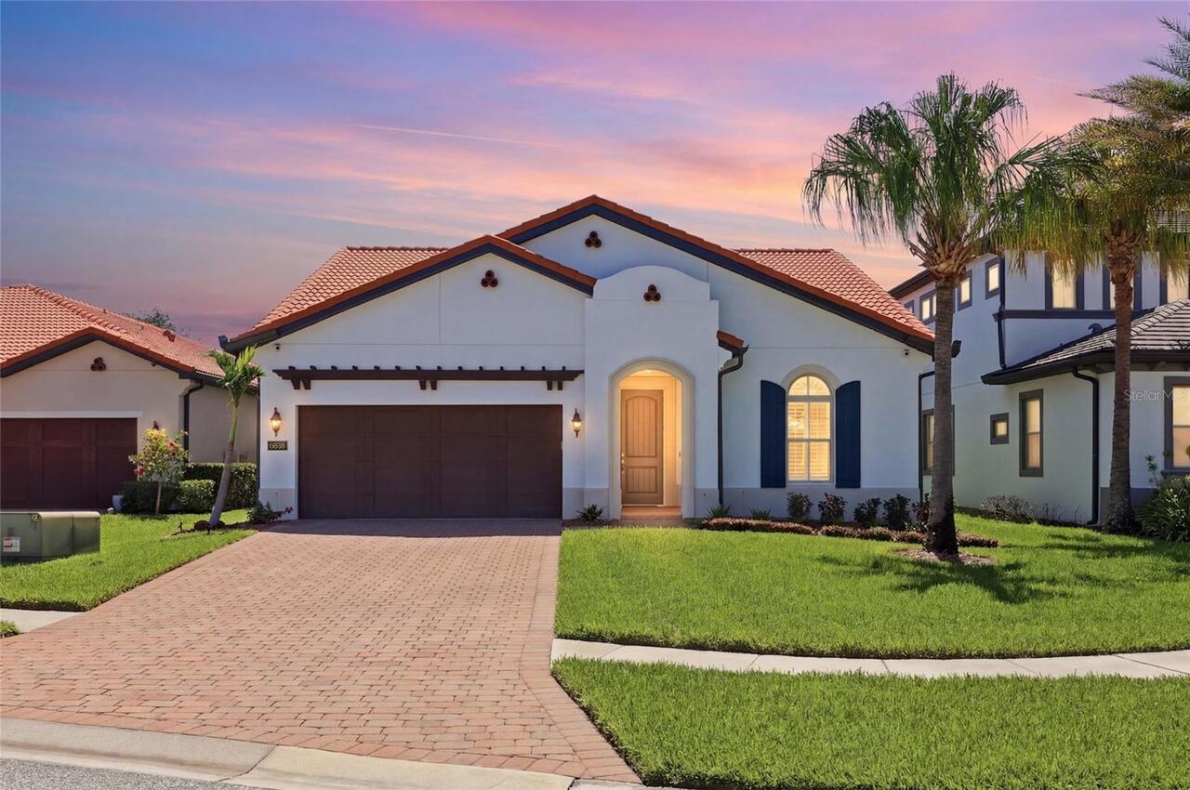
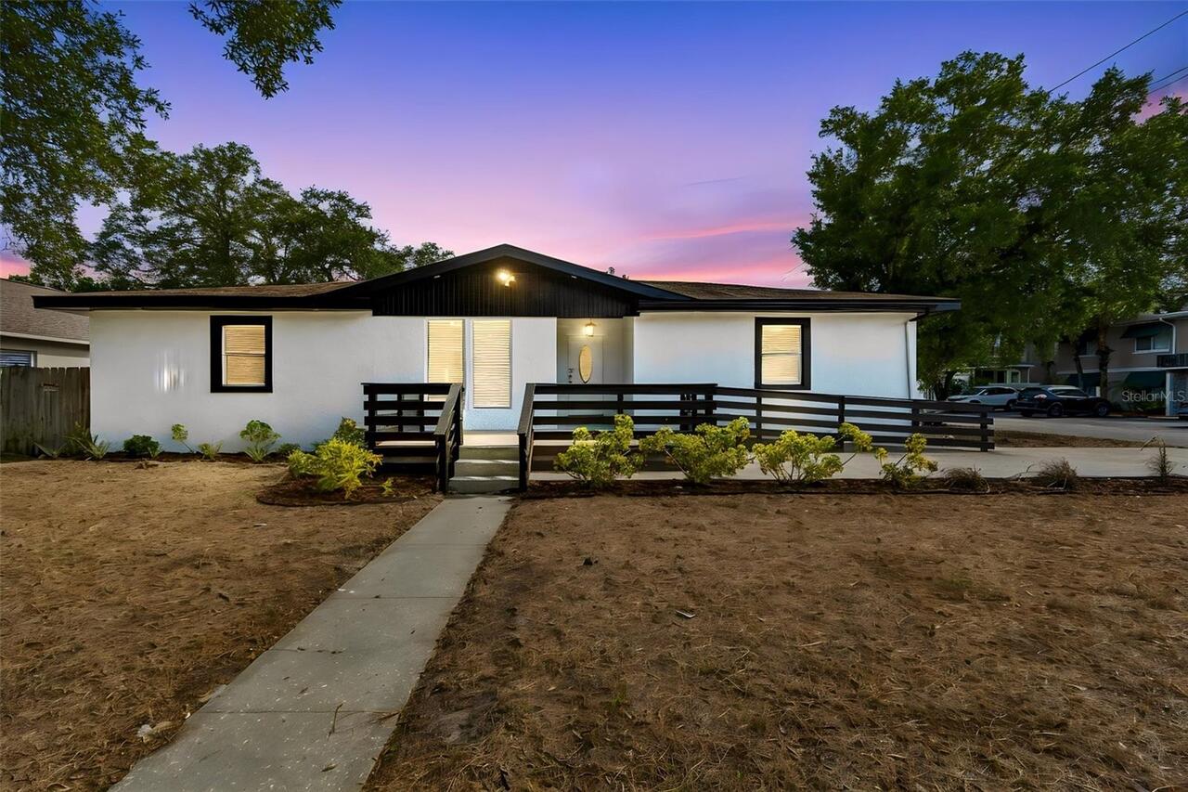
Property Features
Property Sub Type
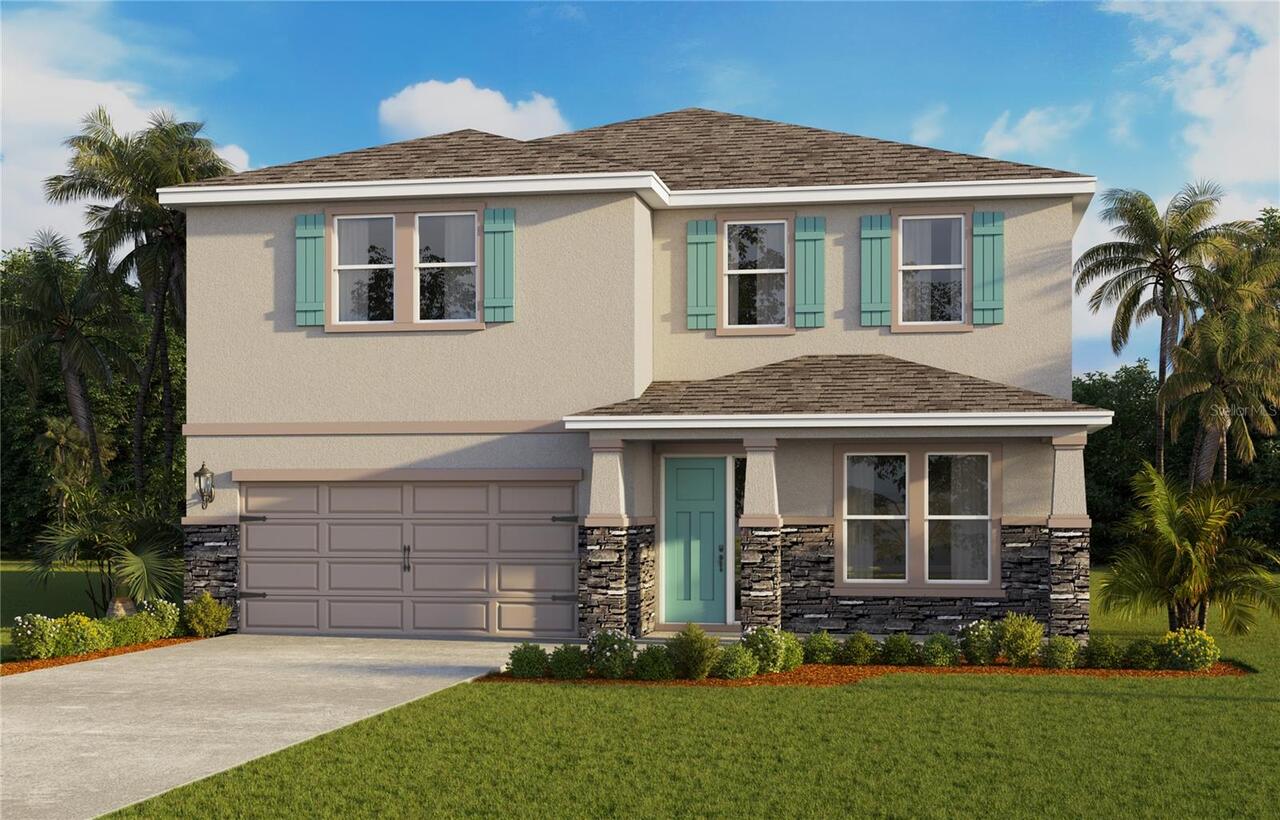
Single Family Residence
Subdivision
HAWTHORNE PHASE 3A-3B
Additional Information
Additional Lease Restrictions
See Docs
Additional Parcels YN
false
Additional Rooms
Bonus Room, Den/Library/Office
Amenities Additional Fees
See Docs
Appliances
Dishwasher, Disposal, Dryer, Electric Water Heater, Microwave, Range, Refrigerator, Washer
Architectural Style
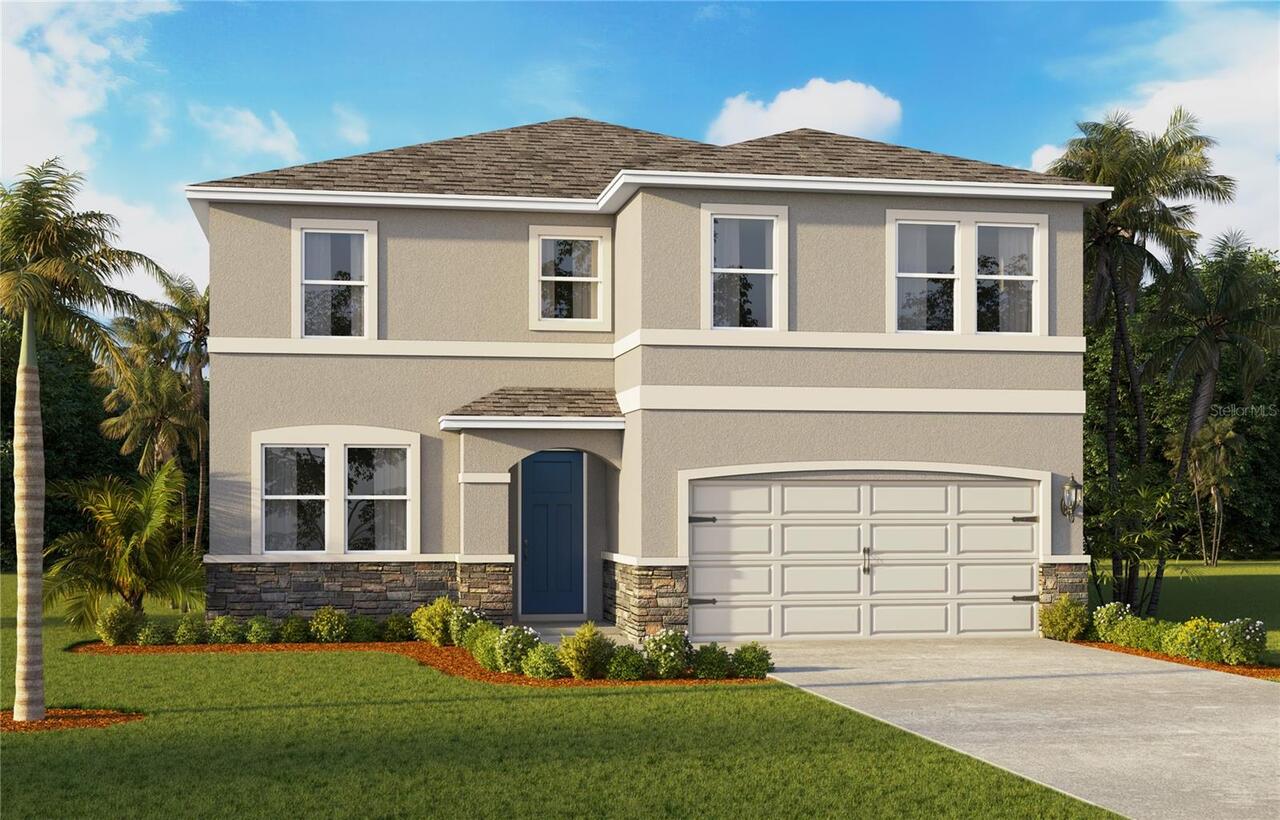
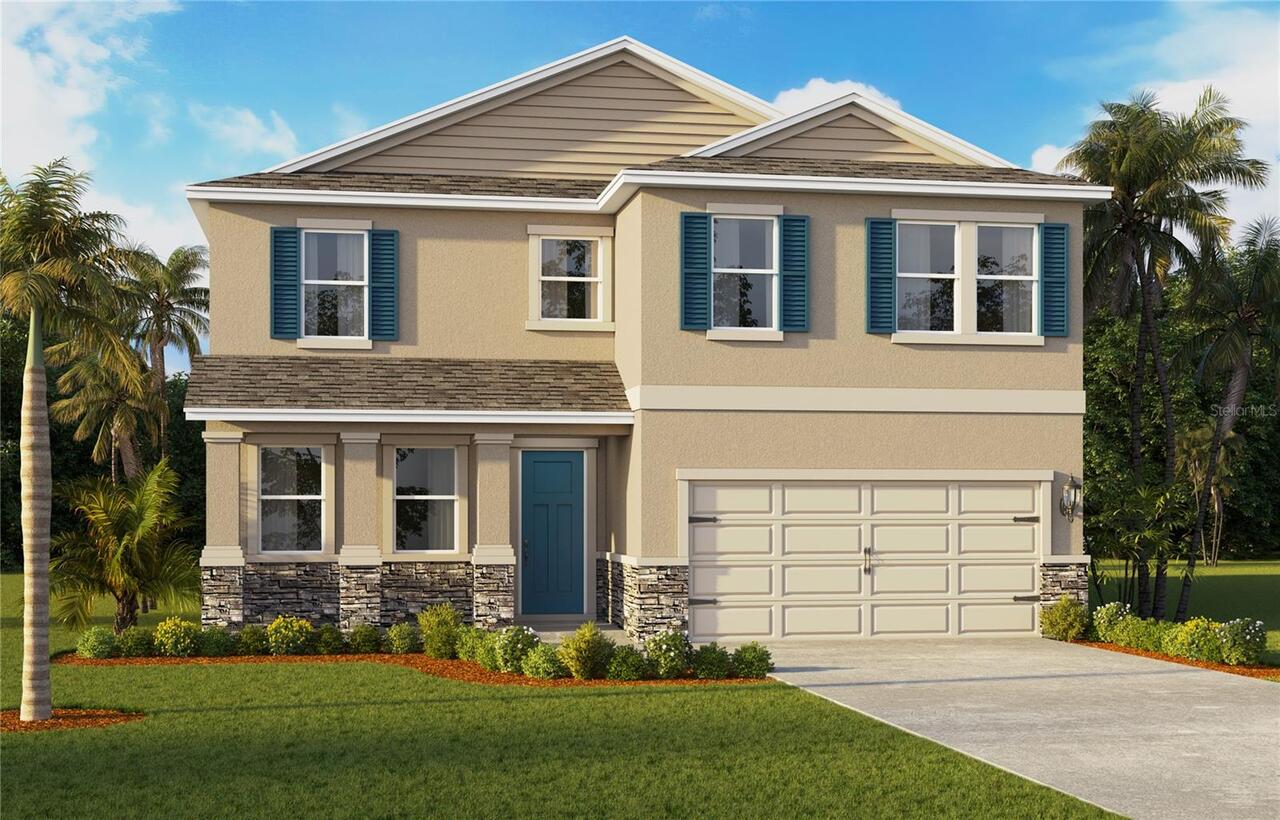
Traditional
Association Amenities
Clubhouse, Fitness Center, Park, Playground, Pool
Association Email
srichter@lelandmanagement.com
Association Fee Frequency
Monthly
Association Fee Requirement
Required
Builder License Number
CBC1265174
Building Area Source
Builder
Building Area Total Srch SqM
307.79
Building Area Units
Square Feet
Calculated List Price By Calculated SqFt
146.36
Community Features
Clubhouse, Community Mailbox, Fitness Center, Park, Playground, Pool, Street Lights
Construction Materials
Block, Stucco
Cumulative Days On Market
62
Elementary School
R. Bruce Wagner Elem
Expected Closing Date
2026-08-21T00:00:00.000
Exterior Features
Lighting, Sidewalk, Sliding Doors
Flooring
Carpet, Luxury Vinyl
Heating
Central, Electric, Heat Pump
High School
George Jenkins High
Interior Features
Open Floorplan, PrimaryBedroom Upstairs, Smart Home, Stone Counters, Thermostat, Walk-In Closet(s), Window Treatments
Internet Address Display YN
true
Internet Automated Valuation Display YN
false
Internet Consumer Comment YN
false
Internet Entire Listing Display YN
true
Laundry Features
Inside, Laundry Room, Upper Level
Living Area Source
Builder
Living Area Units
Square Feet
Lot Features
Landscaped, Sidewalk, Paved
Lot Size Square Meters
769
Middle Or Junior School
Sleepy Hill Middle
Modification Timestamp
2026-06-26T12:53:11.730Z
Other Equipment
Irrigation Equipment
Parcel Number
23-29-08-139623-004290
Patio And Porch Features
Covered, Rear Porch
Previous List Price
486900
Price Change Timestamp
2026-06-10T17:49:32.000Z
Projected Completion Date
2026-05-21T00:00:00.000
Property Attached YN
false
Property Condition
Under Construction
Purchase Contract Date
2026-06-24
RATIO Current Price By Calculated SqFt
146.36
Realtor Info
Brochure Available, CDD Addendum required, Docs Available, Floor Plan Available, Termite Bond/Warranty
Road Surface Type
Asphalt, Paved
Security Features
Smoke Detector(s)
Showing Requirements
Call Before Showing, Contact Call Center
Status Change Timestamp
2026-06-26T12:52:11.000Z
Tax Legal Description
HAWTHORNE PHASE 3A-3B PB 210 PGS 46-54 LOT 429
Tax Other Annual Assessment Amount
1927
Total Acreage
0 to less than 1/4
Universal Property Id
US-12105-N-232908139623004290-R-N
Unparsed Address
5344 CLOUDBERRY AVE
Utilities
BB/HS Internet Available, Cable Available, Electricity Connected, Fiber Optics, Phone Available, Sewer Connected, Underground Utilities, Water Connected