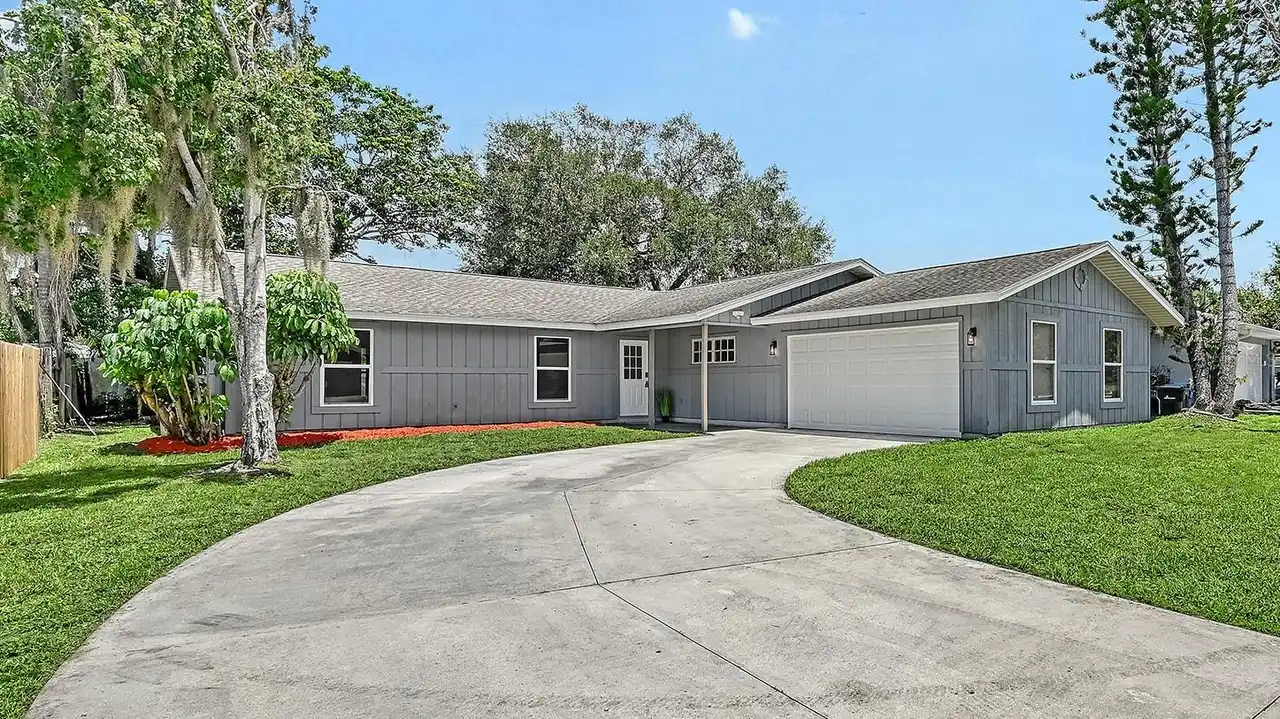
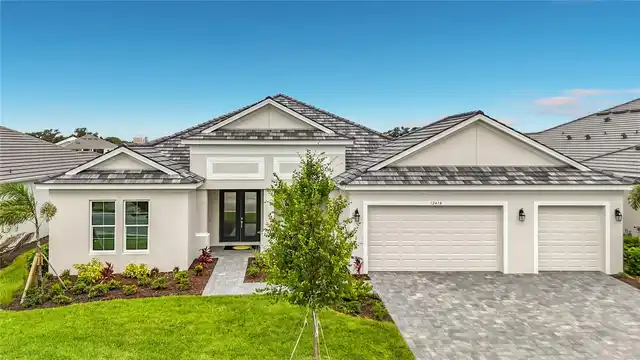
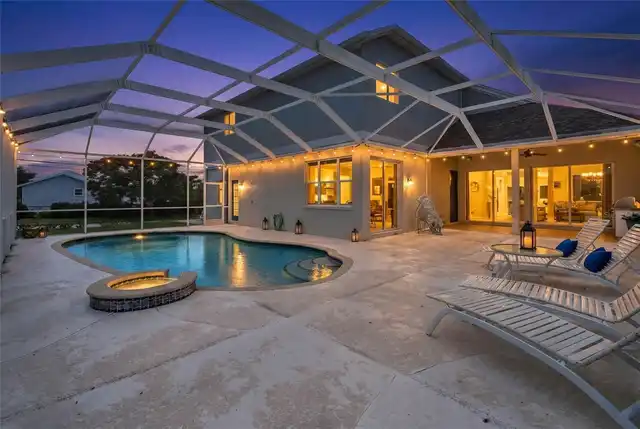
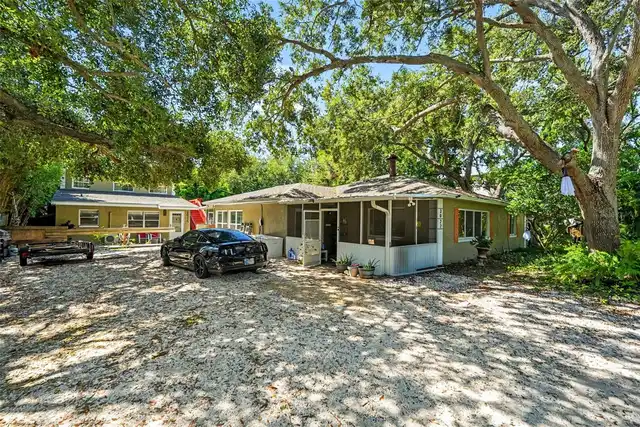
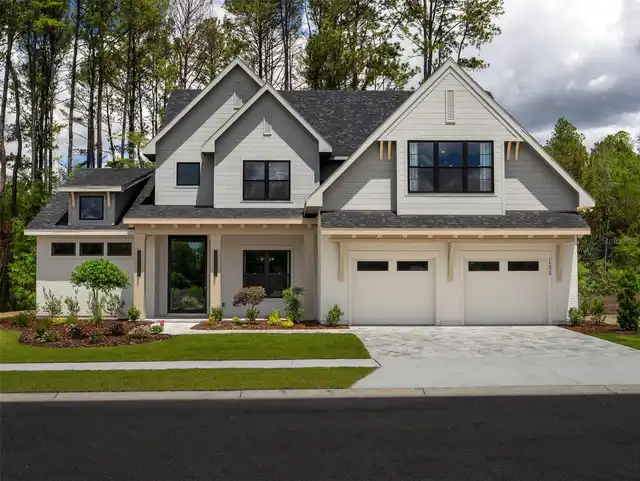
Property Features
Property Sub Type
Single Family Residence
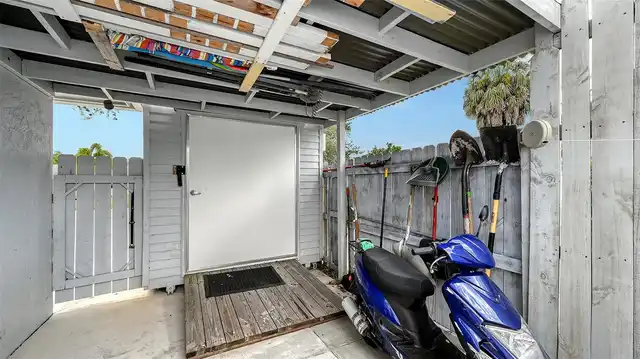
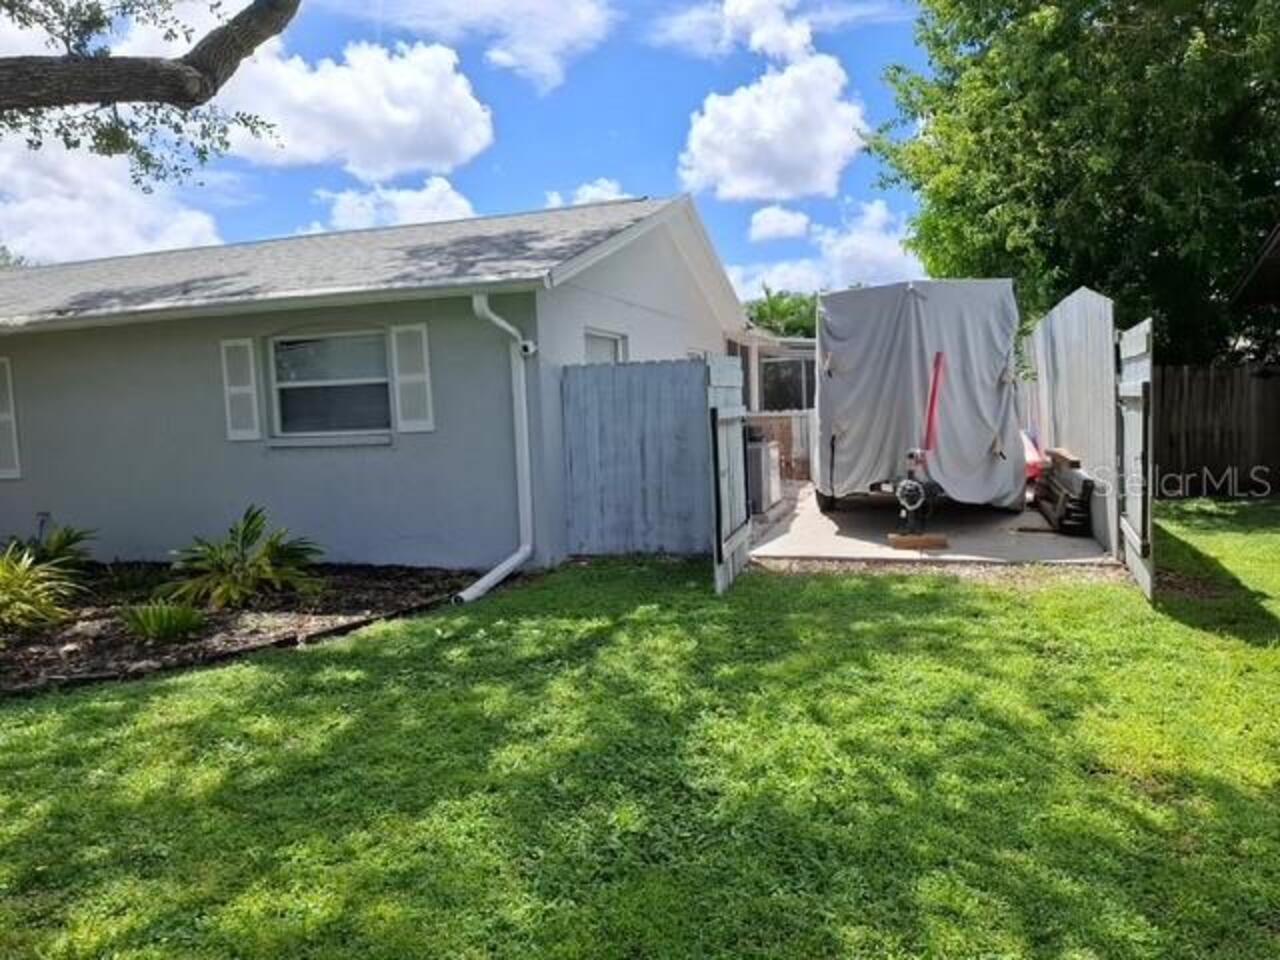
Parking
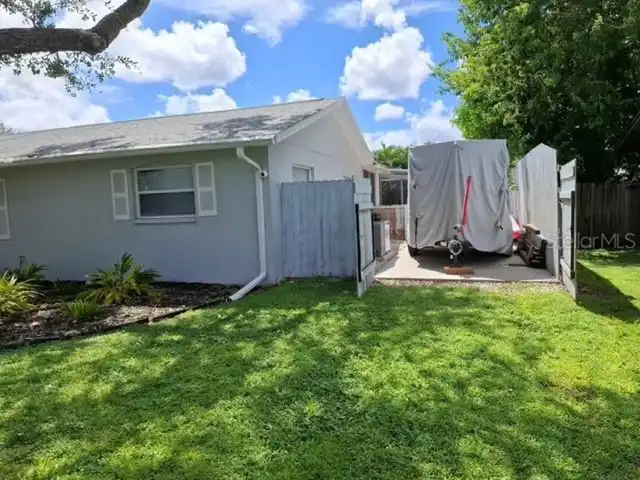
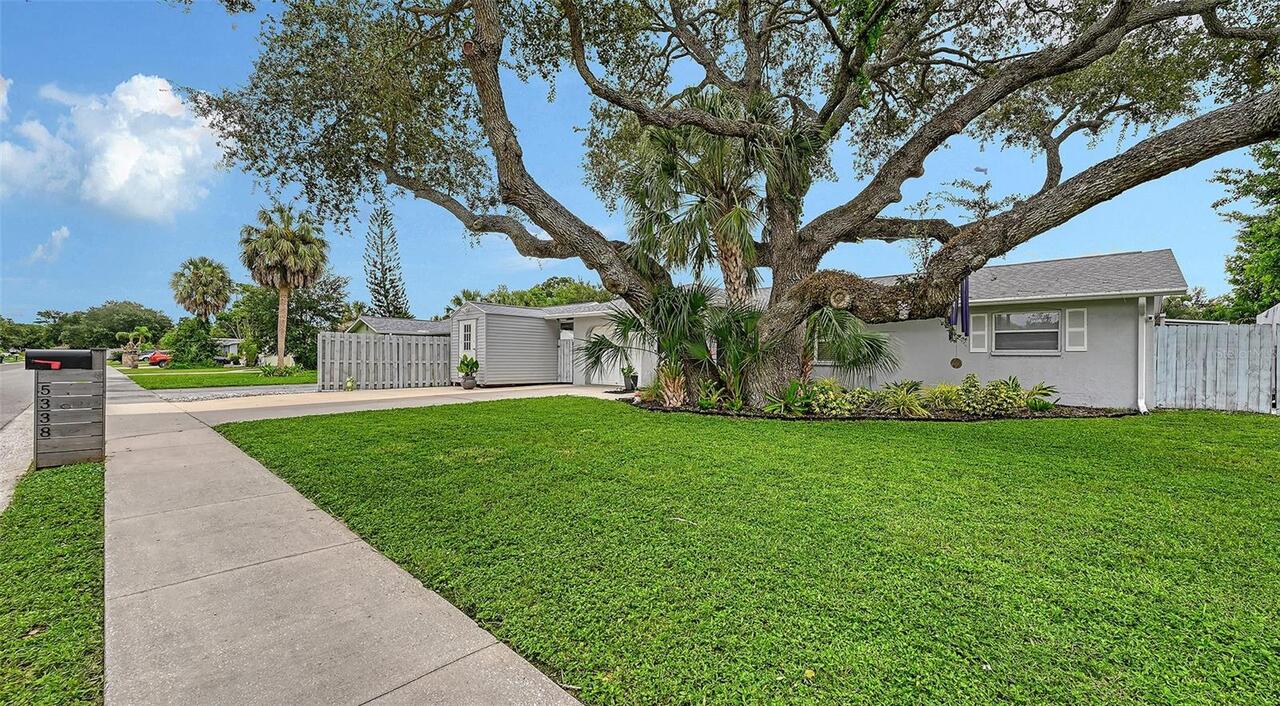
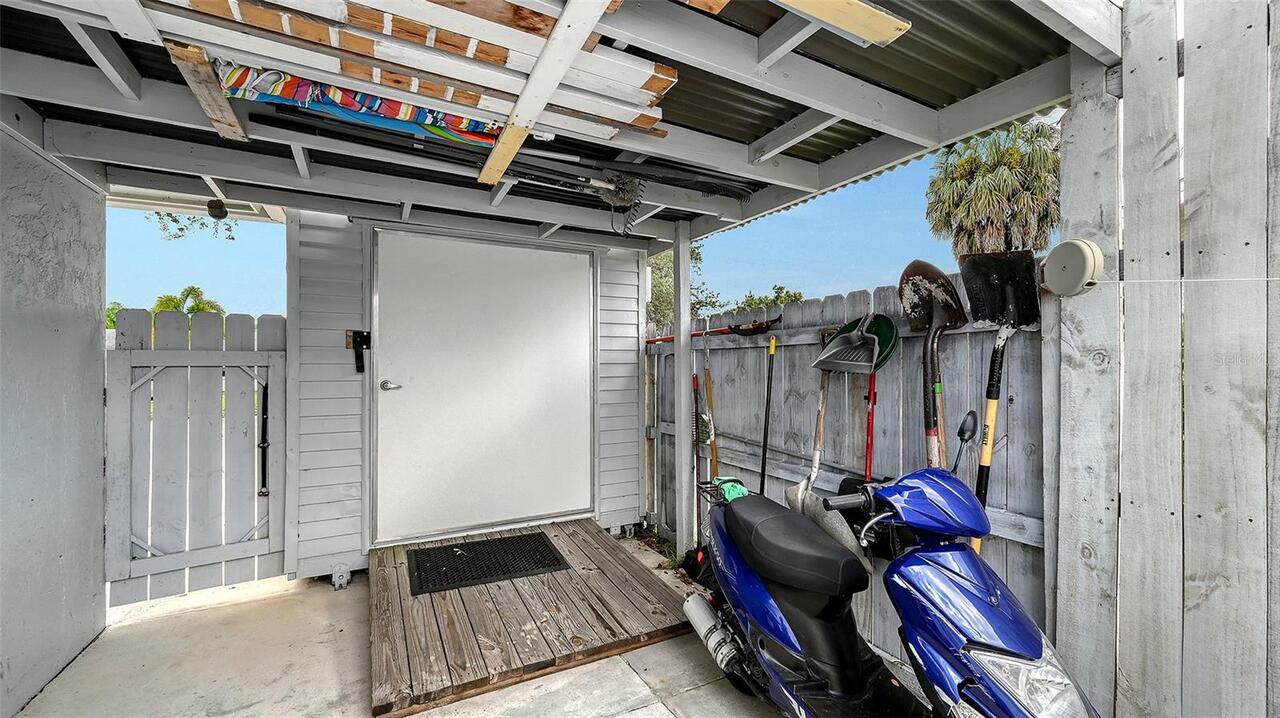
Driveway, RV Access/Parking
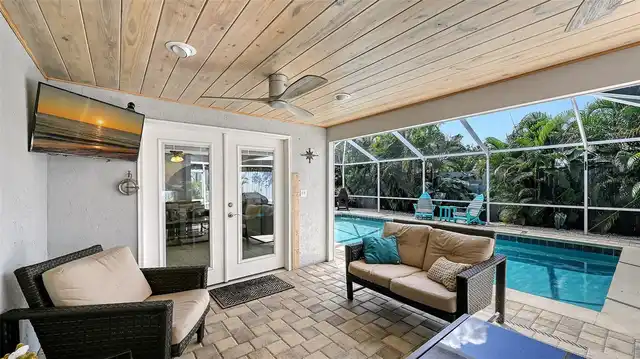
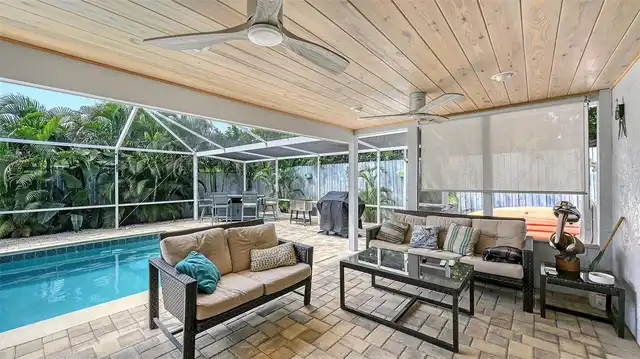
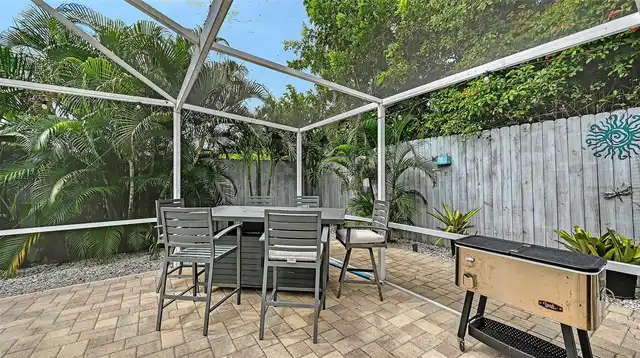
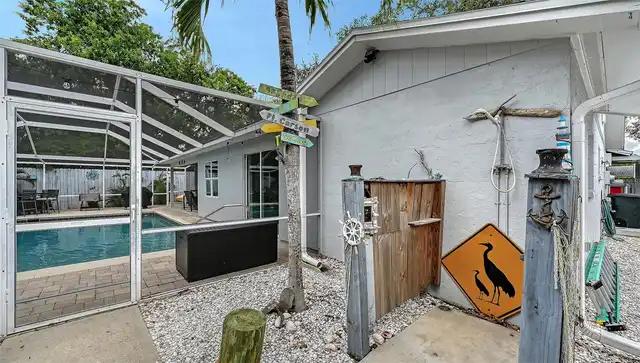
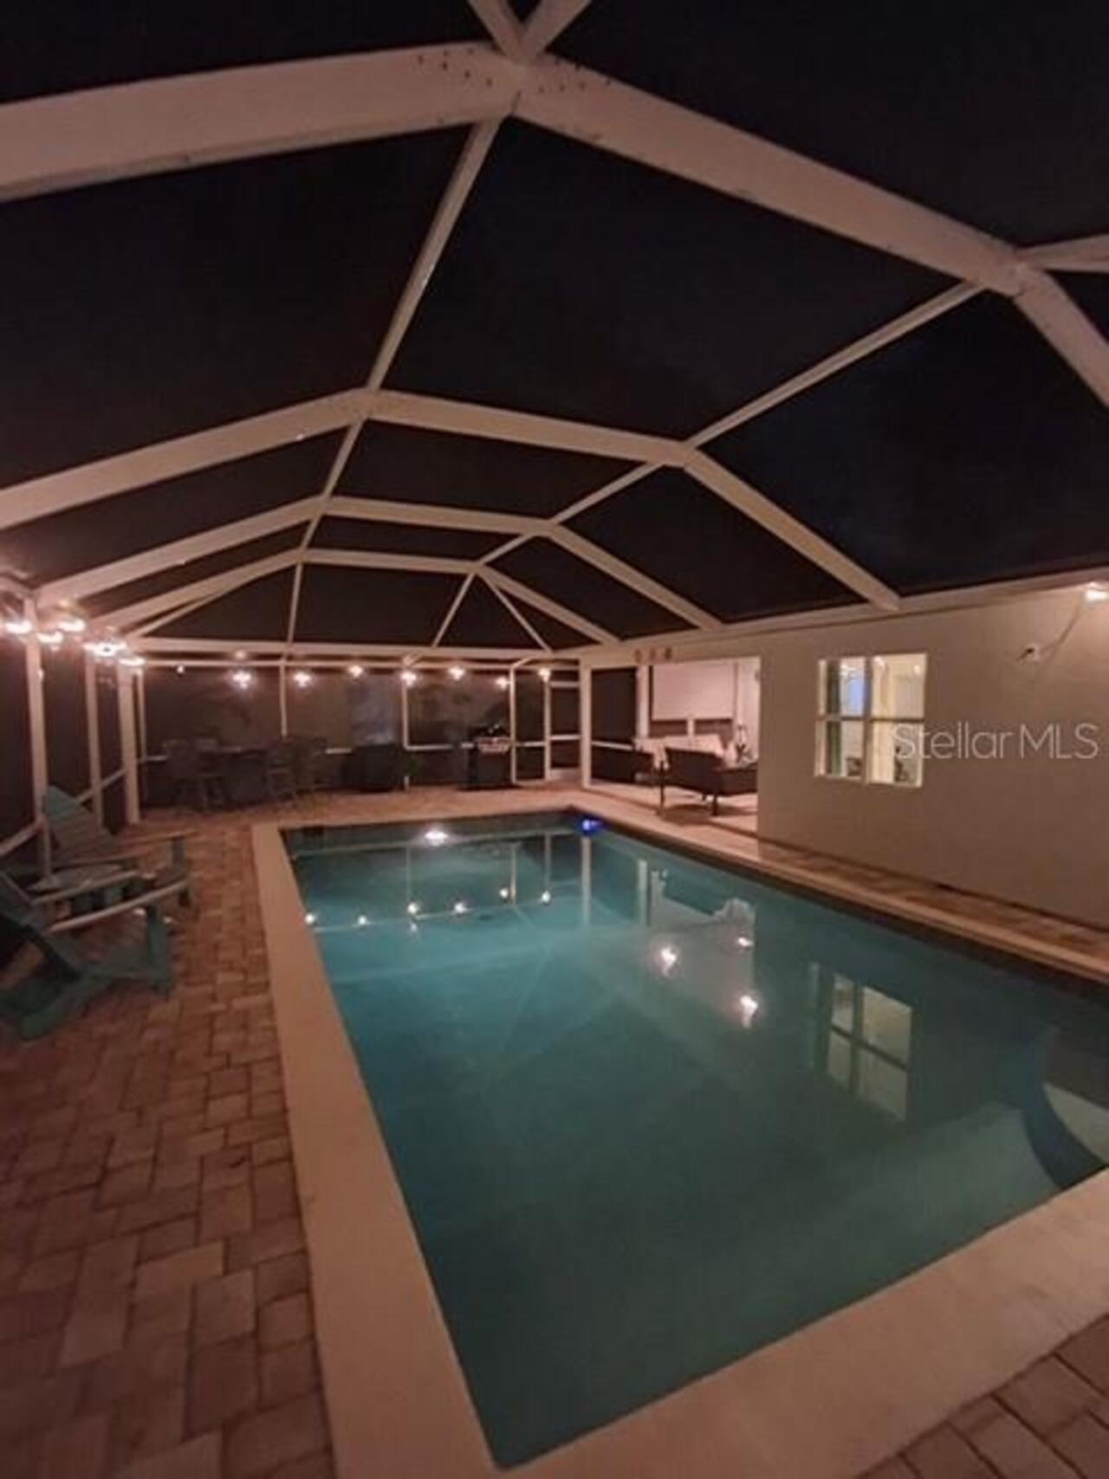
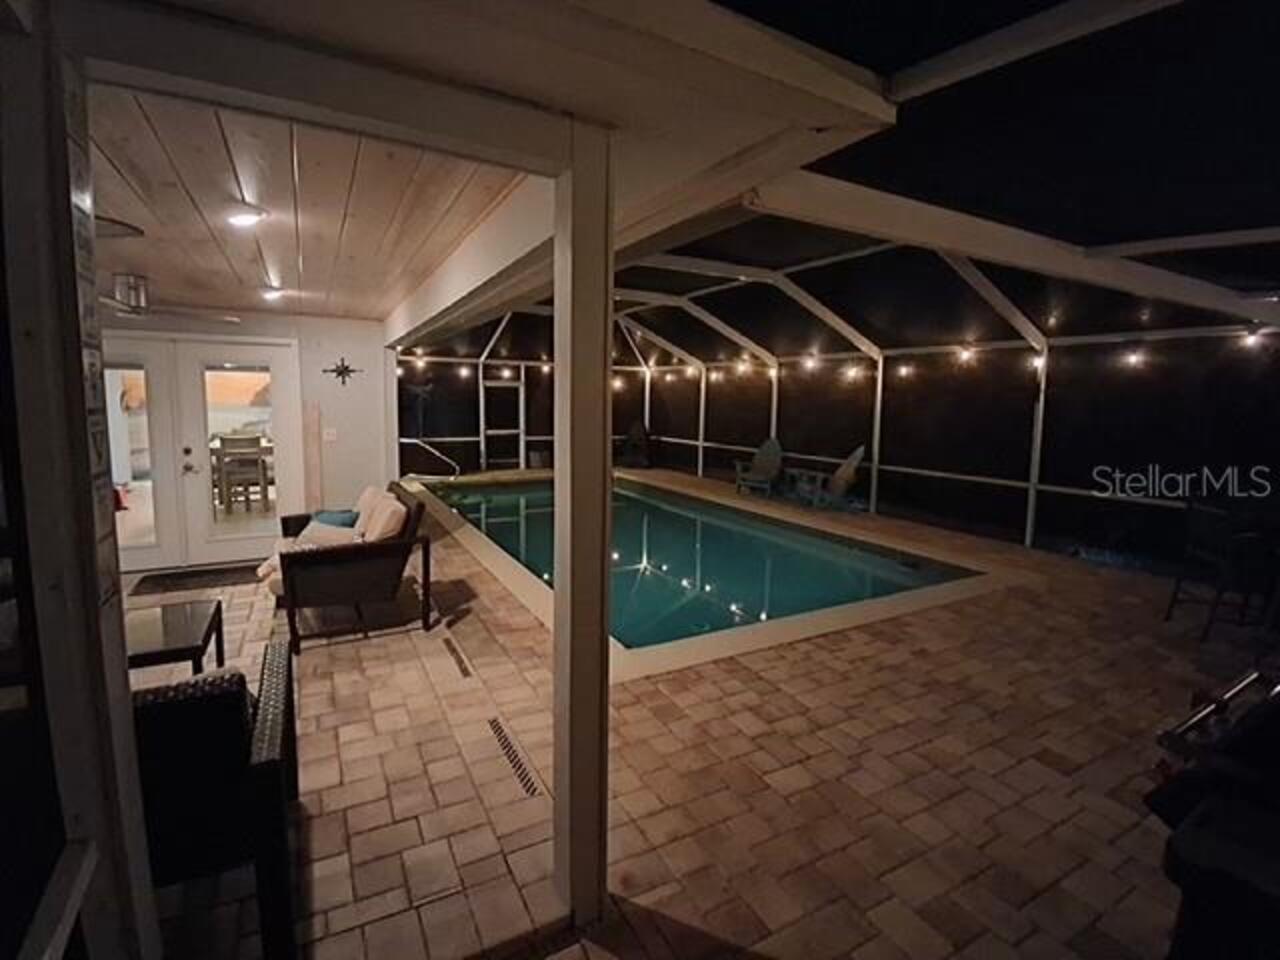
Pool
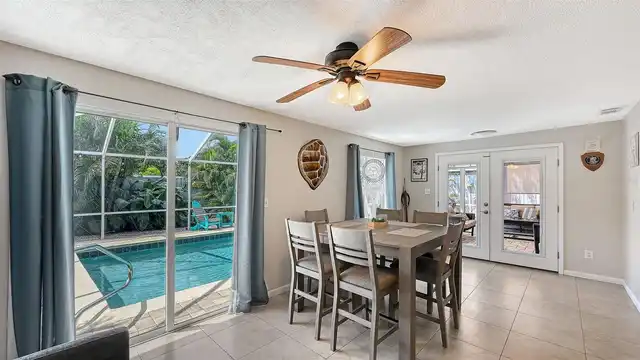
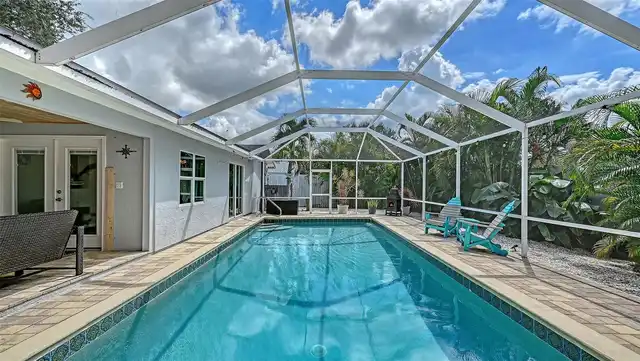
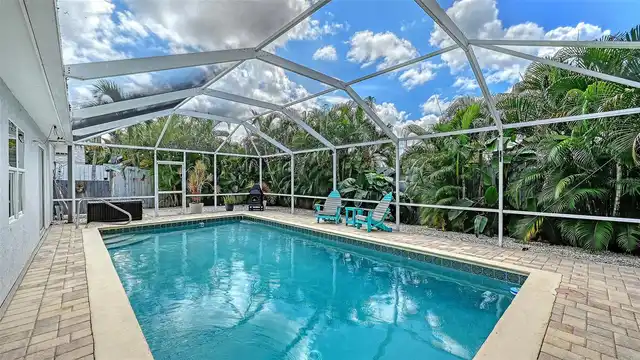
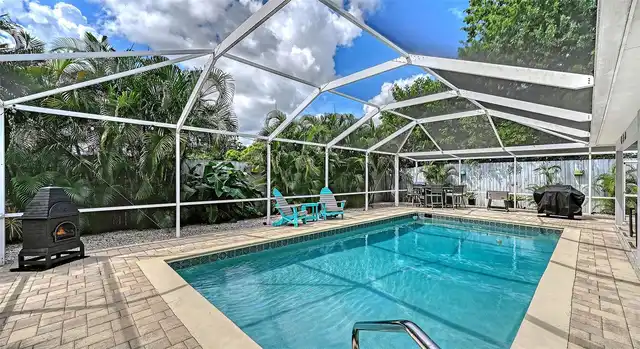
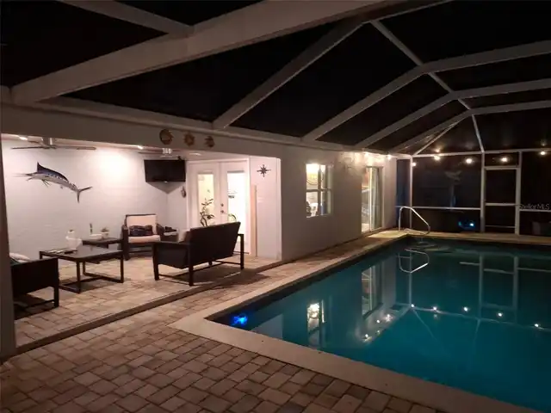
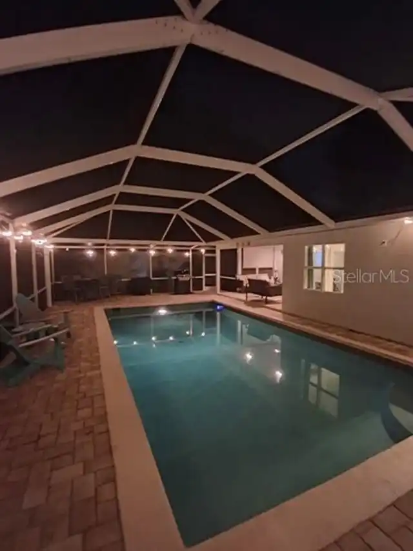
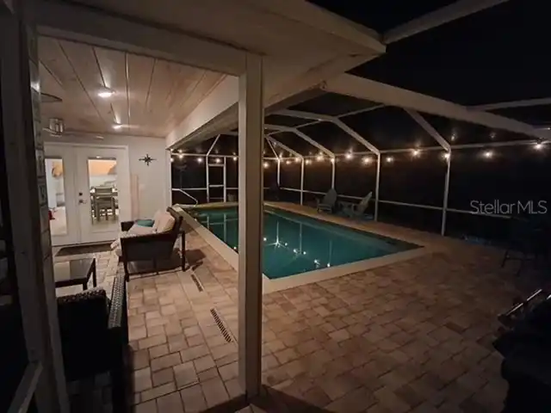
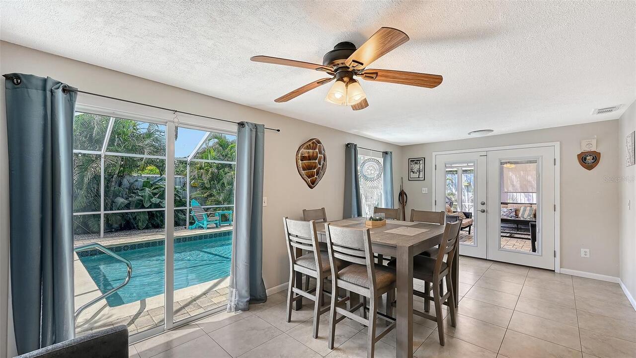
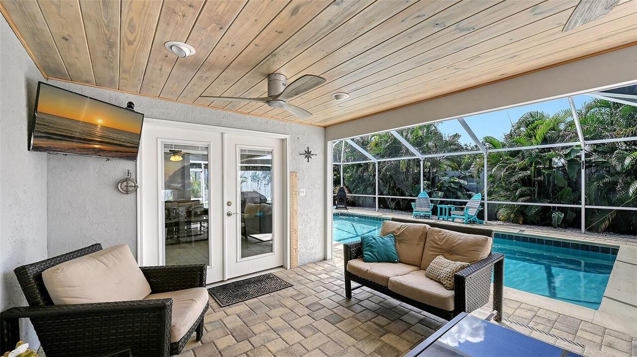
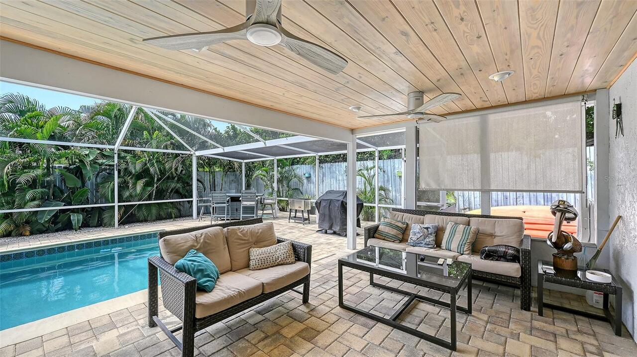
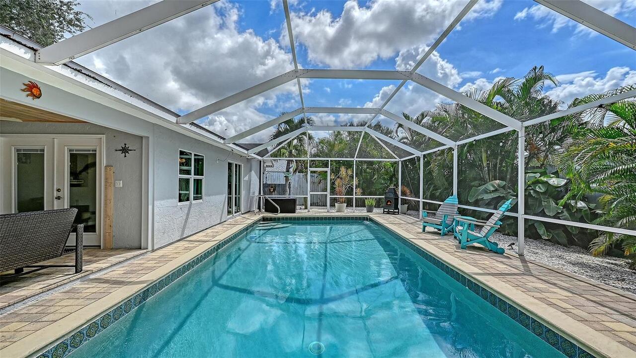
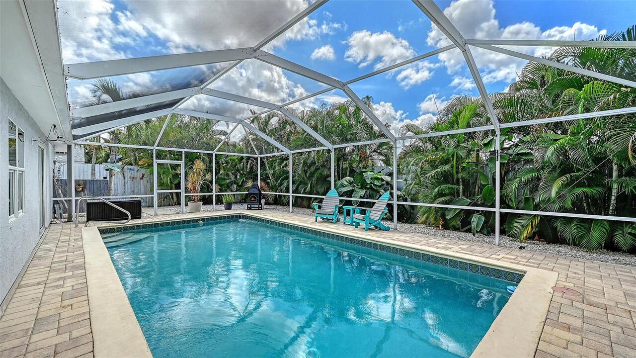
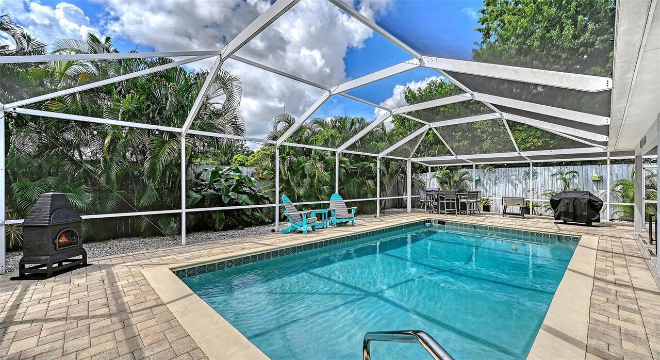
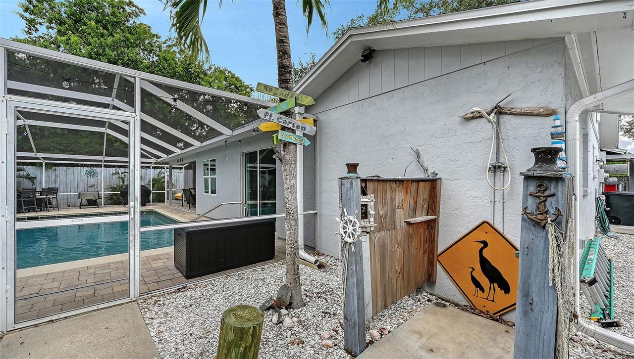
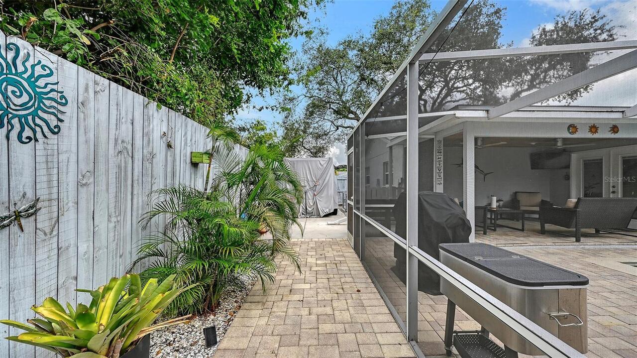
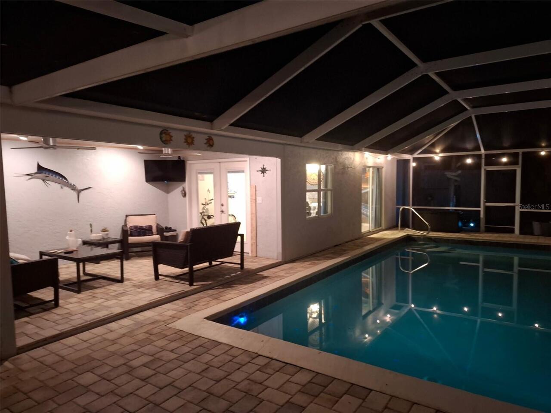
Screen Enclosure, Heated, In Ground
Subdivision
RIDGEWOOD ESTATES 19TH ADD
Additional Information
Additional Parcels YN
false
Alternate Key Folio Num
0065040058
Appliances
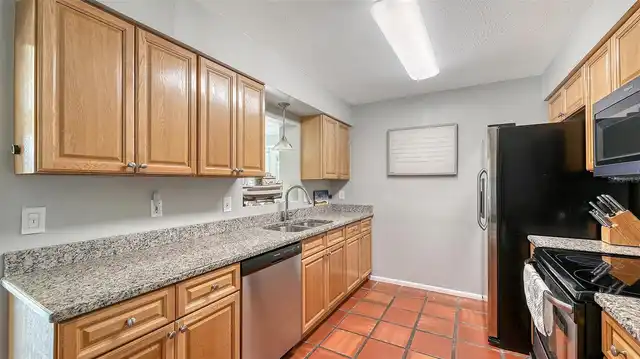
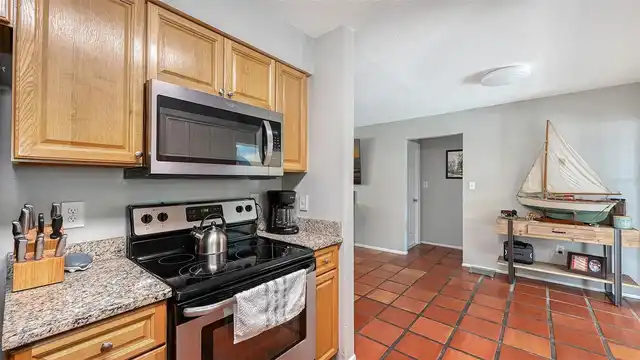
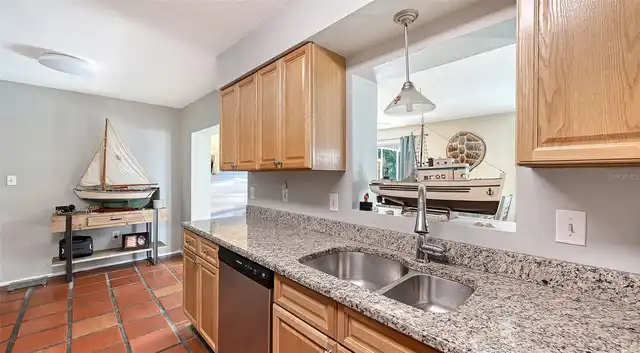
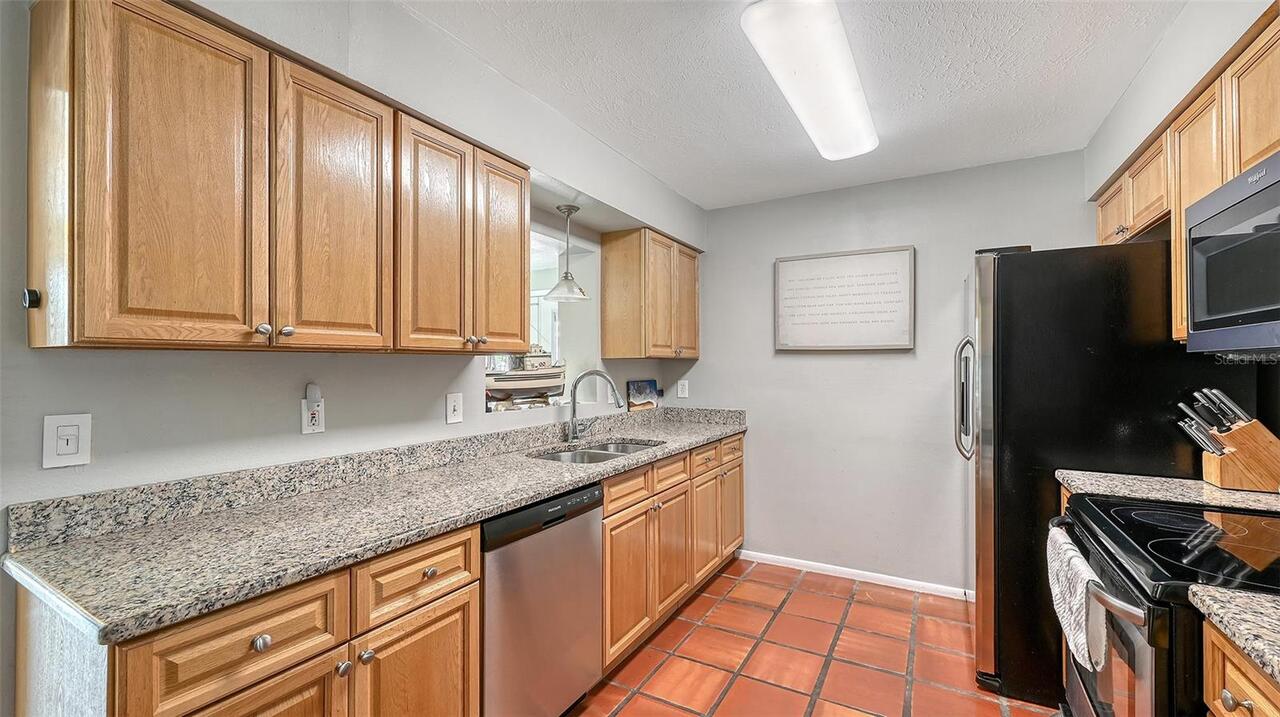
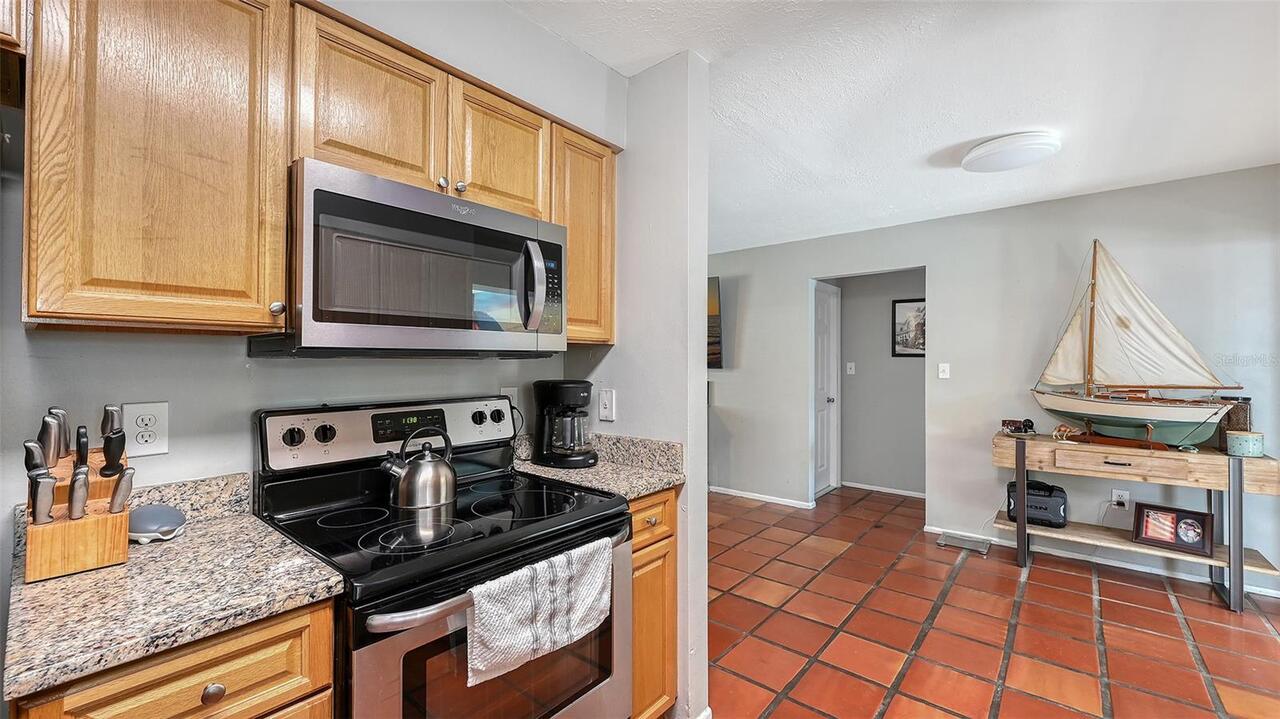
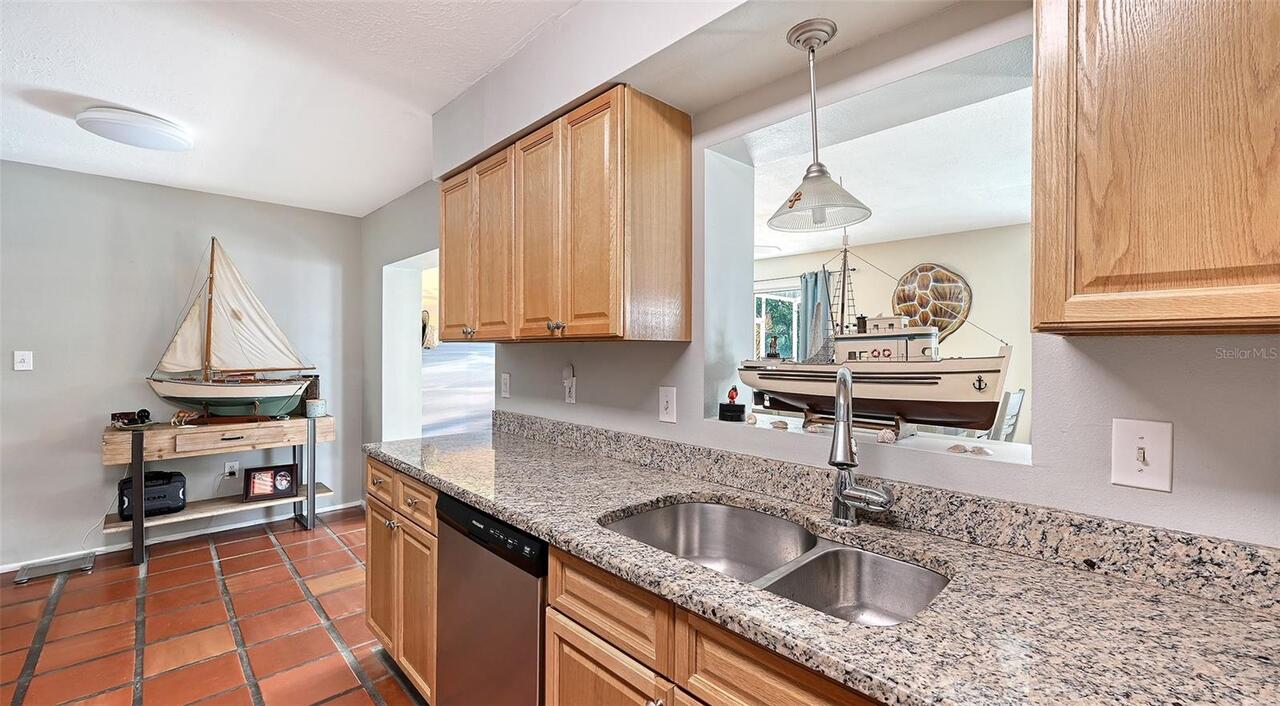
Dishwasher, Disposal, Electric Water Heater, Exhaust Fan, Range, Refrigerator
Architectural Style
Florida
Building Area Source
Estimated
Building Area Total Srch SqM
184.41
Building Area Units
Square Feet
Calculated List Price By Calculated SqFt
342.50
Construction Materials
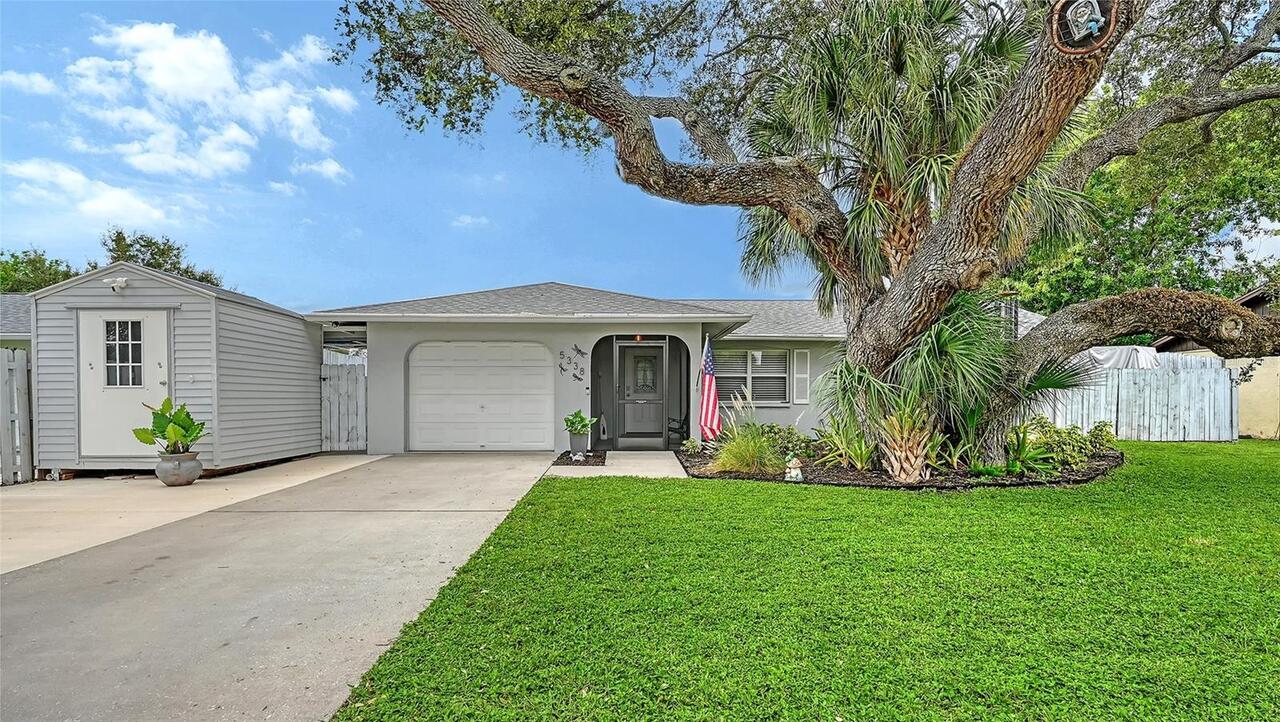
Block, Stucco
Cooling
Central Air, Wall/Window Unit(s)
Cumulative Days On Market
3
Elementary School
Brentwood Elementary
Exterior Features
Hurricane Shutters, Lighting
Flood Zone Date
2024-03-27
Flood Zone Panel
12115C0162G
Flooring
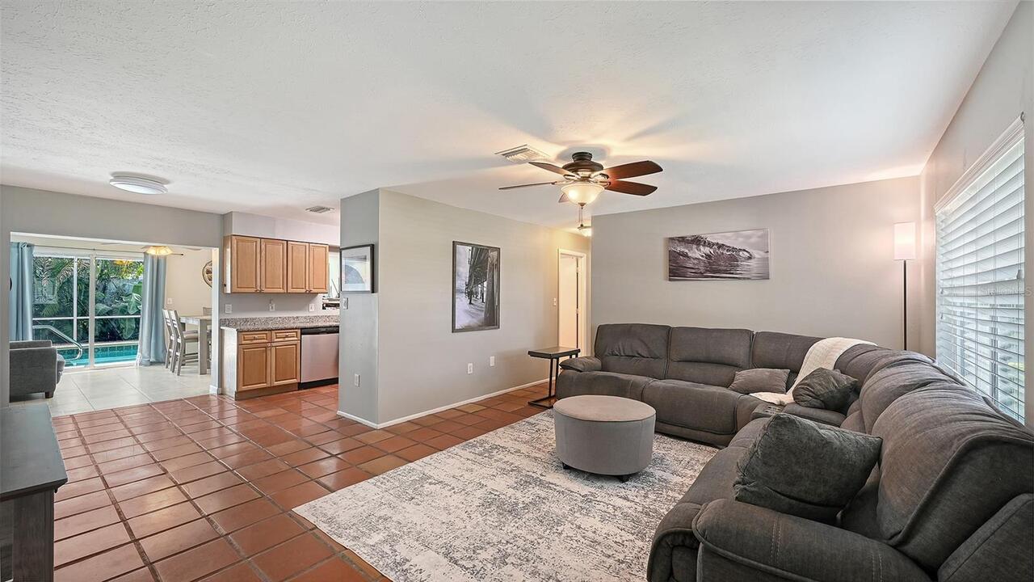
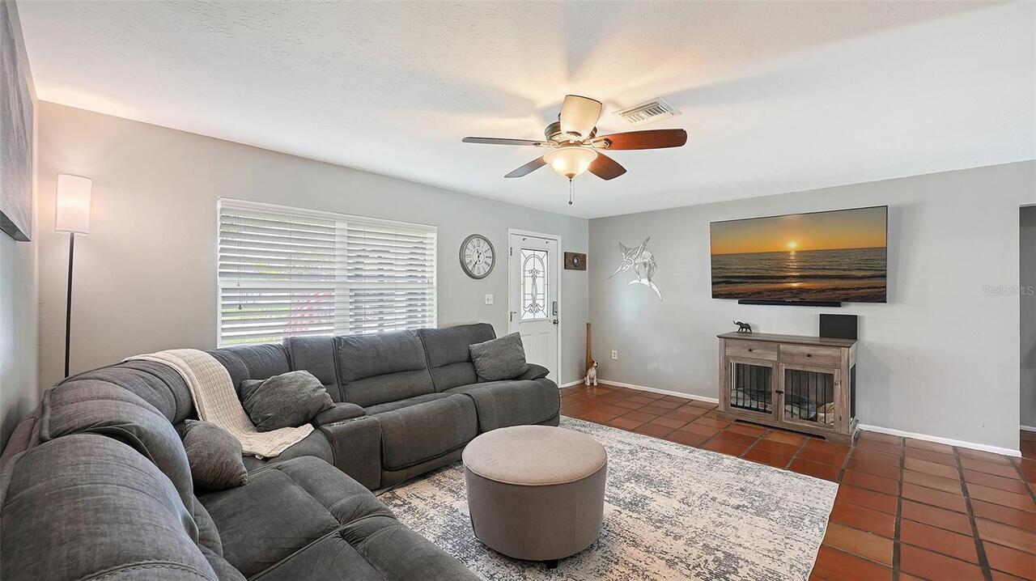
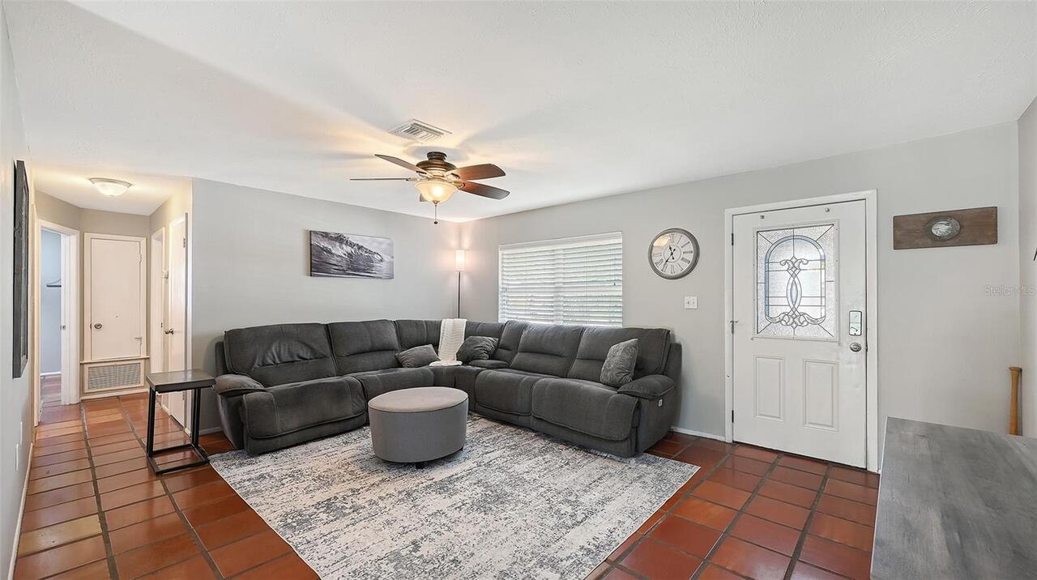
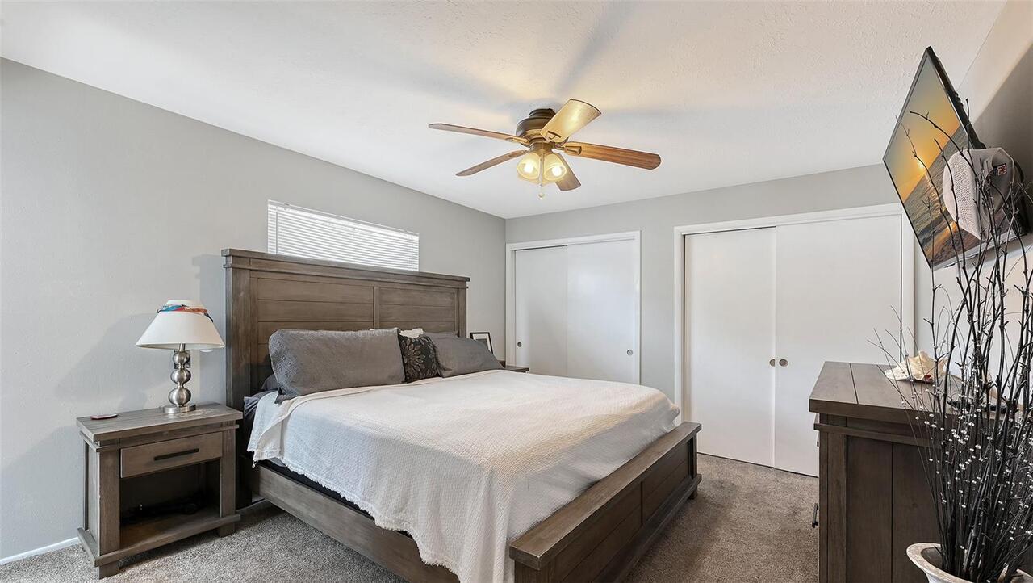
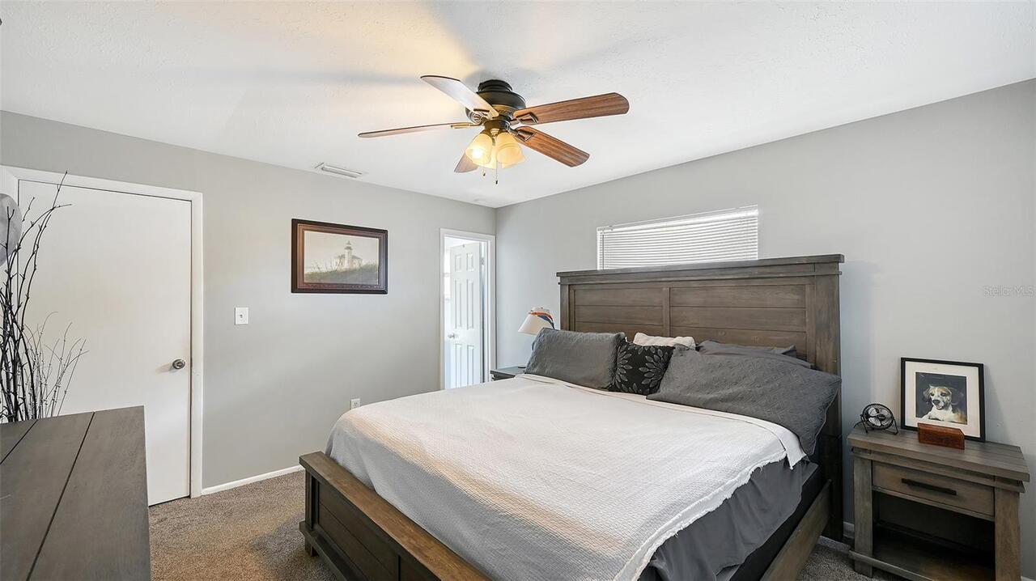
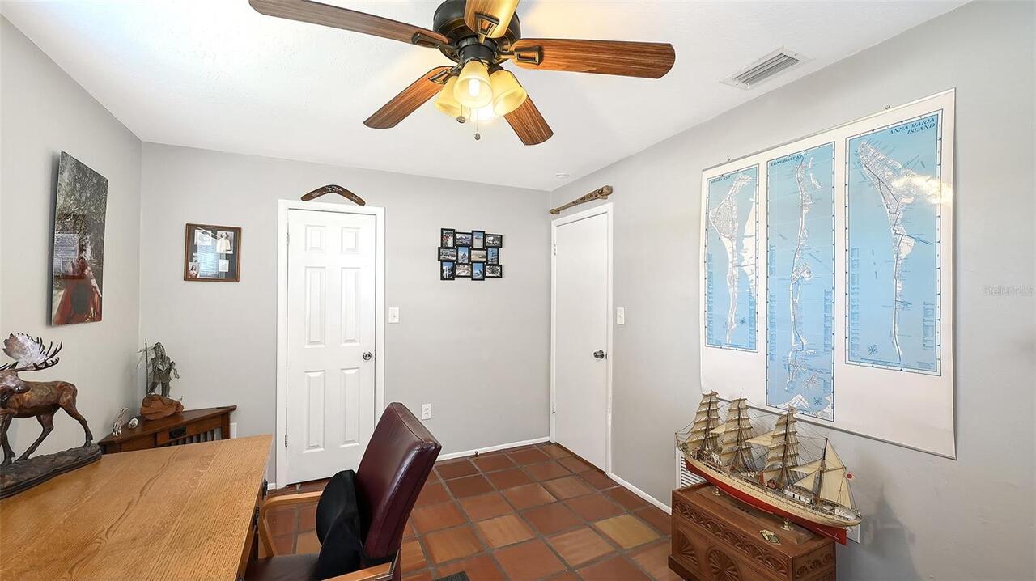
Carpet, Tile, Vinyl
Interior Features
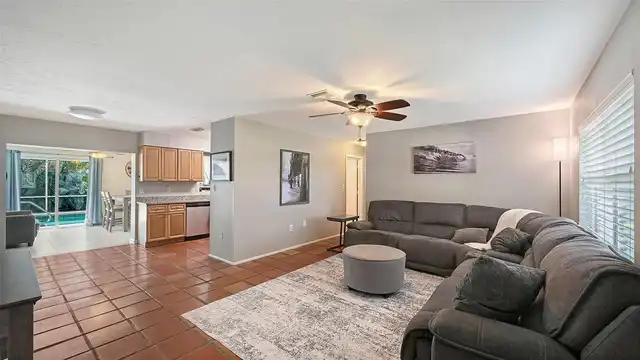
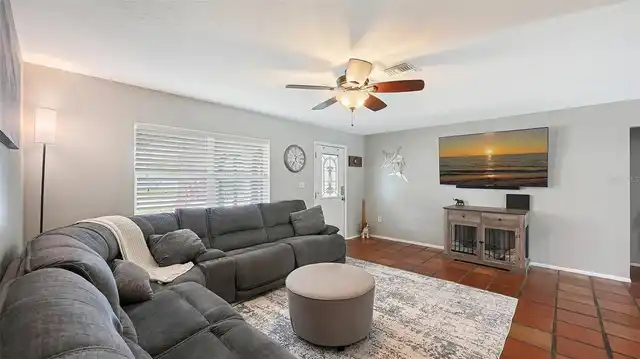
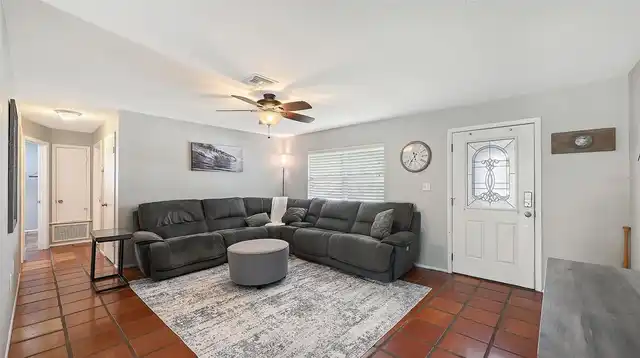
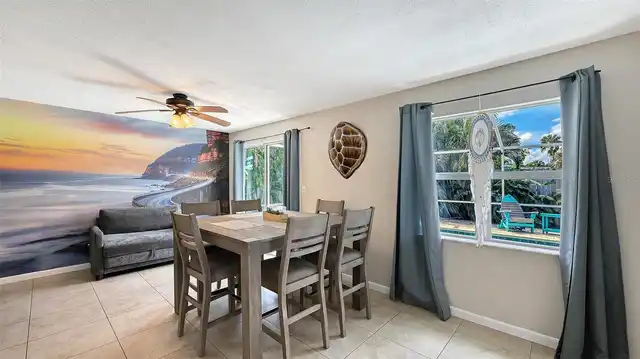
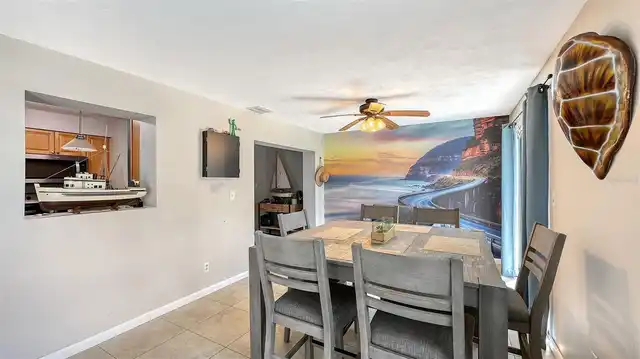
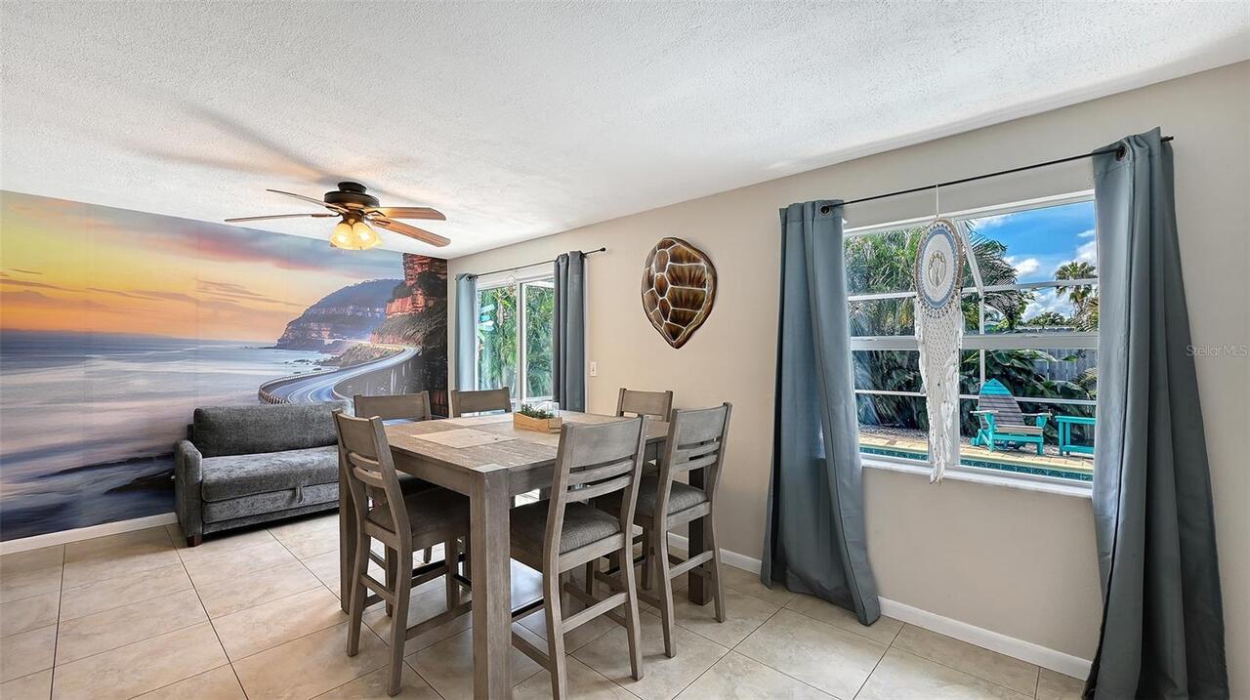
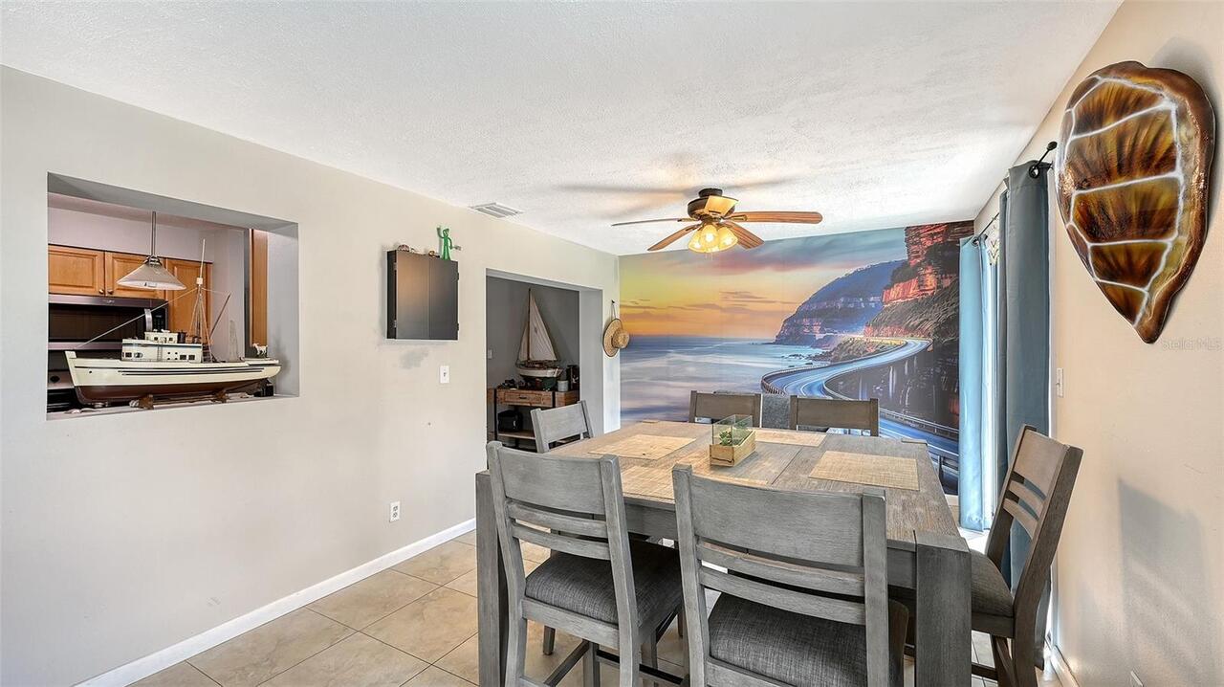
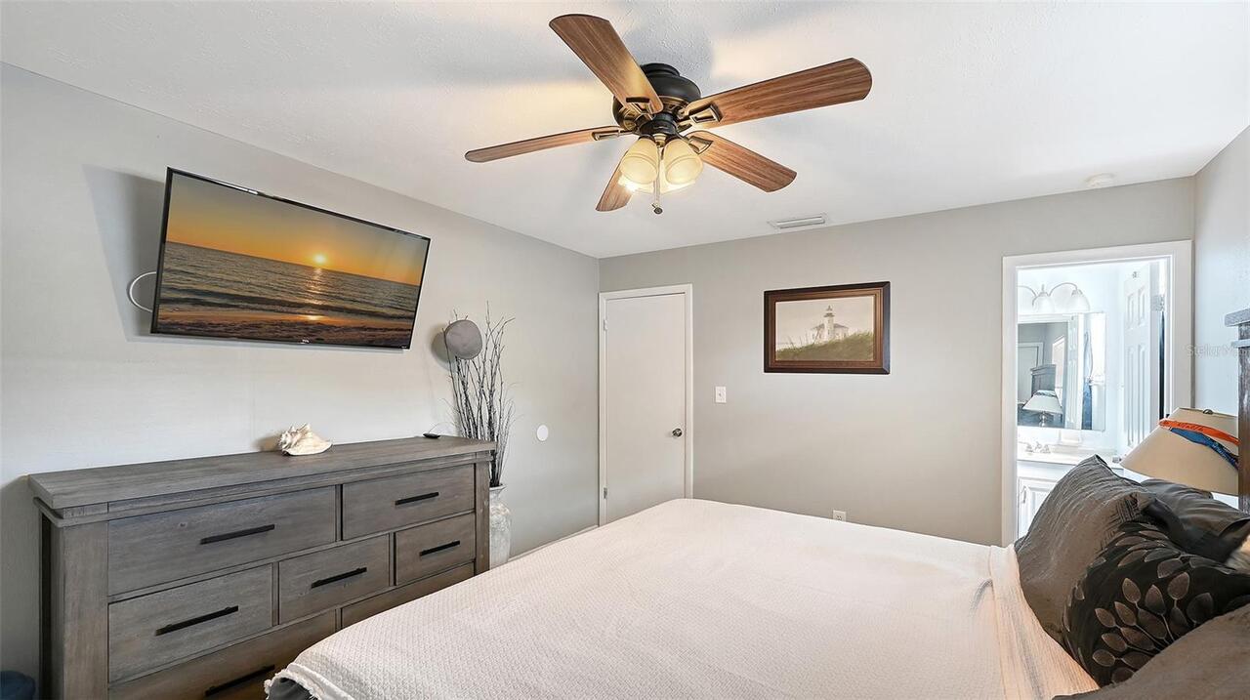
Ceiling Fans(s), Living Room/Dining Room Combo
Internet Address Display YN
true
Internet Automated Valuation Display YN
true
Internet Consumer Comment YN
true
Internet Entire Listing Display YN
true
Laundry Features
Electric Dryer Hookup, In Garage
Living Area Source
Estimated
Living Area Units
Square Feet
Lot Size Dimensions
75x110
Lot Size Square Meters
766
Middle Or Junior School
McIntosh Middle
Modification Timestamp
2026-09-10T17:24:13.032Z
Other Equipment
Irrigation Equipment
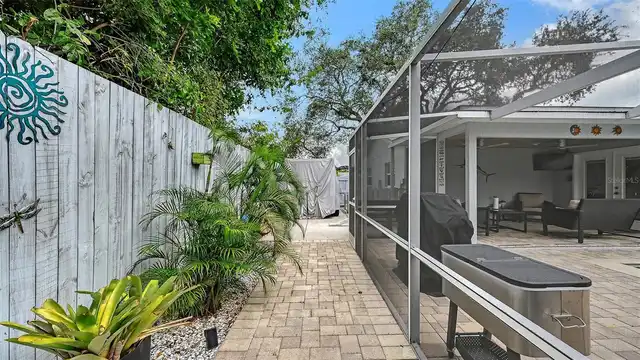
Patio And Porch Features
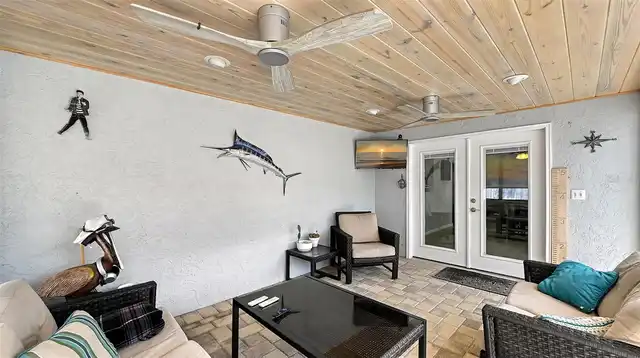
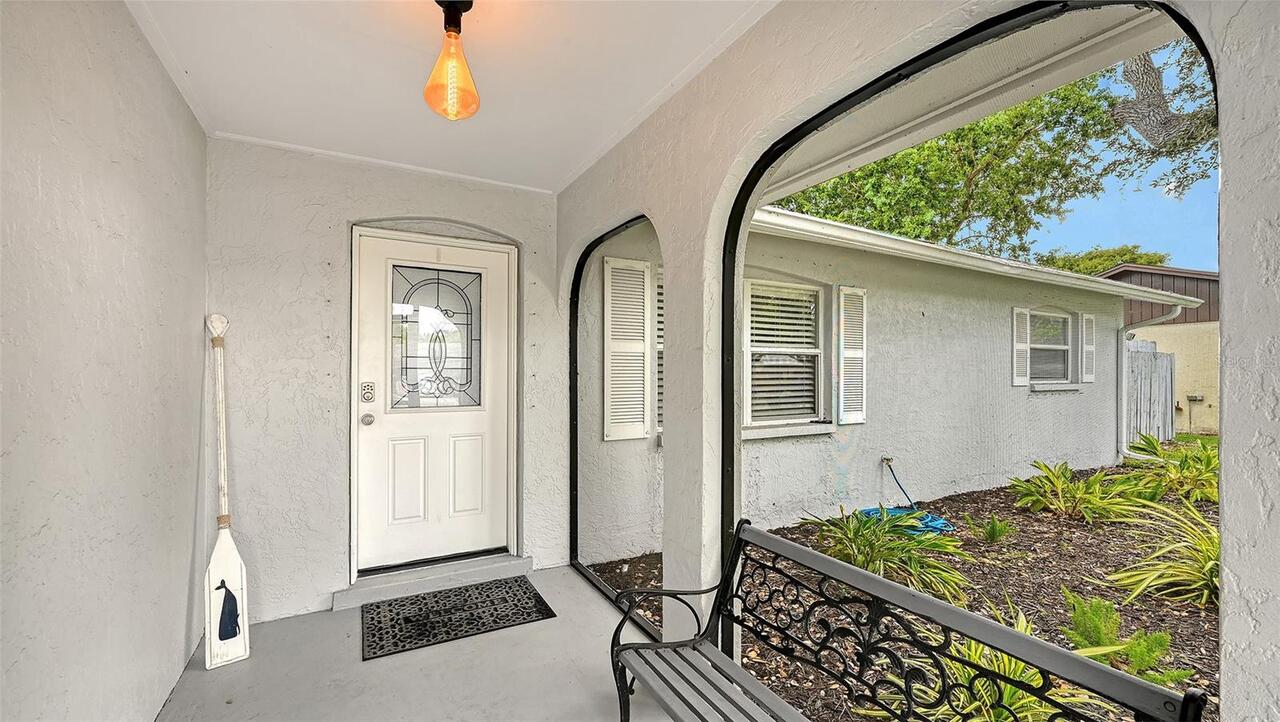
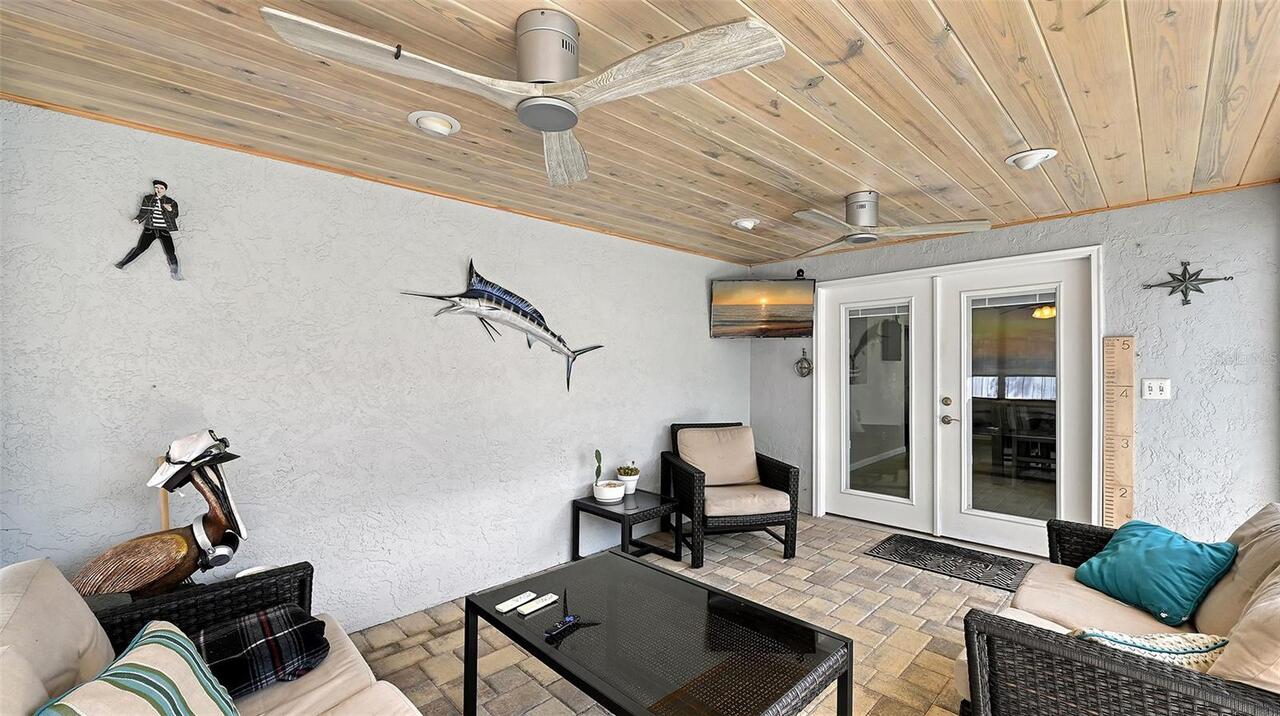
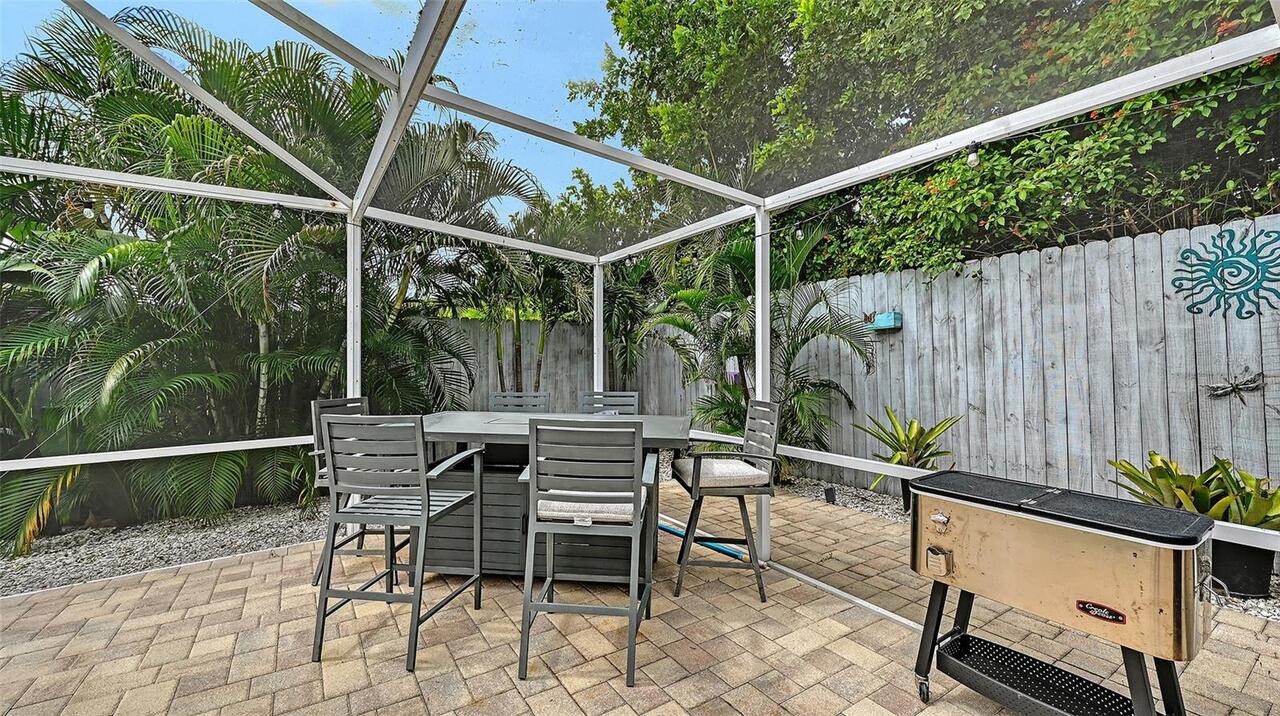
Covered, Deck, Enclosed, Patio
Property Condition
Completed
RATIO Current Price By Calculated SqFt
342.50
Road Responsibility
Public Maintained Road
Road Surface Type
Asphalt, Paved
SW Subdiv Community Name
Ridgewood Estates
Showing Requirements
Supra Lock Box, Call Listing Agent, ShowingTime
Status Change Timestamp
2026-09-07T23:56:52.000Z
Tax Legal Description
LOT 1087 RIDGEWOOD ESTATES 19TH ADD
Total Acreage
0 to less than 1/4
Universal Property Id
US-12115-N-0065040058-R-N
Unparsed Address
5338 FOXWOOD DR
Utilities
Cable Available, Cable Connected, Electricity Connected, Sewer Connected
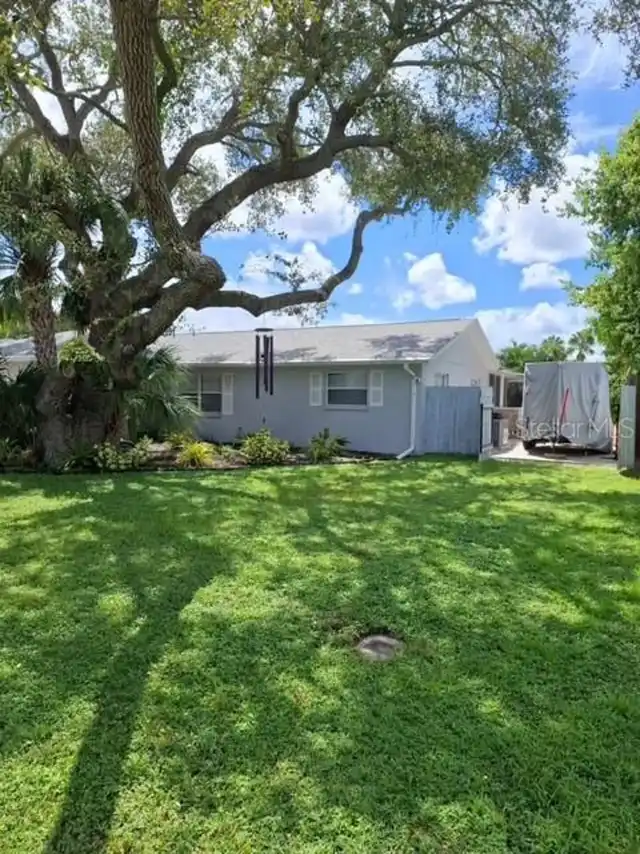
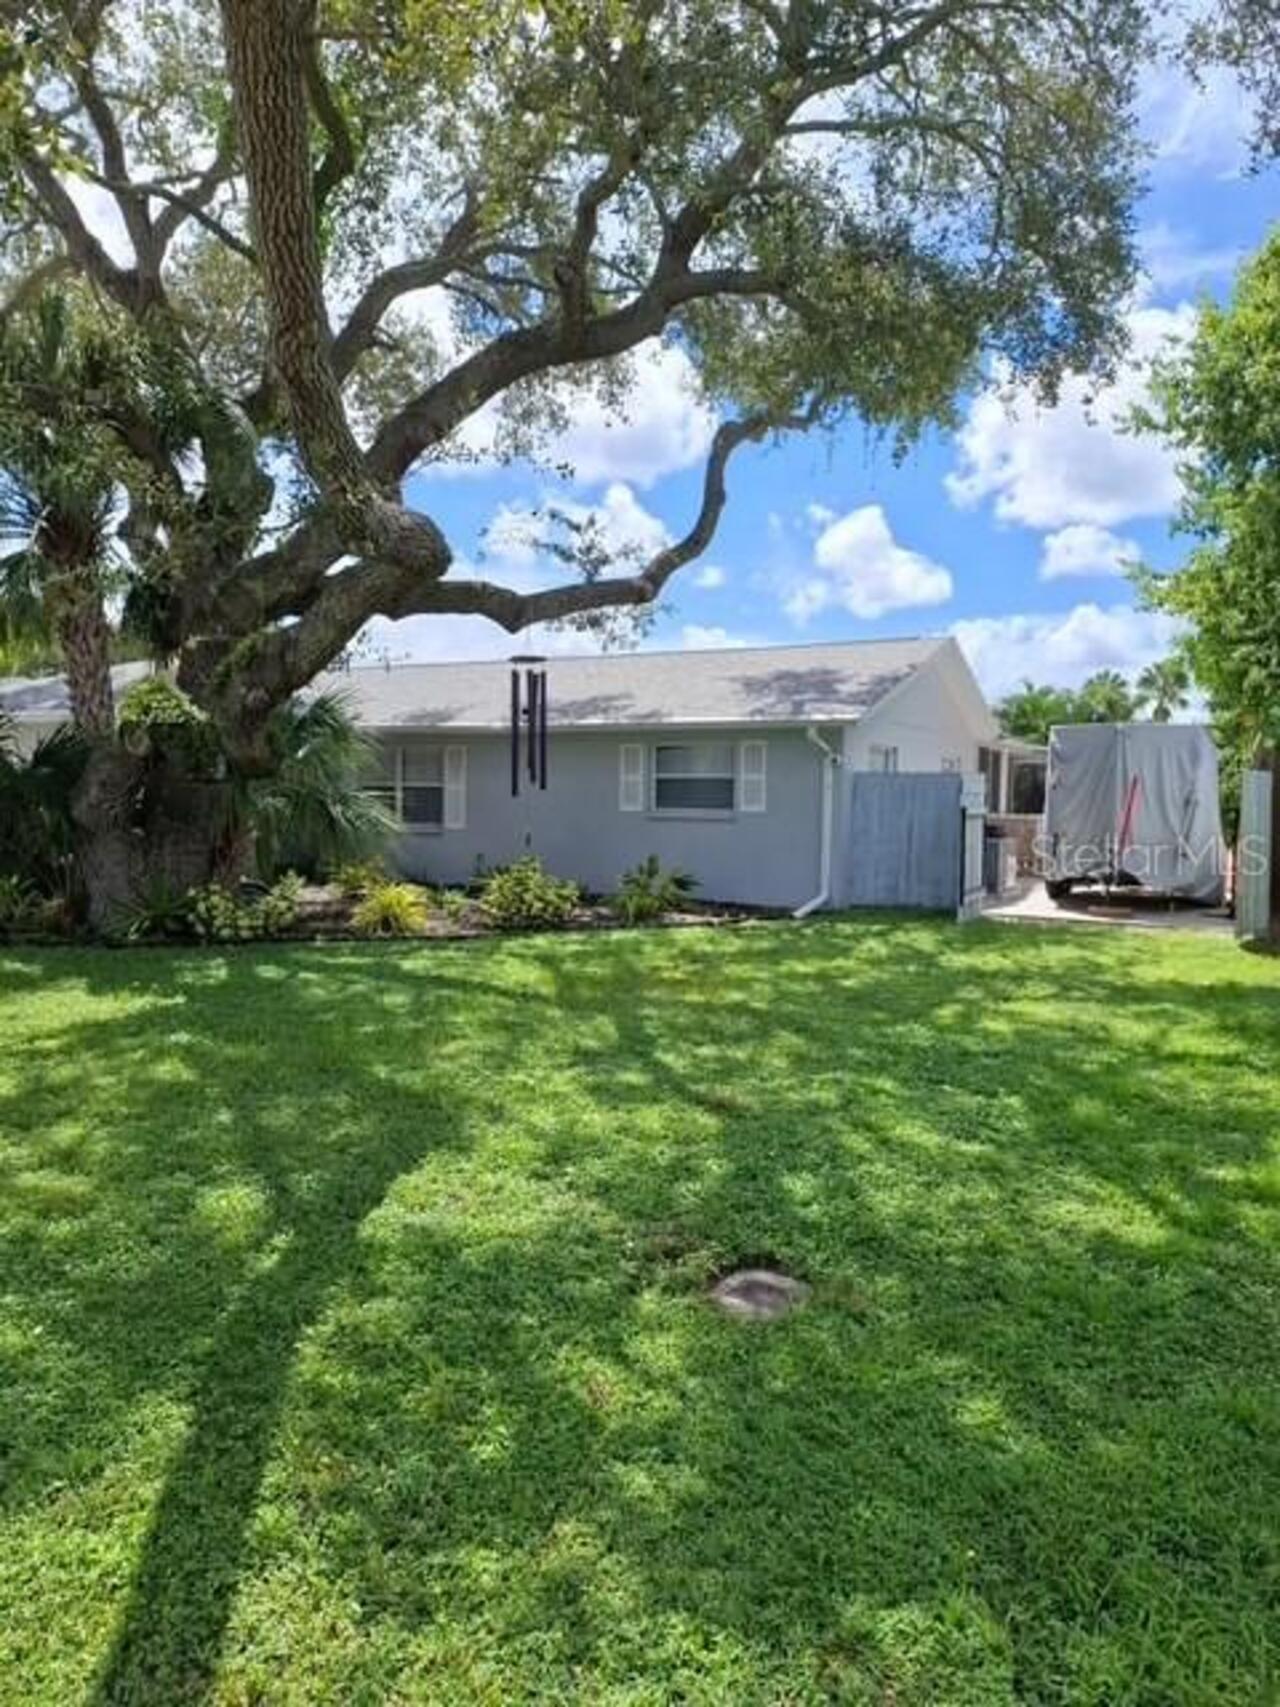
Vegetation
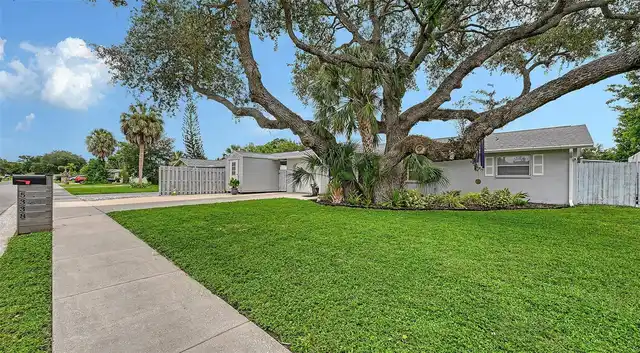
Mature Landscaping, Oak Trees, Trees/Landscaped