407-990-2746
Menu

5311 Bay Side Drive, Orlando, FL

NEXT
PREV
$850,000

($265/sqft)

List Status: Active
5311 Bay Side Drive
Orlando, FL 32819


5 beds
4 baths
3207 living sqft
Top Features
  • Subdivision: North Bay Sec 04
  • Built in  1996
  • Single Family Residence
Description
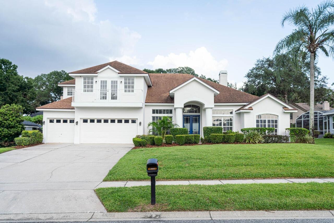
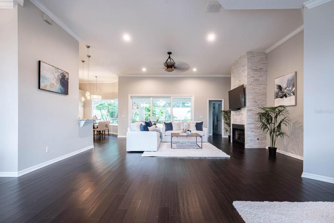
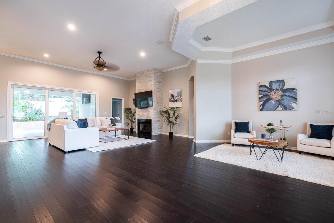
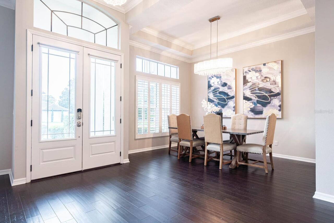
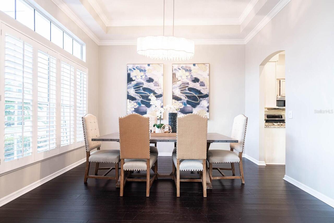
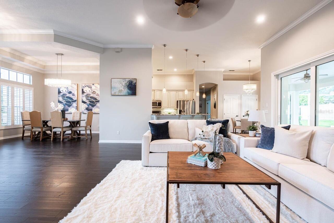
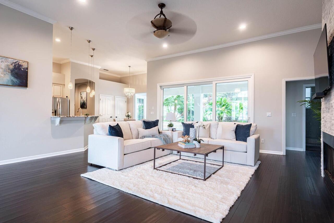
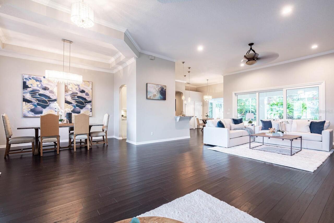
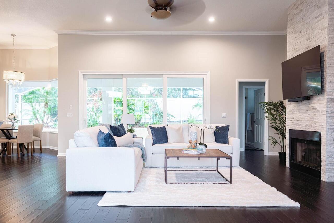
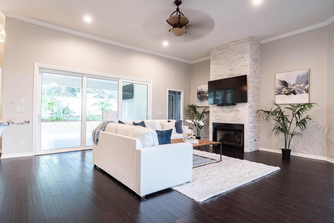
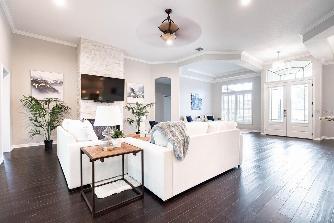
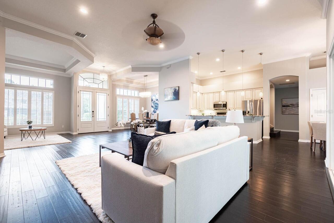
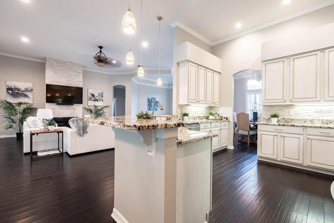
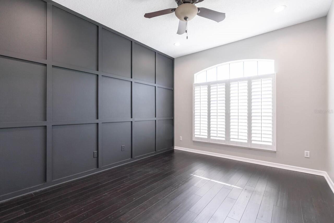
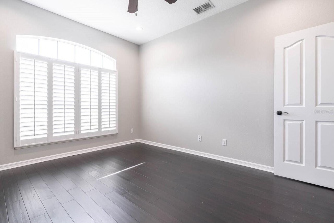
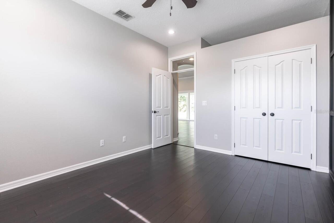
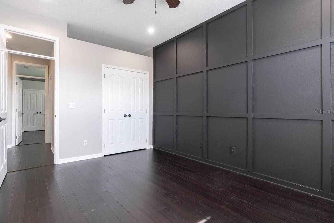
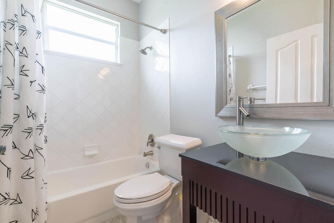
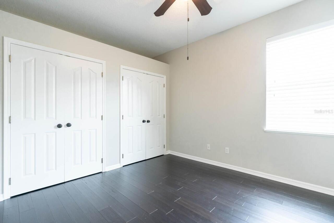
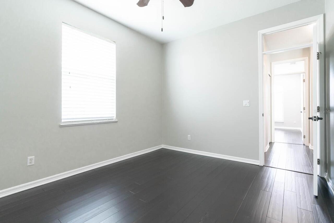
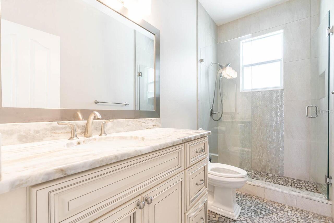
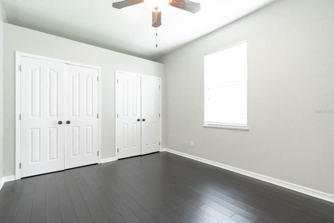
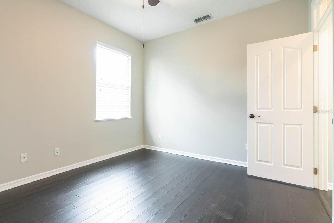
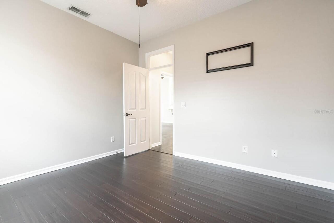
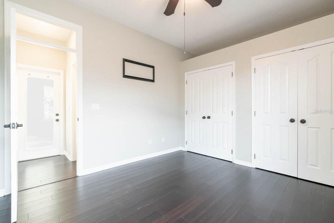
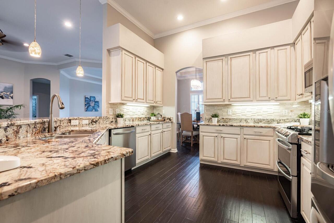
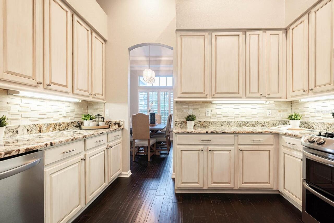
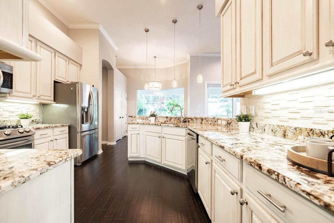
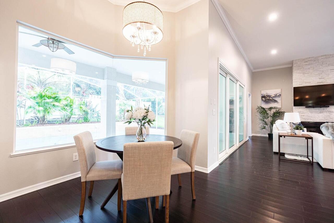
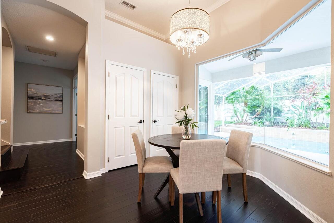
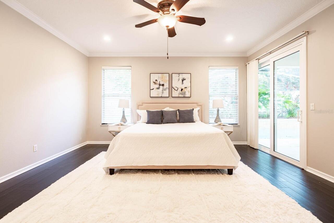
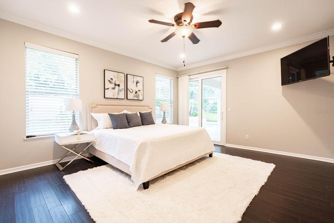
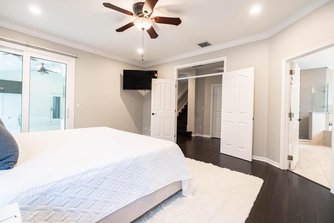
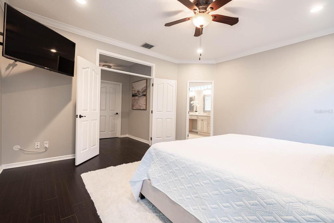
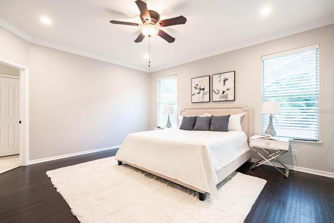
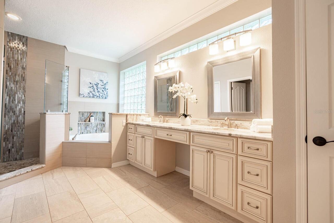
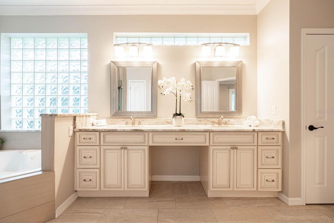
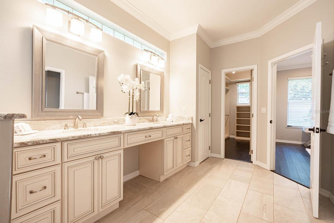
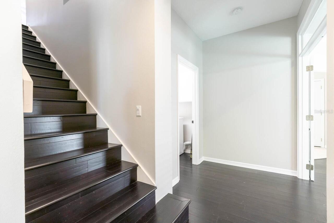
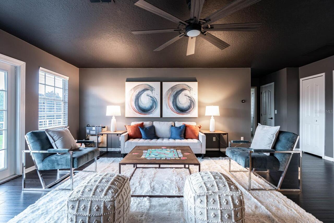
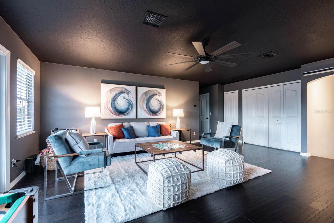
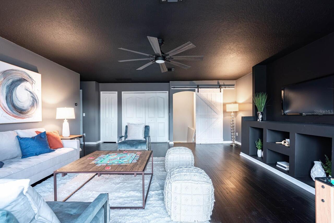
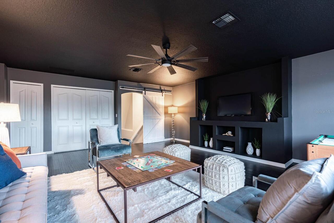
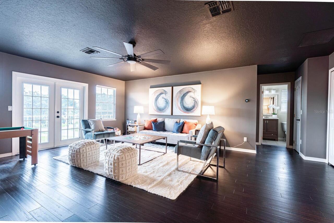
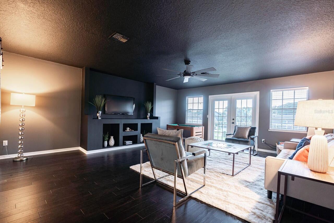
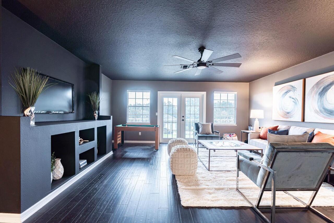
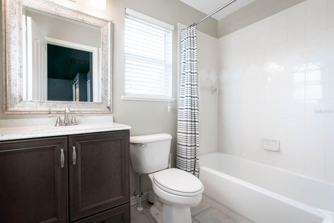
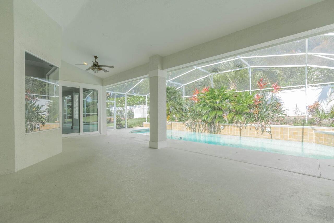
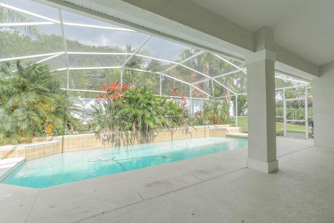
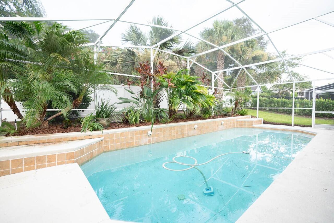
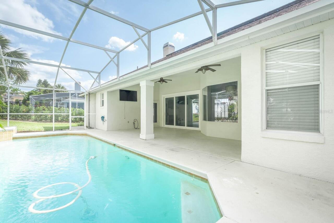
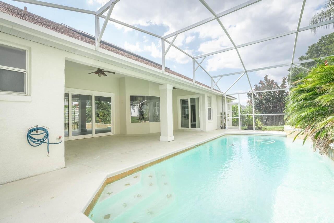
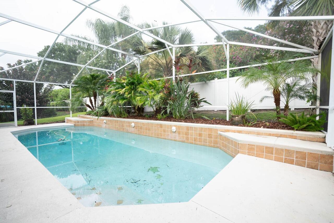
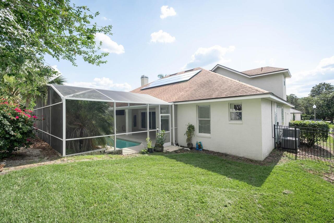
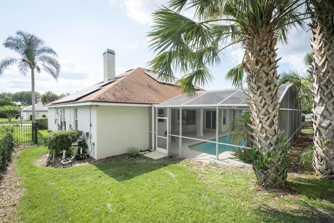
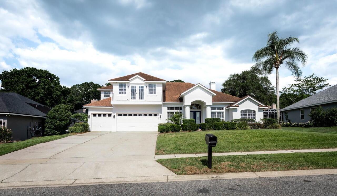
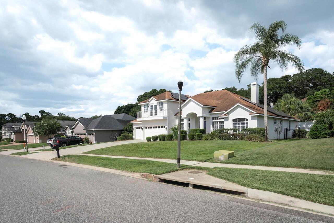
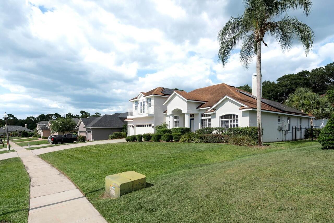
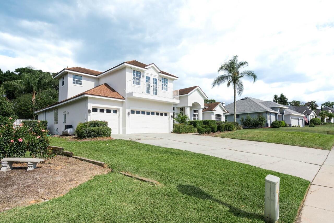
Welcome to this impressive pool home in North Bay, an established Dr. Phillips community near the renowned Arnold Palmer’s Bay Hill Club & Lodge. From the moment you enter, you are greeted by a spacious, open-concept floor plan filled with natural light and beautiful views of the screened-in pool and outdoor living area. The thoughtfully designed layout seamlessly connects the main living, dining, and entertaining spaces, creating an inviting setting for everyday living and hosting guests. The split-bedroom floor plan provides added privacy, with the secondary bedrooms and shared bathroom located on one side of the home and the expansive primary suite tucked away on the opposite side. The primary suite offers direct access to the pool through a private sliding glass door, along with a spacious bathroom featuring an enclosed walk-in shower, jetted soaking tub, and generous accommodations. Upstairs, a versatile fifth bedroom has been renovated into an impressive entertainment or bonus space. Complete with its own full bathroom and a private balcony overlooking the front of the property, this area is ideal for a media room, guest suite, home office, fitness studio, or additional living space. Enjoy Florida living year-round from the screened pool and spacious outdoor area. Located in the heart of Dr. Phillips, this home is just minutes from Restaurant Row, upscale shopping, entertainment, golf, major roadways, and Orlando’s world-famous attractions. This exceptional home combines a desirable location, flexible living spaces, and a private pool lifestyle—all within one of Southwest Orlando’s most established communities.
Property Details
Property Features
Property Sub Type
Single Family Residence
Parking
Driveway, On Street, Garage Door Opener
Pool
Screen Enclosure, In Ground
County
Orange
Subdivision
NORTH BAY SEC 04
Additional Information
Additional Parcels YN
false
Additional Rooms
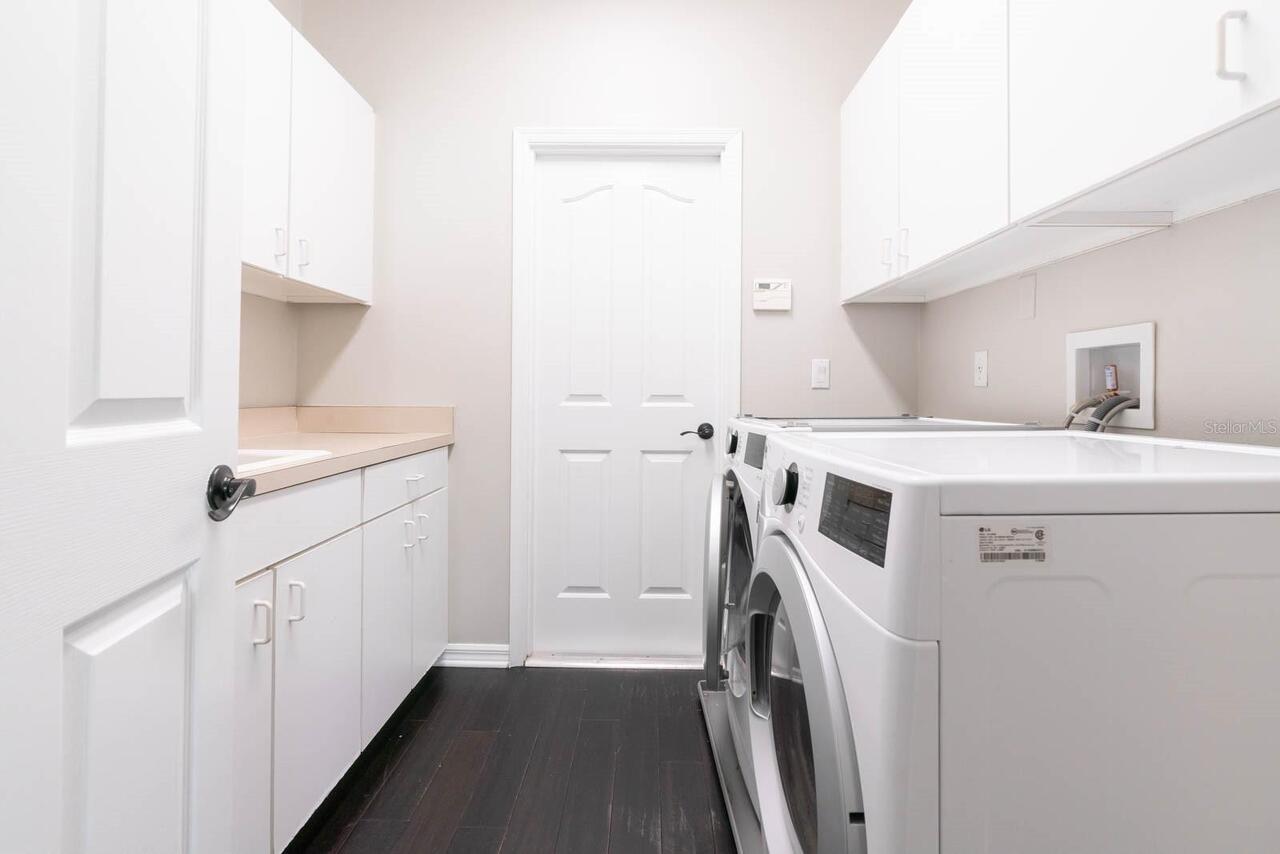
Bonus Room, Family Room, Inside Utility, Storage Rooms
Appliances
Dishwasher, Disposal, Electric Water Heater, Microwave, Refrigerator
Architectural Style
Traditional
Association Amenities
Tennis Court(s)
Association Email
falmonte@southerlandmanagement.com
Association Fee
64
Association Fee Frequency
Monthly
Association Fee Requirement
Required
Association URL
www.southerlandmanagement.com
Association YN
true
Attached Garage YN
true
Available For Lease YN
1
Bathrooms Total Integer
4
Building Area Source
Public Records
Building Area Total
4206
Building Area Total Srch SqM
390.75
Building Area Units
Square Feet
Calculated List Price By Calculated SqFt
265.05
Carport YN
false
Community Features
Deed Restrictions, Tennis Court(s), Street Lights
Construction Materials
Block, Stucco
Cooling
Central Air
Country
US
Current Price
850000.00
Direction Faces
West
Elementary School
Palm Lake Elem
Exterior Features
Balcony, French Doors, Lighting, Private Mailbox, Sidewalk, Sliding Doors
Fencing
Fenced
Fireplace Features
Family Room, Gas
Fireplace YN
true
Flood Zone Code
X
Flood Zone Date
2009-09-25
Flood Zone Panel
12095C0385F
Flooring
Bamboo, Ceramic Tile, Tile
Foundation Details
Slab
Furnished
Unfurnished
Garage Spaces
3
Garage YN
true
Green Energy Generation
Solar
Heating
Central, Electric
High School
Dr. Phillips High
Home Warranty YN
false
Interior Features
Built-in Features, Ceiling Fans(s), Crown Molding, Eat-in Kitchen, Kitchen/Family Room Combo, Living Room/Dining Room Combo, Primary Bedroom Main Floor, Solid Surface Counters, Solid Wood Cabinets, Walk-In Closet(s), Window Treatments
Internet Address Display YN
true
Internet Automated Valuation Display YN
true
Internet Consumer Comment YN
false
Internet Entire Listing Display YN
true
Laundry Features
Inside
Levels
Two
List AOR
Orlando Regional
Living Area Meters
297.94
Living Area Source
Public Records
Living Area Units
Square Feet
Lot Features
In County, Sidewalk, Paved
Lot Size Acres
0.26
Lot Size Dimensions
87x125x97x125
Lot Size Square Feet
11483
Lot Size Square Meters
1067
Middle Or Junior School
Chain of Lakes Middle
Minimum Lease
No Minimum
Modification Timestamp
2026-07-18T20:19:10.044Z
Monthly HOA Amount
64.00
New Construction YN
false
Number Of Septics
1
Occupant Type
Tenant
Other Equipment
Irrigation Equipment
Ownership
Fee Simple
Parcel Number
16-23-28-5947-01-730
Patio And Porch Features
Deck, Enclosed, Patio, Porch, Screened
Pet Restrictions
Per HOA
Pets Allowed
Yes
Pool Private YN
true
Postal Code Plus 4
4069
Public Survey Range
28
Public Survey Section
16
RATIO Current Price By Calculated SqFt
265.05
Road Responsibility
Public Maintained Road
Road Surface Type
Paved
Roof
Shingle
Room Count
9
Senior Community YN
false
Sewer
Septic Tank
Showing Requirements
Sentri Lock Box, 24 Hour Notice, Appointment Only
Spa YN
false
Status Change Timestamp
2026-07-18T19:47:14.000Z
Tax Annual Amount
14047.12
Tax Block
1
Tax Book Number
20-128
Tax Legal Description
NORTH BAY SECTION 4 20/128 LOT 173
Tax Lot
173
Tax Year
2025
Total Acreage
1/4 to less than 1/2
Total Annual Fees
768.00
Total Monthly Fees
64.00
Township
23
Universal Property Id
US-12095-N-162328594701730-R-N
Unparsed Address
5311 BAY SIDE DR
Utilities
BB/HS Internet Available, Cable Connected, Electricity Connected, Fiber Optics, Public
Vegetation
Mature Landscaping, Trees/Landscaped
Water Source
Public
Waterfront YN
false
Window Features
Window Treatments
Zoning
P-D
Neighborhood Map
Popup

Property Photos
Listing Photo
Listing Photo
Listing Photo
Listing Photo
Listing Photo
Listing Photo
Listing Photo
Listing Photo
Listing Photo
Listing Photo
Listing Photo
Listing Photo
Listing Photo
Listing Photo
Listing Photo
Listing Photo
Listing Photo
Listing Photo
Listing Photo
Listing Photo
Listing Photo
Listing Photo
Listing Photo
Listing Photo
Listing Photo
Listing Photo
Listing Photo
Listing Photo
Listing Photo
Listing Photo
Listing Photo
Listing Photo
Listing Photo
Listing Photo
Listing Photo
Listing Photo
Listing Photo
Listing Photo
Listing Photo
Listing Photo
Listing Photo
Listing Photo
Listing Photo
Listing Photo
Listing Photo
Listing Photo
Listing Photo
Listing Photo
Listing Photo
Listing Photo
Listing Photo
Listing Photo
Listing Photo
Listing Photo
Listing Photo
Listing Photo
Listing Photo
Listing Photo
Listing Photo
Listing Photo
Listing Photo
Listing Photo
Listing Photo
Listing Photo
Listing Photo
Listing Photo
Listing Photo
Listing Photo
Listing Photo
Listing Photo
Listing Photo
Listing Photo
Listing Photo
Listing Photo
Listing Photo
Listing Photo
Listing Photo
Listing Photo
Listing Photo
Listing Photo
Listing Photo
Listing Photo
Listing Photo
Listing Photo
Listing Photo
Listing Photo
Listing Photo
Listing Photo
Listing Photo
Listing Photo
Listing Photo
Listing Photo
Listing Photo
Listing Photo
Listing Photo
Listing Photo
Listing Photo
Listing Photo
Listing Photo
Listing Photo
Listing Photo
Listing Photo
Listing Photo
Listing Photo
Listing Photo
Listing Photo
Listing Photo
Listing Photo
Listing Photo
Listing Photo
Listing Photo
Listing Photo
Listing Photo
Listing Photo
Listing Photo
Listing Photo
Listing Photo
Listing Photo
Listing Photo
Listing Photo
Listing Photo
Listing Photo
Listing Photo
Listing Photo
Listing Photo
Listing Photo
Listing Photo
Listing Photo

MLS #MFRO6426003 Listing courtesy of National Real Estate provided by Stellar MLS.

Similar Listings

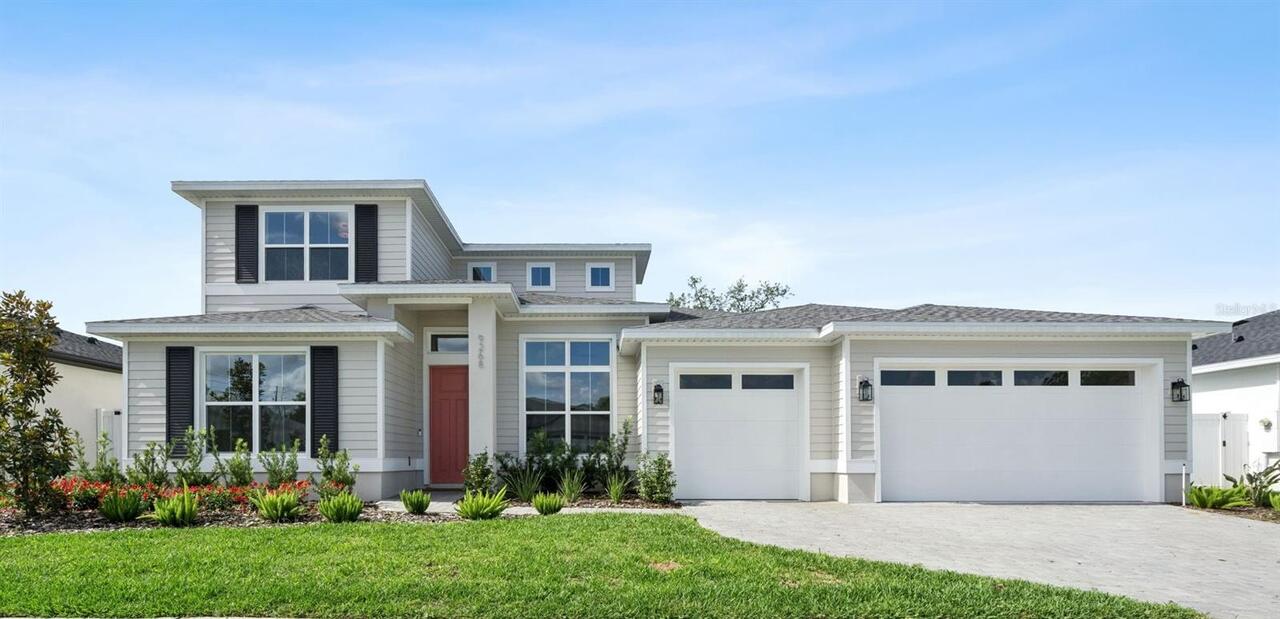
$779,990
9268 Eagles Perch Place
Orlando
5BR/4BA
| Pending
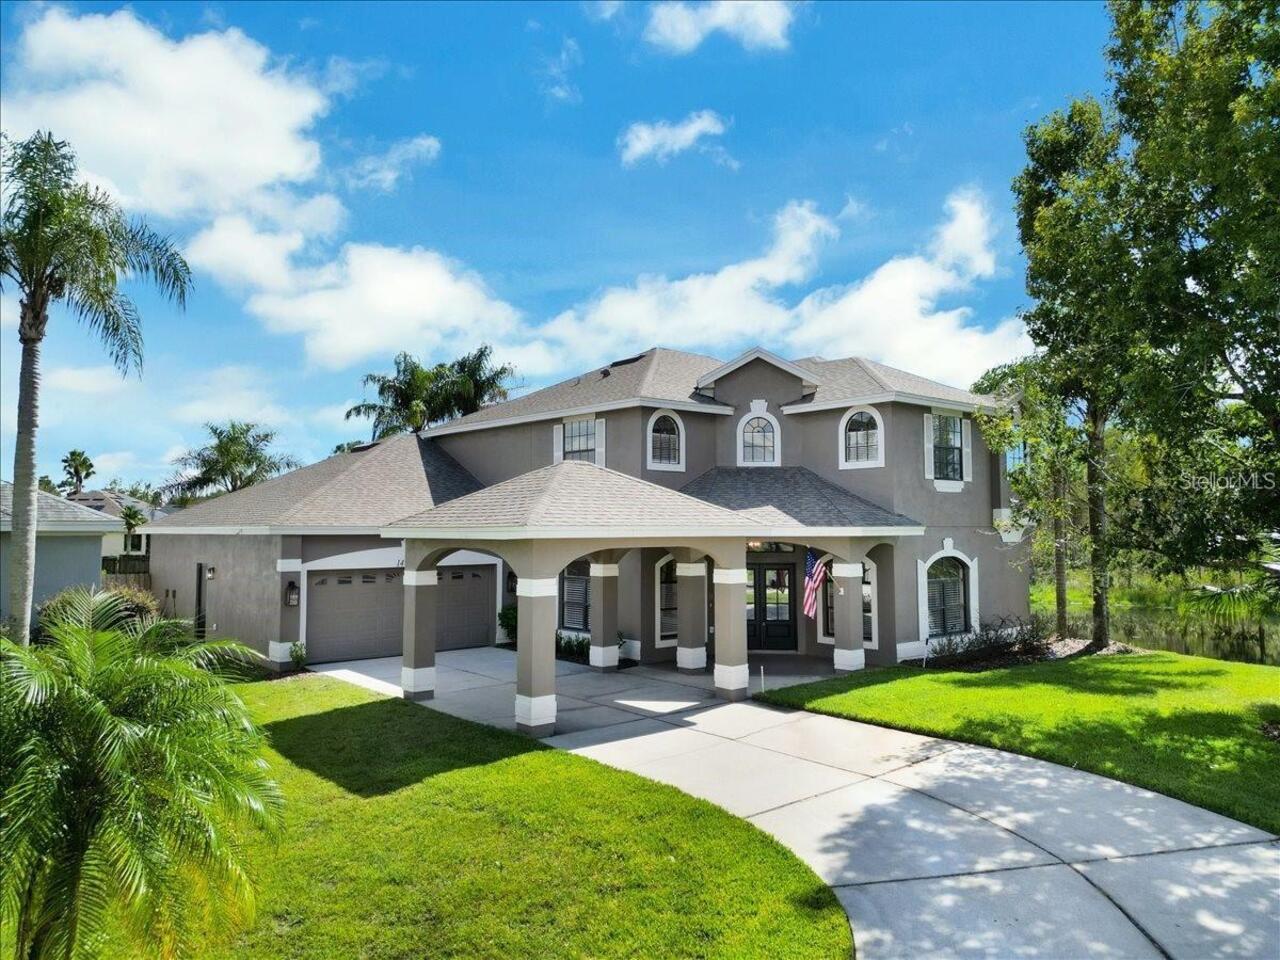
$795,000
14024 Cherry Bush Court
Orlando
5BR/4BA
| Active
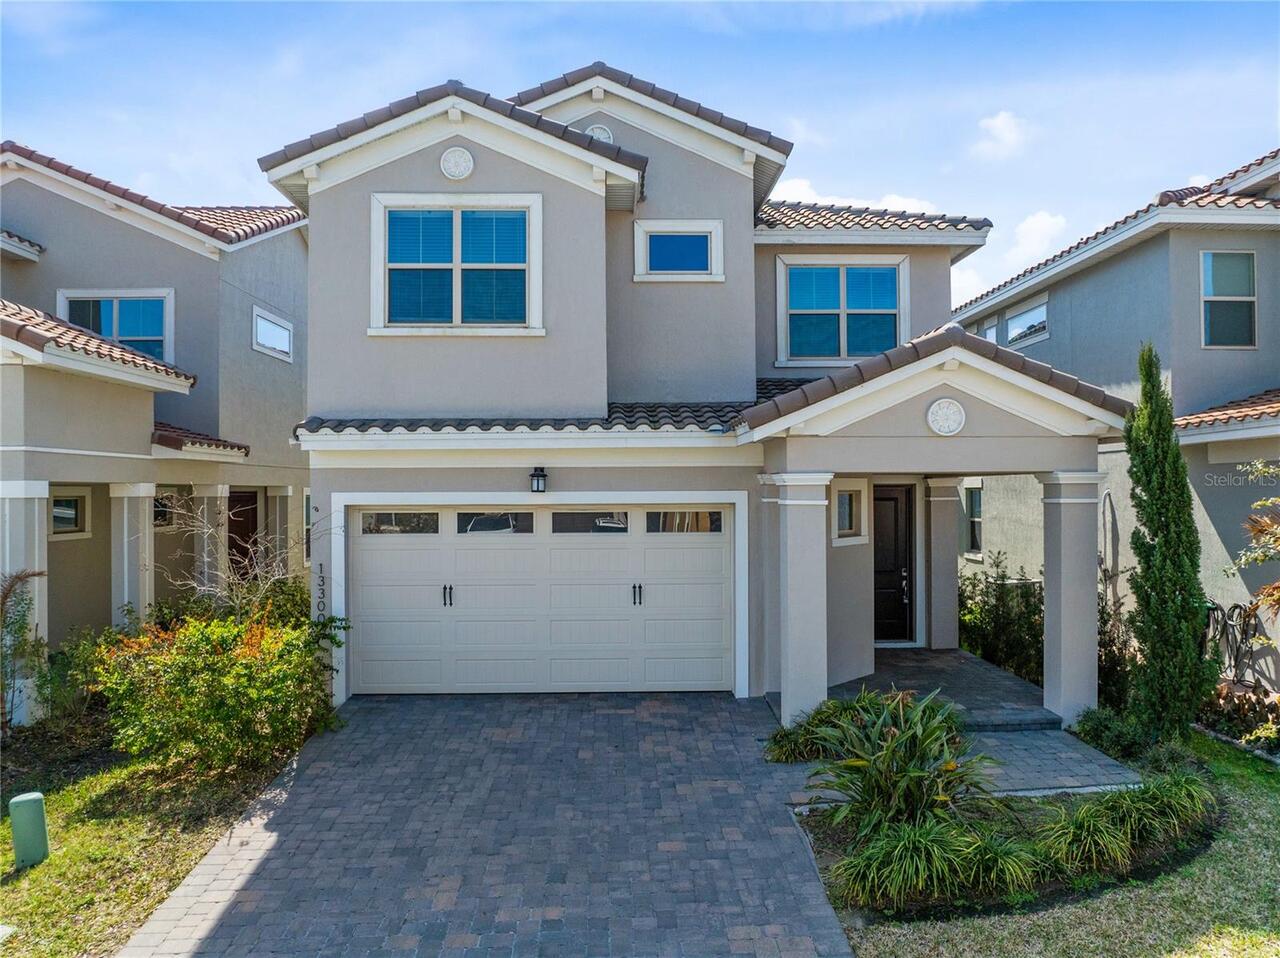
$799,900
13300 Bromborough Drive
Orlando
5BR/4BA
| Active
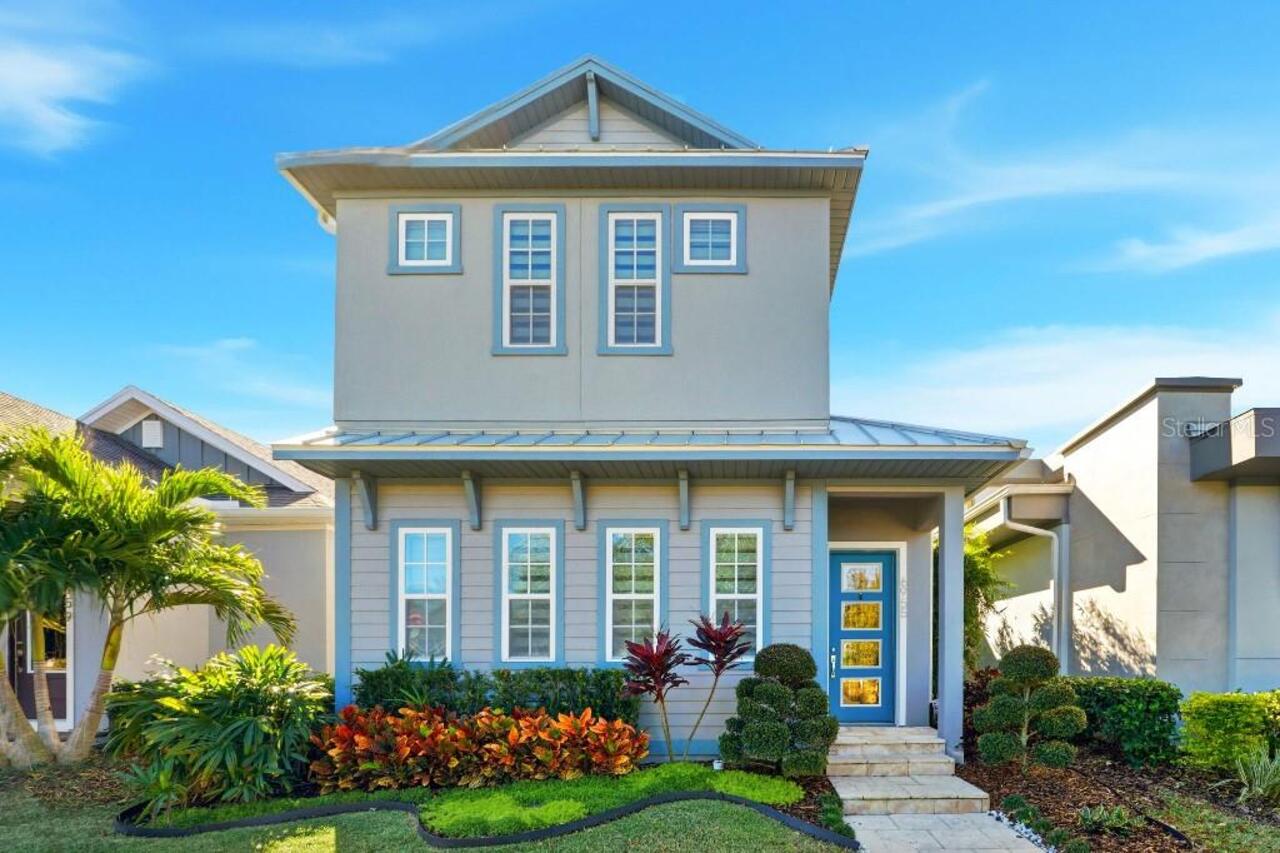
$800,000
6955 Higgs Alley
Orlando
5BR/4BA
| Active


All listing information is deemed reliable but not guaranteed and should be independently verified through personal inspection by appropriate professionals. Listings displayed on this website may be subject to prior sale or removal from sale; availability of any listing should always be independent verified. Listing information is provided for consumer personal, non-commercial use, solely to identify potential properties for potential purchase; all other use is strictly prohibited and may violate relevant federal and state law. The source of the listing data is as follows: Stellar MLS (updated 7/18/26 8:01 PM) |

Listing Search


Translate Tool

Featured Listings
Winter Garden Real Estate
$899,000
5 BED
4 BATH
Virtually Staged. Welcome to 14779 McClane Road! Set behind the gates of Oxford Chase, this one of a kind Mattamy home s... Read More
Orlando Real Estate
$919,999
5 BED
4 BATH
Step Inside Your Dream Home – 5 Beds, 4.5 Baths, Loft, Office & Outdoor Kitchen Potential Welcome home! As you step thro... Read More
St Petersburg Real Estate
$1,175,000
3 BED
2 BATH
Bring your Vision - We'll Take Care of the VIEW! Why wait to build or rehab when you can *Move Right In* this Beautiful ... Read More
Dunedin Real Estate
$1,350,000
6 BED
4 BATH
Welcome to your new executive living French Inspired Country Home in sought after Dunedin Community! This home is a cust... Read More
Maitland Real Estate
$995,000
4 BED
4 BATH
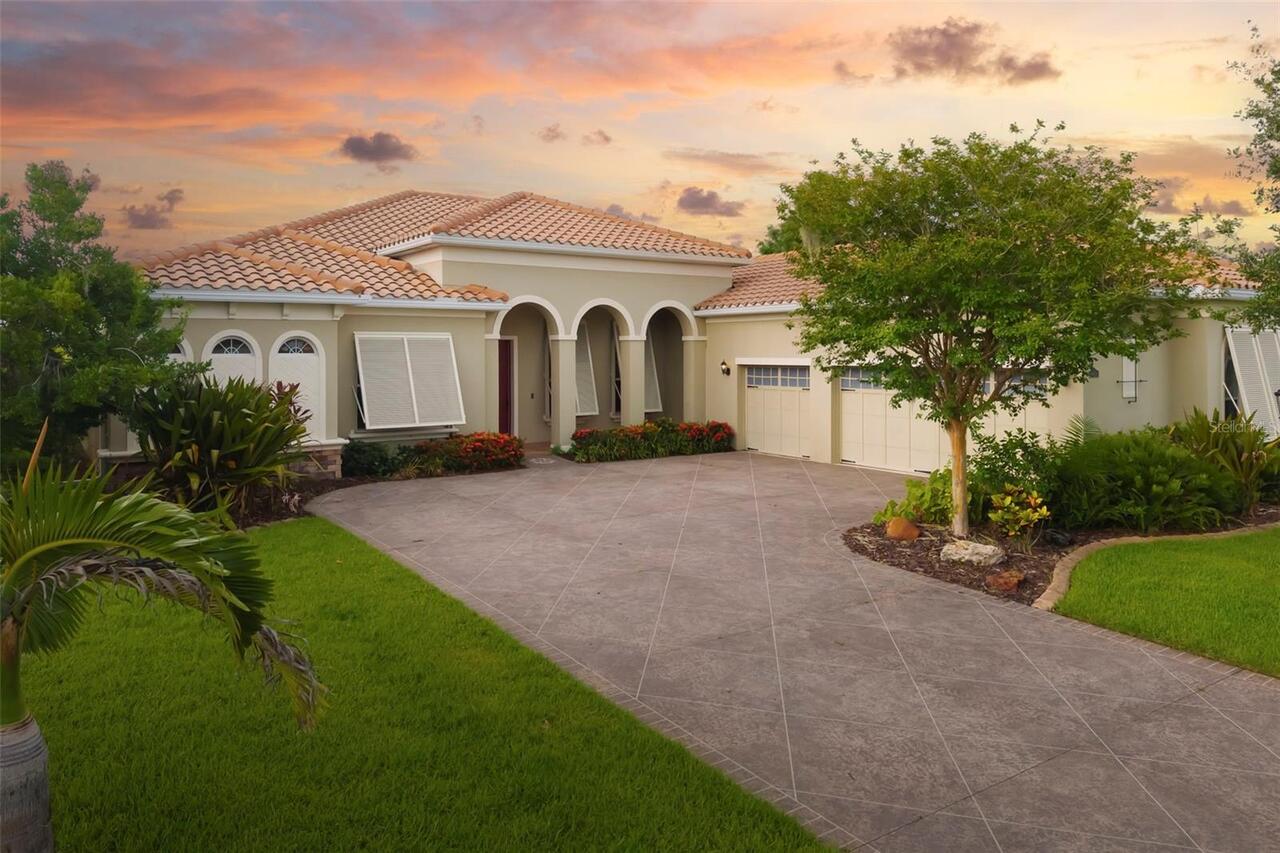
Welcome to Hidden Estates, where luxury, space, and flexibility come together in one of Maitland's most sought-after nei... Read More
Longboat Key Real Estate
$800,000
3 BED
2 BATH
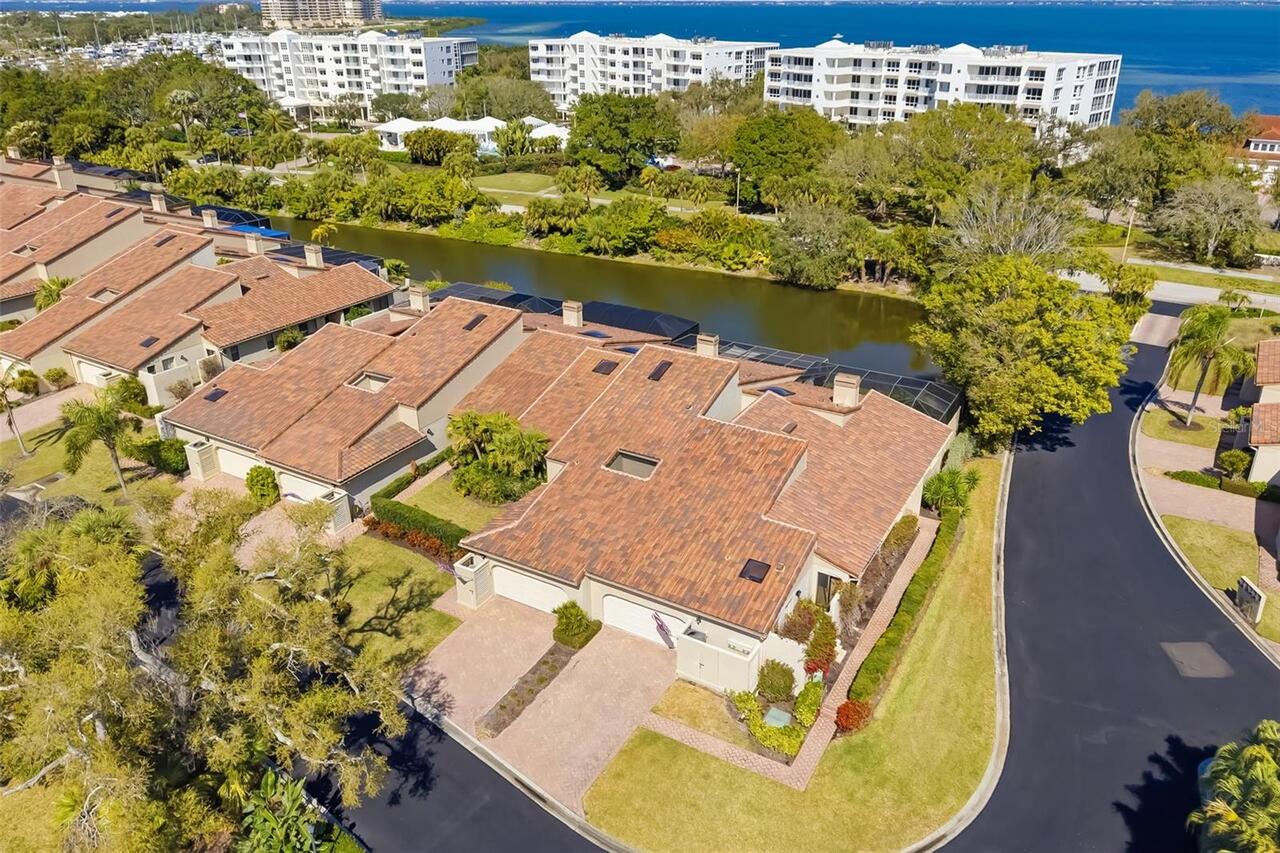
Welcome to effortless coastal living in this beautifully maintained, fully furnished end-unit villa on Longboat Key. Off... Read More
Sarasota Real Estate
$1,250,000
4 BED
3 BATH
More photos coming soon! Nestled within the exclusive enclave of Regent Lake, an intimate community of just 13 residence... Read More
Winter Garden Real Estate
$890,000
4 BED
3 BATH
Virtually Staged. Imagine 1338 Union Club Dr, a residence recently updated with partial flooring replacement. Its kitche... Read More
St Petersburg Real Estate
$1,260,000
2 BED
2 BATH
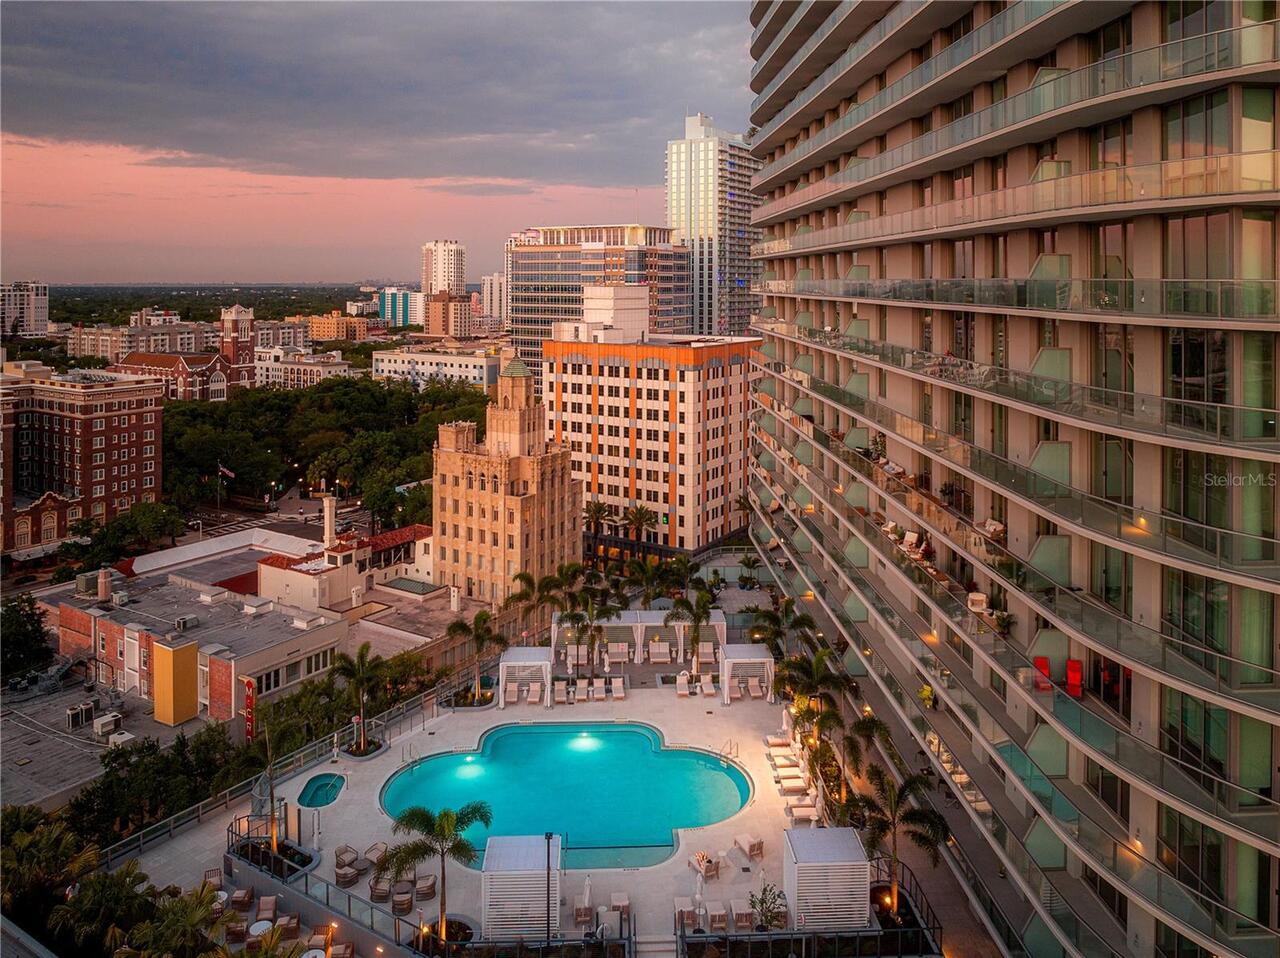
Developer Inventory. Move-In Ready! An iconic design from award-winning firm Arquitectonica with interiors and amenities... Read More
St Petersburg Real Estate
$1,145,000
2 BED
2 BATH
Developer inventory. Move-In Ready! An iconic design from award-winning firm Arquitectonica with interiors and amenities... Read More
Contact Sandra Pardo

407-990-2746

Wendy Morris LLC

Licensed in the State of Florida
BK 3146762
16797 Broadwater Avenue
Winter Garden, Florida 34787

Your privacy is our utmost concern. We will never sell your personal information. Privacy Policy
©2026 sandrapardohomes.com - all rights reserved. | Site Map