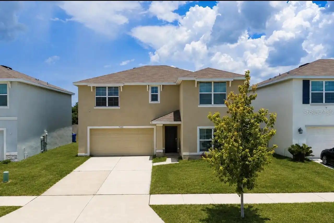
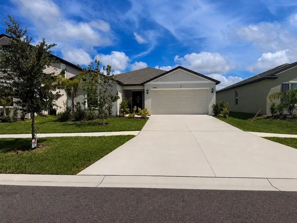
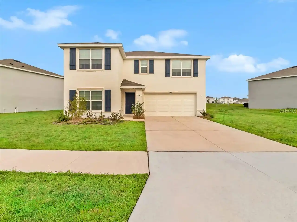
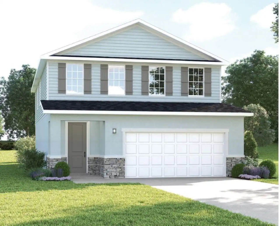
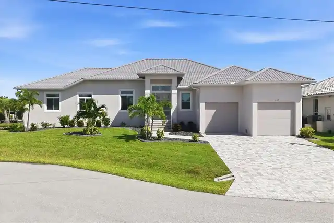
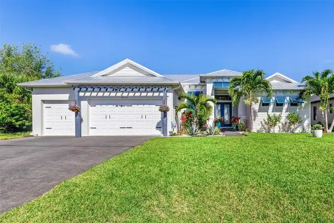
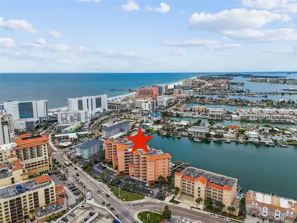
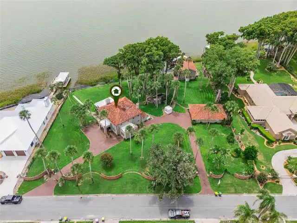
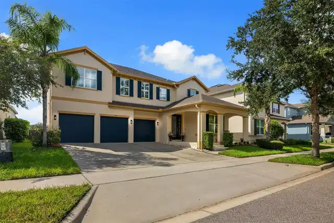
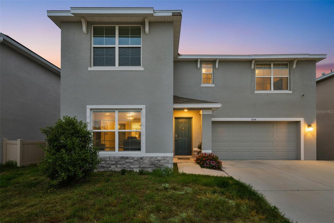
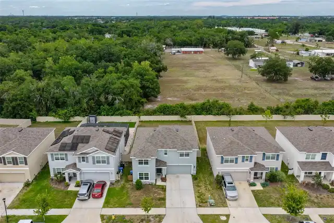
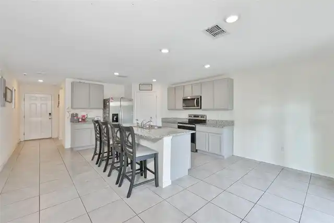
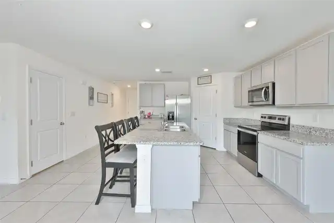
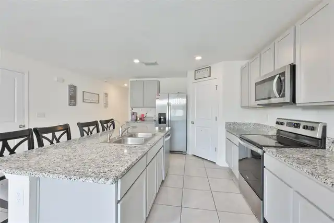
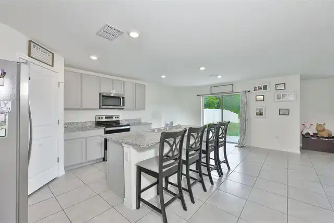
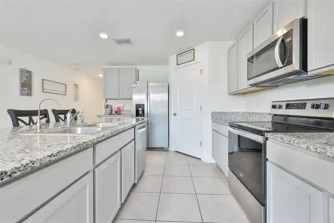
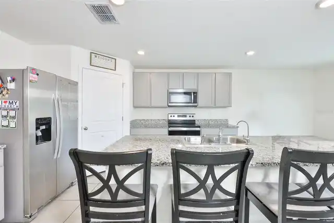
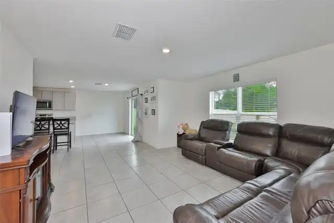
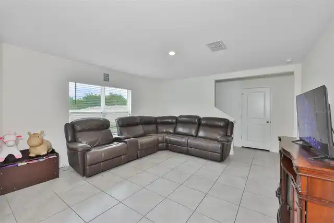
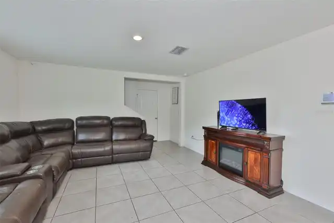
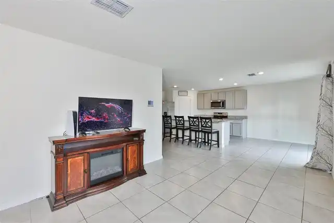
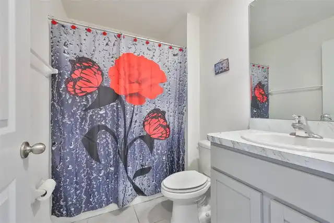
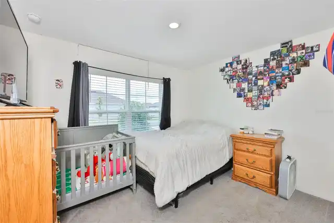
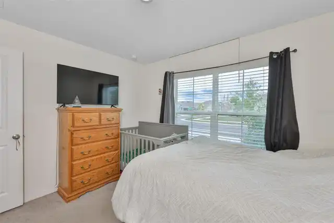
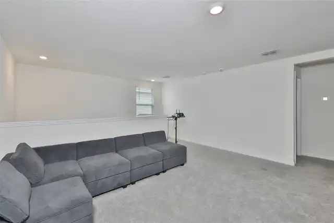
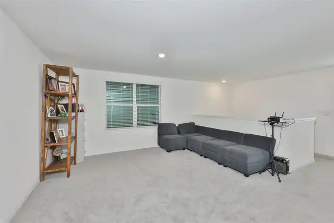
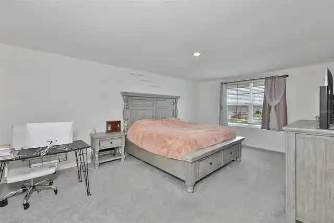
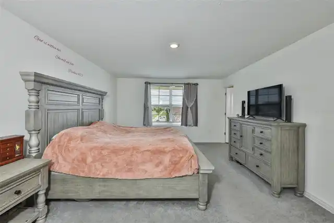
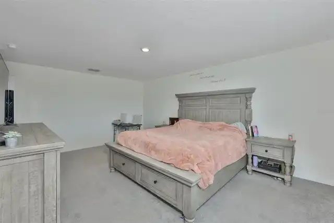
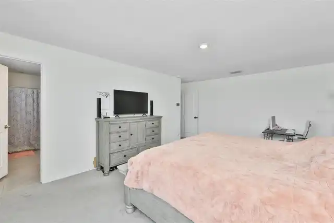
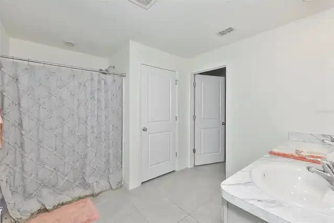
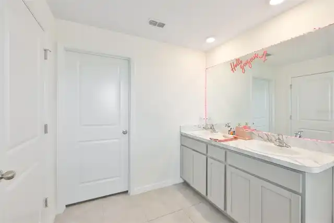
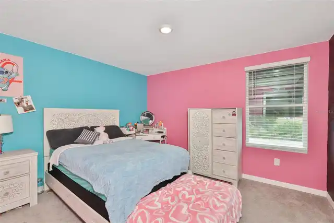
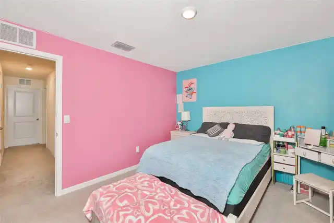
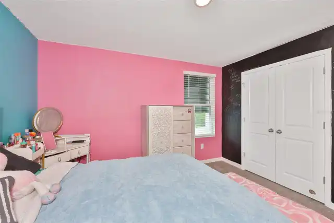
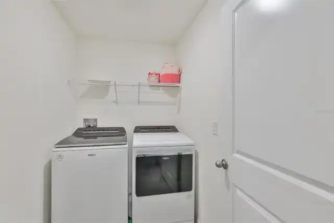
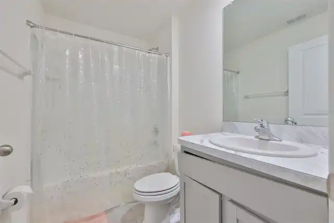
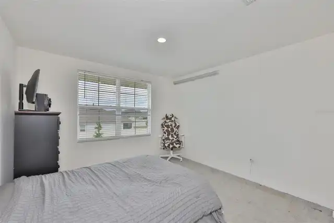
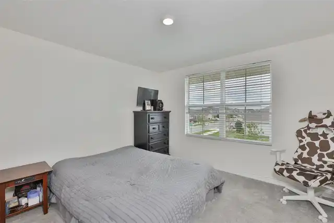
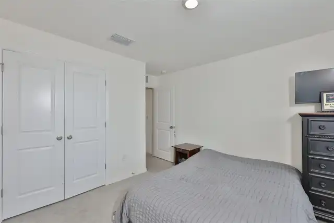
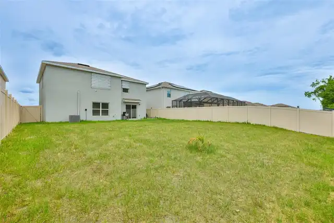
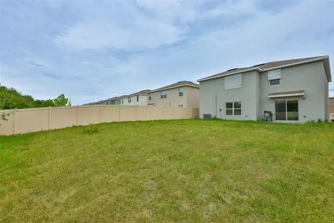
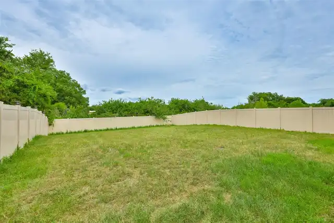
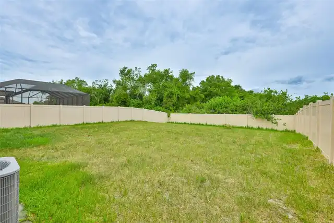
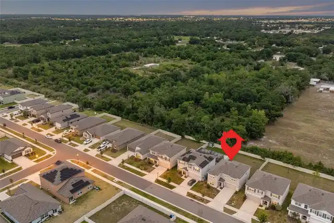
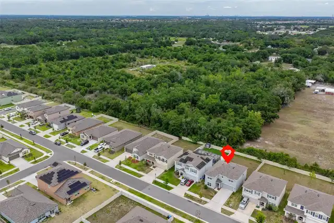
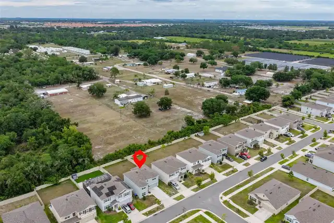
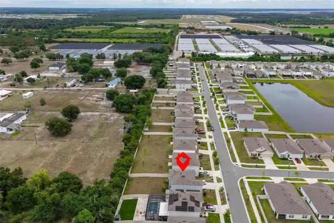
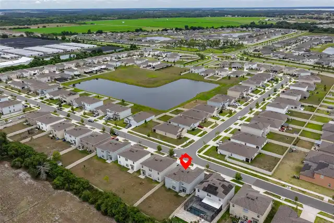
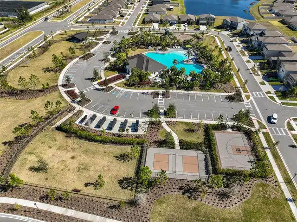
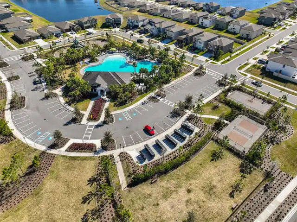
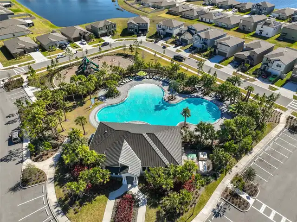
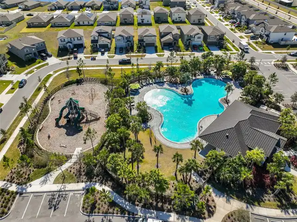
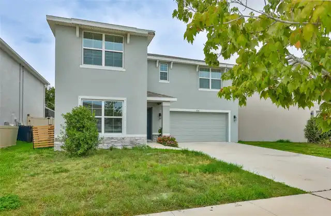
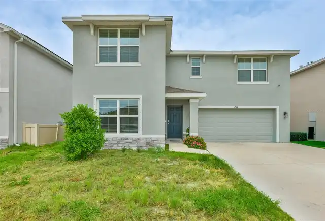
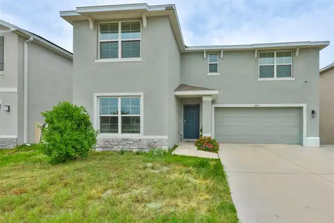
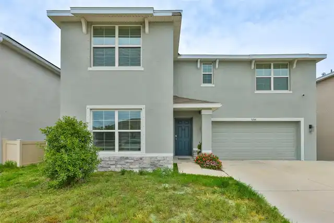
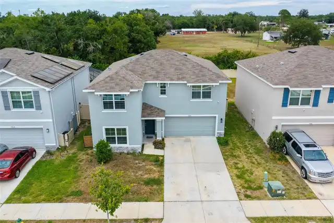
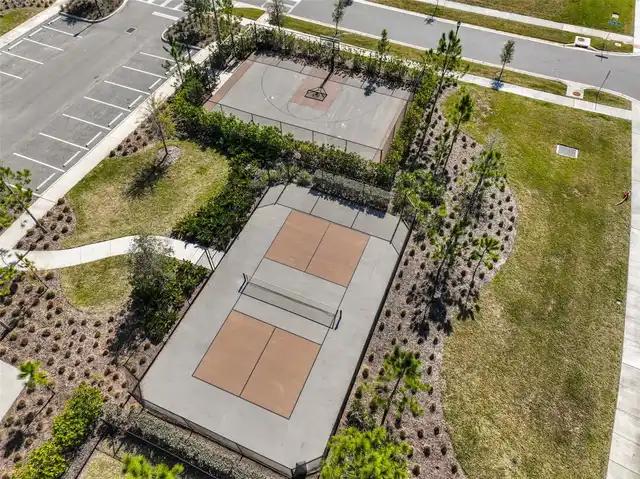
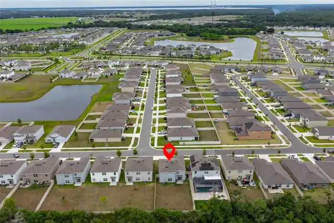
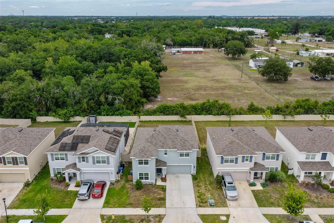
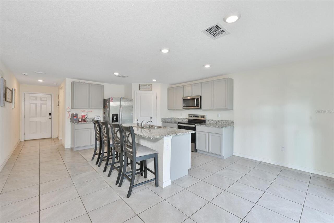
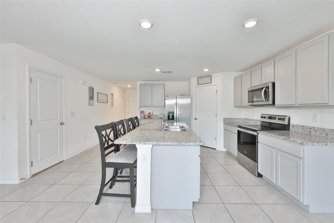
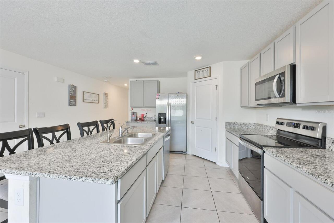
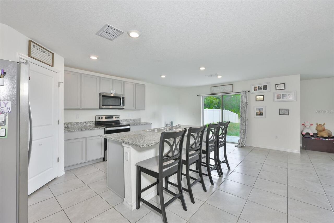
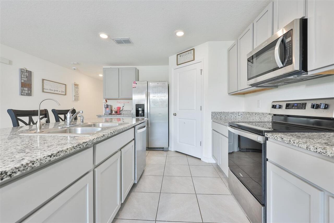
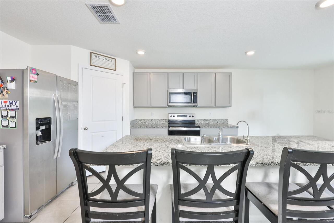
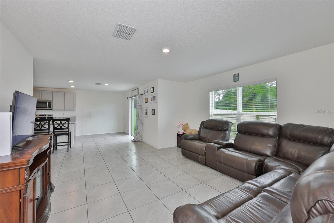
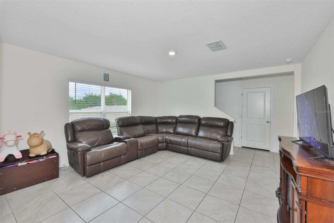
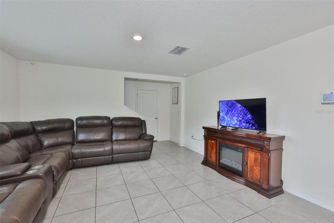
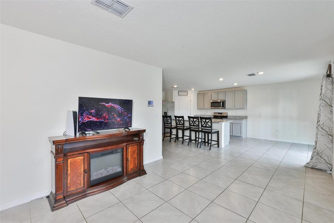
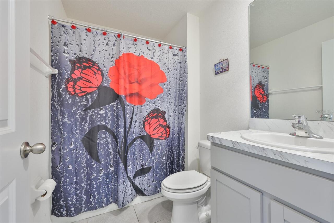
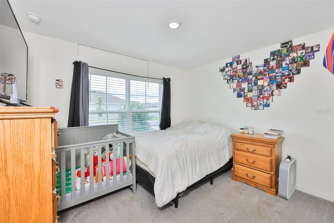
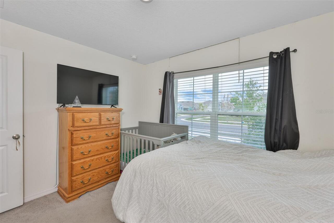
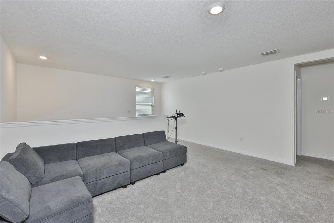
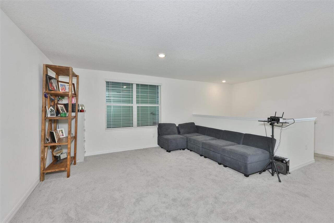
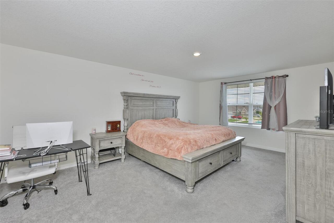
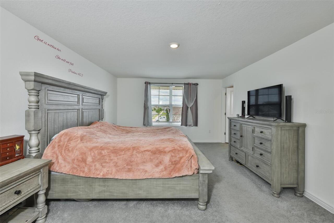
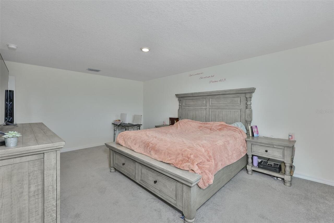
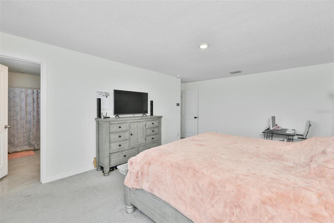
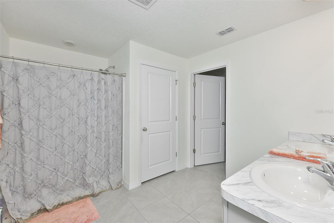
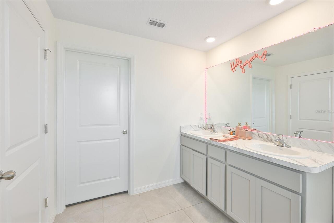
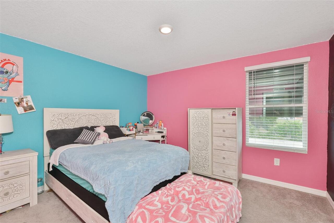
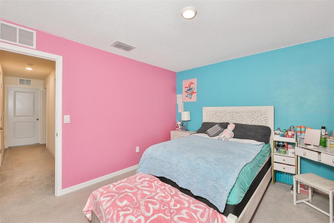
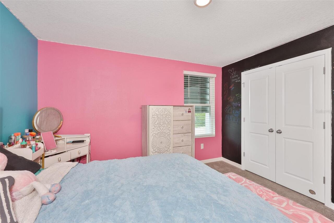
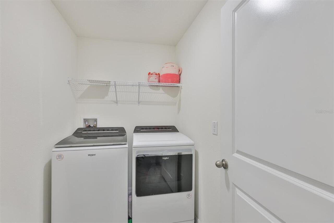
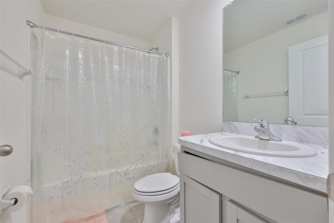
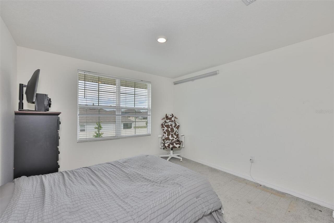
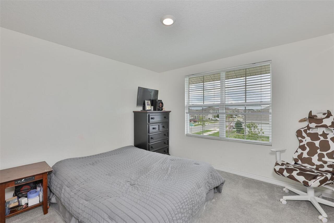
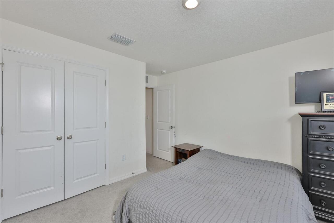
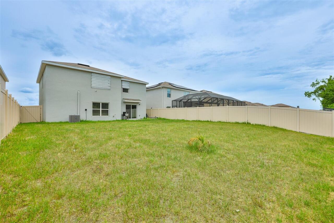
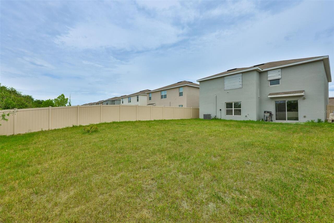
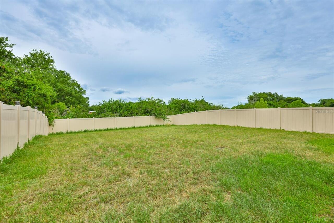
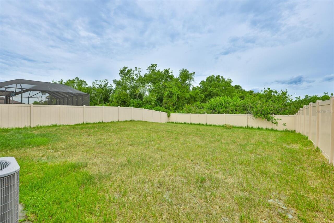
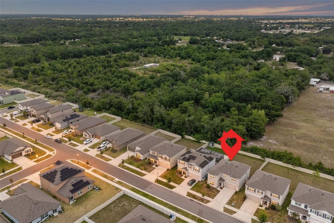
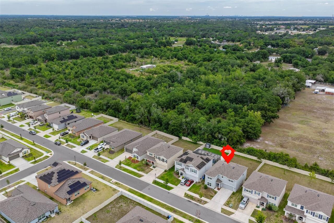
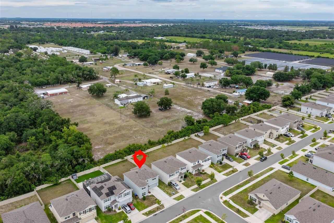
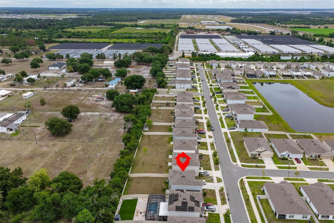
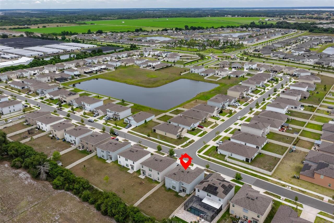
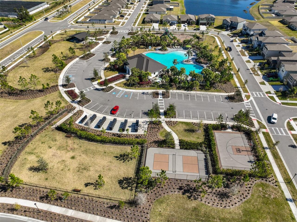
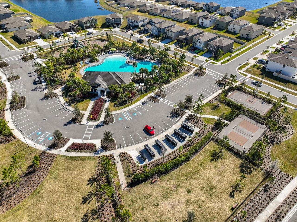
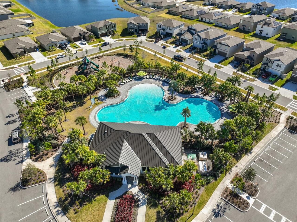
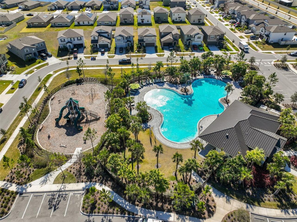
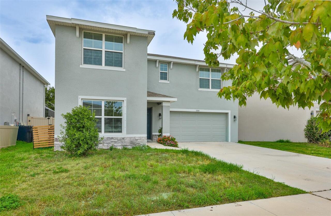
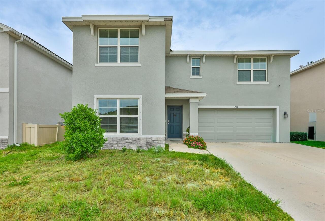
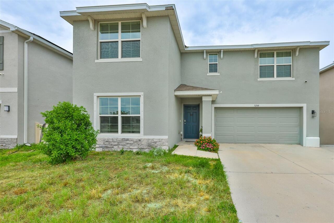
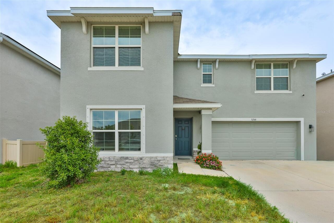
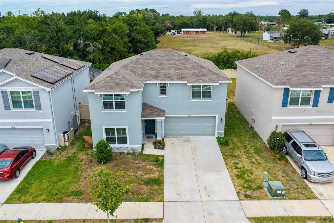
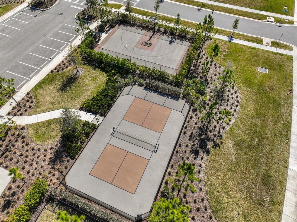
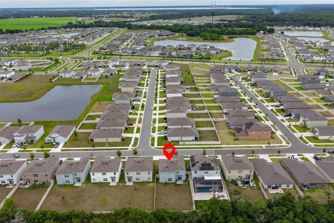
Welcome to this 4-bedroom, 3-bathroom home built in 2023, offering 2,435 square feet of thoughtfully designed living space. This home features an open-concept floor plan that seamlessly blends comfort and functionality for today's lifestyle. The first floor includes a private bedroom and full bathroom, making it ideal for guests, multi-generational living, or a home office. The spacious kitchen overlooks the living and dining areas, creating the perfect space for entertaining and everyday living. Upstairs, you'll find a large loft that offers endless possibilities as a second living room, media room, play area, or workspace. The generous primary suite and additional bedrooms provide plenty of room for family and guests. Step outside to enjoy the fully fenced backyard, offering privacy and space for pets, play, and outdoor gatherings. Additional upgrades include a whole-home water system for added comfort and convenience. Located in a growing community with easy access to shopping, dining, schools, and major roadways, this nearly new home combines modern style, flexible living spaces, and valuable upgrades. Schedule your private showing today.
Property Details
Property Features
Property Sub Type
Single Family Residence
County
Hillsborough
Subdivision
BERRY BAY SUB
Additional Information
Additional Parcels YN
false
Alternate Key Folio Num
U-29-32-20-C83-000000-00222.0
Appliances
Dishwasher, Dryer, Microwave, Range, Refrigerator, Washer, Water Softener
Association Fee
90
Association Fee Frequency
Annually
Association Fee Requirement
Required
Association YN
true
Attached Garage YN
true
Available For Lease YN
1
Bathrooms Total Integer
3
Builder Name
Dr Horton
Building Area Source
Public Records
Building Area Total
2906
Building Area Total Srch SqM
269.98
Building Area Units
Square Feet
CDDYN
1
Calculated List Price By Calculated SqFt
149.90
Carport YN
false
Construction Materials
Block
Cooling
Central Air
Country
US
Cumulative Days On Market
52
Current Price
365000.00
Direction Faces
North
Exterior Features
Other
Fencing
Vinyl
Fireplace YN
false
Flood Zone Code
X
Flood Zone Date
2008-08-28
Flood Zone Panel
12057C0690H
Flooring
Carpet, Ceramic Tile
Foundation Details
Slab
Furnished
Unfurnished
Garage Spaces
2
Garage YN
true
Heating
Central
Homestead YN
1
Interior Features
Other
Internet Address Display YN
true
Internet Automated Valuation Display YN
false
Internet Consumer Comment YN
false
Internet Entire Listing Display YN
true
Laundry Features
Inside, Laundry Room
Levels
Two
List AOR
Suncoast Tampa
Living Area Meters
226.22
Living Area Source
Public Records
Living Area Units
Square Feet
Lot Size Acres
0.15
Lot Size Square Feet
6524
Lot Size Square Meters
606
Minimum Lease
No Minimum
Modification Timestamp
2026-08-03T17:37:12.043Z
Monthly HOA Amount
7.50
New Construction YN
false
Occupant Type
Owner
Ownership
Fee Simple
Parcel Number
U-29-32-20-C83-000000-00222.0
Pets Allowed
Yes
Pool Private YN
false
Previous List Price
370000
Price Change Timestamp
2026-08-03T17:36:15.000Z
Public Survey Range
20
Public Survey Section
29
RATIO Current Price By Calculated SqFt
149.90
Realtor Info
As-Is, Sign
Road Surface Type
Other
Roof
Shingle
Room Count
3
Senior Community YN
false
Sewer
Public Sewer
Showing Requirements
Supra Lock Box, Appointment Only, ShowingTime
Status Change Timestamp
2026-06-12T16:01:15.000Z
Tax Annual Amount
8615
Tax Block
01
Tax Book Number
142-76
Tax Legal Description
BERRY BAY SUBDIVISION VILLAGES E G AND L LOT 222
Tax Lot
222
Tax Other Annual Assessment Amount
2978
Tax Year
2025
Total Acreage
0 to less than 1/4
Total Annual Fees
90.00
Total Monthly Fees
7.50
Township
32
Universal Property Id
US-12057-N-29322083000000002220-R-N
Unparsed Address
5244 FIDDLE FIG AVE
Utilities
Cable Available
Water Source
Public
Waterfront YN
false
Zoning
PD
Neighborhood Map
Popup
Property Photos
MLS #MFRTB8518706
Listing courtesy of Century 21 Beggins Enterprises
provided by Stellar MLS.
All listing information is deemed reliable but not guaranteed and should be independently verified through personal inspection by appropriate professionals. Listings displayed on this website may be subject to prior sale or removal from sale; availability of any listing should always be independent verified. Listing information is provided for consumer personal, non-commercial use, solely to identify potential properties for potential purchase; all other use is strictly prohibited and may violate relevant federal and state law.
The source of the listing data is as follows:
Stellar MLS (updated 9/30/26 6:09 AM) |