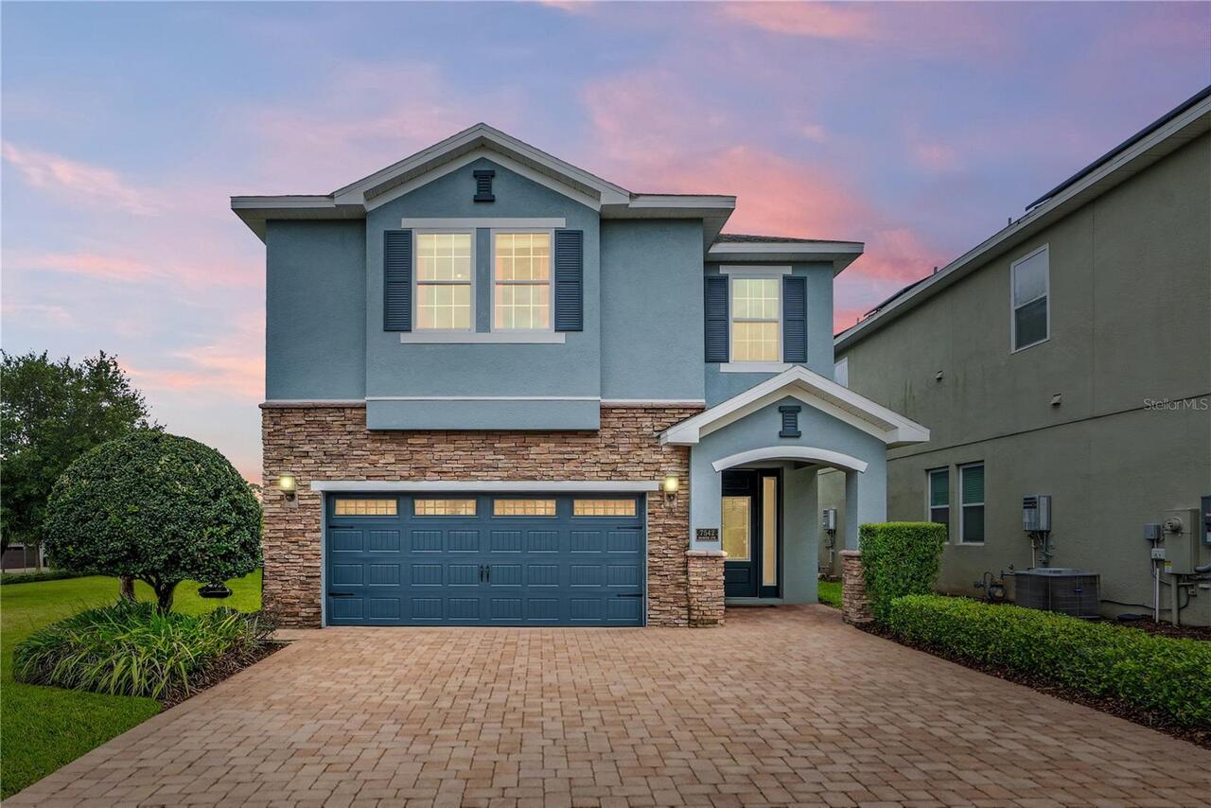
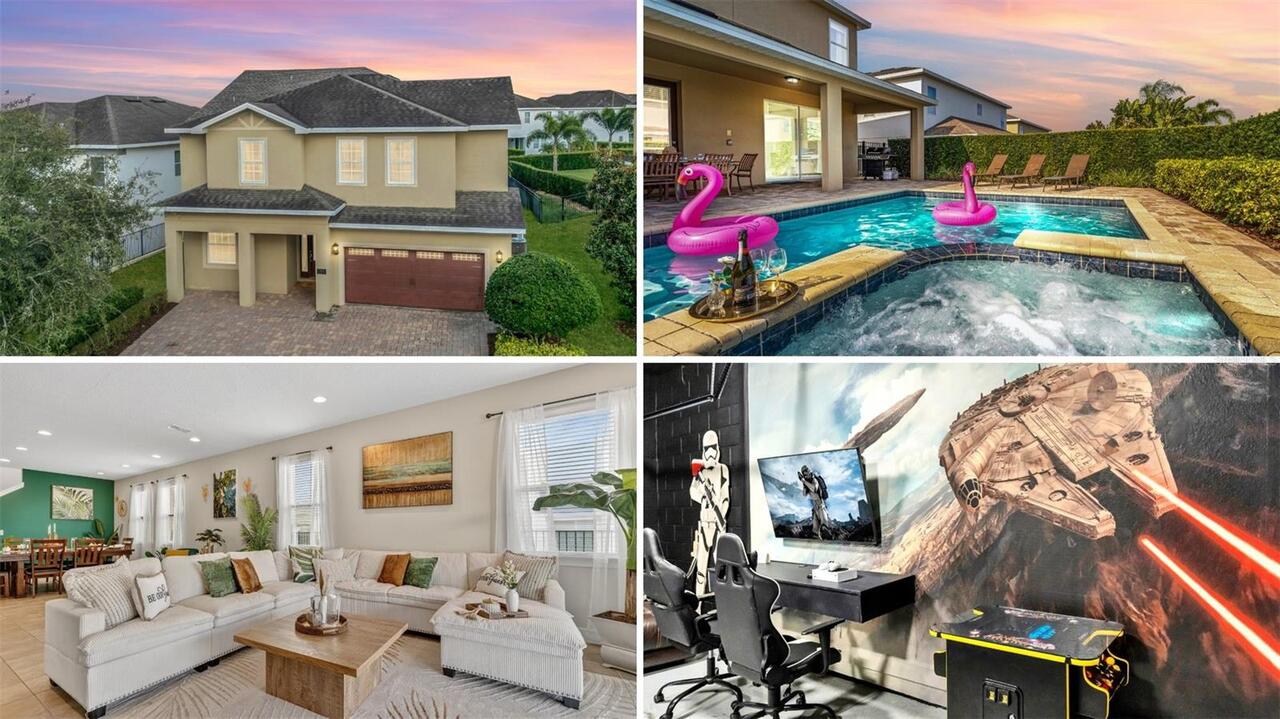
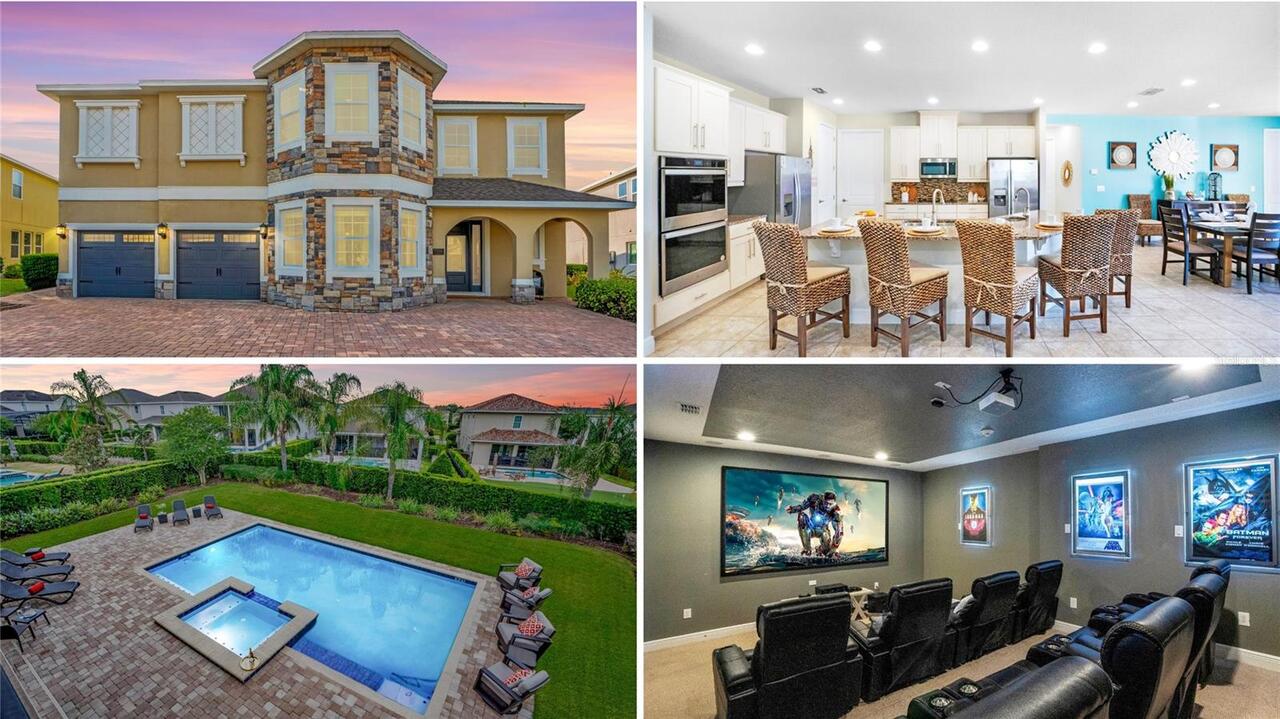
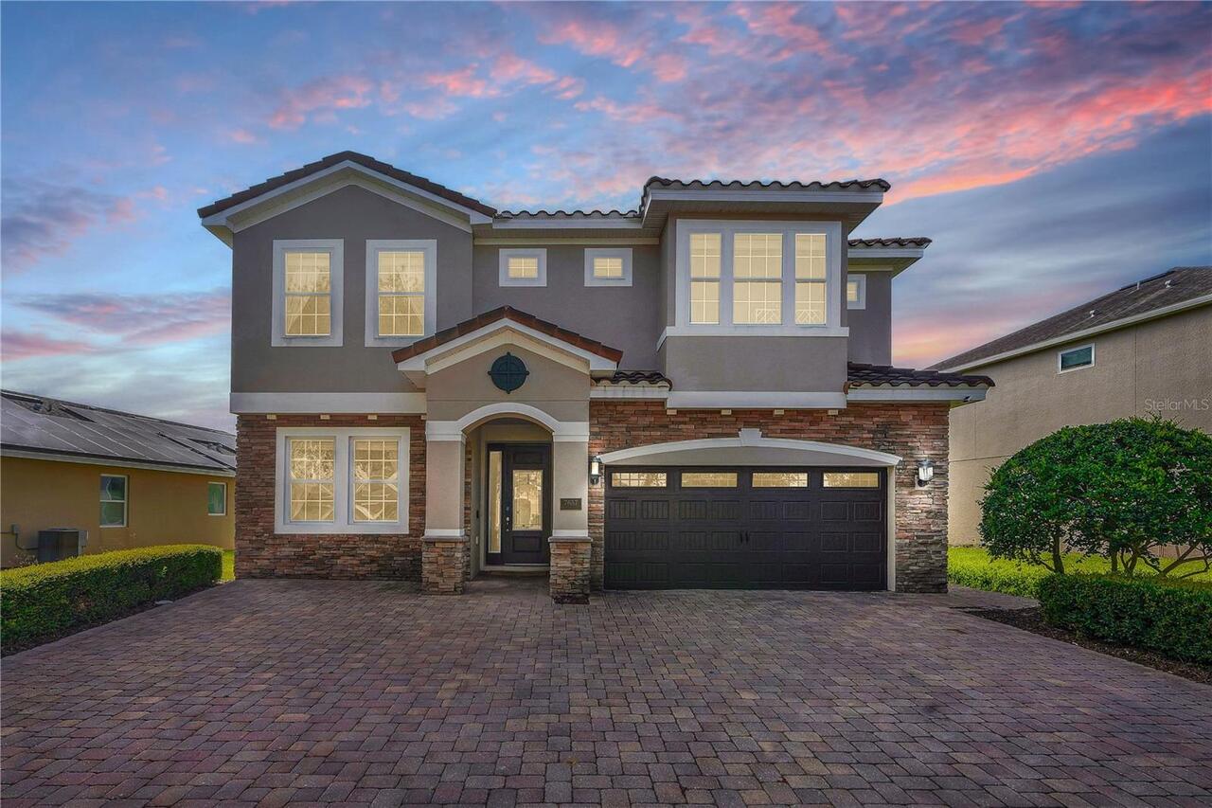
Property Features
Property Sub Type
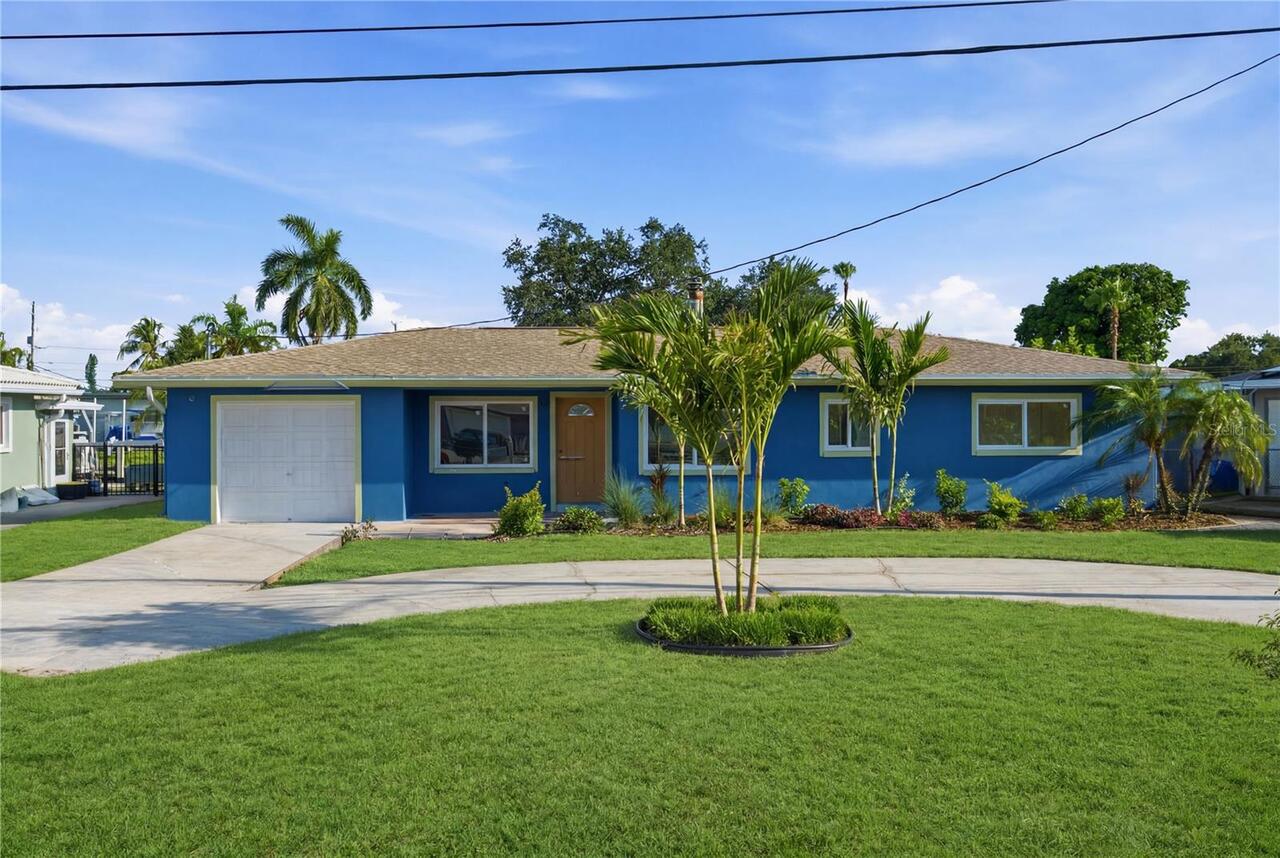
Single Family Residence
Parking
Garage Faces Side, Driveway, Garage Door Opener
Subdivision
MYAKKA VALLEY RANCHES
Additional Information
Additional Lease Restrictions
BUYER/BUYER AGENT TO VERIFY / CONFIRM WITH HOA CONTACT.
Additional Parcels YN
false
Additional Rooms
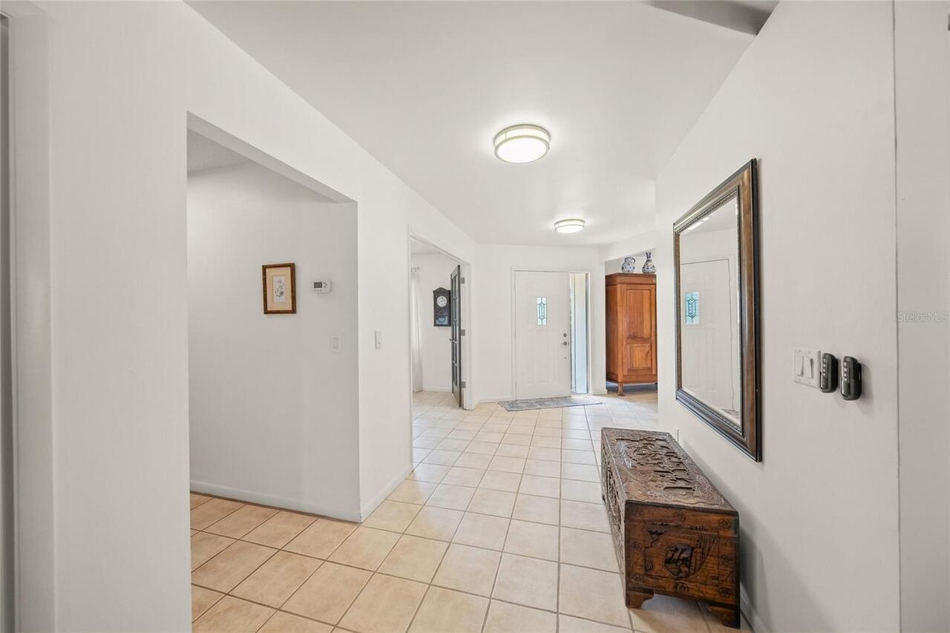
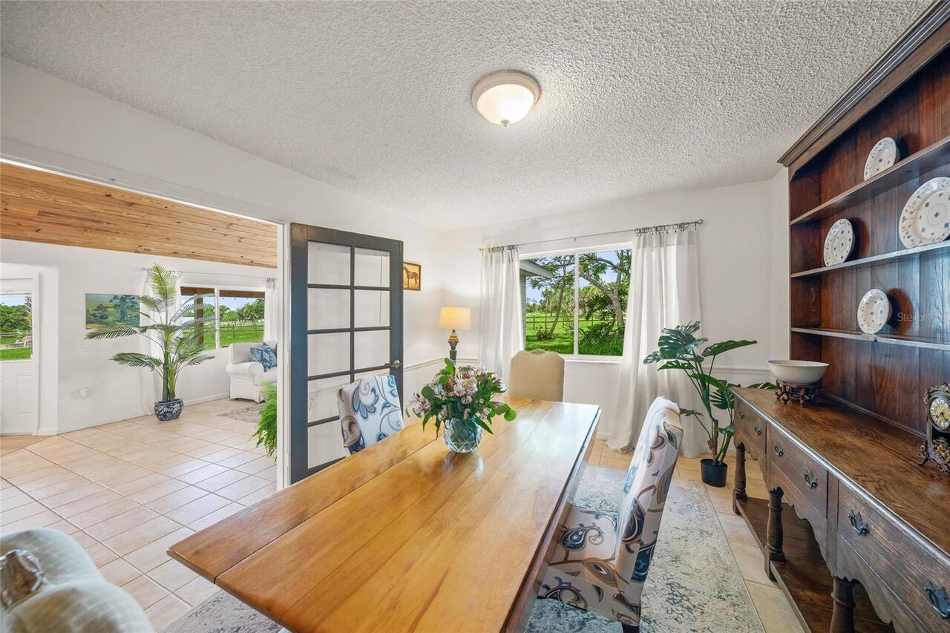
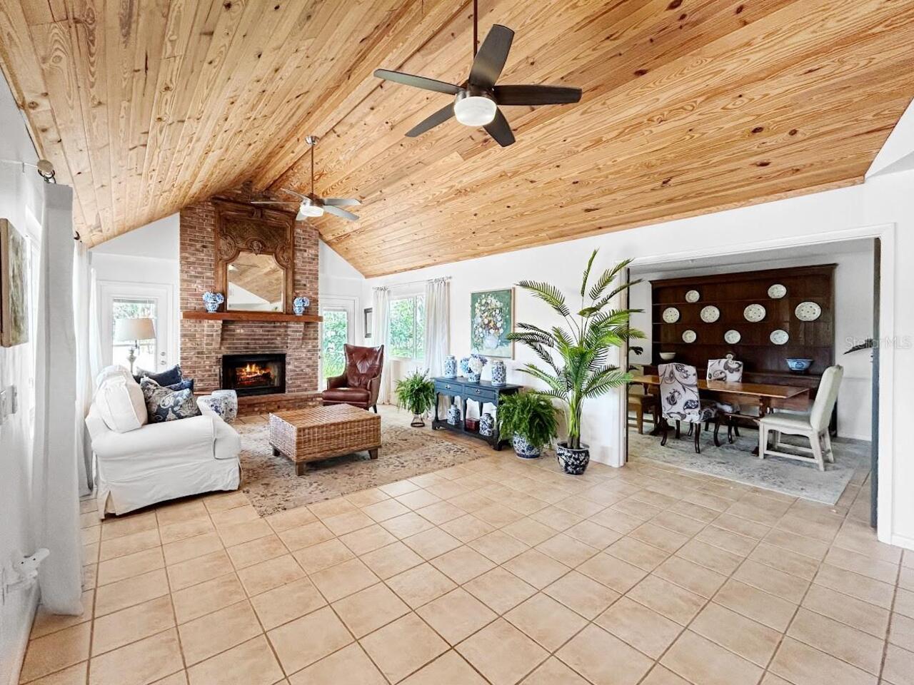
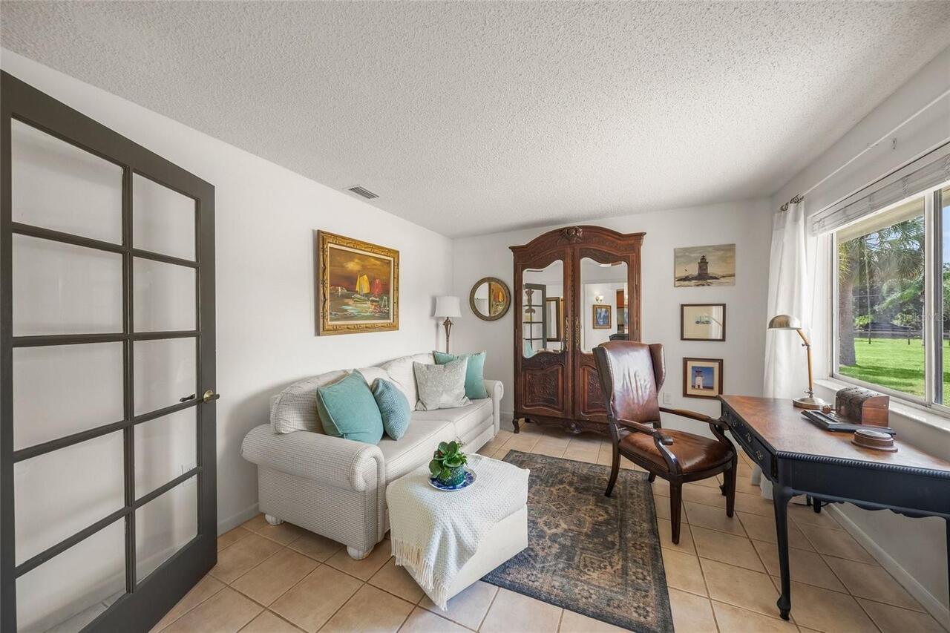
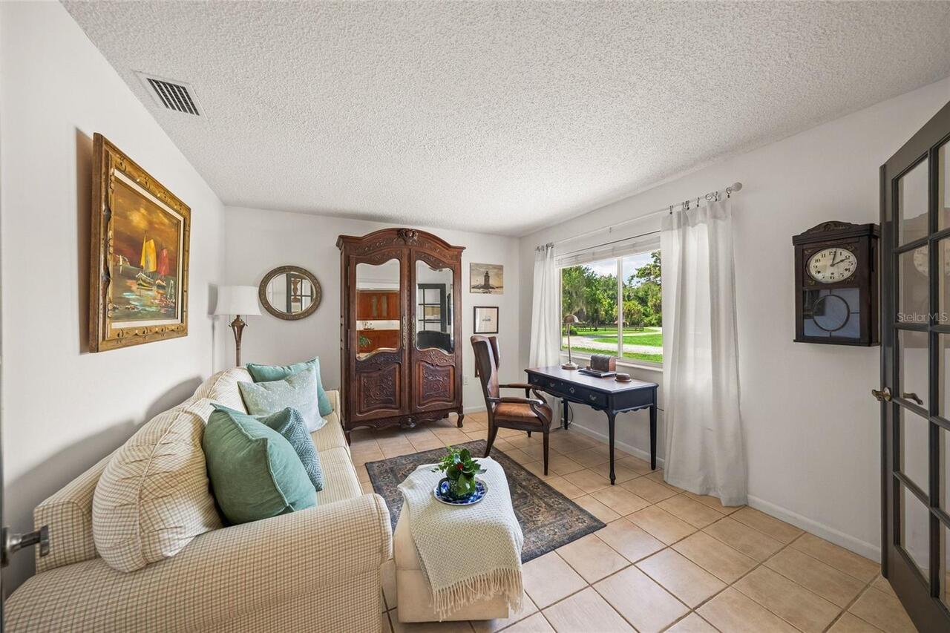
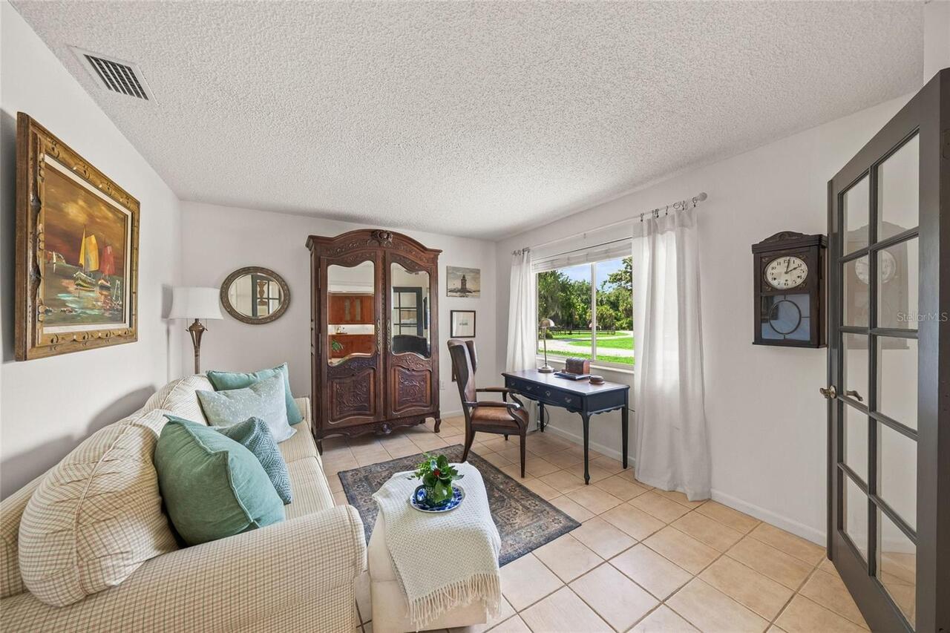
Den/Library/Office, Formal Dining Room Separate
Alternate Key Folio Num
0593021991
Appliances
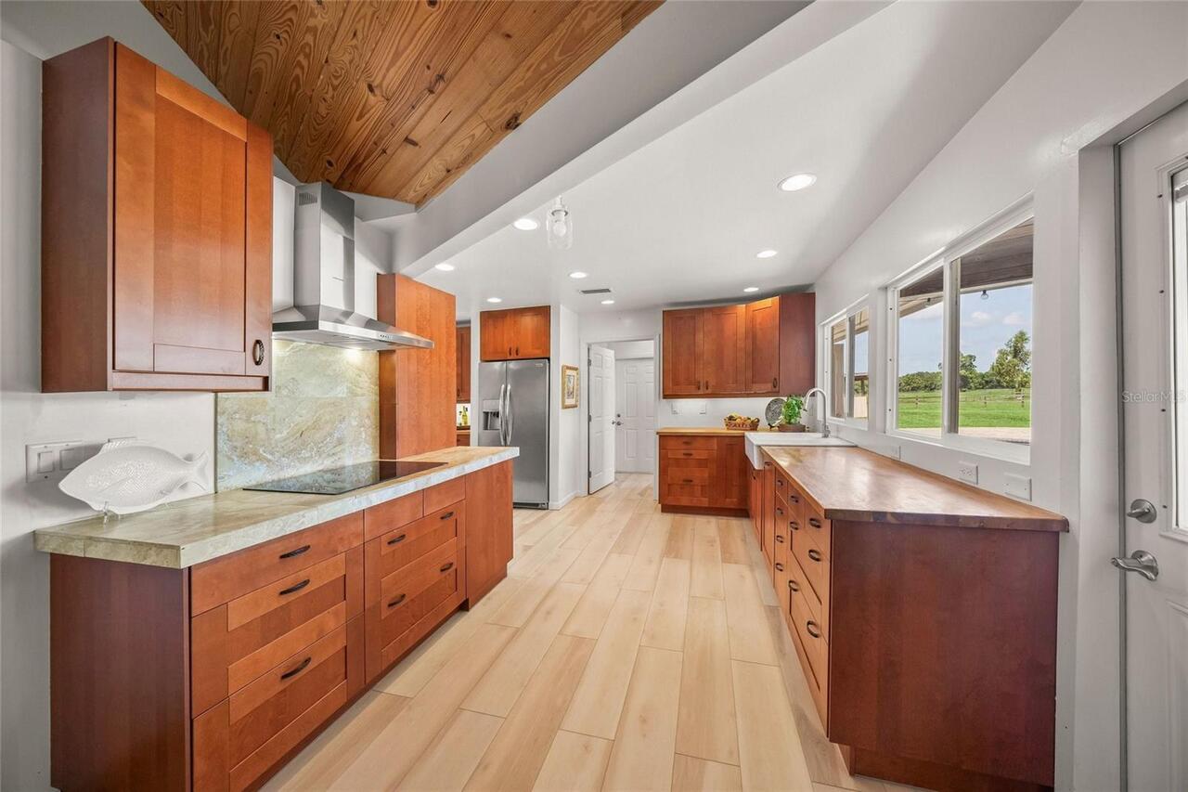
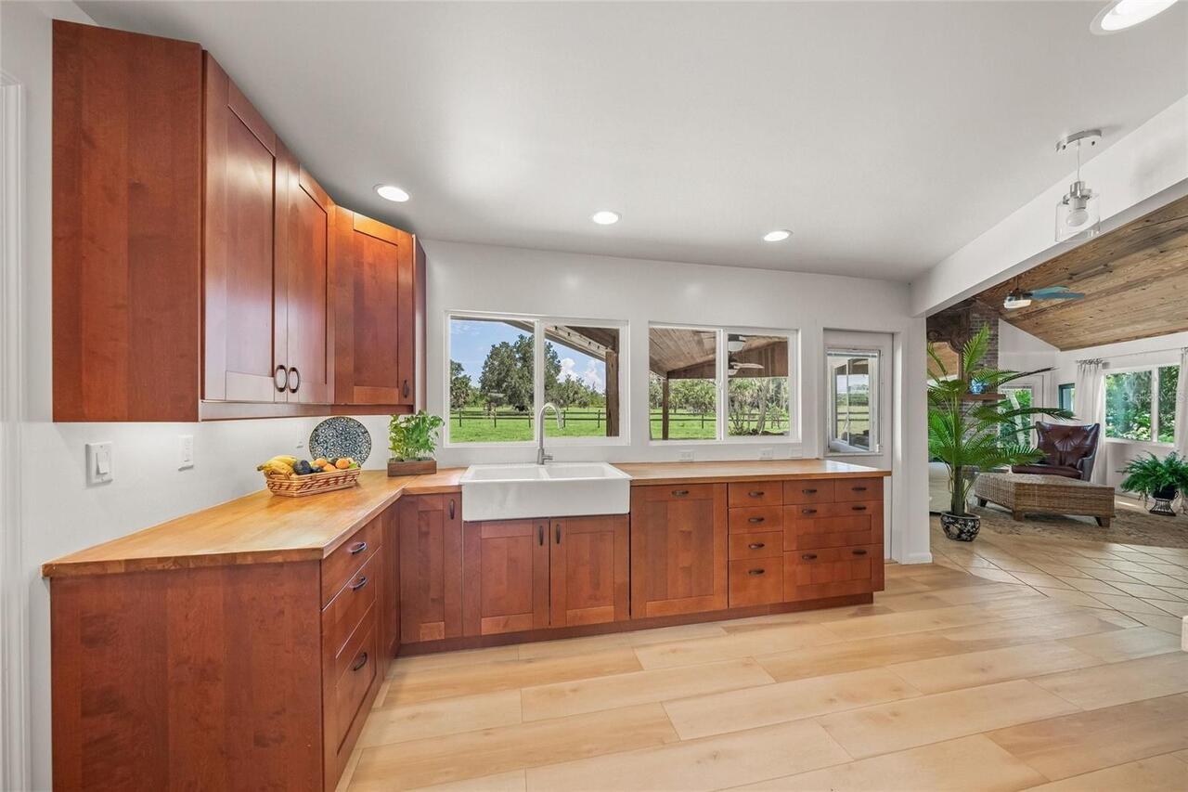
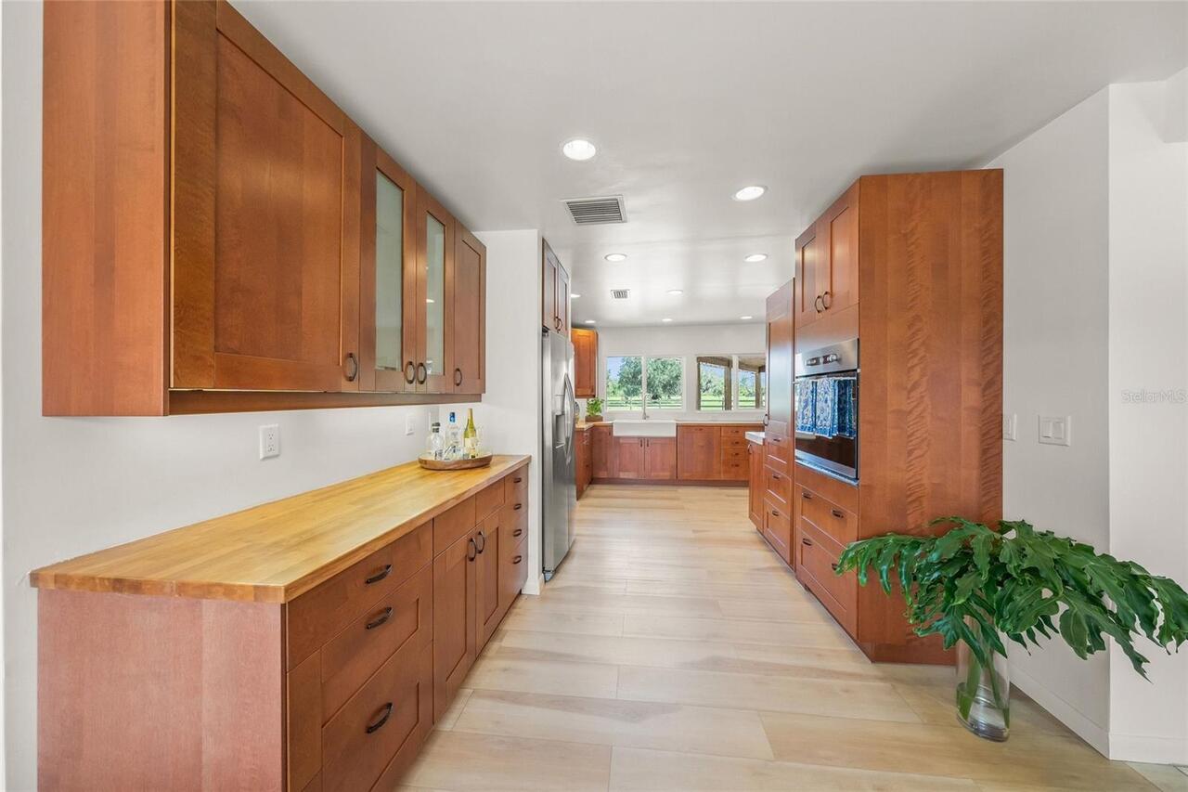
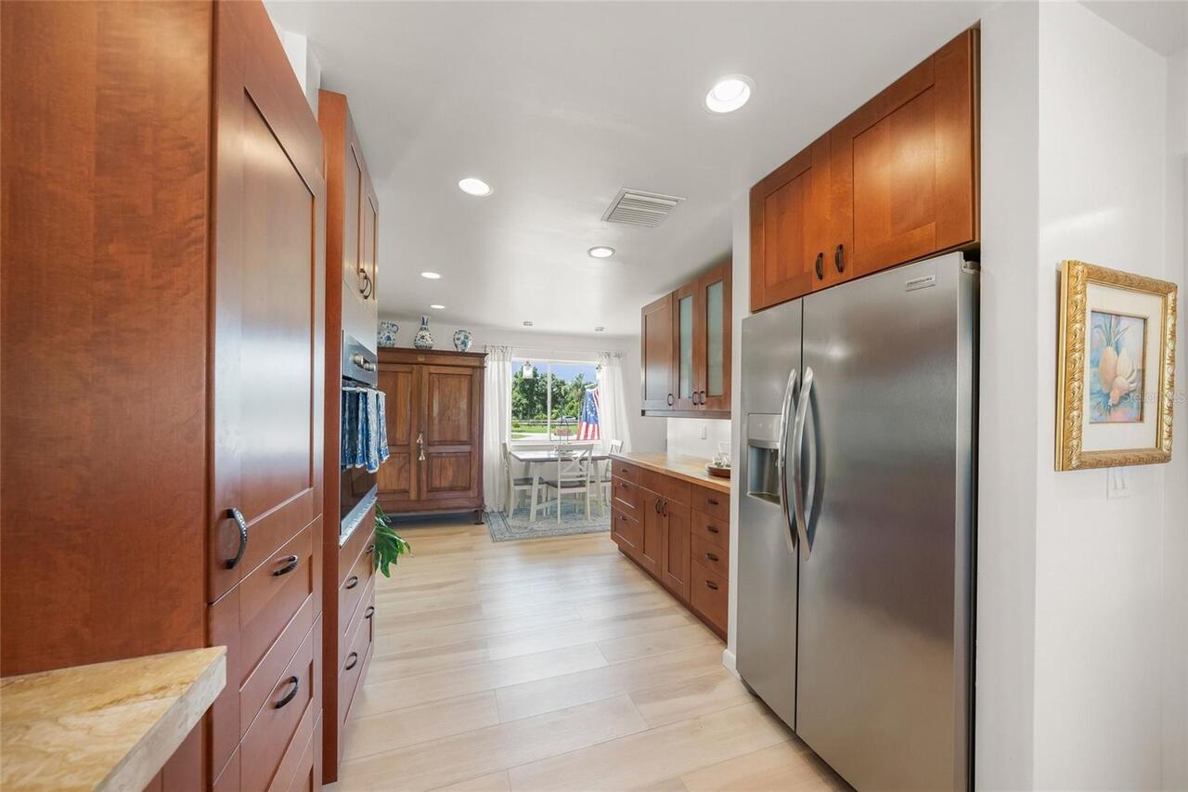
Cooktop, Dishwasher, Dryer, Microwave, Range, Refrigerator, Washer, Water Filtration System
Approval Process
BUYER/BUYER AGENT TO VERIFY / CONFIRM WITH HOA CONTACT.
Association Amenities
Park
Association Approval Required YN
1
Association Email
emma.soriano@hawkeyefla.com
Association Fee Frequency
Annually
Association Fee Includes
Private Road
Association Fee Requirement
Required
Association URL
https://www.mvria.com/
Building Area Source
Public Records
Building Area Total Srch SqM
309.83
Building Area Units
Square Feet
Calculated List Price By Calculated SqFt
464.34
Community Features
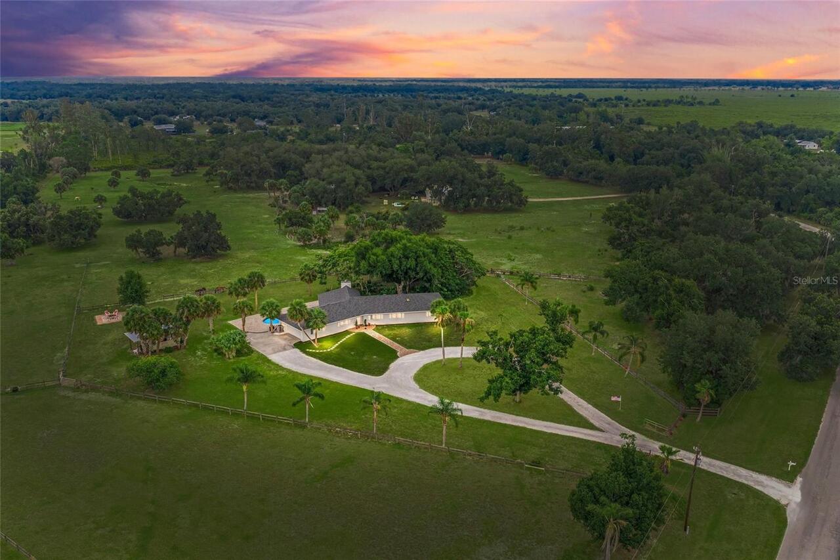
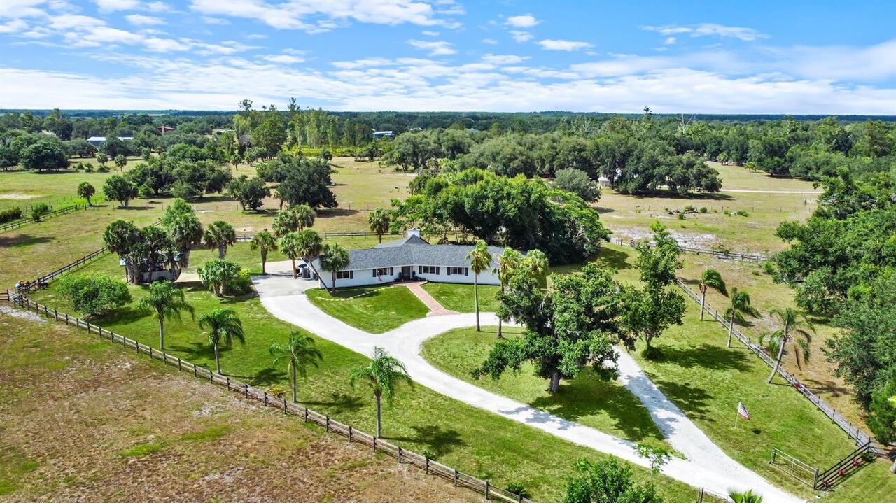
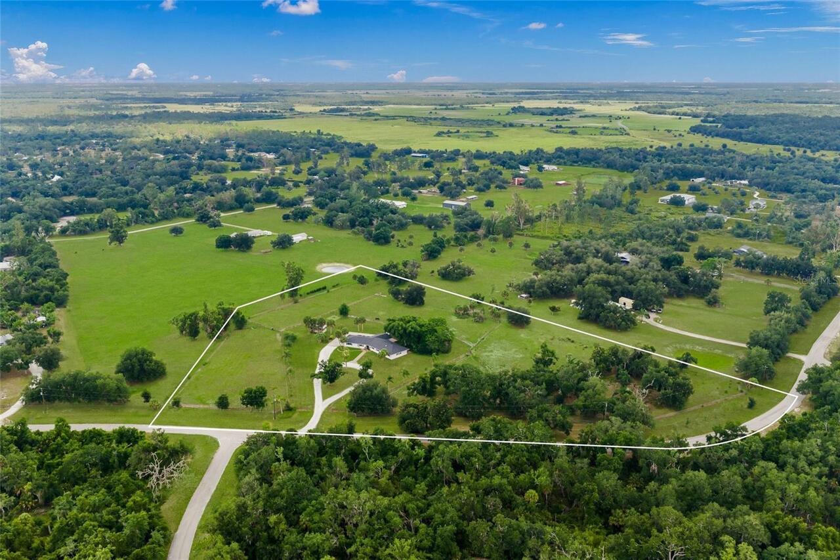
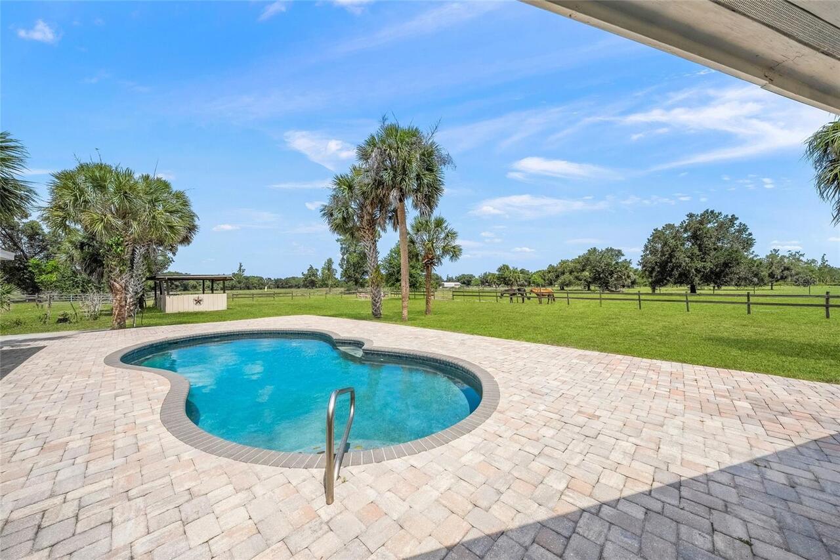
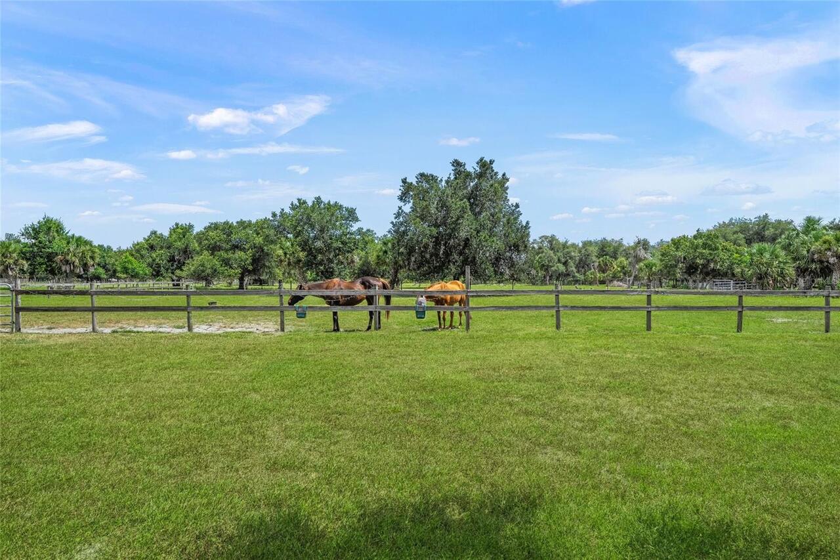
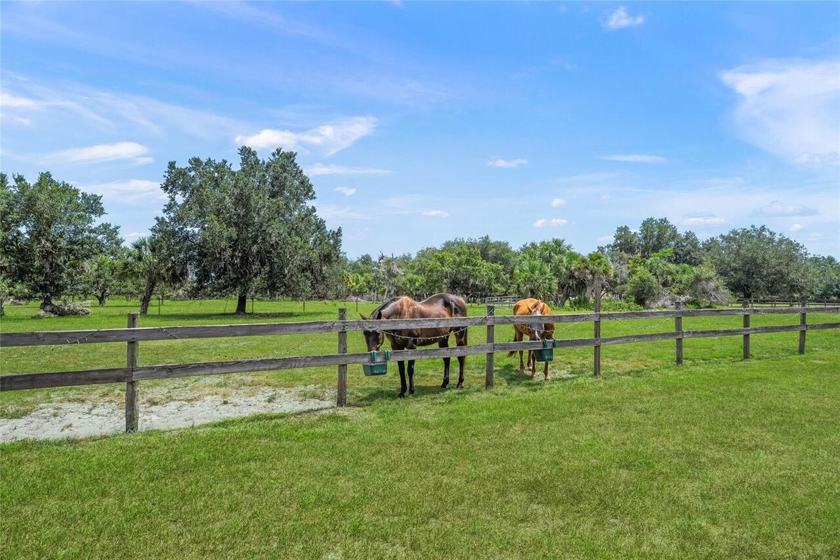
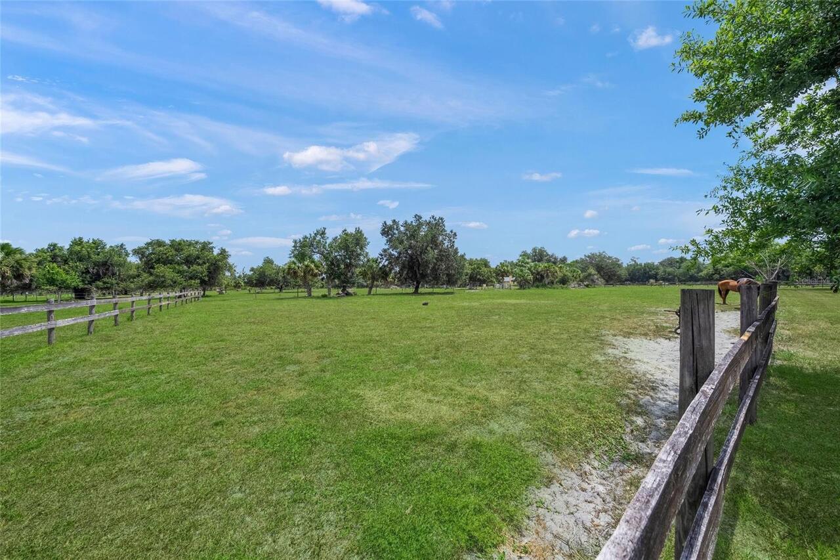
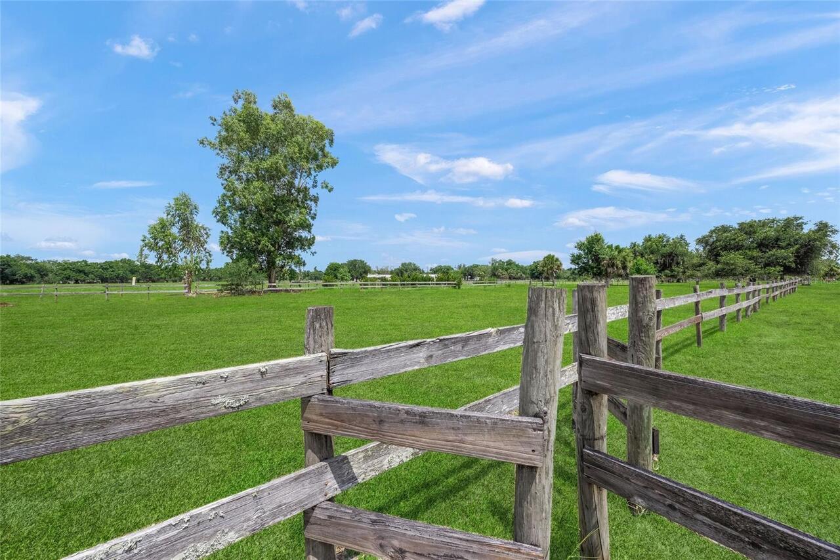
Deed Restrictions, Golf Carts OK, Horses Allowed, Park
Construction Materials
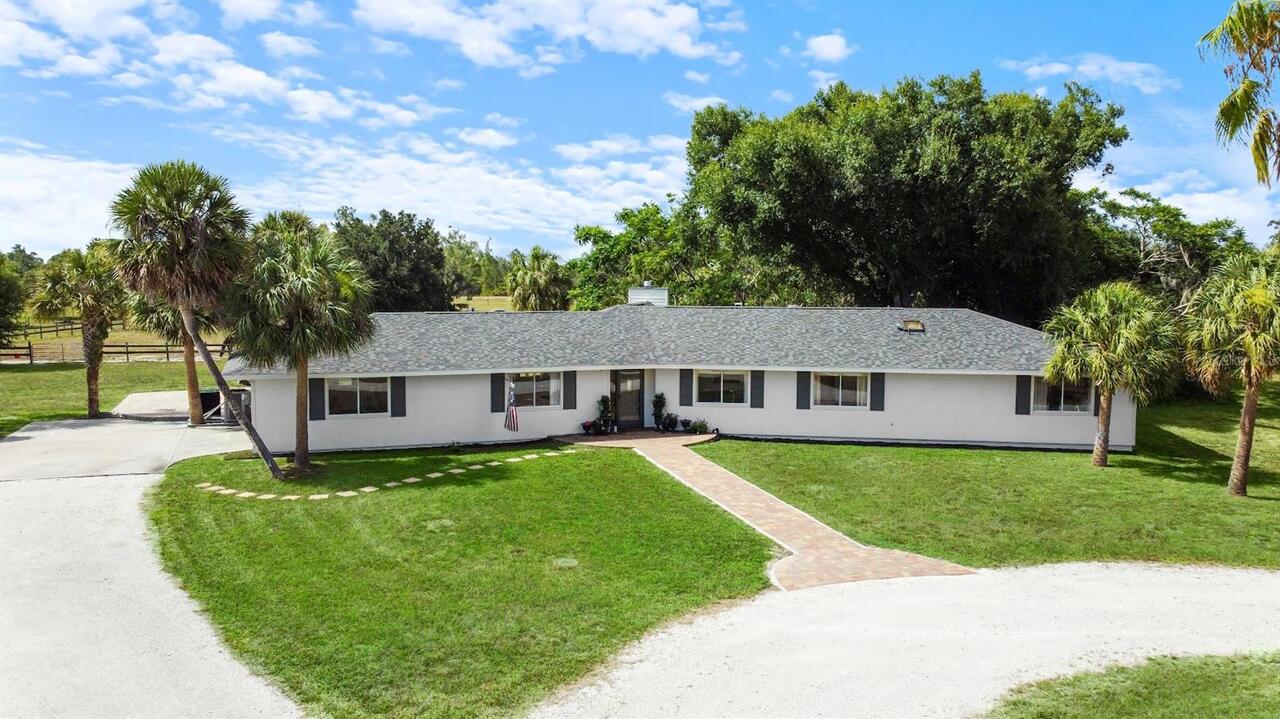
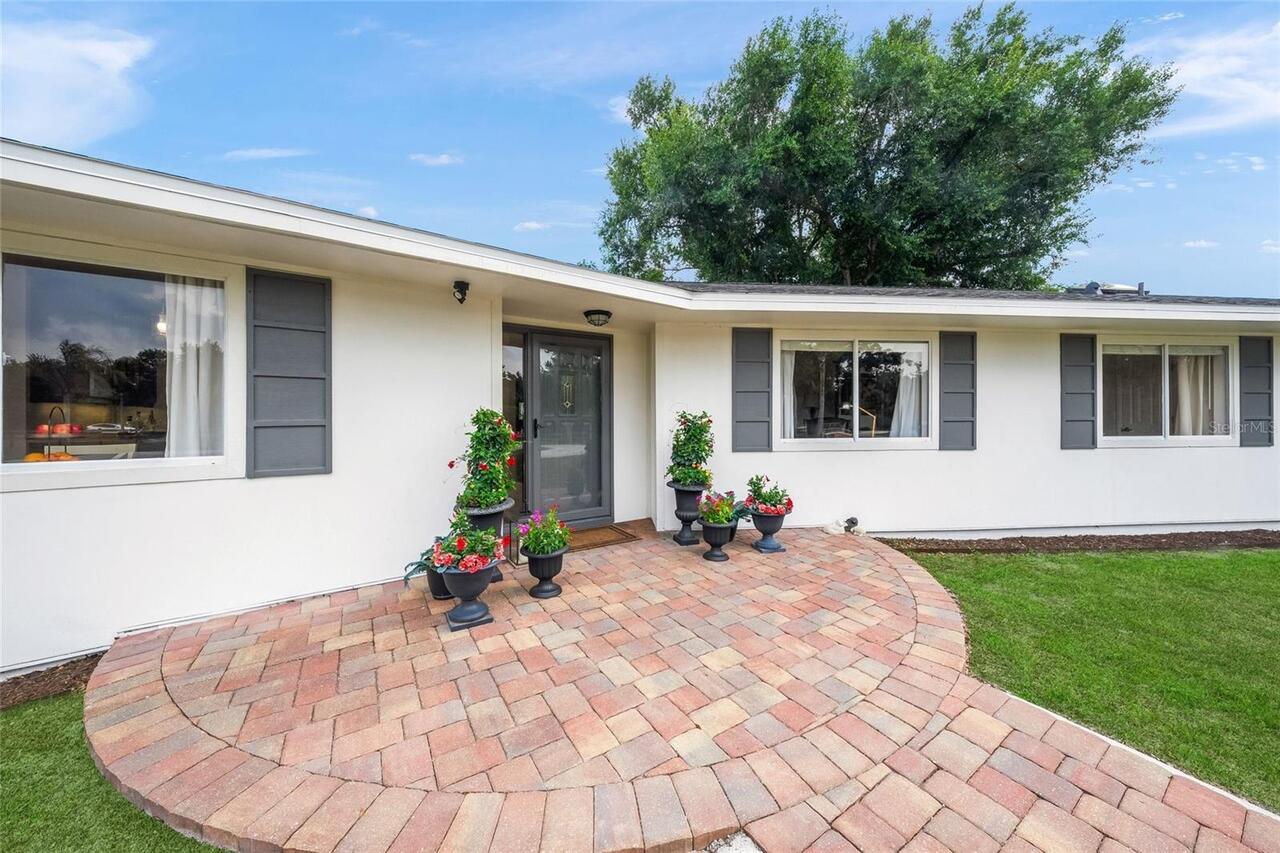
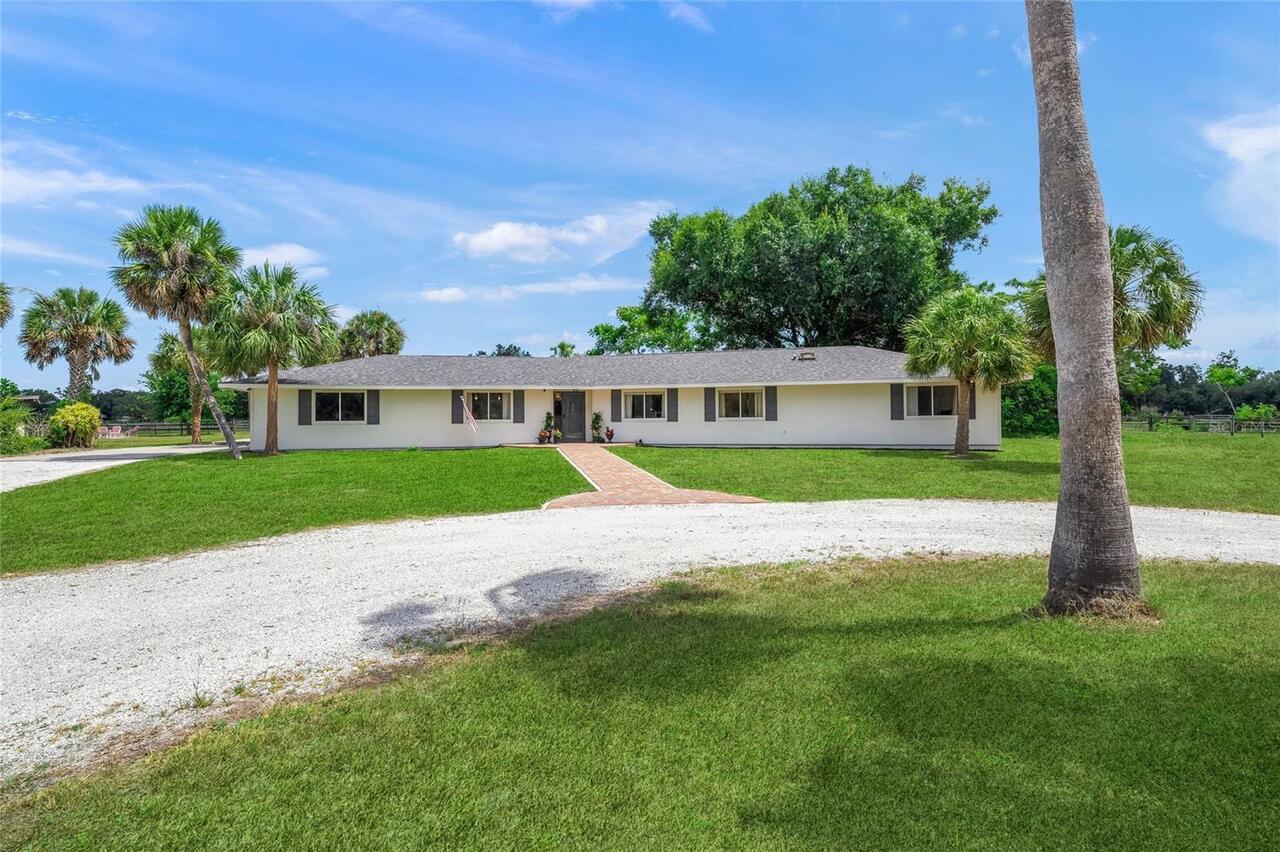
Stucco, Frame
Cumulative Days On Market
1
Elementary School
Lakeview Elementary
Exterior Features
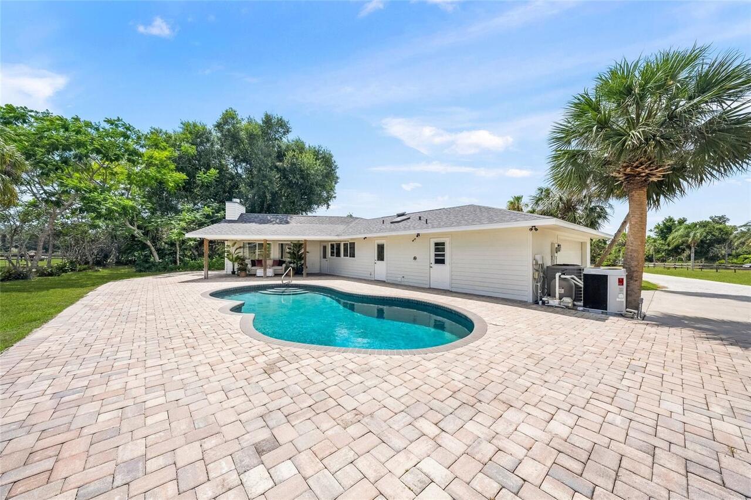
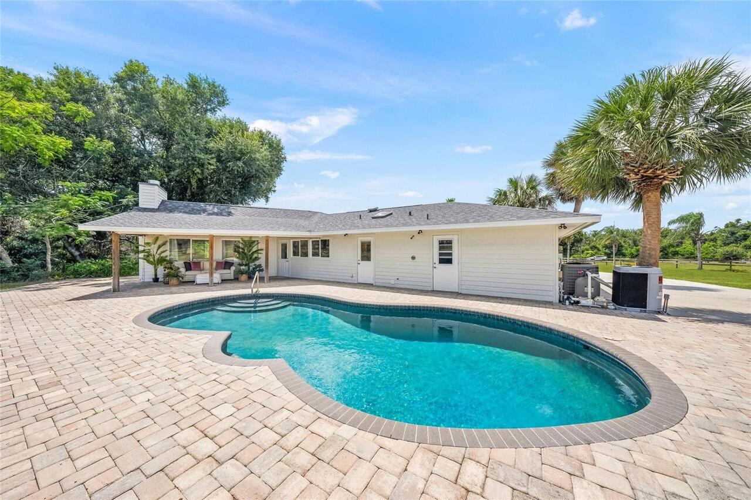
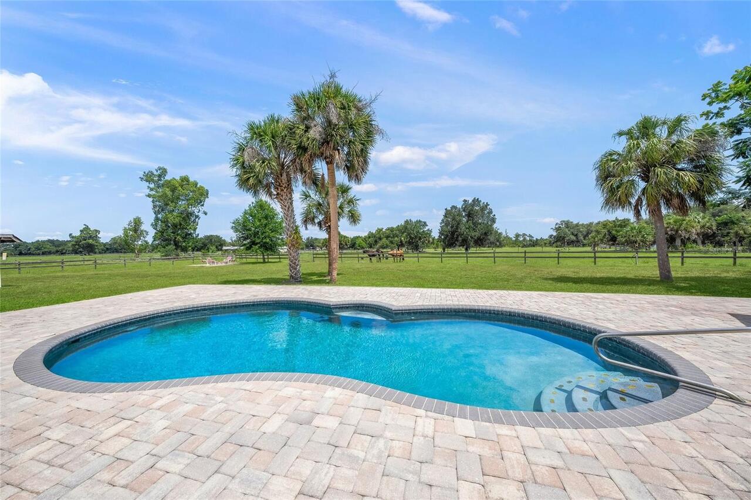
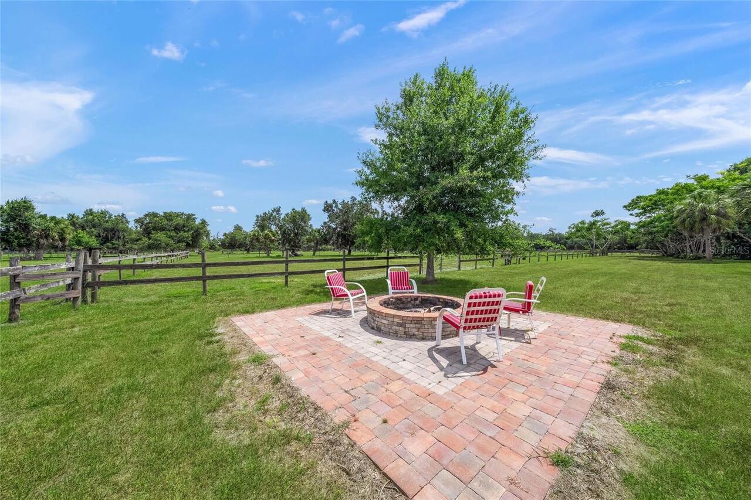
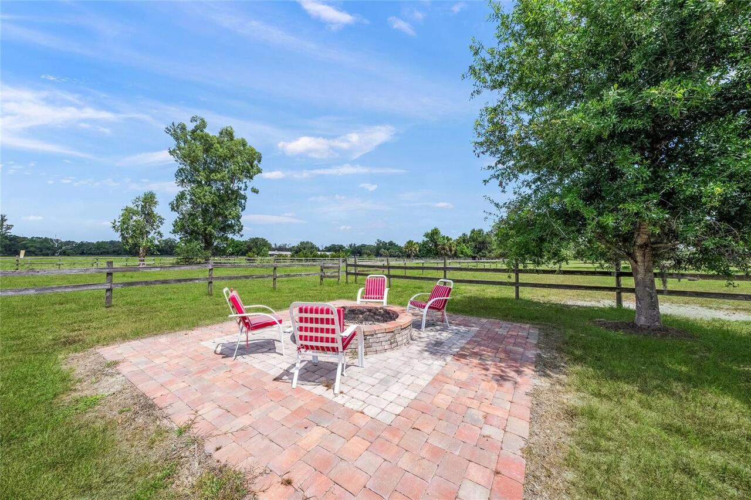
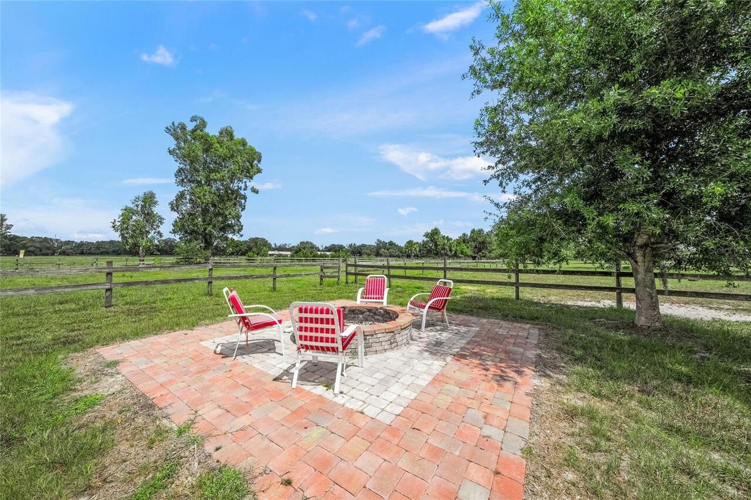
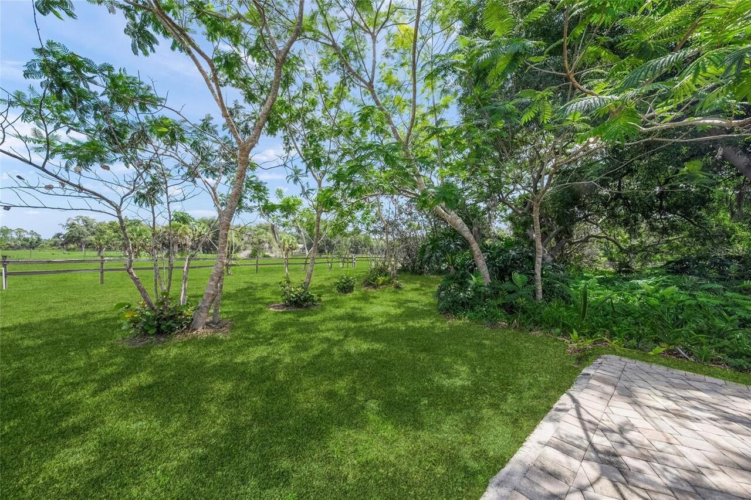
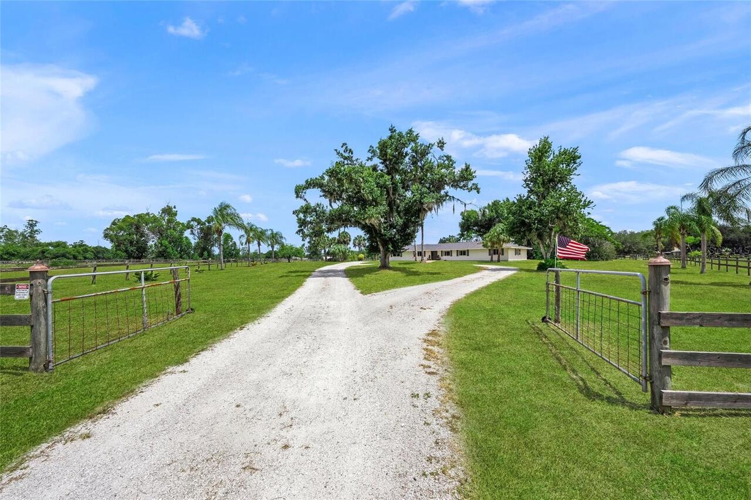
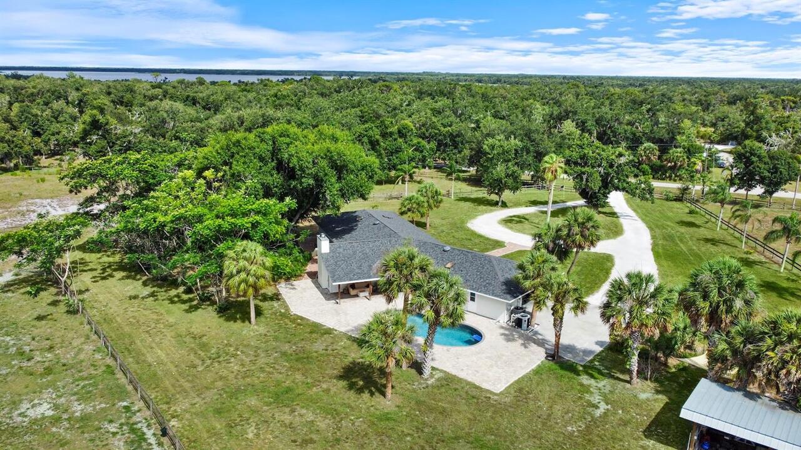
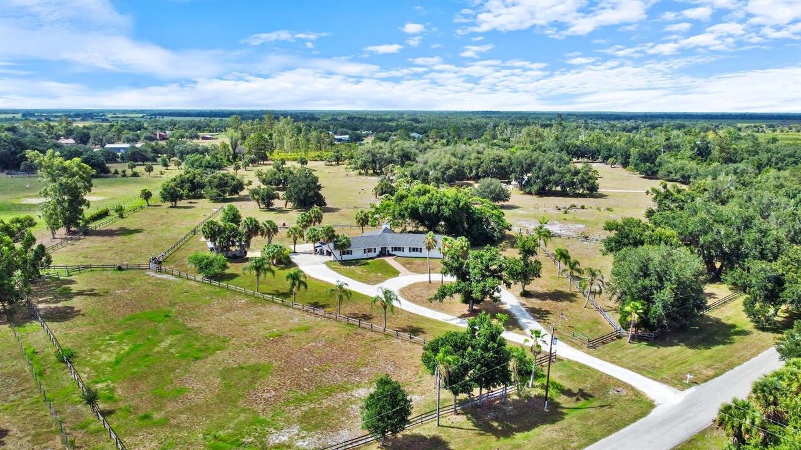
Fire Pit, Private Yard
Fencing
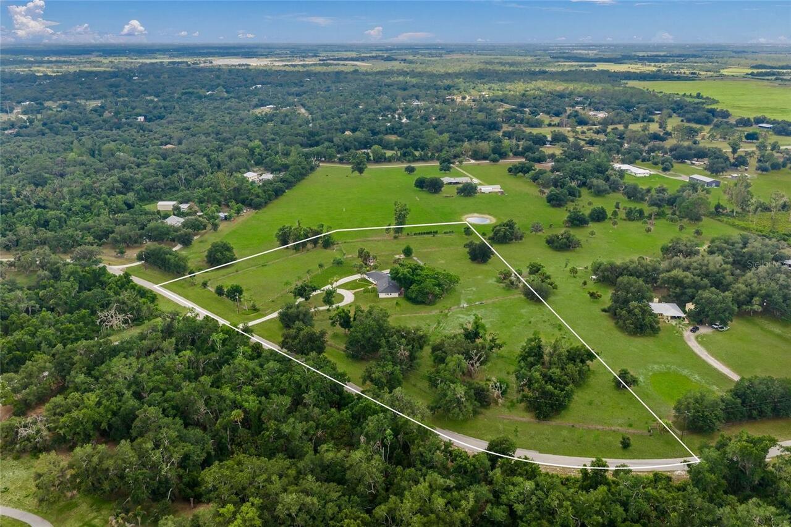
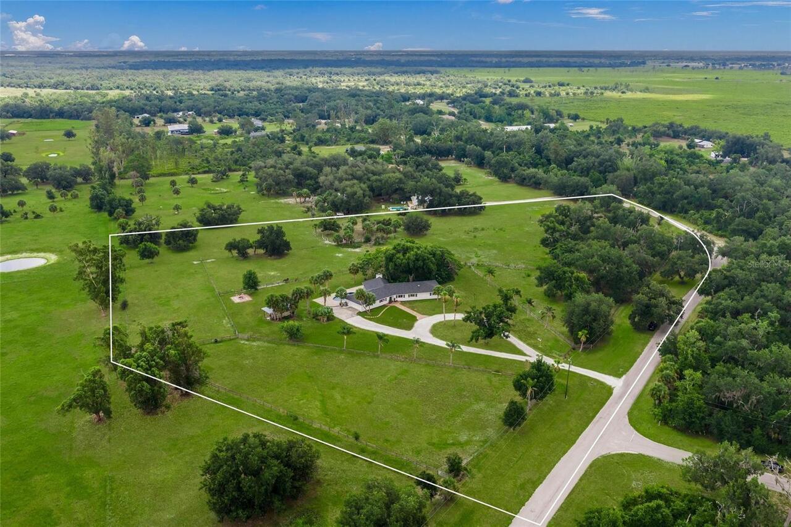
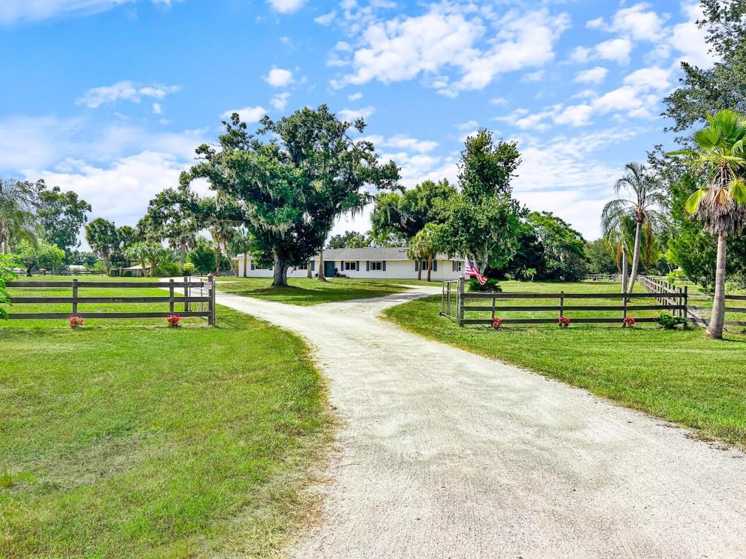
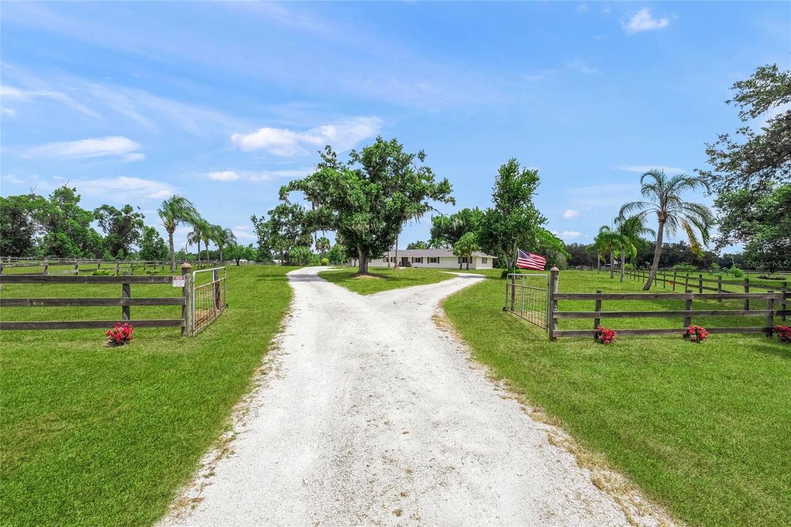
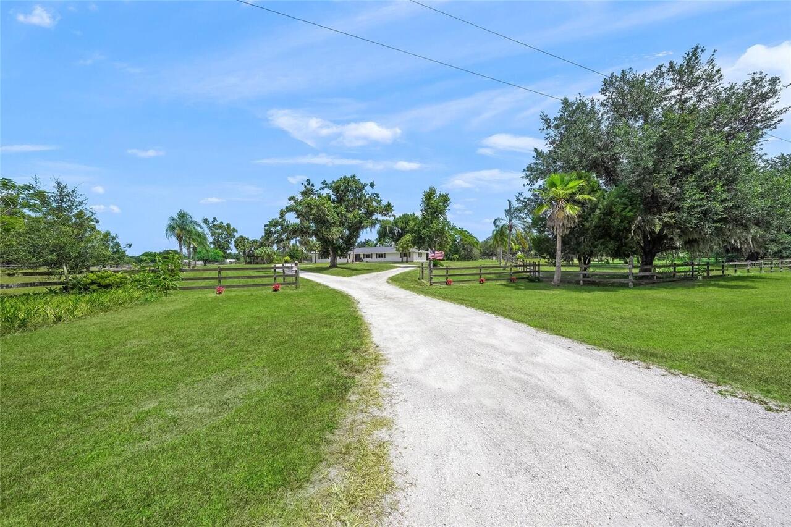
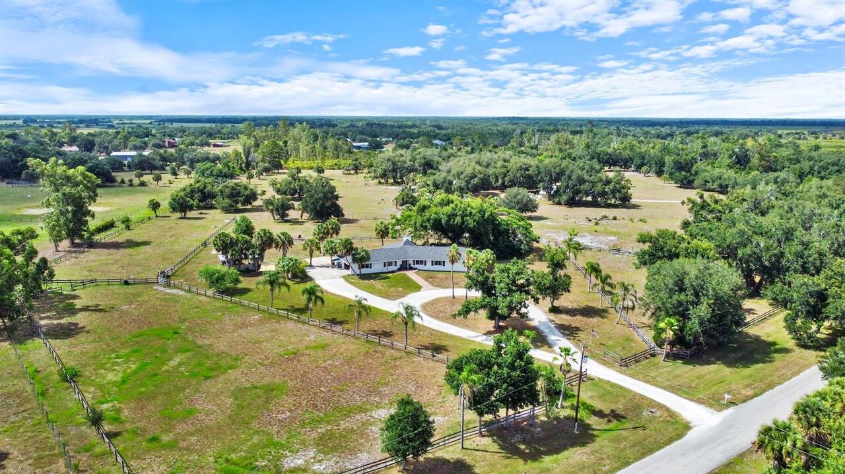
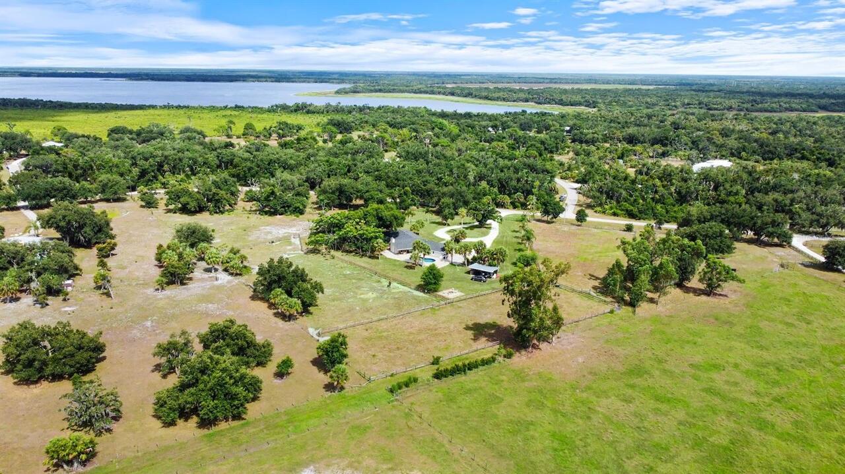
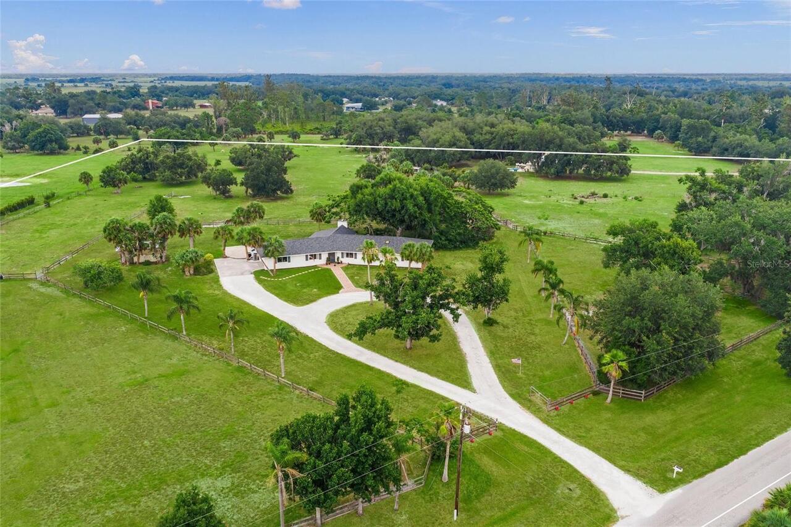
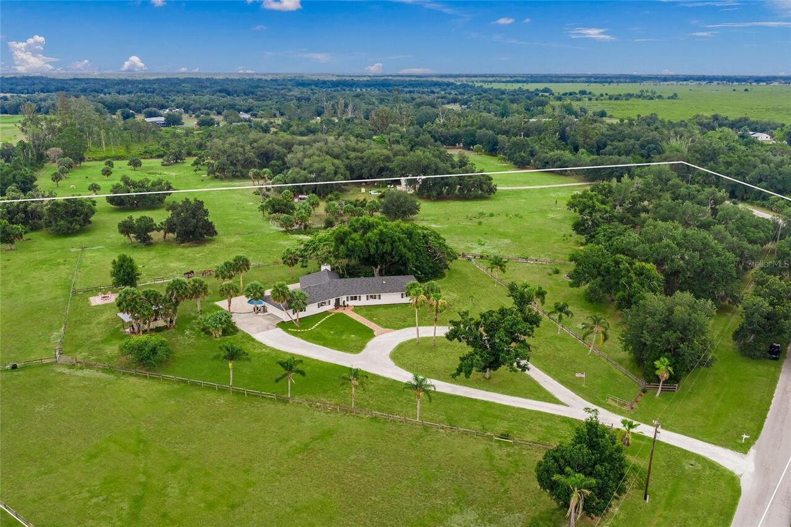
Cross Fenced, Fenced
Fireplace Features
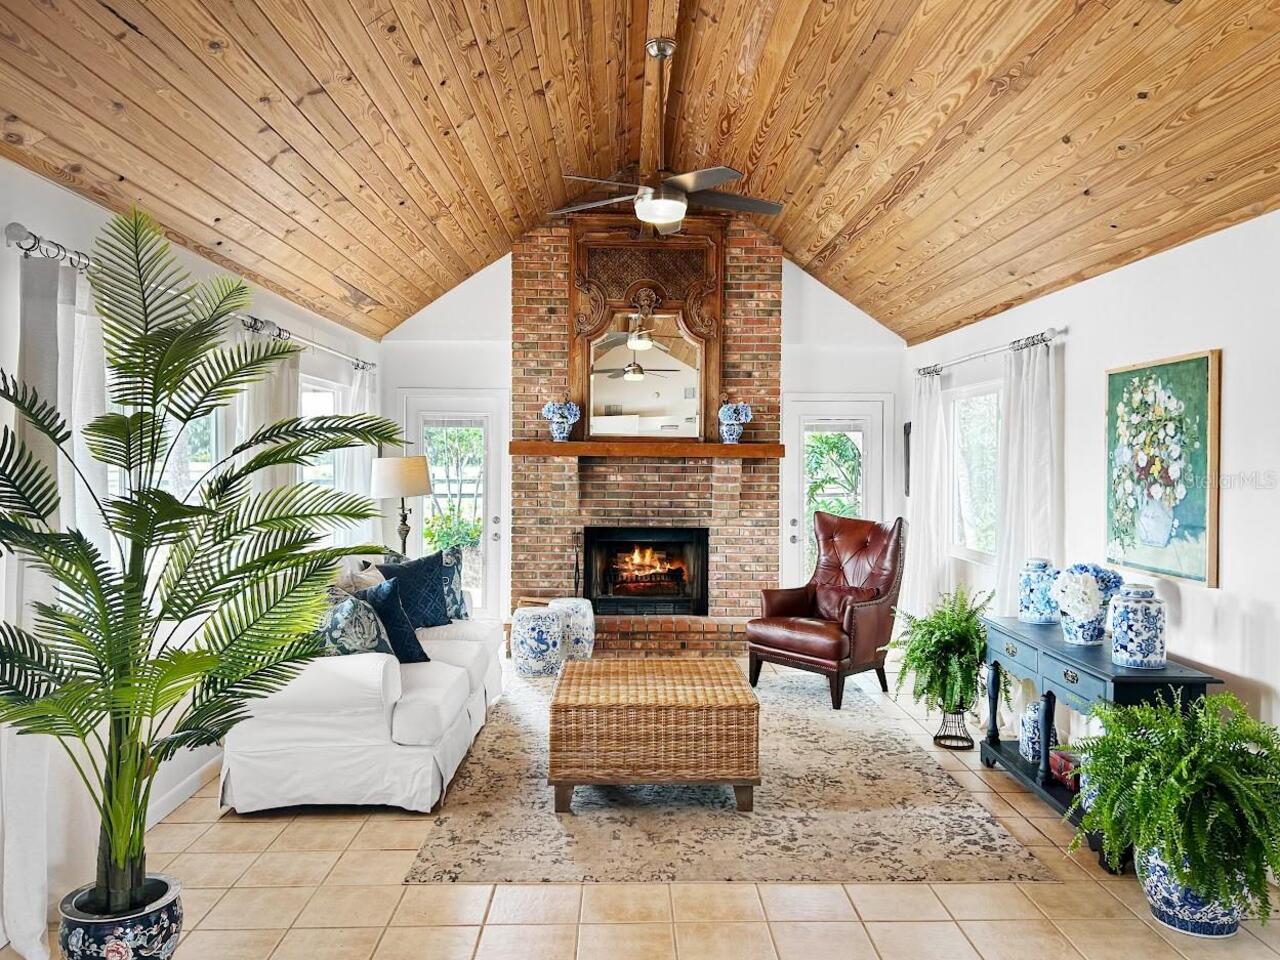
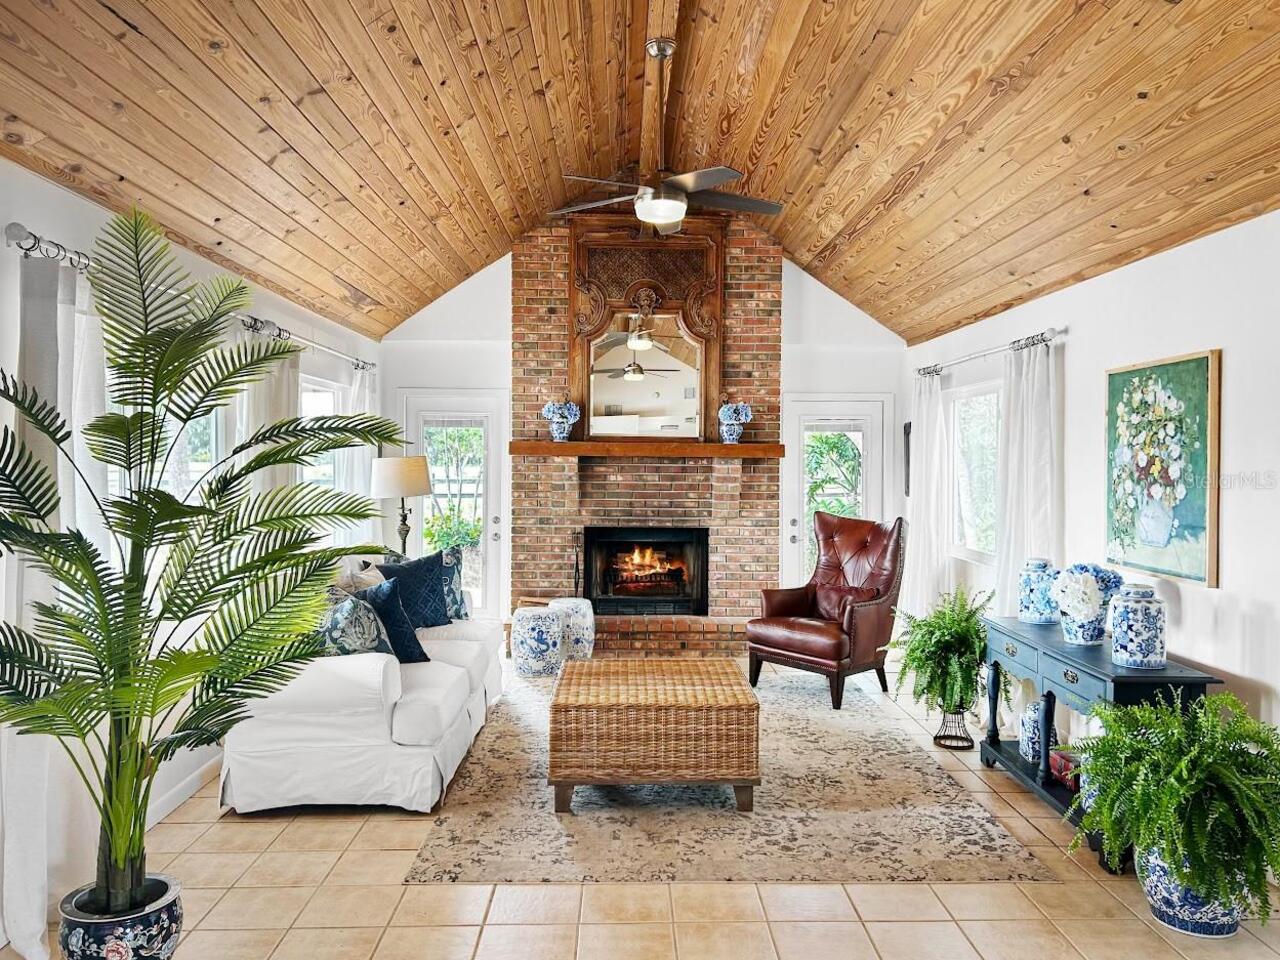
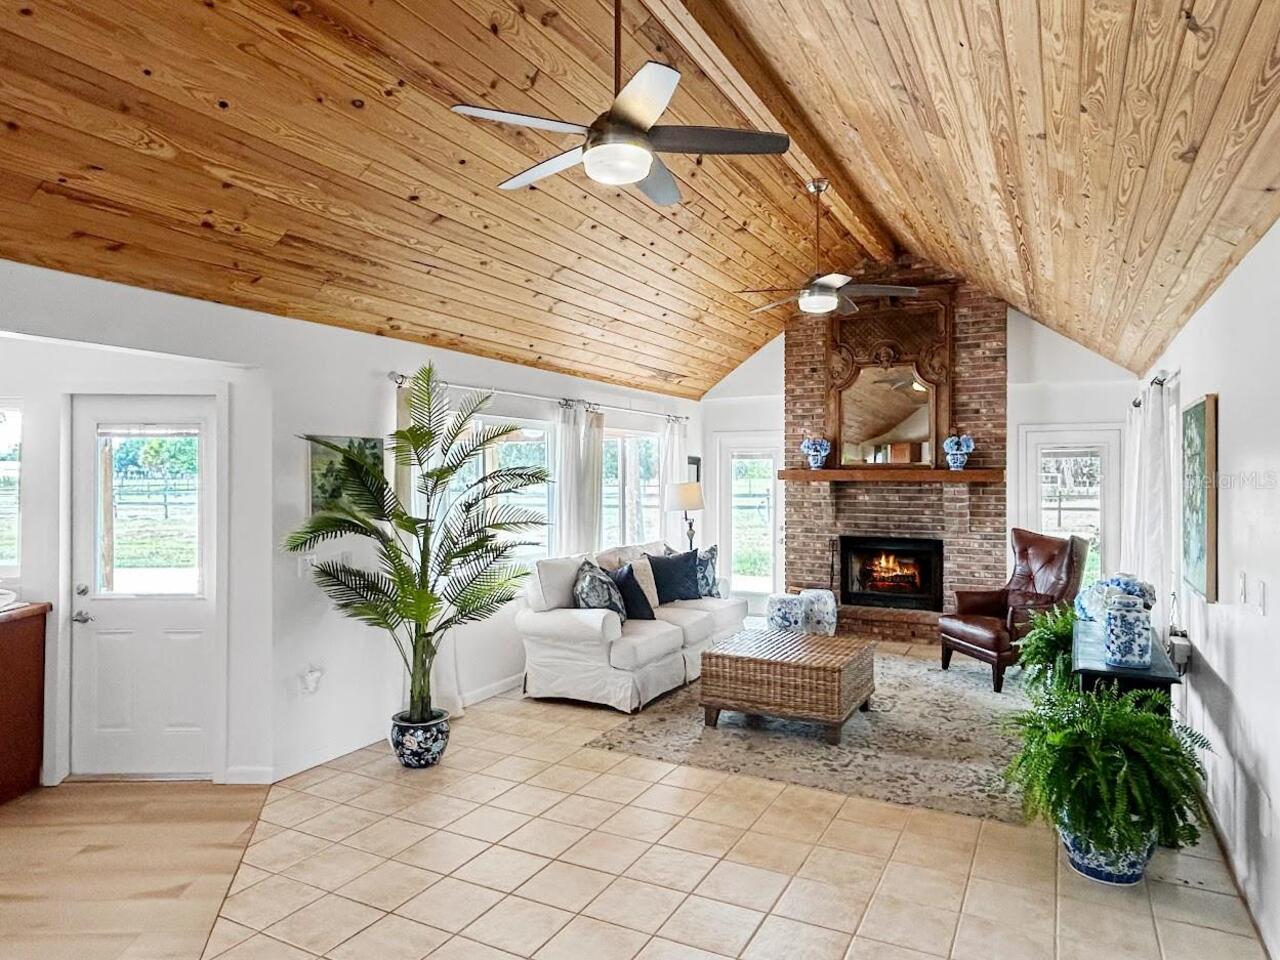
Living Room, Wood Burning
Flood Zone Date
2016-11-04
Flood Zone Panel
12115C0195F
High School
Riverview High
Interior Features
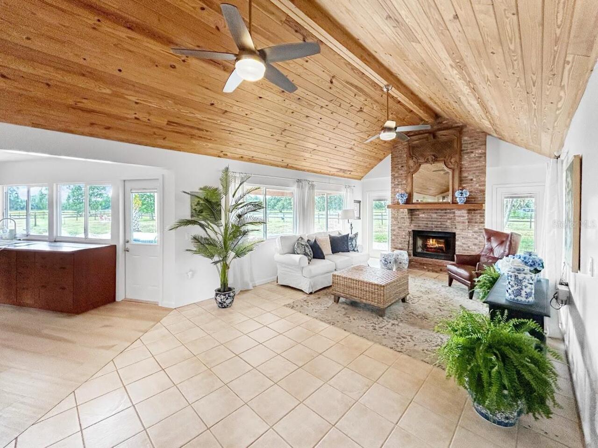
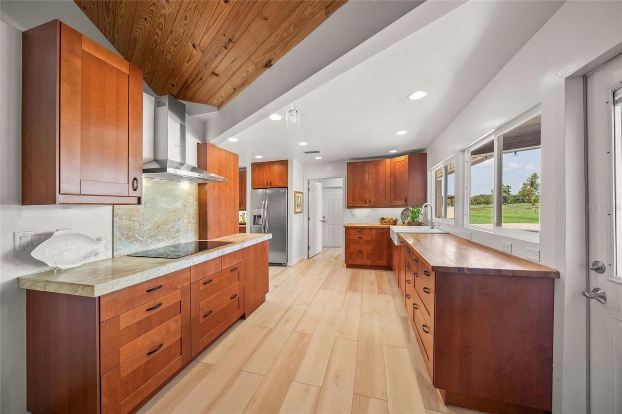
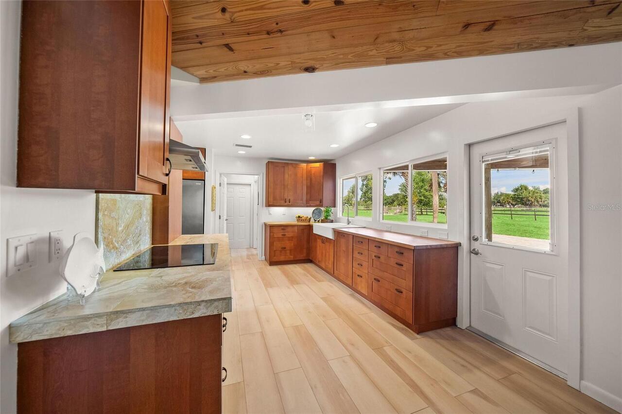
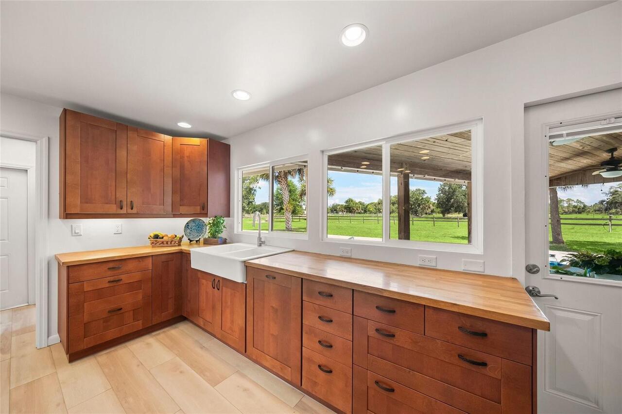
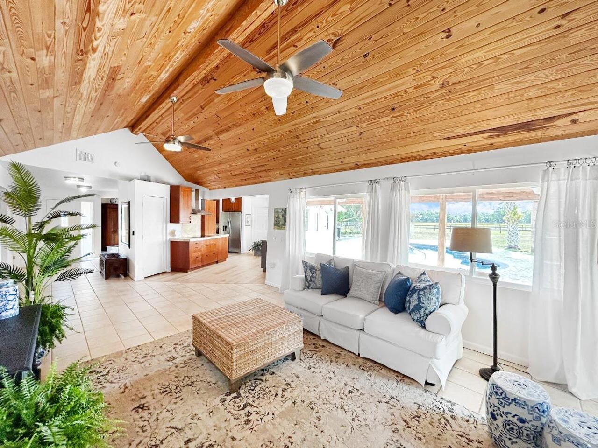
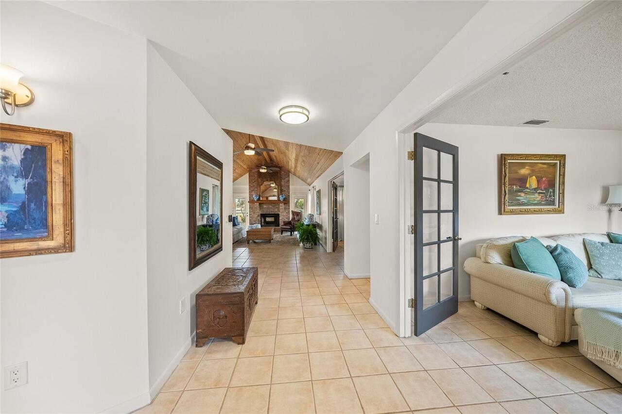
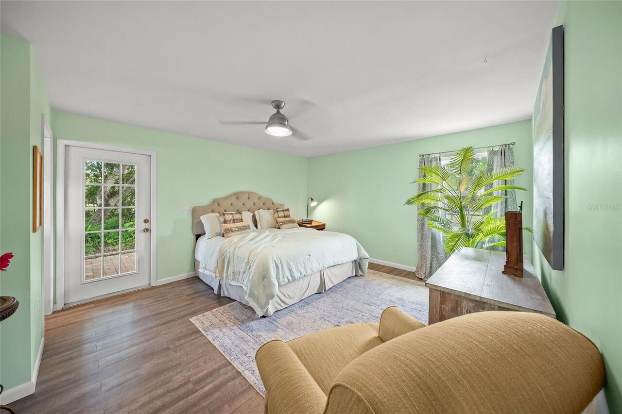
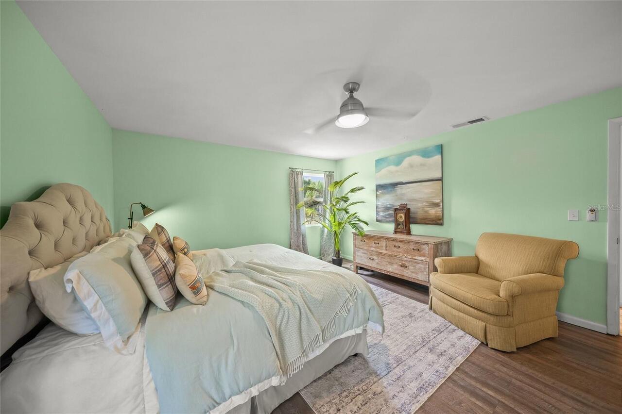
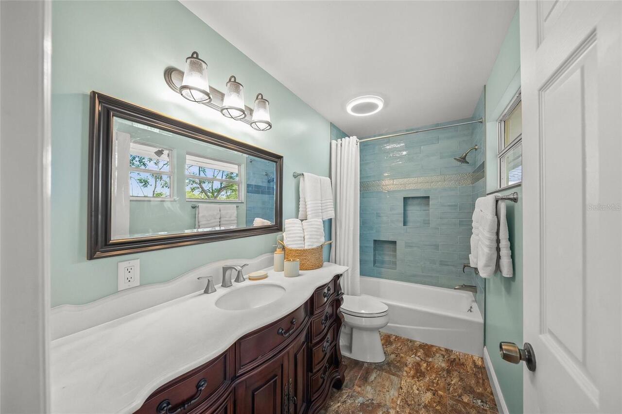
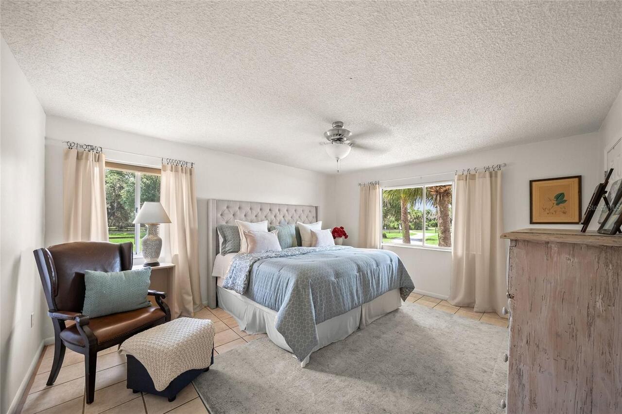
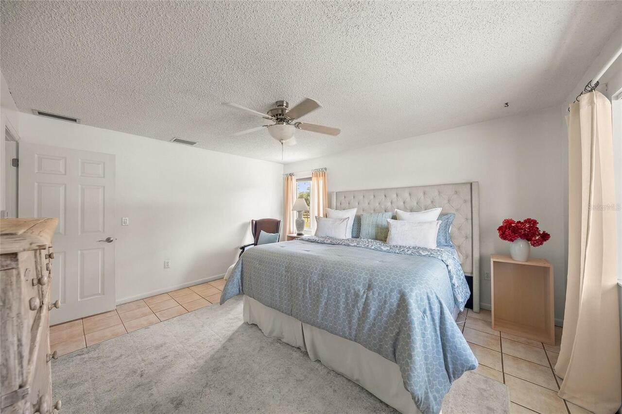
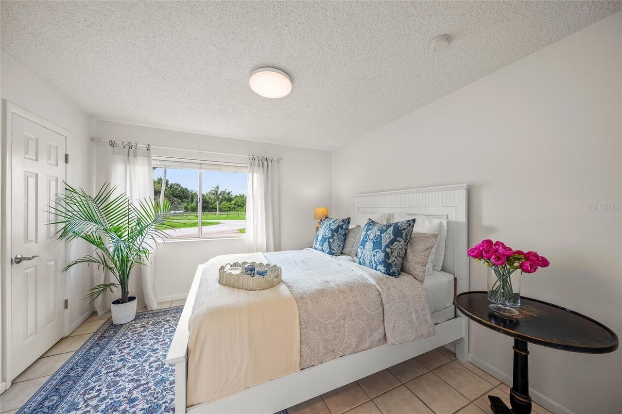
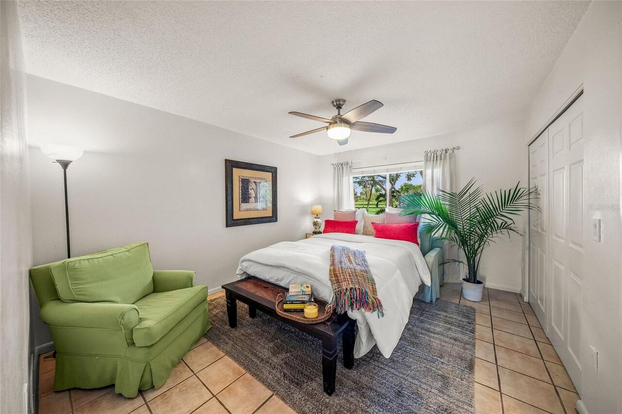
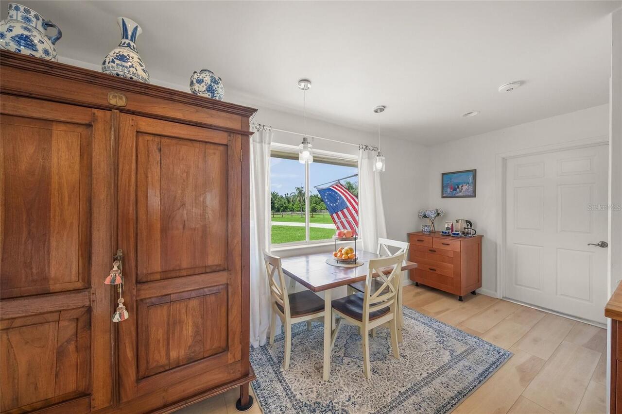
Ceiling Fans(s), Eat-in Kitchen, High Ceilings, Open Floorplan, Solid Surface Counters, Vaulted Ceiling(s)
Internet Address Display YN
true
Internet Automated Valuation Display YN
false
Internet Consumer Comment YN
false
Internet Entire Listing Display YN
true
Laundry Features
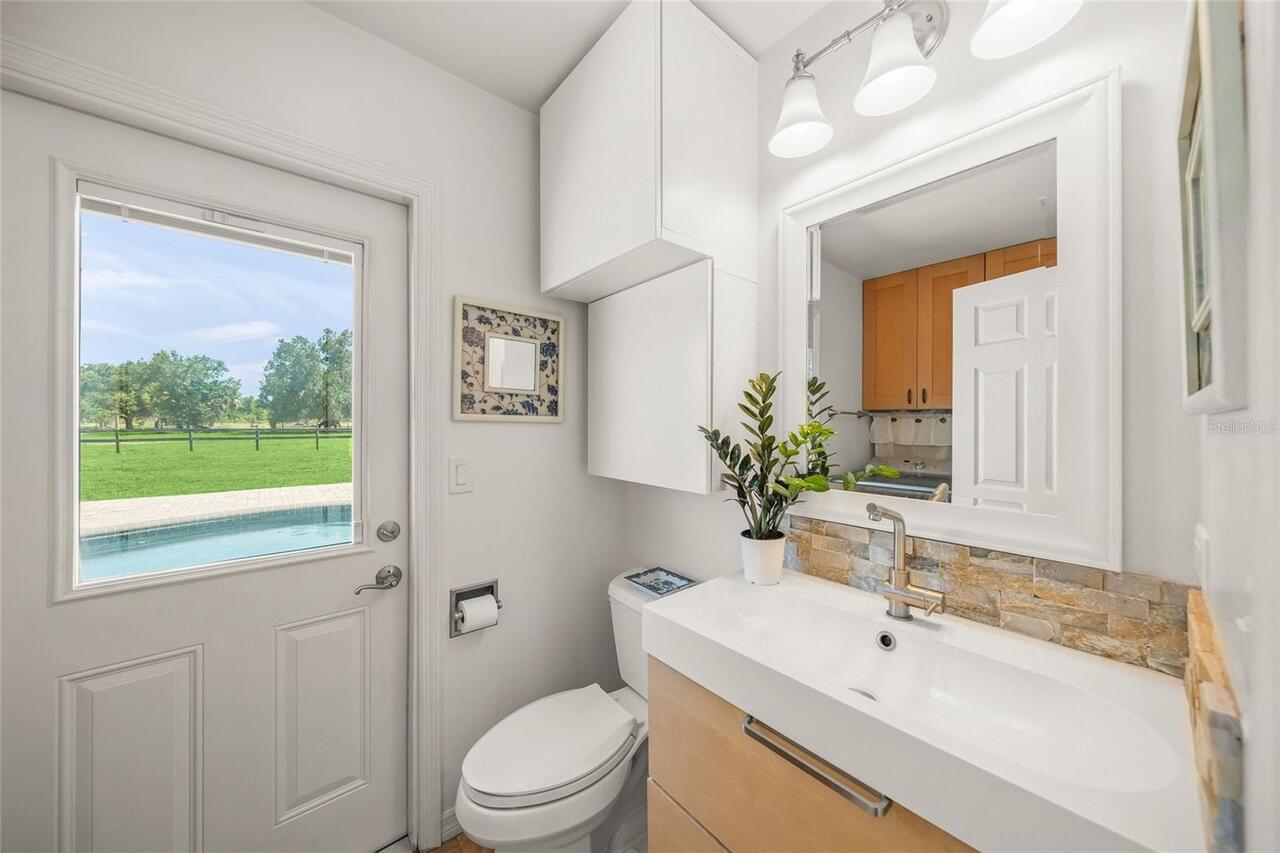
Inside, Laundry Room
List AOR
Sarasota - Manatee
Living Area Source
Public Records
Living Area Units
Square Feet
Lot Features
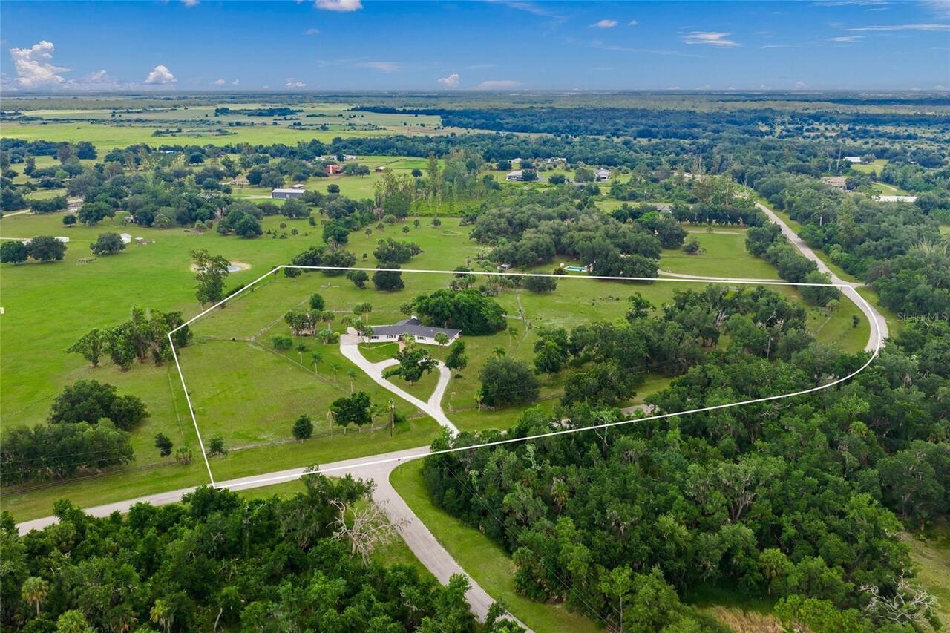
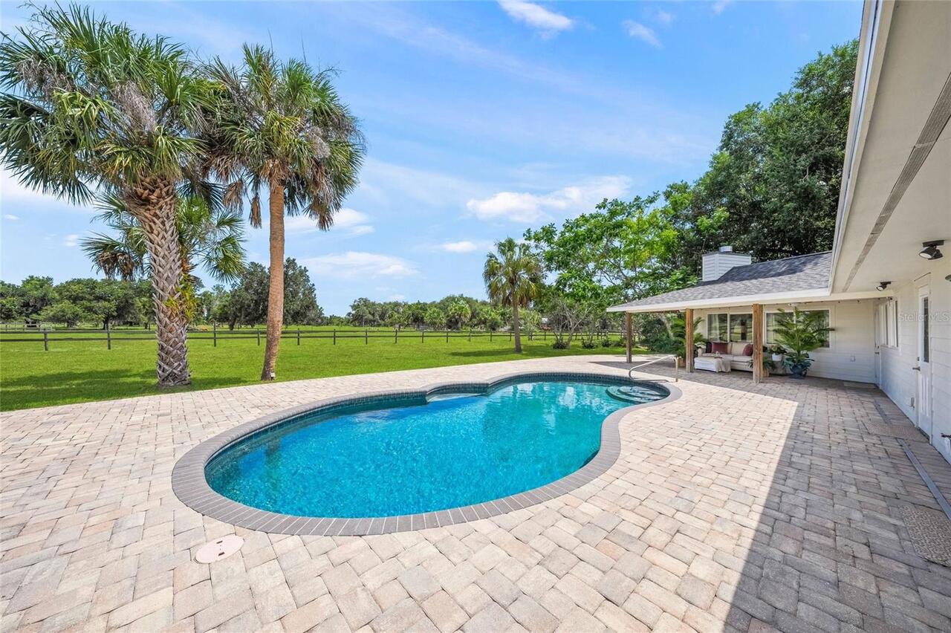
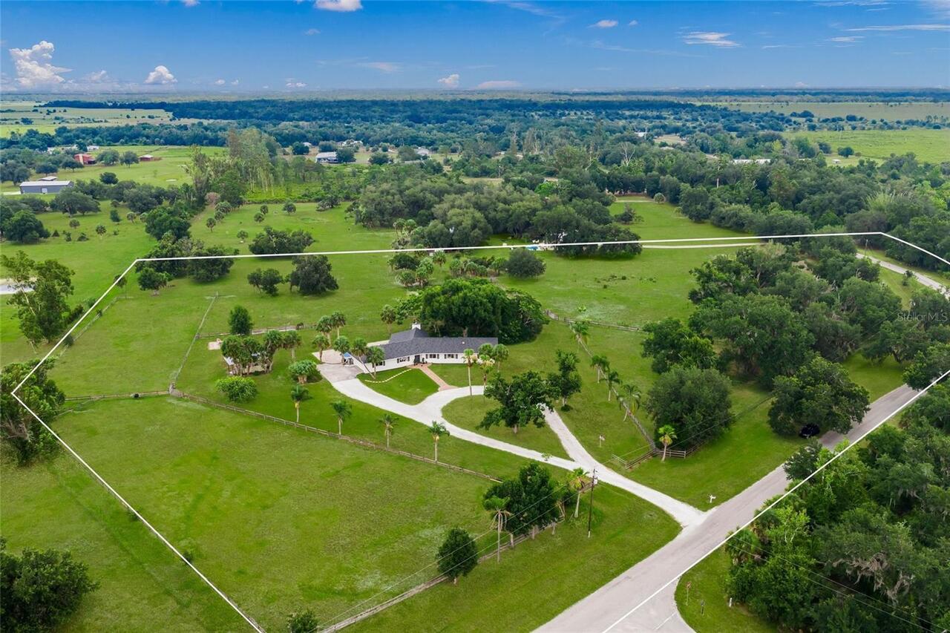
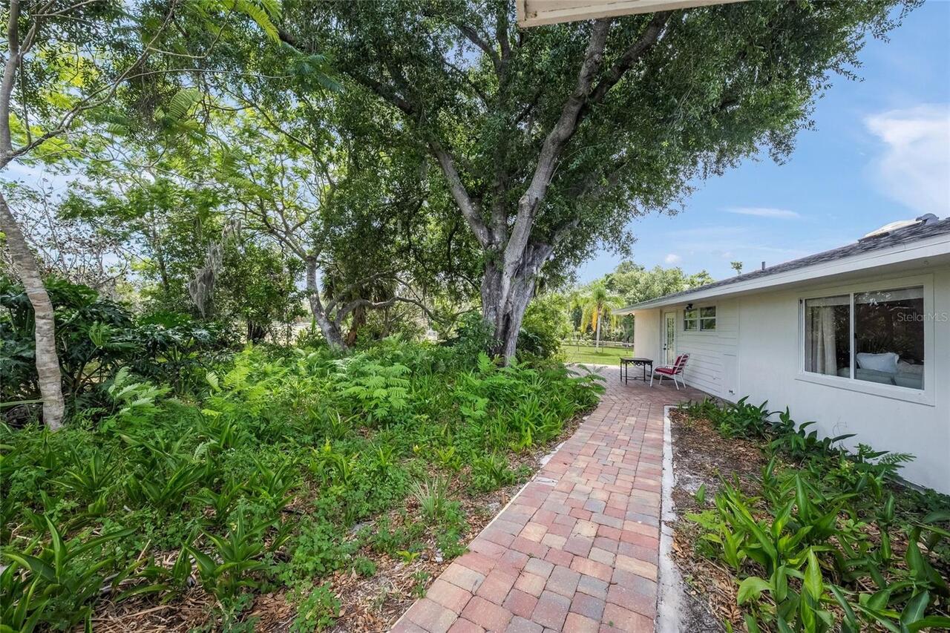
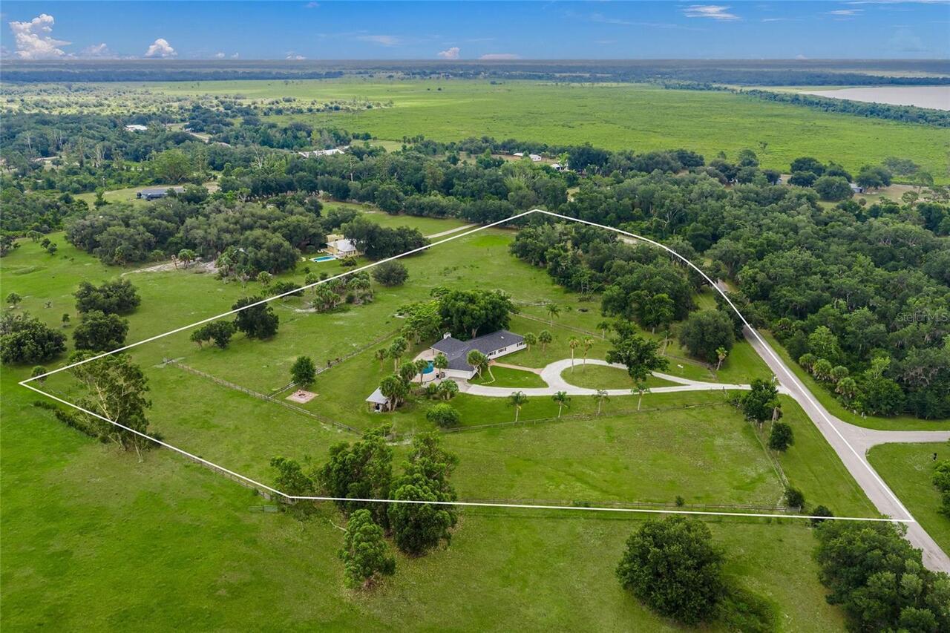
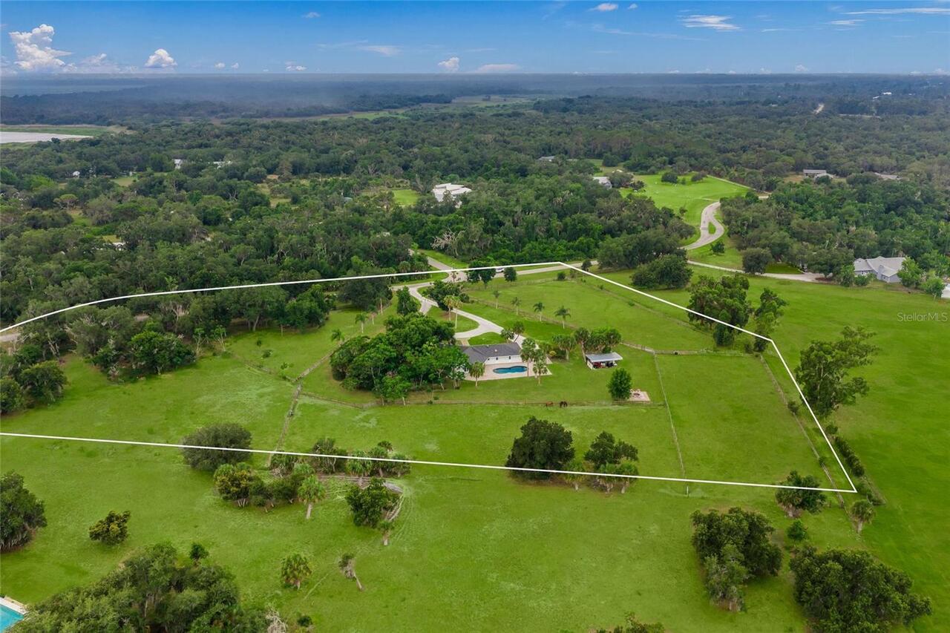
Cleared, Corner Lot, Landscaped, Oversized Lot, Private
Lot Size Square Feet
304458
Lot Size Square Meters
28285
Middle Or Junior School
Sarasota Middle
Modification Timestamp
2026-07-03T10:52:15.692Z
Other Equipment
Fire Pit, Private Yard
Patio And Porch Features
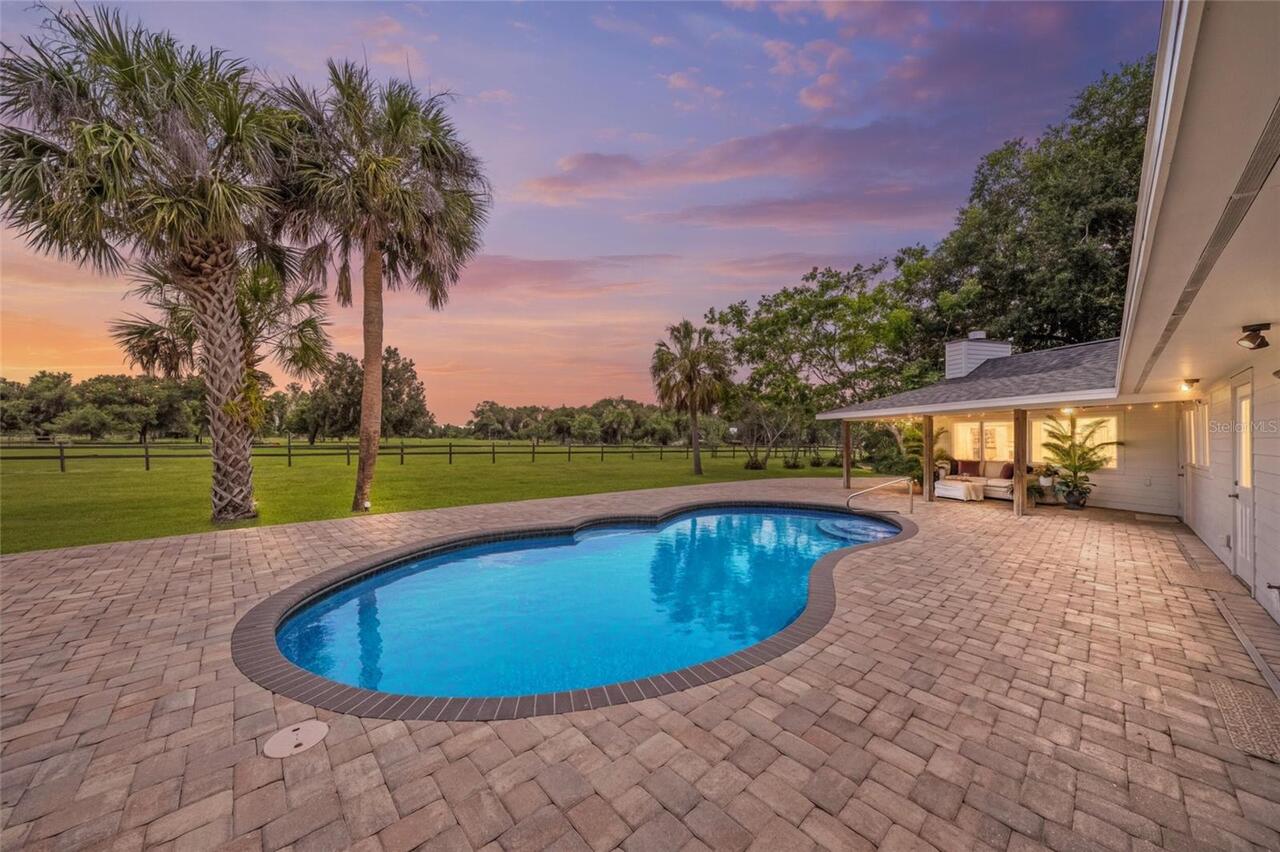
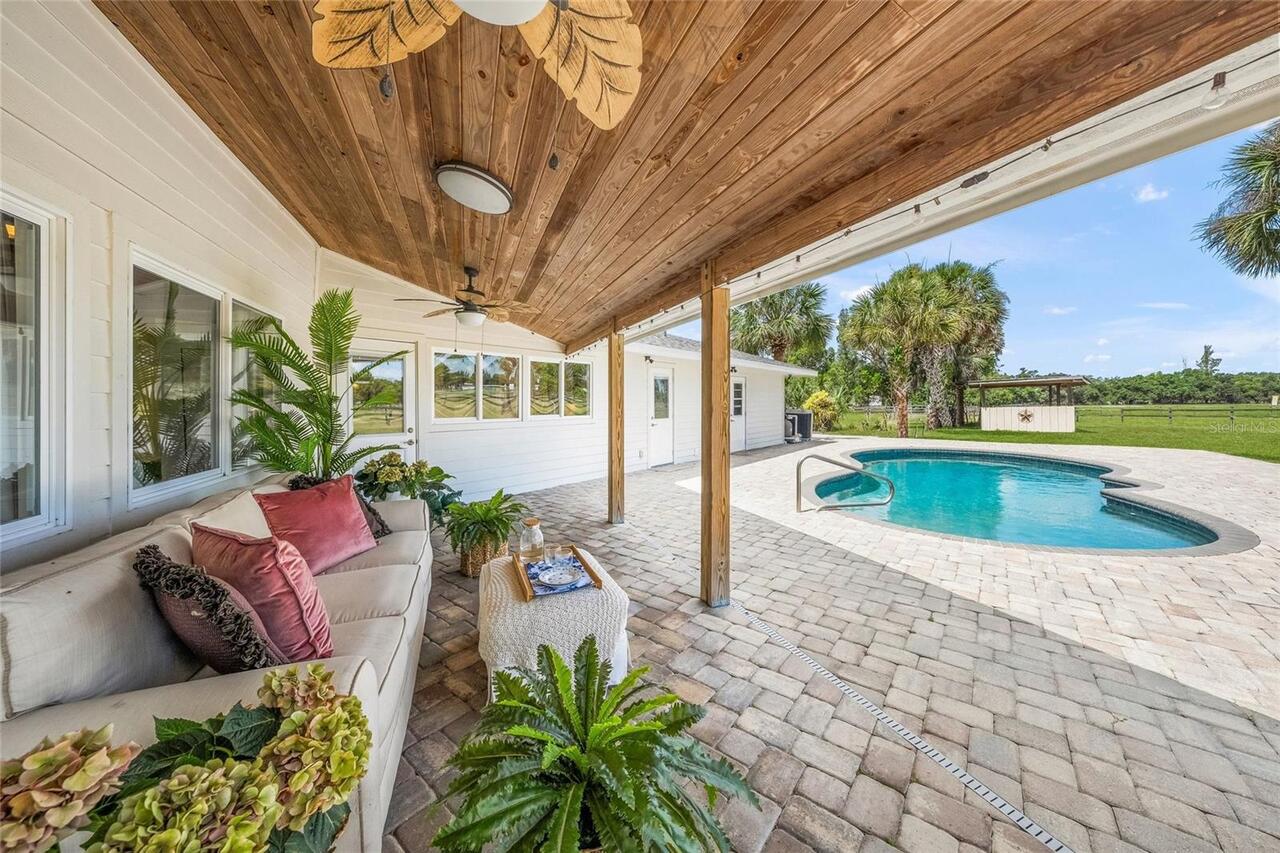
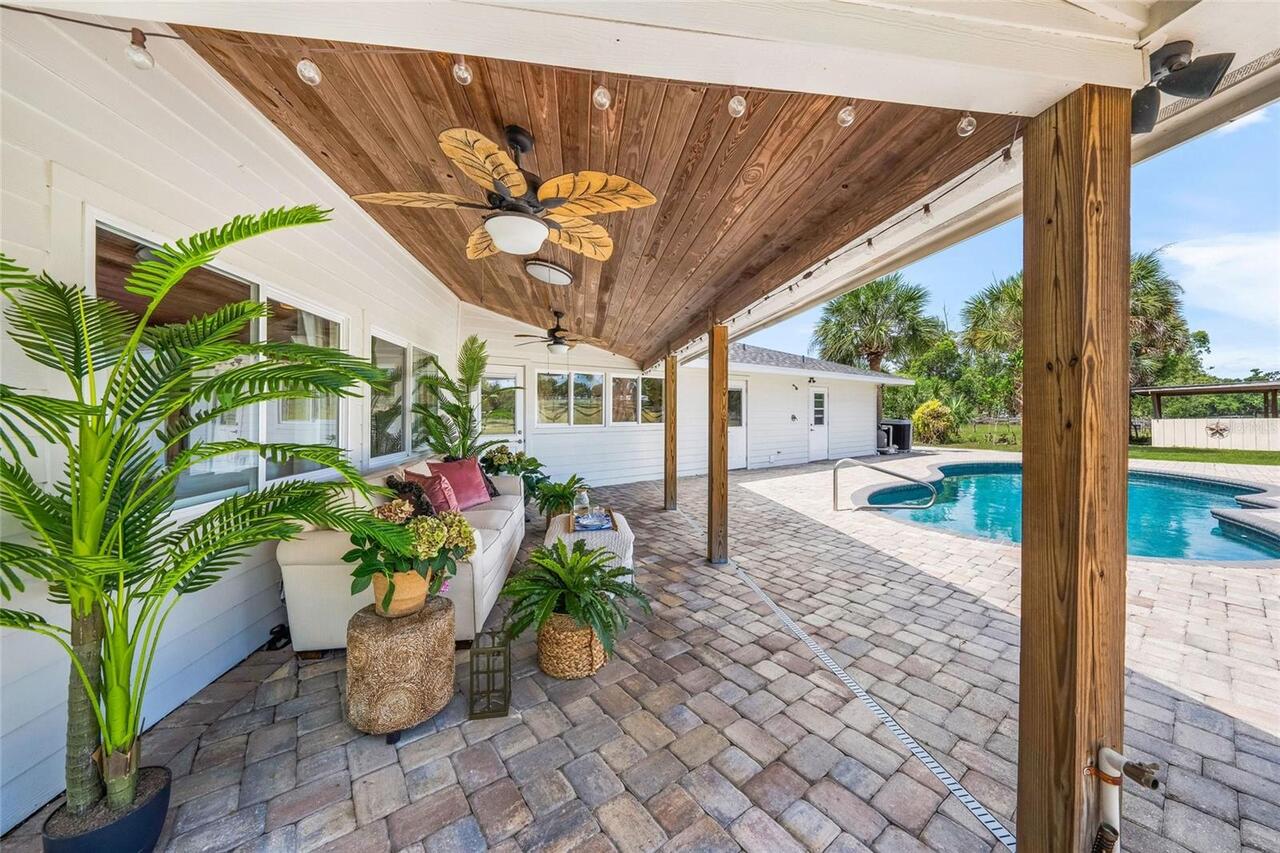
Covered, Rear Porch
Pet Restrictions
BUYER/BUYER AGENT TO VERIFY / CONFIRM WITH HOA CONTACT.
RATIO Current Price By Calculated SqFt
464.34
Realtor Info
As-Is, Assoc approval required, See Attachments
Road Responsibility
Private Maintained Road
SW Subdiv Community Name
Myakka Valley Ranches
Security Features
Smoke Detector(s)
Showing Requirements
24 Hour Notice, Contact Call Center, Listing Agent Must Accompany, ShowingTime
Status Change Timestamp
2026-07-02T14:53:13.000Z
Tax Legal Description
PART OF LOT 199 DESC AS BEG NW COR LOT 199 TH S-89-59-17-E 820 FT TH SW ALG CURVE 288.91 FT TH S-55-11-25-W 567.39 FT TH N-34- 48-35-W 394.94 FT TH N-0-0-43-E 246.05 FT TO POB, MYAKKA VALLEY
Total Acreage
5 to less than 10
Universal Property Id
US-12115-N-0593021991-R-N
Unparsed Address
5240 MYAKKA VALLEY TRL
Utilities
Cable Connected, Electricity Connected, Propane
Vegetation
Trees/Landscaped
Window Features
Window Treatments