407-990-2746
Menu

5220 Nw 46th Lane Road, Ocala, FL

NEXT
PREV
$599,000

($211/sqft)

List Status: Active
5220 Nw 46th Lane Road
Ocala, FL 34482


4 beds
3 baths
2843 living sqft
Top Features
  • View: Park/Greenbelt
  • Subdivision: Ocala Preserve Ph 13
  • Built in  2023
  • Single Family Residence
Description
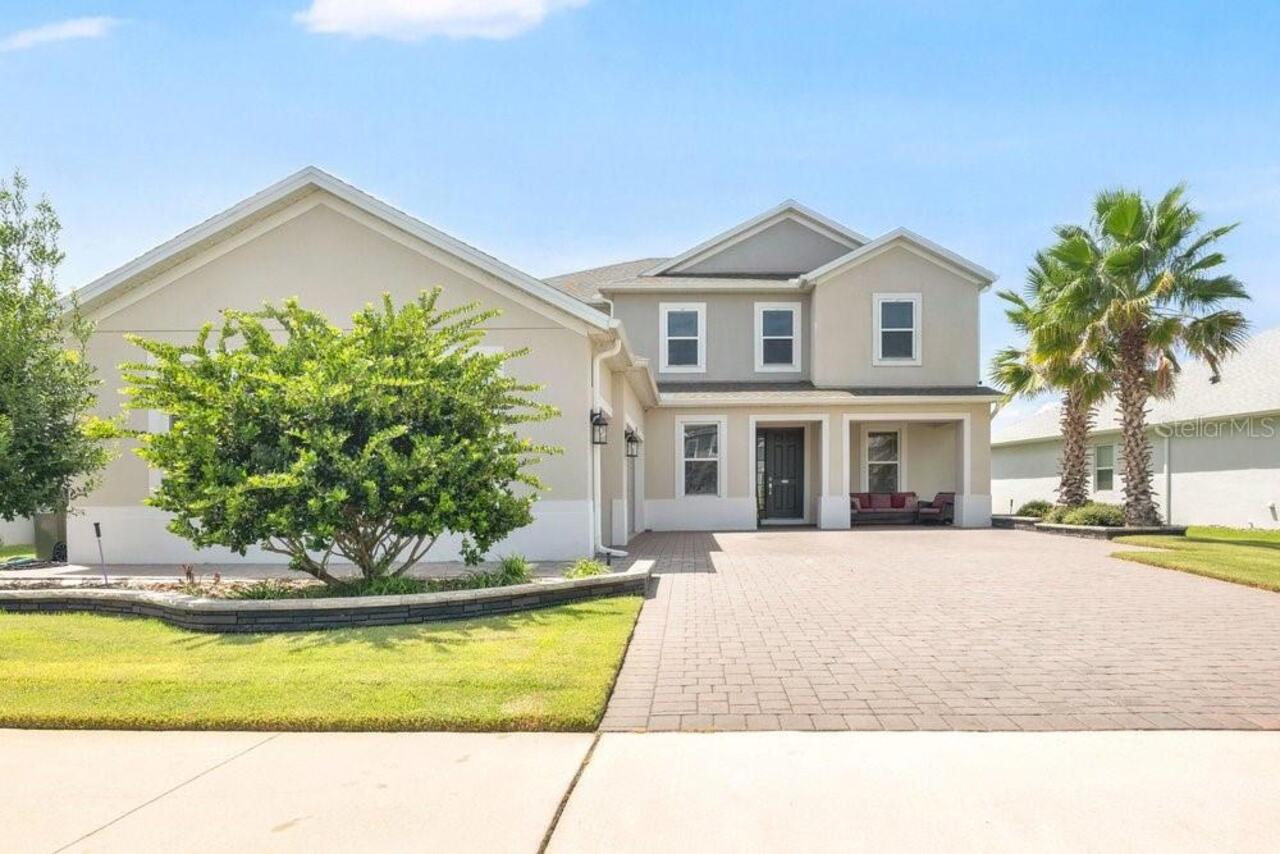
Experience the best of Florida living in the gated golf community of Ocala Preserve, where resort-style amenities and a stunning landscape create an exceptional everyday lifestyle. Built in 2023, this eye-catching home has plenty of curb appeal with tasteful landscaping, lush yards, and a covered entryway. Offering a total of 4-bedrooms and 3.5-baths, the home provides over 2,800 sqft of living space, combining modern design with comfortable functionality. The open concept, split-bedroom floor plan provides the perfect blend of peace and ease, with tall ceilings and abundant natural light throughout. Several rooms feature attractive tray ceiling accents for added refinement. The spacious kitchen is the heart of the home with stainless steel appliances, ample cabinet and counter space, a large center island with breakfast bar, additional pantry storage, and adjacent breakfast nook. The living room is directly open to both the kitchen and dining room, providing lots of space and serving as a strong option for hosting. The primary suite is a private retreat featuring tray ceilings, a large walk-in closet, and a spacious en-suite bath with dual vanities and a walk-in shower. A standout feature of the home is the attached in-law suite with its own bedroom, bath, and kitchenette, ideal for extended guests, hobbies, or a private workspace. Sliding glass doors extend the living space outdoors to a screened lanai, perfect for enjoying morning coffee or evening gatherings while overlooking the fully-fenced backyard and the nearby golf course. Practical details enhance everyday convenience, including a large laundry room, ample storage, and an oversized three-car garage with dedicated golf cart parking. Beyond the home, Ocala Preserve offers a vibrant lifestyle centered around leisure and connection. Residents enjoy access to a championship golf course, clubhouse, resort-style pool, fitness center, restaurant, walking paths, dog park, and an active social calendar, all within
Property Details
Property Features
Property Sub Type
Single Family Residence
View
Park/Greenbelt
Parking
Oversized, Golf Cart Parking
County
Marion
Subdivision
OCALA PRESERVE PH 13
Additional Information
Additional Parcels YN
false
Additional Rooms
Great Room, Interior In-Law Suite w/Private Entry
Alternate Key Folio Num
1369-0791-00
Appliances
Dishwasher, Disposal, Dryer, Microwave, Range, Refrigerator, Washer
Association Amenities
Clubhouse, Fence Restrictions, Fitness Center, Golf Course, Maintenance
Association Email
ocalapreserve@accessdifference.com
Association Fee
1583.64
Association Fee Frequency
Quarterly
Association Fee Includes
Guard - 24 Hour, Pool, Maintenance Grounds
Association Fee Requirement
Required
Association URL
www.accessdifference.com
Association YN
true
Attached Garage YN
true
Bathrooms Total Integer
4
Building Area Source
Public Records
Building Area Total
3726
Building Area Total Srch SqM
346.16
Building Area Units
Square Feet
Calculated List Price By Calculated SqFt
210.69
Carport YN
false
Community Features
Buyer Approval Required, Clubhouse, Dog Park, Fitness Center, Gated Community - Guard, Golf, Pool, Restaurant, Sidewalks, Special Community Restrictions
Construction Materials
Block
Cooling
Central Air
Country
US
Cumulative Days On Market
106
Current Price
599000.00
Direction Faces
North
Exterior Features
Sliding Doors
Fencing
Other
Fireplace YN
false
Flood Zone Code
X
Flooring
Carpet, Tile
Foundation Details
Slab
Furnished
Furnished
Garage Spaces
3
Garage YN
true
Heating
Electric
Interior Features
Accessibility Features, Ceiling Fans(s), High Ceilings, Kitchen/Family Room Combo, Open Floorplan, Primary Bedroom Main Floor, Split Bedroom, Walk-In Closet(s)
Internet Address Display YN
true
Internet Automated Valuation Display YN
false
Internet Consumer Comment YN
false
Internet Entire Listing Display YN
true
Laundry Features
Laundry Room
Levels
One
List AOR
Ocala - Marion
Living Area Meters
264.12
Living Area Source
Public Records
Living Area Units
Square Feet
Lot Features
Cleared, Landscaped, Sidewalk, Paved
Lot Size Acres
0.18
Lot Size Dimensions
68x115
Lot Size Square Feet
7841
Lot Size Square Meters
728
Modification Timestamp
2026-06-18T21:47:09.854Z
Monthly HOA Amount
527.88
New Construction YN
false
Occupant Type
Vacant
Ownership
Fee Simple
Parcel Number
1369-0791-00
Patio And Porch Features
Front Porch, Patio, Porch, Screened
Pet Restrictions
Per HOA
Pets Allowed
Yes
Pool Private YN
false
Postal Code Plus 4
8685
Previous List Price
635000
Price Change Timestamp
2026-04-23T15:30:32.000Z
Property Condition
Completed
Public Survey Range
21E
Public Survey Section
33
RATIO Current Price By Calculated SqFt
210.69
Realtor Info
As-Is, Assoc approval required, Lease Restrictions, Sign
Road Surface Type
Paved
Roof
Shingle
Room Count
3
Senior Community YN
true
Sewer
Public Sewer
Showing Requirements
Appointment Only, Call Before Showing, Call Listing Agent, Lockbox
Status Change Timestamp
2026-03-04T19:09:09.000Z
Stories Total
1
Tax Annual Amount
8048.46
Tax Block
00
Tax Book Number
014-142OCALA
Tax Legal Description
SEC 33 TWP 14 RGE 21 PLAT BOOK 014 PAGE 142 OCALA PRESERVE PHASE 13 LOT 791
Tax Lot
791
Tax Year
2025
Total Acreage
0 to less than 1/4
Total Annual Fees
6334.56
Total Monthly Fees
527.88
Township
14S
Universal Property Id
US-12083-N-1369079100-R-N
Unparsed Address
5220 NW 46TH LANE RD
Utilities
Electricity Connected, Sewer Connected
Water Source
Public
Waterfront YN
false
Zoning
PUD
Zoning Compatible YN
1
Neighborhood Map
Popup

Property Photos
Listing Photo
Listing Photo
Listing Photo
Listing Photo
Listing Photo
Listing Photo
Listing Photo
Listing Photo
Listing Photo
Listing Photo
Listing Photo
Listing Photo
Listing Photo
Listing Photo
Listing Photo
Listing Photo
Listing Photo
Listing Photo
Listing Photo
Listing Photo
Listing Photo
Listing Photo
Listing Photo
Listing Photo
Listing Photo
Listing Photo
Listing Photo
Listing Photo
Listing Photo
Listing Photo
Listing Photo
Listing Photo
Listing Photo
Listing Photo
Listing Photo
Listing Photo
Listing Photo
Listing Photo
Listing Photo
Listing Photo
Listing Photo
Listing Photo
Listing Photo
Listing Photo
Listing Photo
Listing Photo
Listing Photo
Listing Photo
Listing Photo
Listing Photo
Listing Photo
Listing Photo
Listing Photo
Listing Photo
Listing Photo
Listing Photo
Listing Photo
Listing Photo
Listing Photo
Listing Photo
Listing Photo
Listing Photo
Listing Photo
Listing Photo
Listing Photo
Listing Photo
Listing Photo
Listing Photo
Listing Photo
Listing Photo
Listing Photo
Listing Photo
Listing Photo
Listing Photo
Listing Photo
Listing Photo
Listing Photo
Listing Photo
Listing Photo
Listing Photo
Listing Photo
Listing Photo
Listing Photo
Listing Photo
Listing Photo
Listing Photo
Listing Photo
Listing Photo
Listing Photo
Listing Photo
Listing Photo
Listing Photo
Listing Photo
Listing Photo
Listing Photo
Listing Photo
Listing Photo
Listing Photo
Listing Photo
Listing Photo
Listing Photo
Listing Photo
Listing Photo
Listing Photo
Listing Photo
Listing Photo
Listing Photo
Listing Photo
Listing Photo
Listing Photo
Listing Photo
Listing Photo
Listing Photo
Listing Photo
Listing Photo
Listing Photo
Listing Photo
Listing Photo
Listing Photo
Listing Photo
Listing Photo
Listing Photo
Listing Photo
Listing Photo
Listing Photo
Listing Photo
Listing Photo
Listing Photo
Listing Photo
Listing Photo
Listing Photo
Listing Photo
Listing Photo
Listing Photo
Listing Photo
Listing Photo
Listing Photo
Listing Photo
Listing Photo
Listing Photo
Listing Photo
Listing Photo
Listing Photo
Listing Photo
Listing Photo
Listing Photo
Listing Photo
Listing Photo
Listing Photo
Listing Photo
Listing Photo
Listing Photo
Listing Photo
Listing Photo
Listing Photo
Listing Photo
Listing Photo
Listing Photo
Listing Photo
Listing Photo
Listing Photo
Listing Photo
Listing Photo
Listing Photo
Listing Photo
Listing Photo
Listing Photo
Listing Photo
Listing Photo
Listing Photo
Listing Photo
Listing Photo

MLS #MFROM719414 Listing courtesy of Showcase Properties Of Central provided by Stellar MLS.

Similar Listings

$540,000
2091 Nw 79th Loop
Ocala
4BR/3BA
| Active
$544,000
1130 Se 42nd Road
Ocala
4BR/3BA
| Active
$544,900
1970 Nw 79 Loop
Ocala
4BR/3BA
| Pending
$545,000
1794 Nw 83rd Loop
Ocala
4BR/3BA
| Active


All listing information is deemed reliable but not guaranteed and should be independently verified through personal inspection by appropriate professionals. Listings displayed on this website may be subject to prior sale or removal from sale; availability of any listing should always be independent verified. Listing information is provided for consumer personal, non-commercial use, solely to identify potential properties for potential purchase; all other use is strictly prohibited and may violate relevant federal and state law. The source of the listing data is as follows: Stellar MLS (updated 7/8/26 6:06 AM) |

Listing Search


Translate Tool

Featured Listings
Ocala Real Estate
$874,999
4 BED
3 BATH
Welcome to timeless elegance and exceptional craftsmanship in this stunning custom estate. From the moment you step thro... Read More
Sorrento Real Estate
$935,000
4 BED
3 BATH
Sophisticated, Spacious & Serene Set on a premium half-acre homesite in the gated community of Heathrow Country Estates,... Read More
Tampa Real Estate
$1,350,000
4 BED
3 BATH
Wake up to panoramic waterfront views and enjoy the lifestyle that makes Bayside one of Tampa Bay’s premier gated waterf... Read More
Orlando Real Estate
$919,000
4 BED
4 BATH
Experience the perfect blend of elegance and resort-style living in this exceptional estate located in the prestigious g... Read More
Tarpon Springs Real Estate
$1,068,000
4 BED
3 BATH
Wow and Welcome to your Luxury Dream Home! A rare, private half-acre, Multi-Generational Family Home, where you can gard... Read More
Deland Real Estate
$1,100,000
4 BED
4 BATH
Final detail are happening on this New construction 3250 SQF home with 4 Bedroom 4 Bathroom 3 car garage on a 4.31 acre ... Read More
Clearwater Real Estate
$975,000
4 BED
3 BATH
Pre-Construction. To be built. New custom built luxury townhouse in private community. Spacious 4 bedroom, 3 bathroom 2 ... Read More
Clearwater Real Estate
$975,000
4 BED
3 BATH
Pre-Construction. To be built. New custom-built luxury townhouse in a private community. Spacious 3-bedroom, 4-bathroom,... Read More
Sarasota Real Estate
$929,999
5 BED
4 BATH
Under Construction. ****SPECIAL FINANCING AVAILABLE FOR A LIMITED TIME ONLY FROM PREFERRED LENDER. RESTRICTIONS APPLY, F... Read More
Punta Gorda Real Estate
$1,095,000
4 BED
3 BATH
Virtually Staged. luxury living with a modern edge in this one-of-a-kind custom-built 4-bedroom, 3-bathroom waterfront h... Read More
Contact Sandra Pardo

407-990-2746

Wendy Morris LLC

Licensed in the State of Florida
BK 3146762
16797 Broadwater Avenue
Winter Garden, Florida 34787

Your privacy is our utmost concern. We will never sell your personal information. Privacy Policy
©2026 sandrapardohomes.com - all rights reserved. | Site Map