407-990-2746
Menu

520 Tuten Trail, Orlando, FL

NEXT
PREV
$529,900

($213/sqft)

List Status: Active
520 Tuten Trail
Orlando, FL 32828


4 beds
2 baths
2482 living sqft
Top Features
  • Subdivision: Villages 02 At Eastwood Ph 02
  • Built in  1998
  • Single Family Residence
Description
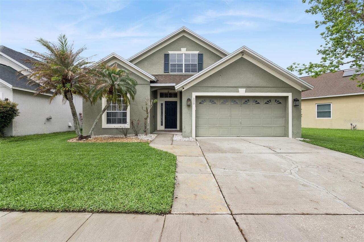
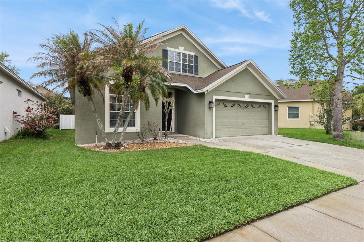
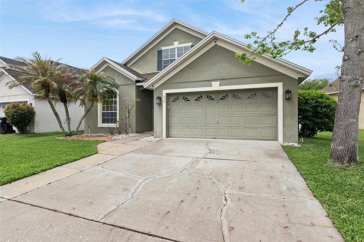
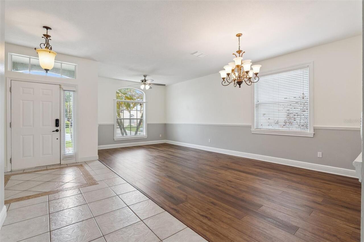
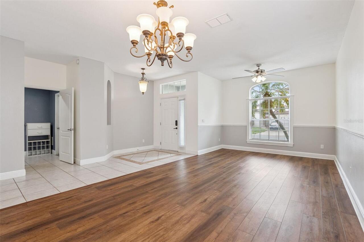
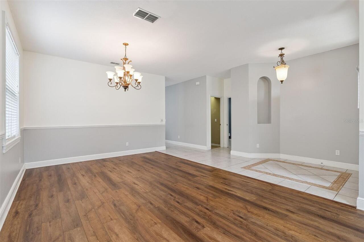
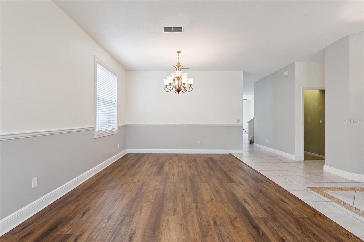
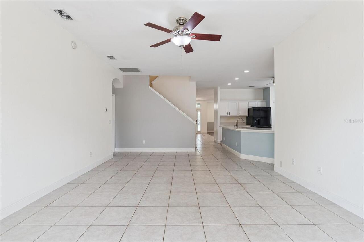
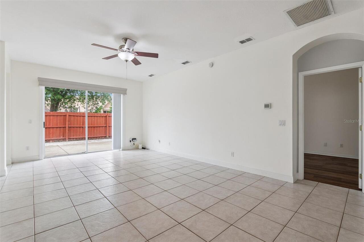
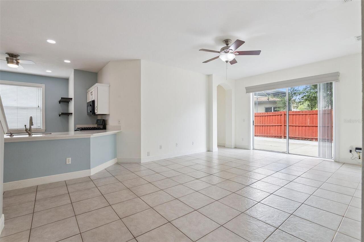
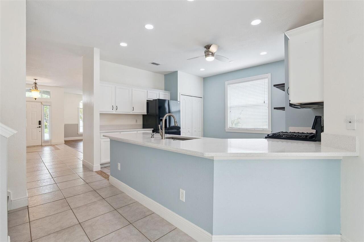
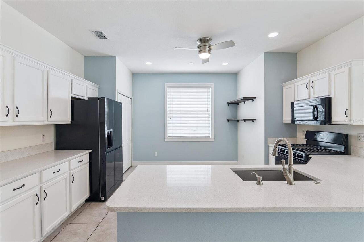
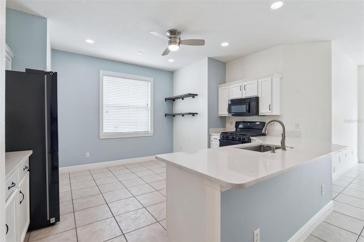
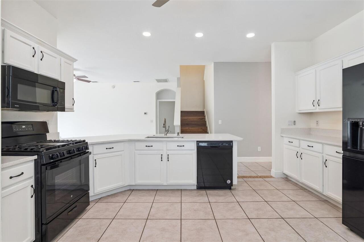
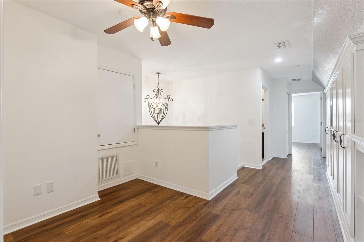
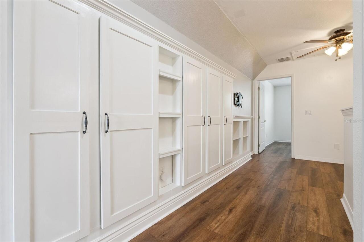
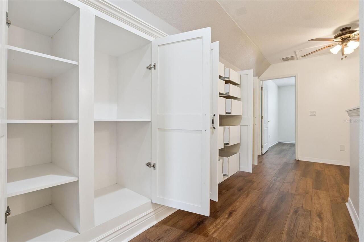
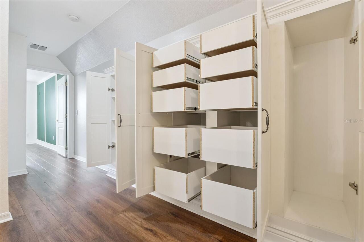
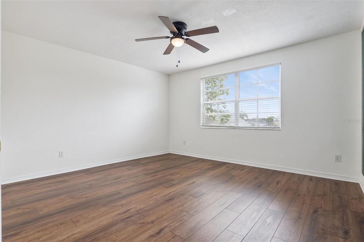
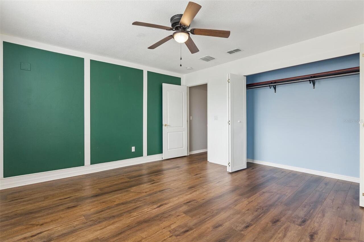
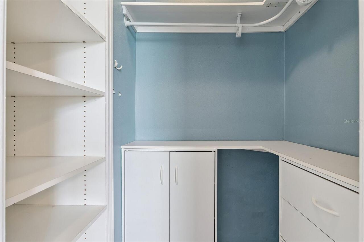
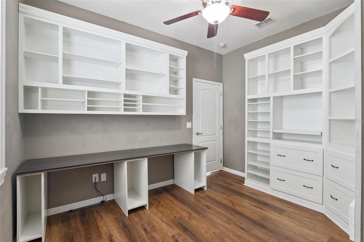
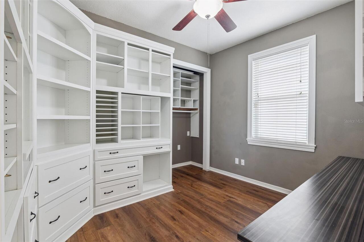
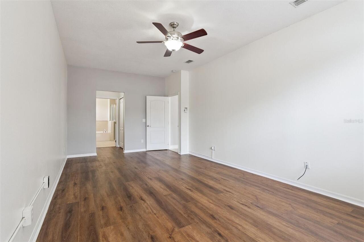
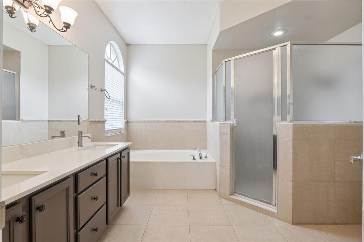
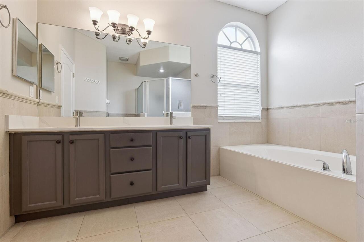
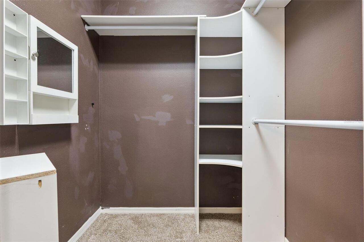
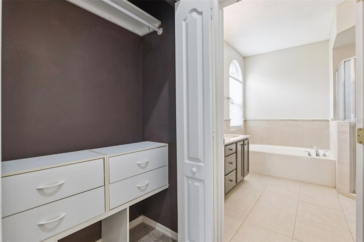
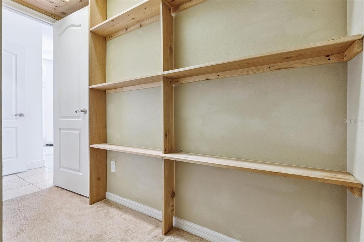
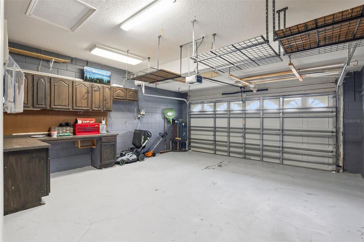
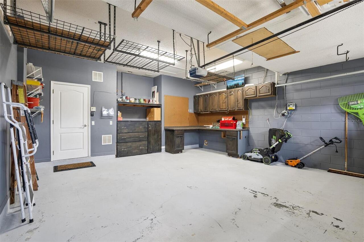
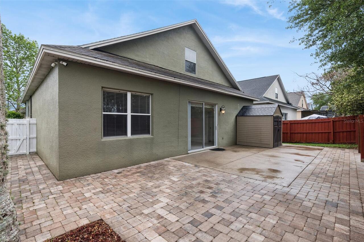
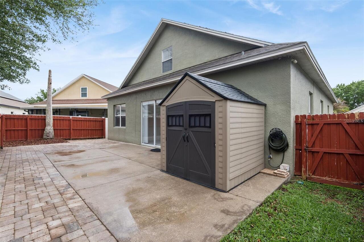
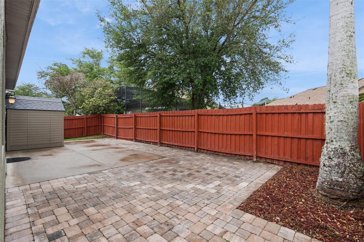
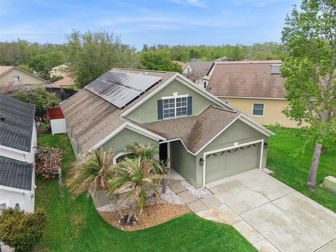
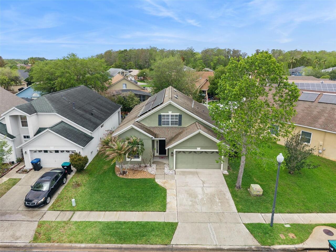
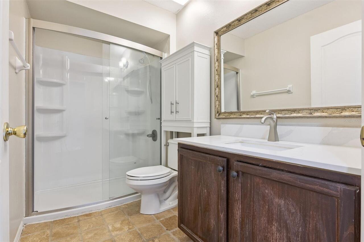
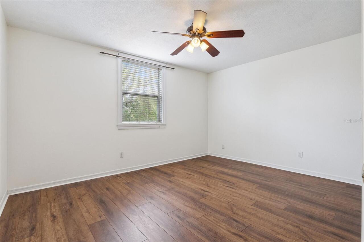
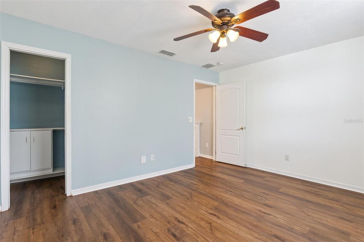
Welcome to your next home in the highly sought-after Eastwood community! This beautifully maintained 4-bedroom, 2.5-bath residence offers the perfect blend of functionality, flexibility, and thoughtful upgrades. The home features a versatile fourth bedroom that has been expertly converted into a stunning office space, complete with custom built-in cabinetry—ideal for working from home or easily converted back to a bedroom if desired. Storage is a standout feature throughout the home, with extensive built-ins in multiple rooms, including the garage, providing exceptional organization and convenience. Every space has been carefully designed and meticulously maintained by the current homeowner. The spacious kitchen offers abundant room for an eat-in dining area or the opportunity to add a center island, making it perfect for entertaining or everyday living. Enjoy cooking with a gas range and benefit from the efficiency of a tankless water heater. Retreat to the oversized primary suite, featuring dual custom closets with built-ins and a generously sized en-suite bathroom for a true private oasis. Additional highlights include: Paid-off solar panels providing significant energy savings year-round, Generously sized secondary bedrooms, Thoughtfully designed storage solutions throughout the entire home, and Impeccable maintenance and pride of ownership. Located in a desirable community with convenient access to shopping, dining, and major roadways, this home is truly move-in ready. Schedule your private showing today and experience all this home has to offer!
Property Details
Property Features
Property Sub Type
Single Family Residence
County
Orange
Subdivision
VILLAGES 02 AT EASTWOOD PH 02
Additional Information
Additional Lease Restrictions
Buyer is responsible for reviewing HOA Guidelines for specific information. All documents found on this website. https://www.eastwoodcommunity.com/committees
Additional Parcels YN
false
Alternate Key Folio Num
312235885001550
Appliances
Dishwasher, Disposal, Microwave, Range, Refrigerator, Tankless Water Heater
Association Amenities
Basketball Court, Clubhouse, Park, Pickleball Court(s), Playground, Pool, Recreation Facilities, Tennis Court(s)
Association Email
accounting@hoaemt.com
Association Fee
400
Association Fee Frequency
Quarterly
Association Fee Includes
Pool, Internet
Association Fee Requirement
Required
Association YN
true
Attached Garage YN
true
Available For Lease YN
1
Bathrooms Total Integer
3
Building Area Source
Public Records
Building Area Total
2937
Building Area Total Srch SqM
272.86
Building Area Units
Square Feet
Calculated List Price By Calculated SqFt
213.50
Carport YN
false
Community Features
Clubhouse, Dog Park, Playground, Pool, Sidewalks, Tennis Court(s), Street Lights
Construction Materials
Block, Stucco
Cooling
Central Air
Country
US
Cumulative Days On Market
141
Current Price
529900.00
Direction Faces
East
Elementary School
Sunrise Elem
Exterior Features
Sidewalk, Sprinkler Metered
Fireplace YN
false
Flood Zone Code
X
Flood Zone Date
2009-09-25
Flood Zone Panel
12095C0295F
Flooring
Luxury Vinyl, Tile
Foundation Details
Slab
Furnished
Unfurnished
Garage Dimensions
20x18
Garage Spaces
2
Garage YN
true
Heating
Central
High School
Timber Creek High
Homestead YN
1
Interior Features
Built-in Features, Ceiling Fans(s), Eat-in Kitchen, Kitchen/Family Room Combo, Living Room/Dining Room Combo, Primary Bedroom Main Floor, Split Bedroom, Stone Counters
Internet Address Display YN
true
Internet Automated Valuation Display YN
false
Internet Consumer Comment YN
true
Internet Entire Listing Display YN
true
Laundry Features
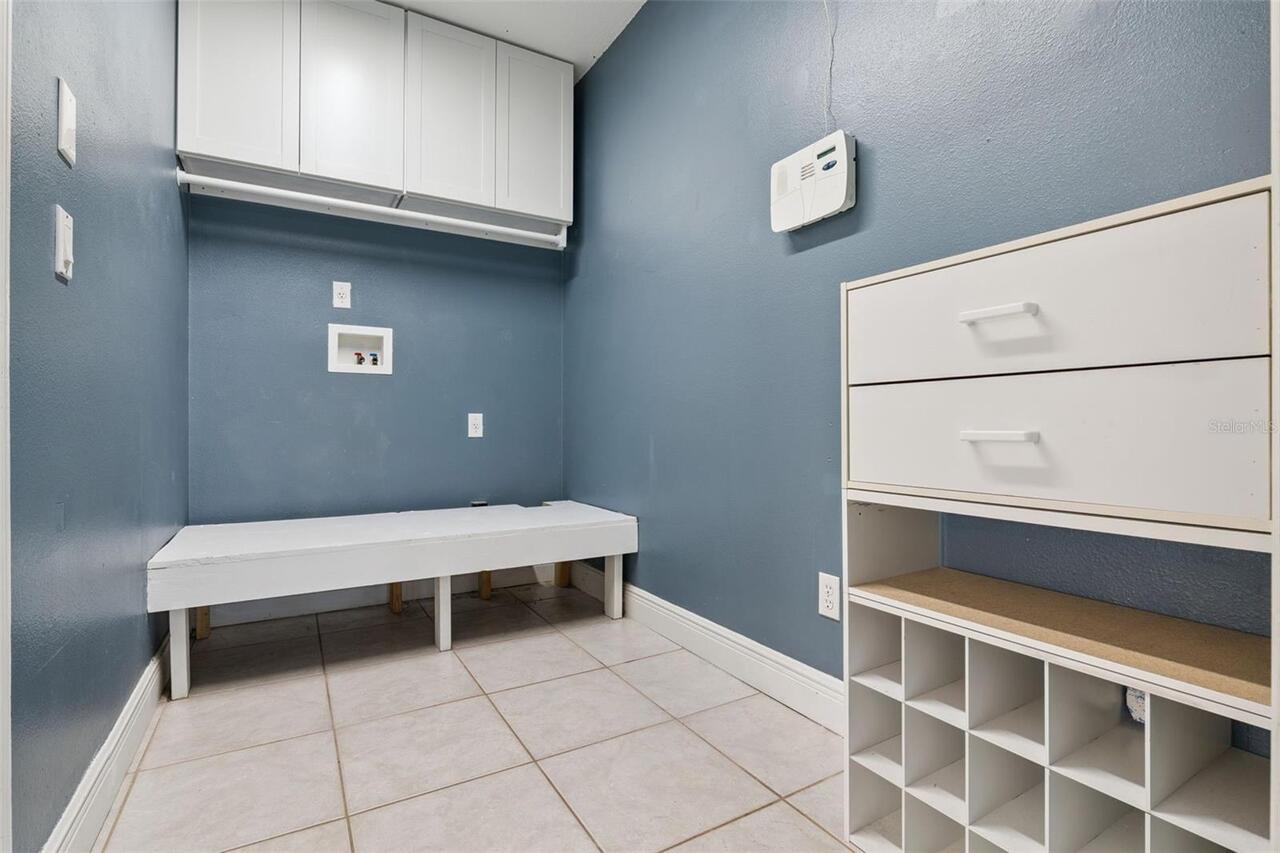
Electric Dryer Hookup, Inside, Laundry Room, Washer Hookup
Lease Restrictions YN
1
Levels
Two
List AOR
Orlando Regional
Living Area Meters
230.59
Living Area Source
Public Records
Living Area Units
Square Feet
Lot Size Acres
0.11
Lot Size Square Feet
5000
Lot Size Square Meters
465
Middle Or Junior School
Discovery Middle
Minimum Lease
No Minimum
Modification Timestamp
2026-08-29T19:06:18.864Z
Monthly HOA Amount
133.33
New Construction YN
false
Occupant Type
Vacant
Ownership
Fee Simple
Parcel Number
35-22-31-8850-01-550
Pet Restrictions
Buyer is responsible for reviewing HOA Guidelines for specific information. All documents found on this website. https://www.eastwoodcommunity.com/committees
Pets Allowed
Yes
Pool Private YN
false
Postal Code Plus 4
8365
Previous List Price
549900
Price Change Timestamp
2026-08-20T20:45:46.000Z
Public Survey Range
31
Public Survey Section
35
RATIO Current Price By Calculated SqFt
213.50
Realtor Info
As-Is, Docs Available
Road Surface Type
Paved
Roof
Shingle
Room Count
10
Senior Community YN
false
Sewer
Public Sewer
Showing Requirements
Call Listing Agent, Combination Lock Box
Status Change Timestamp
2026-04-10T13:38:24.000Z
Stories Total
2
Tax Annual Amount
3523.51
Tax Block
1
Tax Book Number
37-28
Tax Legal Description
VILLAGES 2 AT EASTWOOD PHASE 2 37/28 LOT155
Tax Lot
155
Tax Year
2025
Total Acreage
0 to less than 1/4
Total Annual Fees
1600.00
Total Monthly Fees
133.33
Township
22
Universal Property Id
US-12095-N-352231885001550-R-N
Unparsed Address
520 TUTEN TRL
Utilities
BB/HS Internet Available, Electricity Connected, Sewer Connected, Sprinkler Meter, Water Connected
Water Source
Public
Waterfront YN
false
Zoning
P-D
Neighborhood Map
Popup

Property Photos
Listing Photo
Listing Photo
Listing Photo
Listing Photo
Listing Photo
Listing Photo
Listing Photo
Listing Photo
Listing Photo
Listing Photo
Listing Photo
Listing Photo
Listing Photo
Listing Photo
Listing Photo
Listing Photo
Listing Photo
Listing Photo
Listing Photo
Listing Photo
Listing Photo
Listing Photo
Listing Photo
Listing Photo
Listing Photo
Listing Photo
Listing Photo
Listing Photo
Listing Photo
Listing Photo
Listing Photo
Listing Photo
Listing Photo
Listing Photo
Listing Photo
Listing Photo
Listing Photo
Listing Photo
Listing Photo
Listing Photo
Listing Photo
Listing Photo
Listing Photo
Listing Photo
Listing Photo
Listing Photo
Listing Photo
Listing Photo
Listing Photo
Listing Photo
Listing Photo
Listing Photo
Listing Photo
Listing Photo
Listing Photo
Listing Photo
Listing Photo
Listing Photo
Listing Photo
Listing Photo
Listing Photo
Listing Photo
Listing Photo
Listing Photo
Listing Photo
Listing Photo
Listing Photo
Listing Photo
Listing Photo
Listing Photo
Listing Photo
Listing Photo
Listing Photo
Listing Photo
Listing Photo
Listing Photo
Listing Photo
Listing Photo
Listing Photo
Listing Photo
Listing Photo
Listing Photo
Listing Photo
Listing Photo

MLS #MFRO6397646 Listing courtesy of Coldwell Banker Realty provided by Stellar MLS.

Similar Listings

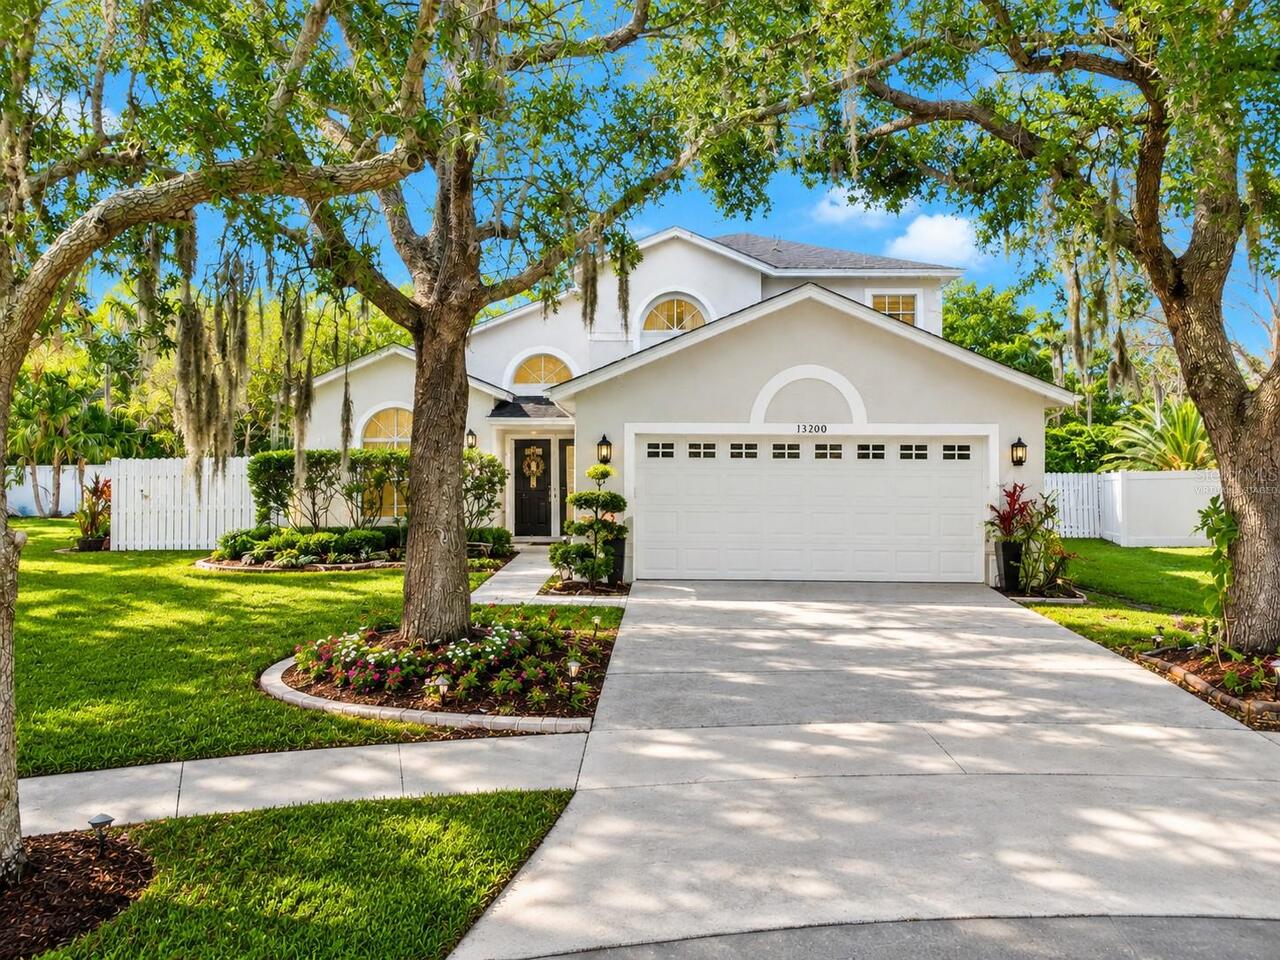
$477,000
13200 Mallard Cove Boulevard
Orlando
4BR/2BA
| Active
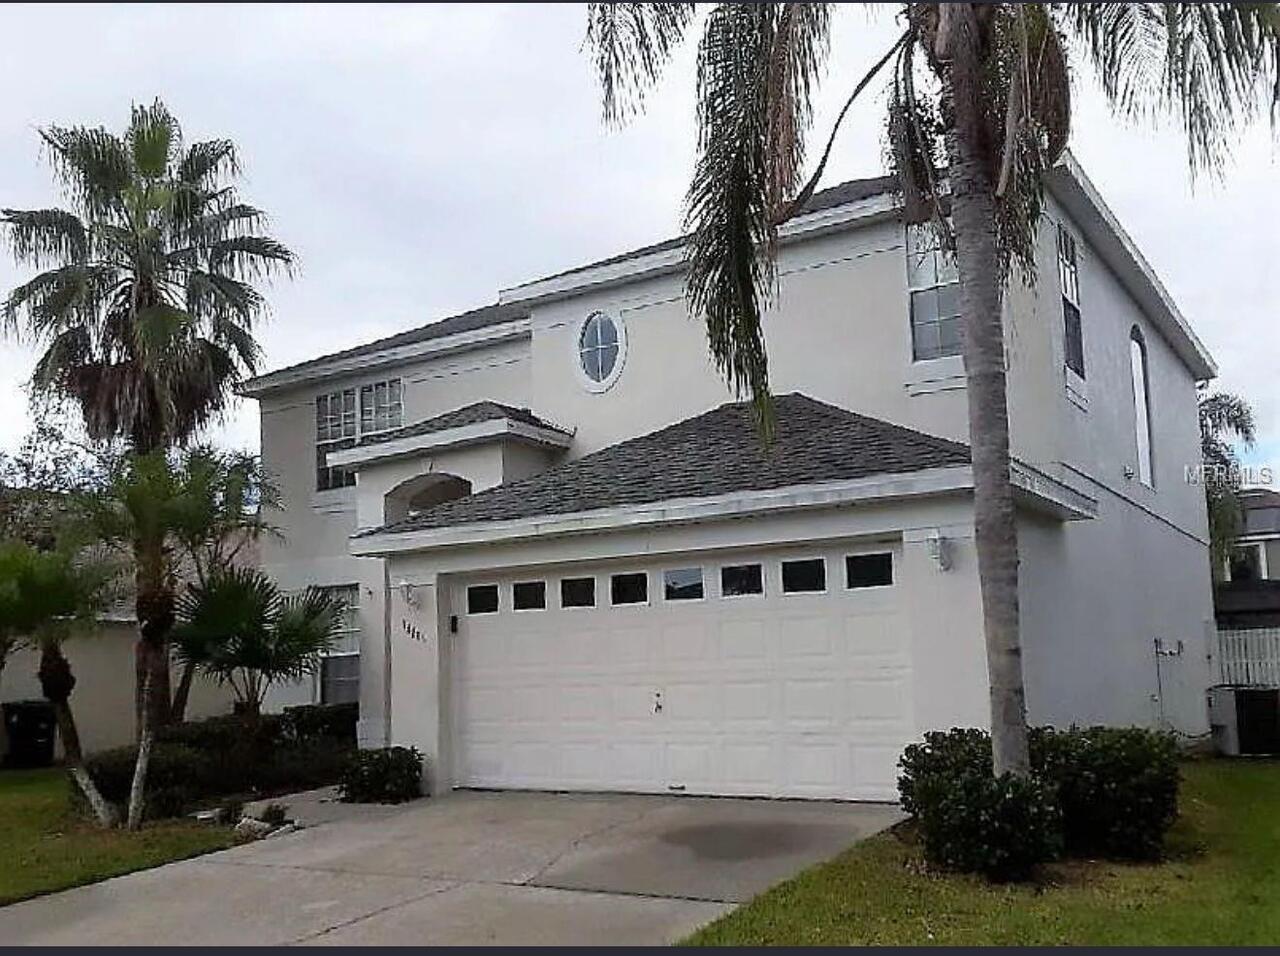
$478,000
14116 Entrada Drive
Orlando
4BR/2BA
| Active
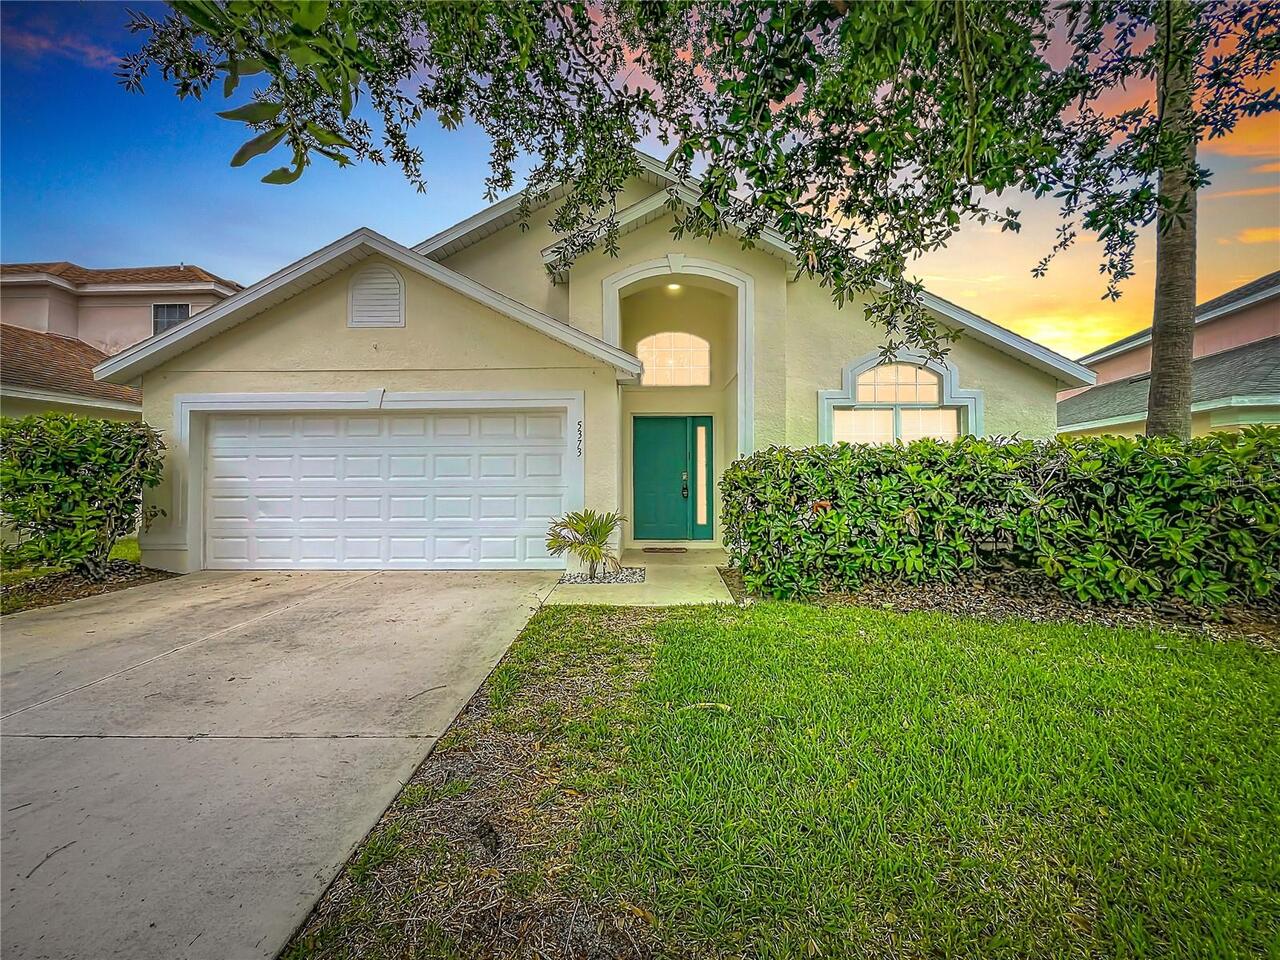
$479,000
5373 Tortuga Drive
Orlando
4BR/2BA
| Active
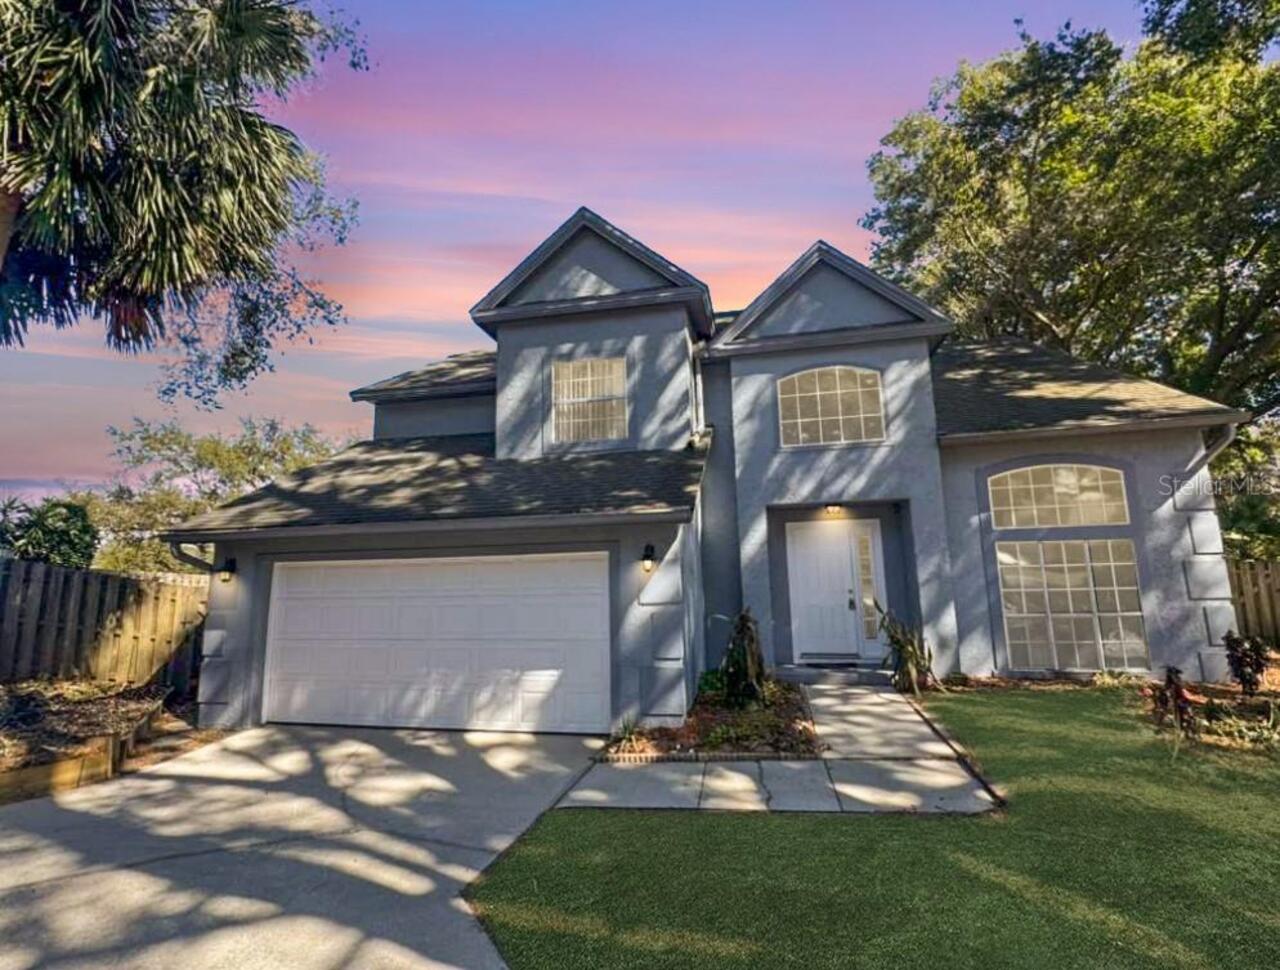
$479,000
1206 Cornerstone Court
Orlando
4BR/2BA
| Active


All listing information is deemed reliable but not guaranteed and should be independently verified through personal inspection by appropriate professionals. Listings displayed on this website may be subject to prior sale or removal from sale; availability of any listing should always be independent verified. Listing information is provided for consumer personal, non-commercial use, solely to identify potential properties for potential purchase; all other use is strictly prohibited and may violate relevant federal and state law. The source of the listing data is as follows: Stellar MLS (updated 9/1/26 1:09 AM) |
Listing Search


Translate Tool

Featured Listings
Windermere Real Estate
$1,500,000
5 BED
6 BATH
5 Bed 6 bath custom built home in gated community, 1.02 acre lot with private well for all water supply, NO water or sew... Read More
Venice Real Estate
$1,200,000
4 BED
4 BATH
Bragging Rights transferable!!...Experience elevated coastal living in this exceptional 4-bedroom, 4-bath residence with... Read More
Sarasota Real Estate
$1,275,000
3 BED
2 BATH
THIS IS THE ONE YOU’VE BEEN WAITING FOR! If privacy, space, recreation, and a little country luxury are on your wish lis... Read More
Sanford Real Estate
$820,000
5 BED
5 BATH
Virtually Staged. Welcome Home to Luxury Living in Sanford's Premier Gated Community! Step into this stunning Sonoma flo... Read More
Orlando Real Estate
$899,000
4 BED
2 BATH
Welcome to this unique, single-story, fully furnished, completely permitted, front to back 1830+/-, Sq. Ft., multifamily... Read More
Sarasota Real Estate
$874,990
3 BED
3 BATH
Welcome home to this beautiful former model 3-bedroom, 3-bathroom home with a versatile study/den and an wonderful open-... Read More
Plant City Real Estate
$899,000
4 BED
3 BATH
MAXIMUM PRIVACY, ULTIMATE PEACE OF MIND, AND NO HOA. Welcome to 4524 Stone Wall Lane, a stunning, custom-built estate sp... Read More
Clermont Real Estate
$838,500
4 BED
2 BATH
HUGE PRICE REDUCTION!! Lakefront living on the sought-after Clermont Chain of Lakes! Situated on a rare double lot total... Read More
Orlando Real Estate
$849,900
3 BED
2 BATH
Imagine living in one of Dr. Phillips’ most desirable communities in a brand-new, never-lived-in home situated on a prem... Read More
Oviedo Real Estate
$990,000
5 BED
4 BATH
Welcome to this beautifully updated home in the highly sought-after Brighton Park community of Carillon, perfectly posit... Read More
Contact Sandra Pardo

407-990-2746

Wendy Morris LLC

Licensed in the State of Florida
BK 3146762
16797 Broadwater Avenue
Winter Garden, Florida 34787

Your privacy is our utmost concern. We will never sell your personal information. Privacy Policy
©2026 sandrapardohomes.com - all rights reserved. | Site Map