407-990-2746
Menu

5116 Haltata Court, New Port Richey, FL

NEXT
PREV
$859,900

($321/sqft)

List Status: Active
5116 Haltata Court
New Port Richey, FL 34655


4 beds
2 baths
2680 living sqft
Top Features
  • View: Trees/Woods
  • Subdivision: Aristida Phase Ii-b
  • Built in  1995
  • Single Family Residence
Description
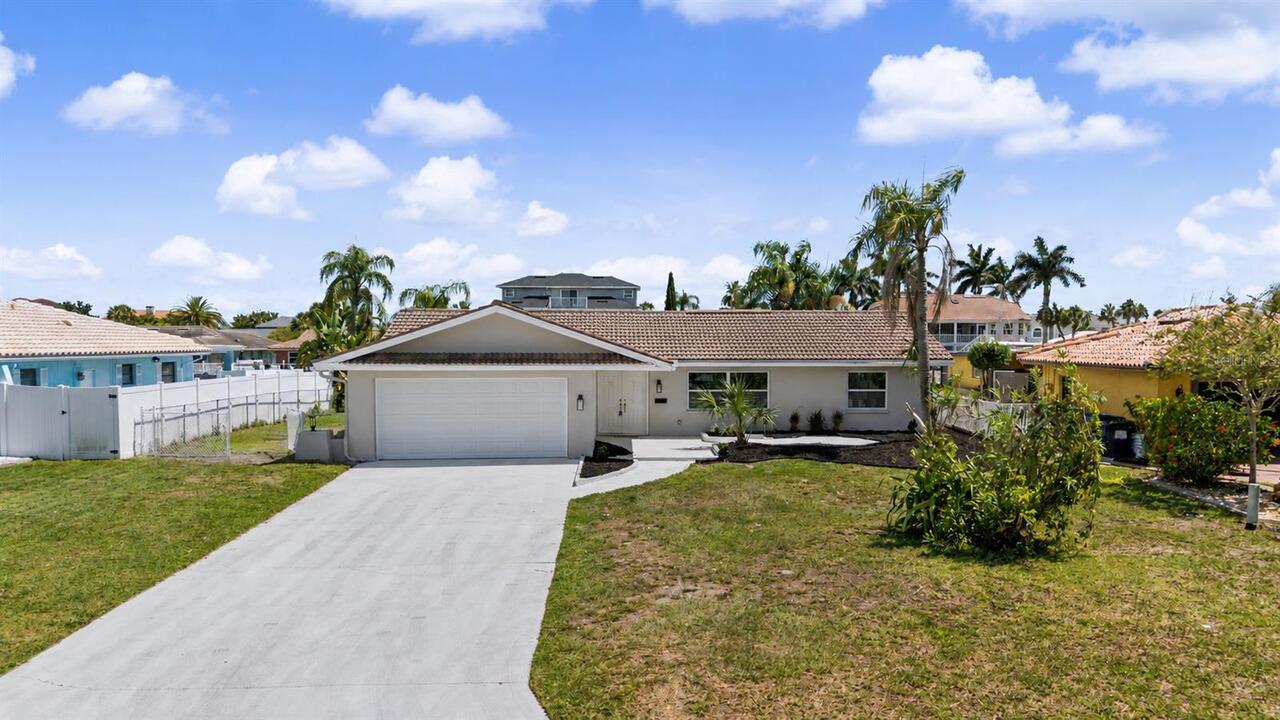
Welcome to 5116 Haltata Court, an exceptional 4-bedroom, 2-bath pool home situated on over half an acre in the highly sought-after Aristida community of New Port Richey. Known for larger homesites, distinctive residences, and mature surroundings, Aristida offers a private, established setting while remaining convenient to everything the area has to offer. Fully updated throughout, this home combines beautiful finishes, incredible entertaining spaces, energy efficiency, and a functional layout. The expansive circular driveway leads to an extended 3-car garage with epoxy flooring and plenty of parking. Step inside to a beautifully transformed open-concept floor plan where soaring ceilings, abundant natural light, and a decorative ceiling beam accent the spacious kitchen, dining, and living areas. The custom kitchen is truly the heart of the home, featuring an oversized island with an integrated dining table extension, extensive cabinetry with additional storage on the front of the island, separate cooktop and oven, custom range hood, and dedicated buffet area. The kitchen flows seamlessly into the living room, where a wood-burning fireplace added in 2019 creates an inviting focal point. Expansive triple-panel sliders open to the screened pool area, connecting the indoor and outdoor living spaces. The split-bedroom floor plan provides privacy throughout. The oversized primary suite is a retreat of its own, featuring a private sitting area with bay windows, custom Closets by Design built-ins, and its own dedicated AC. The resort-style primary bath features a freestanding soaking tub, oversized walk-in shower, and separate vanities. Two generously sized secondary bedrooms each offer walk-in closets. Toward the rear of the home, a fourth bedroom provides additional flexibility and private access to the pool area, with the secondary bathroom conveniently located nearby. The outdoor living space is one of the home's standout features. The expansive screened lanai surrounds
Property Details
Property Features
Property Sub Type
Single Family Residence
View
Trees/Woods
Parking
Garage Faces Side, Oversized, Circular Driveway, Driveway, Garage Door Opener, Ground Level
Pool
Screen Enclosure, Gunite, Lighting, In Ground
County
Pasco
Subdivision
ARISTIDA PHASE II-B
Additional Information
Accessibility Features
Accessible Approach with Ramp, Accessible Closets, Accessible Common Area, Accessible Full Bath, Accessible Central Living Area
Additional Lease Restrictions
VERIFY ALL INFORMATION WITH THE HOA
Additional Parcels YN
false
Appliances
Bar Fridge, Built-In Oven, Cooktop, Dishwasher, Electric Water Heater, Exhaust Fan, Freezer, Ice Maker, Microwave, Range, Refrigerator, Water Softener
Approval Process
VERIFY ALL INFORMATION WITH THE HOA
Association Email
BNEWBY@AMERITECHMAIL.COM
Association Fee
506
Association Fee Frequency
Annually
Association Fee Requirement
Required
Association URL
aristidahoa.com
Association YN
true
Attached Garage YN
true
Available For Lease YN
1
Bathrooms Total Integer
2
Building Area Source
Public Records
Building Area Total
4337
Building Area Total Srch SqM
402.92
Building Area Units
Square Feet
Calculated List Price By Calculated SqFt
320.86
Carport YN
false
Community Features
Street Lights
Construction Materials
Block, Stucco
Cooling
Central Air, Humidity Control, Mini-Split Unit(s)
Country
US
Current Price
859900.00
Direction Faces
North
Elementary School
Longleaf Elementary-PO
Exterior Features
Dog Run, Fire Pit, Lighting, Outdoor Grill, Outdoor Kitchen, Private Entrance, Rain Gutters, RV Hookup
Fencing
Chain Link, Wood
Fireplace Features
Living Room, Wood Burning
Fireplace YN
false
Flood Zone Code
X
Flooring
Carpet, Laminate
Foundation Details
Slab
Furnished
Unfurnished
Garage Dimensions
48x20
Garage Spaces
3
Garage YN
true
Green Energy Efficient
Appliances, Doors, Energy Monitoring System, HVAC, Incentives, Lighting, Pool, Solar Energy Storage On Site, Thermostat, Water Heater, Windows
Green Energy Generation
Solar
Green Sustainability
Conserving Methods
Heating
Central, Heat Pump
High School
River Ridge High-PO
Homestead YN
1
Interior Features
Cathedral Ceiling(s), Ceiling Fans(s), Crown Molding, Eat-in Kitchen, High Ceilings, Open Floorplan, Solid Surface Counters, Solid Wood Cabinets, Thermostat, Vaulted Ceiling(s), Walk-In Closet(s), Window Treatments
Internet Address Display YN
true
Internet Automated Valuation Display YN
true
Internet Consumer Comment YN
true
Internet Entire Listing Display YN
true
Laundry Features
Common Area, Electric Dryer Hookup, Inside, Laundry Room, Washer Hookup
Lease Restrictions YN
1
Levels
One
List AOR
Sarasota - Manatee
Living Area Meters
248.98
Living Area Source
Public Records
Living Area Units
Square Feet
Lot Features
Landscaped, Oversized Lot, Paved, Zoned for Horses
Lot Size Acres
0.59
Lot Size Square Feet
25730
Lot Size Square Meters
2390
Middle Or Junior School
River Ridge Middle-PO
Minimum Lease
1-2 Years
Modification Timestamp
2026-09-10T10:46:09.528Z
Monthly HOA Amount
42.17
New Construction YN
false
Occupant Type
Vacant
Other Equipment
Fire Pit, Irrigation Equipment, Private Entrance, RV Hookup
Other Structures
Outdoor Kitchen, Shed(s)
Ownership
Fee Simple
Parcel Number
07-26-17-0090-00000-0760
Patio And Porch Features
Covered, Enclosed, Front Porch, Patio, Rear Porch, Screened
Pet Restrictions
VERIFY ALL INFORMATION WITH THE HOA
Pet Size
Extra Large (101+ Lbs.)
Pets Allowed
Yes
Pool Private YN
true
Postal Code Plus 4
4364
Public Survey Range
17
Public Survey Section
7
RATIO Current Price By Calculated SqFt
320.86
Road Surface Type
Asphalt
Roof
Shingle
Room Count
8
Senior Community YN
false
Sewer
Public Sewer
Showing Requirements
Supra Lock Box
Spa YN
false
Status Change Timestamp
2026-09-10T10:17:01.000Z
Tax Annual Amount
5104
Tax Block
00
Tax Book Number
32-41-42
Tax Legal Description
ARISTIDA PHASE II-B PB 32 PGS 41-42 LOT 76 OR 3406 PG 1380
Tax Lot
76
Tax Year
2025
Total Acreage
1/2 to less than 1
Total Annual Fees
506.00
Total Monthly Fees
42.17
Township
26
Universal Property Id
US-12101-N-0726170090000000760-R-N
Unparsed Address
5116 HALTATA CT
Utilities
Cable Available, Cable Connected, Electricity Available, Electricity Connected, Phone Available, Public, Sewer Available, Sprinkler Well, Water Available, Water Connected
Vegetation
Mature Landscaping, Oak Trees, Trees/Landscaped
Water Source
Public
Waterfront YN
false
Window Features
Blinds, Double Pane Windows, ENERGY STAR Qualified Windows, Shutters, Window Treatments
Zoning
R4
Neighborhood Map
Popup

Property Photos
Listing Photo
Listing Photo

MLS #MFRW7888743 Listing courtesy of Exp Realty Llc provided by Stellar MLS.

Similar Listings

$775,000
3340 Floramar Terrace
New Port Richey
4BR/2BA
| Active
$799,900
5016 Dory Drive
New Port Richey
4BR/2BA
| Active


All listing information is deemed reliable but not guaranteed and should be independently verified through personal inspection by appropriate professionals. Listings displayed on this website may be subject to prior sale or removal from sale; availability of any listing should always be independent verified. Listing information is provided for consumer personal, non-commercial use, solely to identify potential properties for potential purchase; all other use is strictly prohibited and may violate relevant federal and state law. The source of the listing data is as follows: Stellar MLS (updated 9/10/26 7:57 AM) |

Listing Search


Translate Tool

Featured Listings
Tampa Real Estate
$839,900
4 BED
3 BATH
To the New Owner, I'm more than just a house. I'm the place where mornings begin with peaceful pond views, afternoons ar... Read More
Miami Beach Real Estate
$949,000
4 BED
2 BATH
Fully remodeled Miami Beach home with flexible 4-bedroom layout and attached guest/in-law suite just minutes from the be... Read More
Orlando Real Estate
$1,349,000
5 BED
4 BATH
Welcome to elevated living in the heart of Dr. Phillips. Set within the sought-after Parkview Reserve community, this be... Read More
Winter Garden Real Estate
$859,000
3 BED
2 BATH
OAKLAND PARK---a PARADE of HOMES winning community! Nestled beneath a canopy of mature trees and perfectly positioned ac... Read More
Windermere Real Estate
$1,305,990
6 BED
4 BATH
Virtually Staged. Under Construction. SWEETWATER H - Our beautiful huge 2 story home, located on a conservation lot, wit... Read More
Orlando Real Estate
$871,990
4 BED
3 BATH
Virtually Staged. Under Construction. Beautifully designed two-story Savannah Model home featuring a first-floor primary... Read More
Winter Garden Real Estate
$849,990
6 BED
4 BATH
Virtually Staged. Pre-Construction. To be built. Anna Maria with Bonus Room: Welcome to this spacious, thoughtfully desi... Read More
Orlando Real Estate
$886,990
3 BED
2 BATH
Virtually Staged. Under Construction. Welcome to this beautifully crafted single-story Home in the highly desirable Laur... Read More
Orlando Real Estate
$809,990
4 BED
3 BATH
Virtually Staged. Under Construction. Welcome to this beautifully designed MERCER model 4-bedroom, 3-bath, single-family... Read More
Brooksville Real Estate
$860,000
5 BED
4 BATH
Welcome to a side of Florida you may not expect to find. Set among the rolling hills, mature oaks and beautiful surround... Read More
Contact Sandra Pardo

407-990-2746

Wendy Morris LLC

Licensed in the State of Florida
BK 3146762
16797 Broadwater Avenue
Winter Garden, Florida 34787

Your privacy is our utmost concern. We will never sell your personal information. Privacy Policy
©2026 sandrapardohomes.com - all rights reserved. | Site Map