407-990-2746
Menu

5114 Tidewater Preserve Boulevard, Bradenton, FL

NEXT
PREV
$1,250,000

($348/sqft)

List Status: Coming Soon
5114 Tidewater Preserve Boulevard
Bradenton, FL 34208


3 beds
3 baths
3594 living sqft
Top Features
  • View: Water
  • Subdivision: Tidewater Preserve Ph I
  • Built in  2014
  • Single Family Residence
Description
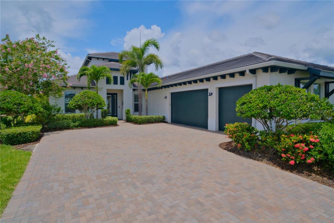
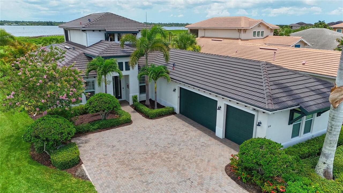
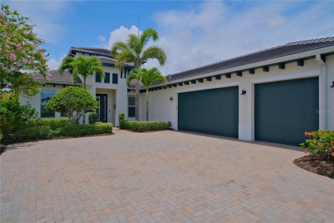
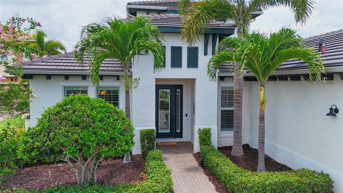
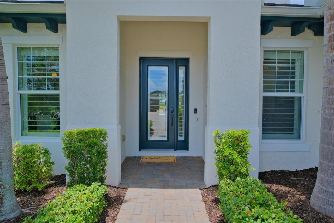
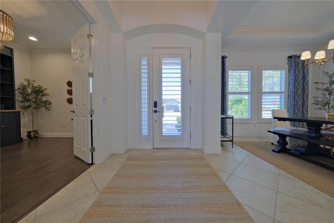
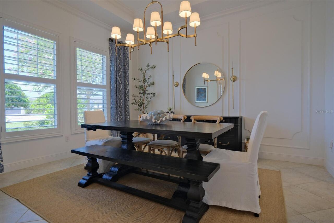
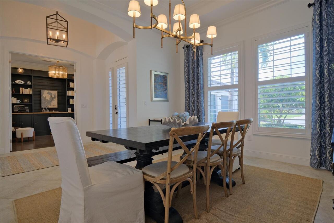
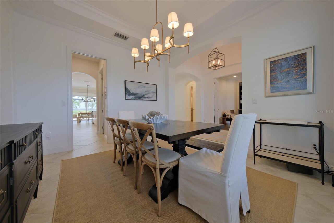
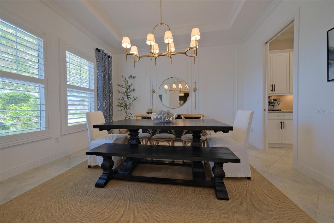
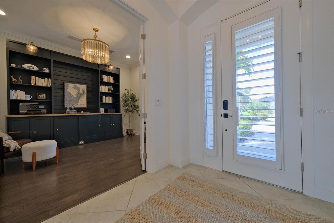
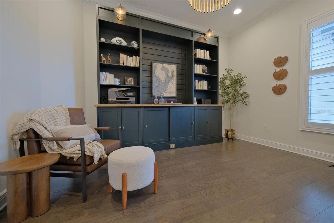
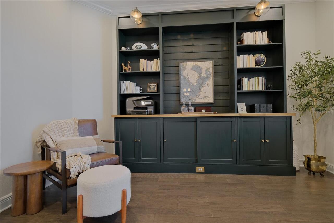
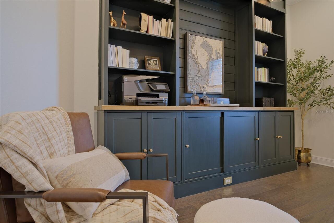
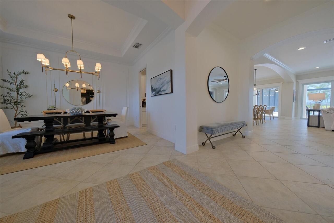
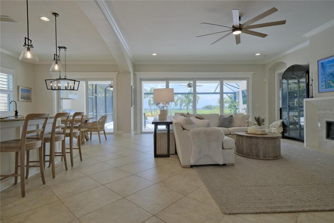
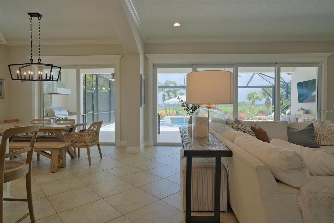
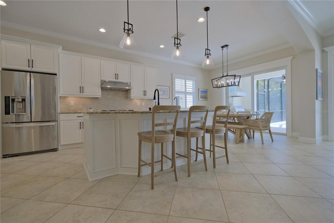
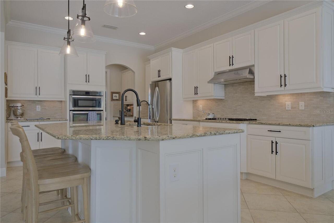
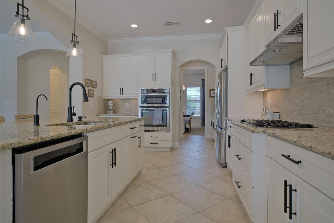
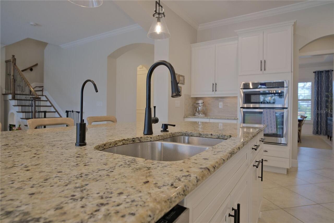
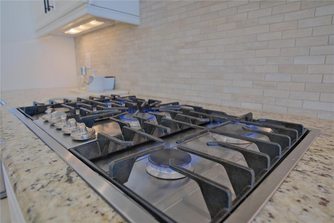
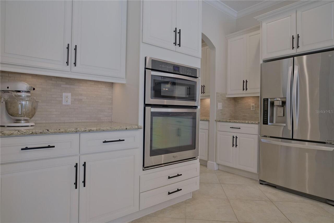
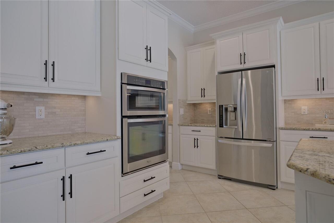
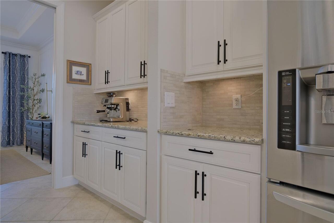
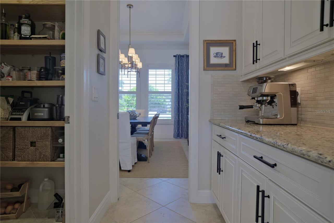
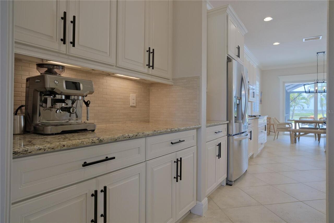
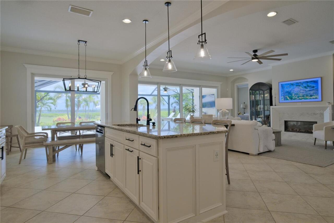
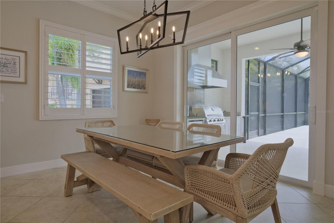
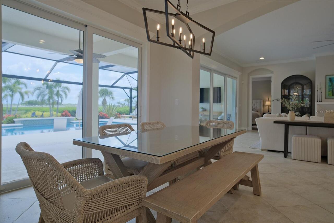
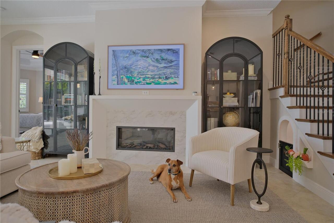
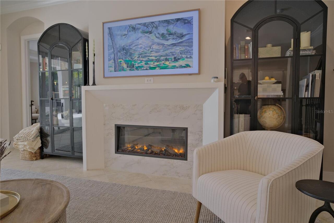
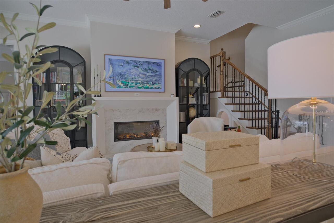
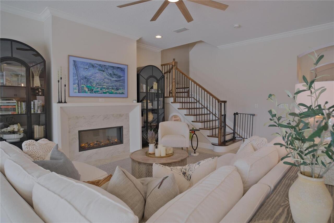
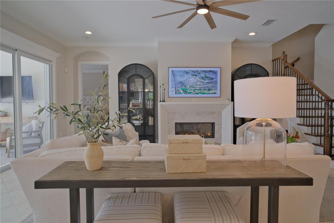
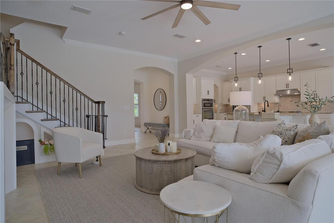
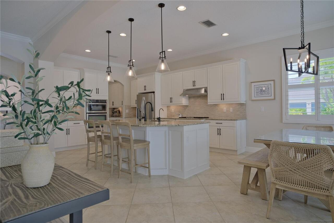
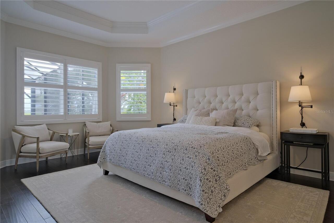
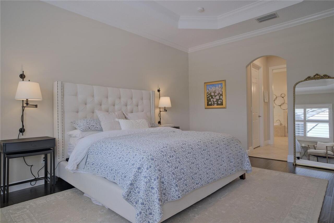
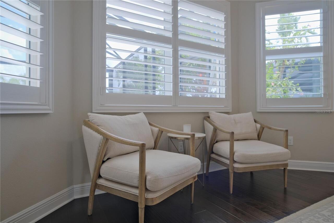
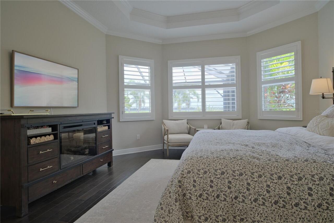
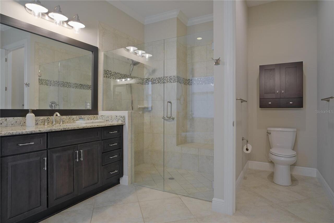
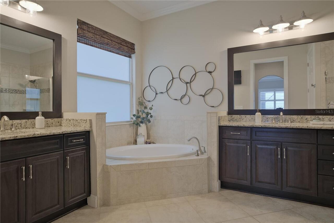
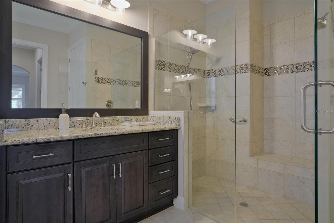
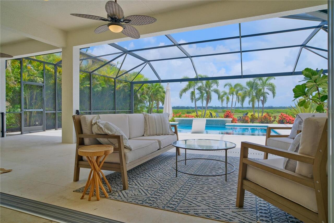
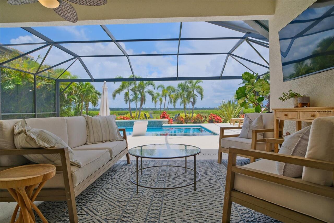
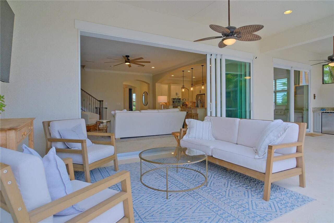
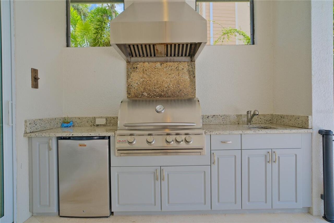
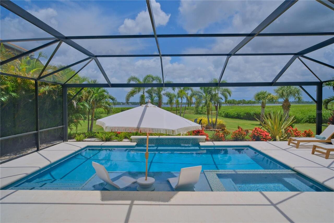
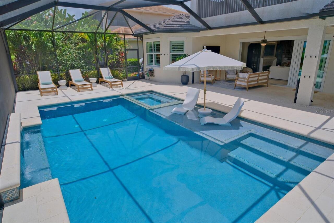
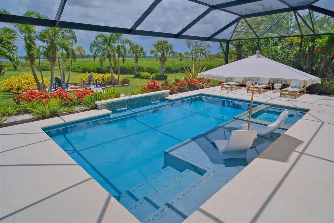
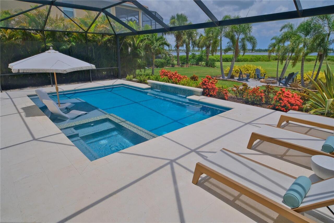
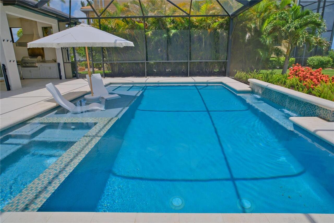
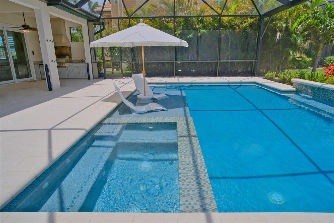
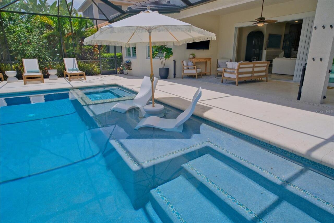
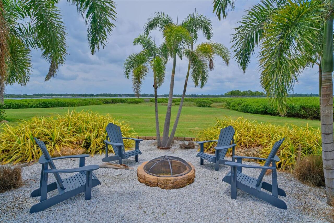
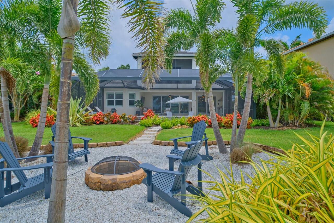
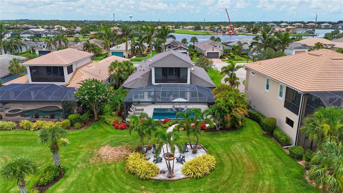
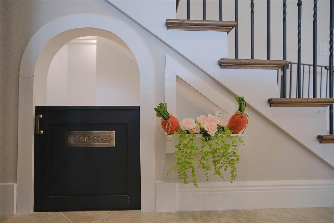
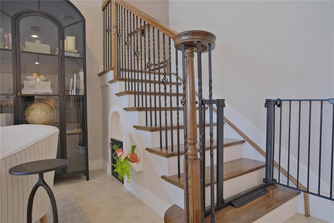
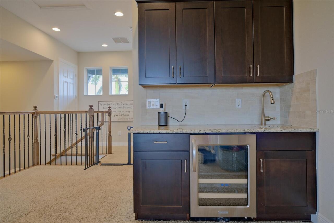
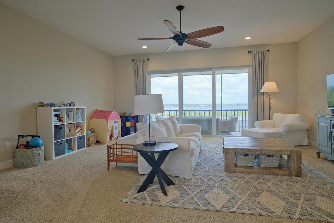
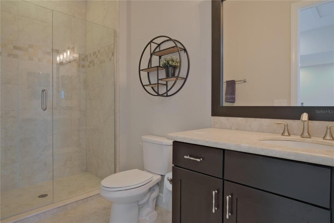
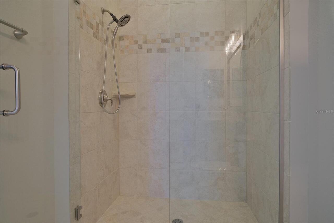
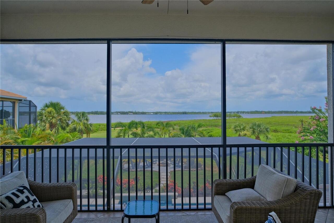
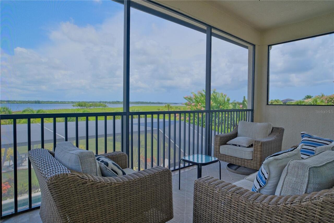
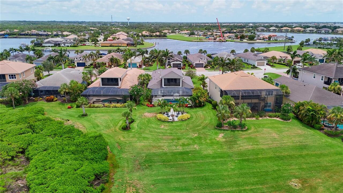
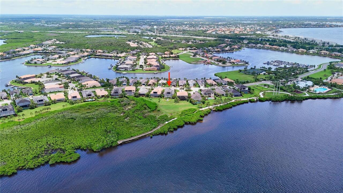
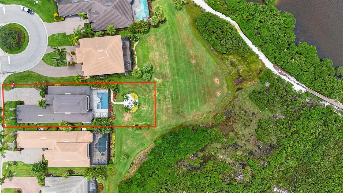
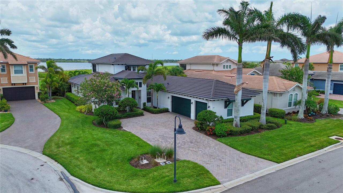
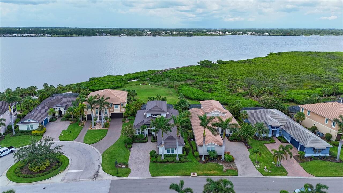
From the moment you step inside, sweeping Manatee River views take center stage, setting the tone for a home designed around effortless luxury, elevated entertaining, and the Florida waterfront lifestyle. The open-concept interior feels elevated yet inviting, with tall ceilings, crown molding, designer lighting, plantation shutters, and walls of glass that keep the river in view. A dedicated home office with French doors and custom built-ins creates a beautiful work-from-home space, while the formal dining room and expansive great room—with tray ceilings and an LED fireplace—bring just the right amount of drama. Tucked beneath the staircase, an adorable custom “hobbit room” adds an unexpected touch of personality. At the heart of the home, the gourmet kitchen is a showstopper, featuring crisp cabinetry, granite countertops, an oversized statement island, walk-in pantry, butler’s pantry, 5-burner gas cooktop, stainless appliances, and built-in convection wall oven and microwave. Then the 6 hurricane impact glass sliding doors disappear, and the home completely opens to the outdoors. The extended lanai is a true private resort, finished in shell-stone tumbled travertine and overlooking a spectacular heated saltwater pool and spa. A panoramic screen preserves those unobstructed river views, while the outdoor kitchen, expansive lawn, backyard fire pit, and fishing pier create a dreamy setting for sunset cocktails, dinner under the stars, pool days, and weekends spent by the water. The first-floor primary suite feels like its own private retreat with warm hardwood floors, a sitting area, dual walk-in closets, tray ceiling, and spa-inspired bath. Upstairs, the oversized bonus room offers incredible flexibility as an additional bedroom or guest suite, complete with wet bar, wine cooler, and its own screened balcony. Wake up to elevated views across the pool and Manatee River, where dolphins, manatees, and passing boats become part of the scenery. Thoughtfully curated luxur
Property Details
Property Features
Property Sub Type
Single Family Residence
View
Water
Parking
Garage Faces Side, Driveway, Garage Door Opener, Golf Cart Garage
Pool
Heated, Lighting, Child Safety Fence, In Ground, Salt Water
County
Manatee
Subdivision
TIDEWATER PRESERVE PH I
Additional Information
Accessibility Features
Accessible Bedroom, Accessible Closets, Accessible Common Area, Accessible Entrance, Accessible Full Bath
Additional Lease Restrictions
See HOA Documents.
Additional Parcels YN
false
Additional Rooms
Bonus Room, Den/Library/Office, Family Room, Formal Dining Room Separate
Additional Water Information
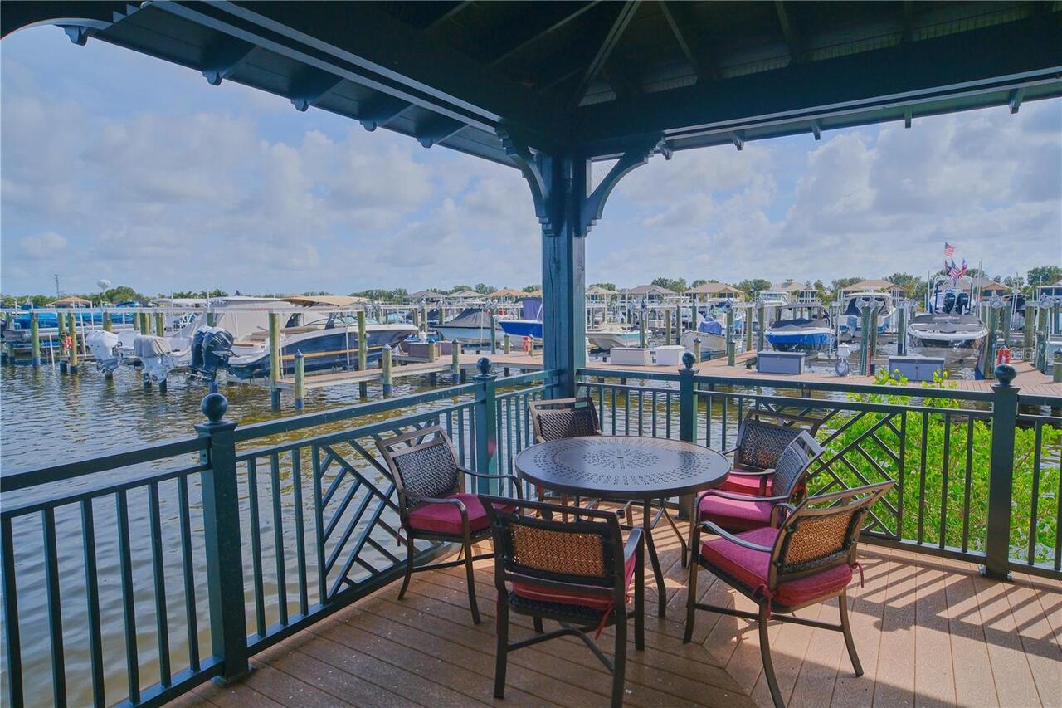
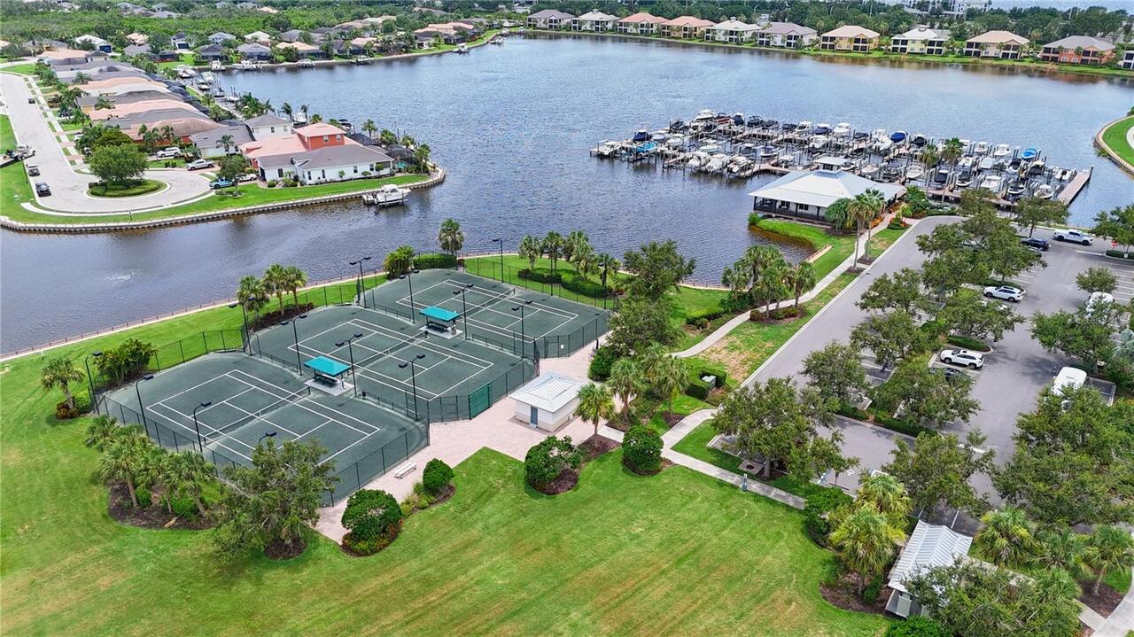
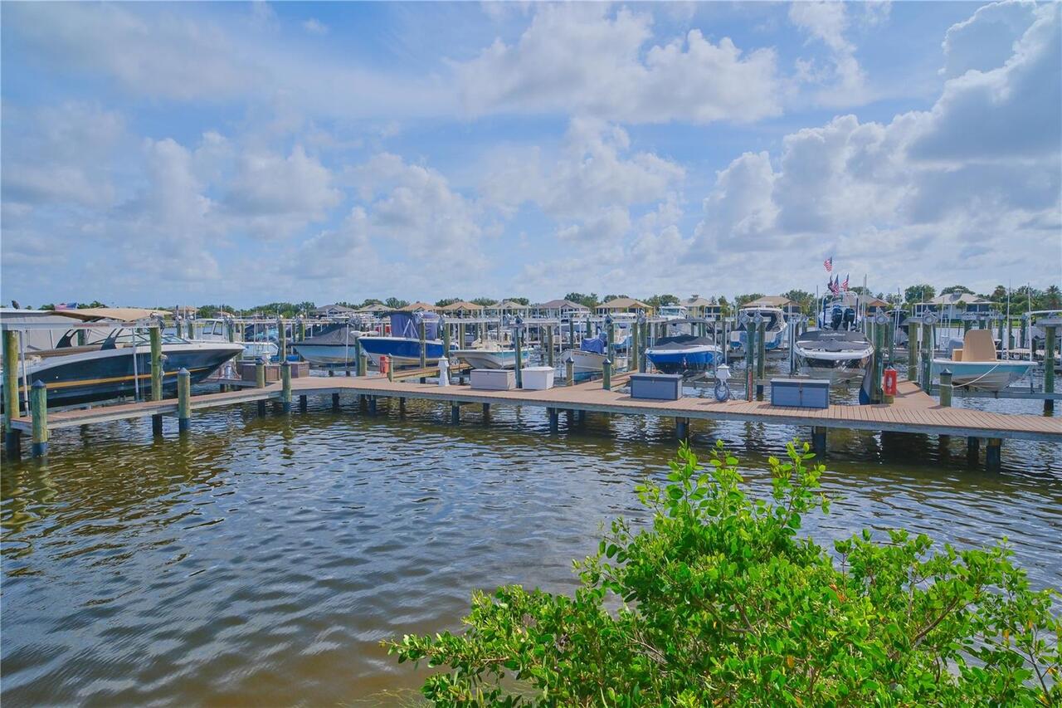
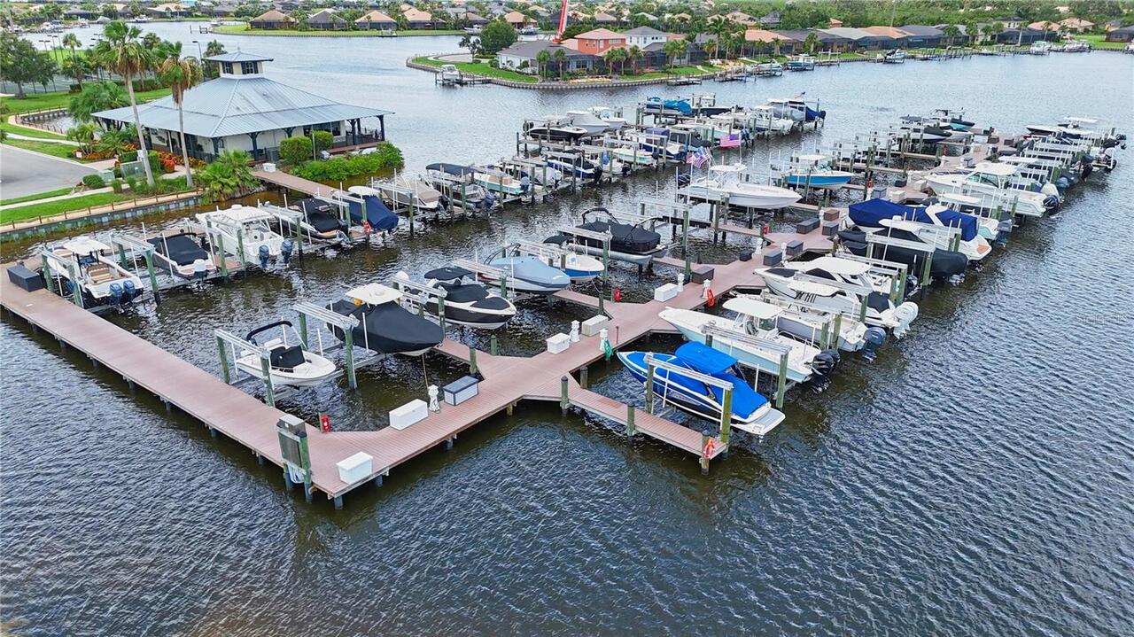
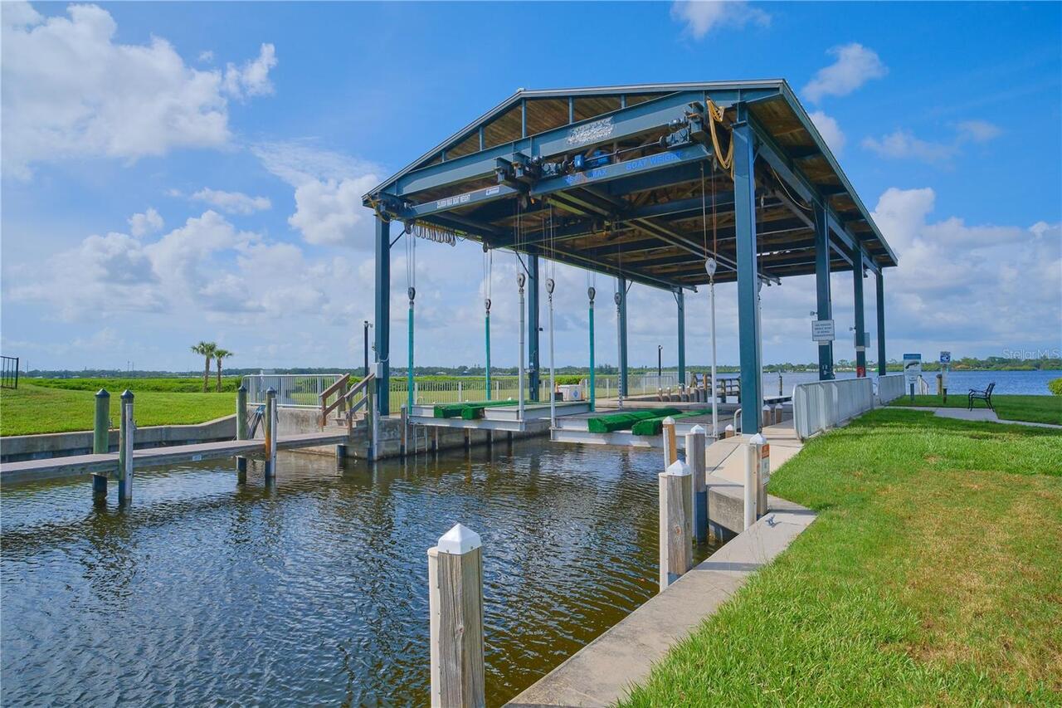
Community features a private on-site marina with a lock and lift system that provides boats direct access from its lagoon out to the Manatee River, which connects downstream to Tampa Bay, the Gulf of Mexico, and the regional Intracoastal Waterway.
Alternate Key Folio Num
1100001609
Appliances
Bar Fridge, Built-In Oven, Cooktop, Dishwasher, Disposal, Dryer, Gas Water Heater, Microwave, Range Hood, Refrigerator, Washer
Approval Process
See HOA Documents.
Architectural Style
Mediterranean
Association Amenities
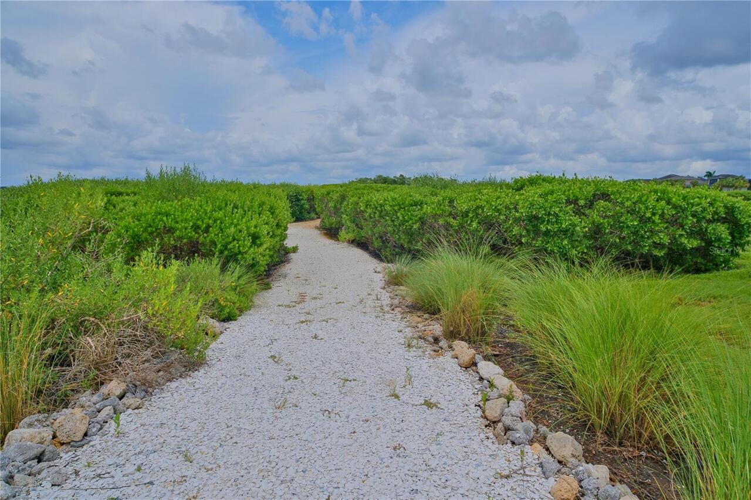
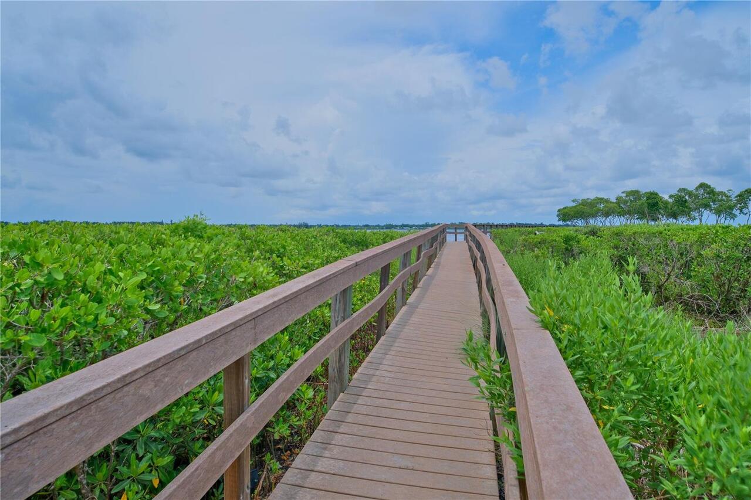
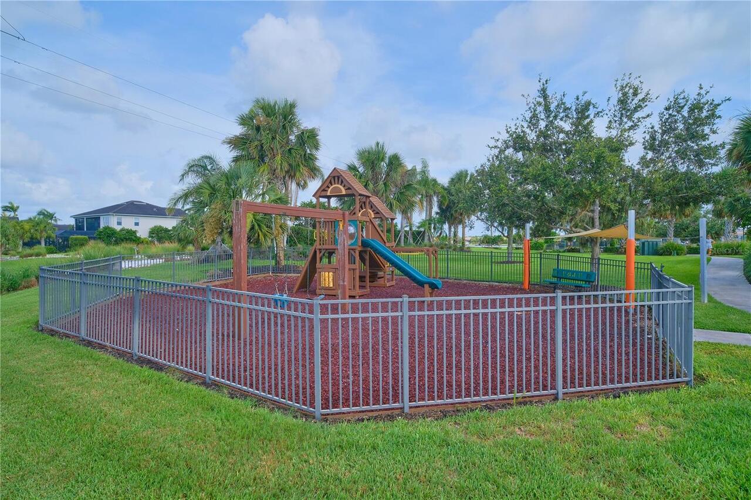
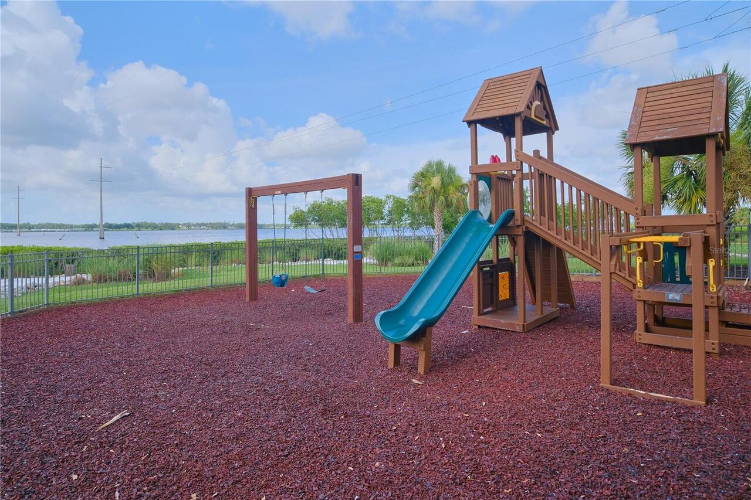
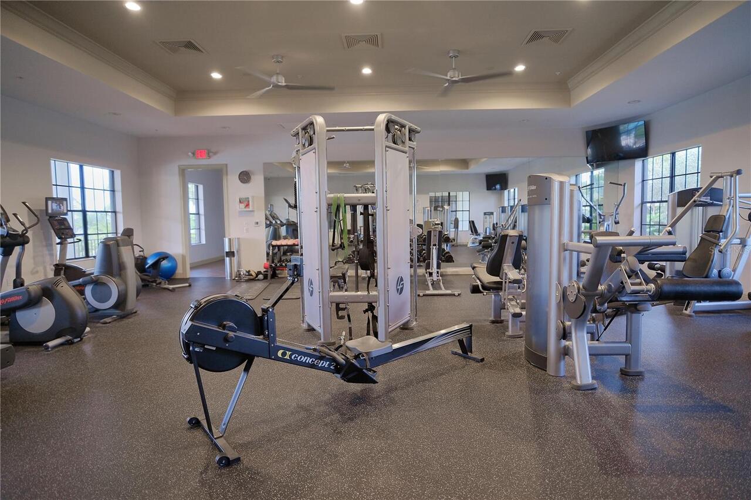
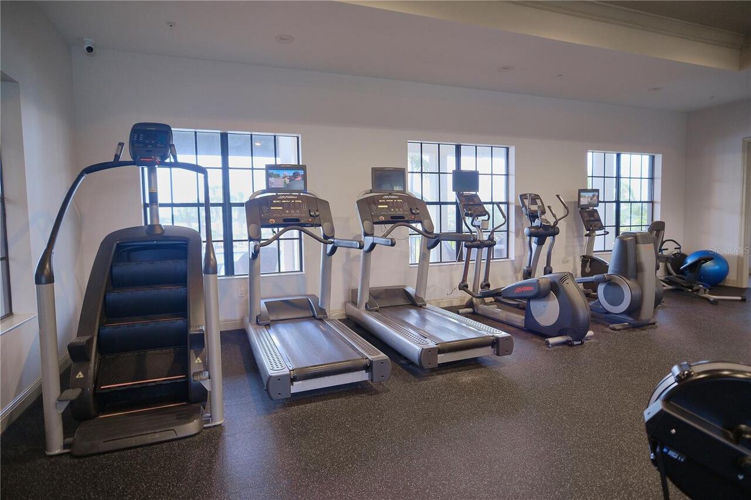
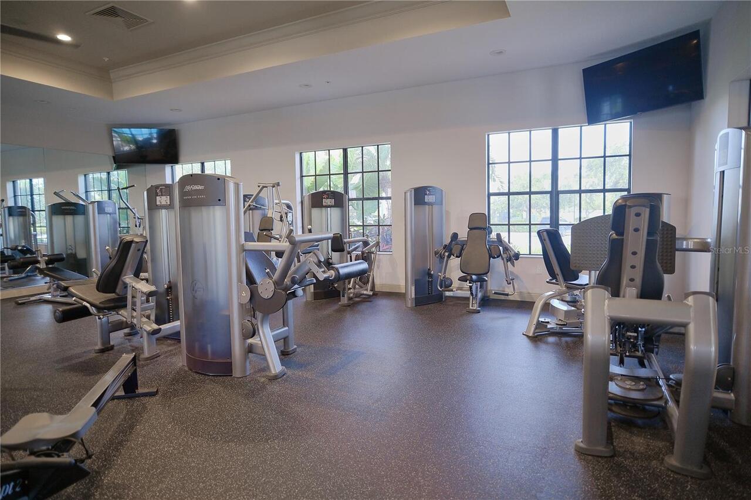
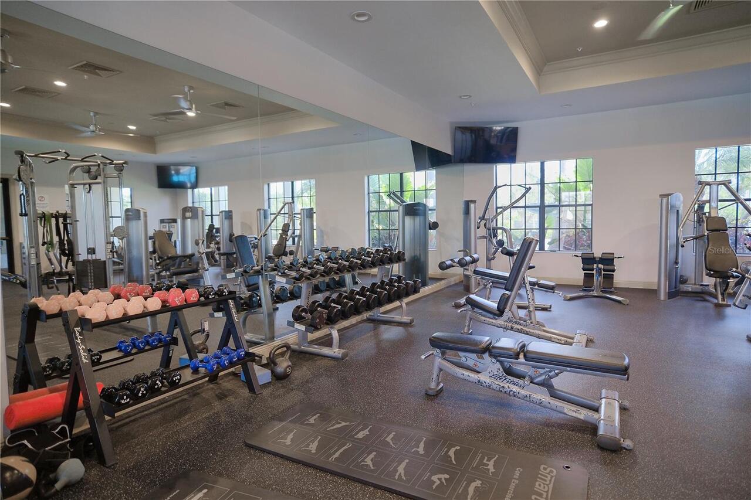
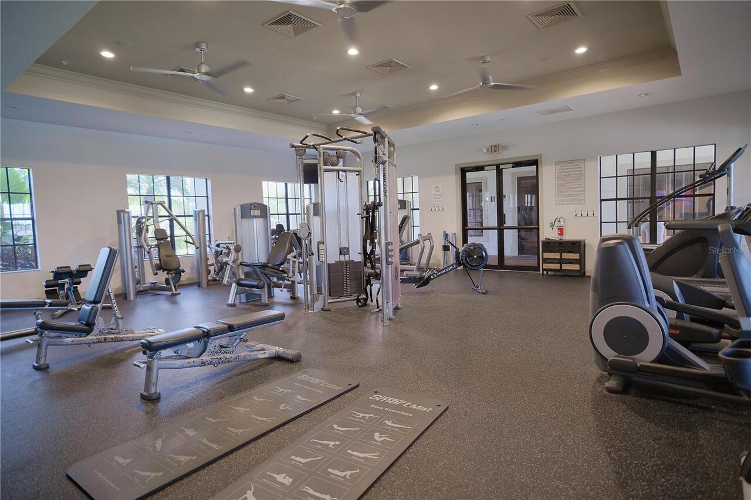
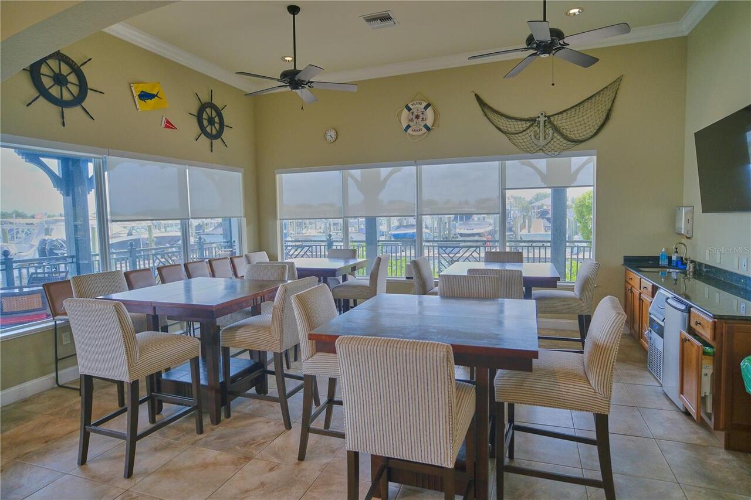
Cable TV, Clubhouse, Fitness Center, Gated, Maintenance, Park, Playground, Pool, Recreation Facilities, Security, Tennis Court(s), Trail(s), Wheelchair Access
Association Email
yjohnson@castlegroup.com
Association Fee
1606.92
Association Fee Frequency
Quarterly
Association Fee Includes
Guard - 24 Hour, Cable TV, Common Area Taxes, Pool, Internet, Maintenance Structure, Maintenance Grounds, Maintenance, Management, Private Road, Recreational Facilities, Security
Association Fee Requirement
Required
Association URL
tidewater-preserve.net
Association YN
true
Attached Garage YN
true
Available For Lease YN
1
Bathrooms Total Integer
4
Building Area Source
Public Records
Building Area Total
4862
Building Area Total Srch SqM
451.69
Building Area Units
Square Feet
Calculated List Price By Calculated SqFt
347.80
Carport YN
false
Community Features
Clubhouse, Community Mailbox, Deed Restrictions, Dog Park, Fitness Center, Gated Community - Guard, Irrigation-Reclaimed Water, Park, Playground, Pool, Sidewalks, Tennis Court(s), Wheelchair Access, Street Lights
Construction Materials
Block, Concrete, Stucco
Cooling
Central Air, Humidity Control
Country
US
Current Price
1250000.00
Direction Faces
South
Exterior Features
Lighting, Outdoor Grill, Outdoor Kitchen, Outdoor Shower, Permeable Paving, Rain Gutters, Sidewalk
Fireplace Features
Electric
Fireplace YN
true
Flood Zone Code
AE
Flood Zone Date
2021-08-10
Flood Zone Panel
12081C0190F
Flooring
Brick, Carpet, Ceramic Tile, Hardwood, Tile
Foundation Details
Slab
Furnished
Unfurnished
Garage Spaces
3
Garage YN
true
Heating
Central, Natural Gas
Home Warranty YN
false
Homestead YN
1
Interior Features
Ceiling Fans(s), Coffered Ceiling(s), Crown Molding, Dry Bar, Eat-in Kitchen, High Ceilings, Kitchen/Family Room Combo, Living Room/Dining Room Combo, Open Floorplan, Primary Bedroom Main Floor, Solid Surface Counters, Stone Counters, Thermostat, Tray Ceiling(s), Wet Bar, Window Treatments
Internet Address Display YN
true
Internet Automated Valuation Display YN
true
Internet Consumer Comment YN
true
Internet Entire Listing Display YN
true
Laundry Features
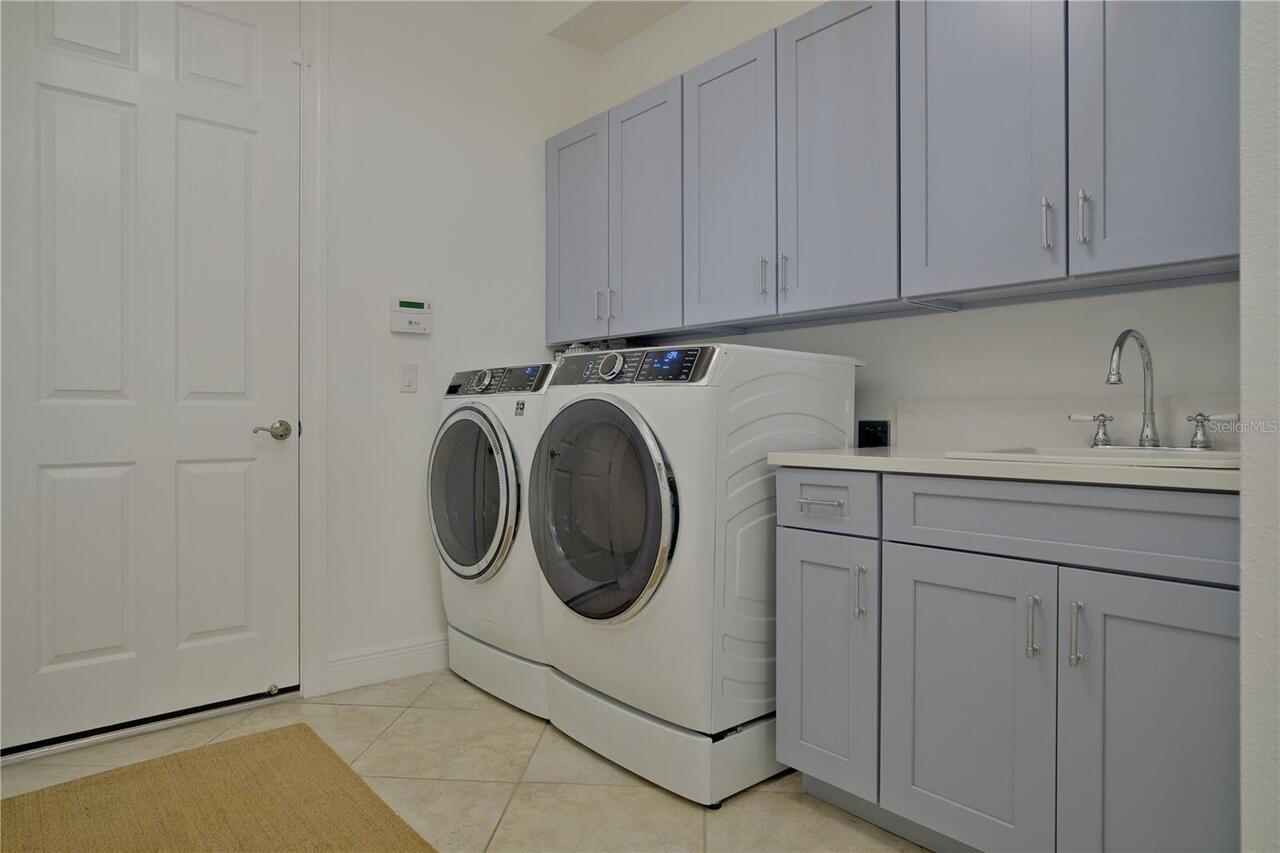
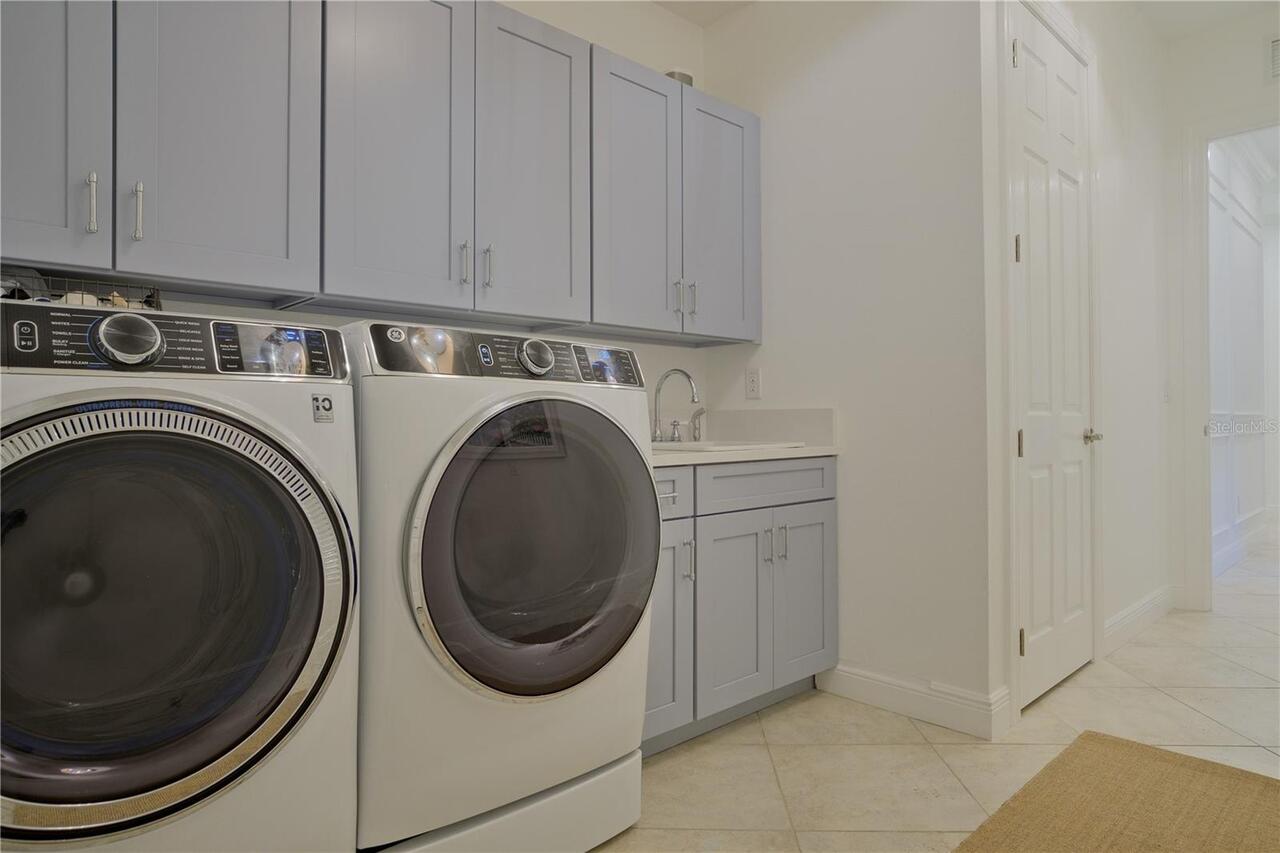
Laundry Room
Lease Restrictions YN
1
Levels
One
List AOR
Suncoast Tampa
Living Area Meters
333.89
Living Area Source
Public Records
Living Area Units
Square Feet
Lot Features
Landscaped, Sidewalk, Paved
Lot Size Acres
0.38
Lot Size Square Feet
16396
Lot Size Square Meters
1523
Minimum Lease
1 Month
Modification Timestamp
2026-08-14T10:48:34.245Z
Monthly HOA Amount
535.64
New Construction YN
false
Occupant Type
Owner
Other Equipment
Irrigation Equipment, Permeable Paving
Ownership
Fee Simple
Parcel Number
1100001609
Patio And Porch Features
Covered, Front Porch, Patio, Rear Porch, Screened
Pet Restrictions
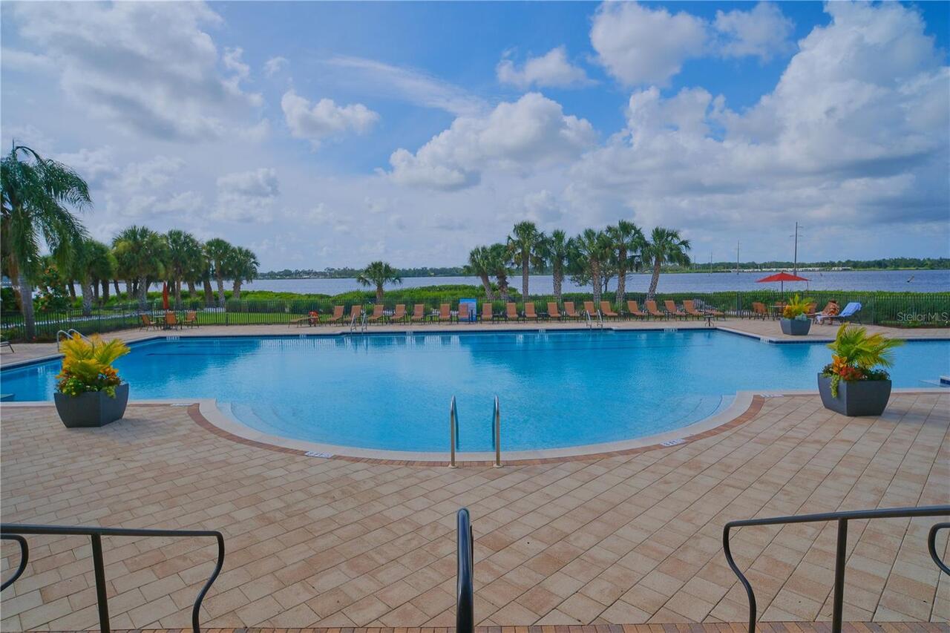
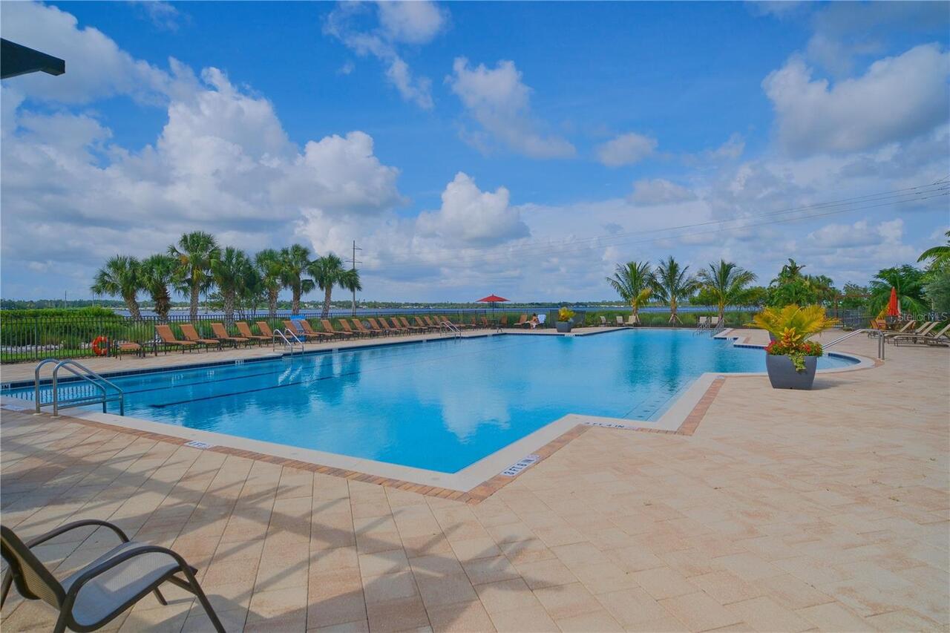
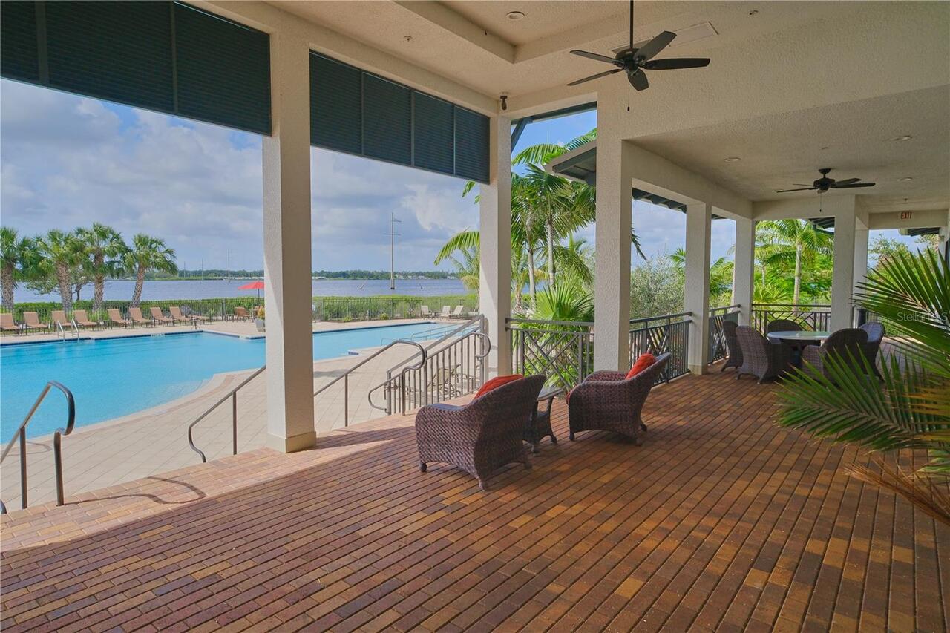
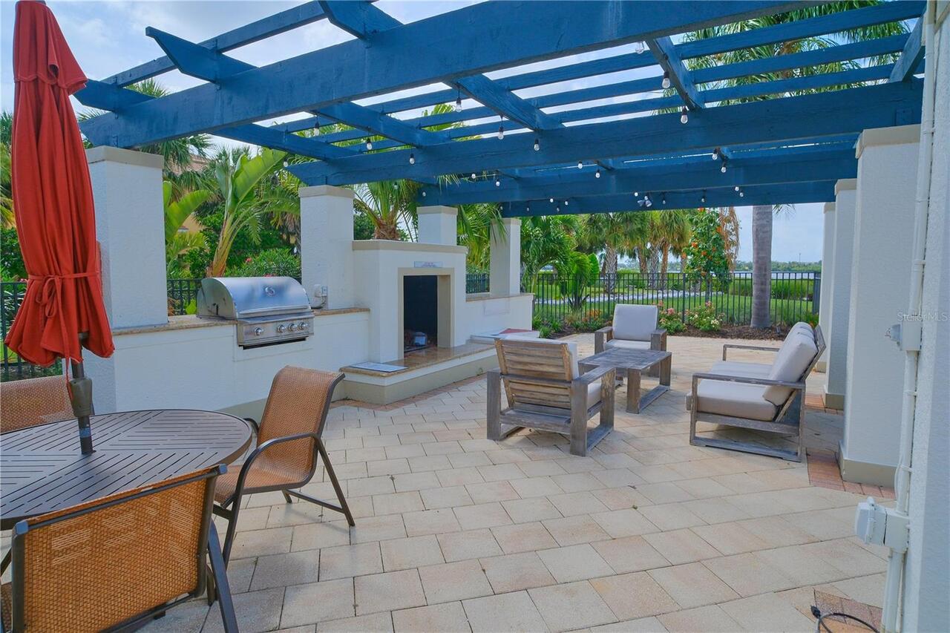
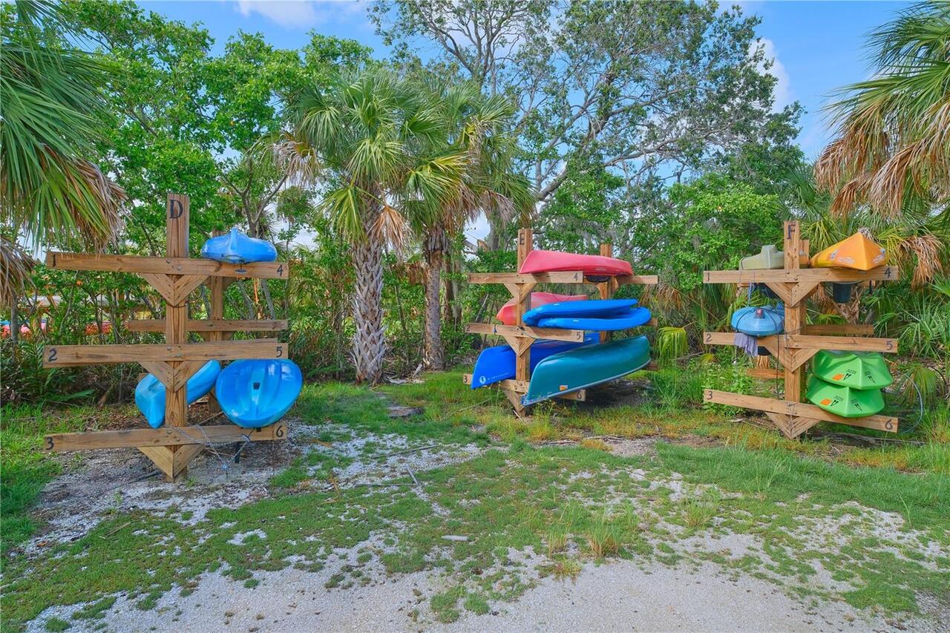
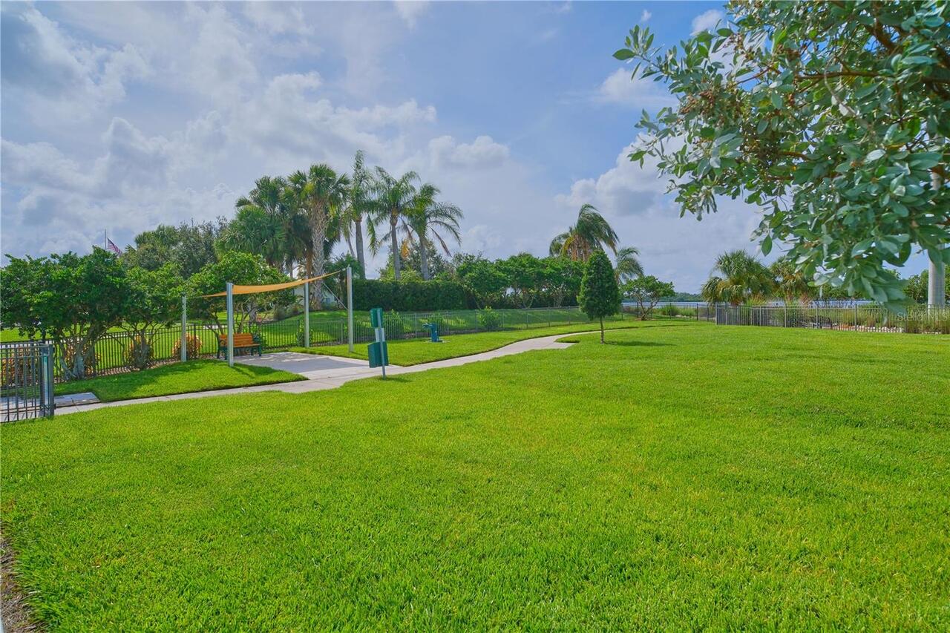
Guard-gated Tidewater Preserve offers maintenance-free waterfront living with lawn care, irrigation, cable/internet, marina slips, boat lifts, river access, 2 clubhouses, fitness centers, resort pool, tennis, dog park, kayak launch and trails.
Pets Allowed
Yes
Pool Private YN
true
Postal Code Plus 4
5706
Property Attached YN
false
Property Condition
Completed
Public Survey Range
18E
Public Survey Section
15
RATIO Current Price By Calculated SqFt
347.80
Road Surface Type
Asphalt
Roof
Tile
Room Count
9
SW Subdiv Community Name
Tidewater Preserve
Security Features
Gated Community, Security Gate
Senior Community YN
false
Sewer
Public Sewer
Showing Requirements
Coming Soon - Allowing Showings, 24 Hour Notice, Appointment Only, Call Listing Agent
Spa Features
In Ground
Spa YN
true
Status Change Timestamp
2026-08-14T01:42:08.000Z
Stories Total
1
Tax Annual Amount
19436.91
Tax Book Number
49-104
Tax Legal Description
LOT 7 TIDEWATER PRESERVE PHASE I PI#11000.0160/9
Tax Lot
7
Tax Year
2025
Total Acreage
1/4 to less than 1/2
Total Annual Fees
6427.68
Total Monthly Fees
535.64
Township
34S
Universal Property Id
US-12081-N-1100001609-R-N
Unparsed Address
5114 TIDEWATER PRESERVE BLVD
Utilities
Cable Connected, Electricity Connected, Fiber Optics, Natural Gas Connected, Phone Available, Public, Sewer Connected, Sprinkler Recycled, Underground Utilities, Water Connected
Vegetation
Mature Landscaping, Trees/Landscaped
Water Access
Gulf/Ocean, Gulf/Ocean to Bay, Intracoastal Waterway
Water Access YN
1
Water Body Name
MANATEE RIVER
Water Source
Public
Water View
River
Water View YN
1
Waterfront YN
false
Window Features
Blinds, Drapes, Rods, Shades, Shutters, Storm Window(s), Window Treatments
Zoning
PD/MU/CH
Neighborhood Map
Popup

Property Photos
Listing Photo
Listing Photo
Listing Photo
Listing Photo
Listing Photo
Listing Photo
Listing Photo
Listing Photo
Listing Photo
Listing Photo
Listing Photo
Listing Photo
Listing Photo
Listing Photo
Listing Photo
Listing Photo
Listing Photo
Listing Photo
Listing Photo
Listing Photo
Listing Photo
Listing Photo
Listing Photo
Listing Photo
Listing Photo
Listing Photo
Listing Photo
Listing Photo
Listing Photo
Listing Photo
Listing Photo
Listing Photo
Listing Photo
Listing Photo
Listing Photo
Listing Photo
Listing Photo
Listing Photo
Listing Photo
Listing Photo
Listing Photo
Listing Photo
Listing Photo
Listing Photo
Listing Photo
Listing Photo
Listing Photo
Listing Photo
Listing Photo
Listing Photo
Listing Photo
Listing Photo
Listing Photo
Listing Photo
Listing Photo
Listing Photo
Listing Photo
Listing Photo
Listing Photo
Listing Photo
Listing Photo
Listing Photo
Listing Photo
Listing Photo
Listing Photo
Listing Photo
Listing Photo
Listing Photo
Listing Photo
Listing Photo
Listing Photo
Listing Photo
Listing Photo
Listing Photo
Listing Photo
Listing Photo
Listing Photo
Listing Photo
Listing Photo
Listing Photo
Listing Photo
Listing Photo
Listing Photo
Listing Photo
Listing Photo
Listing Photo
Listing Photo
Listing Photo
Listing Photo
Listing Photo
Listing Photo
Listing Photo
Listing Photo
Listing Photo
Listing Photo
Listing Photo
Listing Photo
Listing Photo
Listing Photo
Listing Photo
Listing Photo
Listing Photo
Listing Photo
Listing Photo
Listing Photo
Listing Photo
Listing Photo
Listing Photo
Listing Photo
Listing Photo
Listing Photo
Listing Photo
Listing Photo
Listing Photo
Listing Photo
Listing Photo
Listing Photo
Listing Photo
Listing Photo
Listing Photo
Listing Photo
Listing Photo
Listing Photo
Listing Photo
Listing Photo
Listing Photo
Listing Photo
Listing Photo
Listing Photo
Listing Photo
Listing Photo
Listing Photo
Listing Photo
Listing Photo
Listing Photo
Listing Photo
Listing Photo
Listing Photo
Listing Photo
Listing Photo
Listing Photo
Listing Photo
Listing Photo
Listing Photo
Listing Photo
Listing Photo
Listing Photo
Listing Photo
Listing Photo
Listing Photo
Listing Photo
Listing Photo
Listing Photo
Listing Photo
Listing Photo
Listing Photo
Listing Photo
Listing Photo
Listing Photo
Listing Photo
Listing Photo
Listing Photo
Listing Photo
Listing Photo
Listing Photo
Listing Photo
Listing Photo
Listing Photo
Listing Photo
Listing Photo
Listing Photo
Listing Photo
Listing Photo
Listing Photo
Listing Photo
Listing Photo
Listing Photo
Listing Photo
Listing Photo
Listing Photo
Listing Photo
Listing Photo
Listing Photo
Listing Photo
Listing Photo
Listing Photo
Listing Photo
Listing Photo
Listing Photo
Listing Photo
Listing Photo
Listing Photo
Listing Photo
Listing Photo
Listing Photo
Listing Photo
Listing Photo
Listing Photo

MLS #MFRA4702879 Listing courtesy of Dalton Wade Inc provided by Stellar MLS.

Similar Listings

$1,125,000
10316 Kingfisher W Road
Bradenton
3BR/3BA
| Active
$1,150,000
3811 101st W Street
Bradenton
3BR/3BA
| Active
$1,189,000
17547 Palmiste Drive
Bradenton
3BR/3BA
| Active
$1,190,000
10006 Discovery Terrace
Bradenton
3BR/3BA
| Active


All listing information is deemed reliable but not guaranteed and should be independently verified through personal inspection by appropriate professionals. Listings displayed on this website may be subject to prior sale or removal from sale; availability of any listing should always be independent verified. Listing information is provided for consumer personal, non-commercial use, solely to identify potential properties for potential purchase; all other use is strictly prohibited and may violate relevant federal and state law. The source of the listing data is as follows: Stellar MLS (updated 8/21/26 3:29 PM) |

Listing Search


Translate Tool

Featured Listings
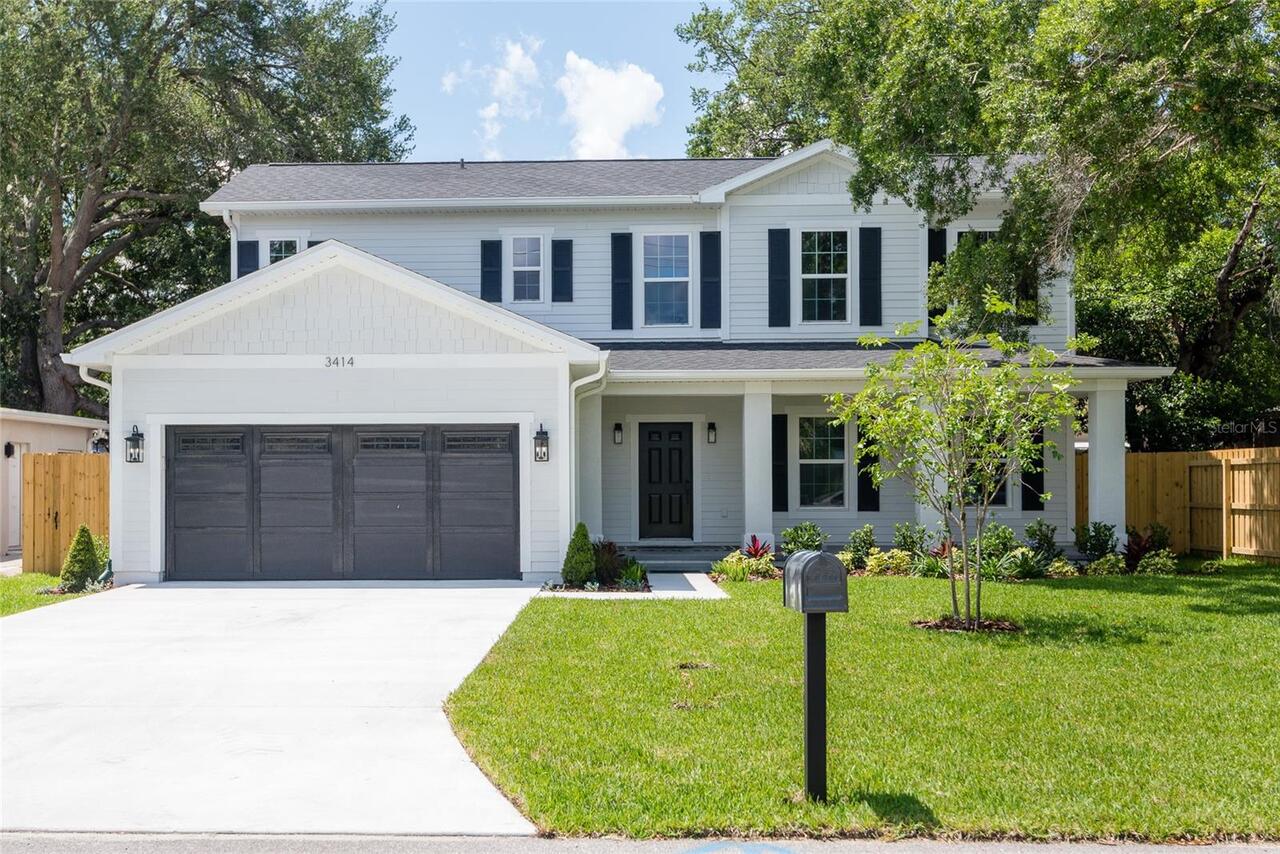
St Petersburg Real Estate
$969,900
3 BED
2 BATH
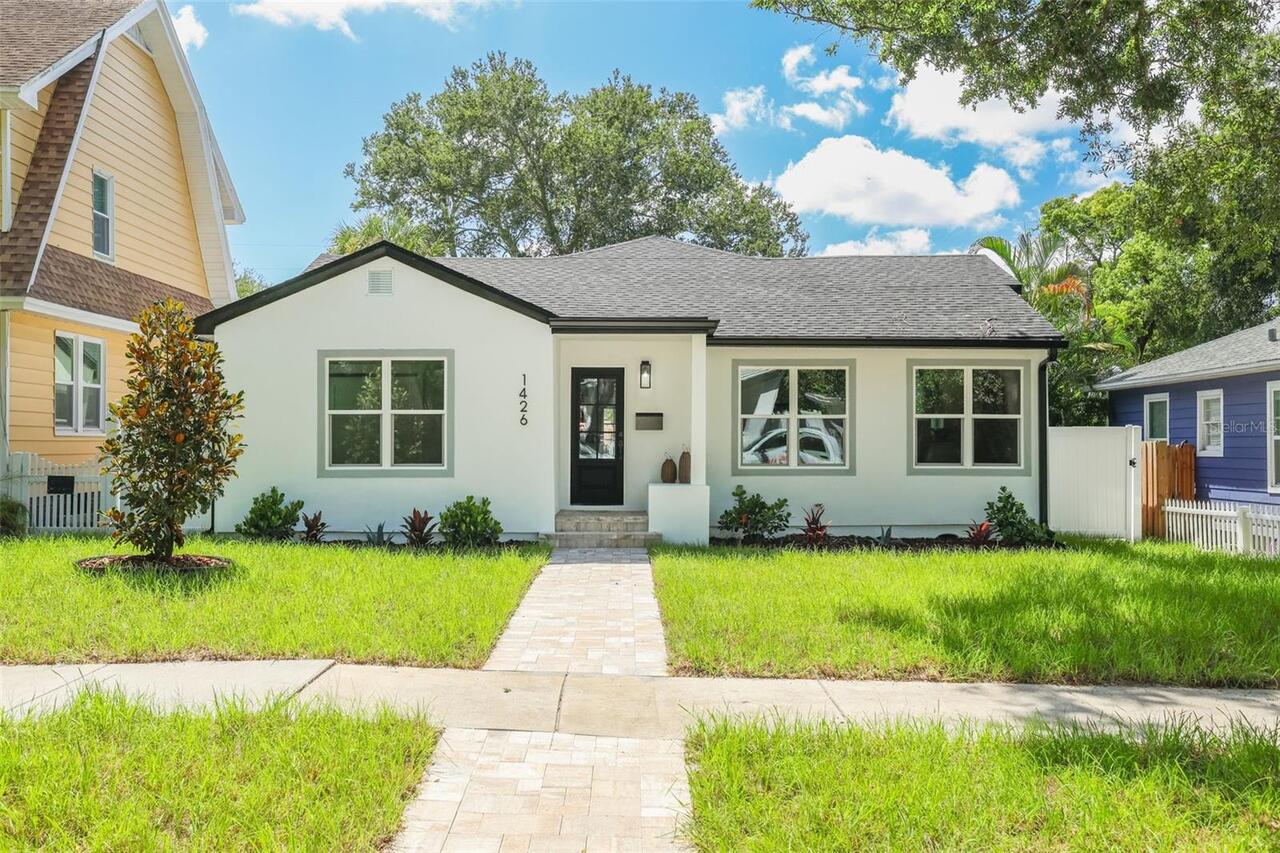
Welcome to this beautifully reimagined single-level residence in the highly sought-after Euclid neighborhood! Completely... Read More
Winter Park Real Estate
$1,079,000
3 BED
3 BATH
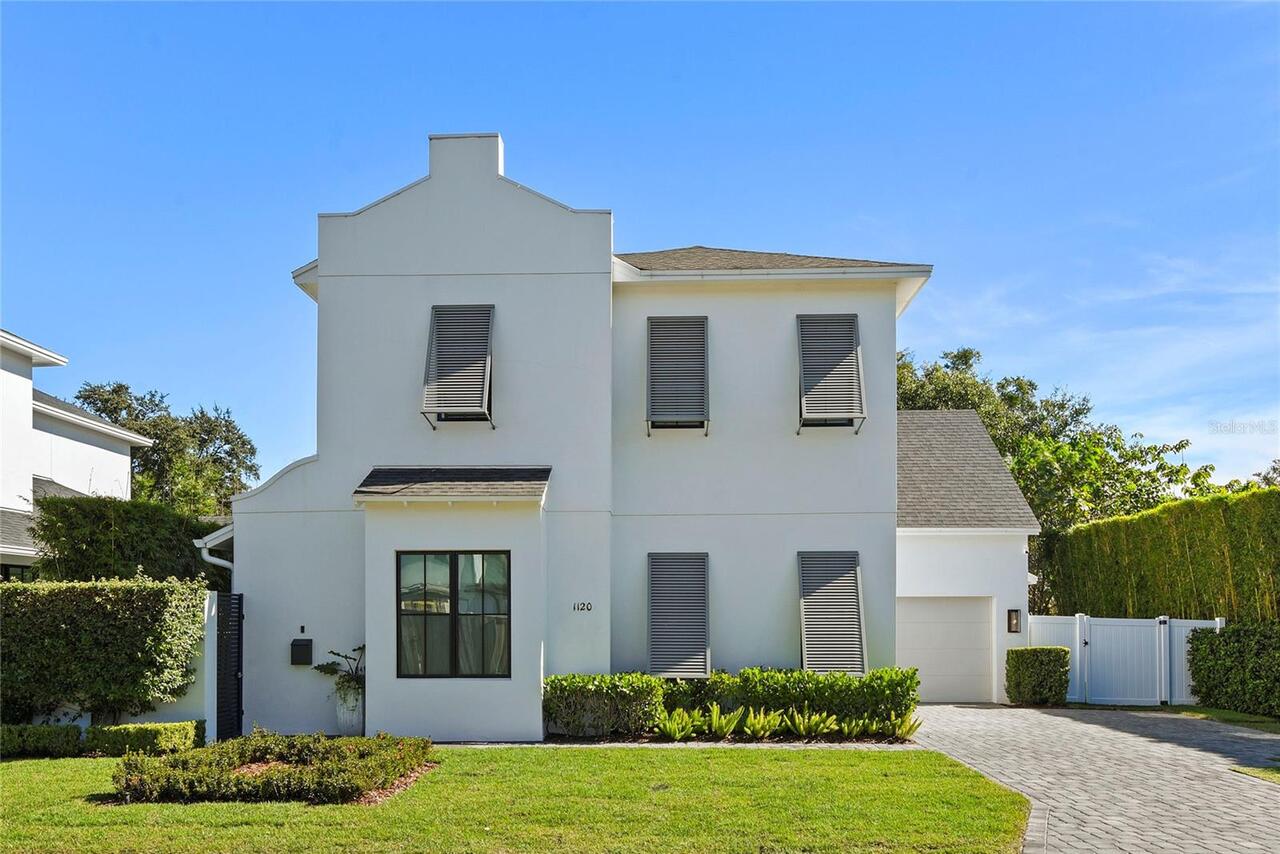
Curated with intention and finished without compromise, 1120 Wisconsin Avenue is a rare opportunity to own a bespoke Win... Read More
Orlando Real Estate
$999,990
5 BED
3 BATH
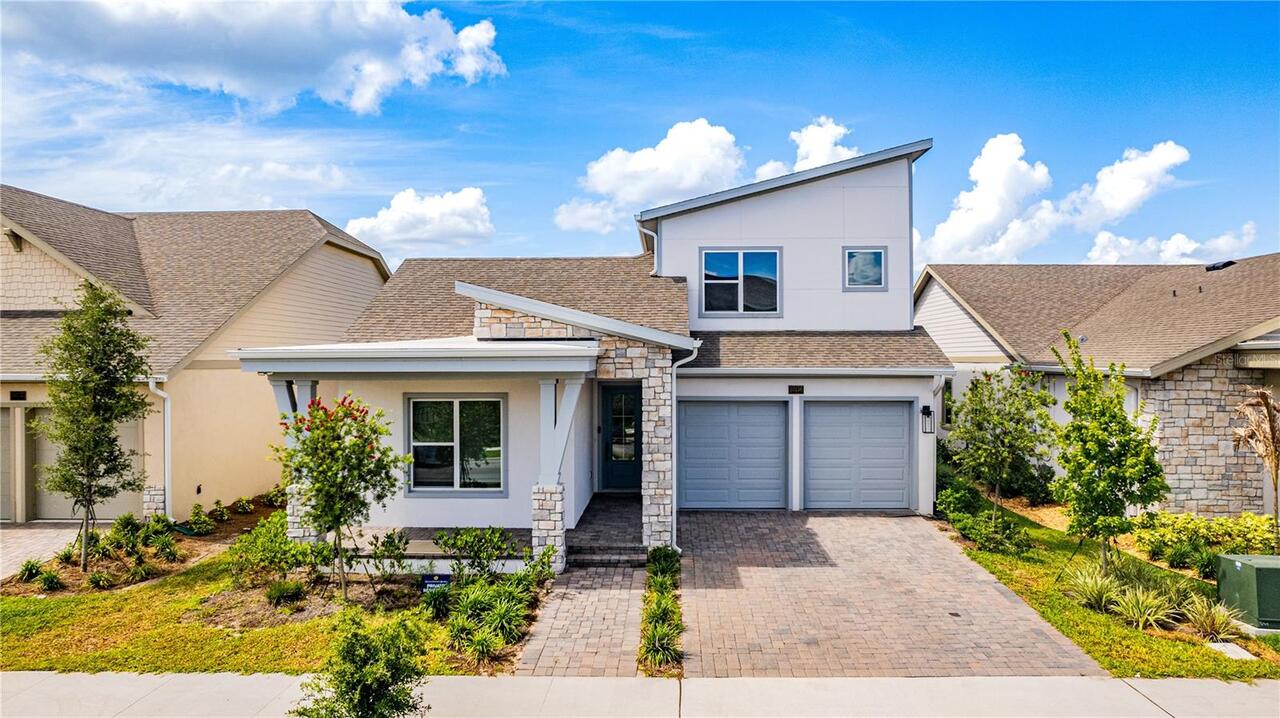
This home is less than one year old and is still under warranty, and includes many upgrades! Move-in ready 2025 residenc... Read More
Clearwater Real Estate
$1,200,000
4 BED
3 BATH
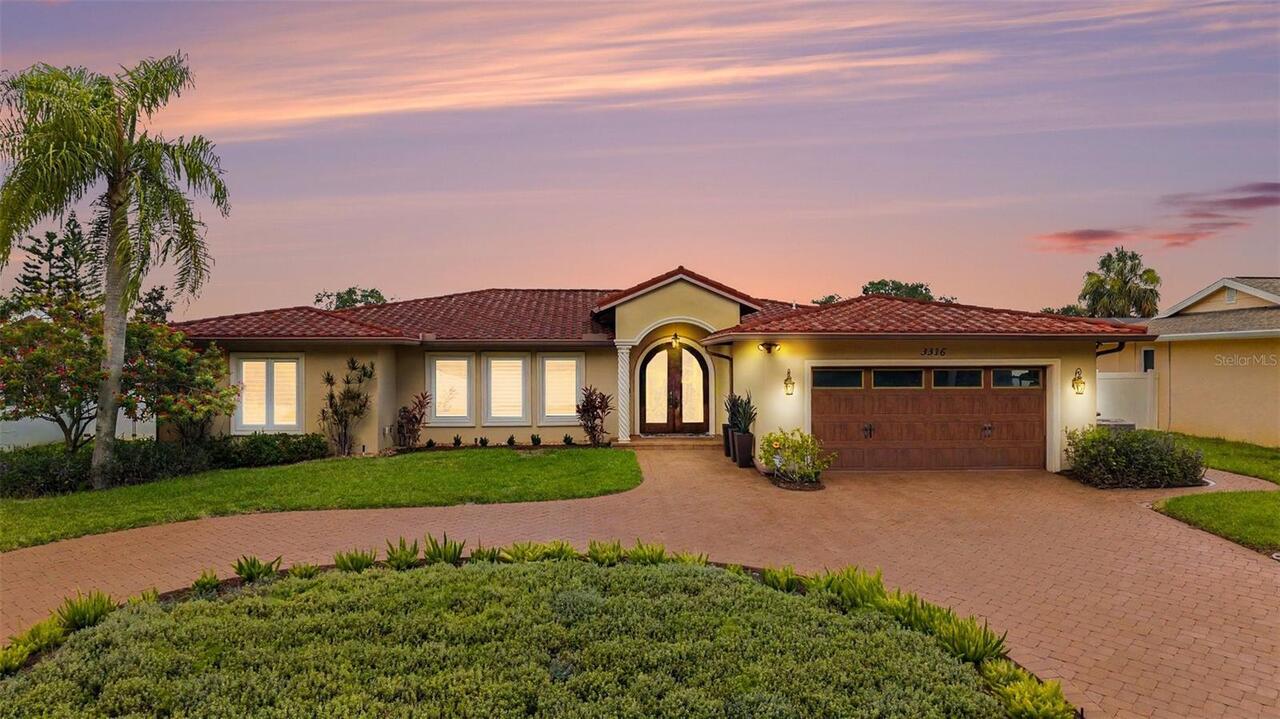
Virtually Staged. Prepare to be impressed! Welcome to one of the largest and most exceptional homes in highly sought-aft... Read More
Tampa Real Estate
$1,150,000
5 BED
4 BATH
One or more photo(s) has been virtually staged. Skip the wait for new construction and move right in! This thoughtfully ... Read More
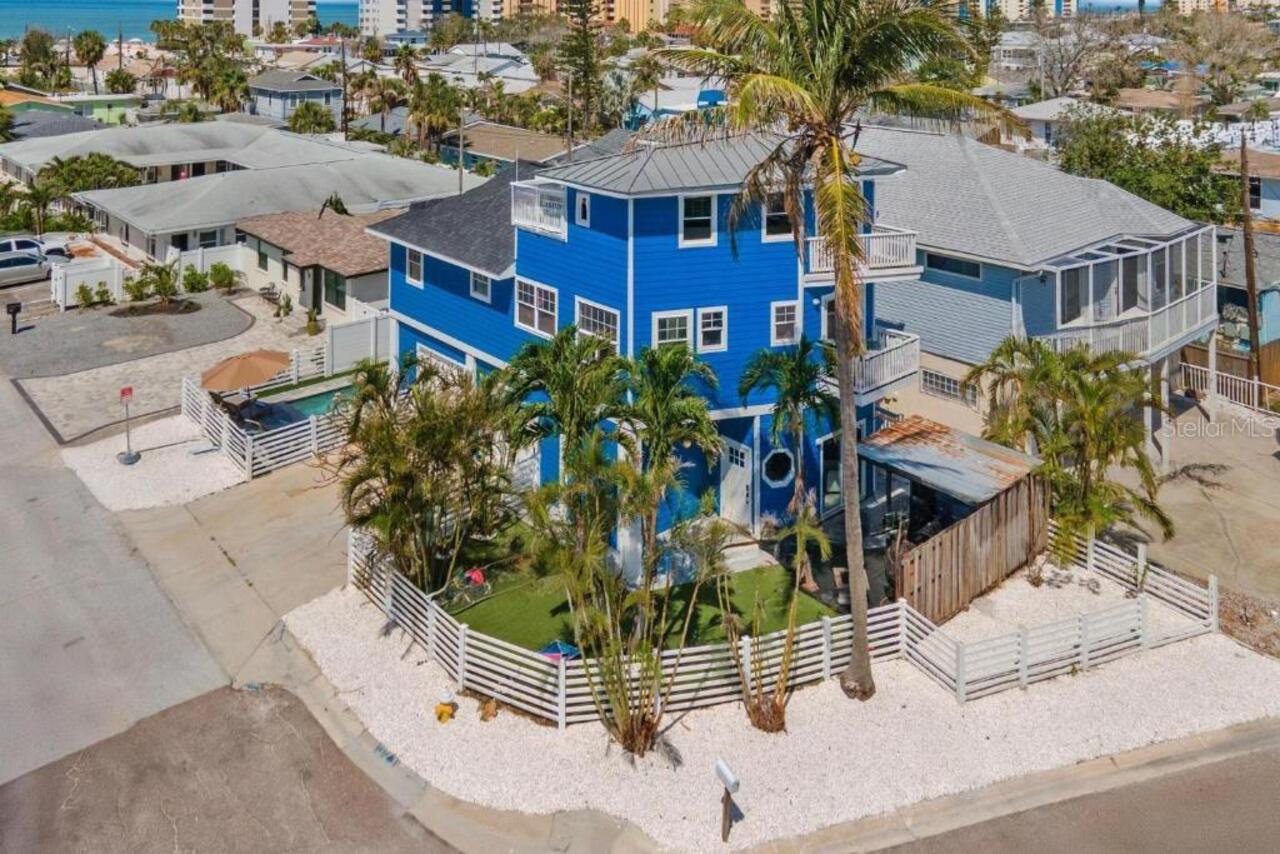
Madeira Beach Real Estate
$869,549
3 BED
3 BATH
Virtually Staged. Completely Reimagined Coastal Luxury ONE BLOCK FROM MADEIRA BEACH • WATER VIEWS • ROOFTOP DECK • PRIVA... Read More
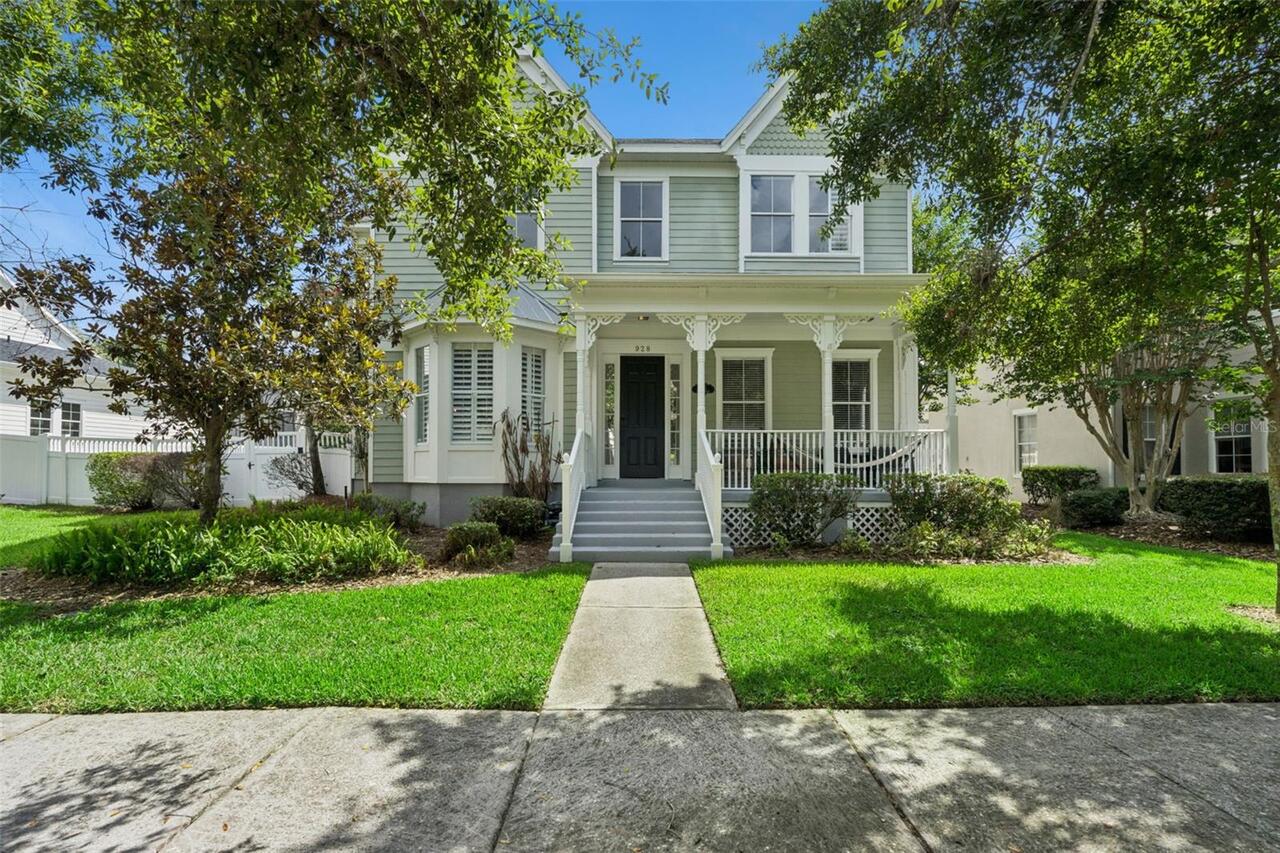
Celebration Real Estate
$1,499,000
5 BED
4 BATH
Tucked within the heart of Celebration’s coveted Main Village, 928 Jasmine Street offers a rare blend of timeless archit... Read More
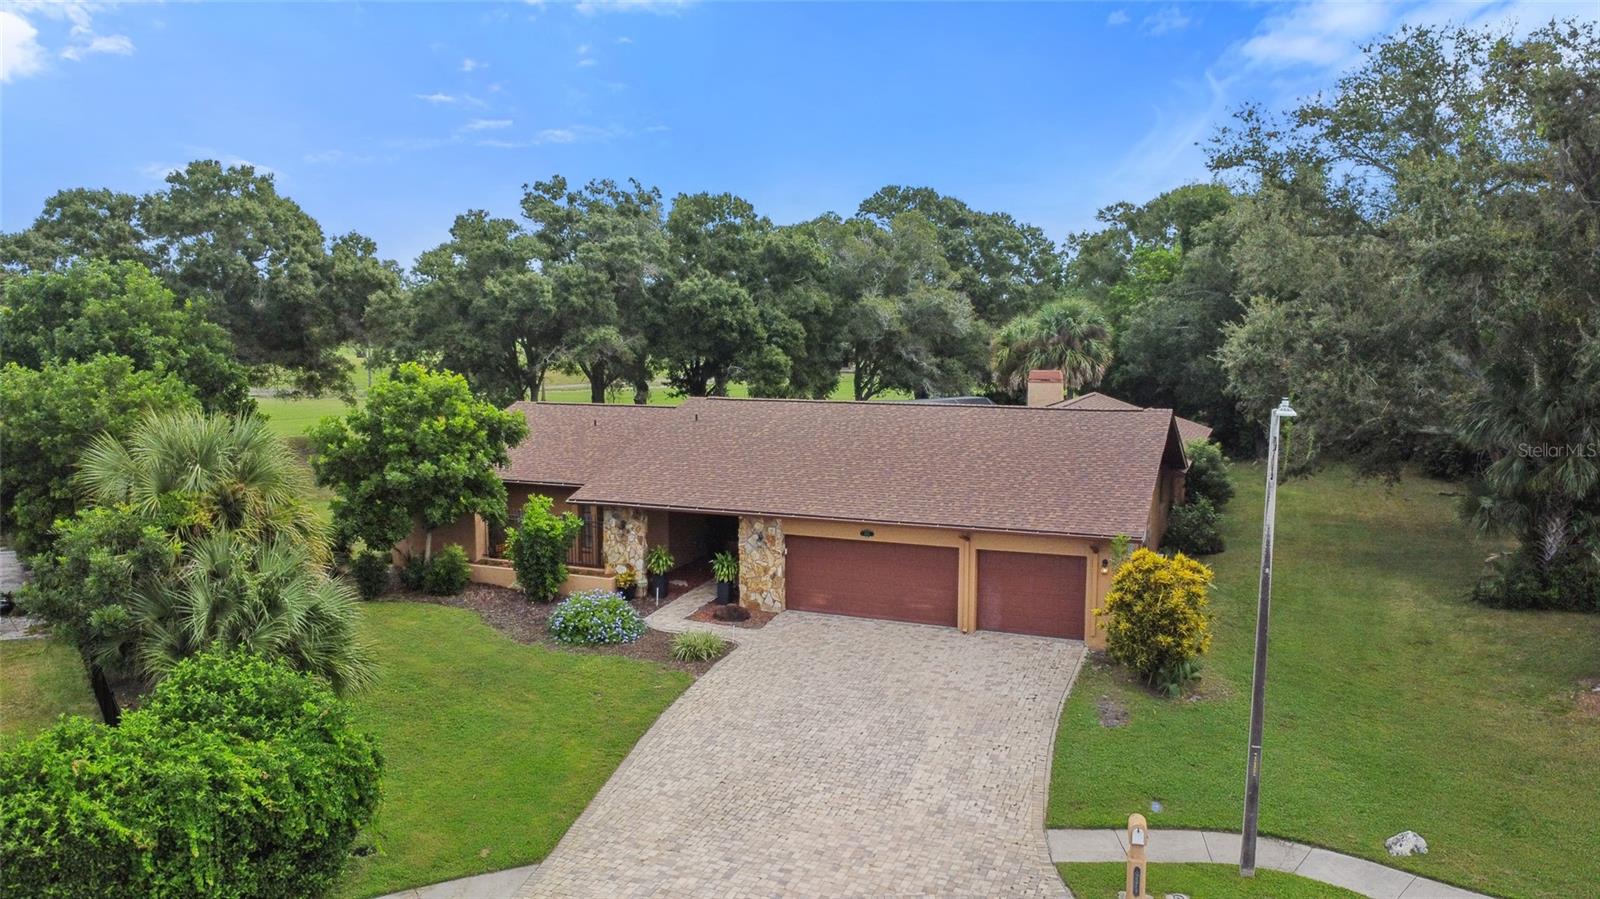
Clearwater Real Estate
$929,000
4 BED
3 BATH
4/3/3 3612 sq. ft. Countryside home on the fairway of the 2nd hole on the Bayhead Nine at Countryside Golf & Country Clu... Read More
Sarasota Real Estate
$1,090,000
5 BED
4 BATH
Virtually Staged. Experience the pinnacle of privacy and modern luxury in Vilano, one of Sarasota’s most desirable gated... Read More
Lakewood Ranch Real Estate
$869,000
3 BED
3 BATH
This beautiful 3 bed 3 bath with a extra large office or den POOL home with NEW ROOF is situated behind the gates of the... Read More
Contact Sandra Pardo

407-990-2746

Wendy Morris LLC

Licensed in the State of Florida
BK 3146762
16797 Broadwater Avenue
Winter Garden, Florida 34787

Your privacy is our utmost concern. We will never sell your personal information. Privacy Policy
©2026 sandrapardohomes.com - all rights reserved. | Site Map