Property Features
Property Sub Type
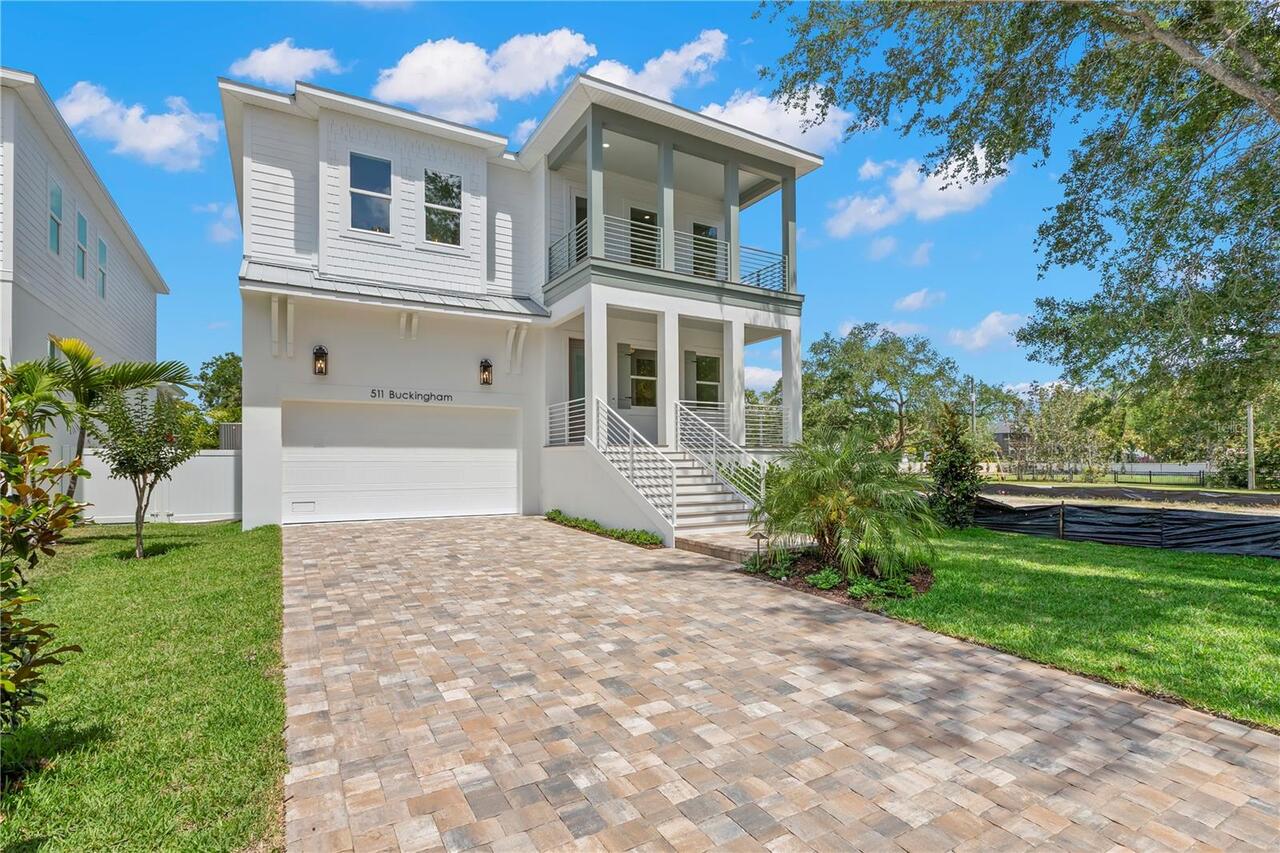
Single Family Residence
Parking
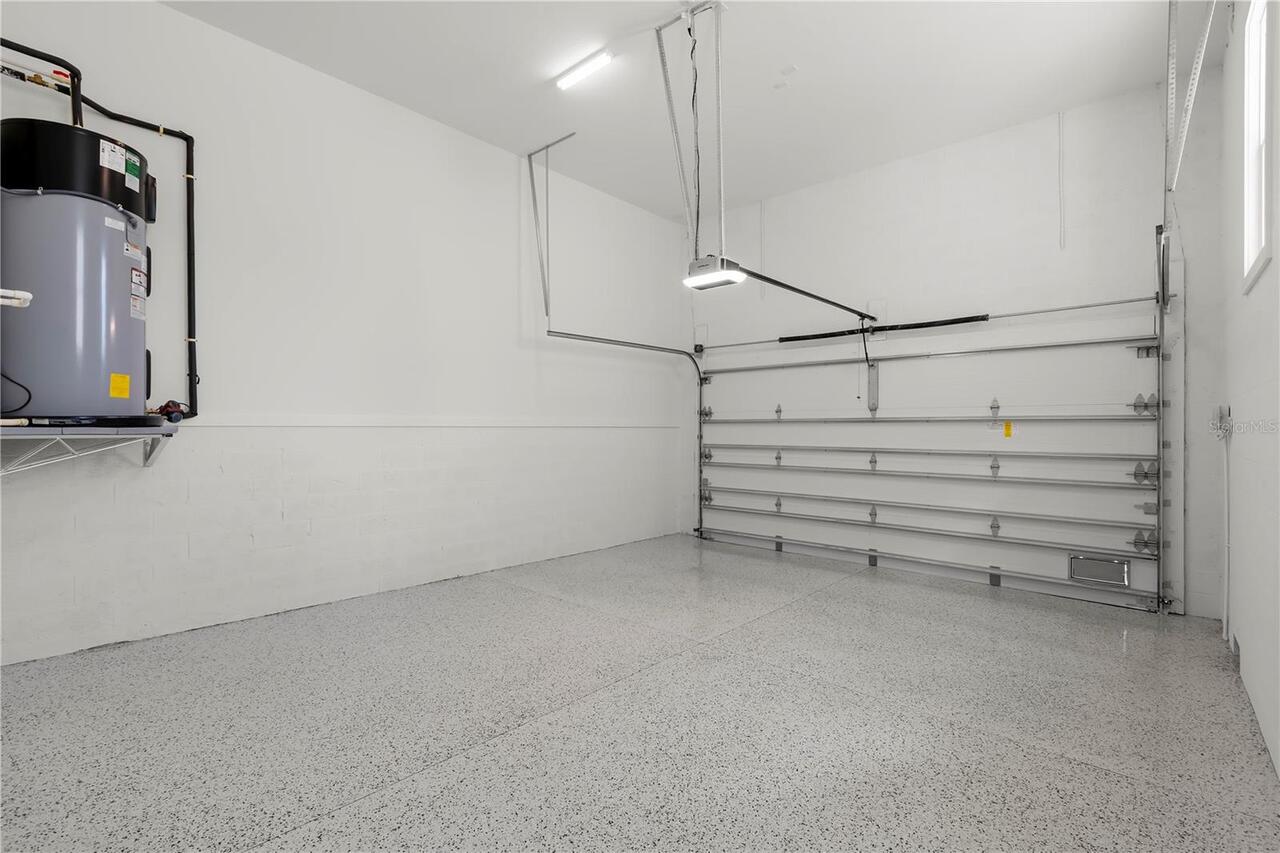
Driveway, Garage Door Opener
Subdivision
OLDSMAR REV MAP
Additional Information
Additional Lease Restrictions
Refer to the City of Oldsmar for all leasing restrictions
Additional Parcels YN
false
Additional Rooms
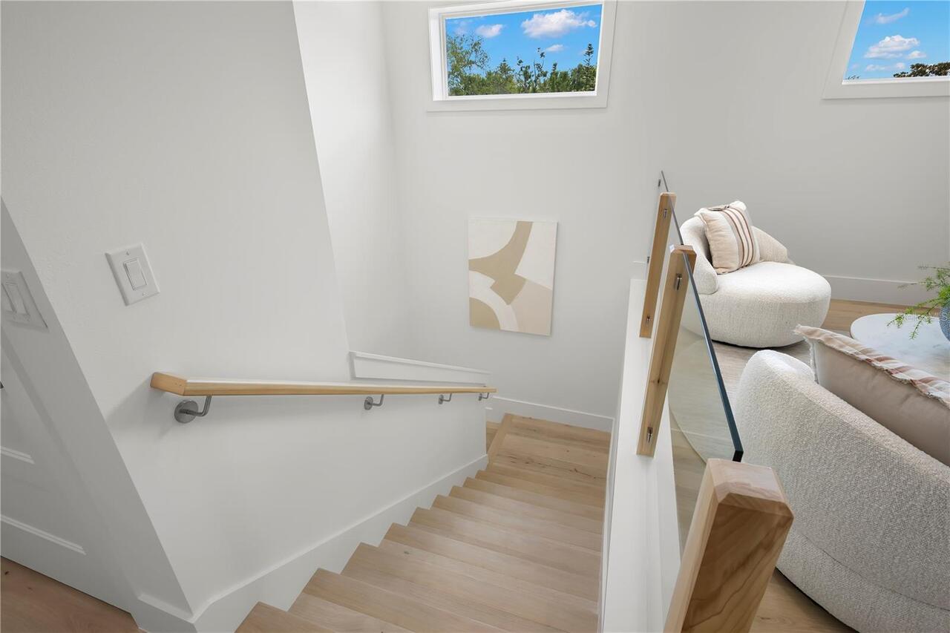
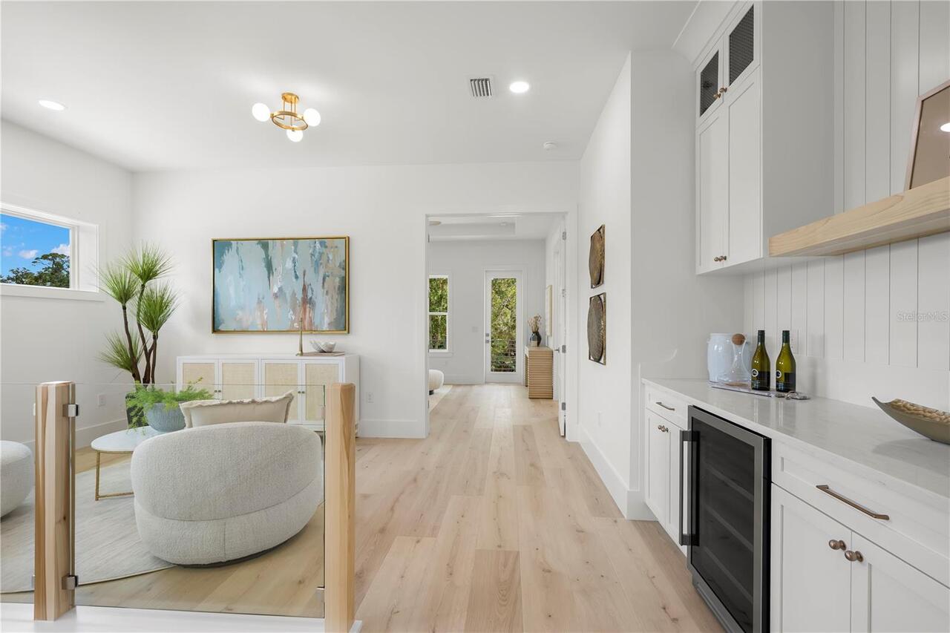
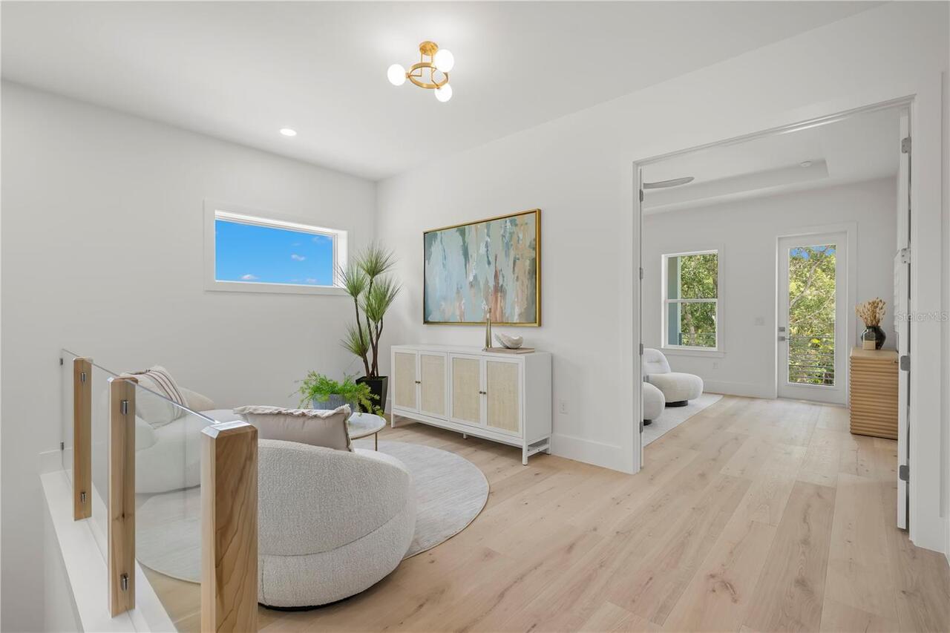
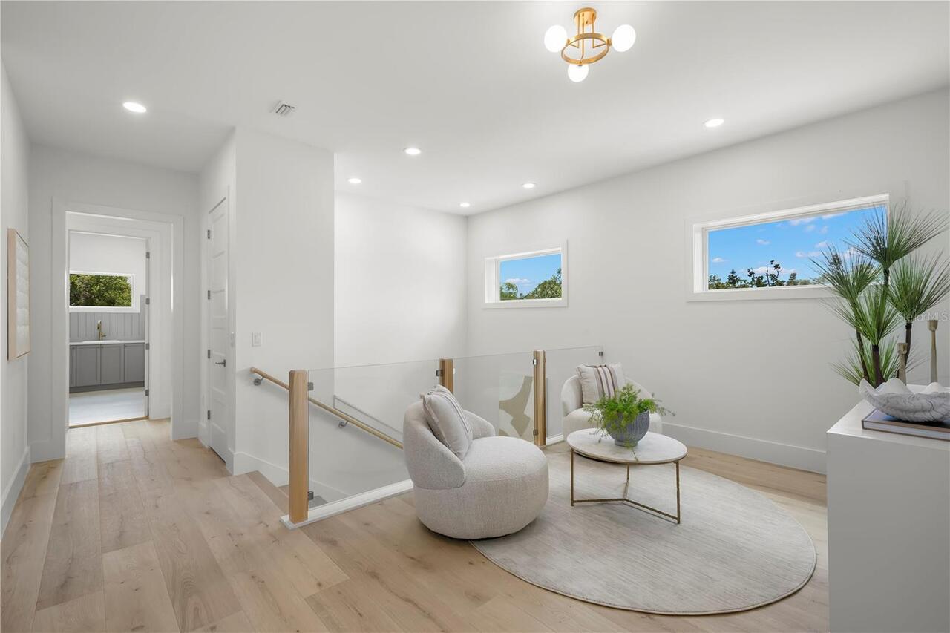
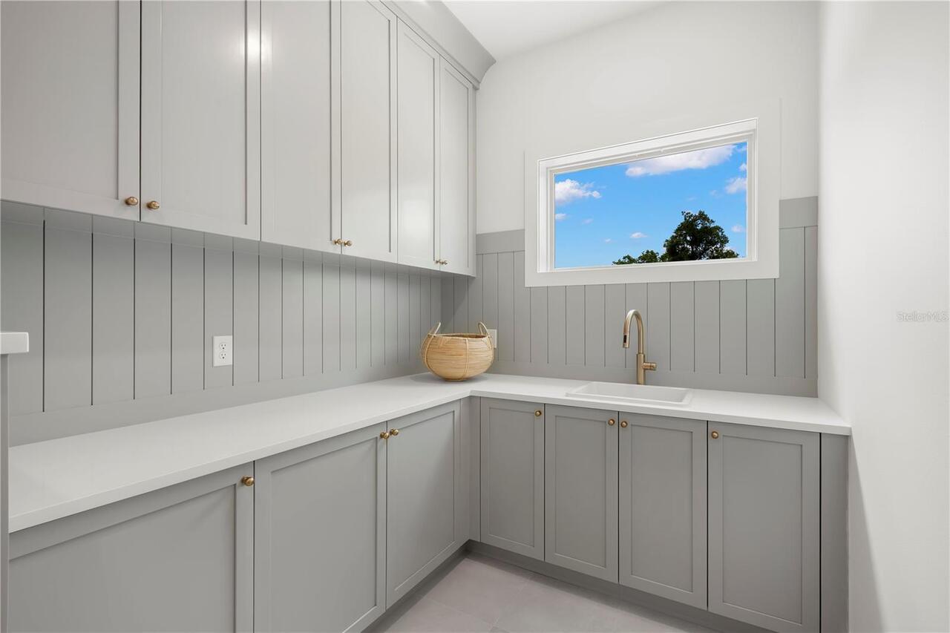
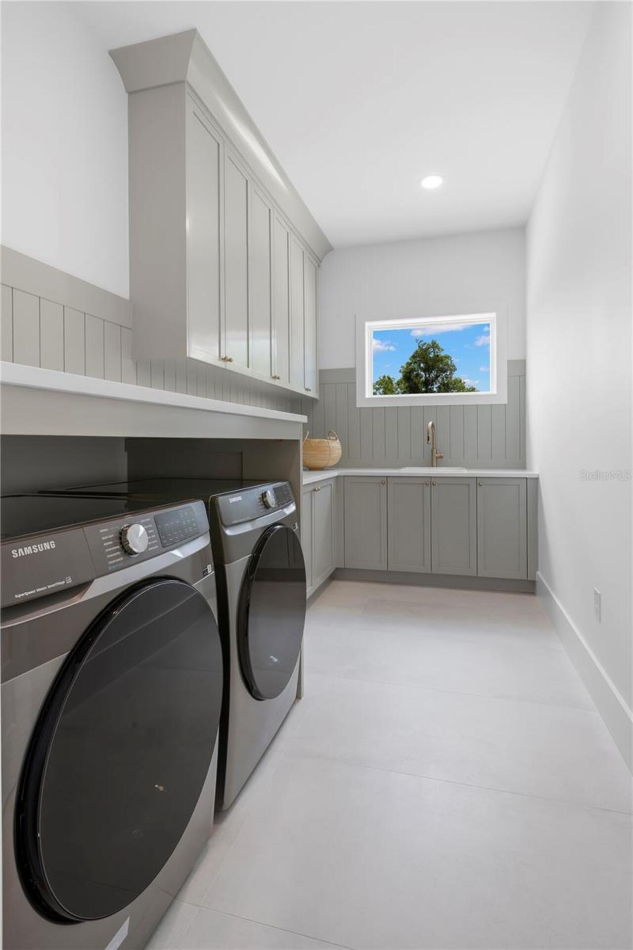
Inside Utility, Loft
Alternate Key Folio Num
28-16-23-63936-094-0152
Appliances
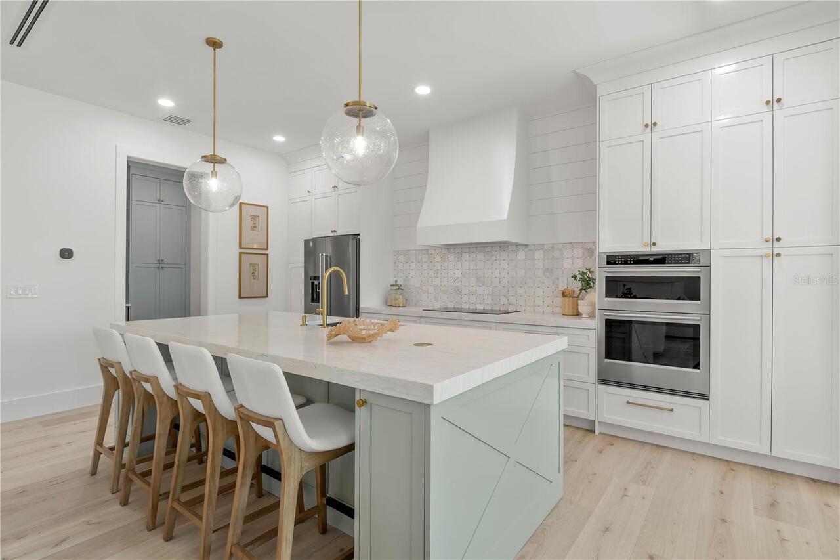
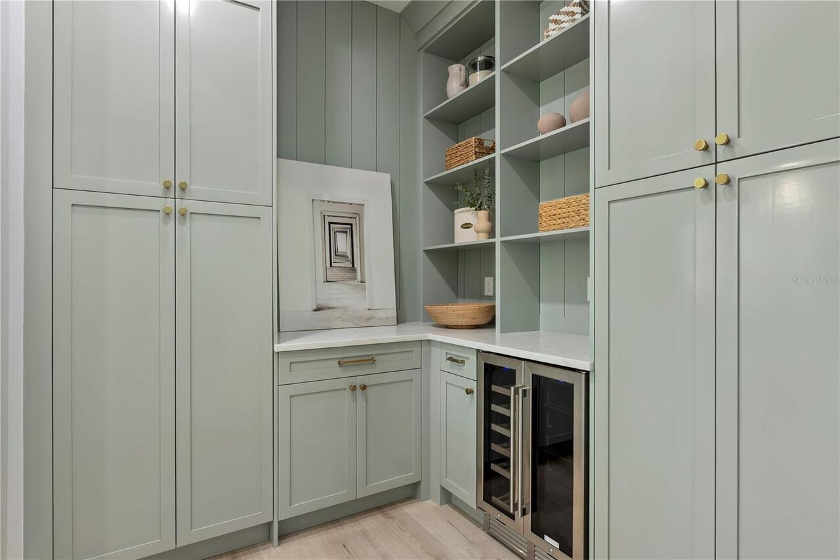
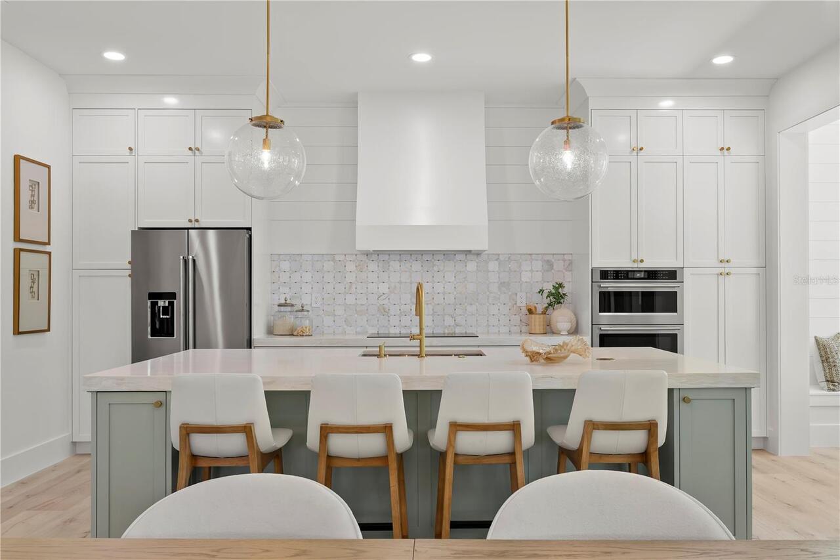
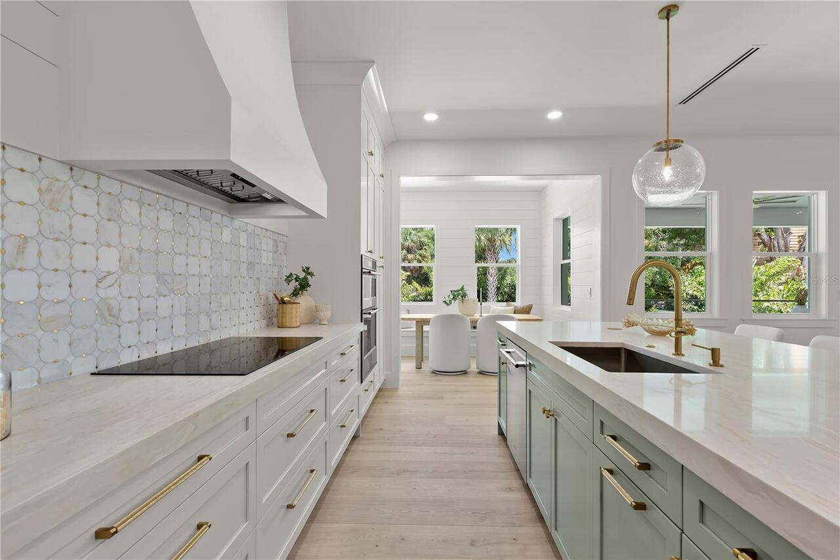
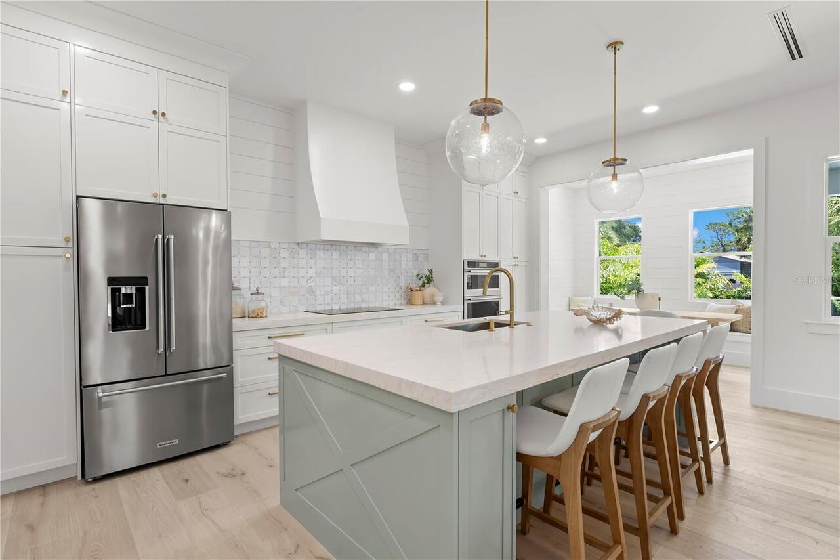
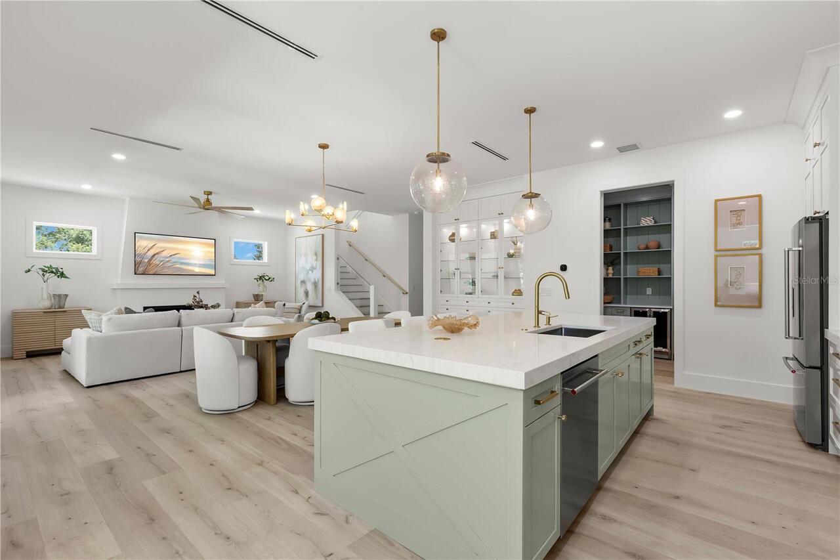
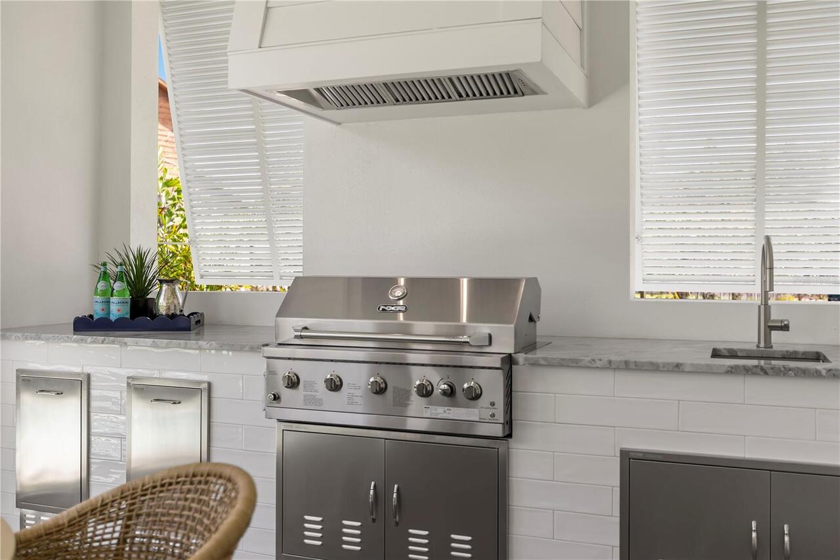
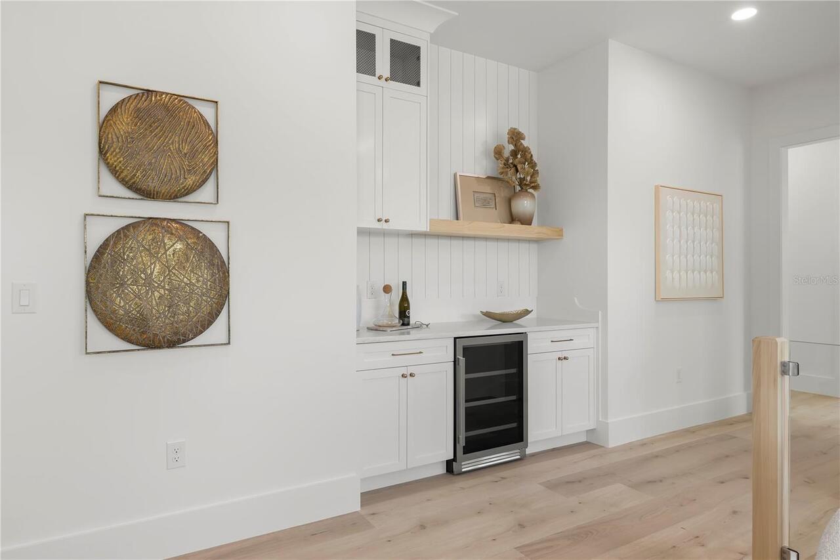
Bar Fridge, Built-In Oven, Convection Oven, Cooktop, Dishwasher, Disposal, Dryer, Microwave, Range Hood, Refrigerator, Washer, Water Filtration System, Wine Refrigerator
Building Area Source
Builder
Building Area Total Srch SqM
422.62
Building Area Units
Square Feet
Calculated List Price By Calculated SqFt
378.35
Construction Materials
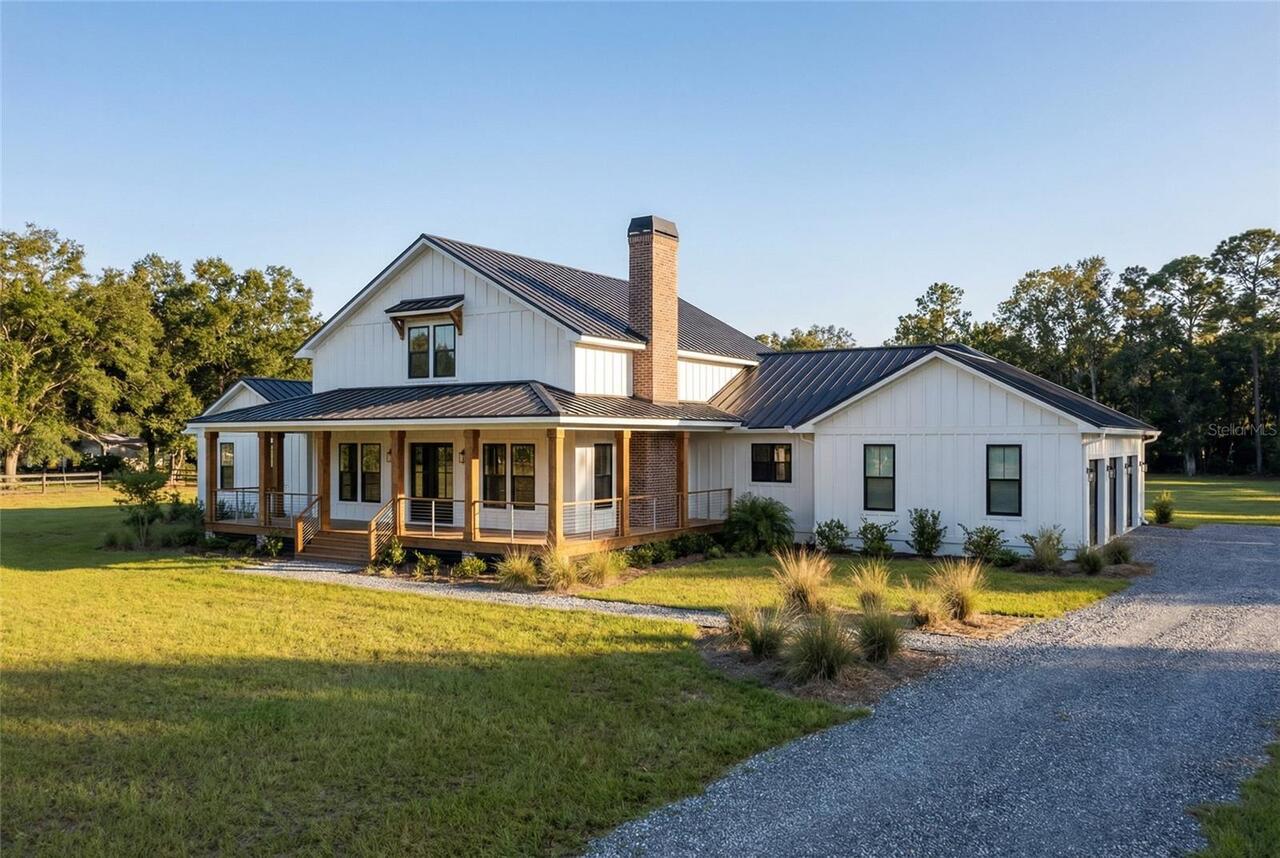
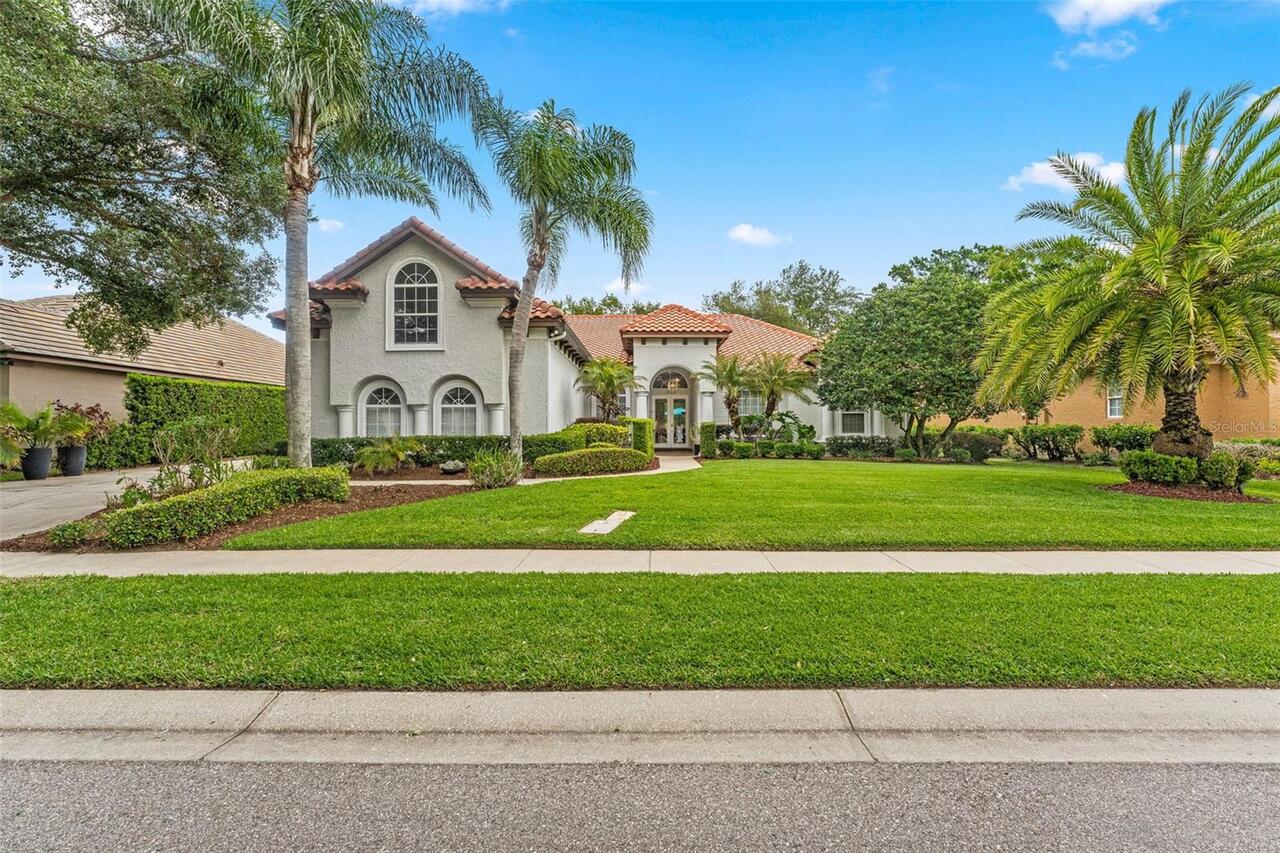
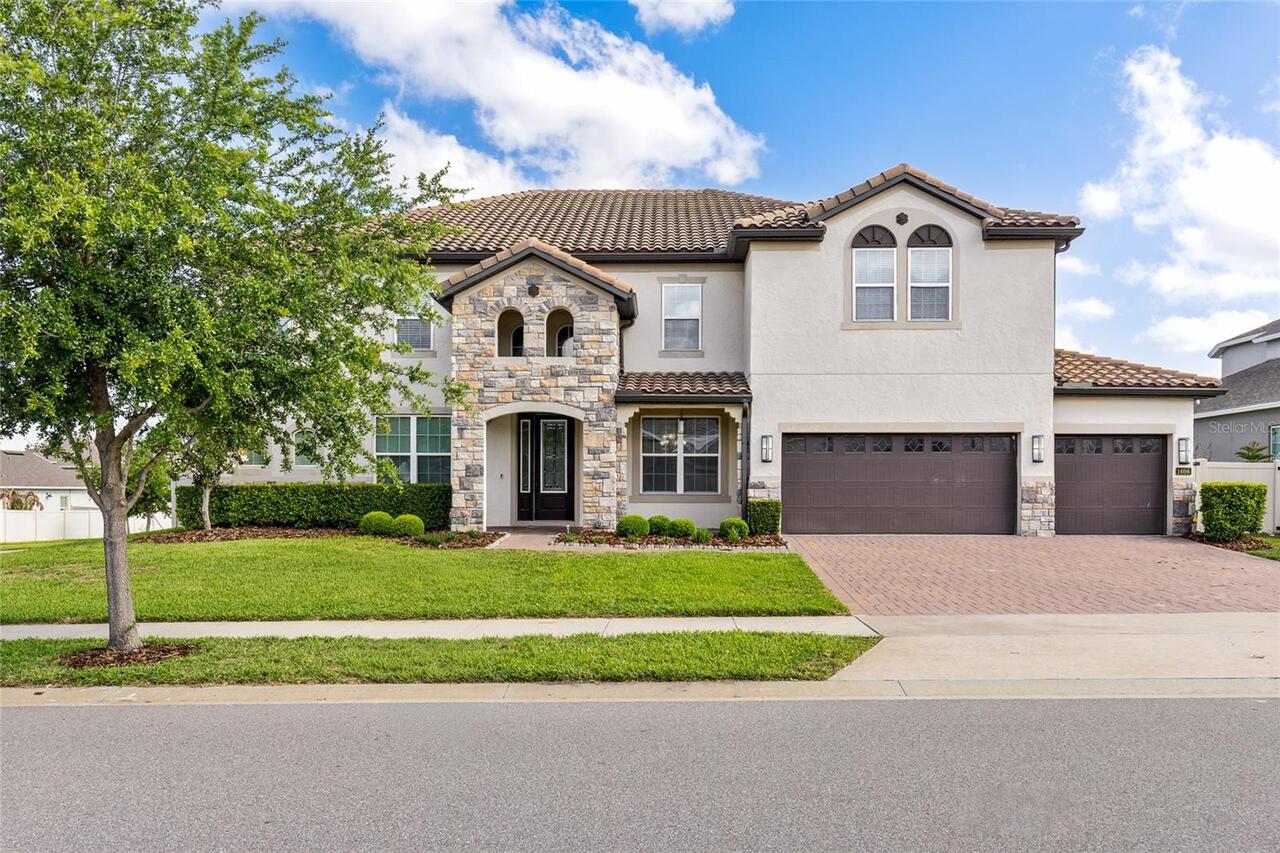
Block, HardiPlank Type, Stucco, Frame
Cumulative Days On Market
4
Disaster Mitigation
Above Flood Plain, Hurricane Shutters/Windows
Elementary School
Oldsmar Elementary-PN
Expected Closing Date
2026-06-16T00:00:00.000
Exterior Features
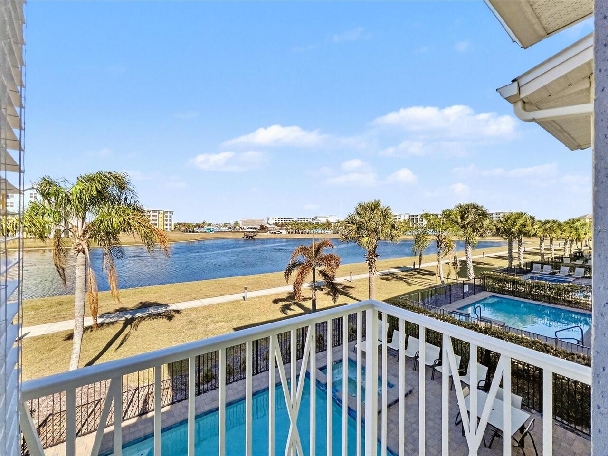
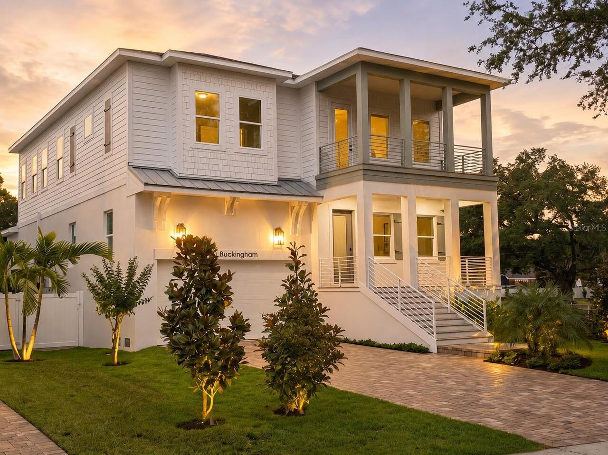
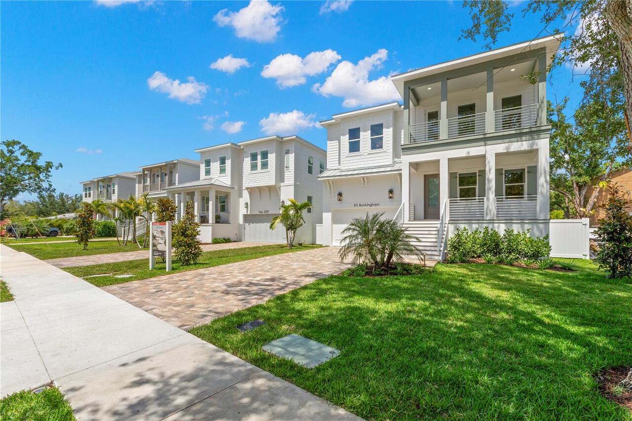
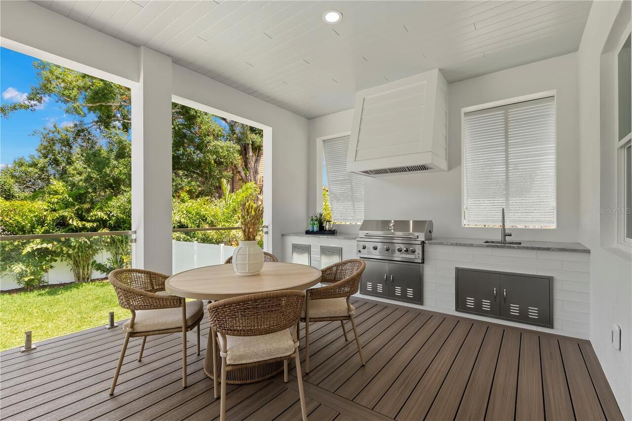
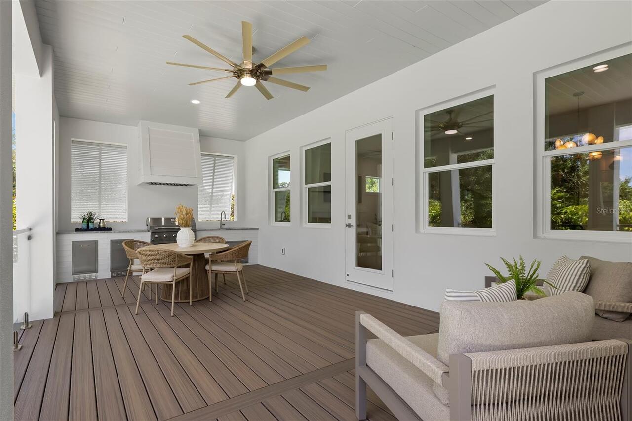
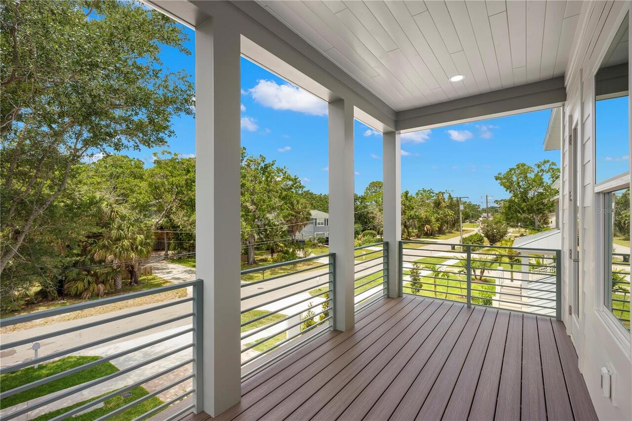
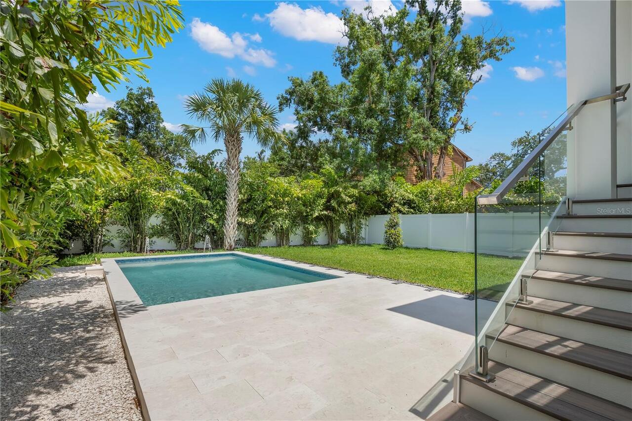
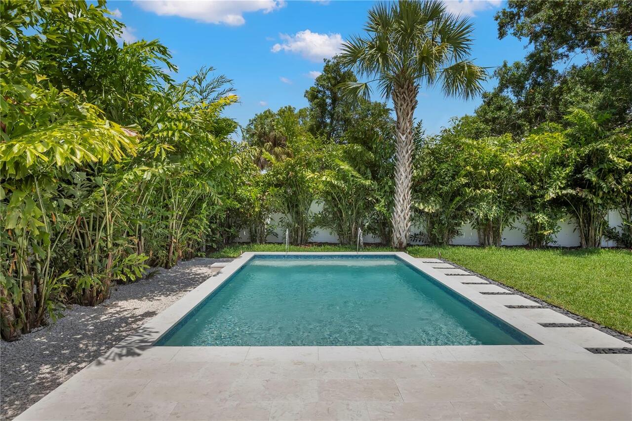
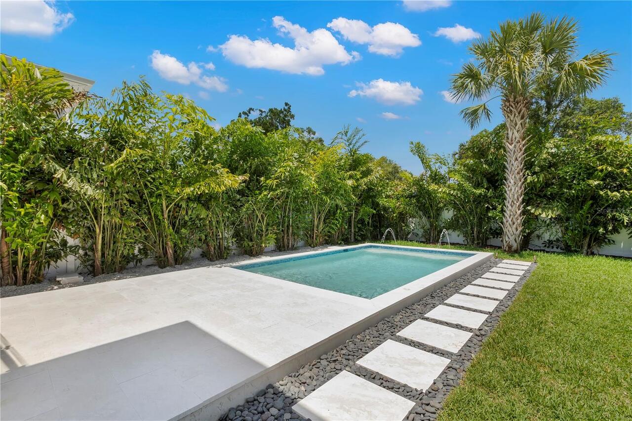
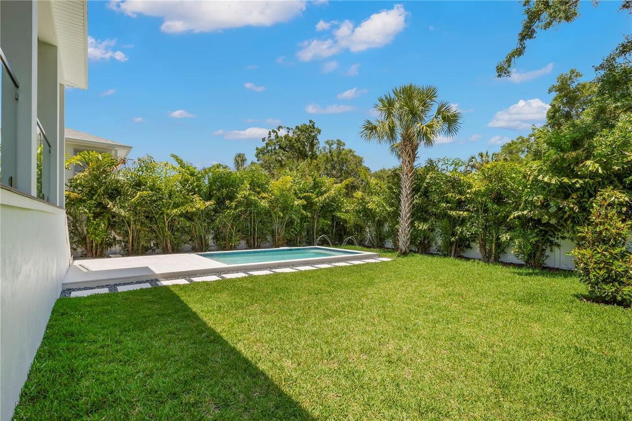
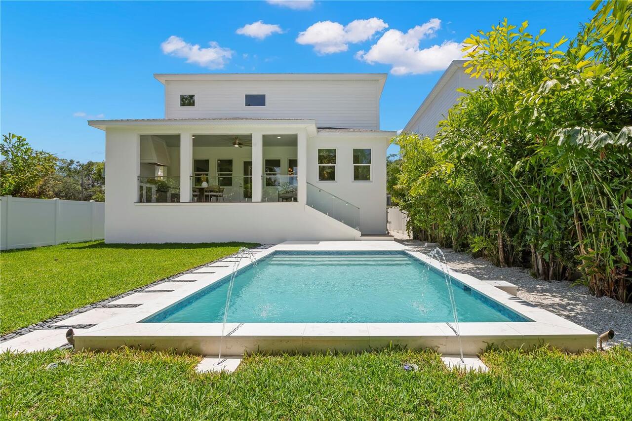
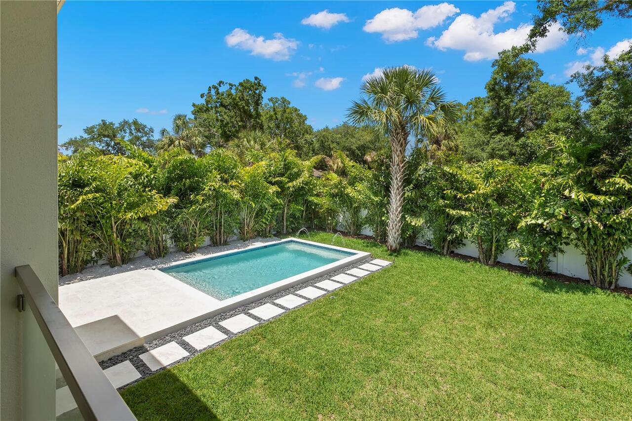
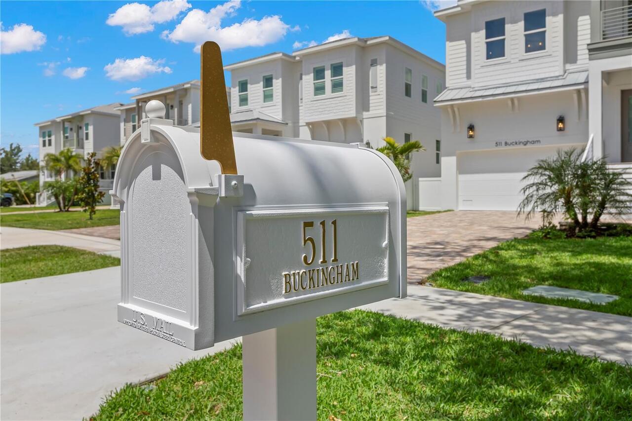
Balcony, Lighting, Outdoor Grill, Outdoor Kitchen, Permeable Paving, Private Mailbox, Private Yard, Sidewalk, Sprinkler Metered
Fireplace Features
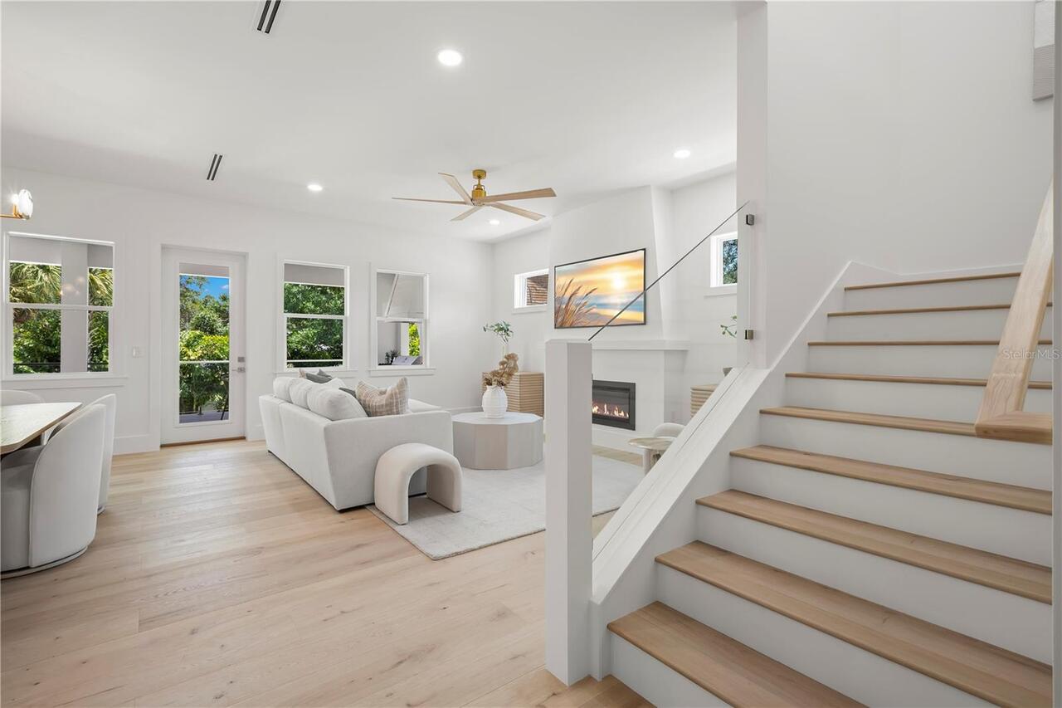
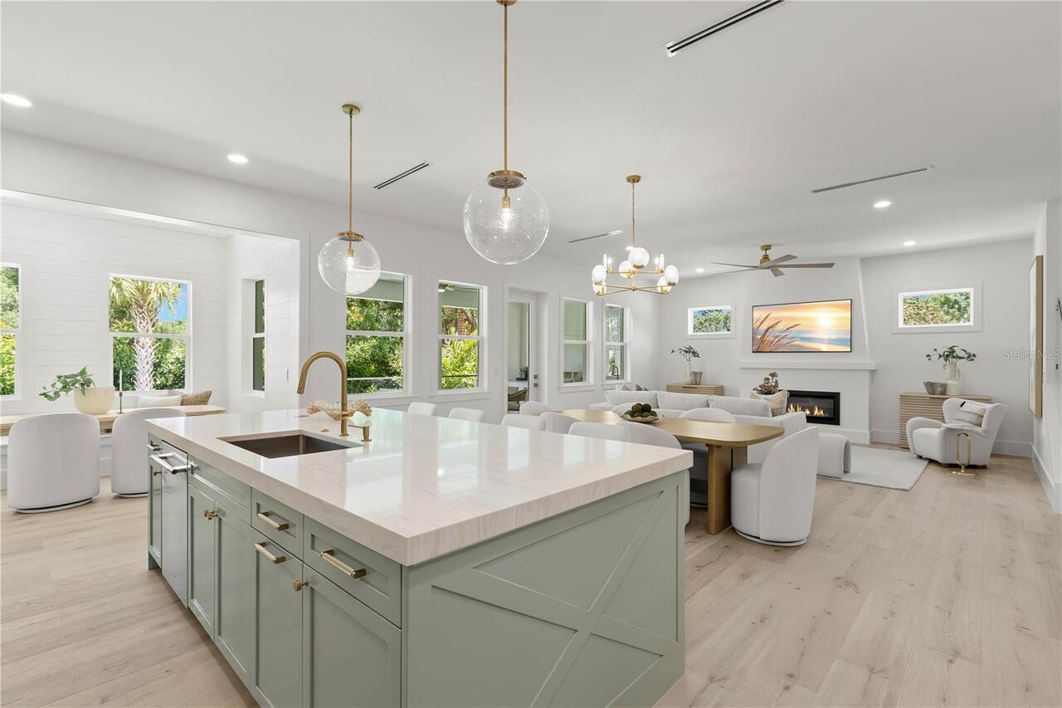
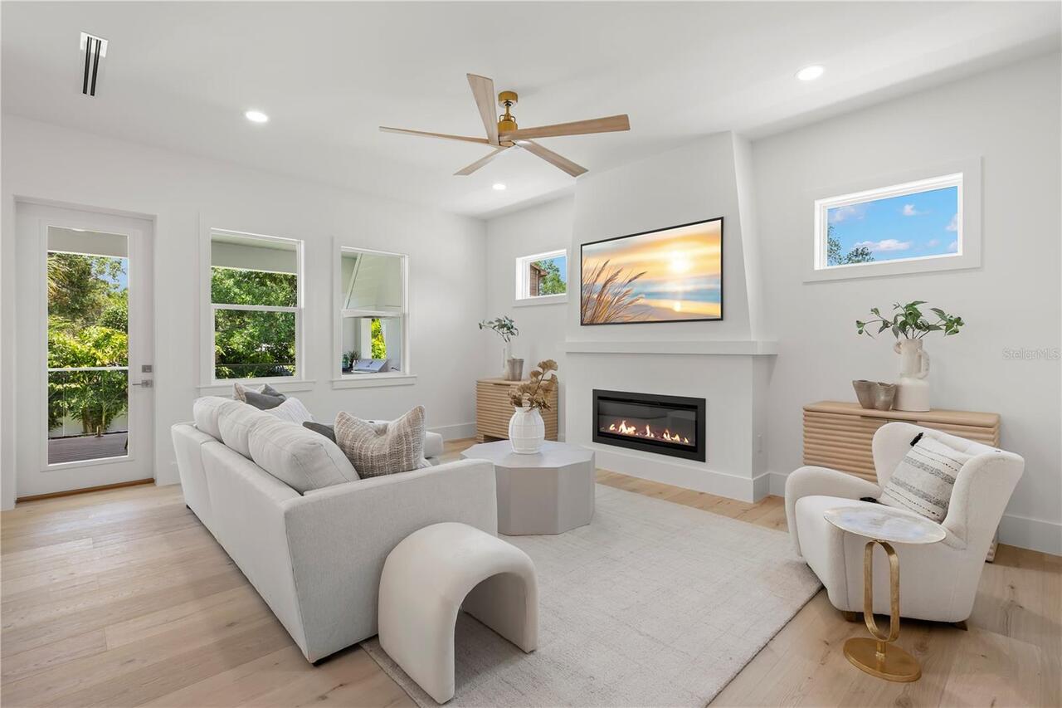
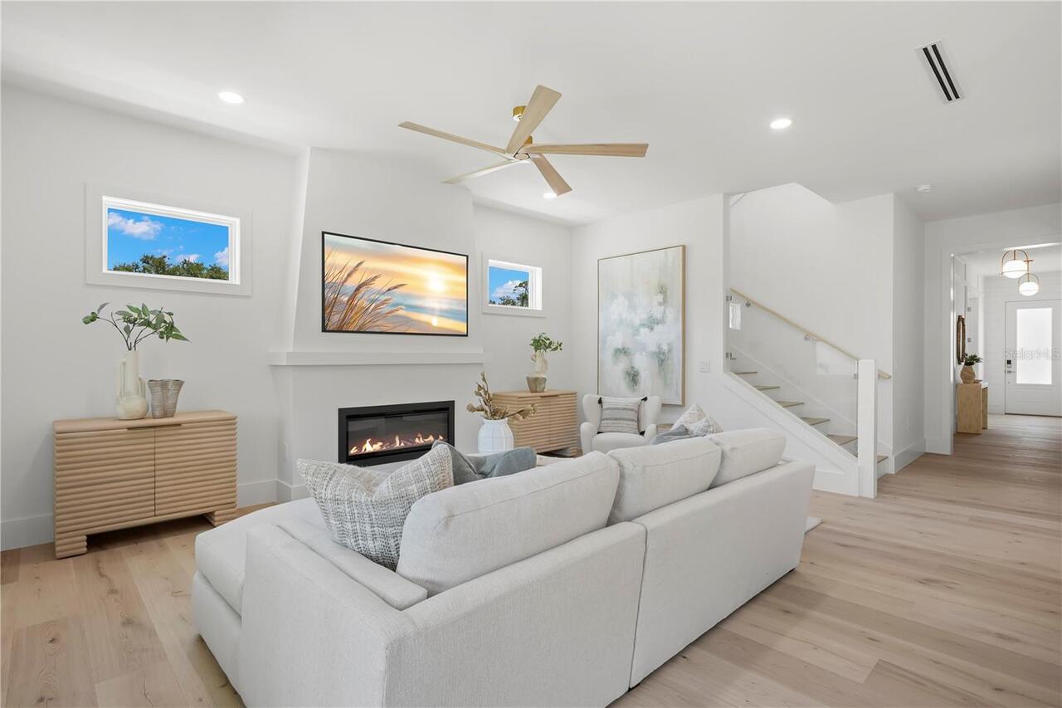
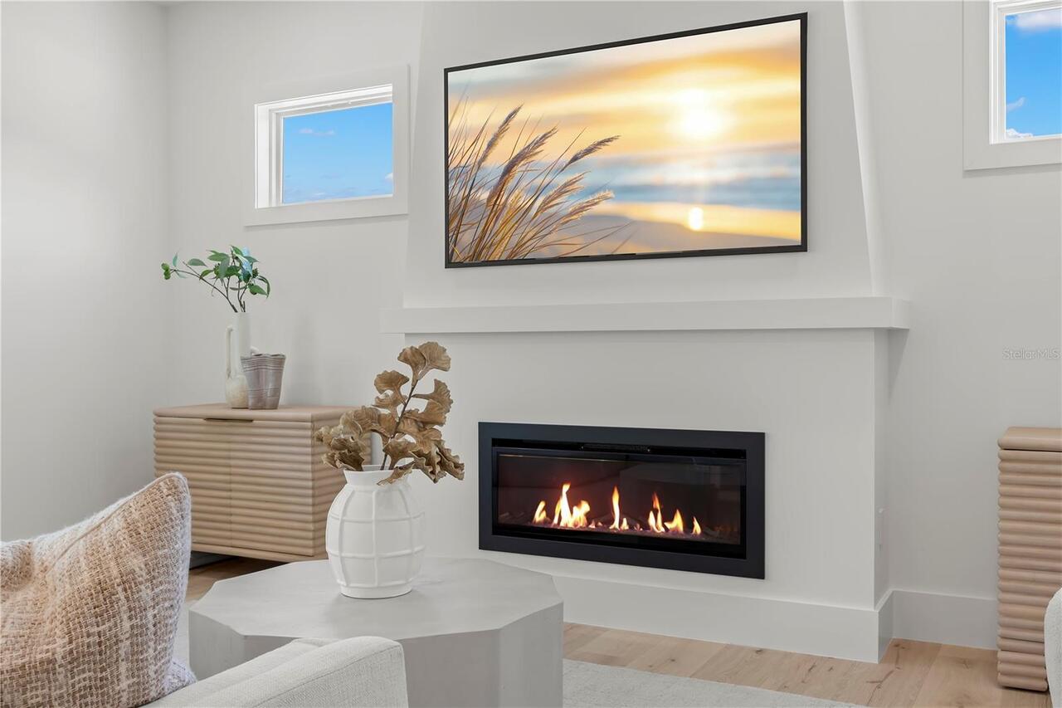
Electric, Living Room
Flood Zone Date
2021-08-24
Flood Zone Panel
12103C0091H
High School
East Lake High-PN
Interior Features
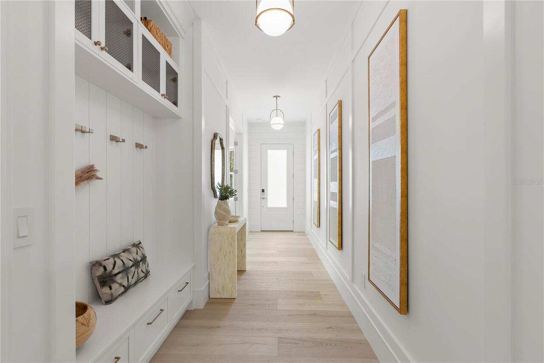
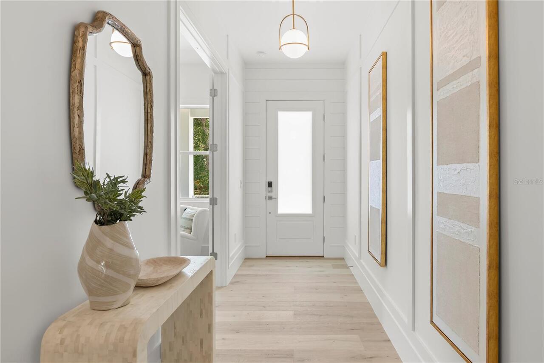
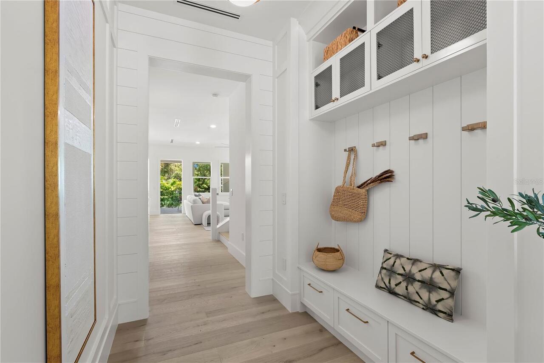
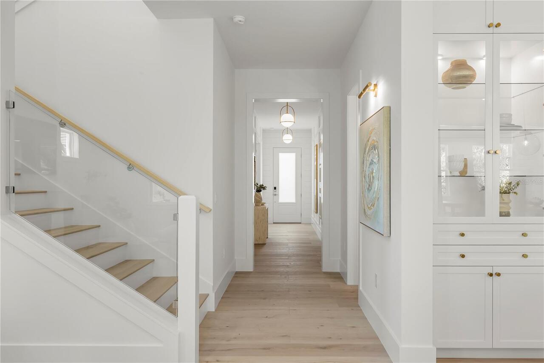
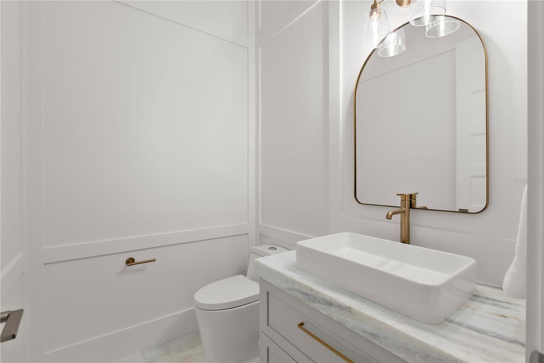
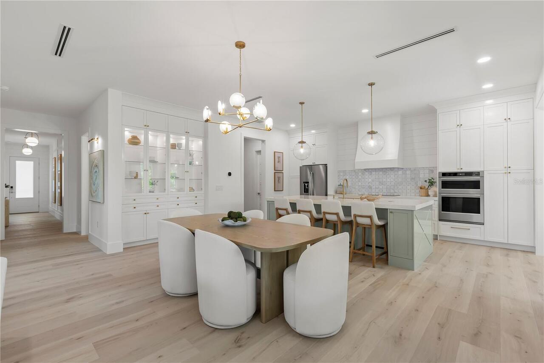
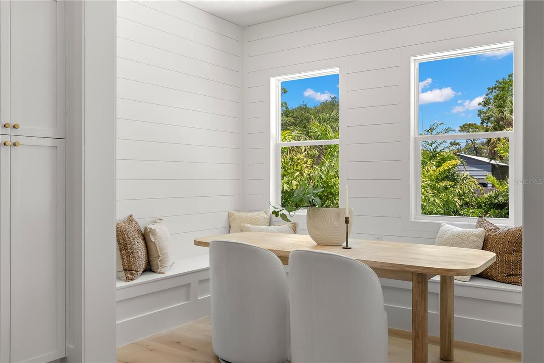
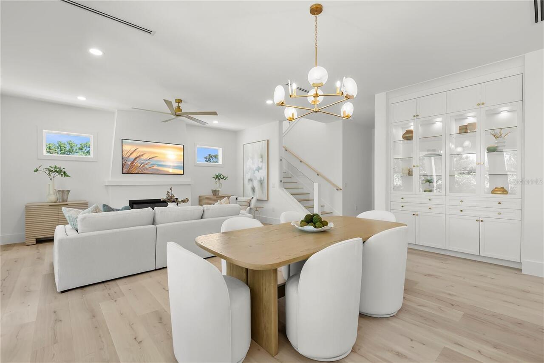
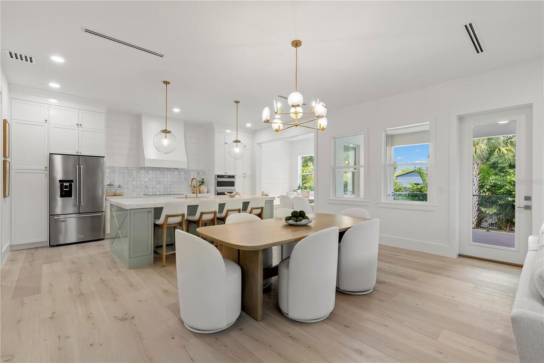
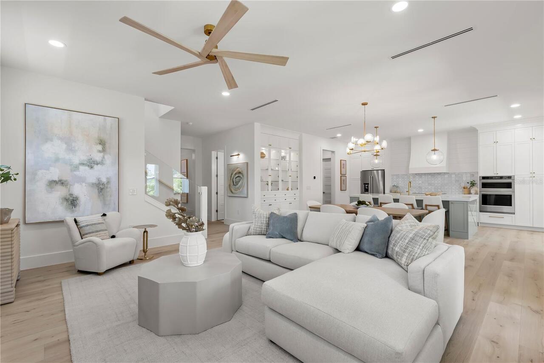
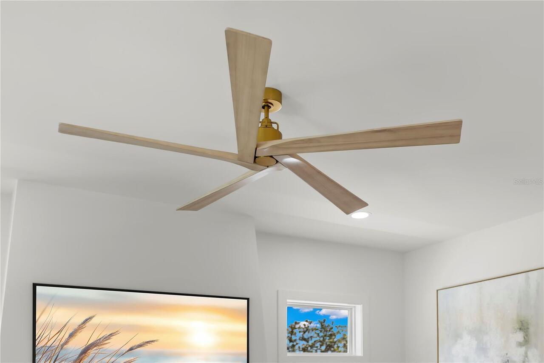
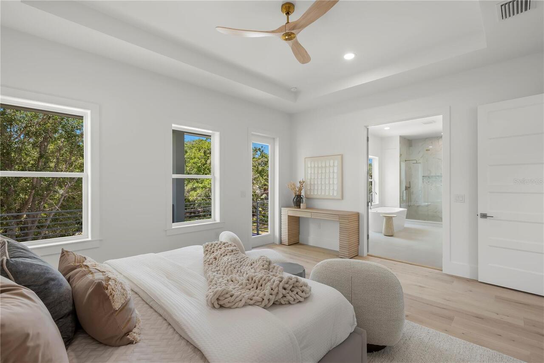
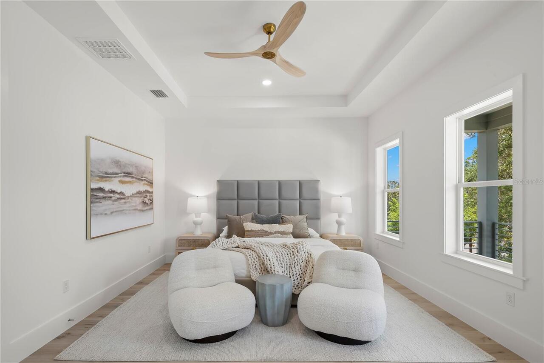
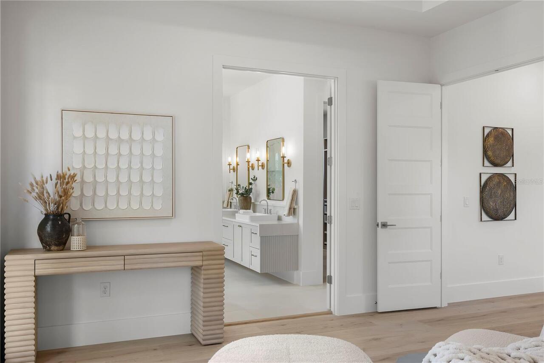
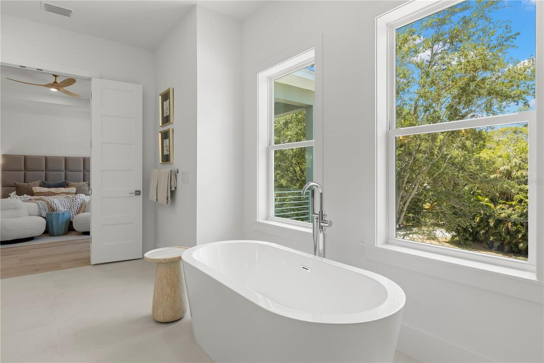
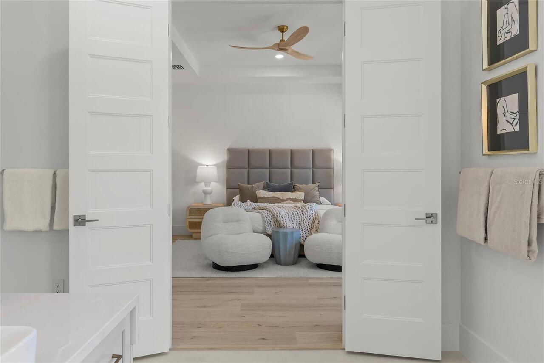
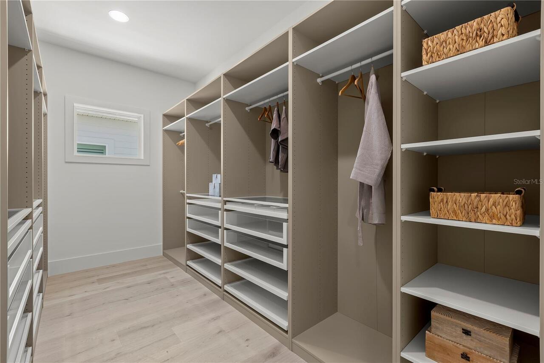
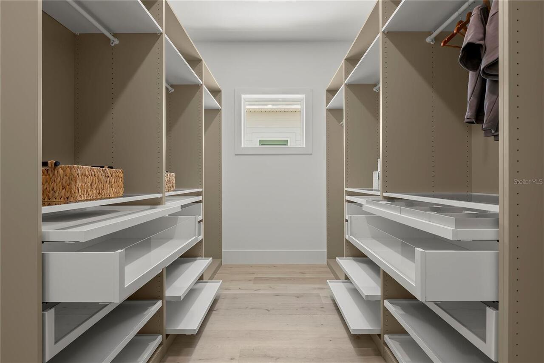
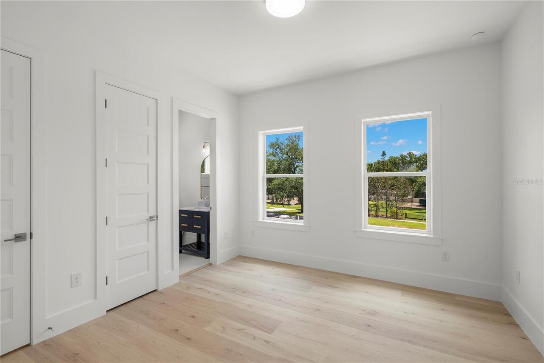
Built-in Features, Ceiling Fans(s), Dry Bar, Eat-in Kitchen, High Ceilings, Kitchen/Family Room Combo, Living Room/Dining Room Combo, Open Floorplan, PrimaryBedroom Upstairs, Stone Counters, Walk-In Closet(s)
Internet Address Display YN
true
Internet Automated Valuation Display YN
true
Internet Consumer Comment YN
true
Internet Entire Listing Display YN
true
Laundry Features
Electric Dryer Hookup, Laundry Room, Upper Level
Living Area Source
Builder
Living Area Units
Square Feet
Lot Size Square Meters
659
Middle Or Junior School
Carwise Middle-PN
Modification Timestamp
2026-05-20T13:05:10.273Z
Other Equipment
Irrigation Equipment, Permeable Paving, Private Yard
Parcel Number
23-28-16-63936-094-0152
Patio And Porch Features
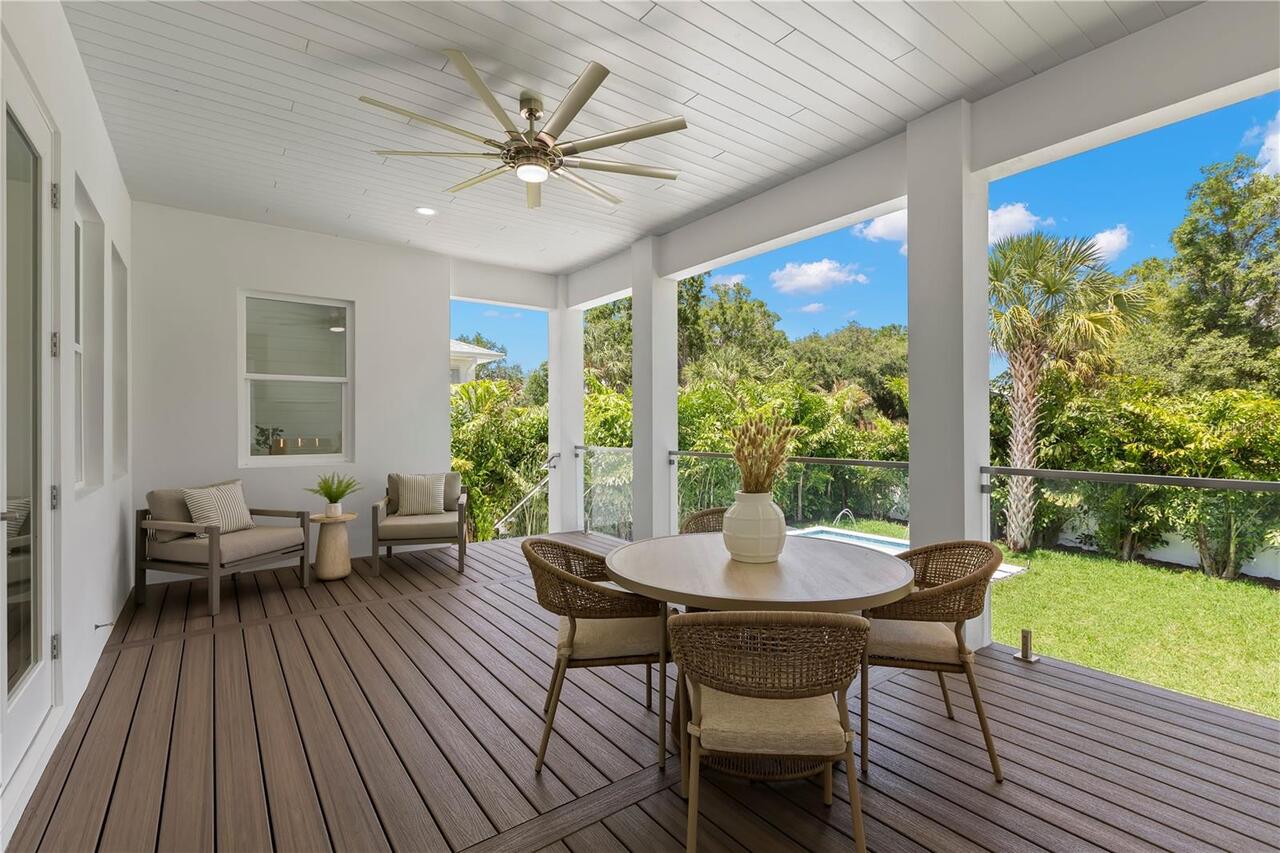
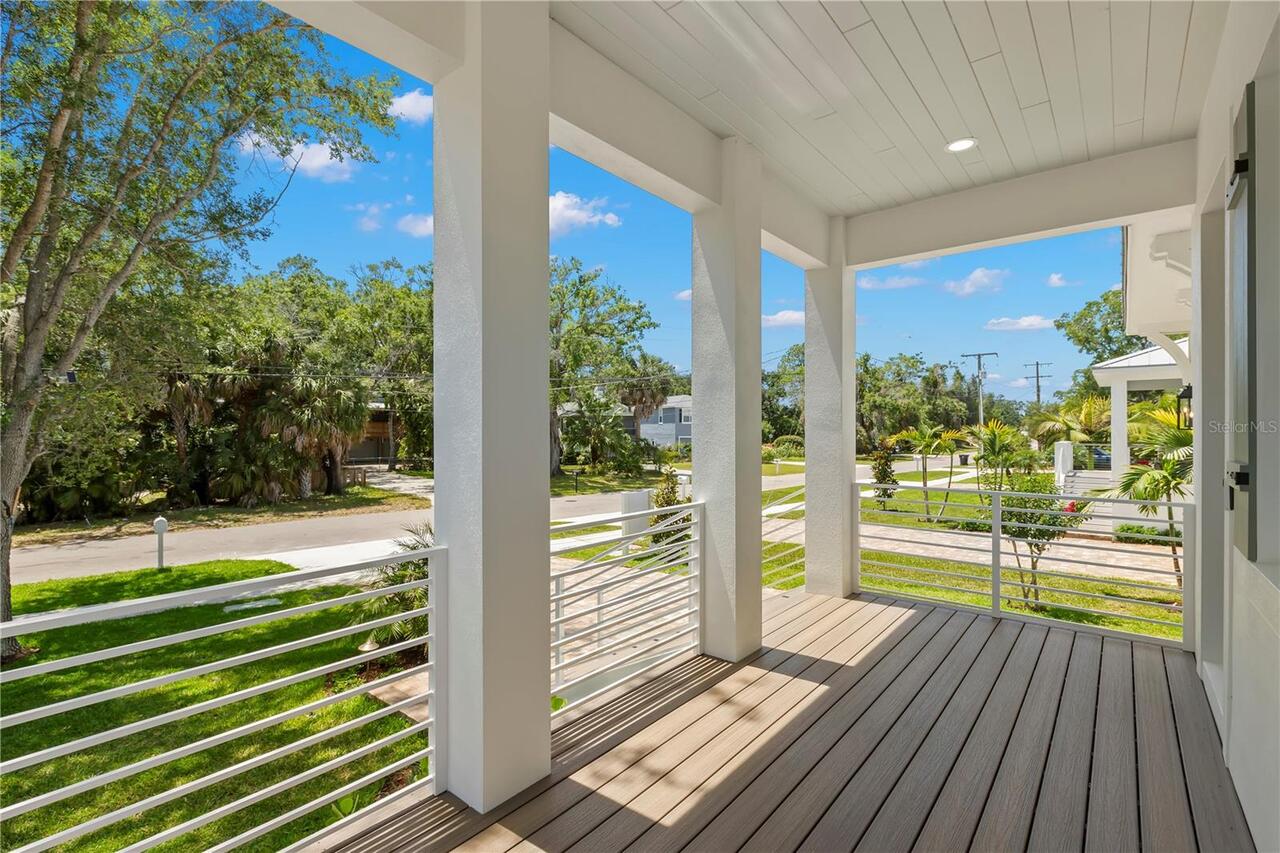
Covered, Front Porch, Rear Porch
Pet Restrictions
Refer to the City of Oldsmar for all Pet retrictions
Pets Allowed
Breed Restrictions
Property Condition
Completed
Purchase Contract Date
2026-05-18
RATIO Current Price By Calculated SqFt
378.35
Realtor Info
Brochure Available, Floor Plan Available, Survey Available
Road Responsibility
Public Maintained Road
Showing Requirements
Appointment Only, ShowingTime
Status Change Timestamp
2026-05-20T13:04:52.000Z
Tax Legal Description
OLDSMAR REVISED MAP BLK 94, S 50FT OF N 100FT OF LOTS 15 & 16 (SEE S24-28-16)
Total Acreage
0 to less than 1/4
Universal Property Id
US-12103-N-232816639360940152-R-N
Unparsed Address
511 BUCKINGHAM AVE E
Utilities
Cable Available, Electricity Connected, Sewer Connected, Sprinkler Recycled
Window Features
Storm Window(s)