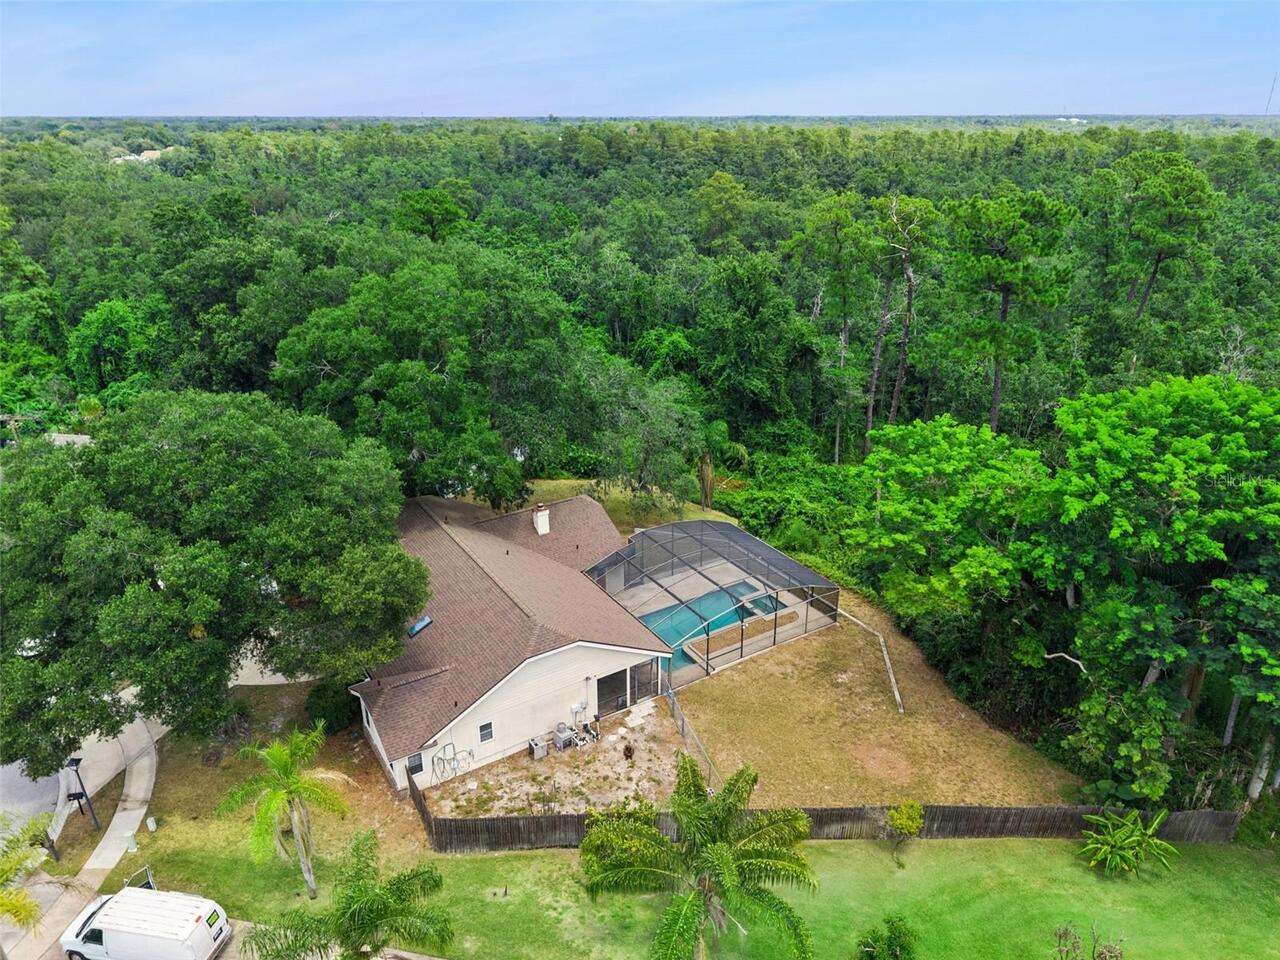
Property Features
Property Sub Type
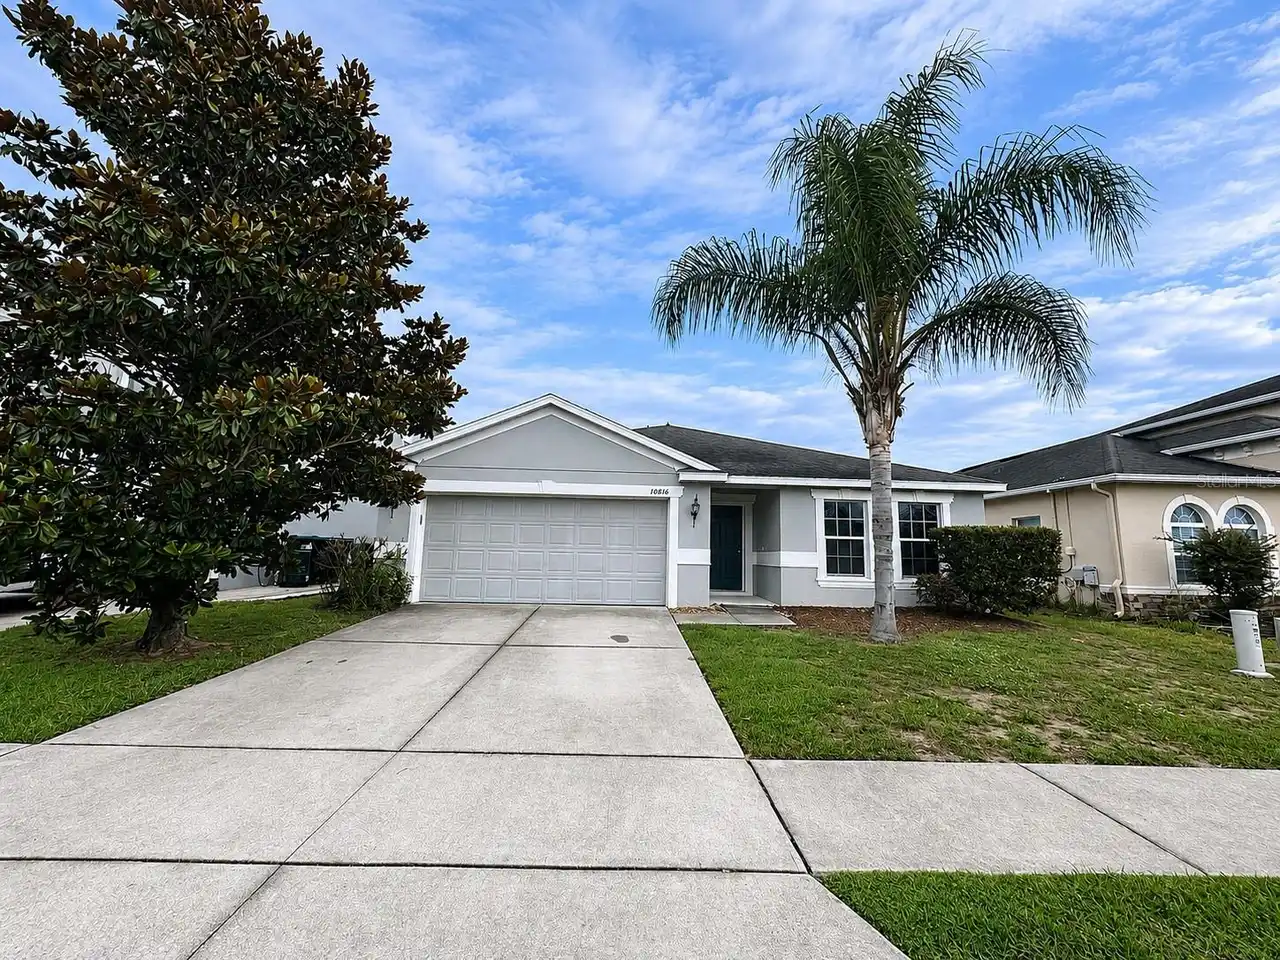
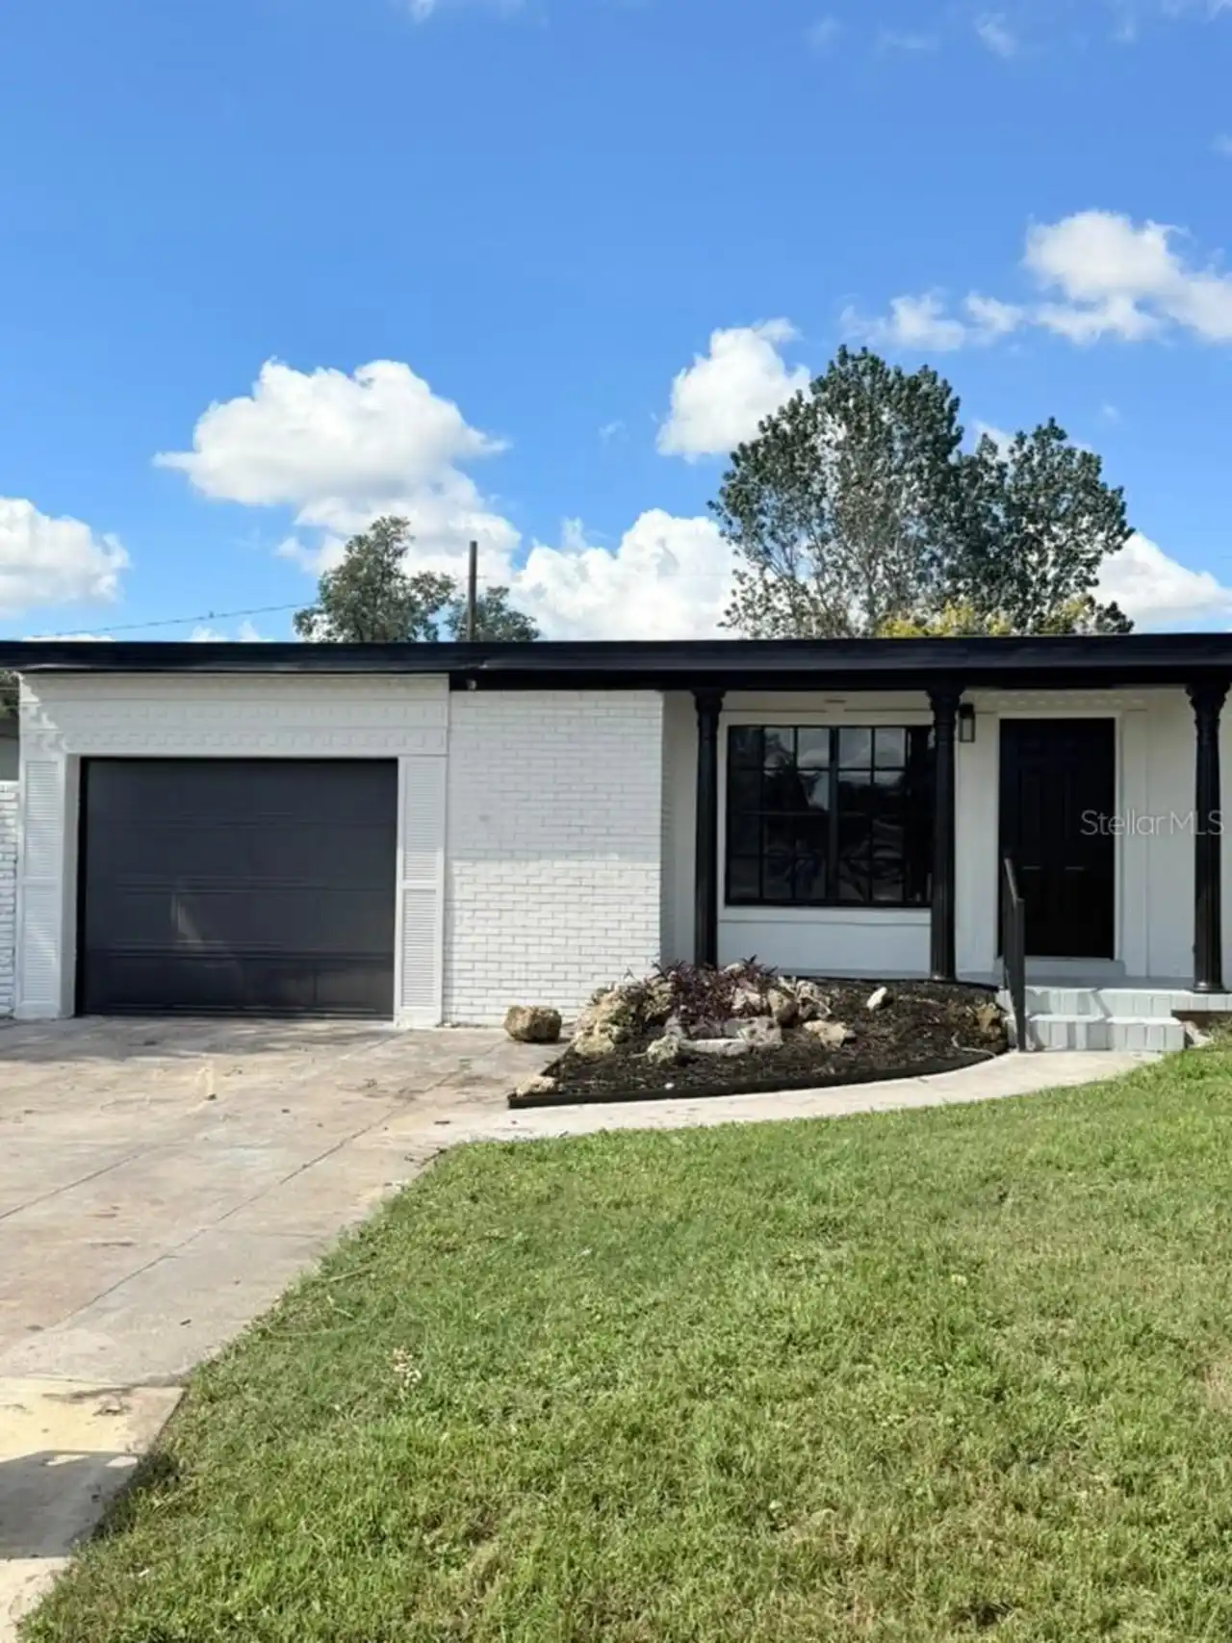
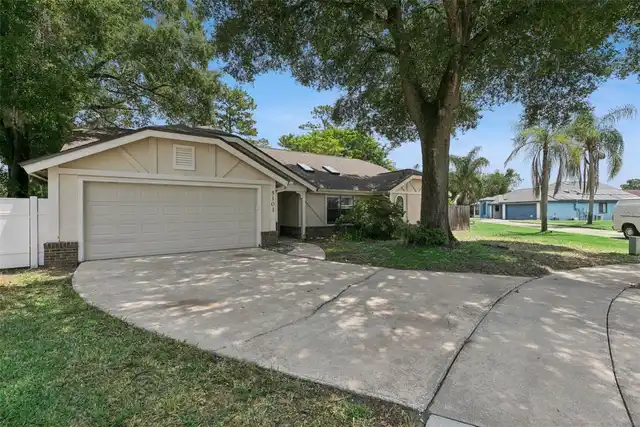
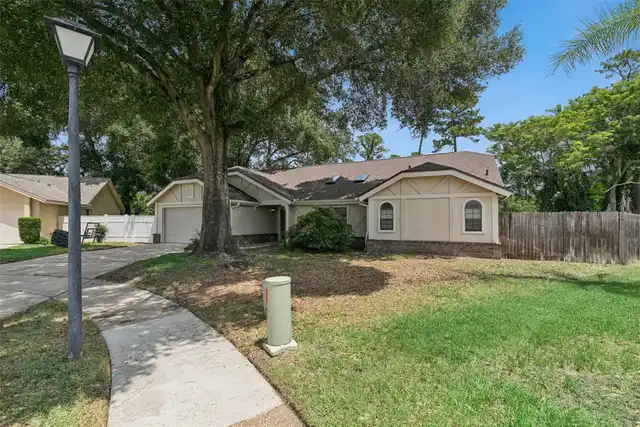
Single Family Residence
Subdivision
SHEFFIELD FORESTS
Additional Information
Additional Parcels YN
false
Additional Rooms
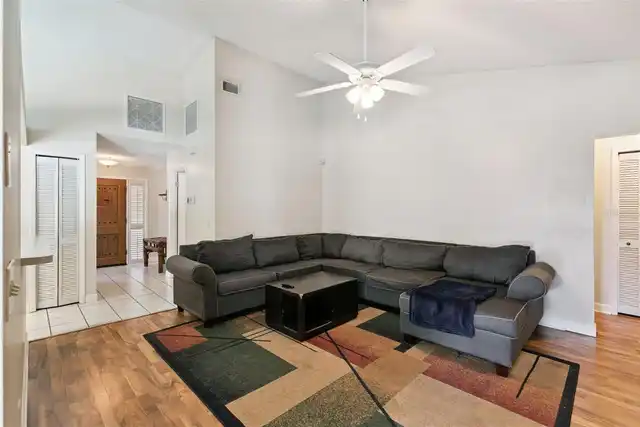
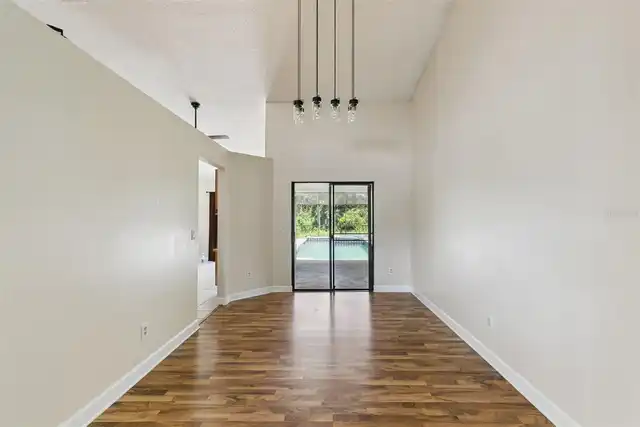
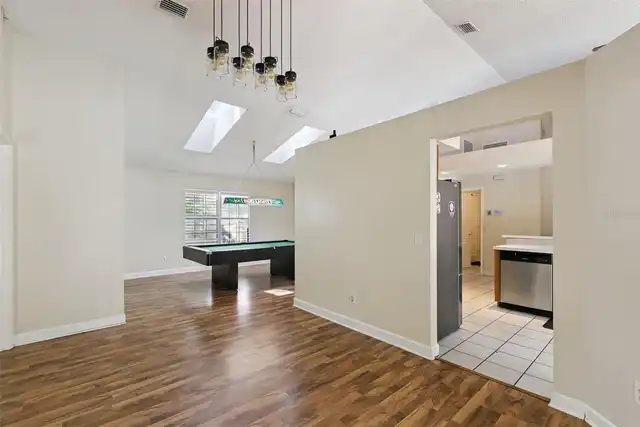
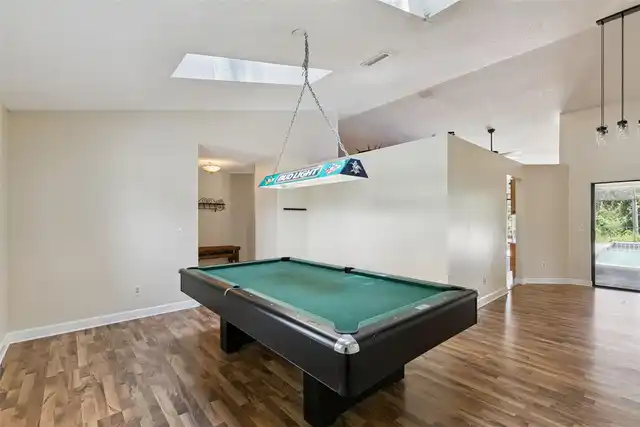
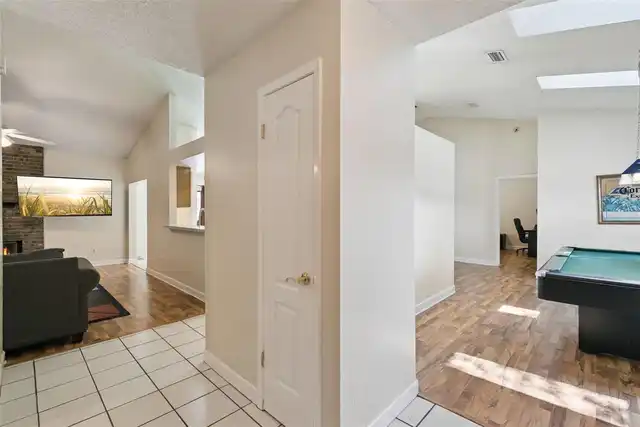
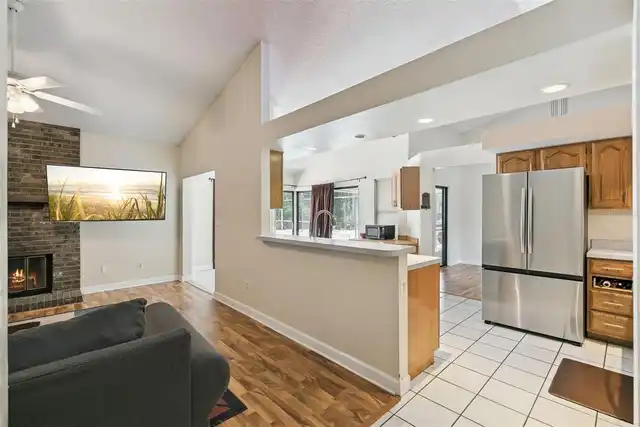
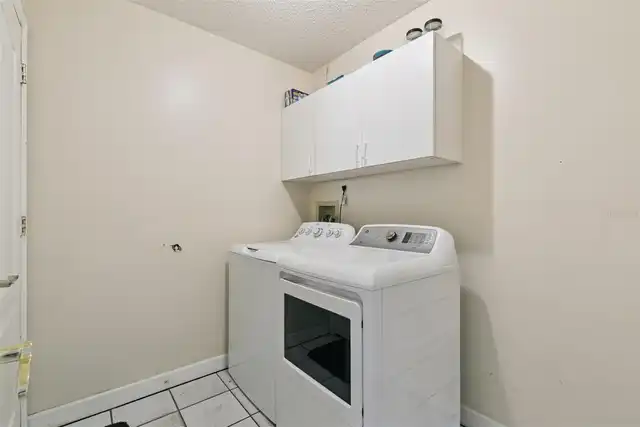
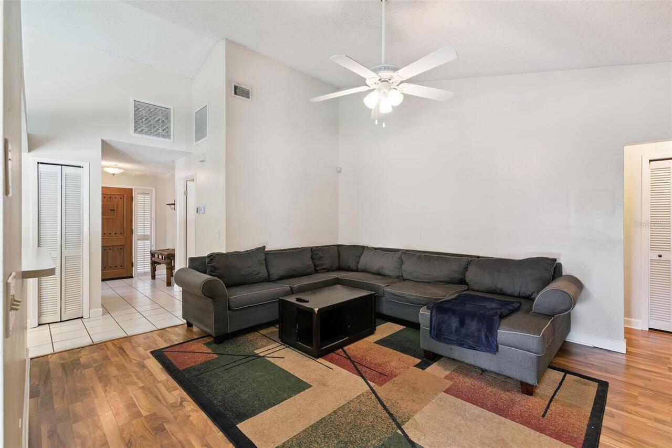
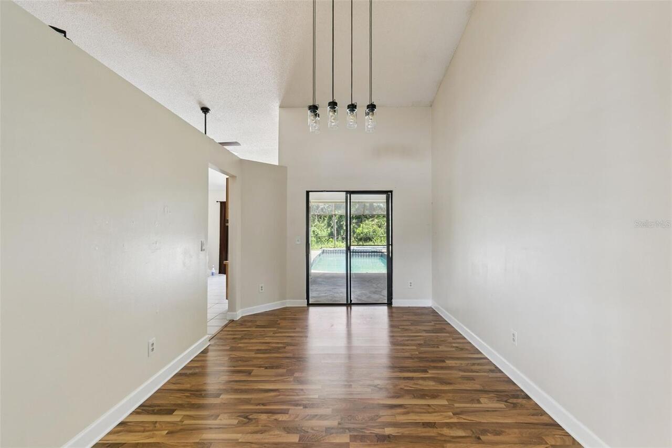
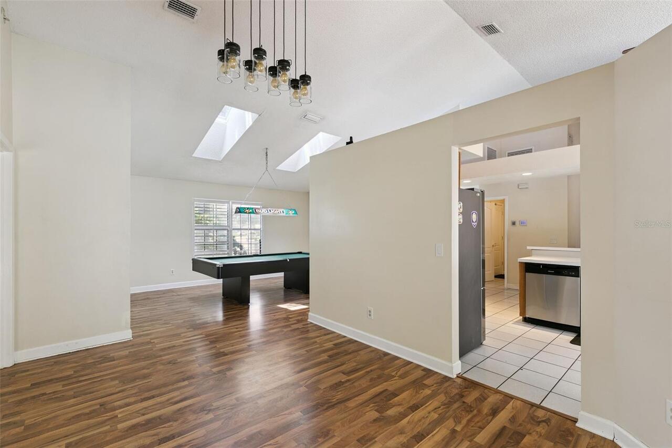
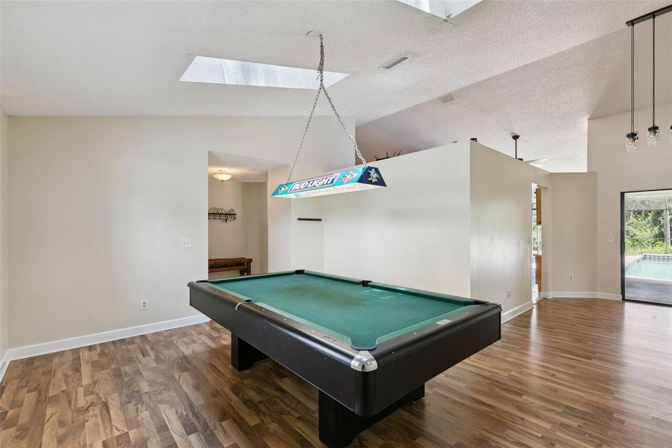
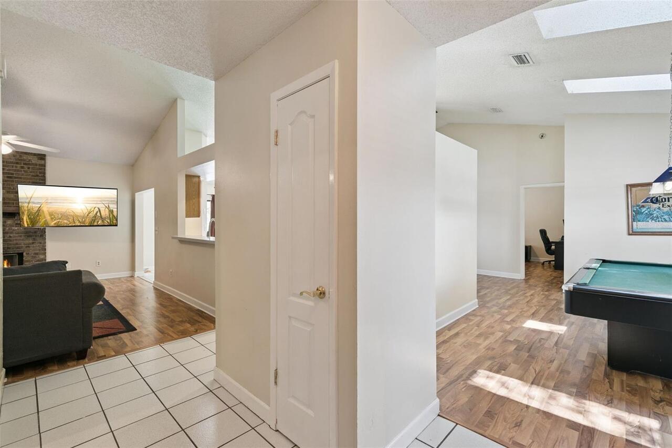
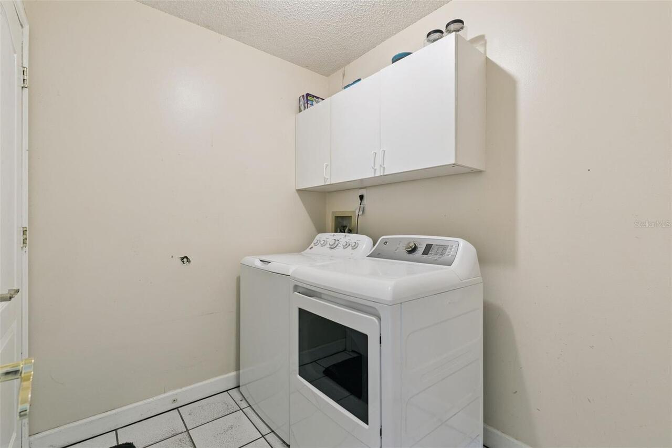
Formal Dining Room Separate, Formal Living Room Separate, Inside Utility
Appliances
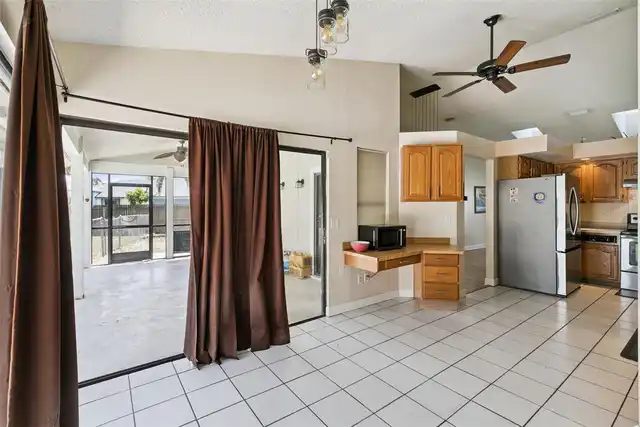
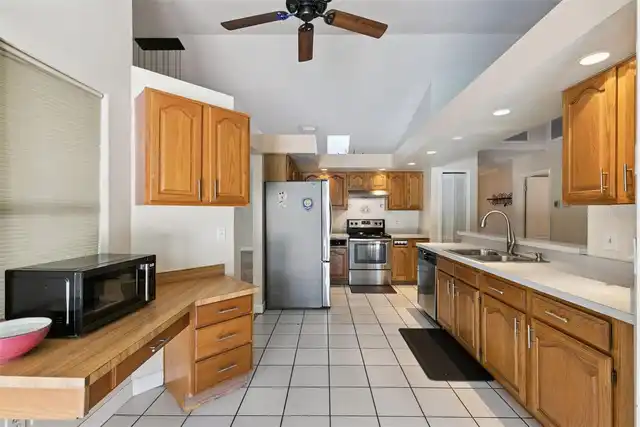
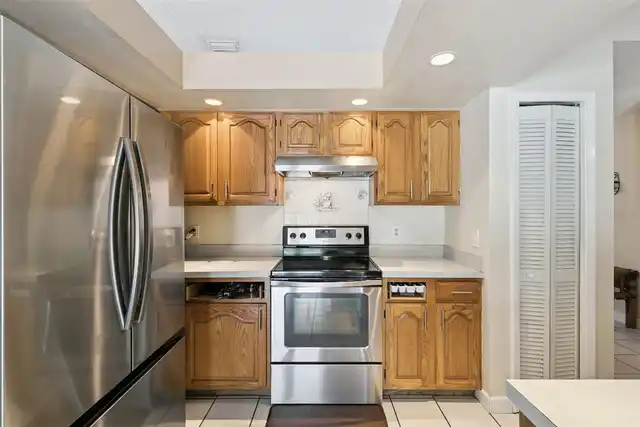
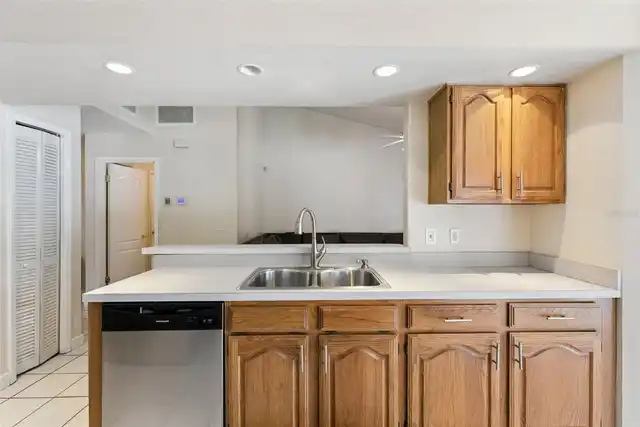
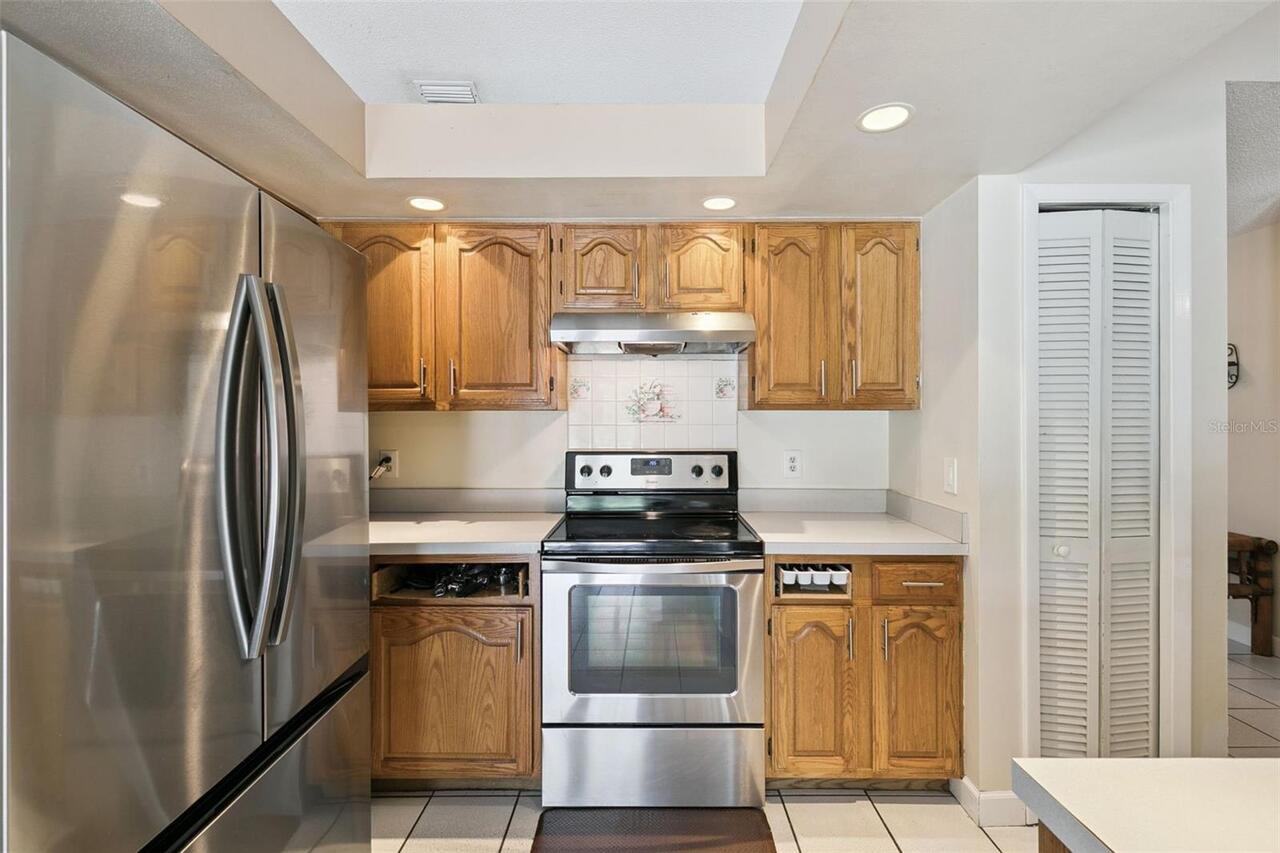
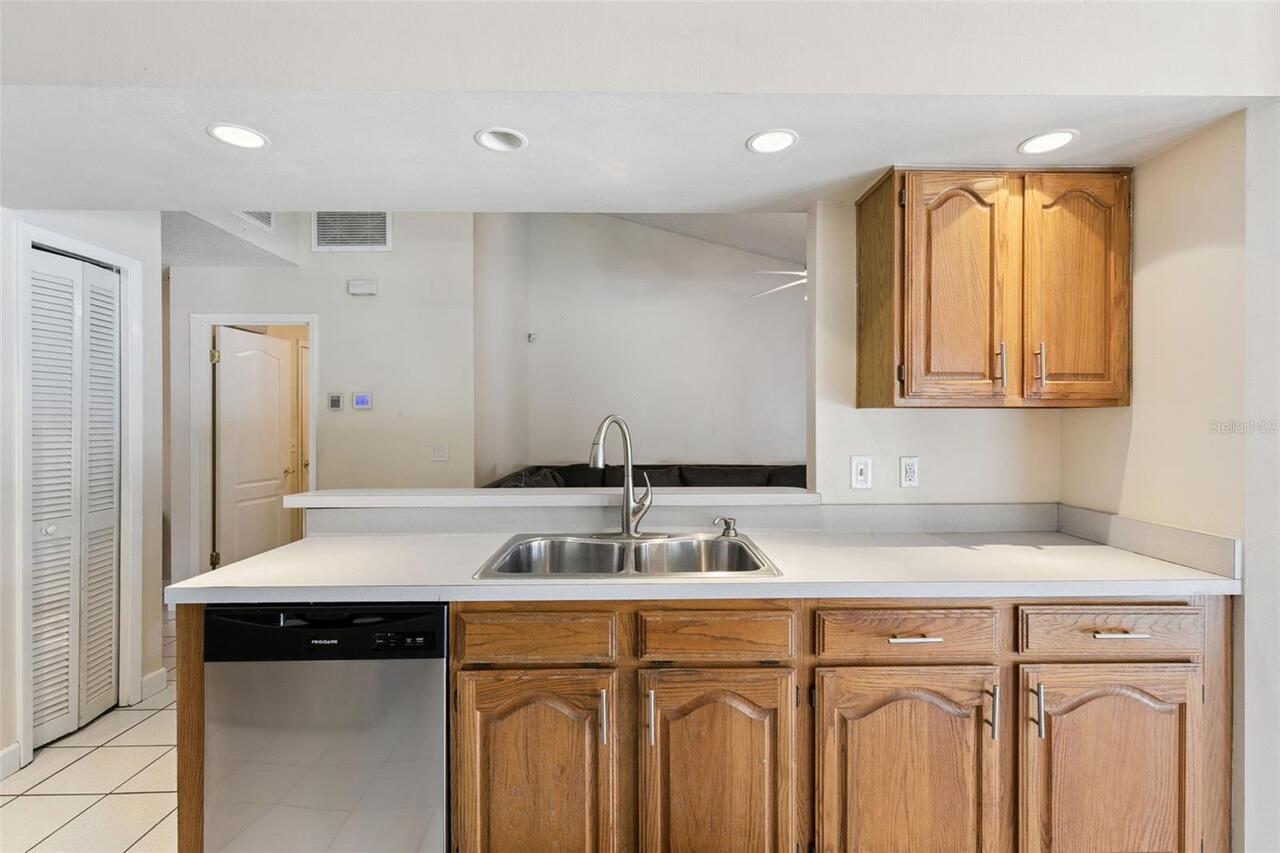
Dishwasher, Disposal, Electric Water Heater, Range, Refrigerator
Approval Process
Sheffield Forest Homeowners Association
Association Approval Required YN
1
Association Fee Frequency
Quarterly
Association Fee Requirement
Required
Building Area Source
Owner
Building Area Total Srch SqM
278.71
Building Area Units
Square Feet
Calculated List Price By Calculated SqFt
241.27
Construction Materials
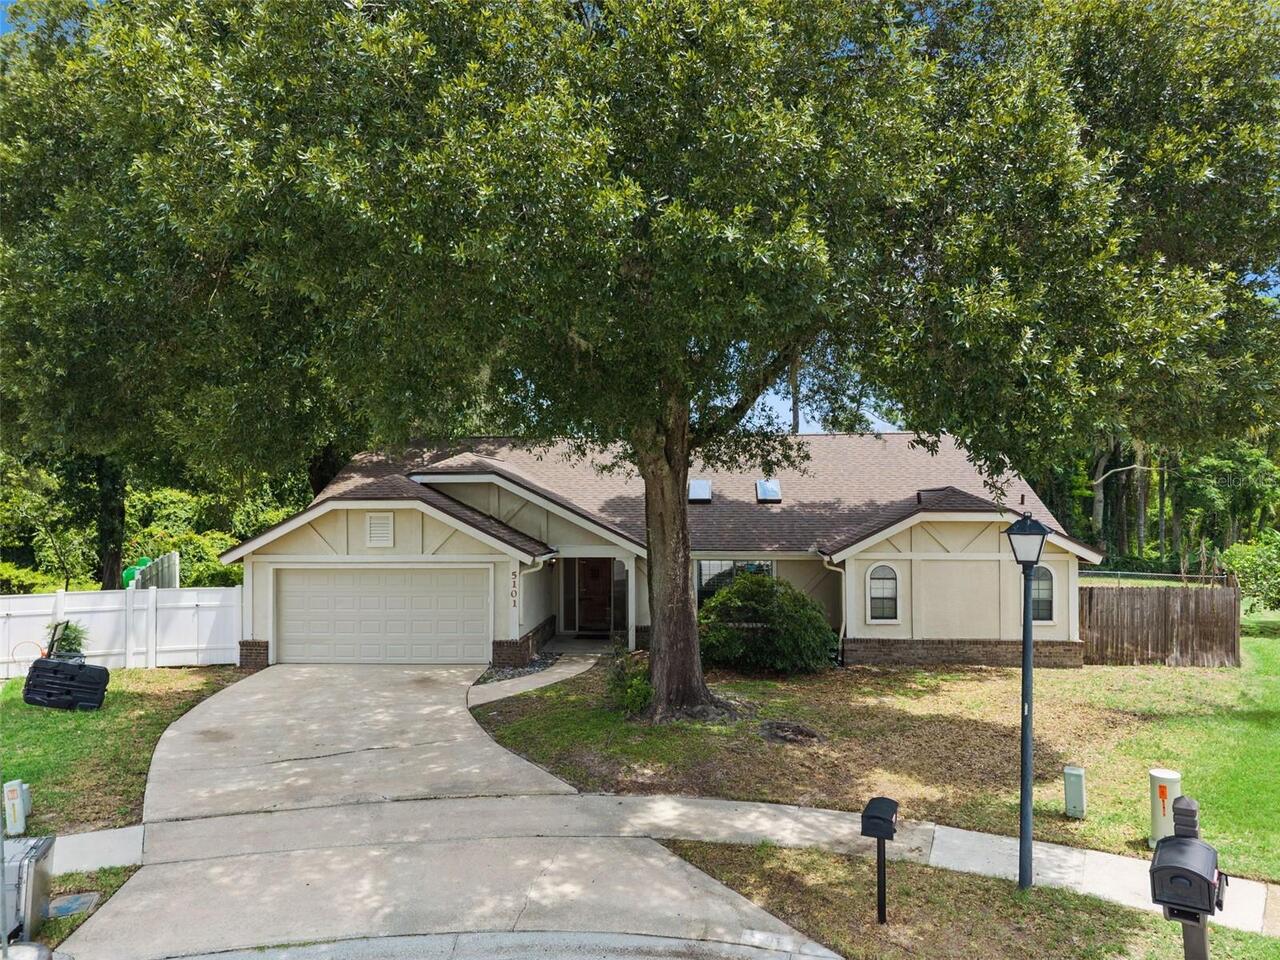
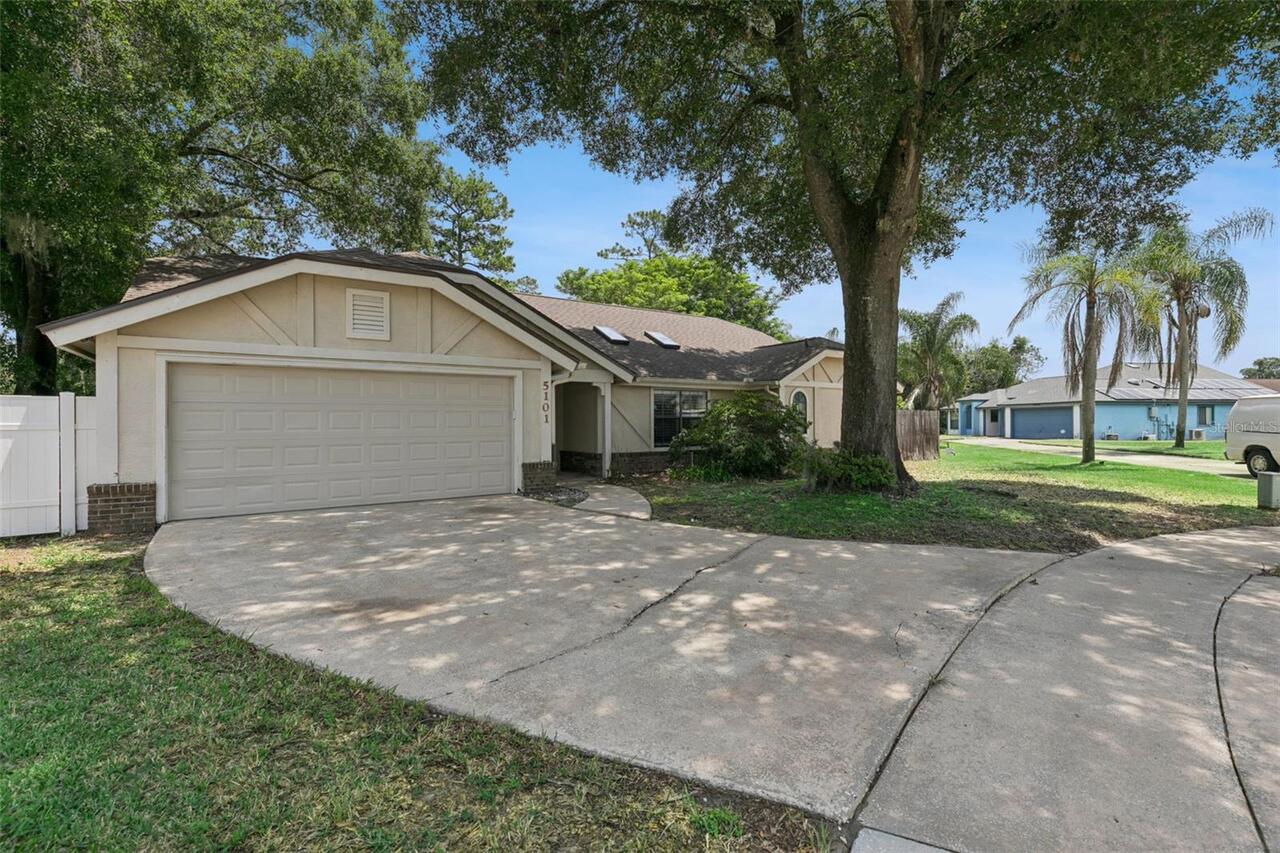
Stucco, Frame
Cumulative Days On Market
54
Exterior Features
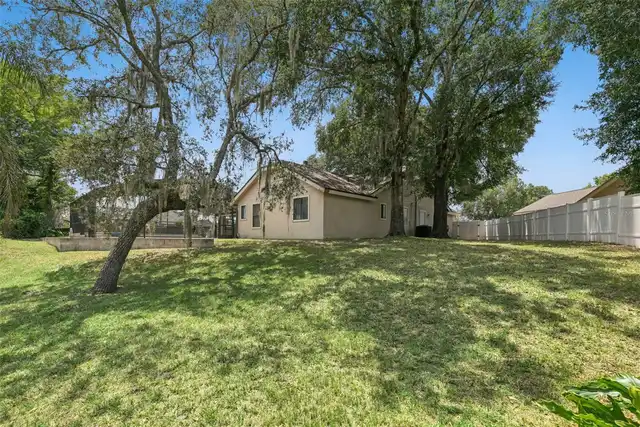
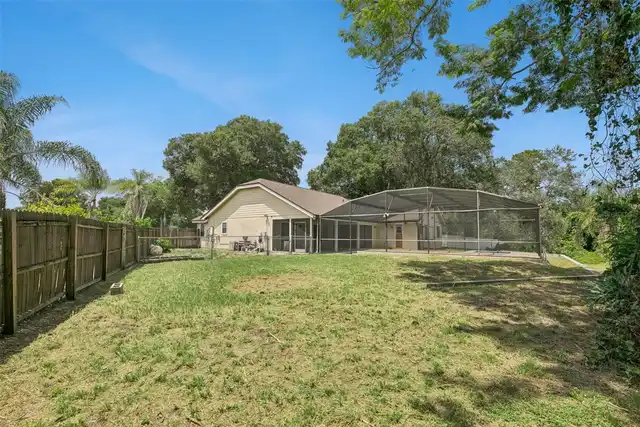
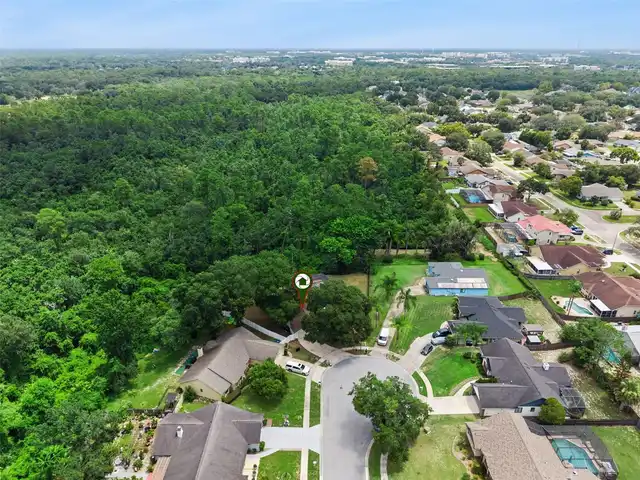
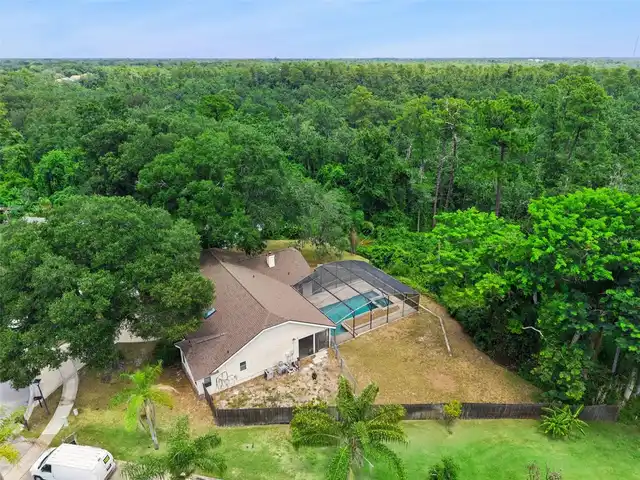
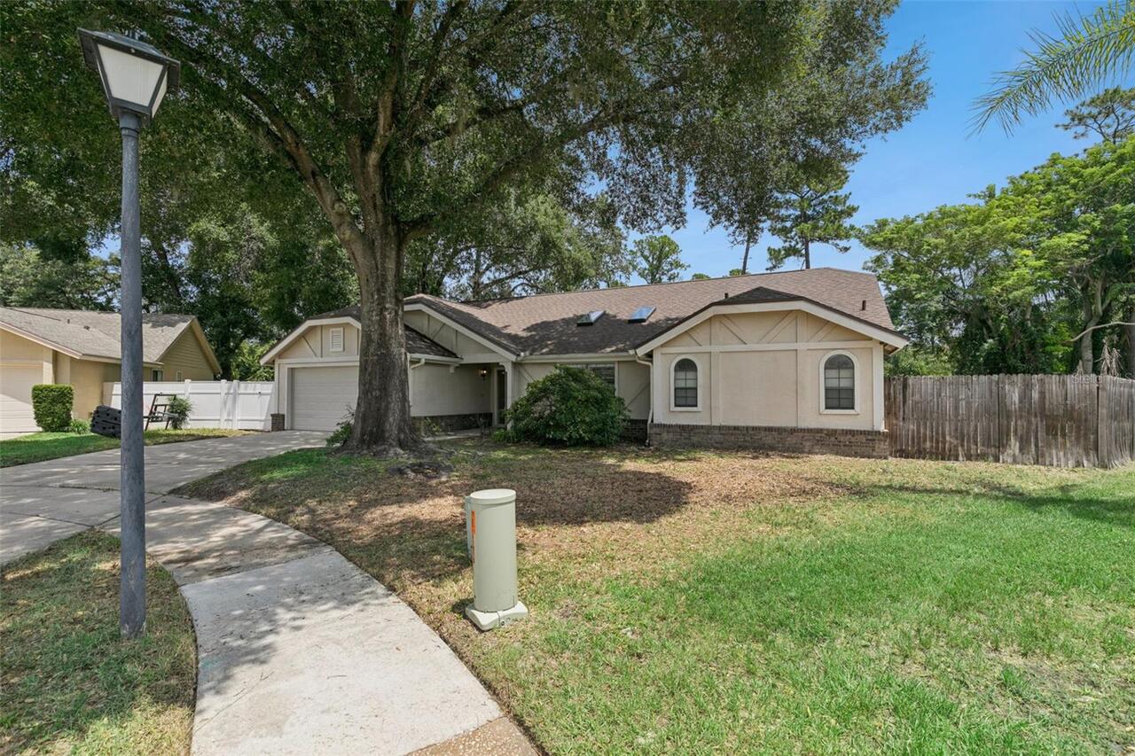
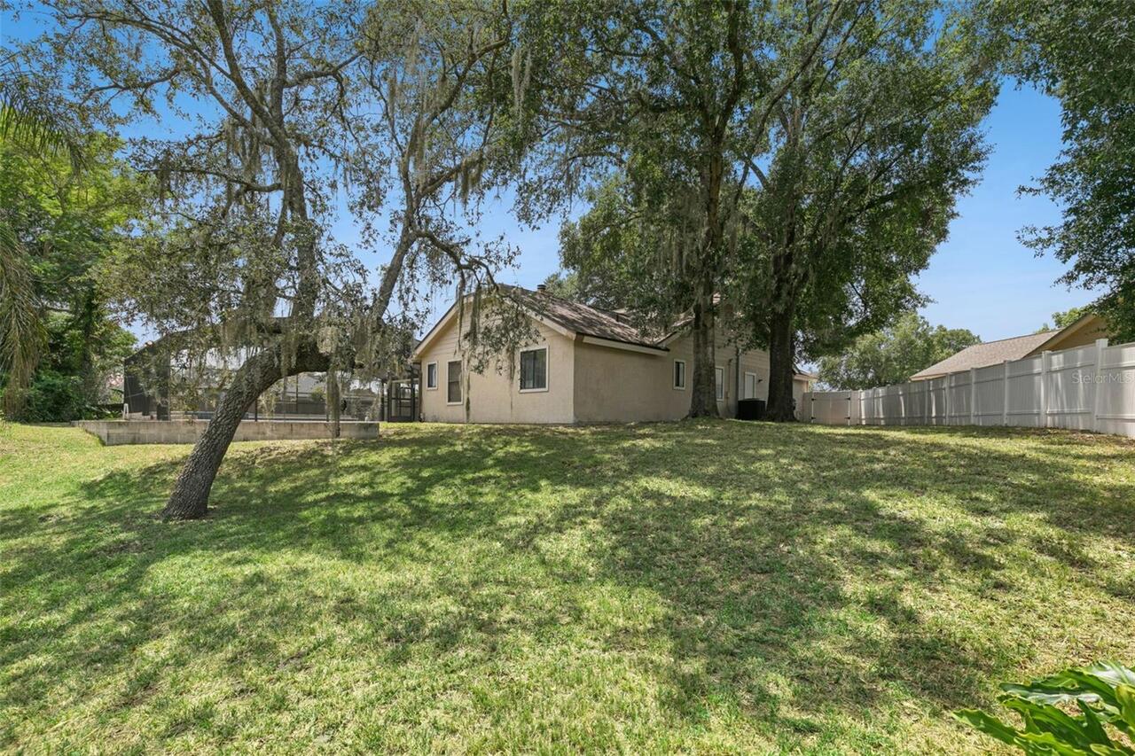
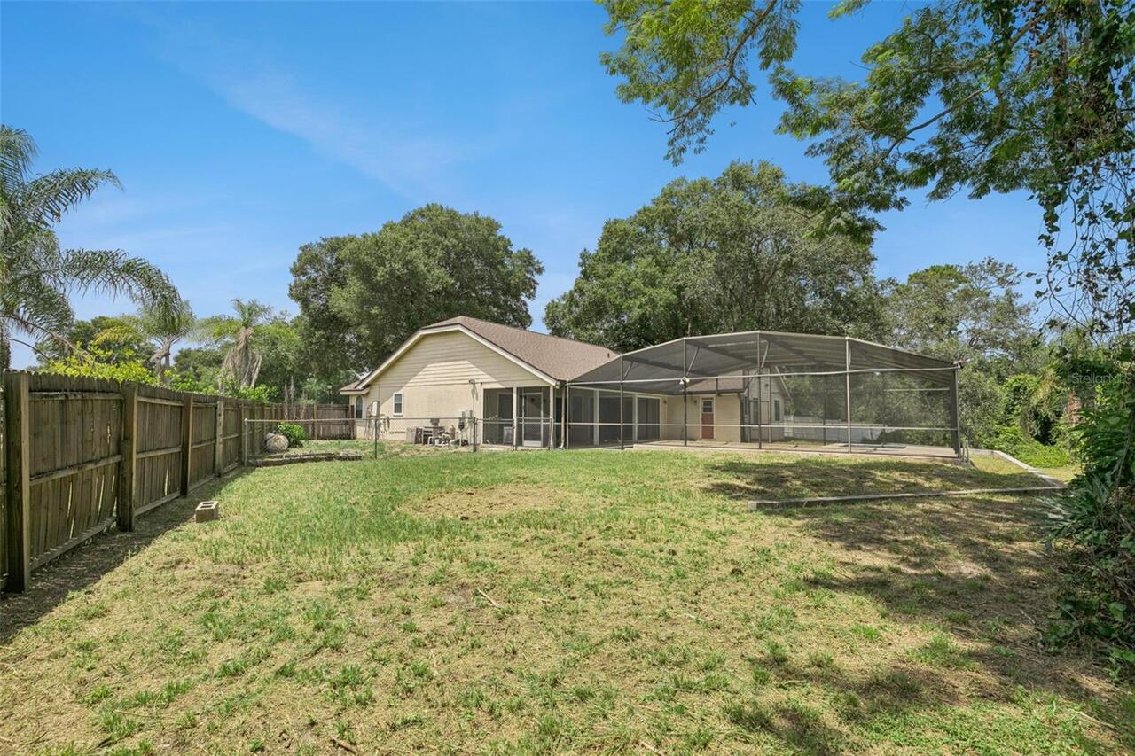
Private Yard
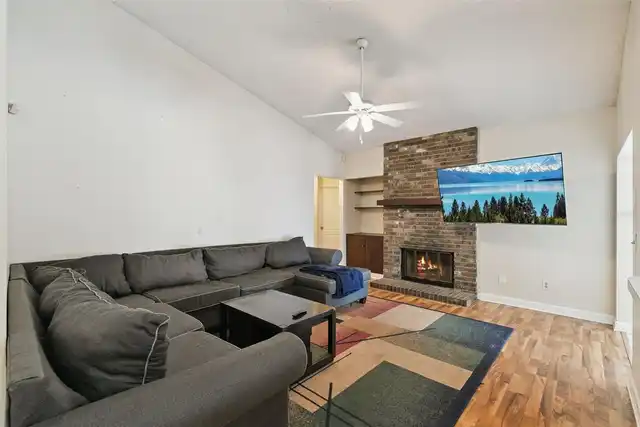
Fireplace Features
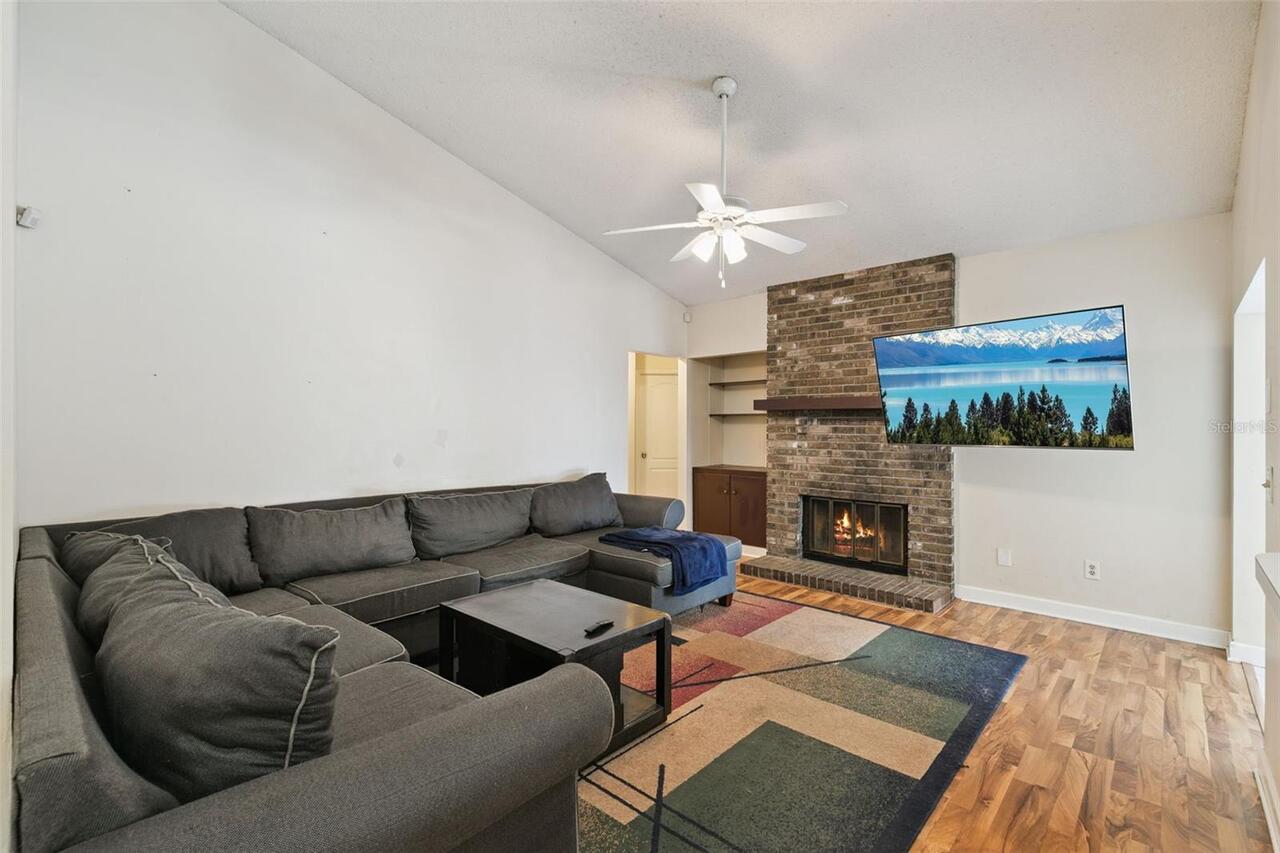
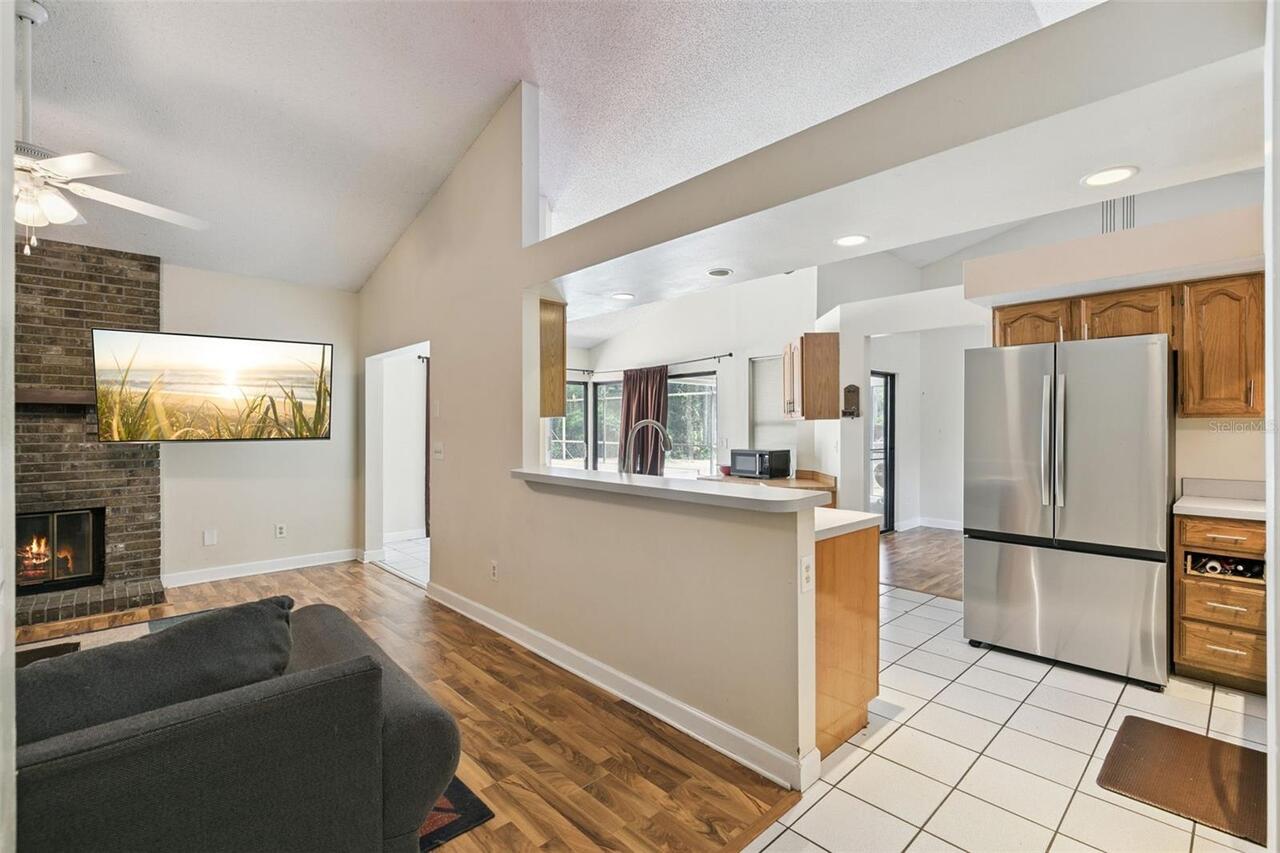
Family Room, Wood Burning
Flooring
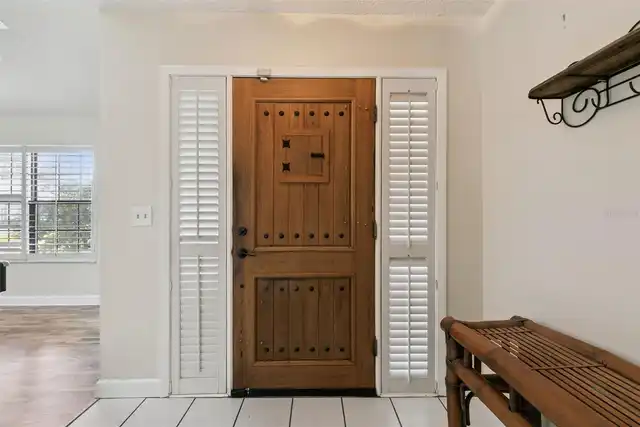
Carpet, Ceramic Tile
Interior Features
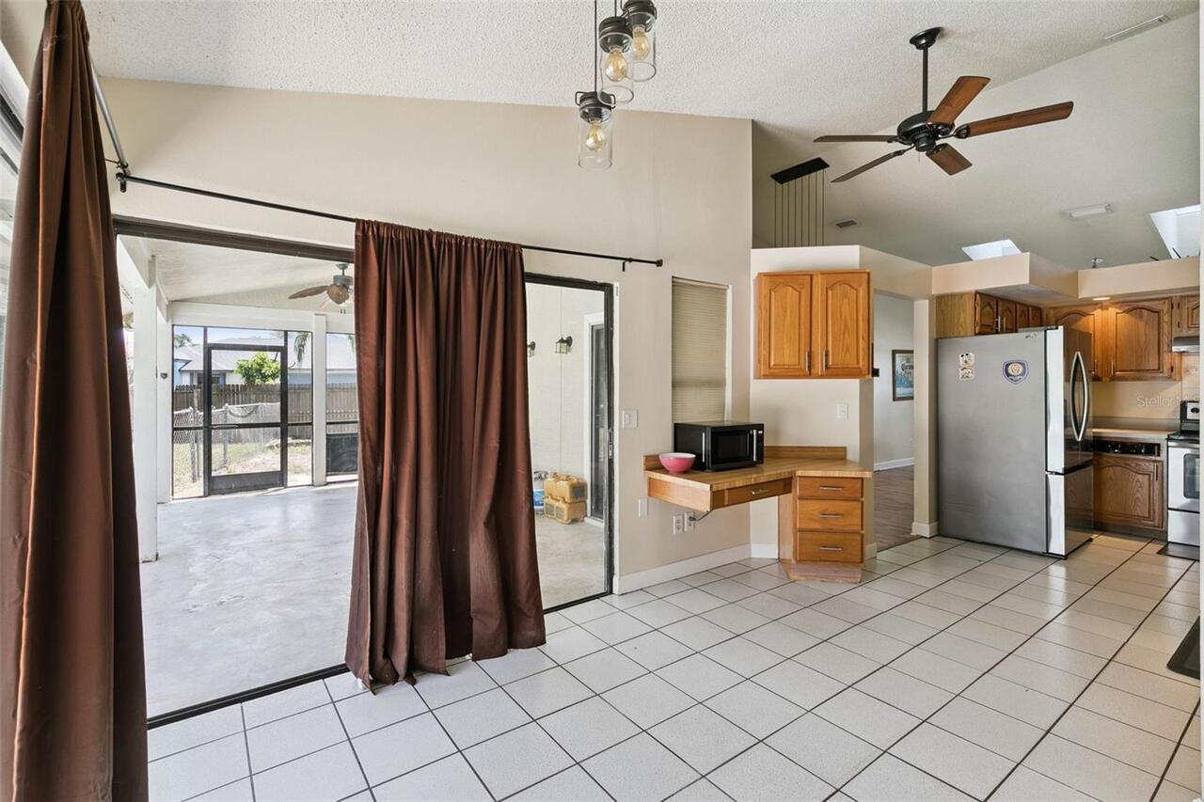
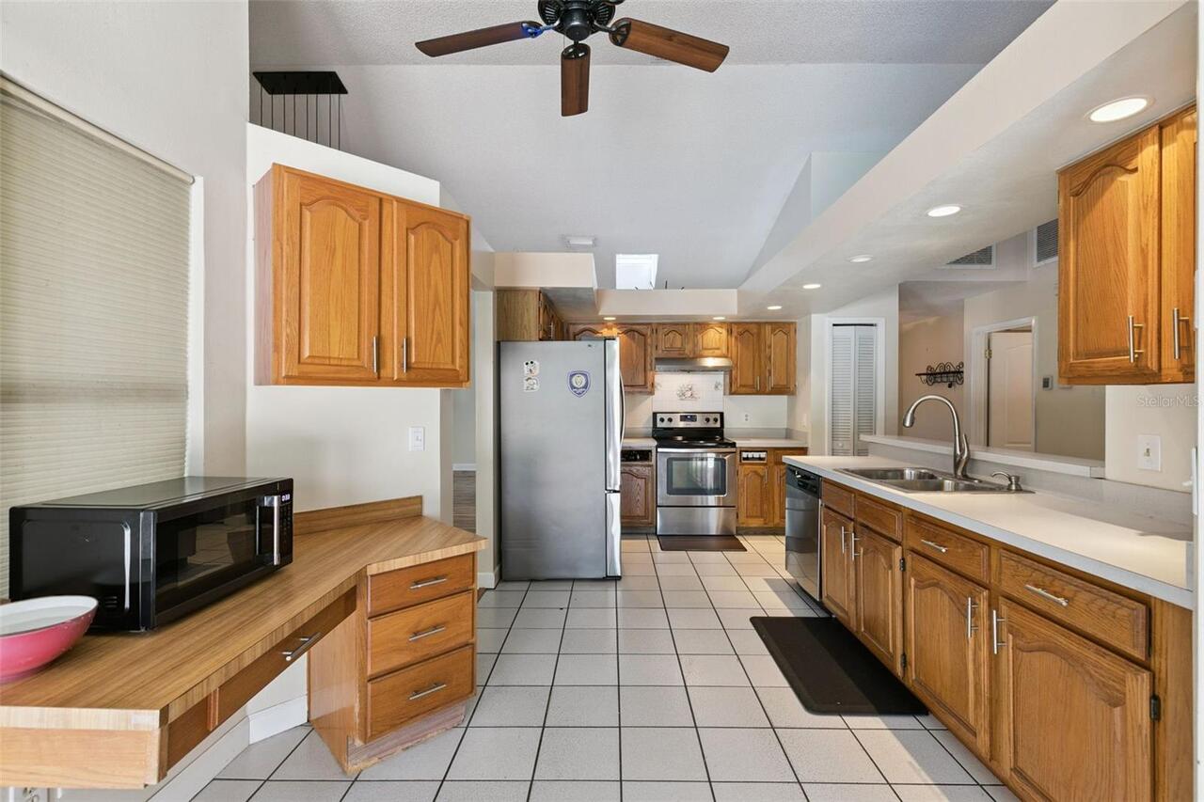
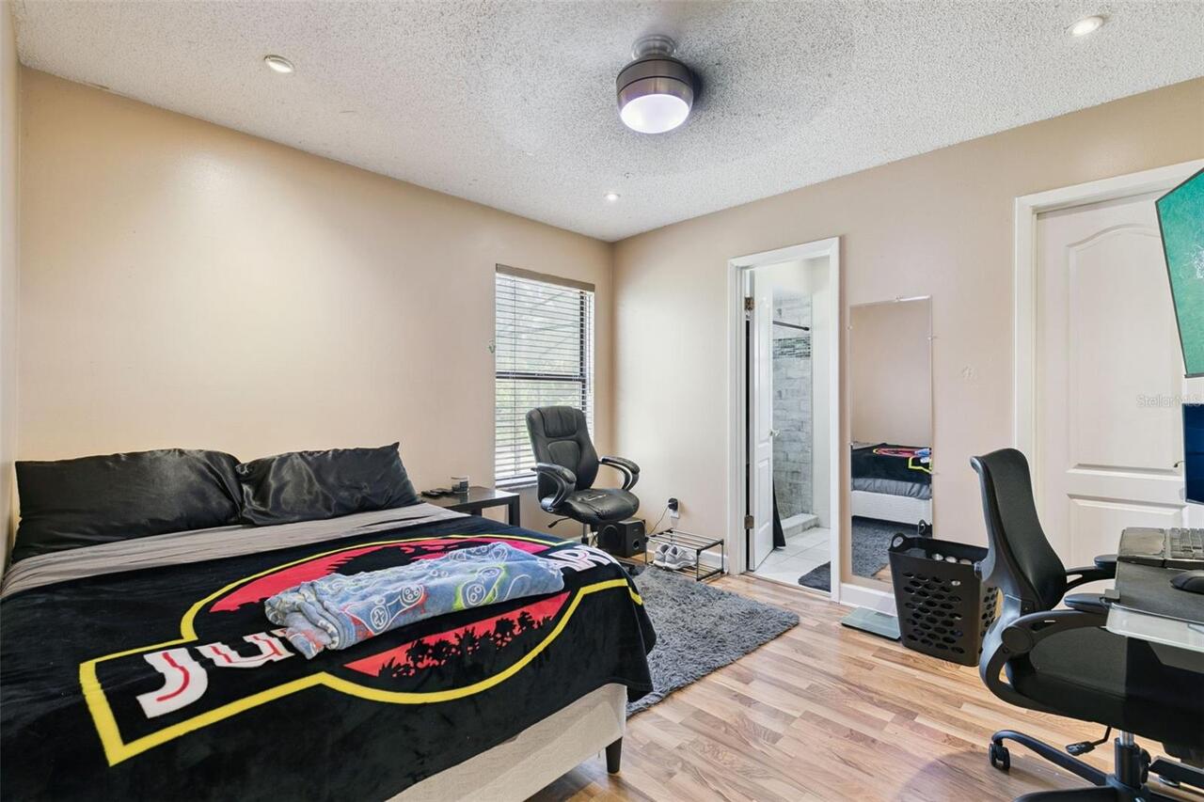
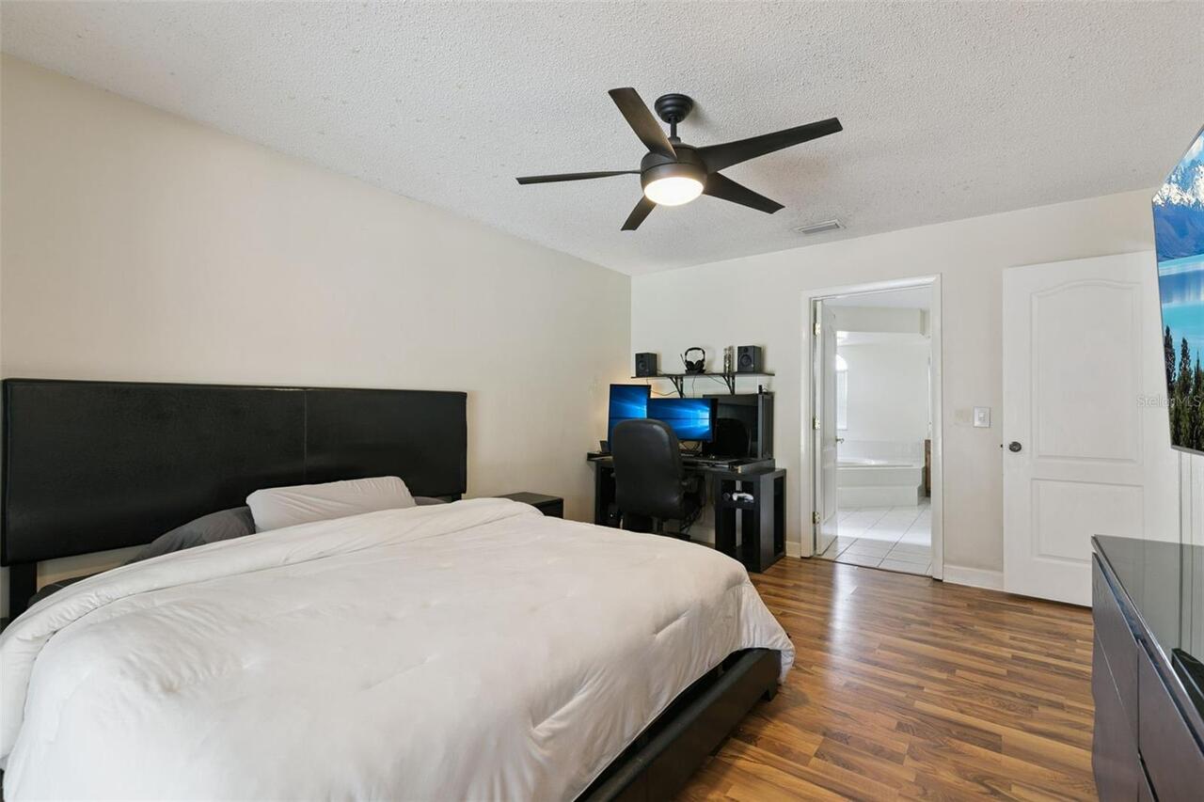
Eat-in Kitchen, High Ceilings, Kitchen/Family Room Combo, Split Bedroom, Walk-In Closet(s)
Internet Address Display YN
true
Internet Automated Valuation Display YN
true
Internet Consumer Comment YN
false
Internet Entire Listing Display YN
true
Living Area Units
Square Feet
Lot Features
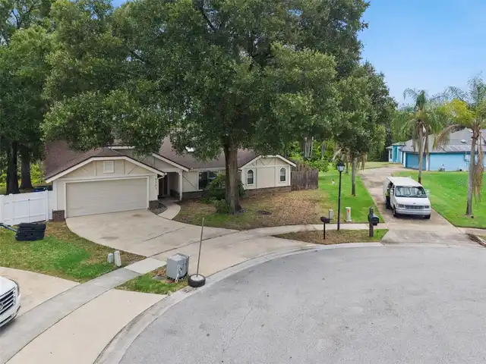
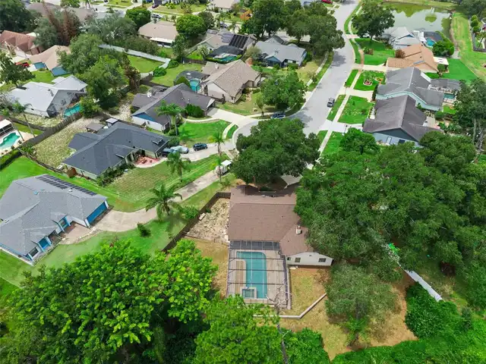
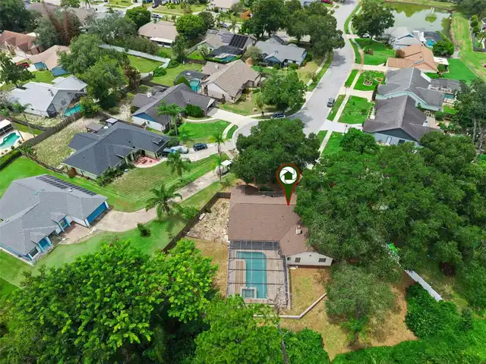
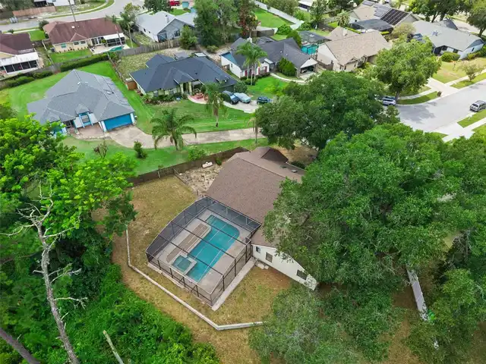
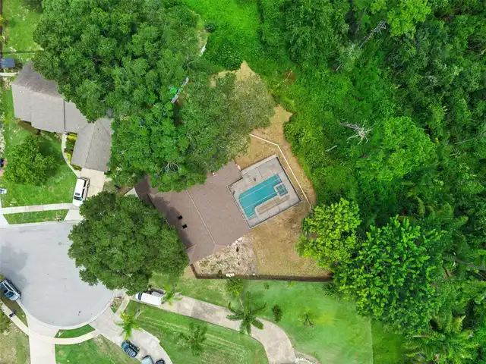
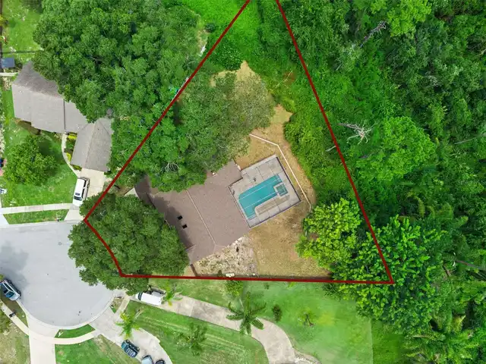
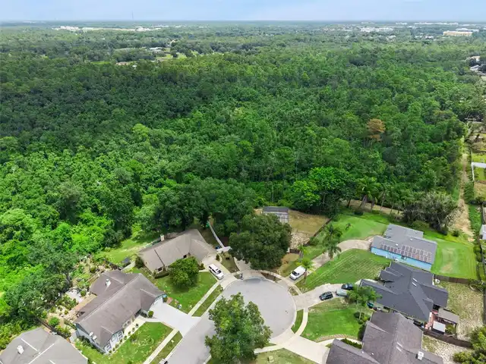
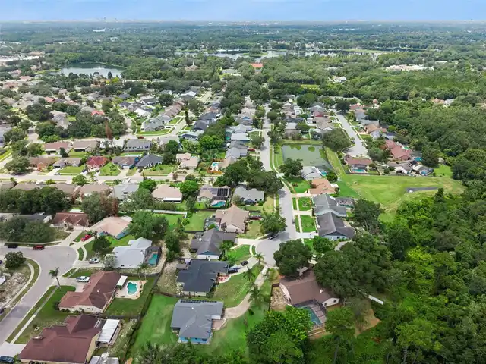
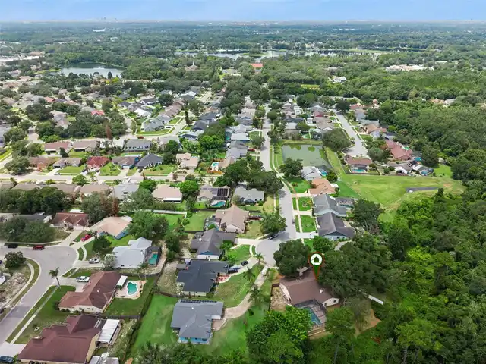
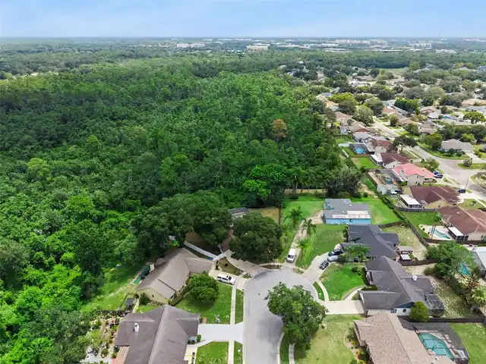
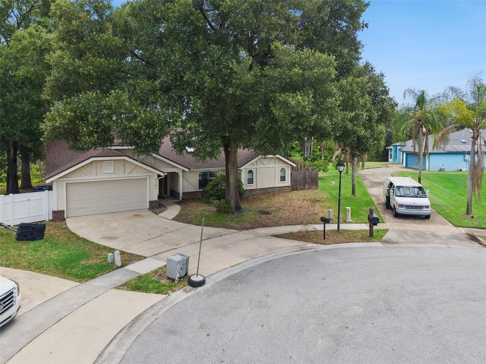
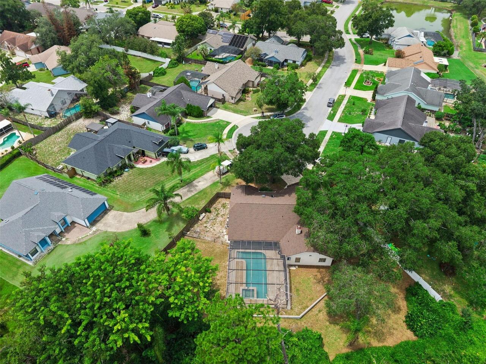
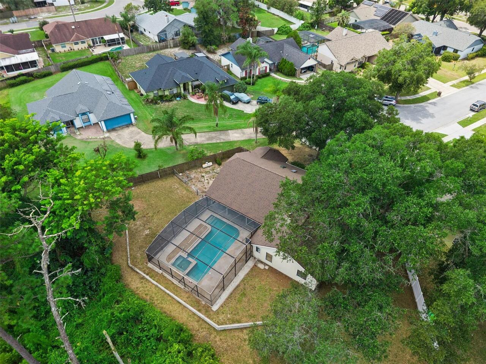
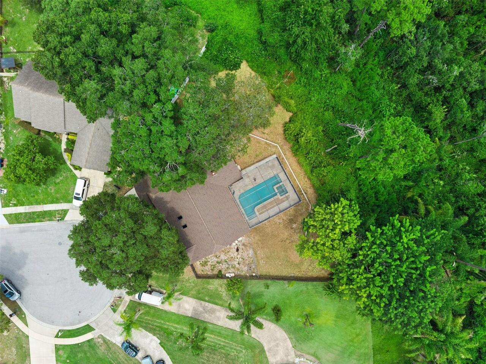
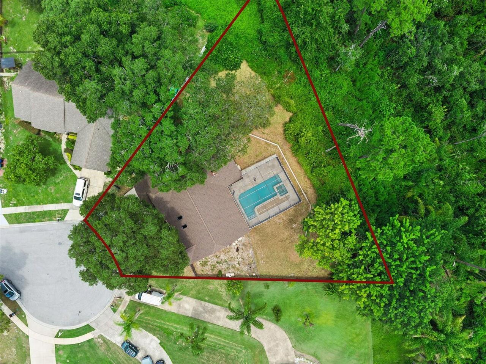
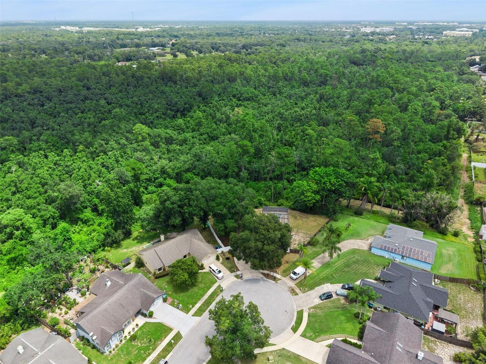
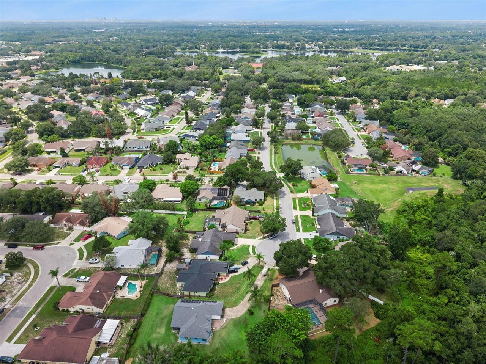
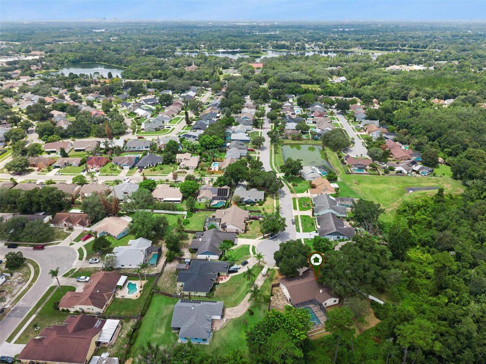
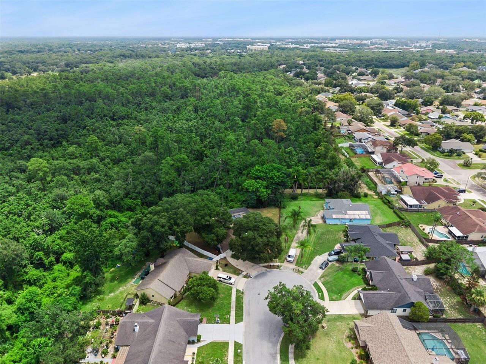
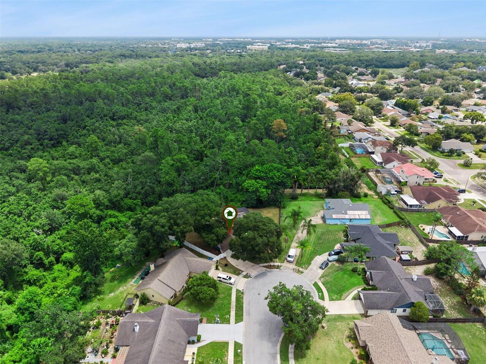
Conservation Area, Greenbelt, Oversized Lot, Street Dead-End, Paved
Lot Size Square Feet
14784
Lot Size Square Meters
1373
Modification Timestamp
2026-10-18T19:06:15.159Z
Other Equipment
Private Yard
Parcel Number
05-22-31-7980-00-870
Patio And Porch Features
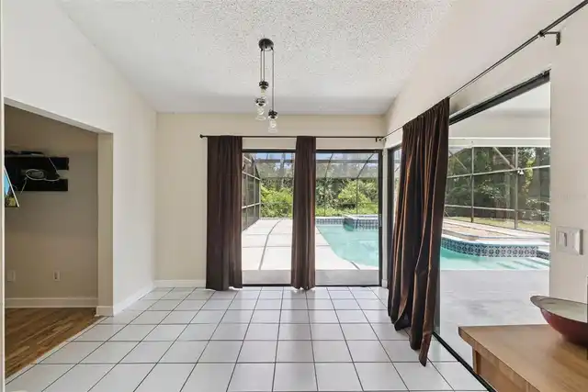
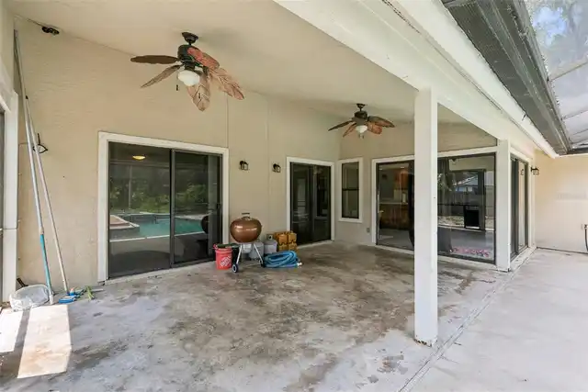
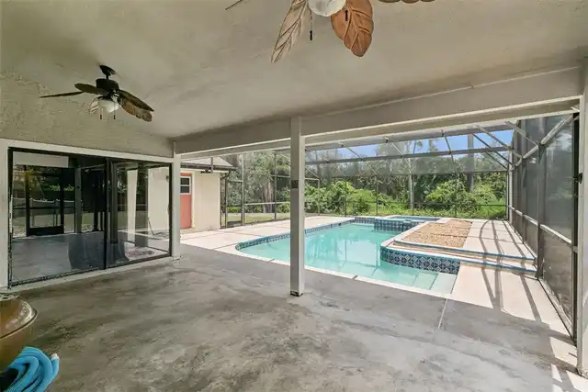
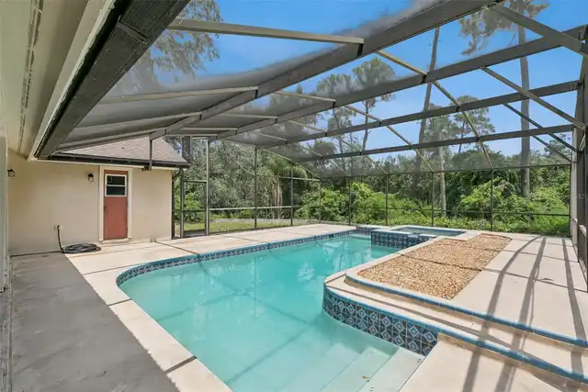
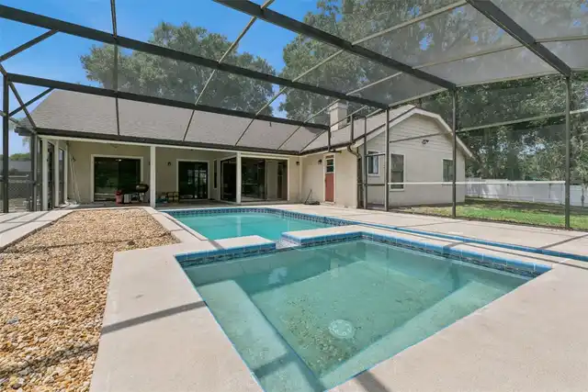
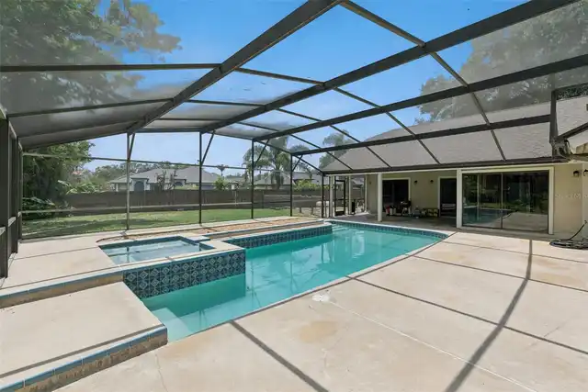
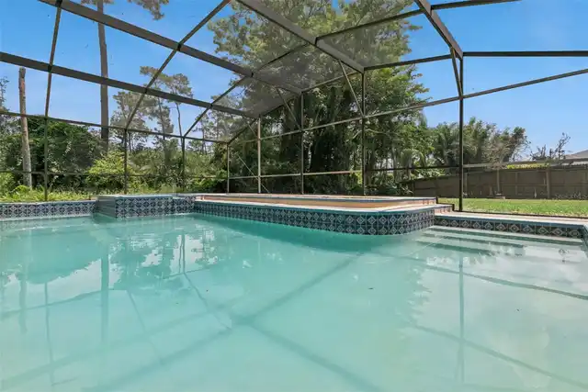
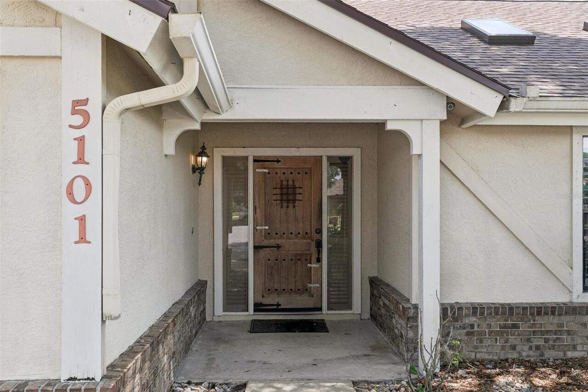
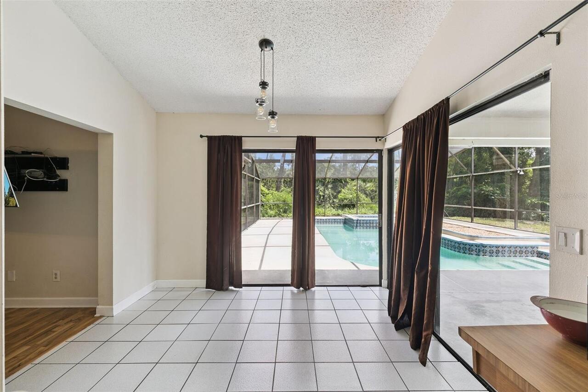
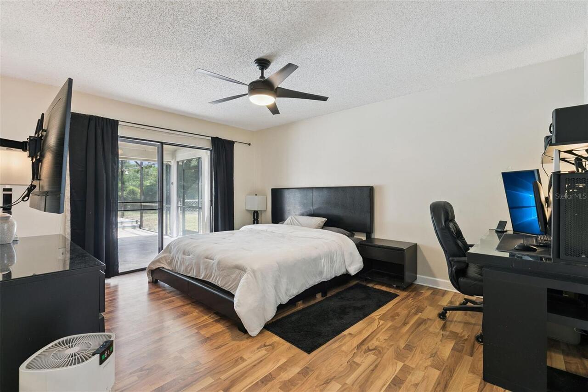
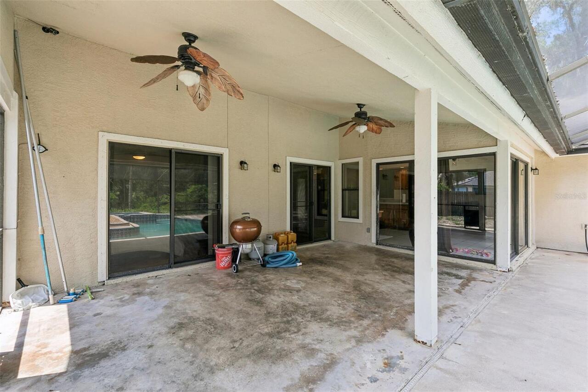
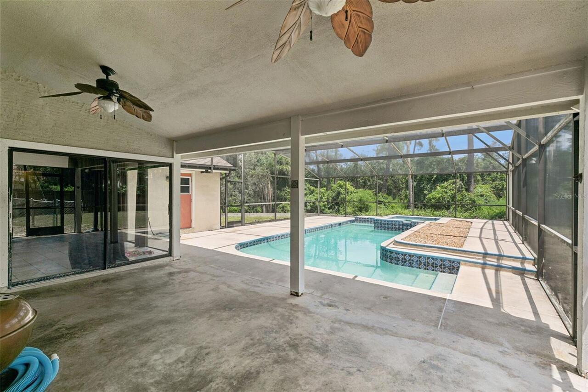
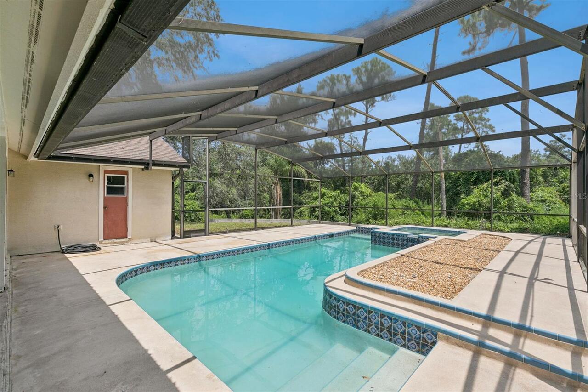
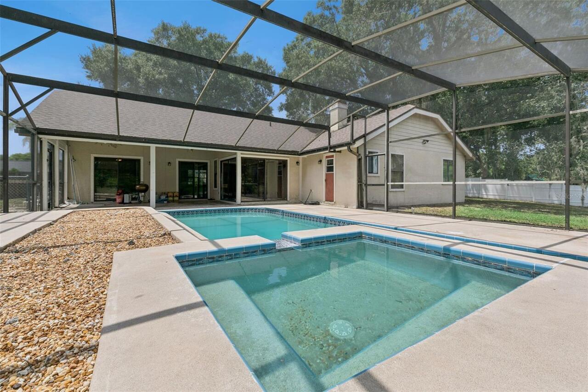
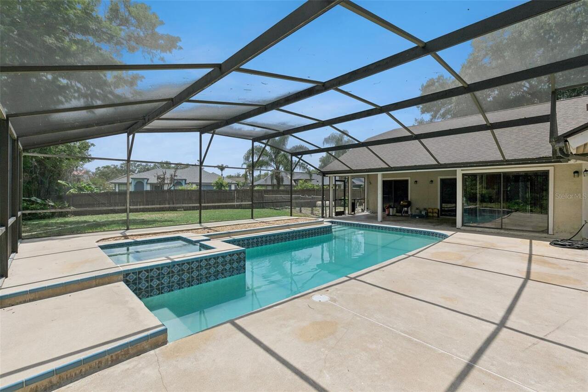
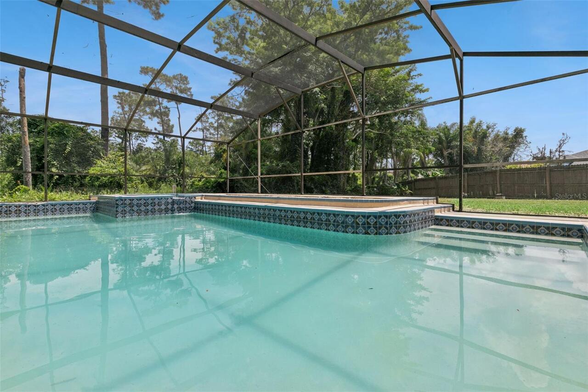
Deck, Patio, Porch, Screened
RATIO Current Price By Calculated SqFt
241.27
Road Surface Type
Concrete
SW Subdiv Community Name
Not Applicable
Showing Requirements
Call Listing Agent, ShowingTime
Status Change Timestamp
2026-08-25T13:20:30.000Z
Tax Legal Description
SHEFFIELD FOREST 18/94 LOT 87
Total Acreage
1/4 to less than 1/2
Universal Property Id
US-12095-N-052231798000870-R-N
Unparsed Address
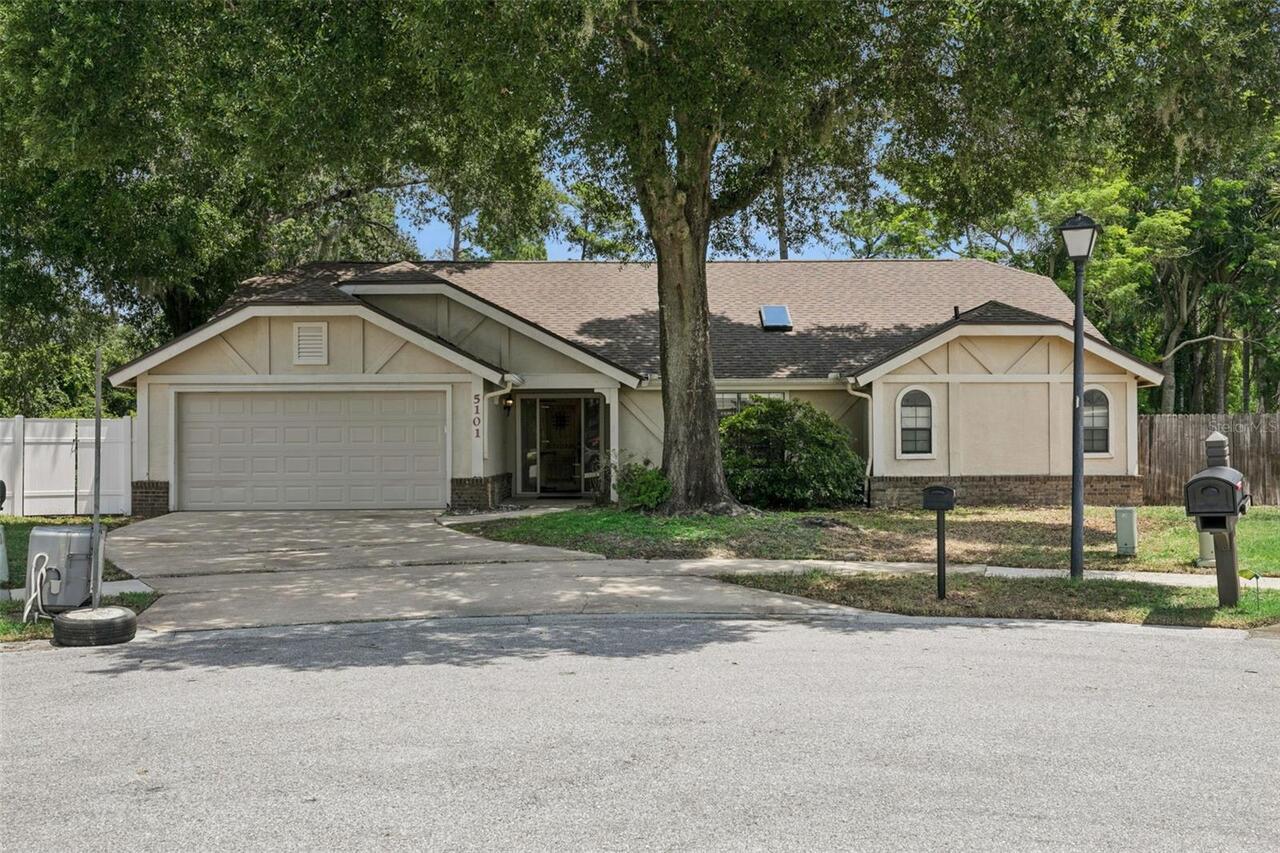
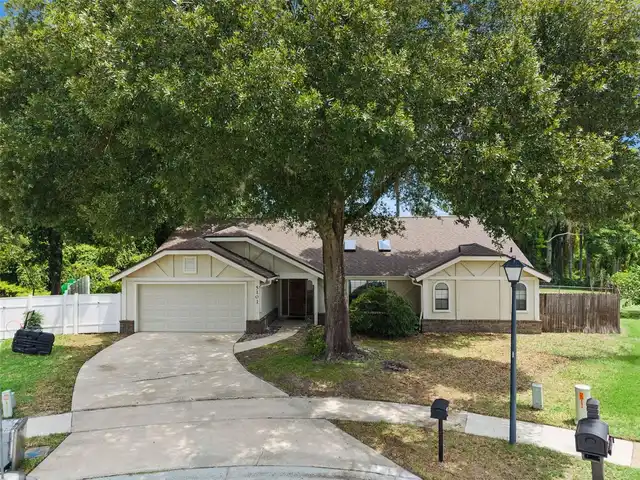
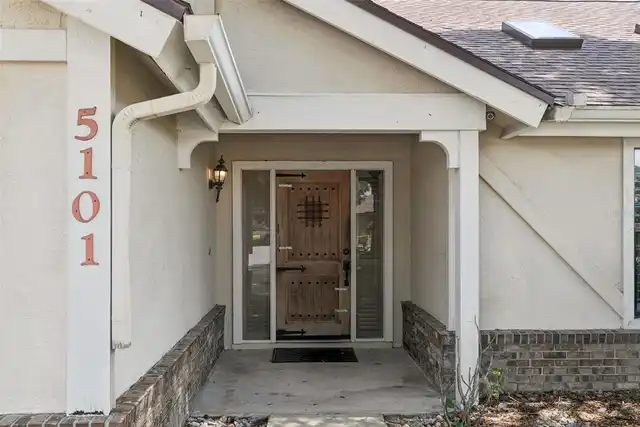
5101 GOLDENWOOD DR
Utilities
Cable Available, Cable Connected, Electricity Connected, Private, Public
Vegetation
Trees/Landscaped