407-990-2746
Menu

5085 Se 38th Street, Ocala, FL

NEXT
PREV
$675,000

($176/sqft)

List Status: Active
5085 Se 38th Street
Ocala, FL 34480


4 beds
4 baths
3844 living sqft
Top Features
  • Subdivision: Non-subdivision
  • Built in  2002
  • Single Family Residence
Description
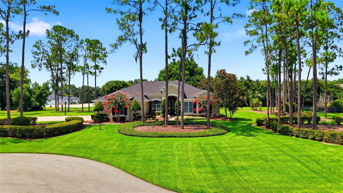
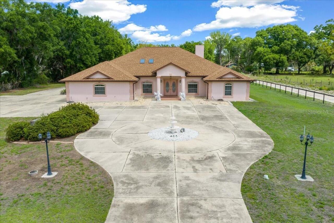
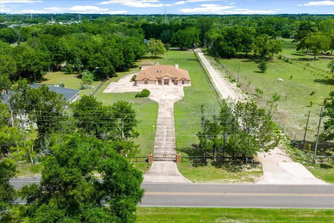
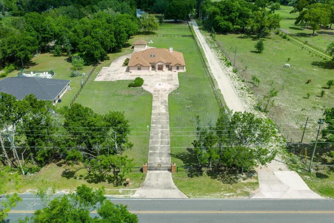
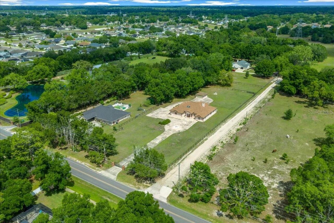
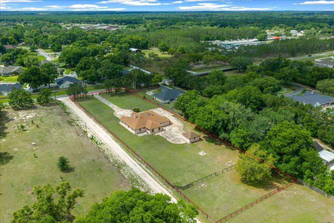
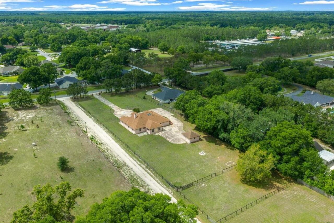
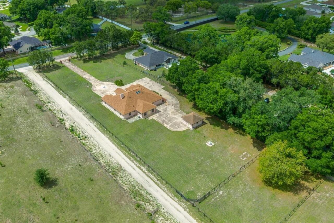
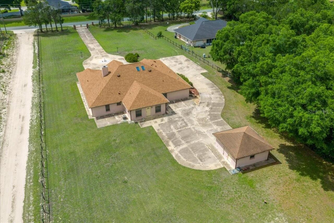
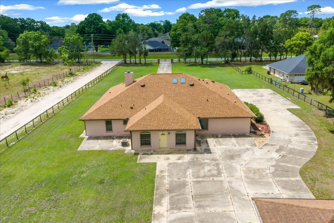
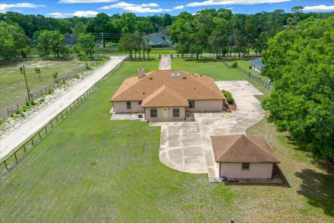
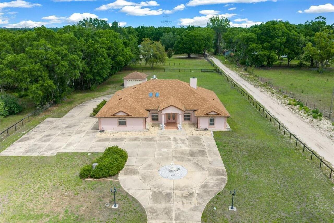
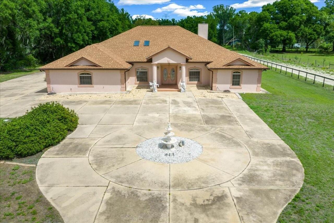
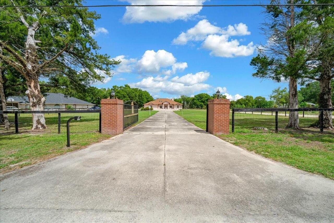
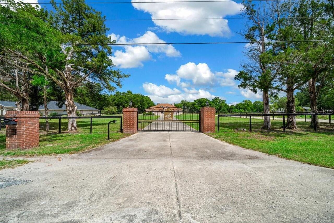
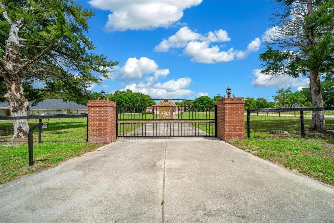
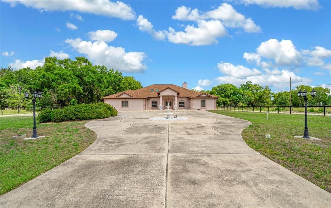
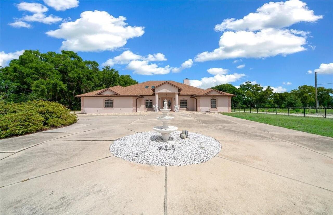
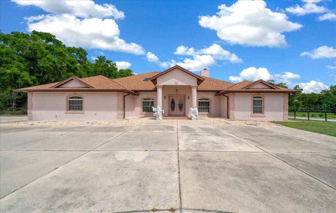
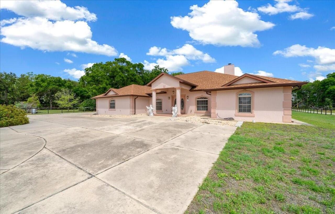
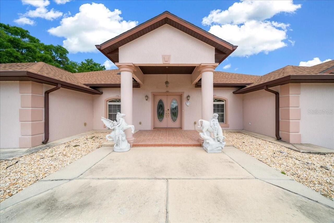
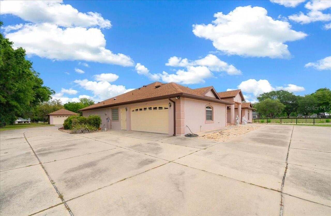
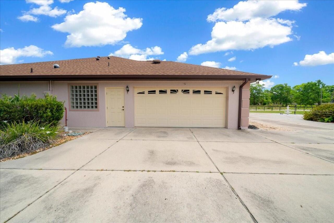
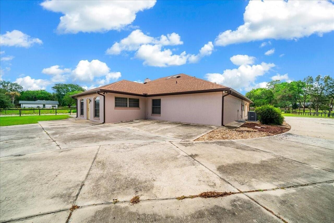
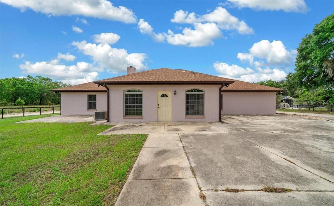
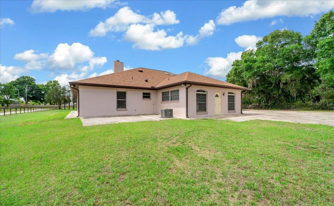
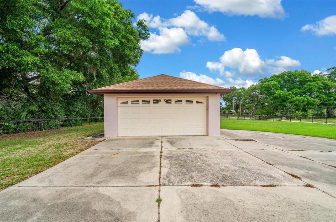
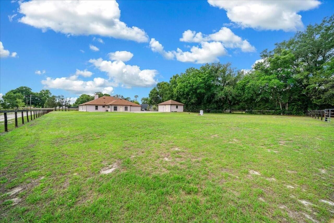
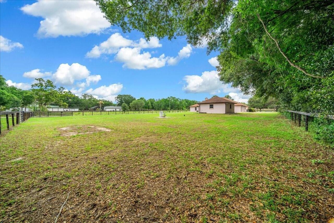
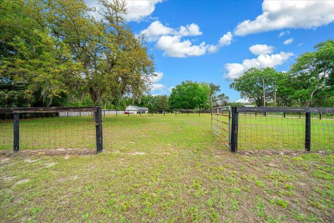
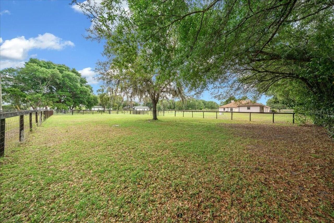
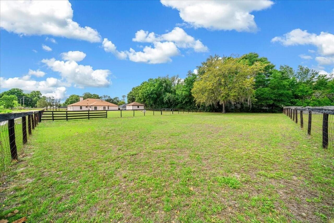
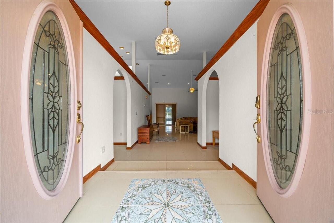
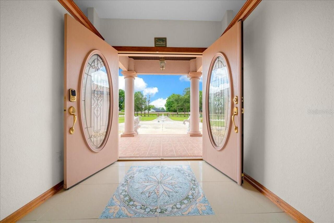
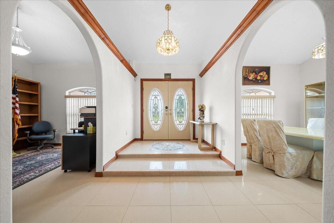
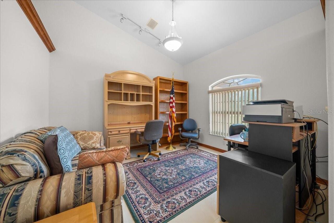
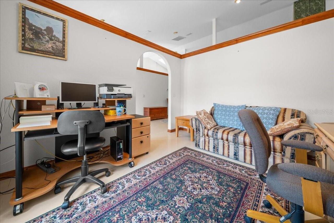
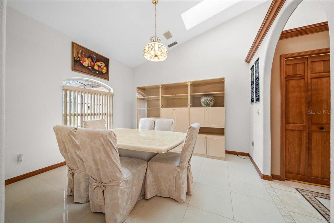
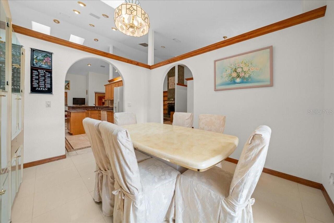
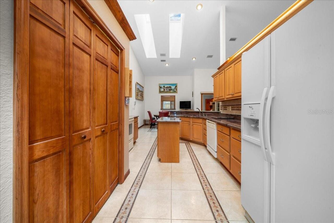
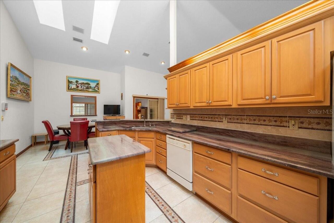
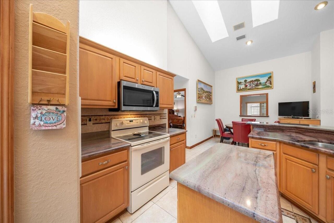
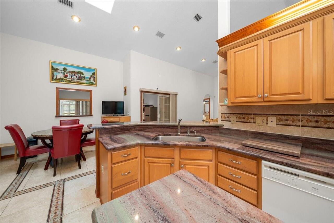
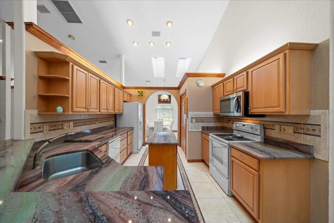
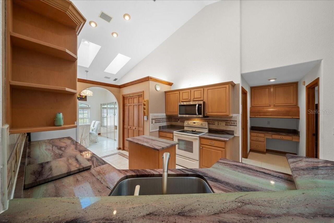
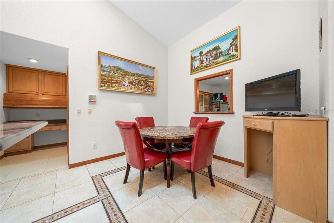
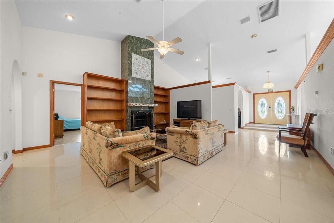
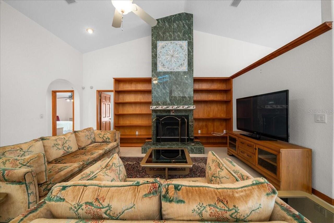
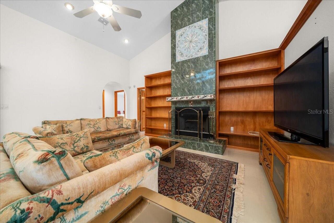
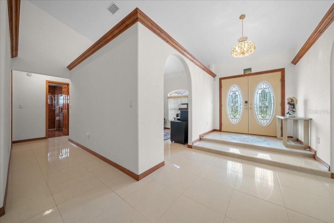
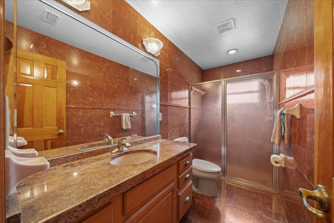
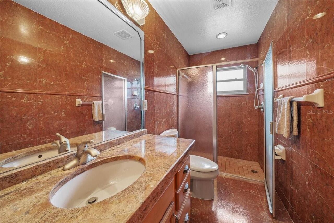
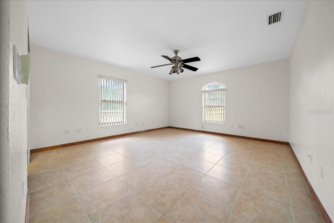
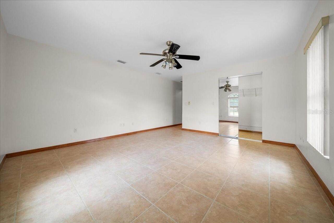
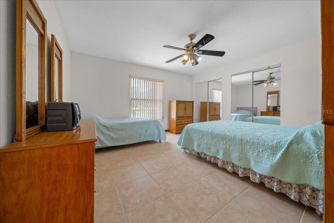
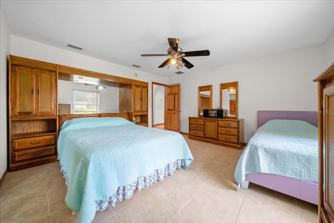
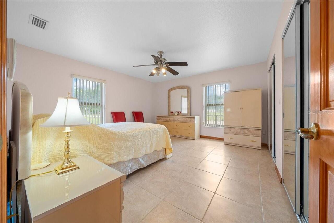
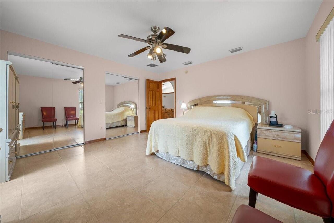
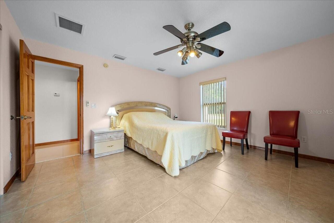
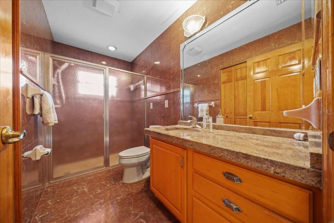
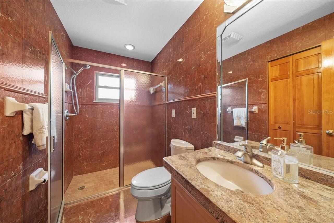
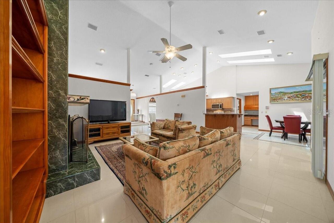
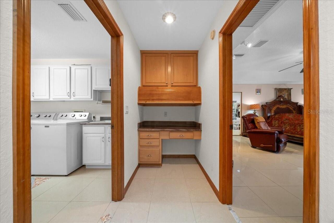
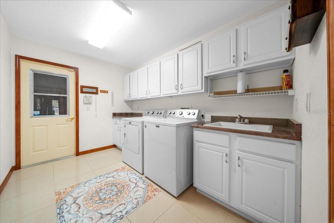
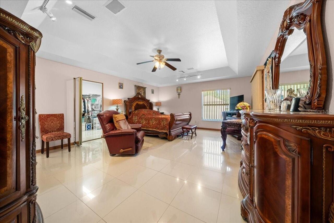
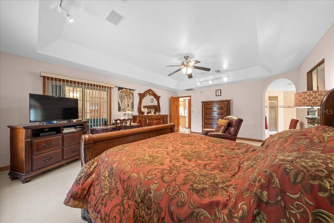
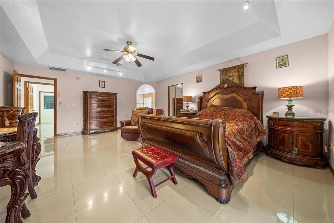
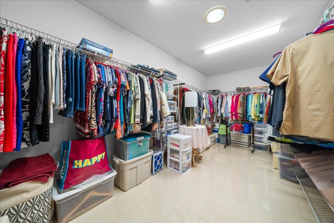
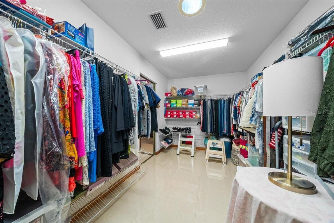
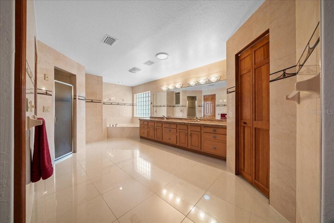
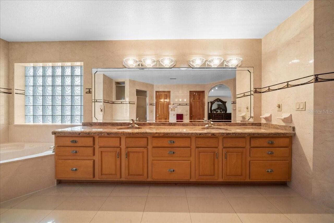
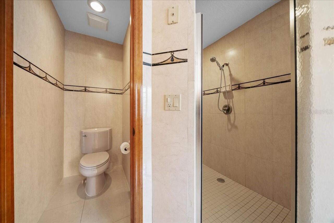
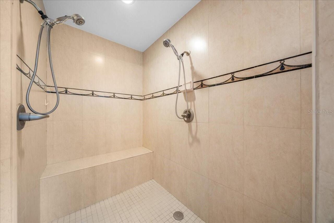
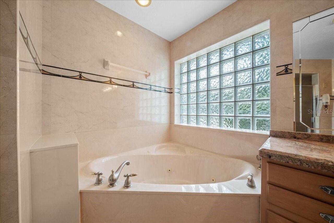
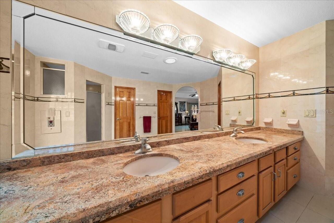
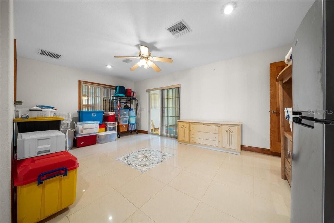
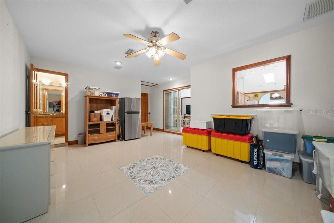
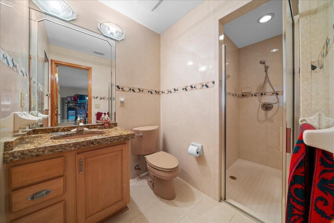
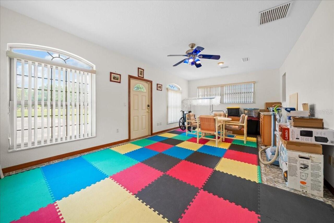
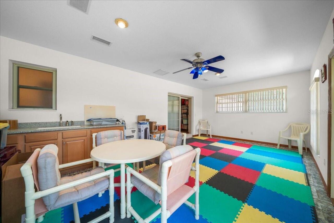
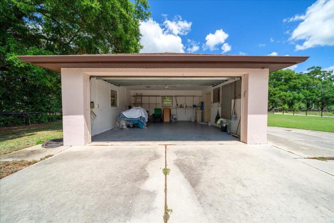
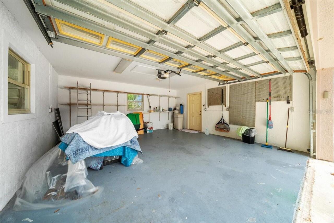
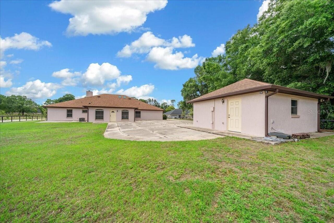
Rare opportunity in SE Ocala! Situated on 1.7 acres of agriculturally zoned land just outside the city limits, this spacious 4-bedroom, 4-bath estate offers privacy, flexibility, and room to grow—without the restrictions of an HOA. As you enter through the private gate, you’re welcomed by a stately home featuring a circular driveway, ample additional parking, and a detached garage—perfect for extra storage, hobbies, or workspace needs. Step inside the double front doors, where your eye is immediately drawn straight ahead to the grand great room. Anchored by a cozy wood-burning fireplace, this impressive space sets the tone for the home’s open and inviting layout. A formal dining room and a dedicated office or den flank the entry, offering both functionality and elegance. The kitchen is partially open to the great room and includes a cozy breakfast area, ideal for everyday living. Large laundry room off the garage provides more storage space and opportunity for mud room. Designed with a desirable triple split floor plan, this home provides exceptional space and privacy, with generously sized bedrooms and abundant closet storage throughout. The expansive primary suite serves as a true retreat, featuring a massive walk-in closet, two additional closets in bathroom, and a luxurious en suite bath complete with dual vanities, a soaking tub, walk-in shower, and private water closet. Just off the great room, a versatile bonus room with a full bath flows seamlessly into the sunroom—perfect for guests, entertaining, or multi-generational living. Located within the highly sought-after Forest, Osceola, and Maplewood school districts, and just minutes from shopping, dining, and everyday conveniences, this property offers the perfect balance of peaceful country living and city accessibility. New roof November 2023, New HVAC September 2025.
Property Details
Property Features
Property Sub Type
Single Family Residence
Parking
Garage Faces Side, Oversized, Guest
County
Marion
Subdivision
NON-SUBDIVISION
Additional Information
Additional Parcels YN
false
Additional Rooms
Bonus Room, Den/Library/Office, Formal Dining Room Separate, Great Room
Alternate Key Folio Num
29729-005-04
Appliances
Dishwasher, Dryer, Electric Water Heater, Microwave, Range, Refrigerator, Washer, Water Softener
Association YN
false
Attached Garage YN
true
Available For Lease YN
1
Bathrooms Total Integer
4
Building Area Source
Public Records
Building Area Total
5034
Building Area Total Srch SqM
467.67
Building Area Units
Square Feet
Calculated List Price By Calculated SqFt
175.60
Carport YN
false
Construction Materials
Block, Stucco
Cooling
Central Air
Country
US
Cumulative Days On Market
29
Current Price
675000.00
Direction Faces
South
Elementary School
Maplewood Elementary School-M
Exterior Features
Lighting
Fencing
Fenced
Fireplace Features
Wood Burning
Fireplace YN
true
Flood Zone Code
X
Flood Zone Date
2008-08-28
Flood Zone Panel
12083C0539D
Flooring
Tile
Foundation Details
Block
Furnished
Unfurnished
Garage Spaces
4
Garage YN
true
Heating
Electric, Heat Pump
High School
Forest High School
Homestead YN
1
Interior Features
Built-in Features, Cathedral Ceiling(s), Ceiling Fans(s), Eat-in Kitchen, Kitchen/Family Room Combo, Open Floorplan, Stone Counters, Tray Ceiling(s), Walk-In Closet(s)
Internet Address Display YN
true
Internet Automated Valuation Display YN
true
Internet Consumer Comment YN
false
Internet Entire Listing Display YN
true
Laundry Features
Electric Dryer Hookup, Laundry Room, Washer Hookup
Levels
One
List AOR
Ocala - Marion
Living Area Meters
357.12
Living Area Source
Public Records
Living Area Units
Square Feet
Lot Features
Cleared, In County, Oversized Lot
Lot Size Acres
1.68
Lot Size Dimensions
140x523
Lot Size Square Feet
73181
Lot Size Square Meters
6799
Middle Or Junior School
Osceola Middle School
Minimum Lease
No Minimum
Modification Timestamp
2026-05-13T16:52:10.002Z
New Construction YN
false
Number Of Septics
1
Number Of Wells
1
Occupant Type
Owner
Ownership
Fee Simple
Parcel Number
29729-005-04
Patio And Porch Features
Covered, Porch
Pool Private YN
false
Postal Code Plus 4
0618
Previous List Price
749000
Price Change Timestamp
2026-05-13T16:51:43.000Z
Public Survey Range
22E
Public Survey Section
25
RATIO Current Price By Calculated SqFt
175.60
Realtor Info
As-Is
Road Surface Type
Paved
Roof
Shingle
Room Count
3
Security Features
Security Gate
Senior Community YN
false
Sewer
Septic Tank
Showing Requirements
Appointment Only, Listing Agent Must Accompany, ShowingTime
Status Change Timestamp
2026-04-14T16:45:59.000Z
Stories Total
1
Tax Annual Amount
5137.05
Tax Block
NA
Tax Book Number
NA
Tax Legal Description
SEC 25 TWP 15 RGE 22 COM SW COR N 89-33-50 E 1798.13 FT TH N 00-08-05 W 30 FT TO POB TH CONT N 00-08-05 W 100 FT TH S 89-51-55 W 10.37 FT TH N 01-23-56 W 209.87 FT TH N 89-33-40 E 15 FT TH N 00-08-05 W 195.59 FT TH N 89-33-40 E 139.97 FT TH S 00-05-4 8 E 505.48 FT TH S 89-33-40 W 139.63 FT TO POB LESS & EXCEPT ANY PART OF THE FOLLOWING: N 322.67 FT OF S 660 FT OF W 150 FT OF E 1/2 OF W 1/2 OF SE 1/4 OF SW 1/4
Tax Lot
NA
Tax Year
2025
Total Acreage
1 to less than 2
Total Annual Fees
0.00
Total Monthly Fees
0.00
Township
15S
Universal Property Id
US-12083-N-2972900504-R-N
Unparsed Address
5085 SE 38TH ST
Utilities
BB/HS Internet Available, Cable Available, Electricity Connected, Fiber Optics, Water Connected
Water Source
Well
Waterfront YN
false
Zoning
A1
Neighborhood Map
Popup

Property Photos
Listing Photo
Listing Photo
Listing Photo
Listing Photo
Listing Photo
Listing Photo
Listing Photo
Listing Photo
Listing Photo
Listing Photo
Listing Photo
Listing Photo
Listing Photo
Listing Photo
Listing Photo
Listing Photo
Listing Photo
Listing Photo
Listing Photo
Listing Photo
Listing Photo
Listing Photo
Listing Photo
Listing Photo
Listing Photo
Listing Photo
Listing Photo
Listing Photo
Listing Photo
Listing Photo
Listing Photo
Listing Photo
Listing Photo
Listing Photo
Listing Photo
Listing Photo
Listing Photo
Listing Photo
Listing Photo
Listing Photo
Listing Photo
Listing Photo
Listing Photo
Listing Photo
Listing Photo
Listing Photo
Listing Photo
Listing Photo
Listing Photo
Listing Photo
Listing Photo
Listing Photo
Listing Photo
Listing Photo
Listing Photo
Listing Photo
Listing Photo
Listing Photo
Listing Photo
Listing Photo
Listing Photo
Listing Photo
Listing Photo
Listing Photo
Listing Photo
Listing Photo
Listing Photo
Listing Photo
Listing Photo
Listing Photo
Listing Photo
Listing Photo
Listing Photo
Listing Photo
Listing Photo
Listing Photo
Listing Photo
Listing Photo
Listing Photo
Listing Photo
Listing Photo
Listing Photo
Listing Photo
Listing Photo
Listing Photo
Listing Photo
Listing Photo
Listing Photo
Listing Photo
Listing Photo
Listing Photo
Listing Photo
Listing Photo
Listing Photo
Listing Photo
Listing Photo
Listing Photo
Listing Photo
Listing Photo
Listing Photo
Listing Photo
Listing Photo
Listing Photo
Listing Photo
Listing Photo
Listing Photo
Listing Photo
Listing Photo
Listing Photo
Listing Photo
Listing Photo
Listing Photo
Listing Photo
Listing Photo
Listing Photo
Listing Photo
Listing Photo
Listing Photo
Listing Photo
Listing Photo
Listing Photo
Listing Photo
Listing Photo
Listing Photo
Listing Photo
Listing Photo
Listing Photo
Listing Photo
Listing Photo
Listing Photo
Listing Photo
Listing Photo
Listing Photo
Listing Photo
Listing Photo
Listing Photo
Listing Photo
Listing Photo
Listing Photo
Listing Photo
Listing Photo
Listing Photo
Listing Photo
Listing Photo
Listing Photo
Listing Photo
Listing Photo
Listing Photo
Listing Photo
Listing Photo
Listing Photo
Listing Photo
Listing Photo
Listing Photo
Listing Photo
Listing Photo
Listing Photo
Listing Photo
Listing Photo
Listing Photo
Listing Photo
Listing Photo
Listing Photo
Listing Photo

MLS #MFROM722694 Listing courtesy of Sanctuary South Realty provided by Stellar MLS.


All listing information is deemed reliable but not guaranteed and should be independently verified through personal inspection by appropriate professionals. Listings displayed on this website may be subject to prior sale or removal from sale; availability of any listing should always be independent verified. Listing information is provided for consumer personal, non-commercial use, solely to identify potential properties for potential purchase; all other use is strictly prohibited and may violate relevant federal and state law. The source of the listing data is as follows: Stellar MLS (updated 8/4/26 12:21 AM) |

Listing Search


Translate Tool

Featured Listings
Bradenton Real Estate
$1,200,000
2 BED
2 BATH
Virtually Staged. Spectacular, dazzling and breath-taking…are just a few words that could be used to describe the unbeli... Read More
Apollo Beach Real Estate
$873,000
3 BED
2 BATH
**426 Islebay Drive | Apollo Beach, FL 33572 | MiraBay Waterfront Pool Home | 3 Bedrooms | 2 Bathrooms | Key Largo Floor... Read More
Auburndale Real Estate
$899,000
4 BED
3 BATH
Nestled at the end of a quiet cul-de-sac within an exclusive gated one-street community of only ten custom homes, this e... Read More
Winter Park Real Estate
$1,000,050
4 BED
3 BATH
A MUST SEE BEAUTIFUL WELL MAINTAINED POOL HOME by ORIGINAL OWNERS in SOUGHT AFTER WINTER PARK ZIPCODE & SCHOOLS. PICTURE... Read More
Leesburg Real Estate
$1,295,000
3 BED
2 BATH
There are homes that offer a place to live, and then there are homes that redefine the way you experience life. Perfectl... Read More
St Petersburg Real Estate
$1,200,000
3 BED
2 BATH
Step into timeless Florida elegance at 1125 11th Avenue North, a distinctive two-story Spanish/Mediterranean residence n... Read More
Orlando Real Estate
$879,500
4 BED
3 BATH
Stunning 4BD/3BA Golf Course Views in Gated North Shore at Lake Hart. Immaculate 3,823 sq ft former model pool home in t... Read More
Tampa Real Estate
$1,489,900
4 BED
5 BATH
Virtually Staged. NEW 2026 CONSTRUCTION,NO HOA, NO CDD AND FLOOD ZONE X! If you’ve been looking for something modern, lo... Read More
Winter Garden Real Estate
$859,000
4 BED
2 BATH
** RARE FIND! ** Experience resort-style living in this exceptional home on a rare OVERSIZED 0.15-acre homesite, ideally... Read More
Windermere Real Estate
$1,029,990
4 BED
3 BATH
Virtually Staged. Arlington Floorplan – 3,140 Sq. Ft. | 4 Beds | 4Baths | 2.5-Car Garage | Move-In ReadyWelcome to the A... Read More
Contact Sandra Pardo

407-990-2746

Wendy Morris LLC

Licensed in the State of Florida
BK 3146762
16797 Broadwater Avenue
Winter Garden, Florida 34787

Your privacy is our utmost concern. We will never sell your personal information. Privacy Policy
©2026 sandrapardohomes.com - all rights reserved. | Site Map