407-990-2746
Menu

5057 Skyview Lane, Bradenton, FL

NEXT
PREV
$284,000

($188/sqft)

List Status: Active
5057 Skyview Lane
Bradenton, FL 34211


3 beds
2 baths
1512 living sqft
Top Features
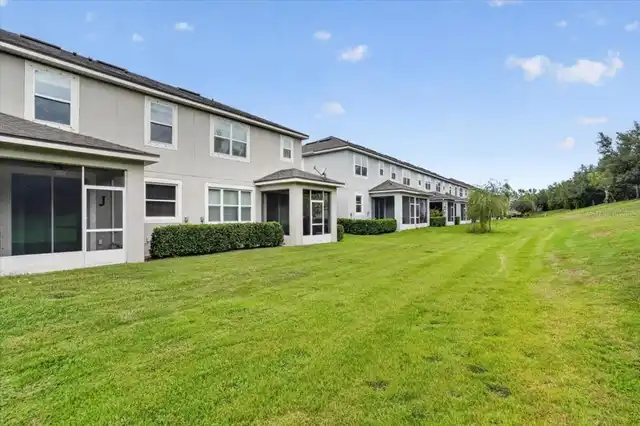
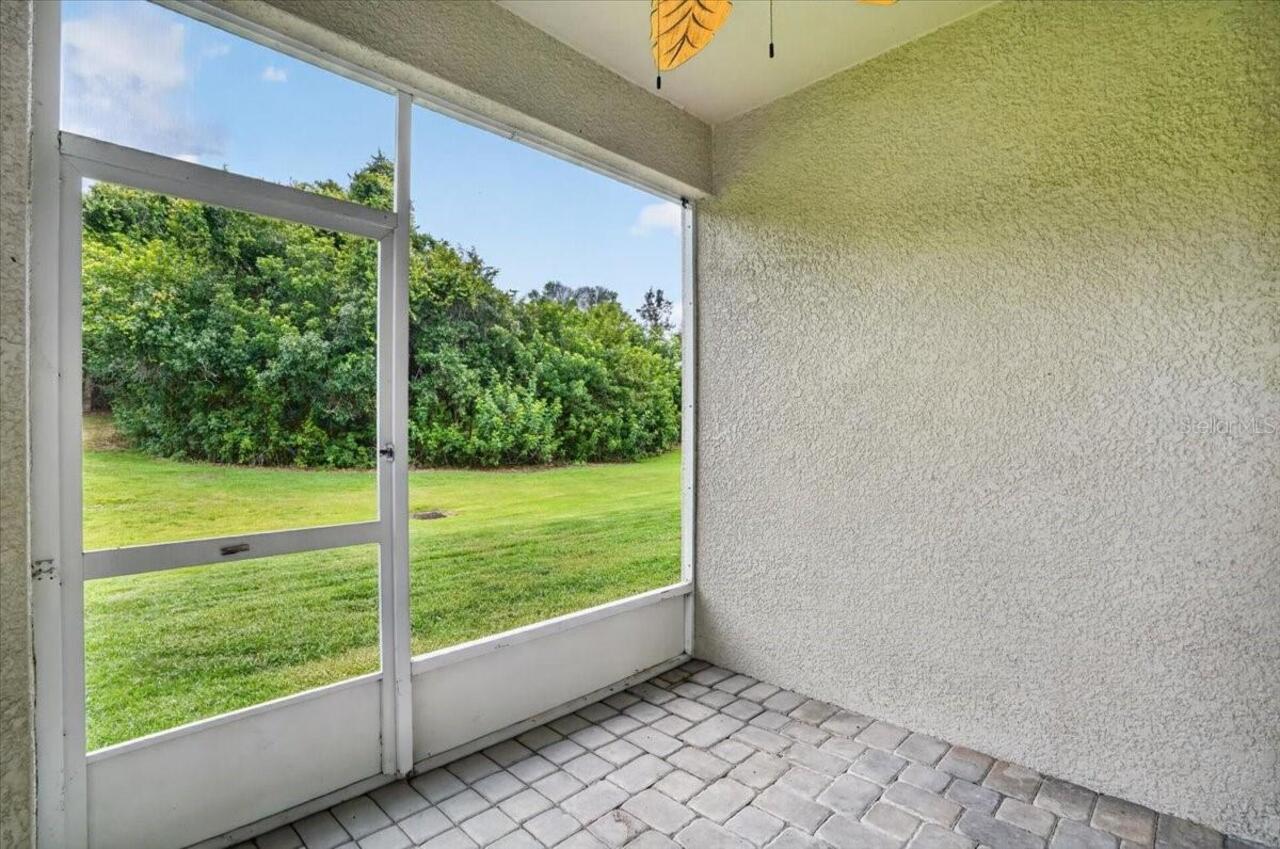
  • View: Trees/Woods
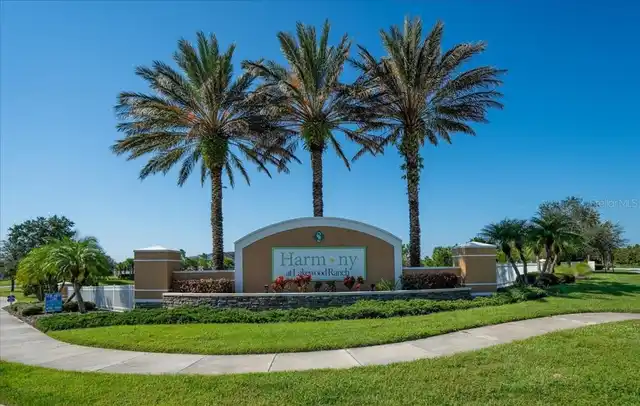
  • Subdivision: Harmony At Lakewood Ranch Ph I
  • Built in  2019
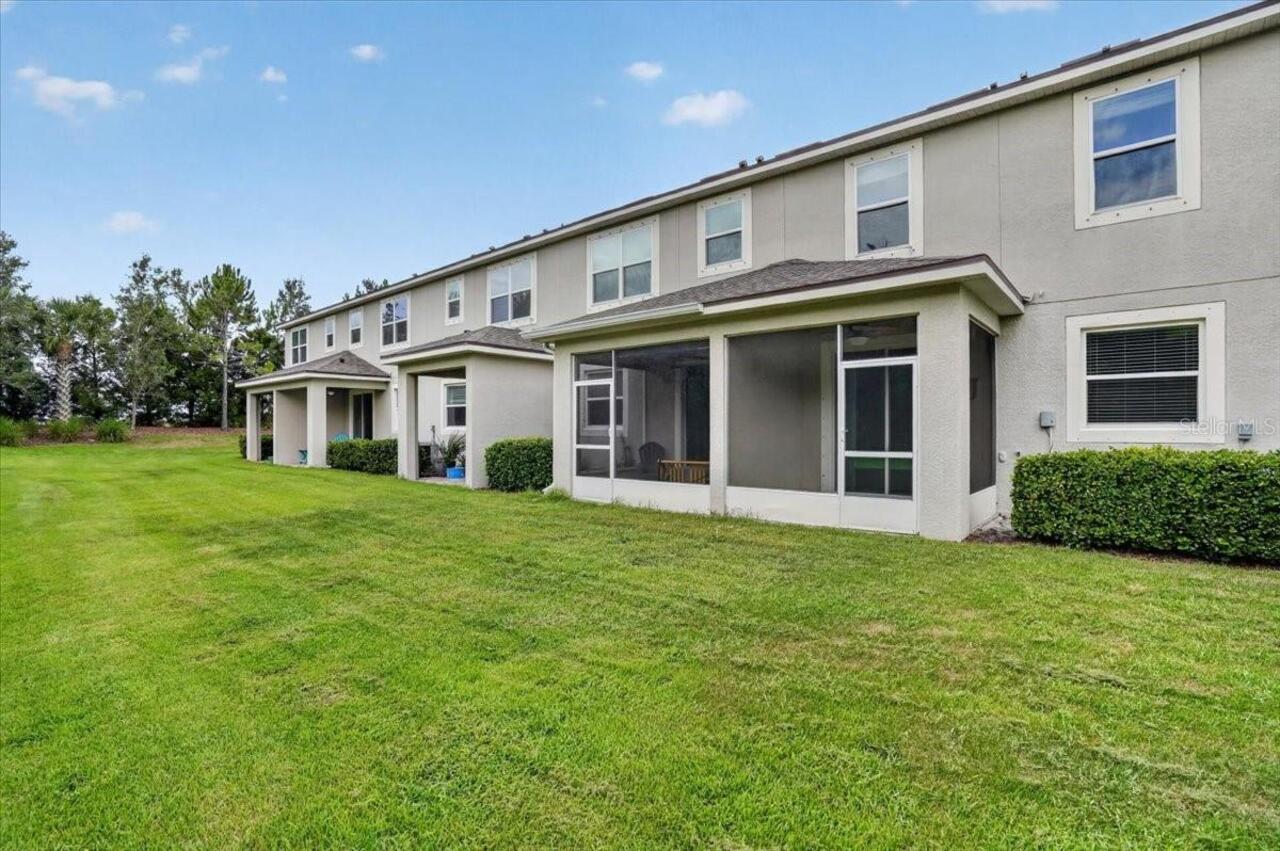
  • Townhouse
Description
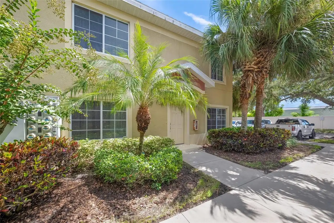
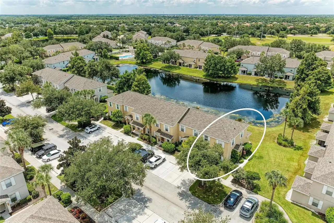
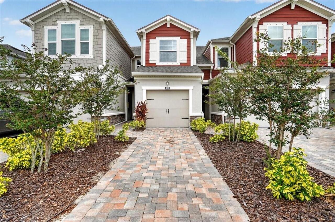
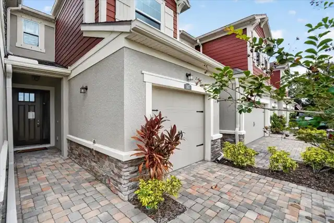
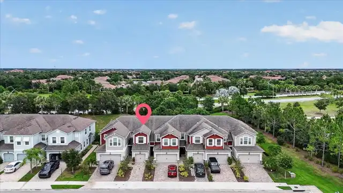
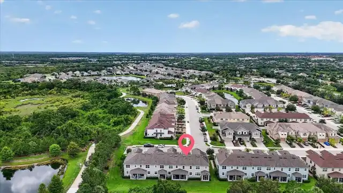
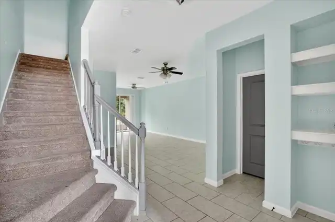
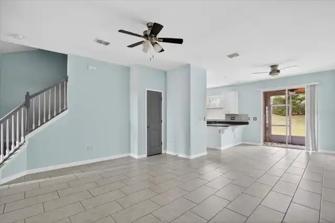
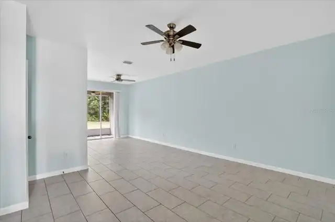
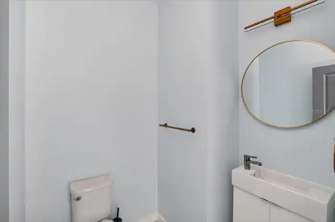
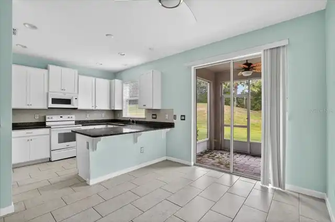
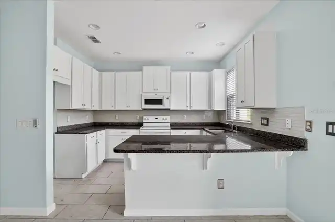
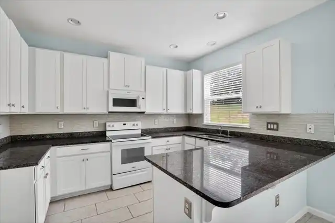
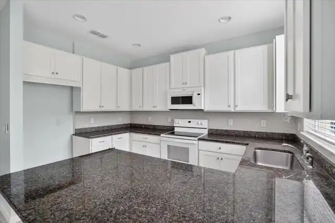
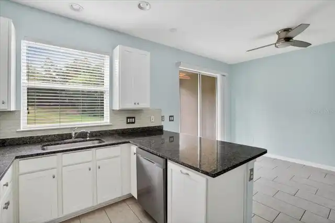
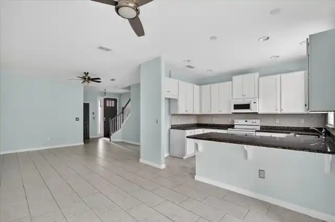
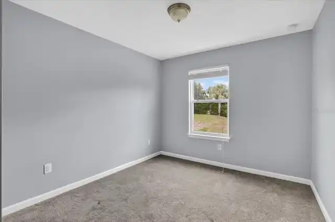
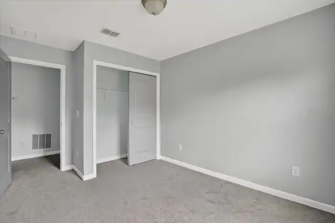
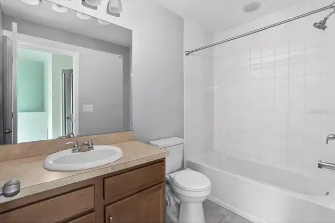
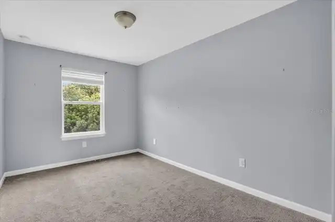
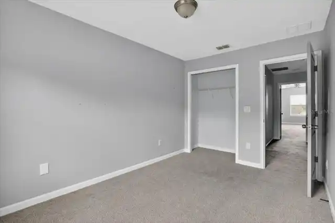
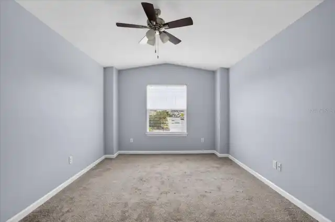
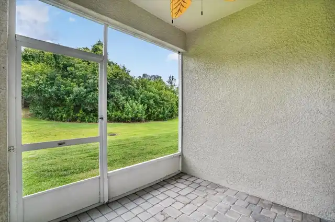
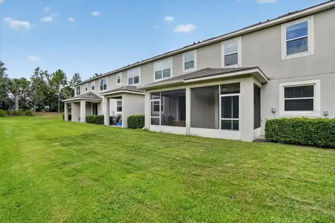
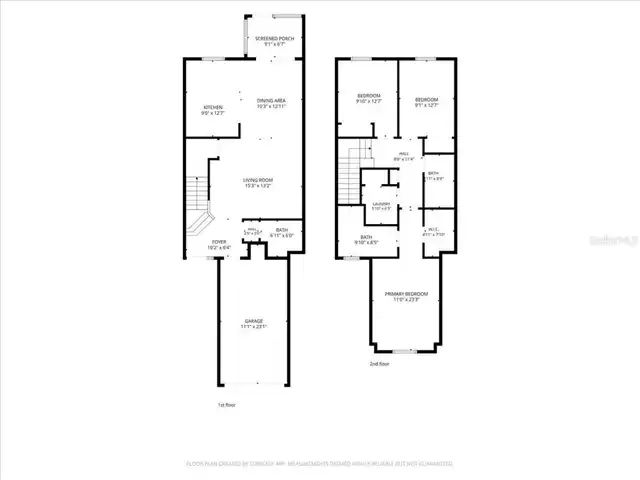
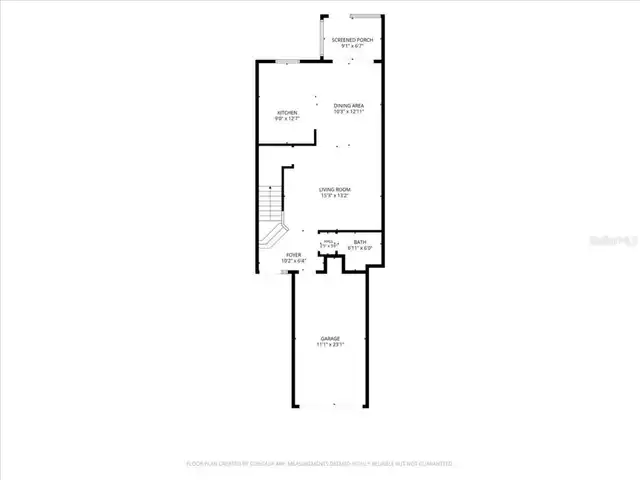
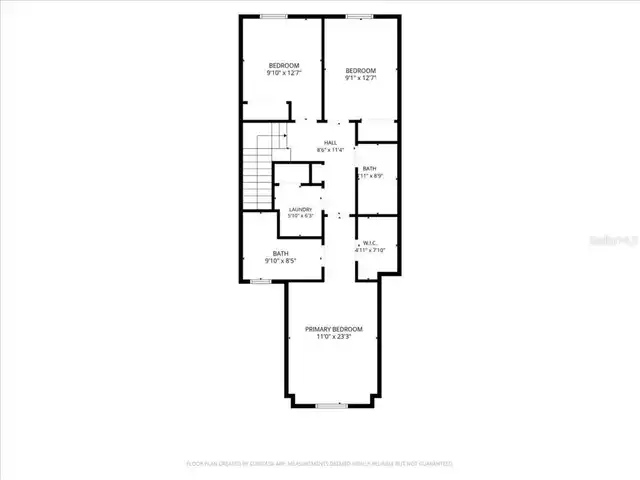
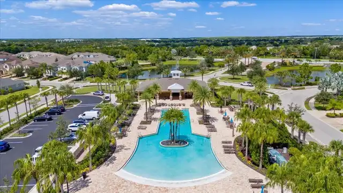
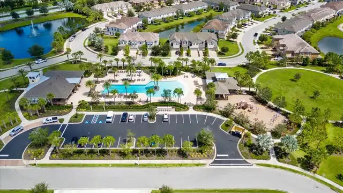
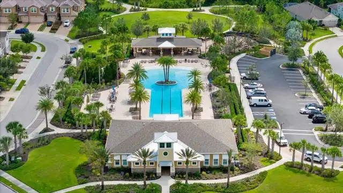
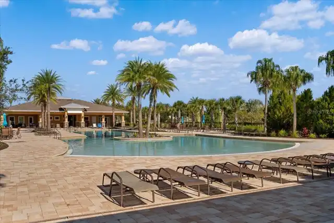
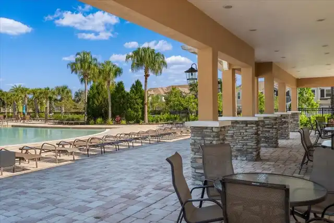
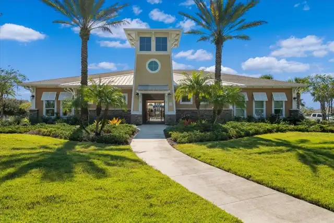
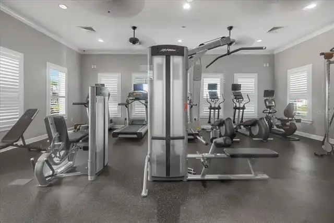
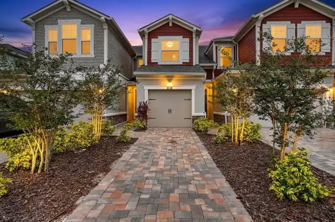
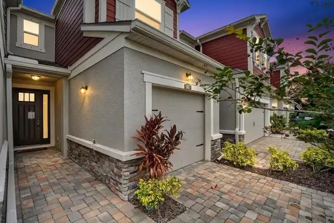
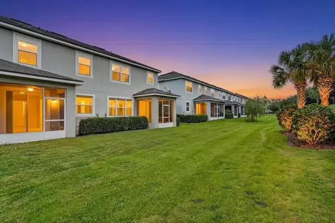
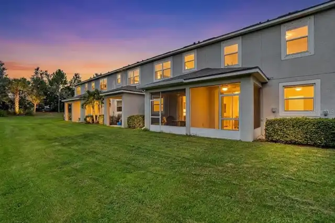
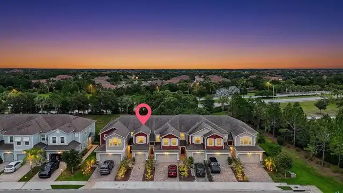
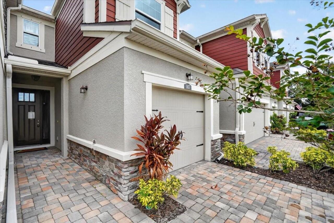
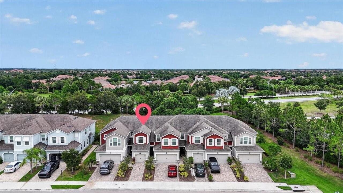
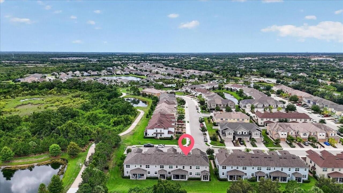
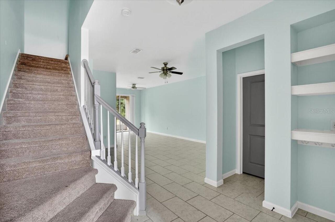
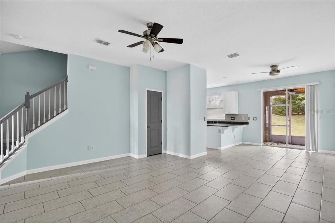
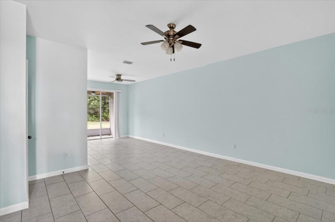
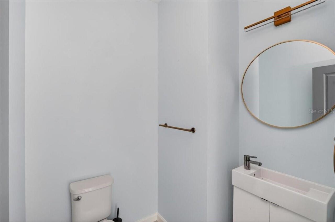
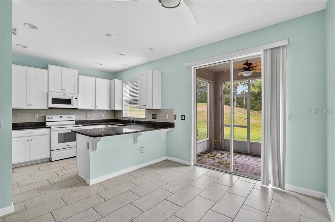
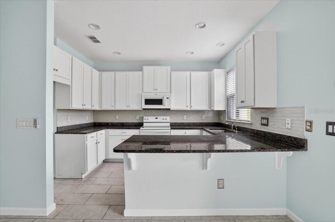
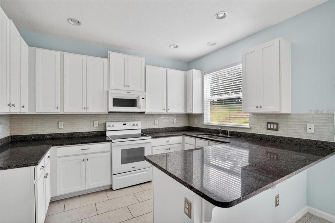
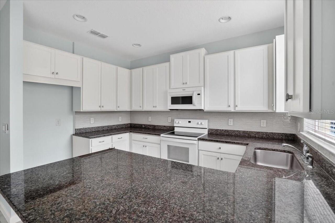
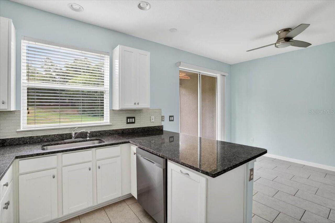
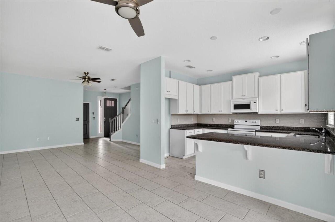
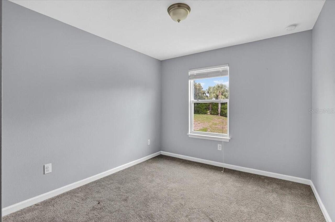
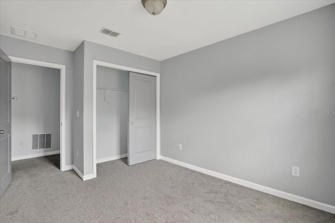
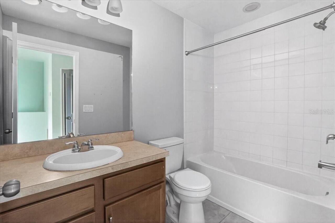
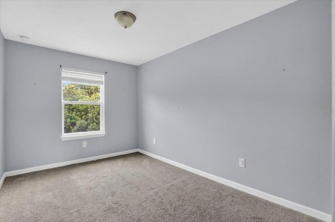
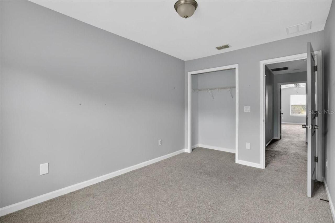
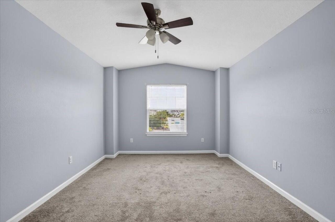
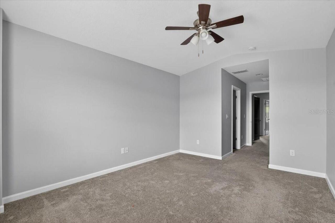
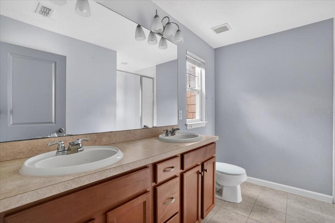
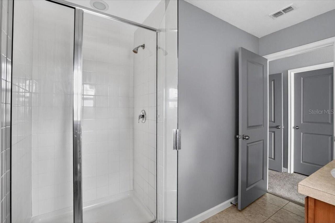
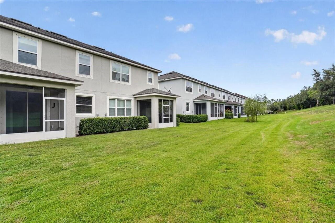
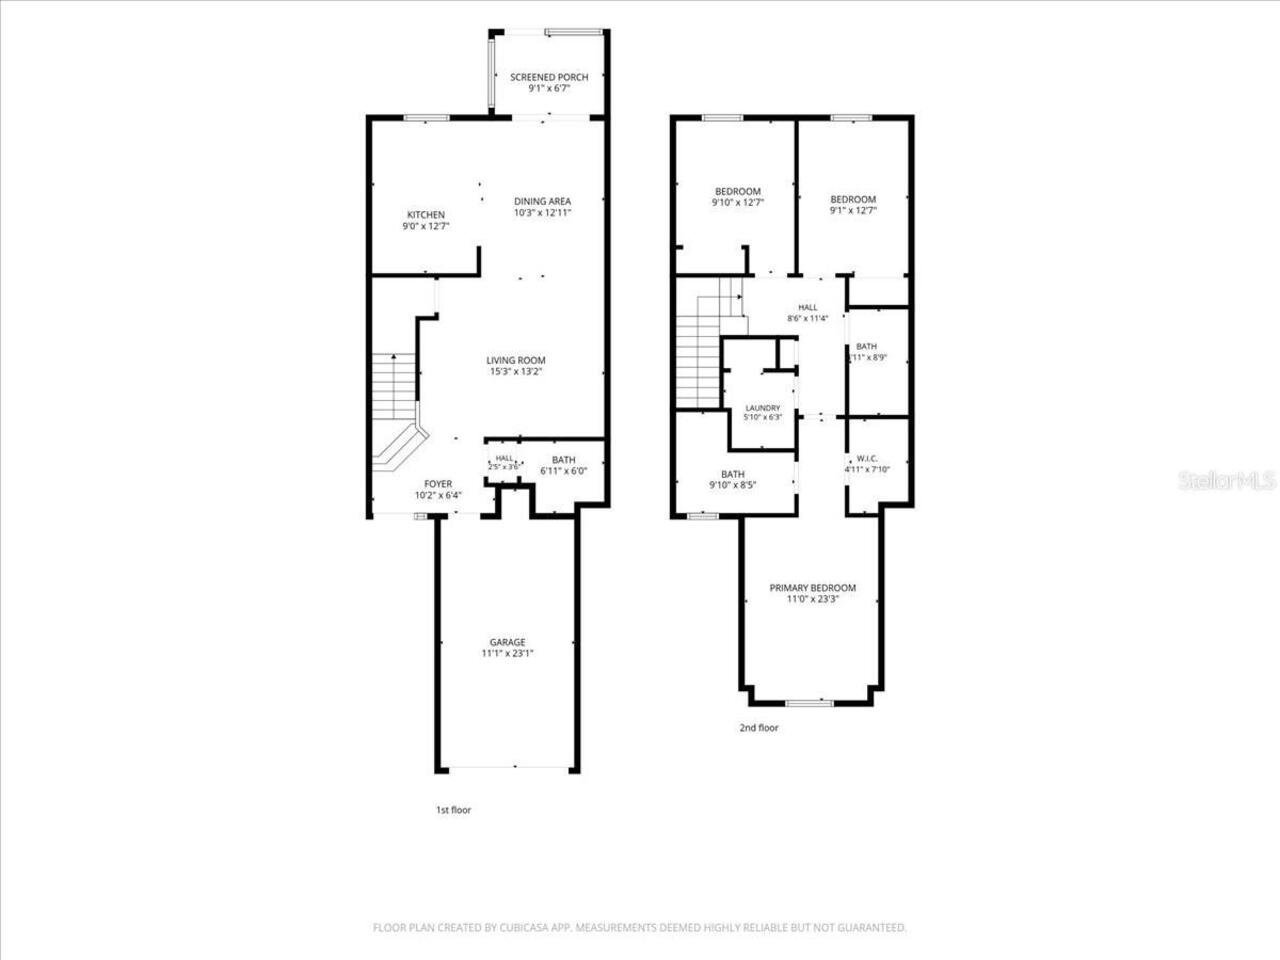
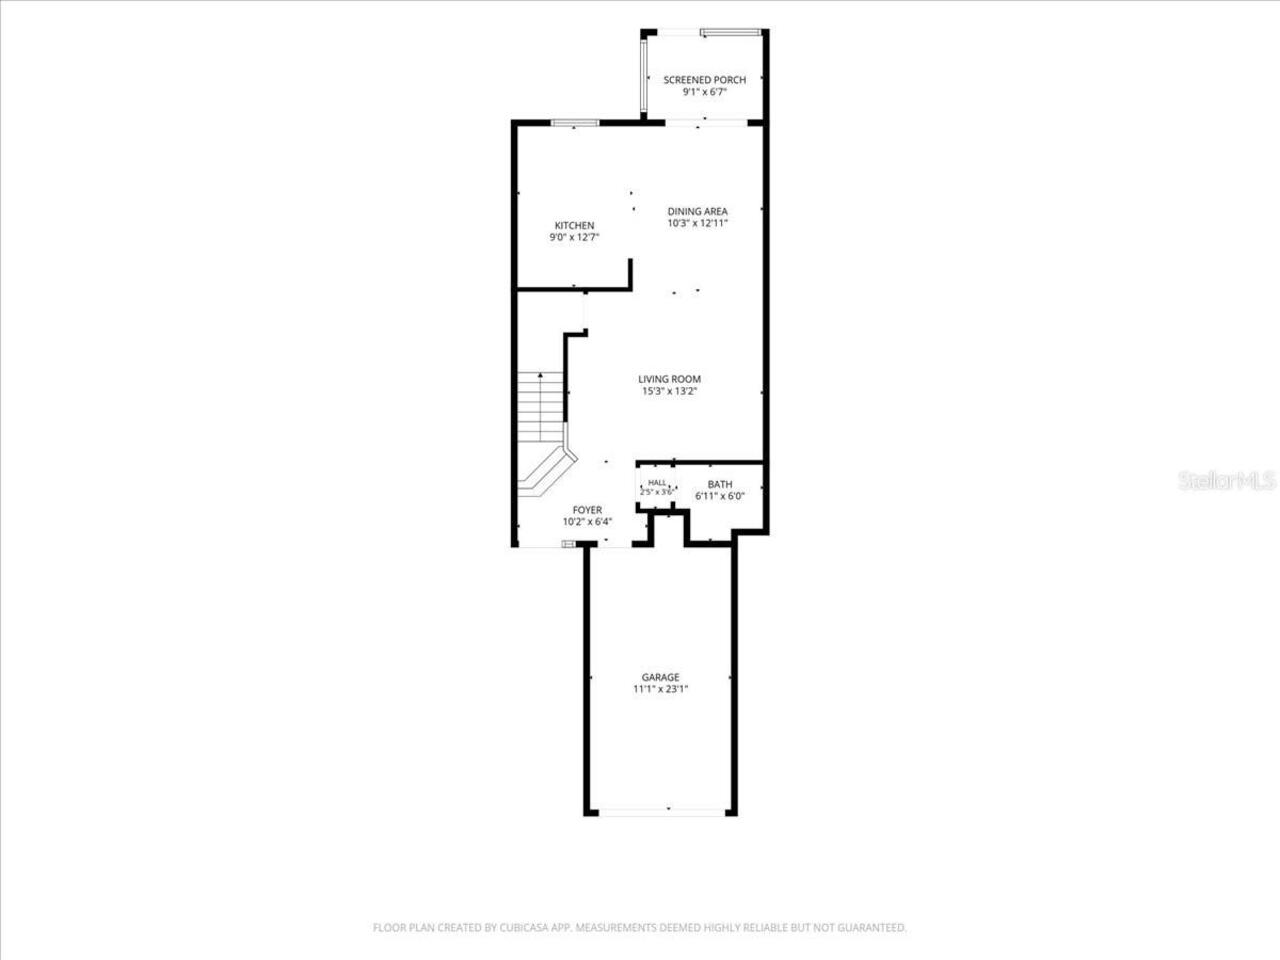
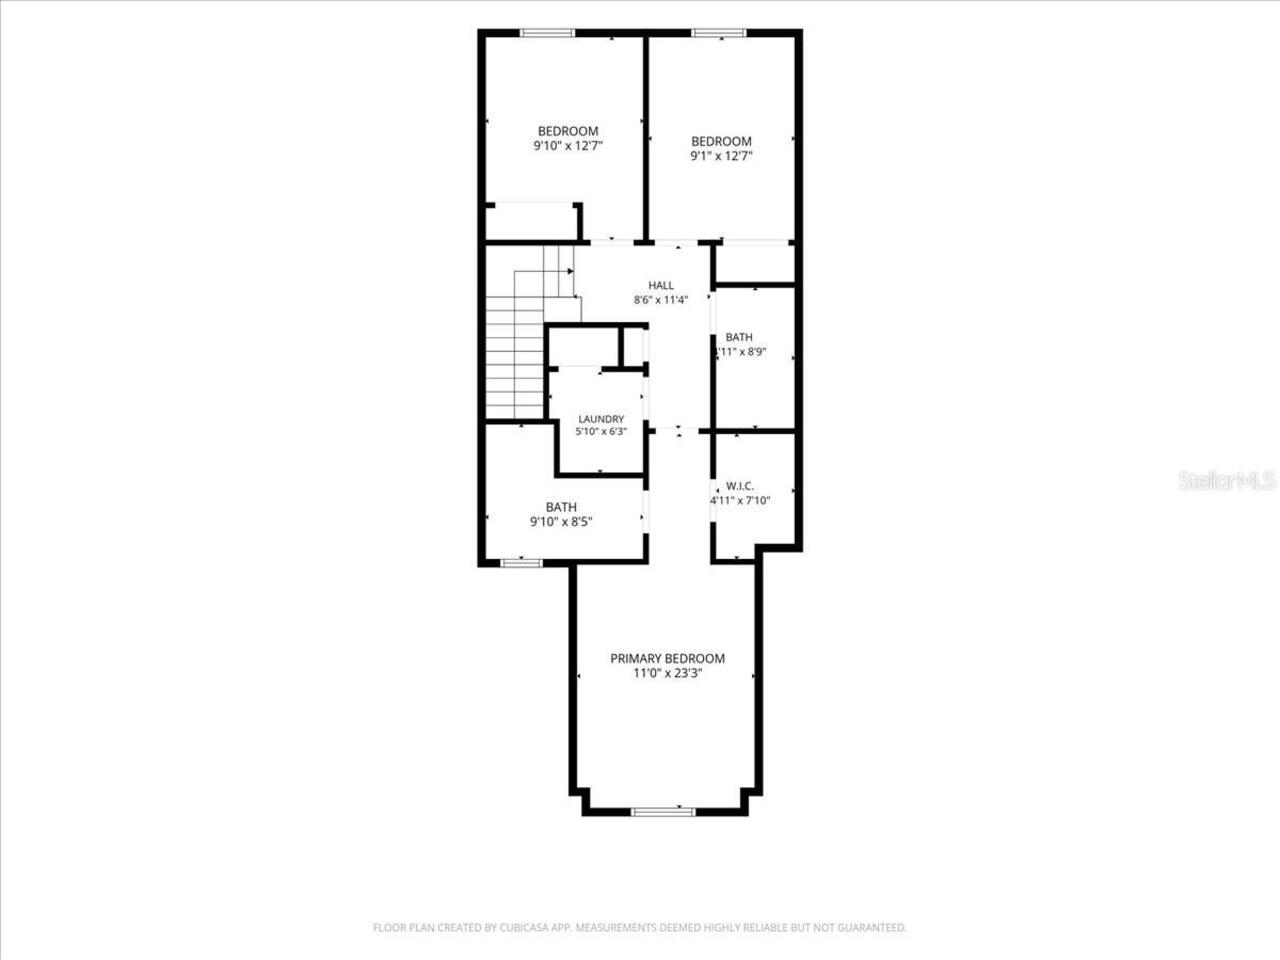
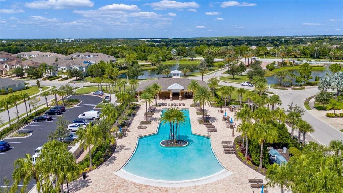
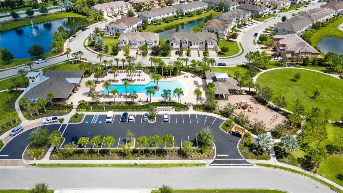
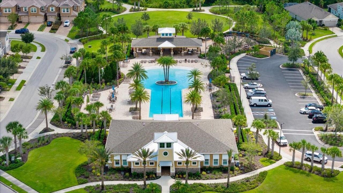
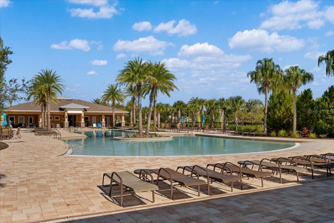
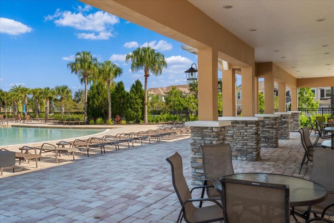
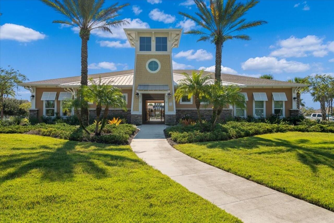
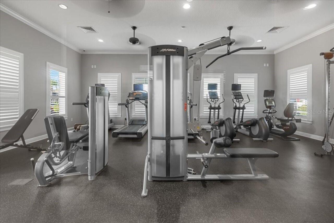
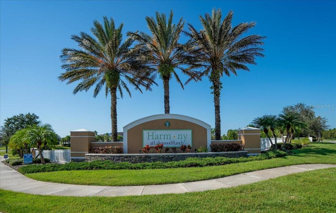
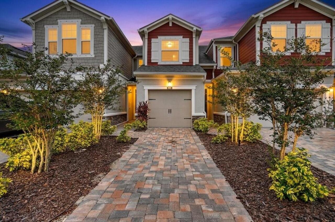
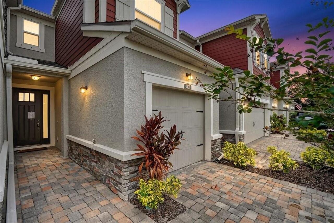
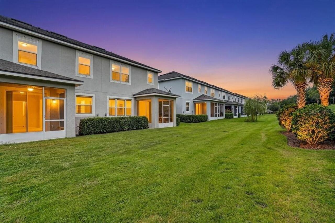
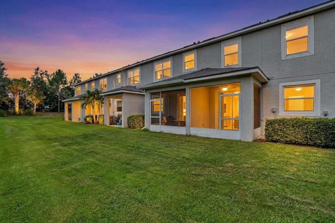
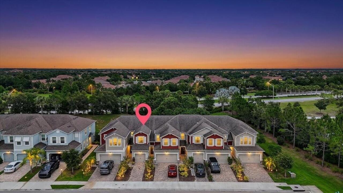
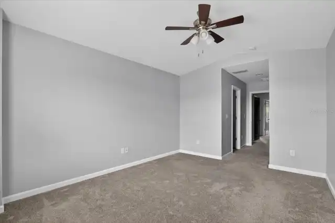
Short Sale. Discover an exceptional opportunity in Harmony at Lakewood Ranch. This 3-bedroom, 2.5-bath townhome presents outstanding value within the community. The thoughtfully designed open-concept floor plan provides comfortable everyday living and easy entertaining, with a dining/living room combo. Upstairs you will find the spacious primary suite offers a private retreat with an en-suite bathroom as well as two additional guest bedrooms and a full guest bathroom, providing flexibility for family, visitors, a home office, or hobbies. With generous living spaces and a versatile layout, this home offers endless possibilities to fit your lifestyle. Residents enjoy convenient access to the resort-style community pool, fitness center, and clubhouse, creating an active and welcoming neighborhood atmosphere. The clubhouse also offers ample guest parking, making it easy for family and friends to visit and enjoy time together. Harmony at Lakewood Ranch offers maintenance-free living with one of the lowest HOA fees in Lakewood Ranch. Residents enjoy close proximity to shopping, dining, parks, walking trails, golf courses, top-rated schools, and everything this highly sought-after area has to offer. Whether you're searching for a primary residence, seasonal retreat, or investment opportunity, this home combines location, value, and potential in one of Lakewood Ranch's most desirable communities. Short sale opportunities in this area are rare, making this a unique chance to own in a highly desirable neighborhood at an attractive price point
Property Details
Property Features
Property Sub Type
Townhouse
View
Trees/Woods
Parking
Driveway
County
Manatee
Subdivision
HARMONY AT LAKEWOOD RANCH PH I
Additional Information
Additional Lease Restrictions
PLEASE CONTACT HOA TO CONFIRM RESTRICTIONS AND RULES, 6 month minimum lease. Verify tenant approval process with HOA.
Additional Parcels YN
false
Alternate Key Folio Num
583216809
Amenities Additional Fees
Community Mailboxes
Appliances
Dishwasher, Disposal, Microwave, Range
Approval Process
PLEASE CONTACT HOA TO CONFIRM PROCESS and tenant approval process.
Architectural Style
Traditional
Association Amenities
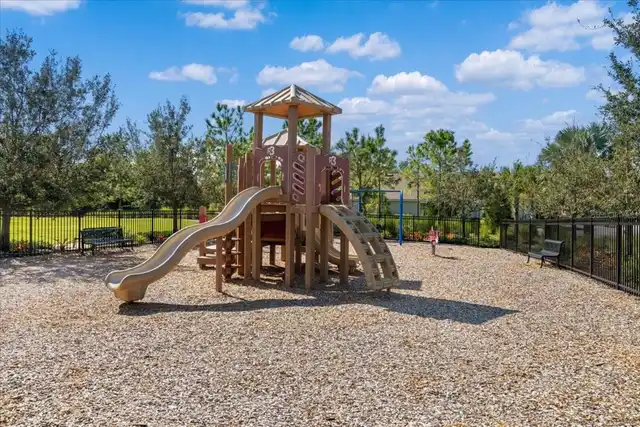
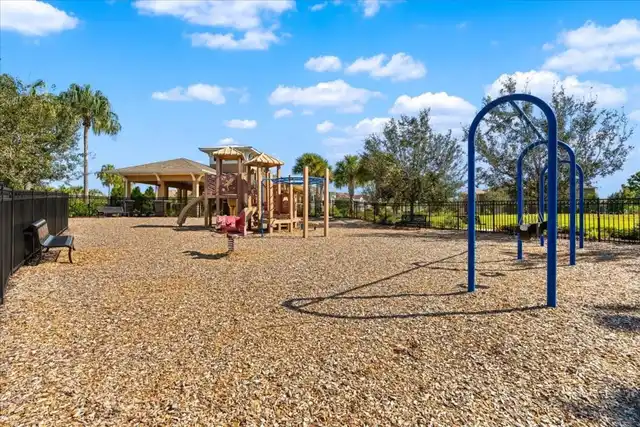
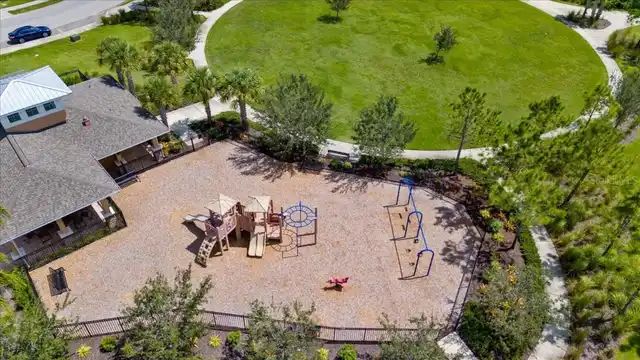
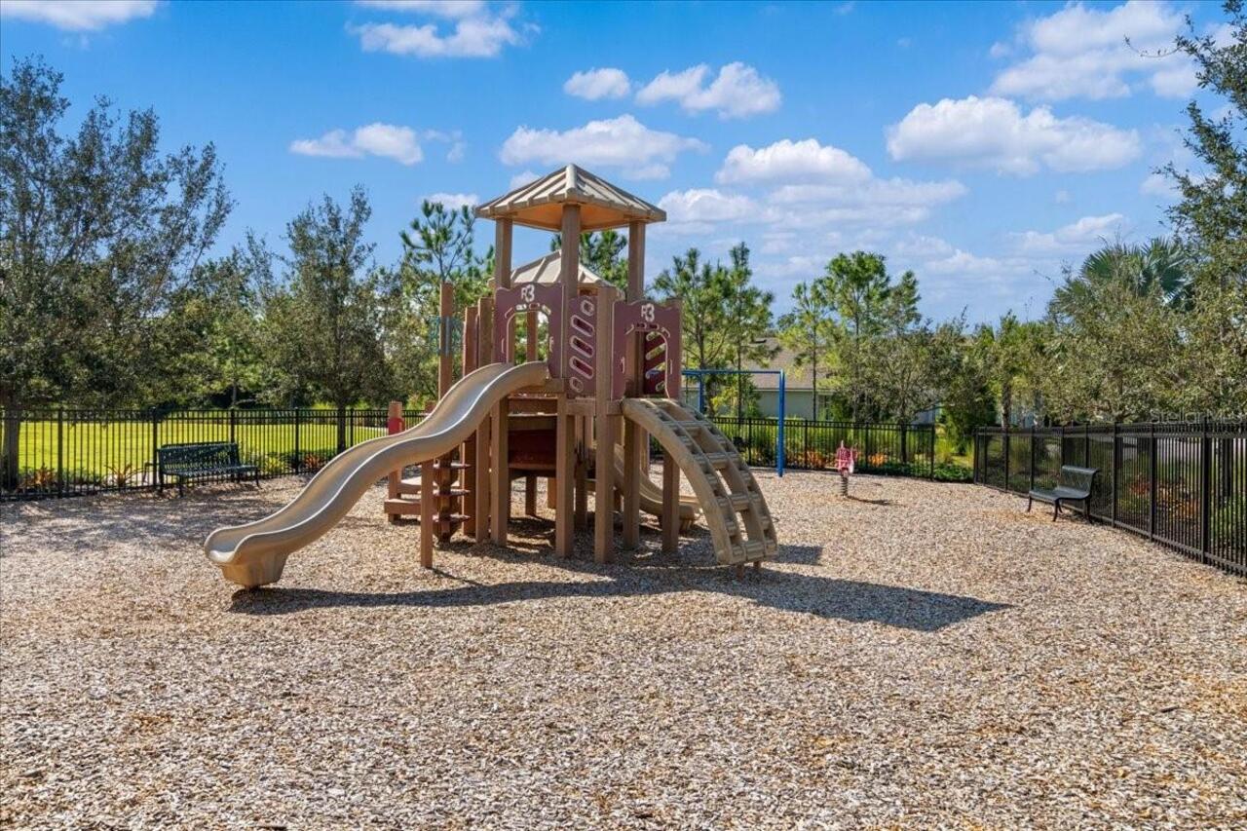
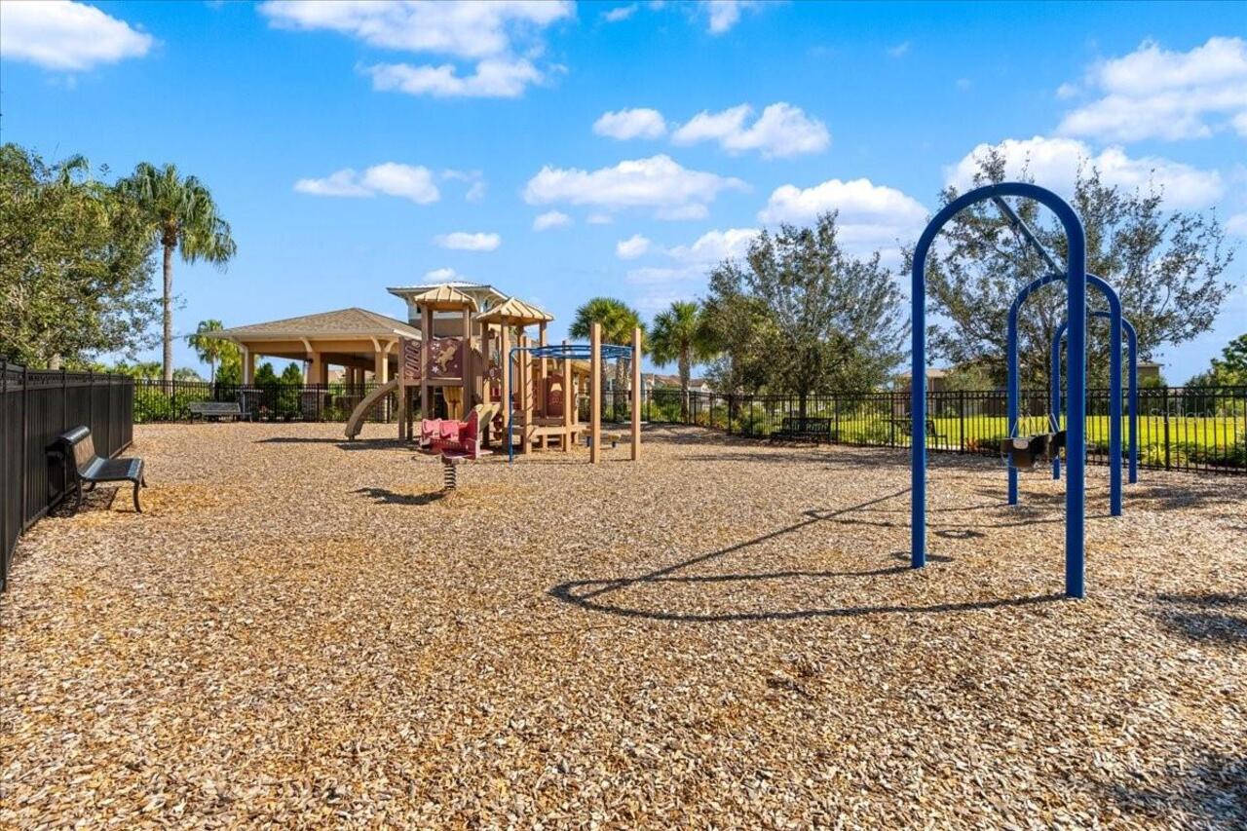
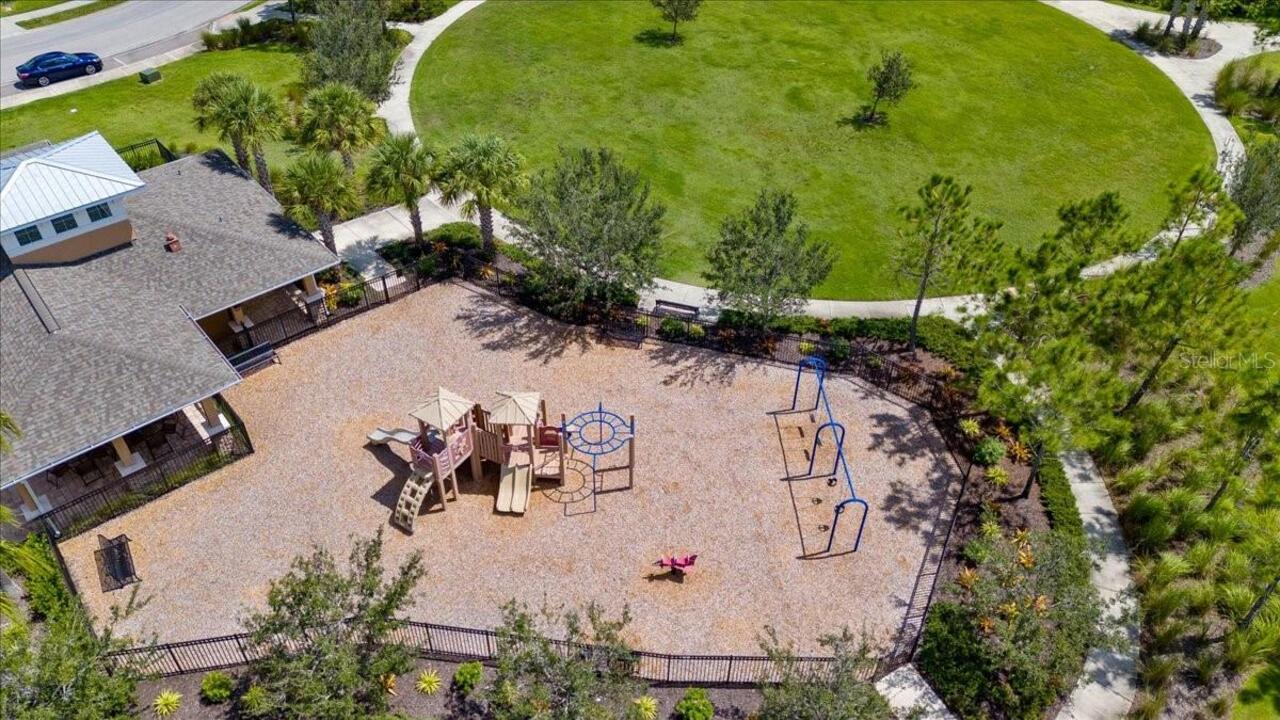
Clubhouse, Fitness Center, Playground, Pool
Association Approval Required YN
1
Association Email
kwarren@castlegroup.com
Association Fee
313
Association Fee Frequency
Monthly
Association Fee Includes
Pool, Maintenance Structure, Maintenance Grounds, Recreational Facilities
Association Fee Requirement
Required
Association URL
https://harmonyatlwr.sites.townsq.io/5
Association YN
true
Attached Garage YN
true
Available For Lease YN
1
Bathrooms Total Integer
3
Building Area Source
Public Records
Building Area Total
1896
Building Area Total Srch SqM
176.14
Building Area Units
Square Feet
Calculated List Price By Calculated SqFt
187.83
Carport YN
false
Community Features
Clubhouse, Fitness Center, Playground, Pool
Construction Materials
Block, Stucco
Cooling
Central Air
Country
US
Cumulative Days On Market
16
Current Price
284000.00
Direction Faces
West
Elementary School
G.D. Rogers Garden- Bullock Elementary
Exterior Features
Hurricane Shutters, Rain Gutters, Sidewalk, Sliding Doors
Fireplace YN
false
Flood Zone Code
X
Flood Zone Date
2014-03-17
Flood Zone Panel
12081C0333E
Flooring
Carpet, Tile
Foundation Details
Slab
Furnished
Unfurnished
Garage Spaces
1
Garage YN
true
Heating
Central, Electric
High School
Lakewood Ranch High
Interior Features
Ceiling Fans(s), Open Floorplan, PrimaryBedroom Upstairs, Solid Surface Counters, Thermostat
Internet Address Display YN
true
Internet Automated Valuation Display YN
true
Internet Consumer Comment YN
true
Internet Entire Listing Display YN
true
Laundry Features
Inside, Laundry Room
Lease Restrictions YN
1
Levels
Two
List AOR
Sarasota - Manatee
Living Area Meters
140.47
Living Area Source
Public Records
Living Area Units
Square Feet
Lot Size Acres
0.05
Lot Size Square Feet
2100
Lot Size Square Meters
195
Middle Or Junior School
Dr Mona Jain Middle
Minimum Lease
6 Months
Modification Timestamp
2026-07-17T19:24:10.263Z
Monthly HOA Amount
313.00
New Construction YN
false
Num Times per Year
2
Number Of Pets
2
Occupant Type
Vacant
Other Equipment
Irrigation Equipment
Ownership
Fee Simple
Parcel Number
583216809
Patio And Porch Features
Covered, Front Porch, Rear Porch, Screened
Pet Restrictions
PLEASE CONTACT HOA TO CONFIRM RESTRICTIONS AND RULES
Pet Size
Extra Large (101+ Lbs.)
Pets Allowed
Yes
Pool Private YN
false
Postal Code Plus 4
2313
Previous List Price
299000
Price Change Timestamp
2026-07-17T19:23:45.000Z
Property Condition
Completed
Public Survey Range
19
Public Survey Section
08
RATIO Current Price By Calculated SqFt
187.83
Realtor Info
As-Is
Road Surface Type
Asphalt, Paved
Roof
Shingle
Room Count
4
SW Subdiv Community Name
Lakewood Ranch
Security Features
Smoke Detector(s)
Senior Community YN
false
Sewer
Public Sewer
Showing Requirements
Appointment Only, Combination Lock Box, See Remarks, ShowingTime
Status Change Timestamp
2026-07-01T15:00:28.000Z
Tax Annual Amount
1013
Tax Block
D
Tax Legal Description
LOT 116 BLK D HARMONY AT LAKEWOOD RANCH PH I PI#5832.1680/9
Tax Lot
116
Tax Year
2025
Total Acreage
0 to less than 1/4
Total Annual Fees
3756.00
Total Monthly Fees
313.00
Township
35
Universal Property Id
US-12081-N-583216809-R-N
Unparsed Address
5057 SKYVIEW LN
Utilities
BB/HS Internet Available, Cable Available, Electricity Connected, Sewer Connected, Water Connected
Vegetation
Mature Landscaping
Water Source
Public
Waterfront YN
false
Window Features
Blinds
Zoning
PDMU
Neighborhood Map
Popup

Property Photos
Listing Photo
Listing Photo
Listing Photo
Listing Photo
Listing Photo
Listing Photo
Listing Photo
Listing Photo
Listing Photo
Listing Photo
Listing Photo
Listing Photo
Listing Photo
Listing Photo
Listing Photo
Listing Photo
Listing Photo
Listing Photo
Listing Photo
Listing Photo
Listing Photo
Listing Photo
Listing Photo
Listing Photo
Listing Photo
Listing Photo
Listing Photo
Listing Photo
Listing Photo
Listing Photo
Listing Photo
Listing Photo
Listing Photo
Listing Photo
Listing Photo
Listing Photo
Listing Photo
Listing Photo
Listing Photo
Listing Photo
Listing Photo
Listing Photo
Listing Photo
Listing Photo
Listing Photo
Listing Photo
Listing Photo
Listing Photo
Listing Photo
Listing Photo
Listing Photo
Listing Photo
Listing Photo
Listing Photo
Listing Photo
Listing Photo
Listing Photo
Listing Photo
Listing Photo
Listing Photo
Listing Photo
Listing Photo
Listing Photo
Listing Photo
Listing Photo
Listing Photo
Listing Photo
Listing Photo
Listing Photo
Listing Photo
Listing Photo
Listing Photo
Listing Photo
Listing Photo
Listing Photo
Listing Photo
Listing Photo
Listing Photo
Listing Photo
Listing Photo
Listing Photo
Listing Photo
Listing Photo
Listing Photo
Listing Photo
Listing Photo
Listing Photo
Listing Photo
Listing Photo
Listing Photo

MLS #MFRA4696505 Listing courtesy of Mckay Management & Realty provided by Stellar MLS.

Similar Listings

$259,900
812 50th Avenue W Terrace
Bradenton
3BR/2BA
| Pending
$259,900
7180 83rd E Drive
Bradenton
3BR/2BA
| Active
$260,000
4570 Pinebrook Circle
Bradenton
3BR/2BA
| Active
$265,000
3413 51st Avenue W Circle
Bradenton
3BR/2BA
| Active


All listing information is deemed reliable but not guaranteed and should be independently verified through personal inspection by appropriate professionals. Listings displayed on this website may be subject to prior sale or removal from sale; availability of any listing should always be independent verified. Listing information is provided for consumer personal, non-commercial use, solely to identify potential properties for potential purchase; all other use is strictly prohibited and may violate relevant federal and state law. The source of the listing data is as follows: Stellar MLS (updated 7/23/26 4:08 AM) |

Listing Search


Translate Tool

Featured Listings
Celebration Real Estate
$1,444,555
4 BED
3 BATH
You’ve worked hard to reach this stage of life. Now you’re looking for a home that gives you more freedom—not another re... Read More
Altamonte Springs Real Estate
$999,000
3 BED
3 BATH
Welcome to an extraordinary lakefront retreat on the shores of beautiful Lake Adelaide, where privacy, luxury, and lifes... Read More
New Port Richey Real Estate
$1,350,000
4 BED
3 BATH
Taxi from your own hangar to the runway and experience the freedom of true fly-in living at this exceptional Hidden Lake... Read More
Bradenton Real Estate
$949,999
4 BED
3 BATH
Virtually Staged. An exceptional opportunity to own a brand-new, never-lived-in Homes by WestBay Egret III, one of Star ... Read More
Wimauma Real Estate
$800,000
3 BED
2 BATH
Calling all owner developer's. This property is zoned residential on west lake with a private dirt road. Read More
Ocala Real Estate
$850,000
4 BED
3 BATH
Please take a look at the Video of this Picture Perfect 3 Acre Mini Farm that checks all the boxes. 4/3 Block Home, Pool... Read More
Tampa Real Estate
$1,115,107
1 BED
1 BATH
Virtually Staged. Pre-Construction. To be built. Introducing HOTEL ORA + PRIVATE RESIDENCES, a planned 39-story luxury h... Read More
Tampa Real Estate
$1,240,992
2 BED
2 BATH
Virtually Staged. Pre-Construction. To be built. Introducing HOTEL ORA + PRIVATE RESIDENCES, a planned 39-story luxury h... Read More
Tampa Real Estate
$1,047,844
 
1 BATH
Virtually Staged. Pre-Construction. To be built. Introducing HOTEL ORA + PRIVATE RESIDENCES, a planned 39-story luxury h... Read More
St Pete Beach Real Estate
$890,000
3 BED
2 BATH
This trophy property on an oversized waterfront parcel in the coveted Bahia Shores neighborhood of St. Pete Beach offers... Read More
Contact Sandra Pardo

407-990-2746

Wendy Morris LLC

Licensed in the State of Florida
BK 3146762
16797 Broadwater Avenue
Winter Garden, Florida 34787

Your privacy is our utmost concern. We will never sell your personal information. Privacy Policy
©2026 sandrapardohomes.com - all rights reserved. | Site Map