407-990-2746
Menu

5042 Sw 166th Court Road, Ocala, FL

NEXT
PREV
$324,800

($178/sqft)

List Status: Pending
5042 Sw 166th Court Road
Ocala, FL 34481


3 beds
2 baths
1821 living sqft
Top Features
  • View: Trees/Woods
  • Subdivision: Classic Hills 01
  • Built in  1989
  • Manufactured Home
Description
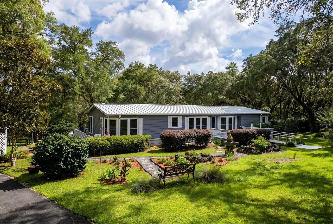
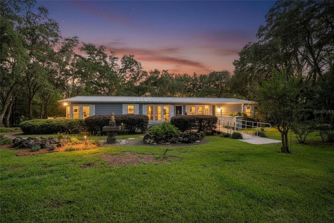
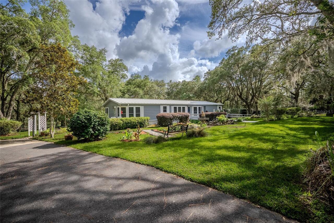
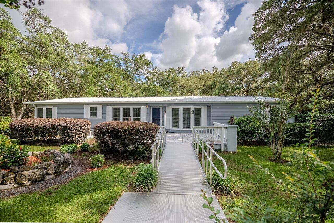
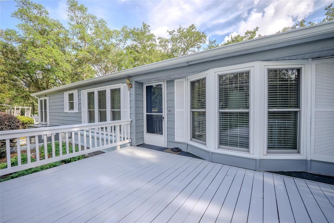
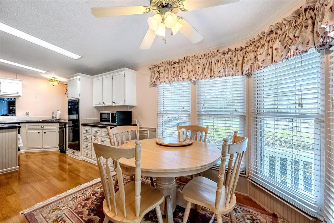
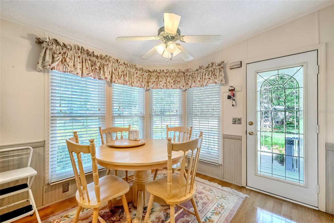
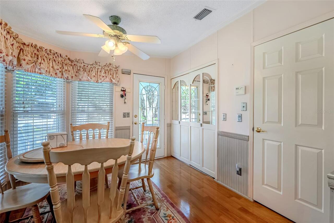
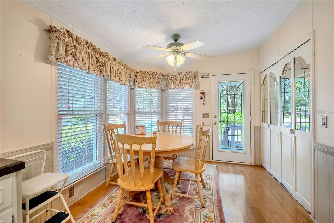
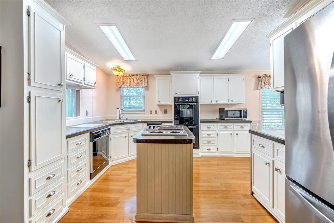
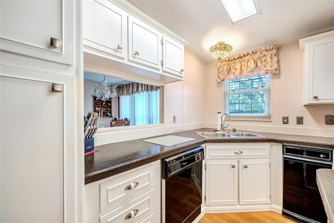
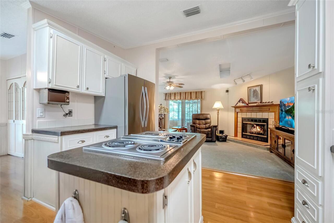
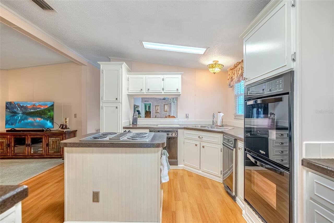
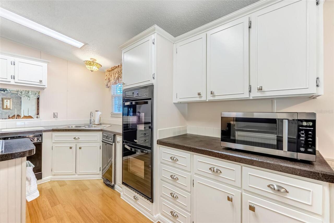
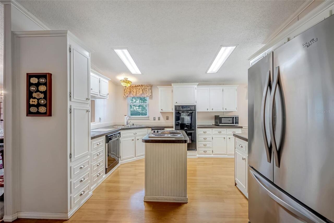
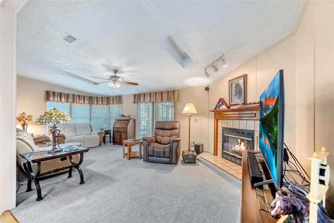
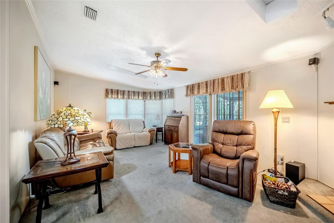
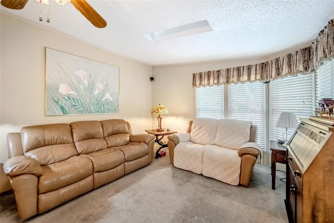
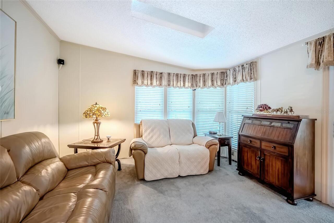
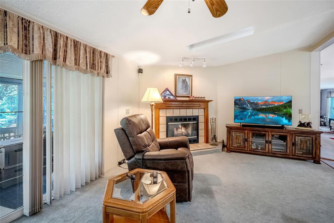
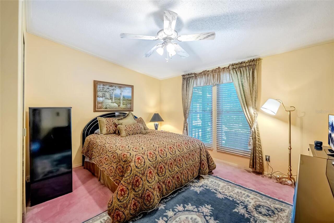
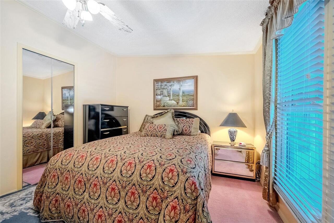
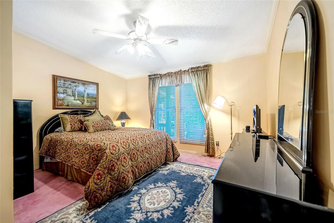
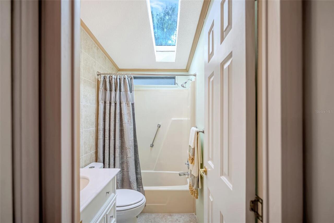
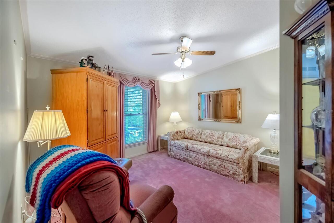
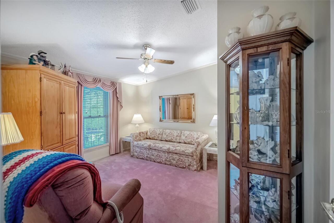
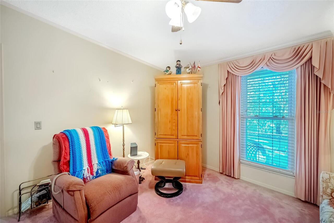
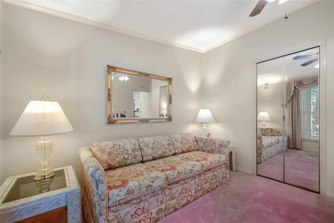
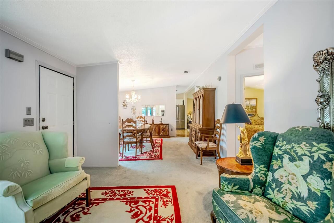
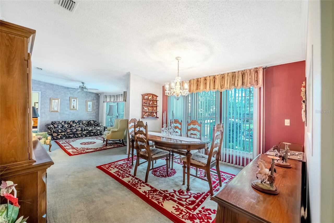
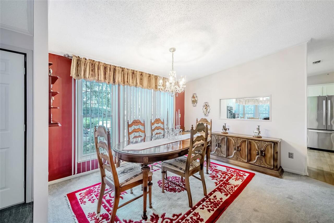
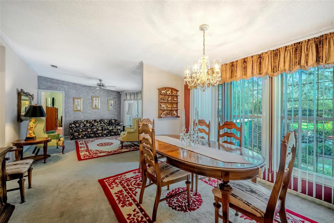
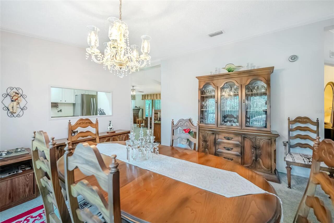
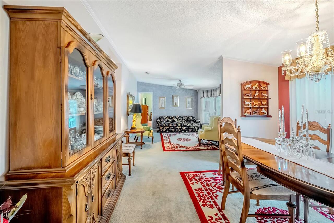
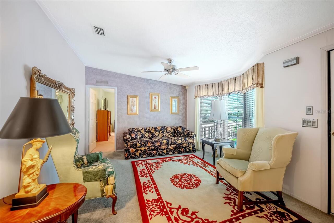
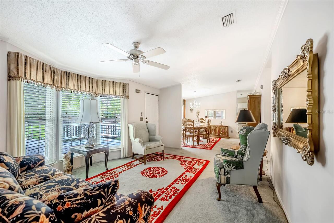
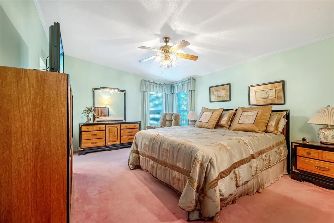
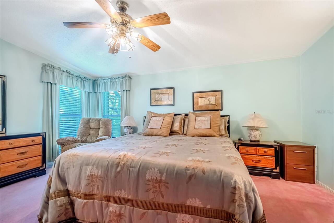
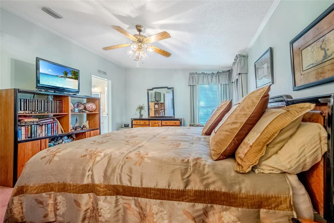
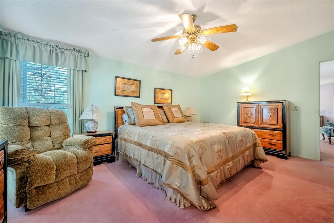
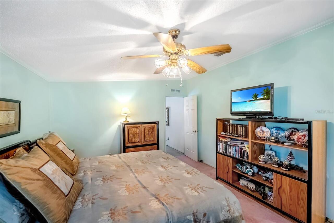
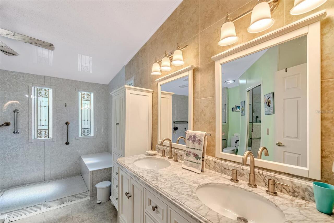
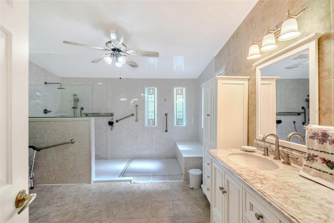
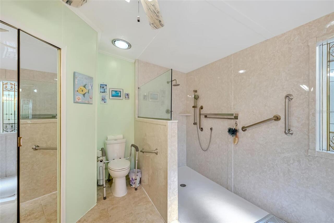
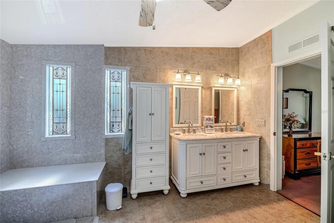
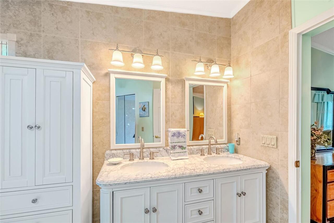
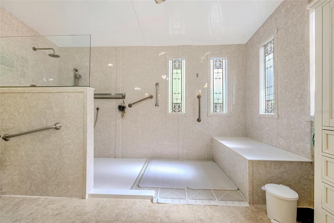
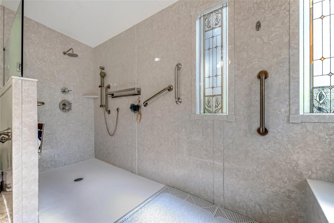
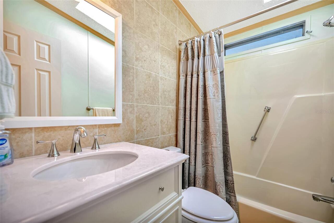
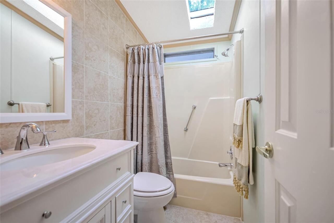
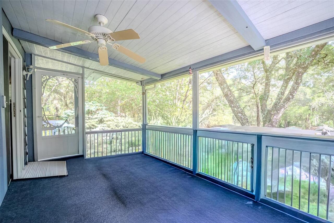
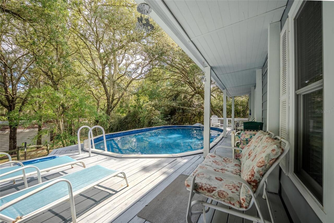
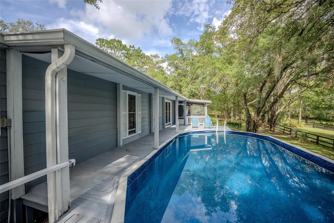
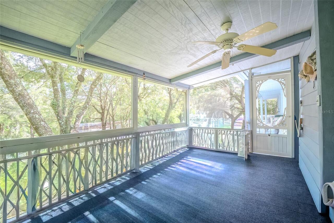
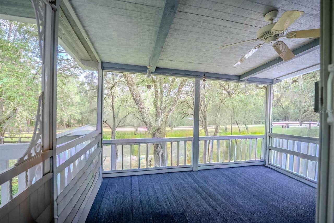
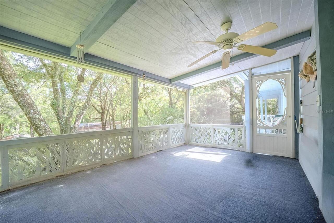
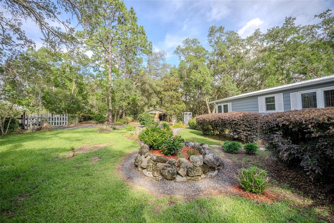
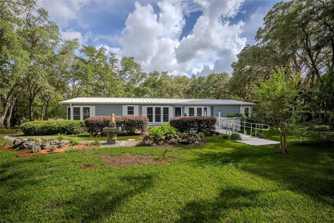
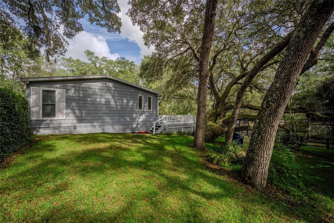
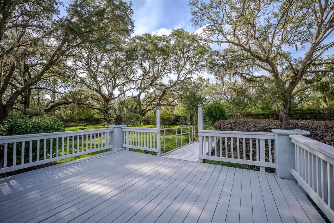
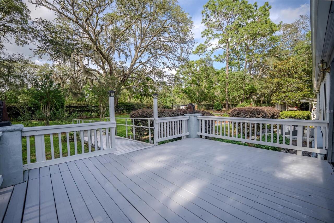
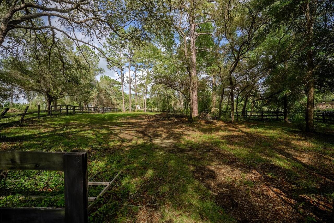
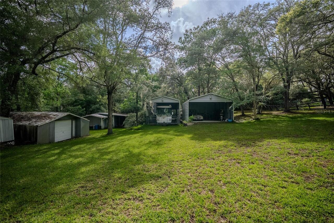
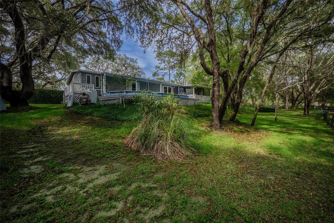
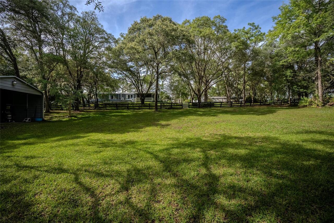
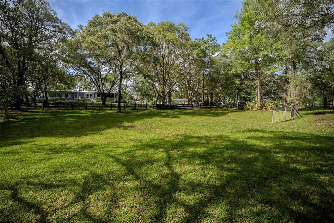
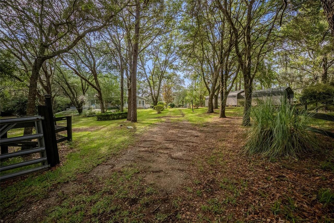
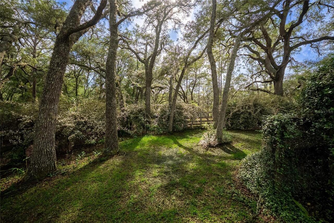
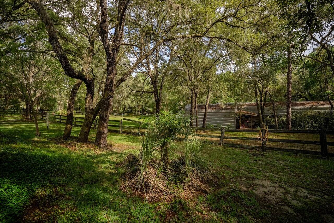
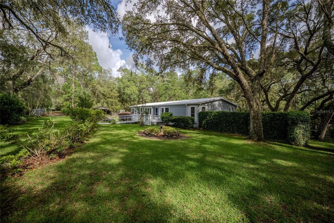
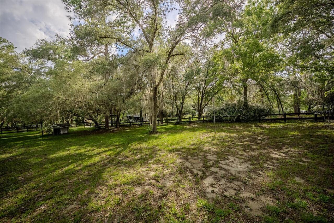
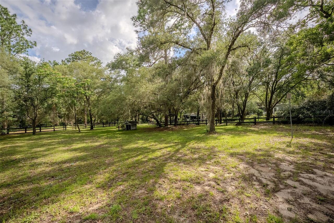
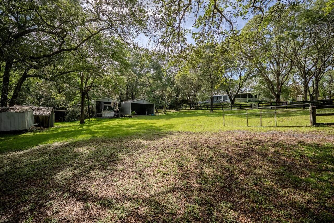
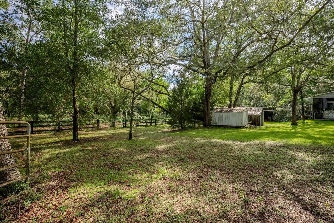
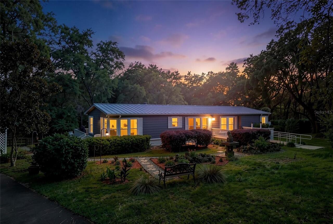
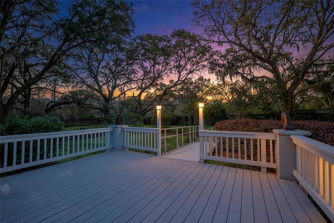
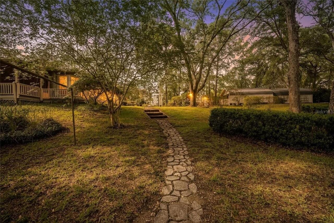
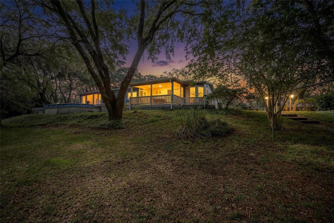
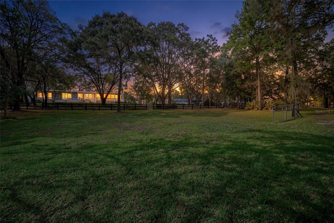
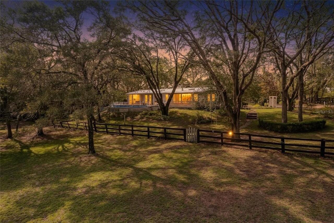
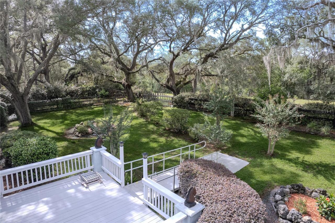
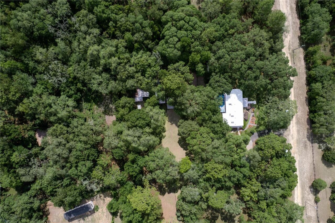
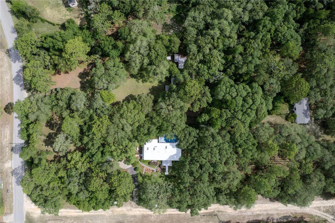
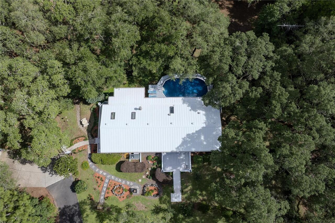
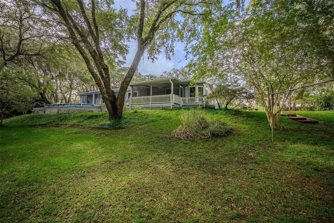
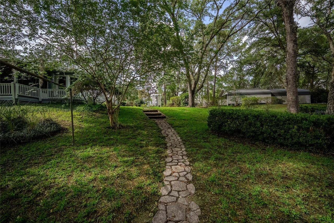
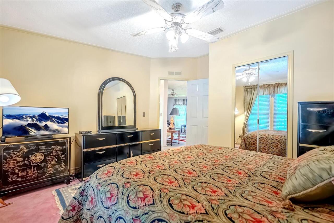
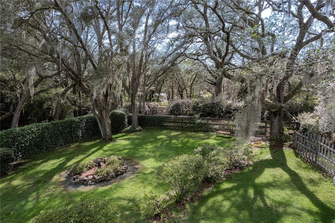
Welcome to this lovingly cared-for double-wide manufactured home, offering exceptional space, comfort, and versatility on 2.25 serene, fully fenced acres zoned A1. With 3 bedrooms, 2 updated bathrooms, and generous living areas, this home is perfectly suited for anyone seeking room to grow. Inside, you’ll find a bright living room, a dedicated dining room perfect for entertaining. The eat-in kitchen with double wall ovens, trash compactor and island cooktop is a cooks dream. Just off the kitchen, a cozy family room with a gas fireplace opens to a screened porch overlooking the sparkling above-ground pool—a peaceful spot for morning coffee or evening relaxation. The updated primary suite features a walk-in closet, linen cabinet, and a large walk-in/roll-in shower with built-in bench seating for comfort and accessibility. Outdoors, the property truly shines. The park like setting is beautifully landscaped and fully fenced with two gated entrances, ideal for animals or horses. Multiple outbuildings provide endless possibilities, including a large garage/pole barn, RV storage building, small barn, storage sheds, and a covered 2-car parking area. Property is conveniently located approximately 11 mile from WEC, 17 miles to downtown Ocala, 5 miles to Rainbow Springs and 40 minutes to Crystal River and the beach. This is a must-see property—full of potential, privacy, and charm. Bring your imagination and make it your own.
Property Details
Property Features
Property Sub Type
Manufactured Home
View
Trees/Woods
Parking
Driveway, Covered, RV Garage
Pool
Above Ground, Deck
County
Marion
Subdivision
CLASSIC HILLS 01
Additional Information
Accessibility Features
Accessible Entrance
Additional Parcels YN
false
Additional Rooms
Breakfast Room Separate, Family Room, Formal Dining Room Separate, Formal Living Room Separate, Inside Utility
Alternate Key Folio Num
2093-003-017
Appliances
Dishwasher, Dryer, Range, Refrigerator, Trash Compactor, Washer
Architectural Style
Other
Association YN
false
Available For Lease YN
1
Barn Features
Equipment
Bathrooms Total Integer
2
Body Type
Double Wide
Building Area Source
Public Records
Building Area Total
3427
Building Area Total Srch SqM
318.38
Building Area Units
Square Feet
Calculated List Price By Calculated SqFt
178.36
Carport Spaces
2
Carport YN
true
Construction Materials
Metal Siding
Contract Status
Financing
Cooling
Central Air
Country
US
Cumulative Days On Market
25
Current Price
324800.00
Direction Faces
East
Elementary School
Romeo Elementary School
Expected Closing Date
2026-08-03T00:00:00.000
Exterior Features
Private Mailbox, Private Yard, Rain Gutters, Storage
Farm Type
Horse, Other
Fencing
Board, Wire
Fireplace Features
Family Room, Gas
Fireplace YN
true
Flood Zone Code
X
Flood Zone Date
2008-08-28
Flood Zone Panel
12083C0470D
Flooring
Carpet, Laminate
Foundation Details
Pillar/Post/Pier
Furnished
Unfurnished
Garage YN
false
Heating
Electric, Heat Pump
High School
Dunnellon High School
Homestead YN
1
Interior Features
Ceiling Fans(s), Eat-in Kitchen, Living Room/Dining Room Combo, Primary Bedroom Main Floor, Window Treatments
Internet Address Display YN
true
Internet Automated Valuation Display YN
true
Internet Consumer Comment YN
false
Internet Entire Listing Display YN
true
Laundry Features
Inside
Levels
One
List AOR
Ocala - Marion
Living Area Meters
169.18
Living Area Source
Public Records
Living Area Units
Square Feet
Lot Features
Corner Lot, Farm, In County, Landscaped, Pasture, Paved, Zoned for Horses
Lot Size Acres
2.25
Lot Size Dimensions
231x302
Lot Size Square Feet
98010
Lot Size Square Meters
9105
Middle Or Junior School
Dunnellon Middle School
Minimum Lease
No Minimum
Modification Timestamp
2026-06-29T00:11:09.642Z
New Construction YN
false
Number Of Septics
1
Number Of Wells
1
Occupant Type
Owner
Other Equipment
Private Yard
Other Structures
Barn(s), Finished RV Port, Shed(s), Storage
Ownership
Fee Simple
Parcel Number
2093-003-017
Patio And Porch Features
Covered, Deck, Front Porch, Rear Porch, Screened
Pool Private YN
true
Postal Code Plus 4
8819
Property Description
Out of M/H Community
Public Survey Range
19E
Public Survey Section
33
Purchase Contract Date
2026-06-28
RATIO Current Price By Calculated SqFt
178.36
Realtor Info
As-Is
Road Responsibility
Deeded Easement
Road Surface Type
Paved
Roof
Metal
Room Count
10
Senior Community YN
false
Sewer
Septic Tank
Showing Requirements
Supra Lock Box, Appointment Only, Combination Lock Box, ShowingTime
Status Change Timestamp
2026-06-29T00:10:24.000Z
Stories Total
1
Tax Annual Amount
1025.82
Tax Block
C
Tax Book Number
001-001CLASSIC
Tax Legal Description
SEC 33 TWP 15 RGE 19 PLAT BOOK 001 PAGE 001 CLASSIC HILLS UNIT 1 BLK C LOTS 17 & PART OF BLK C LOT 18 DESC AS FOLLOWS: BEG AT NW COR OF LOT 18 BLK C TH S 89-11-08 E 116.61 FT TH S 01-02-10 W 30 FT TH S 89-11-08 E 31 FT TH S 01-02-10 W 30 FT TH N 89-1 1-08 W 147.30 FT TH N 00-48-52 E 40 FT TO POB.
Tax Lot
17
Tax Year
2025
Total Acreage
2 to less than 5
Total Annual Fees
0.00
Total Monthly Fees
0.00
Township
15S
Universal Property Id
US-12083-N-2093003017-R-N
Unparsed Address
5042 SW 166TH COURT RD
Utilities
Cable Available, Electricity Connected
Vegetation
Mature Landscaping, Trees/Landscaped
Water Source
Well
Waterfront YN
false
Window Features
Skylight(s), Blinds, Double Pane Windows
Zoning
A1
Neighborhood Map
Popup

Property Photos
Listing Photo
Listing Photo
Listing Photo
Listing Photo
Listing Photo
Listing Photo
Listing Photo
Listing Photo
Listing Photo
Listing Photo
Listing Photo
Listing Photo
Listing Photo
Listing Photo
Listing Photo
Listing Photo
Listing Photo
Listing Photo
Listing Photo
Listing Photo
Listing Photo
Listing Photo
Listing Photo
Listing Photo
Listing Photo
Listing Photo
Listing Photo
Listing Photo
Listing Photo
Listing Photo
Listing Photo
Listing Photo
Listing Photo
Listing Photo
Listing Photo
Listing Photo
Listing Photo
Listing Photo
Listing Photo
Listing Photo
Listing Photo
Listing Photo
Listing Photo
Listing Photo
Listing Photo
Listing Photo
Listing Photo
Listing Photo
Listing Photo
Listing Photo
Listing Photo
Listing Photo
Listing Photo
Listing Photo
Listing Photo
Listing Photo
Listing Photo
Listing Photo
Listing Photo
Listing Photo
Listing Photo
Listing Photo
Listing Photo
Listing Photo
Listing Photo
Listing Photo
Listing Photo
Listing Photo
Listing Photo
Listing Photo
Listing Photo
Listing Photo
Listing Photo
Listing Photo
Listing Photo
Listing Photo
Listing Photo
Listing Photo
Listing Photo
Listing Photo
Listing Photo
Listing Photo
Listing Photo
Listing Photo
Listing Photo
Listing Photo
Listing Photo
Listing Photo
Listing Photo
Listing Photo
Listing Photo
Listing Photo
Listing Photo
Listing Photo
Listing Photo
Listing Photo
Listing Photo
Listing Photo
Listing Photo
Listing Photo
Listing Photo
Listing Photo
Listing Photo
Listing Photo
Listing Photo
Listing Photo
Listing Photo
Listing Photo
Listing Photo
Listing Photo
Listing Photo
Listing Photo
Listing Photo
Listing Photo
Listing Photo
Listing Photo
Listing Photo
Listing Photo
Listing Photo
Listing Photo
Listing Photo
Listing Photo
Listing Photo
Listing Photo
Listing Photo
Listing Photo
Listing Photo
Listing Photo
Listing Photo
Listing Photo
Listing Photo
Listing Photo
Listing Photo
Listing Photo
Listing Photo
Listing Photo
Listing Photo
Listing Photo
Listing Photo
Listing Photo
Listing Photo
Listing Photo
Listing Photo
Listing Photo
Listing Photo
Listing Photo
Listing Photo
Listing Photo
Listing Photo
Listing Photo
Listing Photo
Listing Photo
Listing Photo
Listing Photo
Listing Photo
Listing Photo
Listing Photo
Listing Photo
Listing Photo
Listing Photo
Listing Photo
Listing Photo
Listing Photo
Listing Photo
Listing Photo
Listing Photo
Listing Photo
Listing Photo
Listing Photo
Listing Photo
Listing Photo
Listing Photo
Listing Photo
Listing Photo
Listing Photo
Listing Photo

MLS #MFROM725516 Listing courtesy of Next Generation Realty Of Marion County provided by Stellar MLS.

Similar Listings
$292,990
8704 Sw 67th Circle
Ocala
3BR/2BA
| Active
$294,000
9309 Sw 60th Court Road
Ocala
3BR/2BA
| Active
$294,000
12847 Sw 73rd Terrace
Ocala
3BR/2BA
| Active
$294,900
10884 Sw 53rd Circle
Ocala
3BR/2BA
| Active


All listing information is deemed reliable but not guaranteed and should be independently verified through personal inspection by appropriate professionals. Listings displayed on this website may be subject to prior sale or removal from sale; availability of any listing should always be independent verified. Listing information is provided for consumer personal, non-commercial use, solely to identify potential properties for potential purchase; all other use is strictly prohibited and may violate relevant federal and state law. The source of the listing data is as follows: Stellar MLS (updated 7/23/26 10:25 PM) |

Listing Search


Translate Tool

Featured Listings
Oldsmar Real Estate
$1,149,900
4 BED
3 BATH
Homes like this rarely become available in the highly sought-after gated community of East Lake Woods. Completely remode... Read More
Wesley Chapel Real Estate
$900,000
5 BED
4 BATH
NOW OFFERING TOURS 7 DAYS A WEEK! Contact the Exclusive Agent for more info. Some houses have curb appeal. This one has ... Read More
Lutz Real Estate
$1,100,000
4 BED
3 BATH
WELCOME TO PARADISE! Completely reimagined from top to bottom, this exceptional 1-acre estate offers the perfect combina... Read More
Orlando Real Estate
$879,000
5 BED
3 BATH
Properties like this simply don't come around often. This is a genuine gem, and once you see it, you'll understand why. ... Read More
Venice Real Estate
$1,100,000
3 BED
3 BATH
Welcome to a refined waterfront retreat where thoughtful design meets effortless luxury. Perfectly positioned within the... Read More
Sarasota Real Estate
$999,999
4 BED
3 BATH
One or more photo(s) has been virtually staged. Over half an acre. Majestic oak trees. Peaceful golf course views. Welco... Read More
Palm Coast Real Estate
$839,900
4 BED
2 BATH
One or more photo(s) has been virtually staged. Saltwater Sailboat Country unicorn! This rare concrete block 4 bedroom, ... Read More
Winter Springs Real Estate
$825,000
4 BED
3 BATH
Welcome to this beautifully updated Florida Executive Pool Home in the sought-after Glen Eagle community of Winter Sprin... Read More
Orlando Real Estate
$1,125,000
4 BED
4 BATH
Welcome to this Stunning and spacious pool home, located in the sought-after gated community of Estates at Lake Pickett.... Read More
Bradenton Real Estate
$850,000
5 BED
4 BATH
Extremely upgraded and modern, this spacious 5-bedroom, 4-bath home sits on a private preserve lot with a resident peaco... Read More
Contact Sandra Pardo

407-990-2746

Wendy Morris LLC

Licensed in the State of Florida
BK 3146762
16797 Broadwater Avenue
Winter Garden, Florida 34787

Your privacy is our utmost concern. We will never sell your personal information. Privacy Policy
©2026 sandrapardohomes.com - all rights reserved. | Site Map