407-990-2746
Menu

504 Bocelli Drive, North Venice, FL

NEXT
PREV
$975,000

($397/sqft)

List Status: Active
504 Bocelli Drive
North Venice, FL 34275


3 beds
2 baths
2455 living sqft
Top Features
  • View: Water
  • Subdivision: Aria Phase Iii
  • Built in  2026
  • Single Family Residence
Description

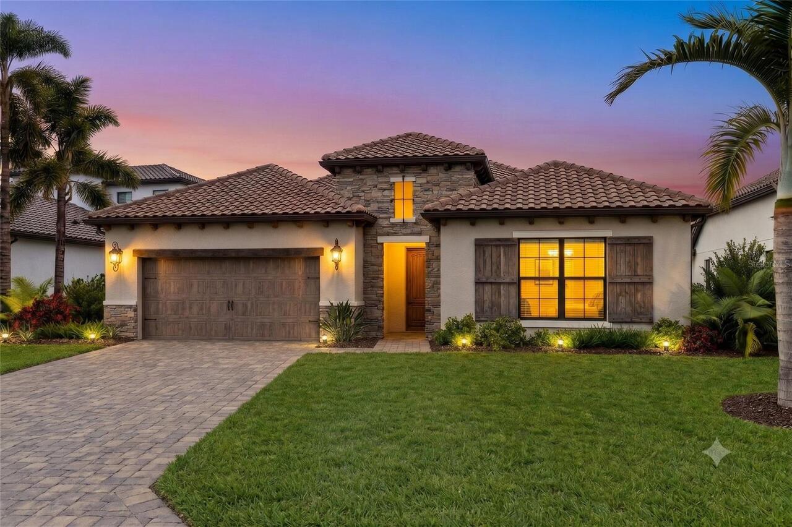
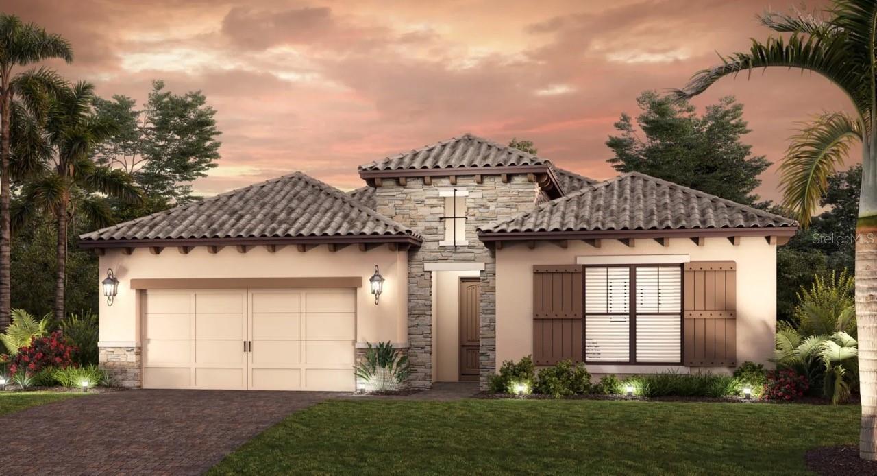
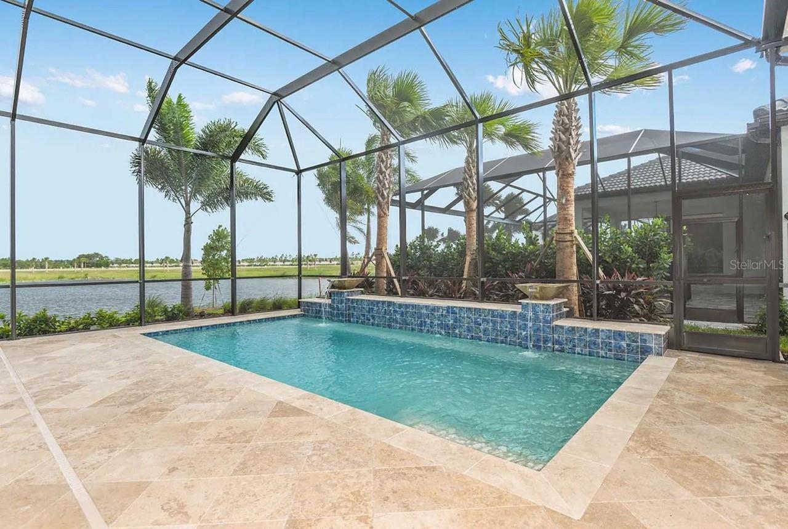
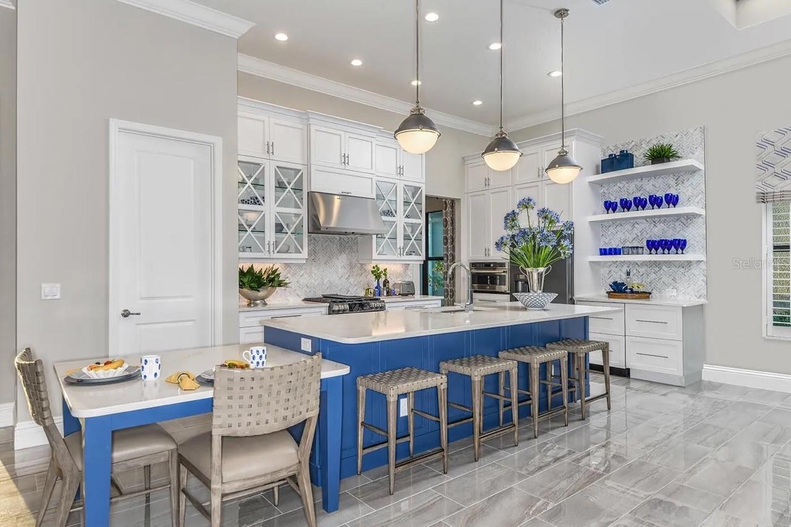
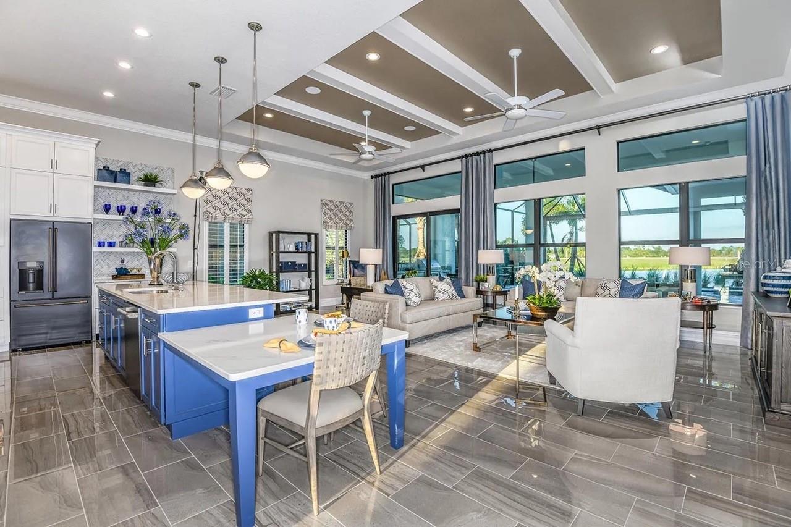
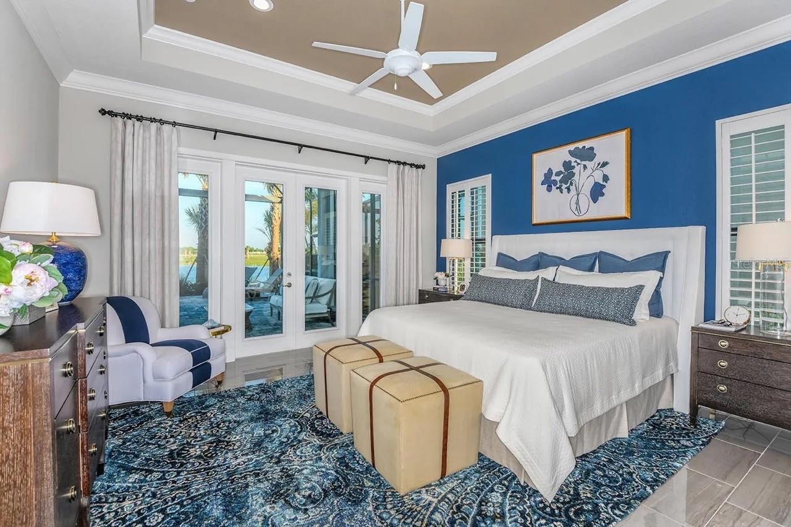
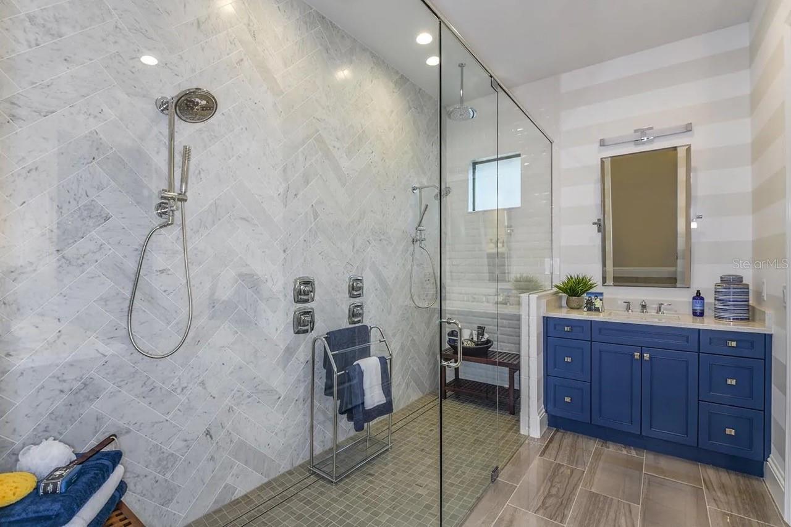
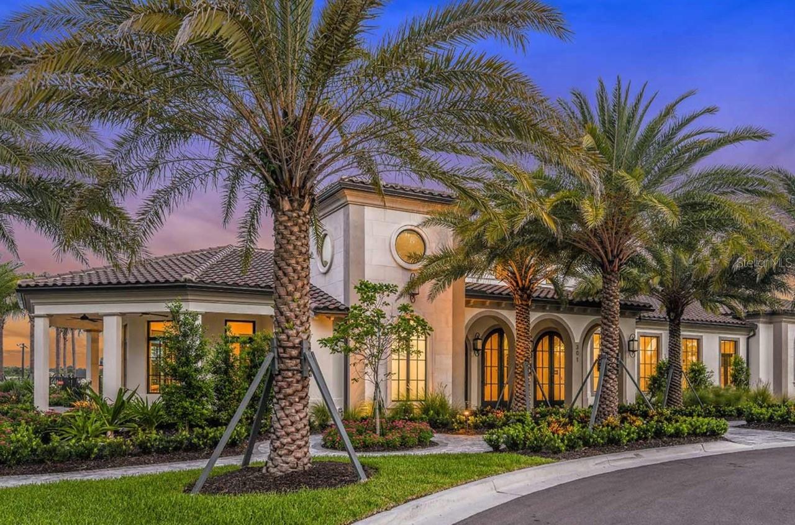
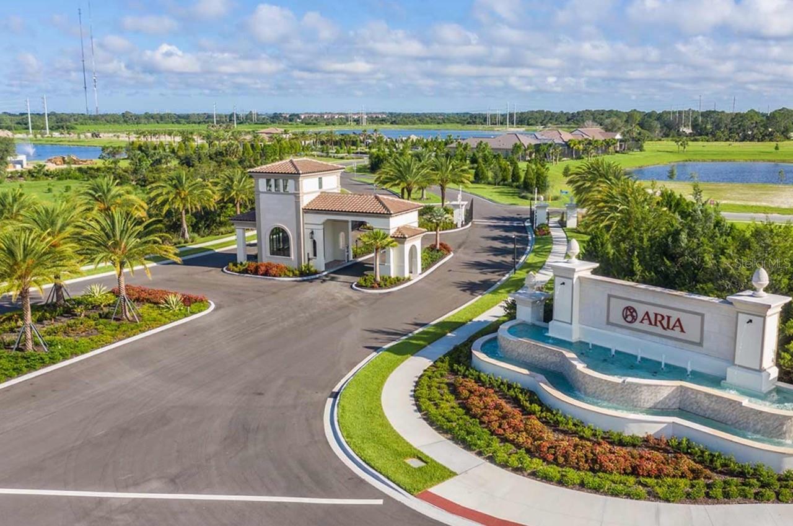
Under Construction. LUXURY LIVING WITH EXPANSIVE WATER VIEWS.Thoughtfully designed to elevate everyday living, this beautifully appointed Cortina offers an exceptional blend of sophisticated design, functional living spaces, and seamless indoor-outdoor entertaining within the gated community of Aria. Featuring 3 BEDROOMS, 3 BATHS, a PRIVATE DEN, and an OVERSIZED 3-CAR GARAGE, this residence delivers the quality, craftsmanship, and attention to detail expected in a luxury home. Step inside to an open, light-filled floor plan where the spacious GREAT ROOM flows effortlessly to the EXTENDED COVERED LANAI through expansive sliding glass doors, creating an inviting space for gathering with family and friends or enjoying quiet Florida evenings. Beyond the lanai, your PRIVATE SCREEN-ENCLOSED POOL offers the perfect place to relax while taking advantage of the beautiful outdoor setting. Designed for both everyday living and entertaining, the kitchen is a true centerpiece, showcasing premium GE Café appliances, a gas cooktop, custom cabinetry with stacked upper cabinets, Cambria quartz countertops, an oversized island, walk-in pantry, designer vent hood, soft-close cabinetry, and abundant storage. Whether preparing a casual meal or hosting guests, every detail has been carefully considered. The OWNER'S SUITE is a peaceful retreat with private access to the lanai, generous walk-in closets, dual vanities, a spacious walk-in shower, and thoughtfully selected designer finishes. Two additional guest bedrooms, three full baths, and a versatile DEN provide flexible space for overnight guests, a home office, or hobbies. This home has been extensively enhanced with structural and designer upgrades, including an EXTENDED COVERED LANAI, SECOND GARAGE BAY CONFIGURATION, POOL BATH, OUTDOOR KITCHEN ROUGH-IN, GAS STUB FOR FUTURE GRILL, WHOLE-HOUSE IMPACT GLASS on the sides and rear, premium GE Café appliances, designer cabinetry, upgraded countertops, luxury lighting selections, and numero
Property Details
Property Features
Property Sub Type
Single Family Residence
View
Water
Parking
Garage Door Opener
Pool
Screen Enclosure, Heated, Gunite, Lighting, Tile, Child Safety Fence, Salt Water
County
Sarasota
Subdivision
ARIA PHASE III
Additional Information
Additional Lease Restrictions
6 month minimum lease - max 2 leases per year
Additional Parcels YN
false
Additional Rooms
Den/Library/Office, Great Room, Inside Utility
Appliances
Built-In Oven, Cooktop, Dishwasher, Disposal, Dryer, Gas Water Heater, Microwave, Range Hood, Refrigerator, Washer
Approval Process
HOA approval
Architectural Style
Mediterranean
Association Amenities
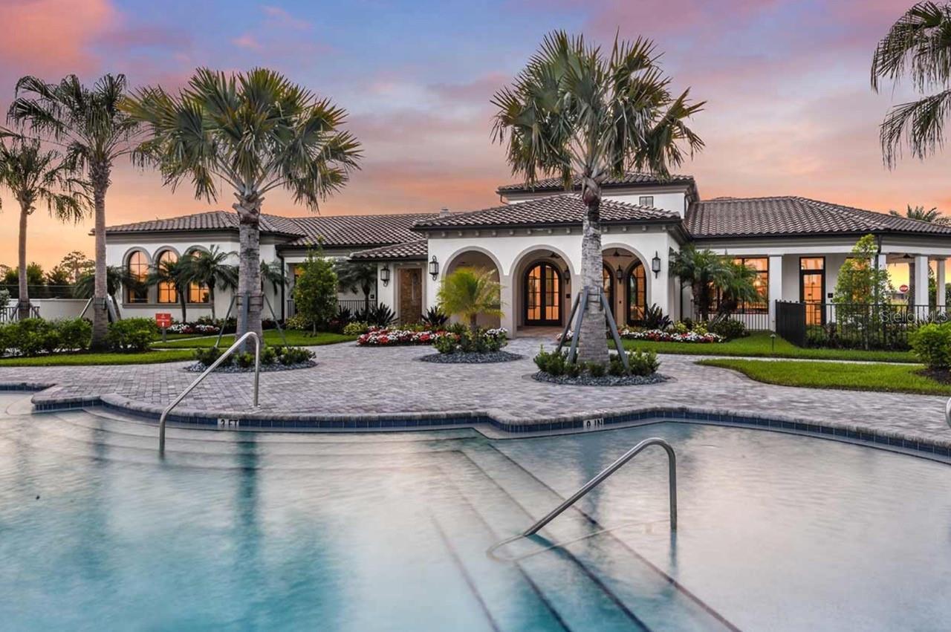
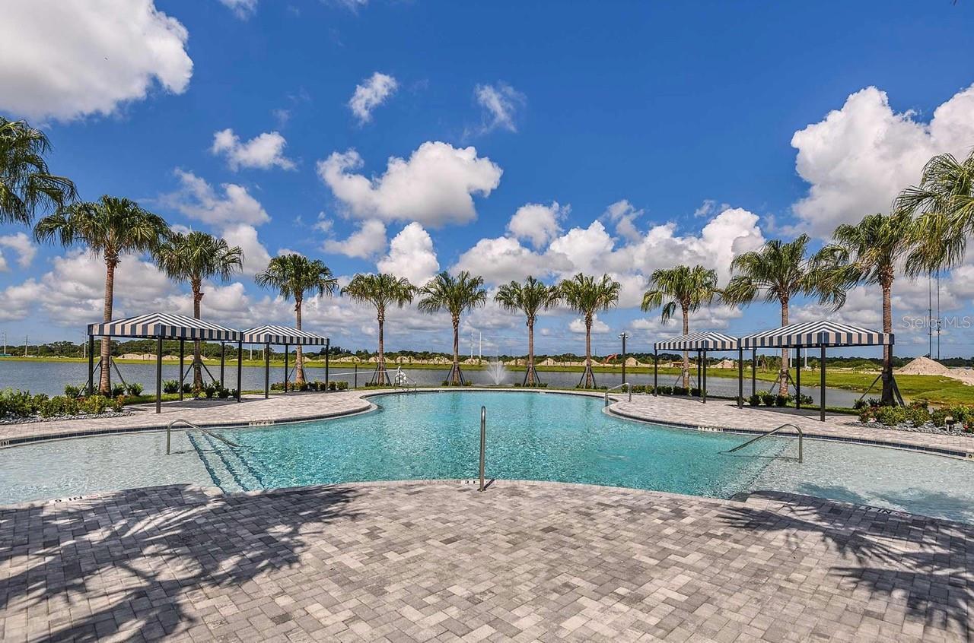
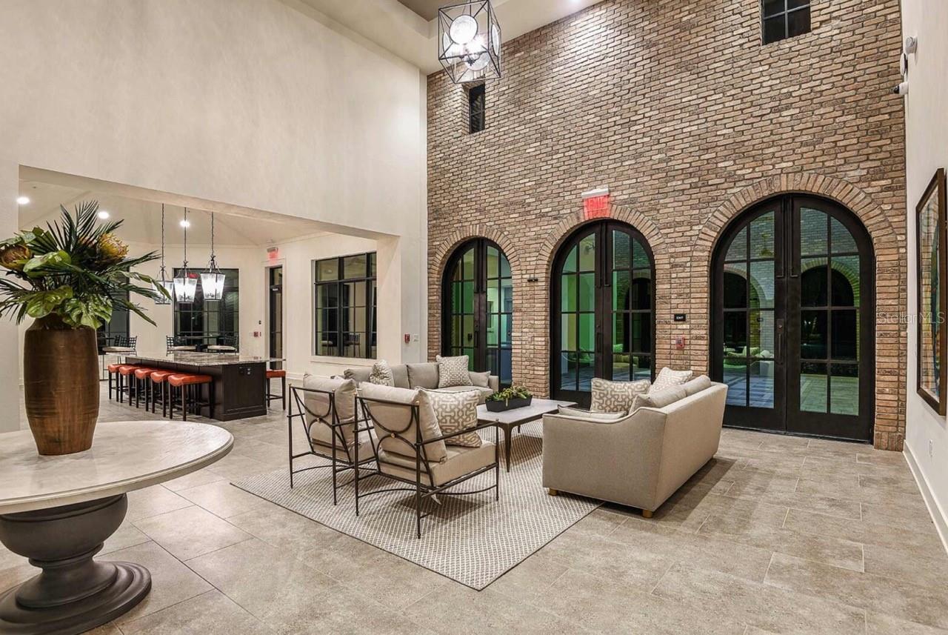
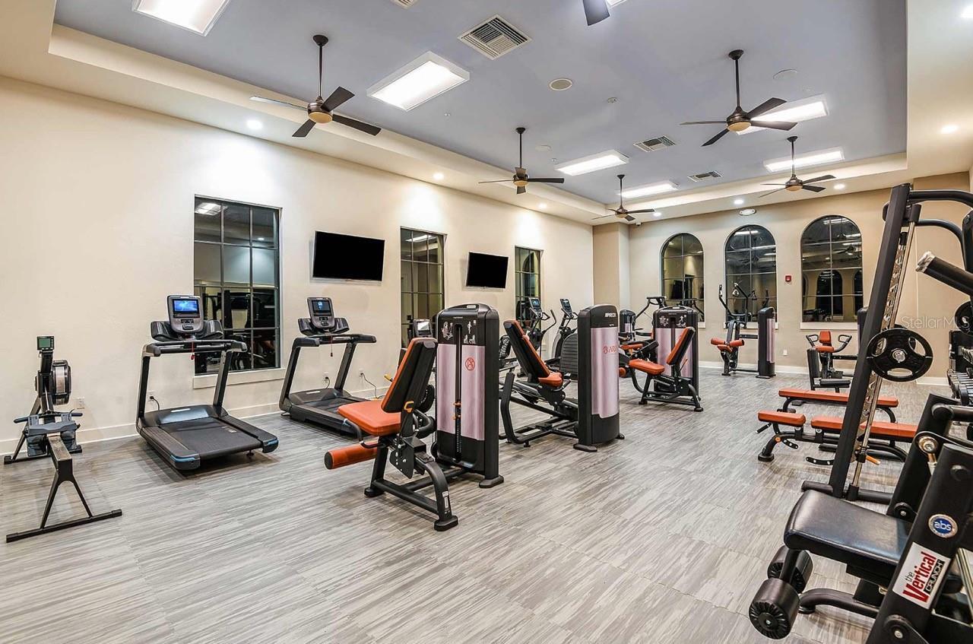
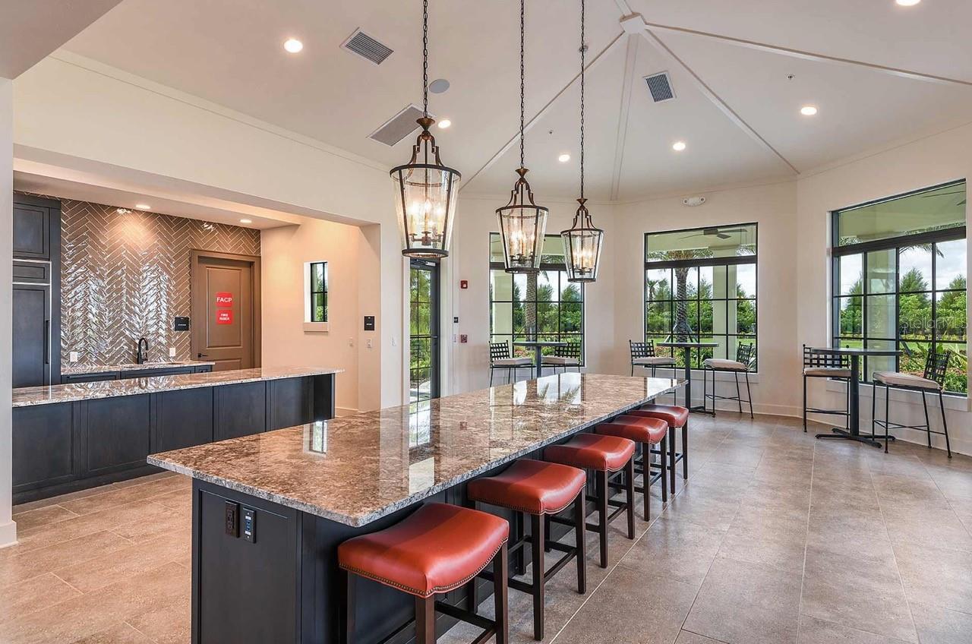
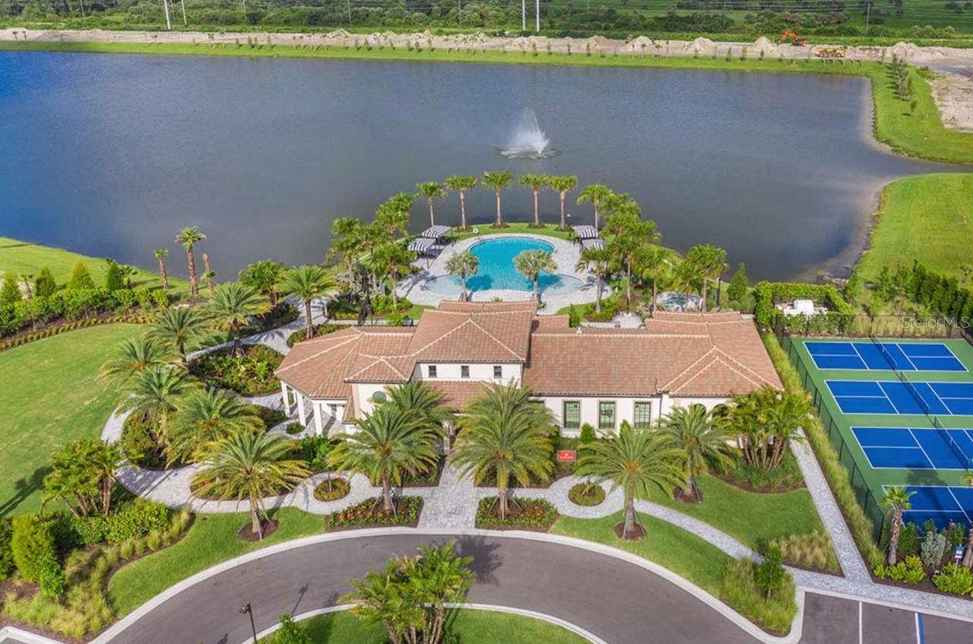
Clubhouse, Fence Restrictions, Fitness Center, Gated, Pickleball Court(s), Pool, Spa/Hot Tub
Association Approval Required YN
1
Association Email
telhomsi@castlegroup.com
Association Fee
1613
Association Fee Frequency
Quarterly
Association Fee Includes
Pool, Maintenance Grounds, Management, Recreational Facilities
Association Fee Requirement
Required
Association YN
true
Attached Garage YN
true
Available For Lease YN
1
Bathrooms Total Integer
3
Builder License Number
1257901
Builder Model
Cortina
Builder Name
Neal Signature Homes
Building Area Source
Builder
Building Area Total
3325
Building Area Total Srch SqM
308.90
Building Area Units
Square Feet
Calculated List Price By Calculated SqFt
397.15
Carport YN
false
Community Features
Deed Restrictions, Fitness Center, Irrigation-Reclaimed Water, Pool, Sidewalks
Construction Materials
Block, Stucco
Cooling
Central Air
Country
US
Cumulative Days On Market
46
Current Price
975000.00
Direction Faces
East
Disaster Mitigation
Hurricane Shutters/Windows
Elementary School
Laurel Nokomis Elementary
Exterior Features
French Doors, Lighting, Rain Gutters, Sliding Doors
Fireplace YN
false
Flood Zone Code
X
Flood Zone Date
2026-04-06
Flooring
Carpet, Ceramic Tile, Hardwood
Foundation Details
Slab
Furnished
Unfurnished
Garage Dimensions
22x31
Garage Spaces
2
Garage YN
true
Green Energy Efficient
HVAC, Insulation, Thermostat, Windows
Green Landscaping
Fl. Friendly/Native Landscape
Green Verification Count
2
Green Water Conservation
Drip Irrigation, Irrig. System-Rainwater from Ponds, Irrigation-Reclaimed Water
Heating
Central, Heat Pump, Natural Gas
High School
Venice Senior High
Home Warranty YN
true
Interior Features
Crown Molding, High Ceilings, Open Floorplan, Primary Bedroom Main Floor, Smart Home, Solid Surface Counters, Split Bedroom, Stone Counters, Thermostat, Tray Ceiling(s), Walk-In Closet(s)
Internet Address Display YN
true
Internet Automated Valuation Display YN
true
Internet Consumer Comment YN
true
Internet Entire Listing Display YN
true
Laundry Features
Gas Dryer Hookup, Inside, Laundry Room, Washer Hookup
Lease Restrictions YN
1
Levels
One
List AOR
Suncoast Tampa
Living Area Meters
228.08
Living Area Source
Builder
Living Area Units
Square Feet
Lot Features
FloodZone, Landscaped, Sidewalk, Paved
Lot Size Acres
0.18
Lot Size Square Feet
8190
Lot Size Square Meters
761
Middle Or Junior School
Laurel Nokomis Middle
Minimum Lease
6 Months
Modification Timestamp
2026-07-27T13:02:10.008Z
Monthly HOA Amount
537.67
New Construction YN
true
Occupant Type
Vacant
Other Equipment
Irrigation Equipment
Other Fees Term
Quarterly
Ownership
Fee Simple
Parcel Number
0389160183
Patio And Porch Features
Covered, Enclosed, Rear Porch, Screened
Permit Number
BLD26-01661
Pet Restrictions
Reasonable number of house pets
Pets Allowed
Yes
Pool Dimensions
14x22
Pool Private YN
true
Projected Completion Date
2026-10-16T00:00:00.000
Property Attached YN
false
Property Condition
Under Construction
Public Survey Range
19
Public Survey Section
34
RATIO Current Price By Calculated SqFt
397.15
Realtor Info
Brochure Available, Floor Plan Available, See Attachments
Road Surface Type
Asphalt
Roof
Concrete, Tile
Room Count
6
SW Subdiv Community Name
Not Applicable
Security Features
Gated Community, Security System, Smoke Detector(s)
Senior Community YN
false
Sewer
Public Sewer
Showing Requirements
See Remarks
Spa Features
Heated
Spa YN
true
Status Change Timestamp
2026-07-27T12:29:41.000Z
Tax Annual Amount
2605.32
Tax Book Number
55/359-366
Tax Legal Description
LOT 183, ARIA PHASE III, PB 55 PG 359-366
Tax Lot
183
Tax Year
2025
Total Acreage
0 to less than 1/4
Total Annual Fees
6452.00
Total Monthly Fees
537.67
Township
38
Universal Property Id
US-12115-N-0389160183-R-N
Unparsed Address
504 BOCELLI DR
Utilities
Electricity Connected, Natural Gas Connected, Public, Sewer Connected, Sprinkler Recycled, Underground Utilities, Water Connected
Vegetation
Mature Landscaping, Trees/Landscaped
Water Source
Public
Water View
Pond
Water View YN
1
Waterfront YN
false
Window Features
Double Pane Windows, Low-Emissivity Windows, Storm Window(s)
Zoning
SAPD
Neighborhood Map
Popup

Property Photos
Listing Photo
Listing Photo
Listing Photo
Listing Photo
Listing Photo
Listing Photo
Listing Photo
Listing Photo
Listing Photo
Listing Photo
Listing Photo
Listing Photo
Listing Photo
Listing Photo
Listing Photo
Listing Photo
Listing Photo
Listing Photo
Listing Photo
Listing Photo
Listing Photo
Listing Photo
Listing Photo
Listing Photo
Listing Photo
Listing Photo
Listing Photo
Listing Photo
Listing Photo
Listing Photo
Listing Photo
Listing Photo
Listing Photo
Listing Photo
Listing Photo
Listing Photo

MLS #MFRTB8531201 Listing courtesy of Charles Rutenberg Realty Inc provided by Stellar MLS.

Similar Listings

$984,990
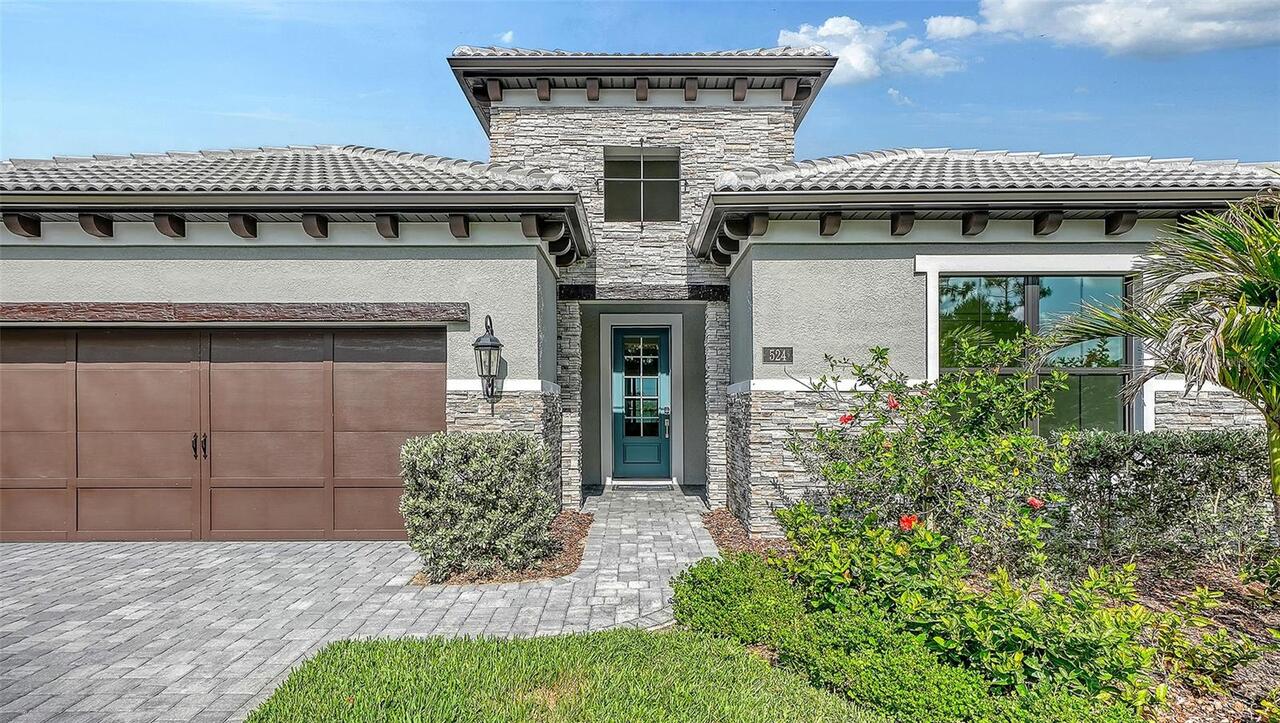
524 Bocelli Drive
North Venice
3BR/2BA
| Pending


All listing information is deemed reliable but not guaranteed and should be independently verified through personal inspection by appropriate professionals. Listings displayed on this website may be subject to prior sale or removal from sale; availability of any listing should always be independent verified. Listing information is provided for consumer personal, non-commercial use, solely to identify potential properties for potential purchase; all other use is strictly prohibited and may violate relevant federal and state law. The source of the listing data is as follows: Stellar MLS (updated 7/27/26 10:33 AM) |

Listing Search


Translate Tool

Featured Listings
Venice Real Estate
$1,299,000
3 BED
3 BATH
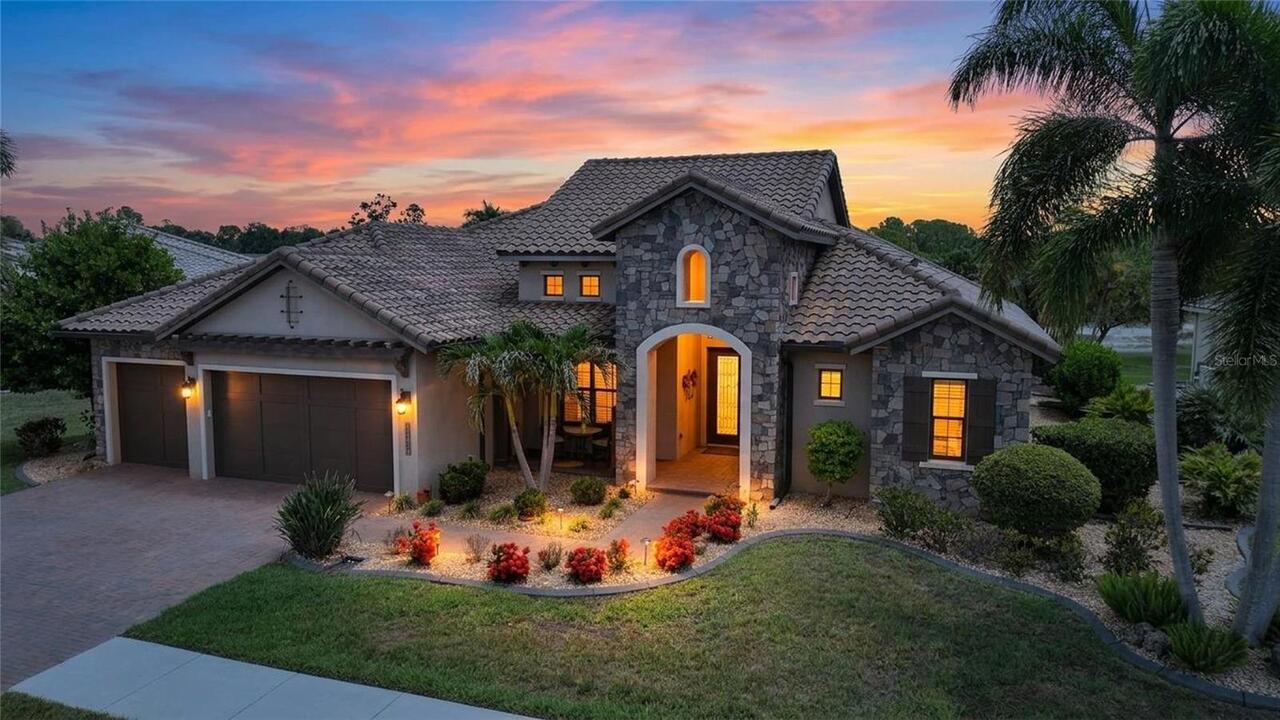
Experience the perfect blend of luxury, comfort, and timeless elegance in this custom-built Arthur Rutenberg home, ideal... Read More
Ponce Inlet Real Estate
$920,000
3 BED
3 BATH
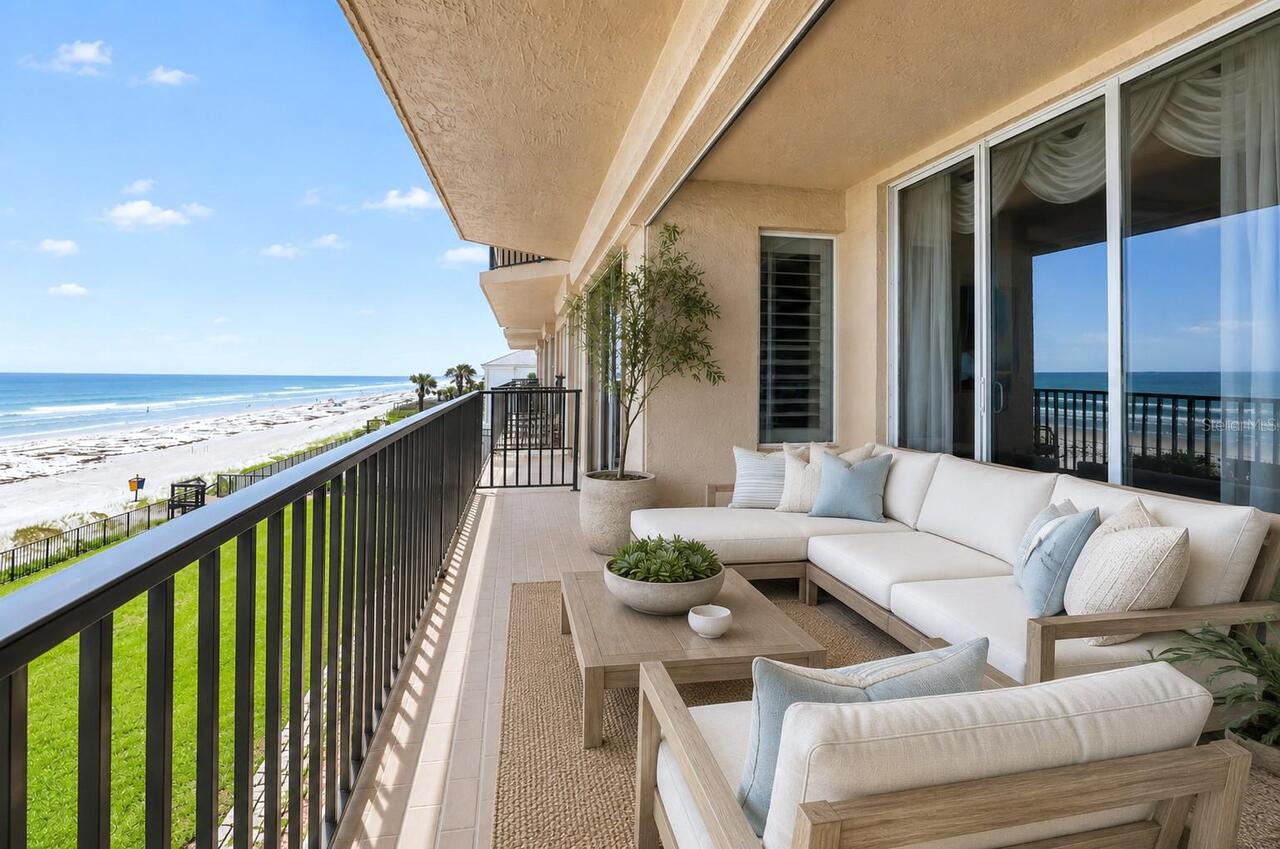
Oceanfront Elegance on Ponce Inlet's Pristine No-Drive Beach — Wake up to breathtaking Atlantic views from this beautifu... Read More
Sarasota Real Estate
$1,149,900
5 BED
3 BATH
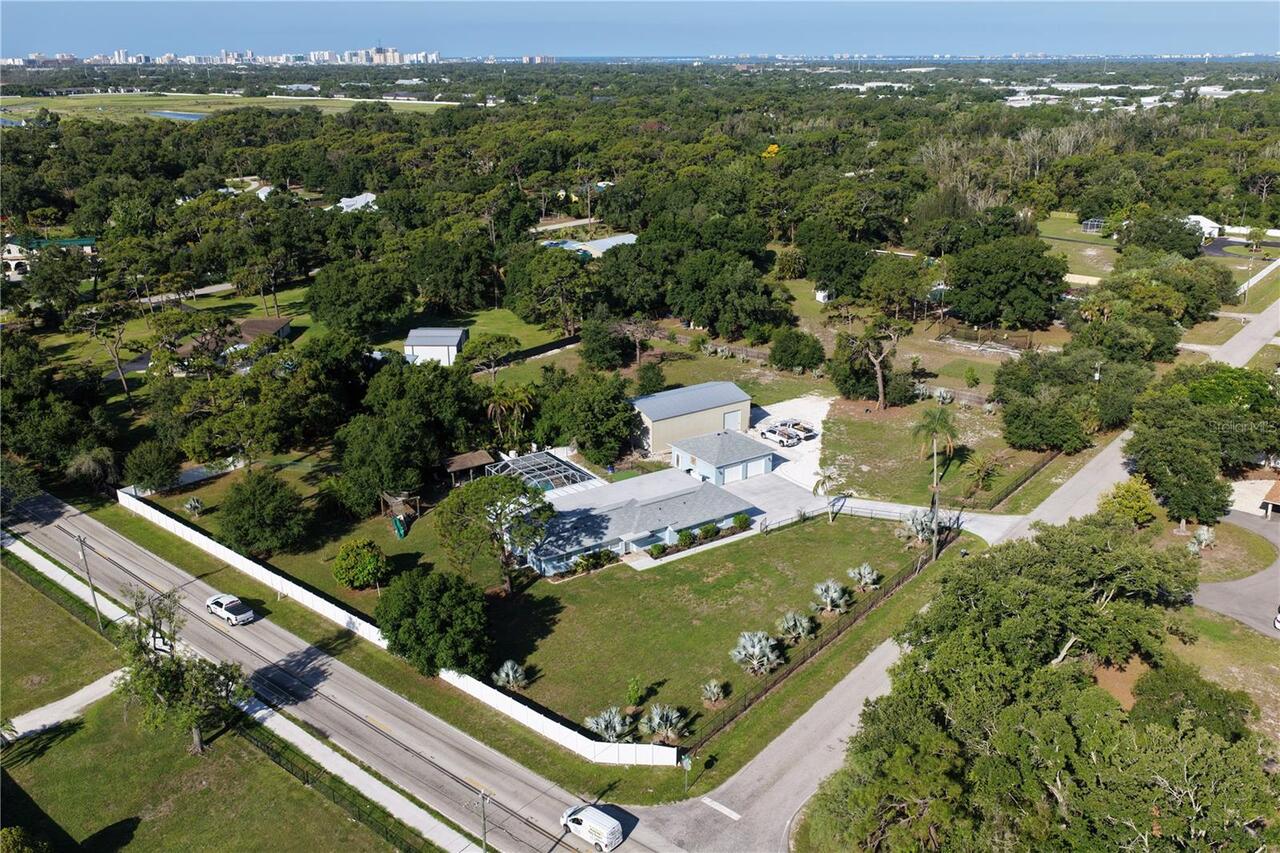
Check out this Fully fenced 2.25 Acre Compound in Desoto Acres. This property boasts a Electronic gate that leads you to... Read More
Winter Park Real Estate
$1,275,000
3 BED
2 BATH
Virtually Staged. Own a piece of Lake Killarney, a rare opportunity to build your dream water-view estate in the heart o... Read More
Brooksville Real Estate
$1,320,000
3 BED
2 BATH
Looking for Old Florida vibes with modern amenities? This rural 3 bedroom (poss. 4th bed), 2.5 bath home, built in 1995,... Read More
Lakewood Ranch Real Estate
$1,127,920
3 BED
3 BATH
Under Construction. Own a slice of paradise at this golf and resort-style community, complete with a top-notch array of ... Read More
Parrish Real Estate
$956,000
3 BED
3 BATH
Welcome to Twin Rivers, one of Parrish’s most desirable communities, known for oversized homesites, custom homes, natura... Read More
St Petersburg Real Estate
$1,393,500
4 BED
4 BATH
Under Construction. Non-Flood Zone, Non-Evacuation Zone. Discover a newly developed city retreat at Clemmons Court, FOUR... Read More
Palm Coast Real Estate
$949,000
3 BED
3 BATH
This 4 bedroom, 3.5 bath villa home is located within the exclusive oceanfront community of Hammock Dunes. Offering 2,52... Read More
Tampa Real Estate
$1,489,900
4 BED
5 BATH
Virtually Staged. NEW 2026 CONSTRUCTION,NO HOA, NO CDD AND FLOOD ZONE X! If you’ve been looking for something modern, lo... Read More
Contact Sandra Pardo

407-990-2746

Wendy Morris LLC

Licensed in the State of Florida
BK 3146762
16797 Broadwater Avenue
Winter Garden, Florida 34787

Your privacy is our utmost concern. We will never sell your personal information. Privacy Policy
©2026 sandrapardohomes.com - all rights reserved. | Site Map