407-990-2746
Menu

5033 Village Gardens Drive Unit: Unit: 24, Sarasota, FL

NEXT
PREV
$199,900

($184/sqft)

List Status: Active
5033 Village Gardens Drive
Sarasota, FL 34234


2 beds
2 baths
1086 living sqft
Top Features
  • View: Garden, Trees/Woods
  • Subdivision: Village Gardens Ph 1
  • Built in  1981
  • Condominium
Description
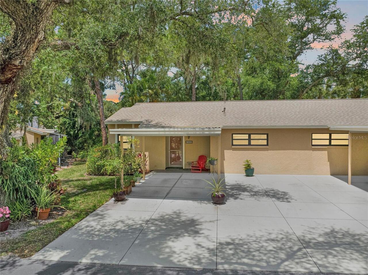
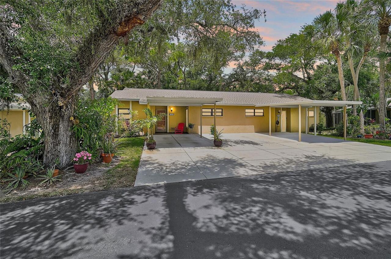
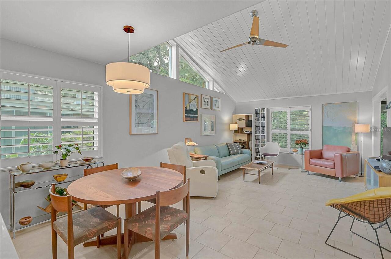
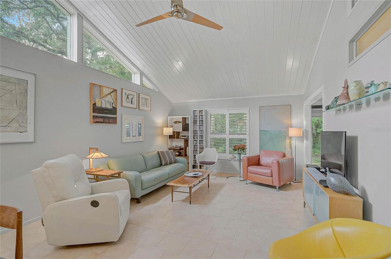
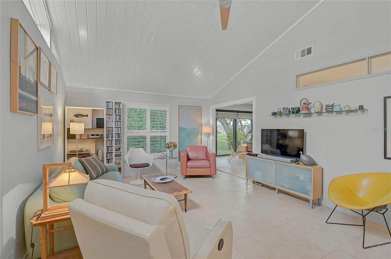
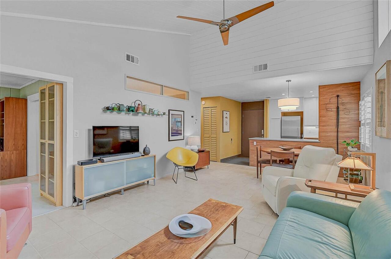
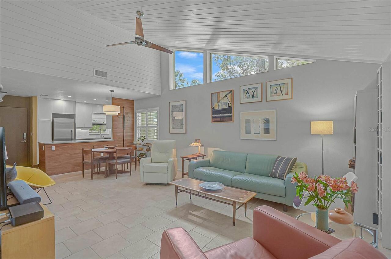
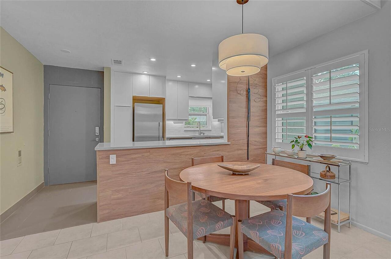
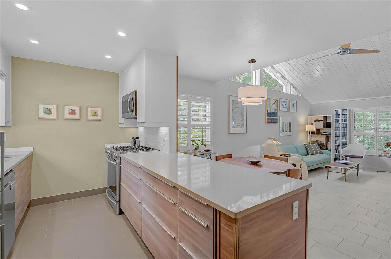
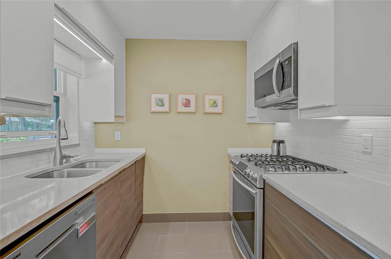
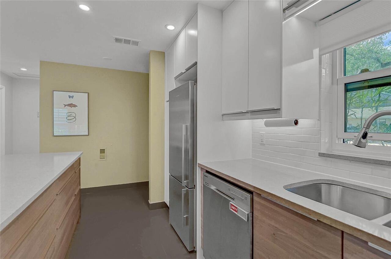
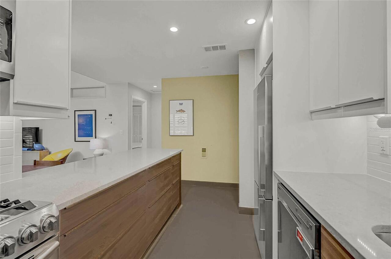
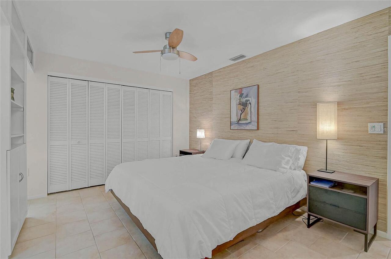
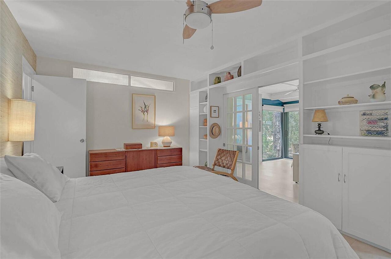
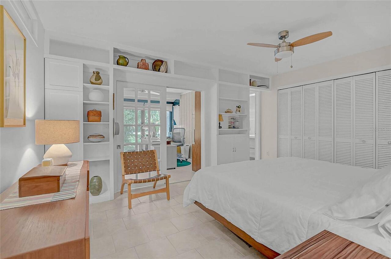
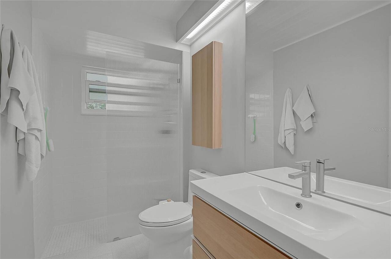
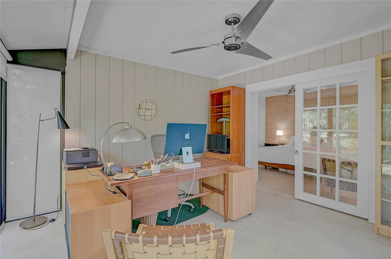
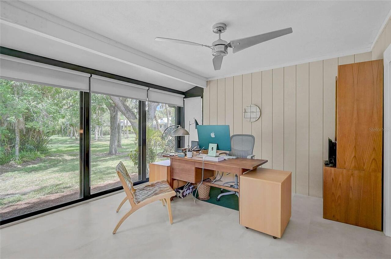
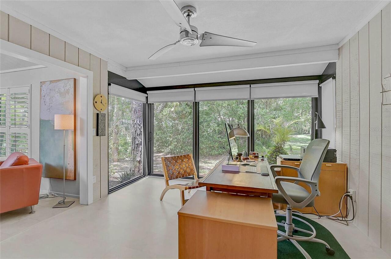
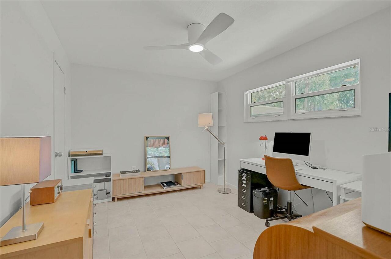
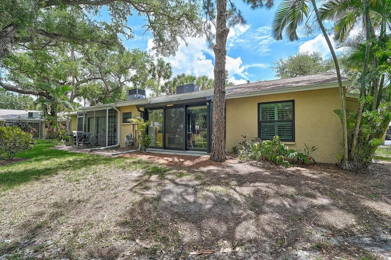
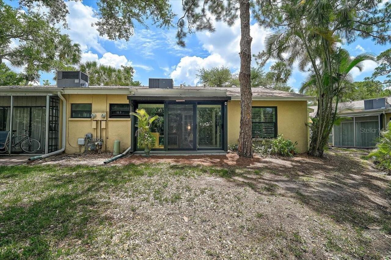
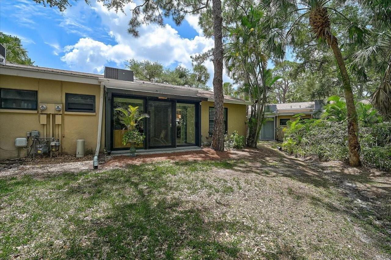
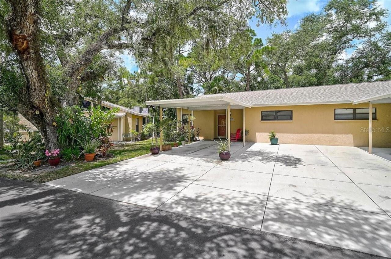
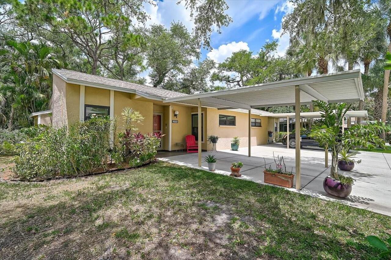
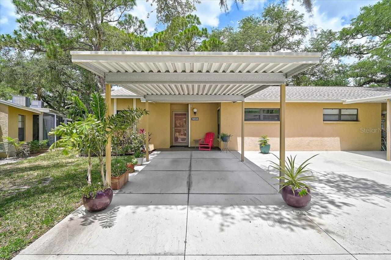
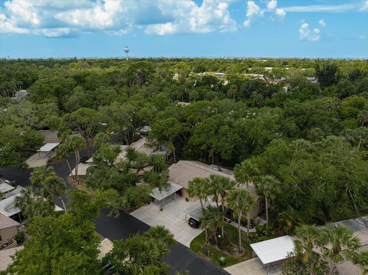
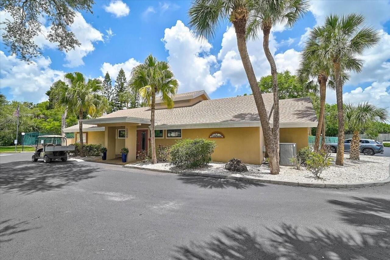
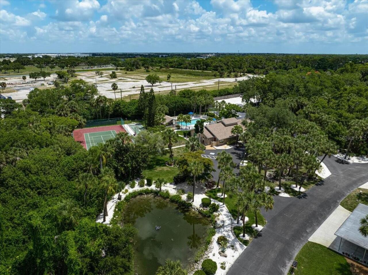
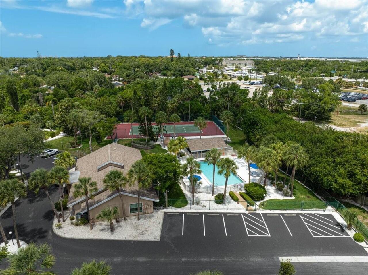
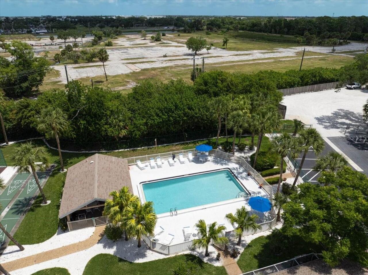
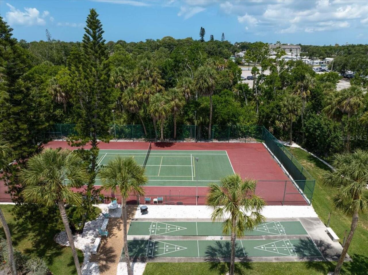
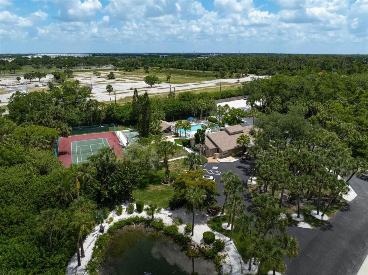
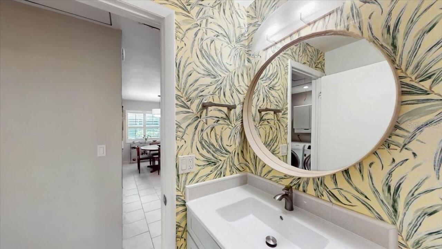
Situated “on the loop” in Sarasota Village Gardens—a community described as the hidden gem of north Sarasota—this beautifully maintained villa invites you in with natural light, a vaulted ceiling, clerestory windows, and a private setting amid old-growth oaks and other native Florida trees and shrubbery. This welcoming community offers a private, scenic environment where residents of all ages enjoy walking, biking, and spending time outdoors, often alongside their four-legged companions. Step inside the home to discover the renovated kitchen, the great room, and the enclosed lanai. The kitchen features stainless steel appliances—including a gas stove and a recently replaced microwave—quartz countertops, and updated cabinetry. The great room is the heart of the home, thoughtfully reimagined with the original vaulted popcorn ceiling replaced with crisp, white tongue-and-groove pine planks. The wall facing the open kitchen has a mid-century modern vibe with its teak-look covering. Plantation shutters add to the traditional yet contemporary feel. The great room flows into the fully enclosed lanai, with floor-to-ceiling windows and sliders looking out on a natural open and partially wooded setting. The condominium association allows the addition of a patio to increase enjoyment of the outdoor space. The main bedroom includes sliding French doors, built-in cabinets and shelving, and grasscloth wallpaper. The adjacent bath is updated with walk-in shower, terrazzo-style flooring, contemporary vanity, and stylish wall cabinets. The second bedroom features a walk-in closet. The second bathroom has a tub/shower combination, updated vanity/sink, and ceramic tile flooring. All ground-level windows and sliders in the unit are hurricane-rated. The gas hot water heater was replaced in May 2026, and the HVAC was replaced in 2024. The unit has an attached carport and additional uncovered parking space. Community amenities include a clubhouse—scheduled for a major renovation and updat
Property Details
Property Features
Property Sub Type
Condominium
View
Garden, Trees/Woods
Parking
Assigned, Guest, Covered
County
Sarasota
Subdivision
VILLAGE GARDENS PH 1
Building Name
5033
Additional Information
Additional Lease Restrictions
Please see HOA Rules and Regulations for additional information.
Additional Parcels YN
false
Appliances
Dishwasher, Disposal, Dryer, Microwave, Range, Refrigerator, Washer
Approval Process
Please see HOA Rules and Regulations for additional information.
Architectural Style
Florida
Association Amenities
Clubhouse, Pickleball Court(s), Pool, Shuffleboard Court, Tennis Court(s)
Association Approval Required YN
1
Association Email
sarasotavillagegardens@gmail.com
Association Fee Includes
Pool, Maintenance Structure, Maintenance Grounds, Recreational Facilities
Association URL
www.sarasotavillagegardens.org
Association YN
false
Available For Lease YN
1
Bathrooms Total Integer
2
Building Area Source
Public Records
Building Area Total
1393
Building Area Total Srch SqM
129.41
Building Area Units
Square Feet
Calculated List Price By Calculated SqFt
184.07
Carport Spaces
1
Carport YN
true
Community Features
Clubhouse, Deed Restrictions, Pool, Tennis Court(s)
Condo Fees
530
Condo Fees Term
Monthly
Construction Materials
Block, Stucco
Cooling
Central Air
Country
US
Cumulative Days On Market
1
Current Price
199900.00
Direction Faces
South
Exterior Features
Other
Fireplace YN
false
Flood Zone Code
X
Floor Number
1
Flooring
Ceramic Tile, Luxury Vinyl
Foundation Details
Slab
Furnished
Unfurnished
Garage YN
false
Heating
Central, Electric, Natural Gas
Homestead YN
1
Interior Features
Ceiling Fans(s), Living Room/Dining Room Combo, Open Floorplan, Primary Bedroom Main Floor, Solid Surface Counters, Split Bedroom, Thermostat, Vaulted Ceiling(s), Walk-In Closet(s)
Internet Address Display YN
true
Internet Automated Valuation Display YN
false
Internet Consumer Comment YN
false
Internet Entire Listing Display YN
true
Laundry Features
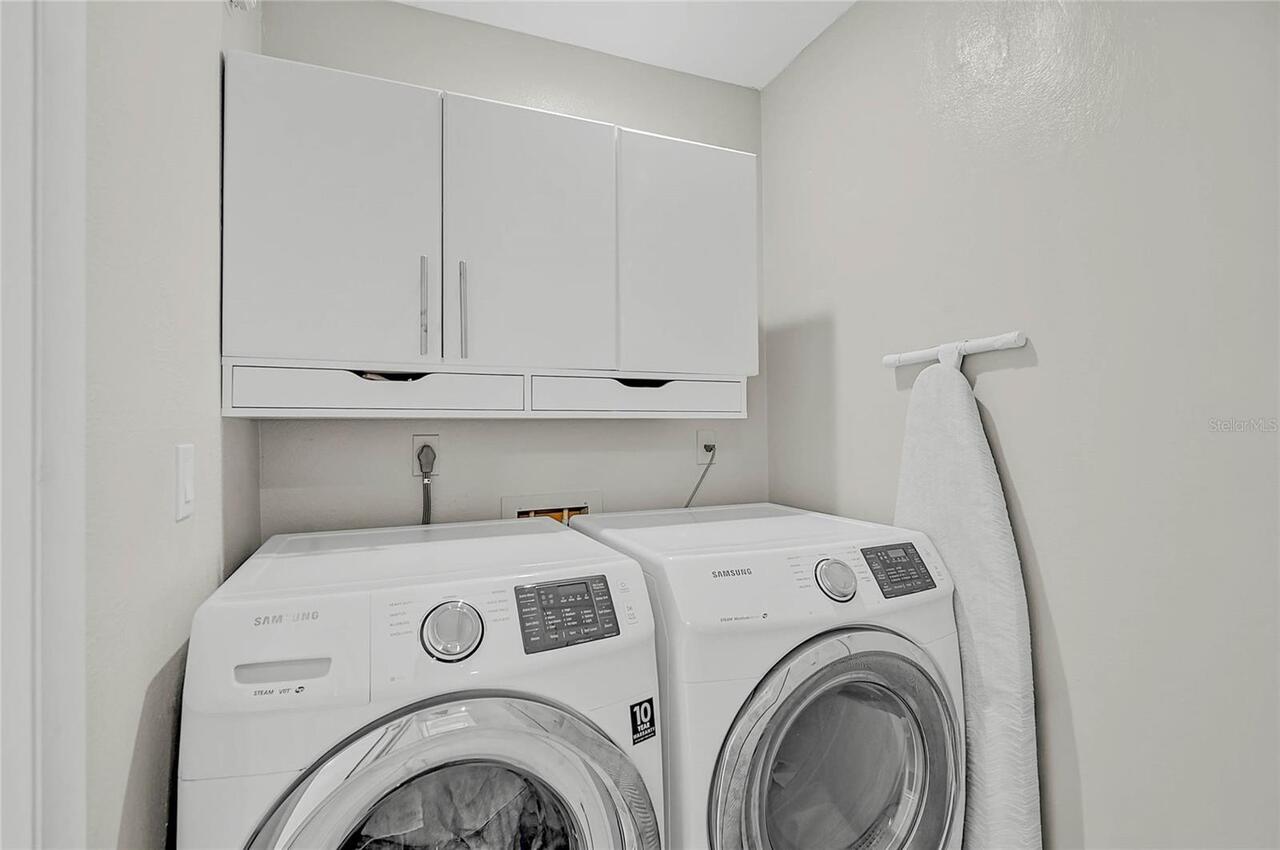
Electric Dryer Hookup, Inside, Laundry Closet, Washer Hookup
Lease Restrictions YN
1
Levels
One
List AOR
Venice
Living Area Meters
100.89
Living Area Source
Public Records
Living Area Units
Square Feet
Lot Features
Corner Lot, In County, Landscaped
Max Pet Weight
40
Minimum Lease
2 Months
Modification Timestamp
2026-05-23T10:52:14.774Z
Monthly Condo Fee Amount
530
New Construction YN
false
Num Times per Year
2
Number Of Pets
2
Occupant Type
Owner
Ownership
Fee Simple
Parcel Number
0025121024
Patio And Porch Features
Covered, Front Porch
Pet Restrictions
Please see HOA Rules and Regulations for additional information.
Pets Allowed
Yes
Pool Private YN
false
Postal Code Plus 4
4014
Price Change Timestamp
2026-05-22T13:35:02.000Z
Property Condition
Completed
Public Survey Range
18
Public Survey Section
06
RATIO Current Price By Calculated SqFt
184.07
Realtor Info
As-Is, Docs Available
Road Surface Type
Asphalt
Roof
Shingle
Room Count
7
SW Subdiv Community Name
Village Gardens Apt
Security Features
Smoke Detector(s)
Senior Community YN
false
Sewer
Public Sewer
Showing Requirements
Supra Lock Box, ShowingTime
Spa YN
false
Status Change Timestamp
2026-05-22T13:35:02.000Z
Stories Total
1
Tax Annual Amount
959
Tax Book Number
0012/0028
Tax Legal Description
UNIT 24 VILLAGE GARDENS
Tax Lot
24
Tax Year
2025
Total Acreage
Non-Applicable
Total Annual Fees
6360.00
Total Monthly Fees
530.00
Township
36
Universal Property Id
US-12115-N-0025121024-S-24
Unparsed Address
5033 VILLAGE GARDENS DR #24
Utilities
Cable Available, Electricity Connected, Natural Gas Connected, Public, Sewer Connected, Water Connected
Vegetation
Mature Landscaping, Trees/Landscaped
Water Source
Public
Waterfront YN
false
Window Features
Blinds, Shades, Shutters, Storm Window(s)
Zoning
RMF1
Neighborhood Map
Popup

Property Photos
Listing Photo
Listing Photo
Listing Photo
Listing Photo
Listing Photo
Listing Photo
Listing Photo
Listing Photo
Listing Photo
Listing Photo
Listing Photo
Listing Photo
Listing Photo
Listing Photo
Listing Photo
Listing Photo
Listing Photo
Listing Photo
Listing Photo
Listing Photo
Listing Photo
Listing Photo
Listing Photo
Listing Photo
Listing Photo
Listing Photo
Listing Photo
Listing Photo
Listing Photo
Listing Photo
Listing Photo
Listing Photo
Listing Photo
Listing Photo
Listing Photo
Listing Photo
Listing Photo
Listing Photo
Listing Photo
Listing Photo
Listing Photo
Listing Photo
Listing Photo
Listing Photo
Listing Photo
Listing Photo
Listing Photo
Listing Photo
Listing Photo
Listing Photo
Listing Photo
Listing Photo
Listing Photo
Listing Photo
Listing Photo
Listing Photo
Listing Photo
Listing Photo
Listing Photo
Listing Photo
Listing Photo
Listing Photo
Listing Photo
Listing Photo
Listing Photo
Listing Photo
Listing Photo
Listing Photo
Listing Photo
Listing Photo

MLS #MFRN6144305 Listing courtesy of Keller Williams Island Life Real Estate provided by Stellar MLS.

Similar Listings

$179,985
5450 Longwood Run Boulevard
Sarasota
2BR/2BA
| Pending
$180,000
5214 Beechmont Avenue
Sarasota
2BR/2BA
| Active
$180,000
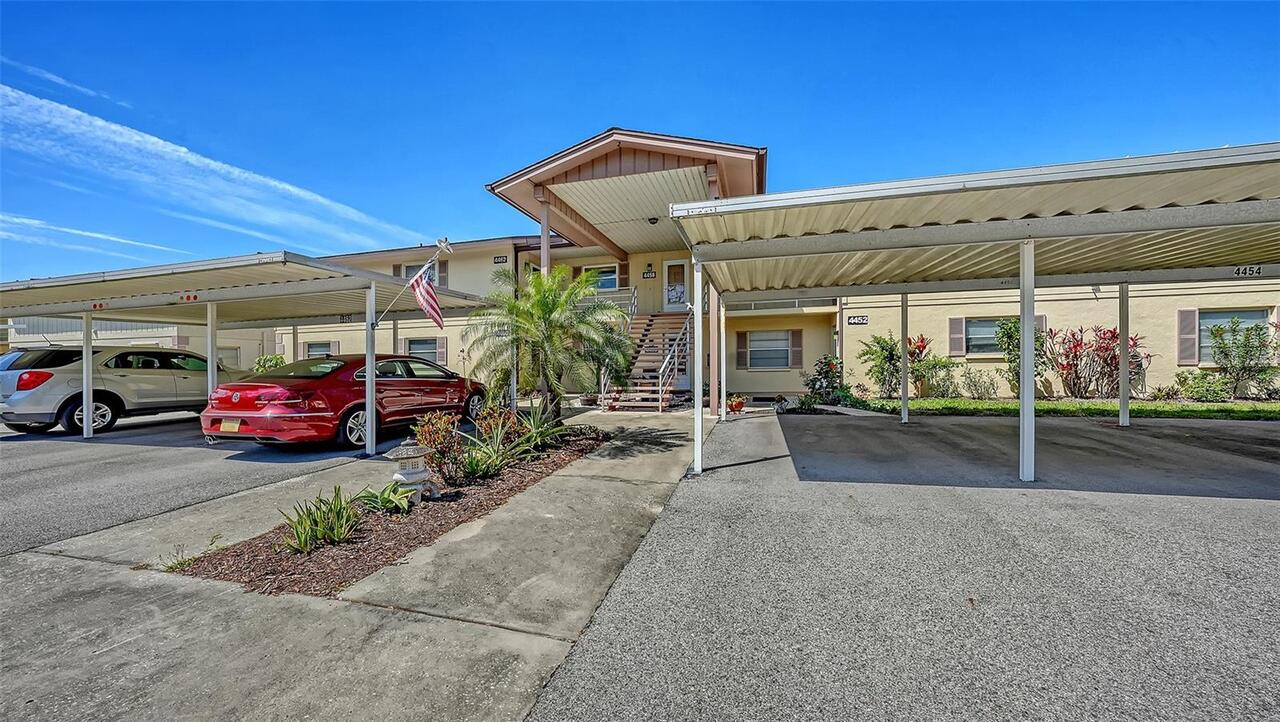
4458 Narraganset Trail
Sarasota
2BR/2BA
| Pending
$180,000
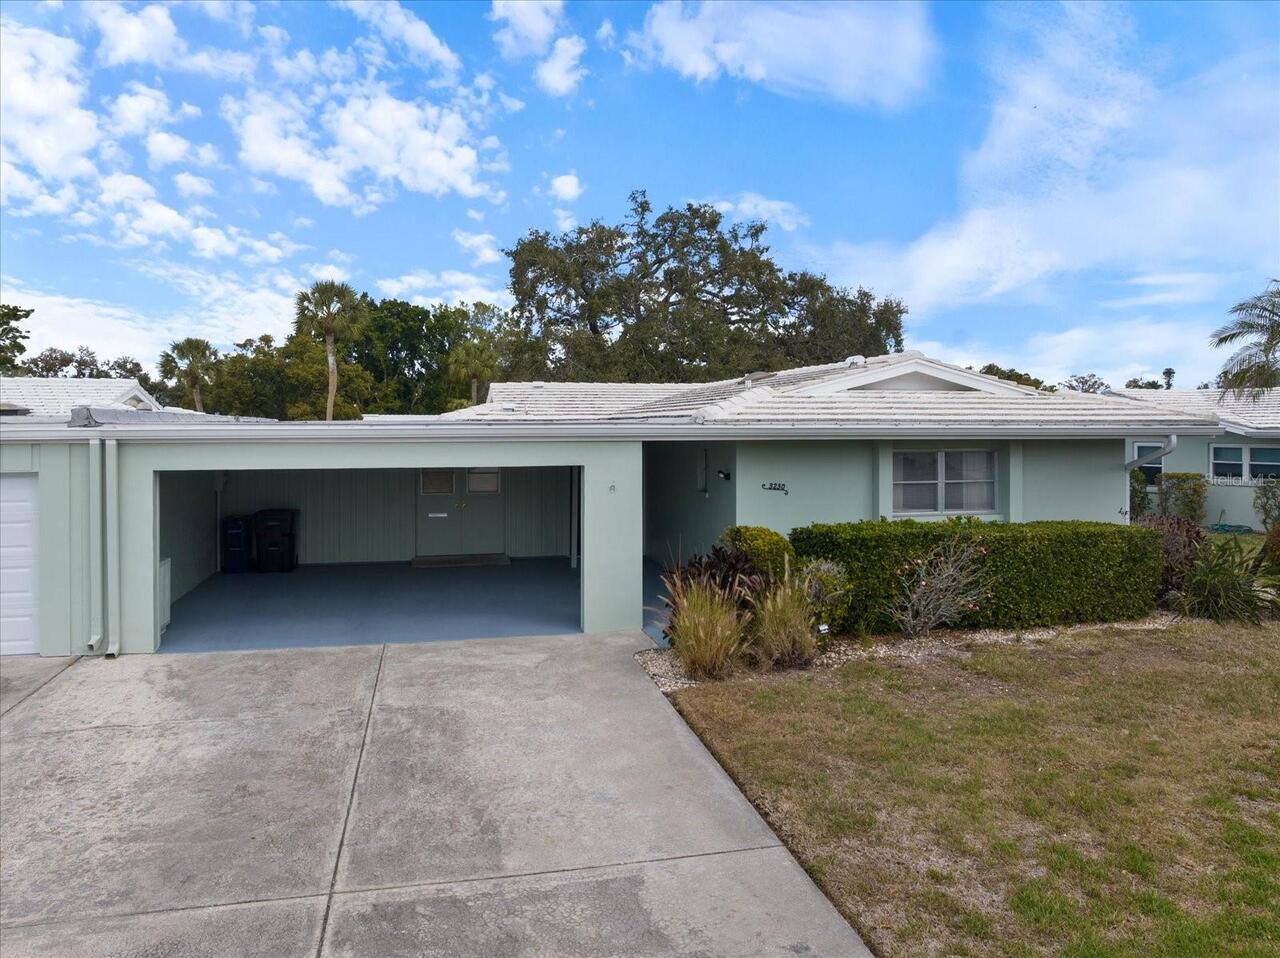
3230 Village Green Drive
Sarasota
2BR/2BA
| Active


All listing information is deemed reliable but not guaranteed and should be independently verified through personal inspection by appropriate professionals. Listings displayed on this website may be subject to prior sale or removal from sale; availability of any listing should always be independent verified. Listing information is provided for consumer personal, non-commercial use, solely to identify potential properties for potential purchase; all other use is strictly prohibited and may violate relevant federal and state law. The source of the listing data is as follows: Stellar MLS (updated 5/27/26 3:41 PM) |

Listing Search


Translate Tool

Featured Listings
Lutz Real Estate
$839,900
4 BED
3 BATH
Boating, tubing, and sunset dock nights—this is a home that delivers more than just square footage. Lakes of Wellington ... Read More
St Petersburg Real Estate
$1,073,000
2 BED
2 BATH
One or more photo(s) has been virtually staged. Elevate your lifestyle at The Residences at 400 Central, a towering 46-s... Read More
Orlando Real Estate
$829,990
5 BED
4 BATH
Under Construction. Discover this impeccably crafted, brand-new 5-bedroom, 4-bath home with a spacious 3-car garage, ide... Read More
Sarasota Real Estate
$960,000
5 BED
3 BATH
Welcome to 3953 Prairie Dune Drive, located in the gated Country Club of Sarasota with a fully staffed security gate pro... Read More
Lakeland Real Estate
$1,100,000
5 BED
4 BATH
South Lakeland 5 bedroom, 4 ½ bath, plus office located in the private, gated community of Lake in the Woods. The interi... Read More
Indian Shores Real Estate
$1,150,000
2 BED
2 BATH
Rare opportunity to own a fully remodeled beachfront condo in Indian Shores ideally positioned between the Gulf and the ... Read More
University Park Real Estate
$985,000
3 BED
3 BATH
ROOF (2019), Refurbished pool cage (2022), AC (2024) and much more! Walk through the front door and be immediately capti... Read More
Punta Gorda Real Estate
$989,900
5 BED
4 BATH
Discover country living at its best in the prestigious, deed-restricted equestrian community of Prairie Creek West. This... Read More
Orlando Real Estate
$949,500
4 BED
4 BATH
Situated behind the Gates in one of MetroWest's Premiere Communities - Palma Vista. From it's Stunning Curb Appeal, Tast... Read More
Chuluota Real Estate
$874,500
4 BED
3 BATH
One or more photo(s) has been virtually staged. Welcome home to this FABULOUS 3 way SPLIT plan 4 bedroom, 3 1/2 bath SCR... Read More
Contact Sandra Pardo

407-990-2746

Wendy Morris LLC

Licensed in the State of Florida
BK 3146762
16797 Broadwater Avenue
Winter Garden, Florida 34787

Your privacy is our utmost concern. We will never sell your personal information. Privacy Policy
©2026 sandrapardohomes.com - all rights reserved. | Site Map