407-990-2746
Menu

5026 Nw 50th Terrace, Gainesville, FL

NEXT
PREV
$730,000

($247/sqft)

List Status: Active
5026 Nw 50th Terrace
Gainesville, FL 32606


4 beds
3 baths
2955 living sqft
Top Features
  • Subdivision: Kensington Park
  • Built in  1994
  • Single Family Residence
Description
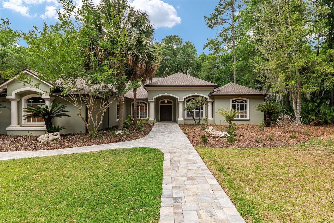
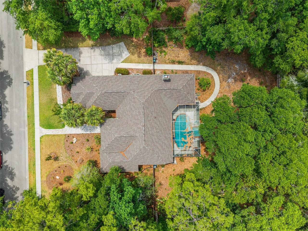
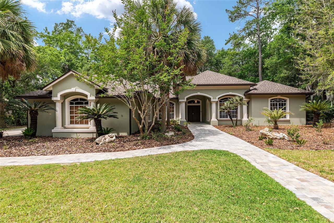
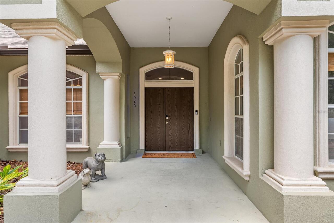
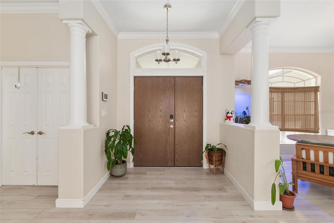
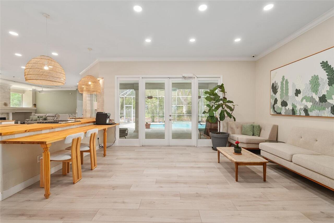
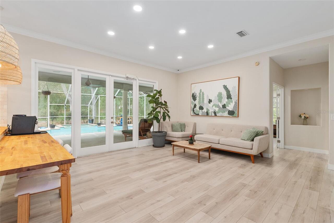
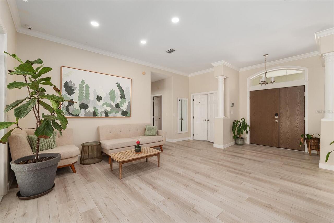
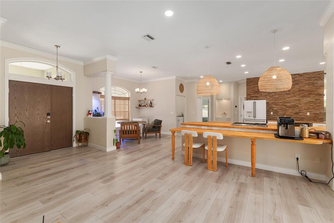
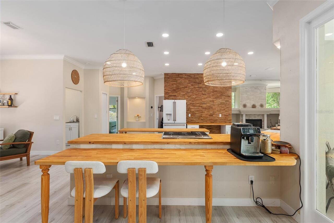
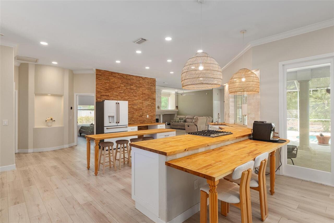
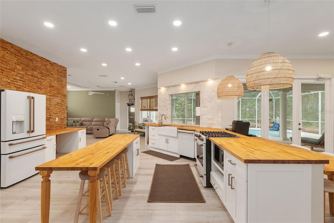
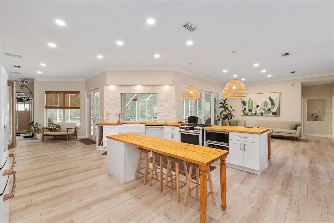
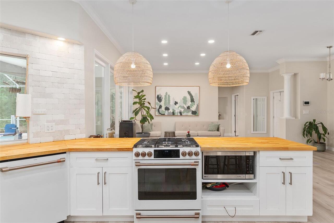
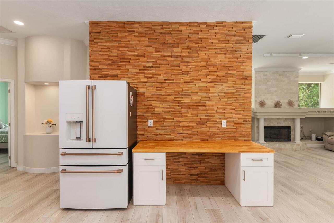
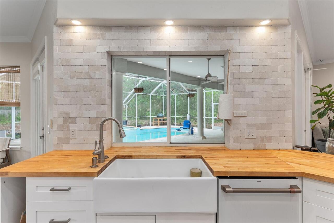
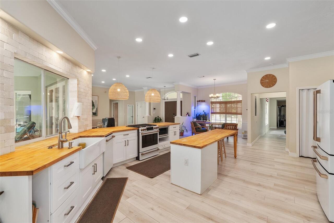
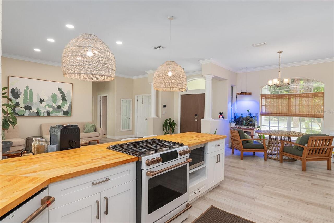
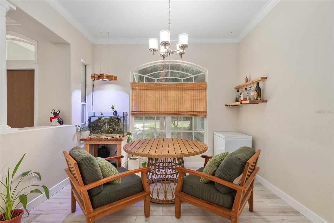
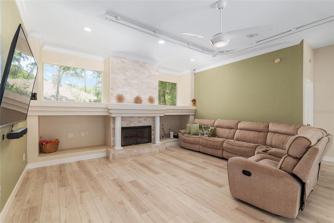
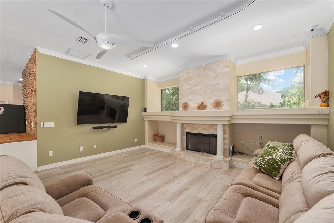
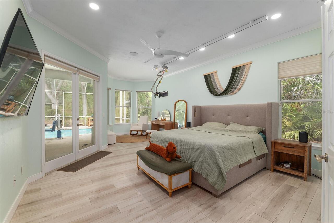
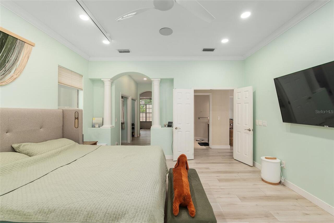
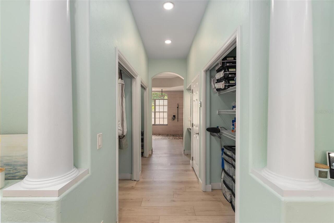
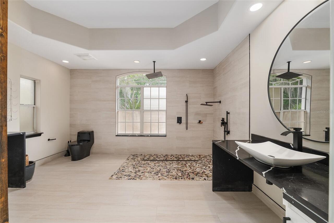
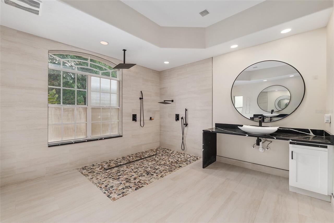
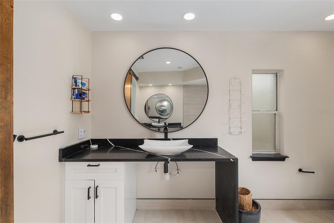
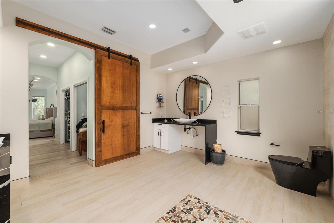
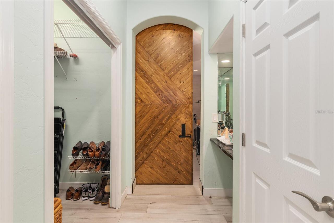
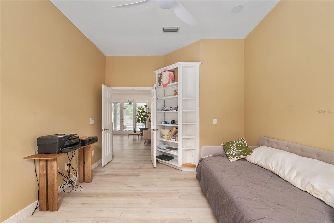
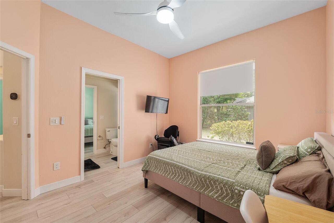
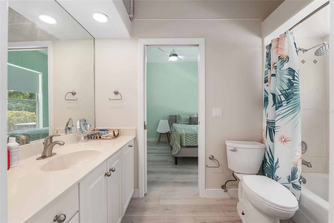
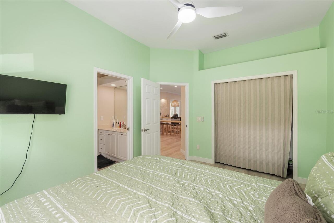
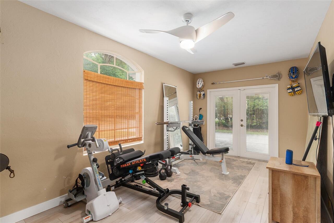
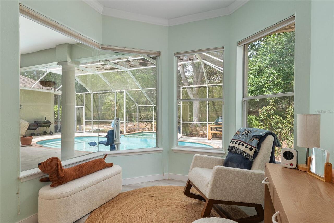
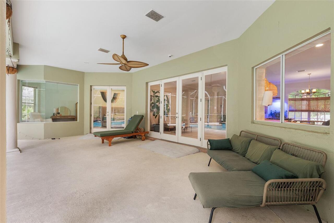
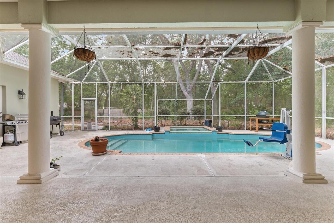
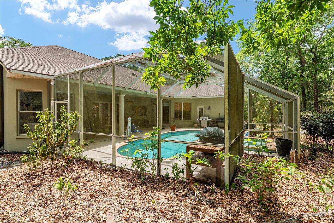
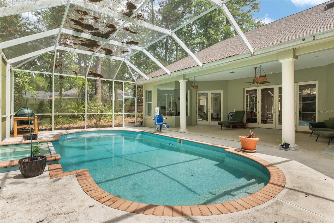
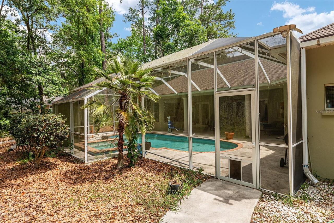
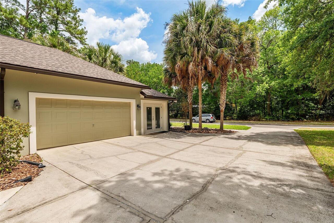
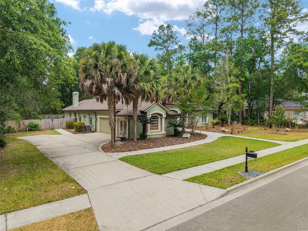
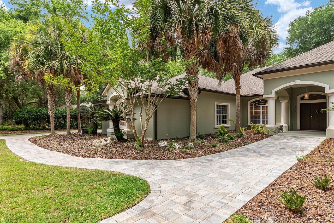
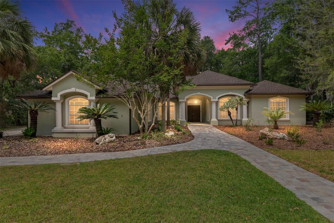
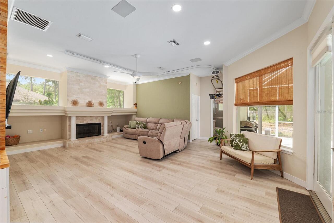
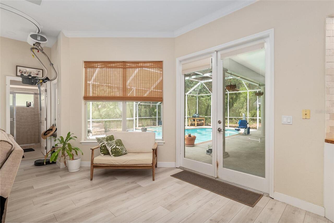
Experience luxury living in this exceptional 4-bedroom, 3.5-bath estate. this concrete block home is located in the desirable Kensington Park neighborhood off of Millhopper Road, this home is just minutes from everyday conveniences including Publix, Starbucks, dining, banking, and nearby medical facilities. Perfectly positioned on a large lot with low HOA fees, this beautifully updated home combines elegance, comfort, and thoughtful accessibility with stunning indoor and outdoor living spaces. The home is situated just across from Devil’s Millhopper Geological State Park with additional nearby access to San Felasco Hammock Preserve State Park, making it ideal for those who enjoy nature, walking, and wildlife. Designed for both everyday living and entertaining, the home features a spacious bonus room currently used as a private gym, along with a dedicated den/office ideal for working from home. High ceilings, crown molding, and refined architectural details create a grand first impression, while the formal living room, formal dining room, and expansive family room with offer sophisticated yet inviting spaces throughout. The family room includes a new gas fireplace insert and updated finishes. The recently remodeled kitchen is both stylish and functional, showcasing butcher block countertops, new appliances, and a seamless flow into the main living areas. A separate sitting area adds warmth and flexibility to the open layout. The kitchen has been upgraded with a new sink and a suite of new appliances, blending high-end design with effortless utility. The luxurious primary suite is a private retreat featuring a tray ceiling, elegant French doors leading directly to the screened pool and patio, a spacious sitting area, and dual walk-in closets. The spa-inspired primary bathroom has been beautifully remodeled and offers dual vanities, a dedicated powder station, along with a sliding barn door for added privacy. The bathroom includes a walk-in zero-entry shower for both c
Property Details
Property Features
Property Sub Type
Single Family Residence
Parking
Garage Faces Side, Driveway, Garage Door Opener, Garage Faces Rear
Pool
Screen Enclosure, In Ground, Other
County
Alachua
Subdivision
KENSINGTON PARK
Additional Information
Accessibility Features
Accessible Approach with Ramp, Accessible Bedroom, Accessible Closets, Accessible Common Area, Accessible Doors, Accessible Entrance, Accessible Full Bath, Accessible Hallway(s), Accessible Kitchen, Accessible Kitchen Appliances, Accessible Central Living Area, Accessible Washer/Dryer, Customized Wheelchair Accessible, Enhanced Accessible
Additional Parcels YN
false
Additional Rooms
Bonus Room, Den/Library/Office, Family Room, Formal Dining Room Separate
Appliances
Cooktop, Dishwasher, Disposal, Electric Water Heater, Microwave, Refrigerator
Architectural Style
Contemporary
Association Amenities
Other
Association Fee
852
Association Fee Frequency
Annually
Association Fee Includes
Other
Association Fee Requirement
Required
Association YN
true
Attached Garage YN
true
Available For Lease YN
1
Bathrooms Total Integer
4
Builder Name
Barry Bullard
Building Area Source
Public Records
Building Area Total
4114
Building Area Total Srch SqM
382.20
Building Area Units
Square Feet
Calculated List Price By Calculated SqFt
247.04
Carport YN
false
Community Features
Sidewalks
Construction Materials
Block, Concrete, Stucco
Cooling
Central Air
Country
US
Cumulative Days On Market
27
Current Price
730000.00
Direction Faces
East
Elementary School
William S. Talbot Elem School-AL
Exterior Features
French Doors, Other, Rain Gutters
Fireplace Features
Family Room, Gas
Fireplace YN
true
Flood Zone Code
x
Flooring
Luxury Vinyl
Foundation Details
Slab
Furnished
Unfurnished
Garage Spaces
2
Garage YN
true
Heating
Central, Electric
High School
Gainesville High School-AL
Homestead YN
1
Interior Features
Ceiling Fans(s), Crown Molding, High Ceilings, Other, Primary Bedroom Main Floor, Split Bedroom, Tray Ceiling(s)
Internet Address Display YN
true
Internet Automated Valuation Display YN
false
Internet Consumer Comment YN
true
Internet Entire Listing Display YN
true
Laundry Features
Laundry Room
Levels
One
List AOR
Gainesville-Alachua
Living Area Meters
274.53
Living Area Source
Public Records
Living Area Units
Square Feet
Lot Features
Landscaped, Sidewalk
Lot Size Acres
0.69
Lot Size Square Feet
30056
Lot Size Square Meters
2792
Middle Or Junior School
Fort Clarke Middle School-AL
Minimum Lease
No Minimum
Modification Timestamp
2026-05-28T17:15:15.851Z
Monthly HOA Amount
71.00
New Construction YN
false
Occupant Type
Owner
Other Equipment
Irrigation Equipment
Other Exemptions YN
1
Ownership
Fee Simple
Parcel Number
06053010011
Patio And Porch Features
Covered, Deck, Enclosed, Patio, Screened
Pets Allowed
Yes
Pool Private YN
true
Previous List Price
765000
Price Change Timestamp
2026-05-15T19:24:41.000Z
Public Survey Range
19
Public Survey Section
22
RATIO Current Price By Calculated SqFt
247.04
Road Responsibility
Public Maintained Road
Road Surface Type
Paved
Roof
Shingle
Room Count
3
Security Features
Security System
Senior Community YN
false
Sewer
Private Sewer
Showing Requirements
Supra Lock Box, Call Listing Agent
Spa Features
In Ground
Status Change Timestamp
2026-05-01T16:10:50.000Z
Tax Annual Amount
395.53
Tax Legal Description
Lot 11 of KENSINGTON PARK, a Planned Unit Development, according to the map or plat thereof, recorded in Plat Book R, Page 7 of the Public Records of Alachua County, Florida.
Tax Lot
11
Tax Year
2025
Total Acreage
1/2 to less than 1
Total Annual Fees
852.00
Total Monthly Fees
71.00
Township
09
Universal Property Id
US-12001-N-06053010011-R-N
Unparsed Address
5026 NW 50TH TER
Utilities
BB/HS Internet Available, Cable Available, Underground Utilities
Water Source
Public
Waterfront YN
false
Window Features
Blinds
Zoning
PD
Neighborhood Map
Popup

Property Photos
Listing Photo
Listing Photo
Listing Photo
Listing Photo
Listing Photo
Listing Photo
Listing Photo
Listing Photo
Listing Photo
Listing Photo
Listing Photo
Listing Photo
Listing Photo
Listing Photo
Listing Photo
Listing Photo
Listing Photo
Listing Photo
Listing Photo
Listing Photo
Listing Photo
Listing Photo
Listing Photo
Listing Photo
Listing Photo
Listing Photo
Listing Photo
Listing Photo
Listing Photo
Listing Photo
Listing Photo
Listing Photo
Listing Photo
Listing Photo
Listing Photo
Listing Photo
Listing Photo
Listing Photo
Listing Photo
Listing Photo
Listing Photo
Listing Photo
Listing Photo
Listing Photo
Listing Photo
Listing Photo
Listing Photo
Listing Photo
Listing Photo
Listing Photo
Listing Photo
Listing Photo
Listing Photo
Listing Photo
Listing Photo
Listing Photo
Listing Photo
Listing Photo
Listing Photo
Listing Photo
Listing Photo
Listing Photo
Listing Photo
Listing Photo
Listing Photo
Listing Photo
Listing Photo
Listing Photo
Listing Photo
Listing Photo
Listing Photo
Listing Photo
Listing Photo
Listing Photo
Listing Photo
Listing Photo
Listing Photo
Listing Photo
Listing Photo
Listing Photo
Listing Photo
Listing Photo
Listing Photo
Listing Photo
Listing Photo
Listing Photo
Listing Photo
Listing Photo
Listing Photo
Listing Photo
Listing Photo
Listing Photo

MLS #MFRGC539919 Listing courtesy of Bosshardt Realty Services Llc provided by Stellar MLS.

Similar Listings

$660,000
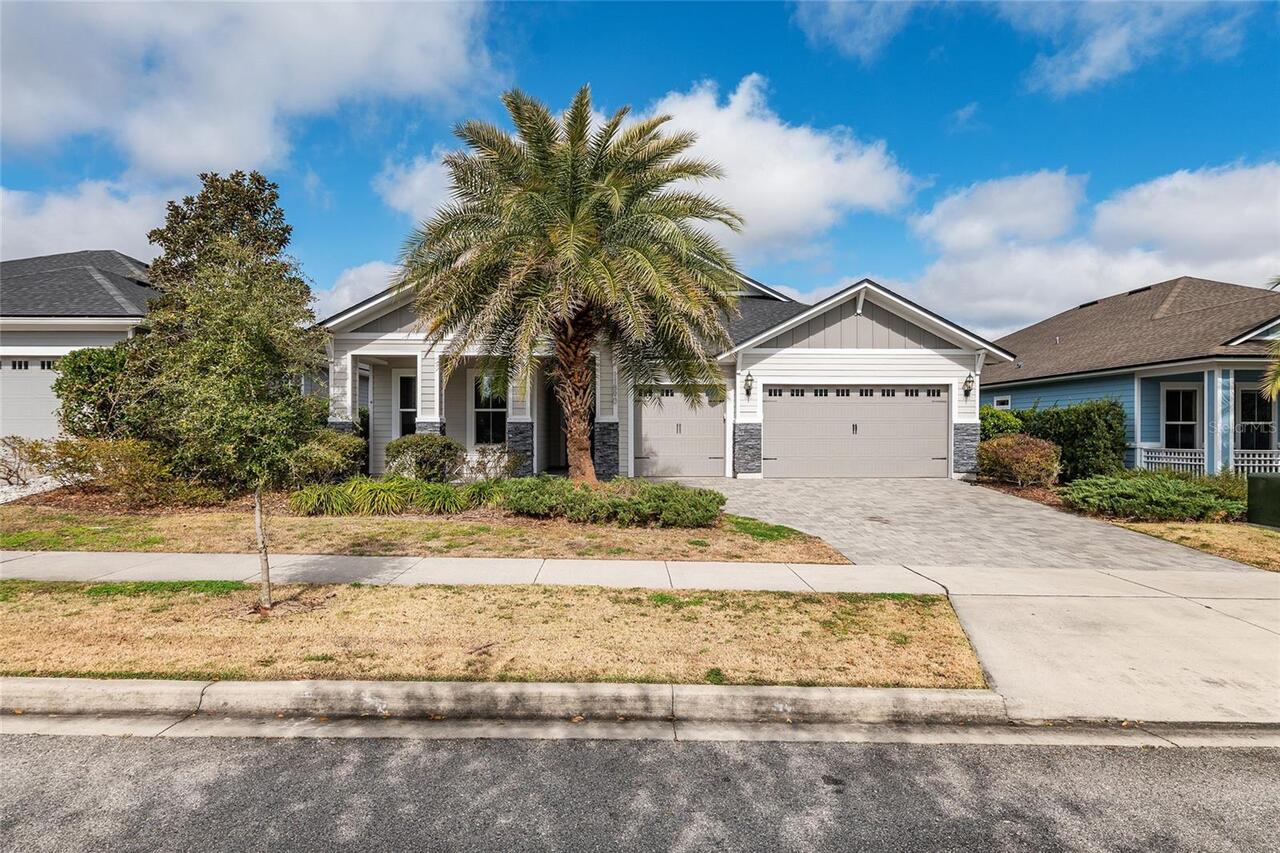
11890 Sw 33rd Lane
Gainesville
4BR/3BA
| Active
$669,000
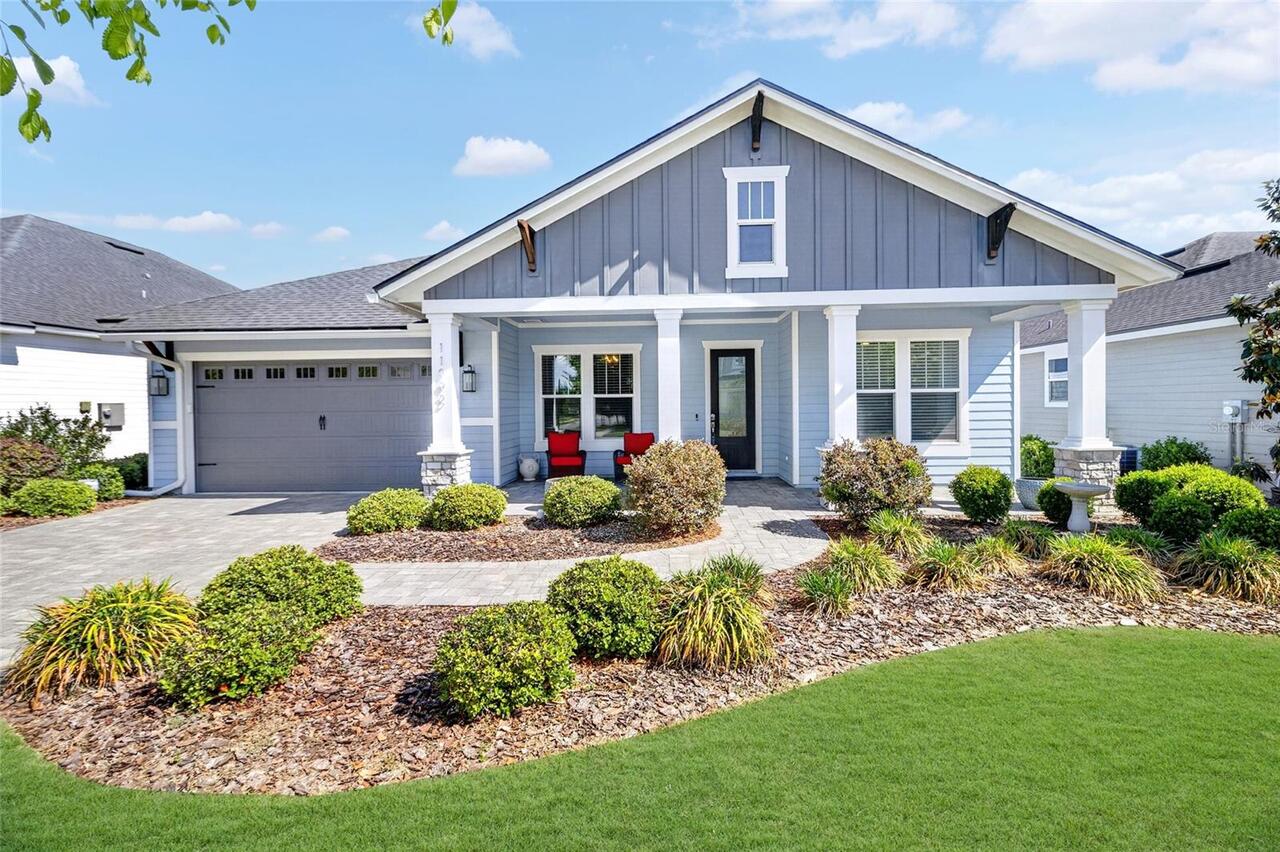
11992 Sw 32nd Lane
Gainesville
4BR/3BA
| Active
$679,000
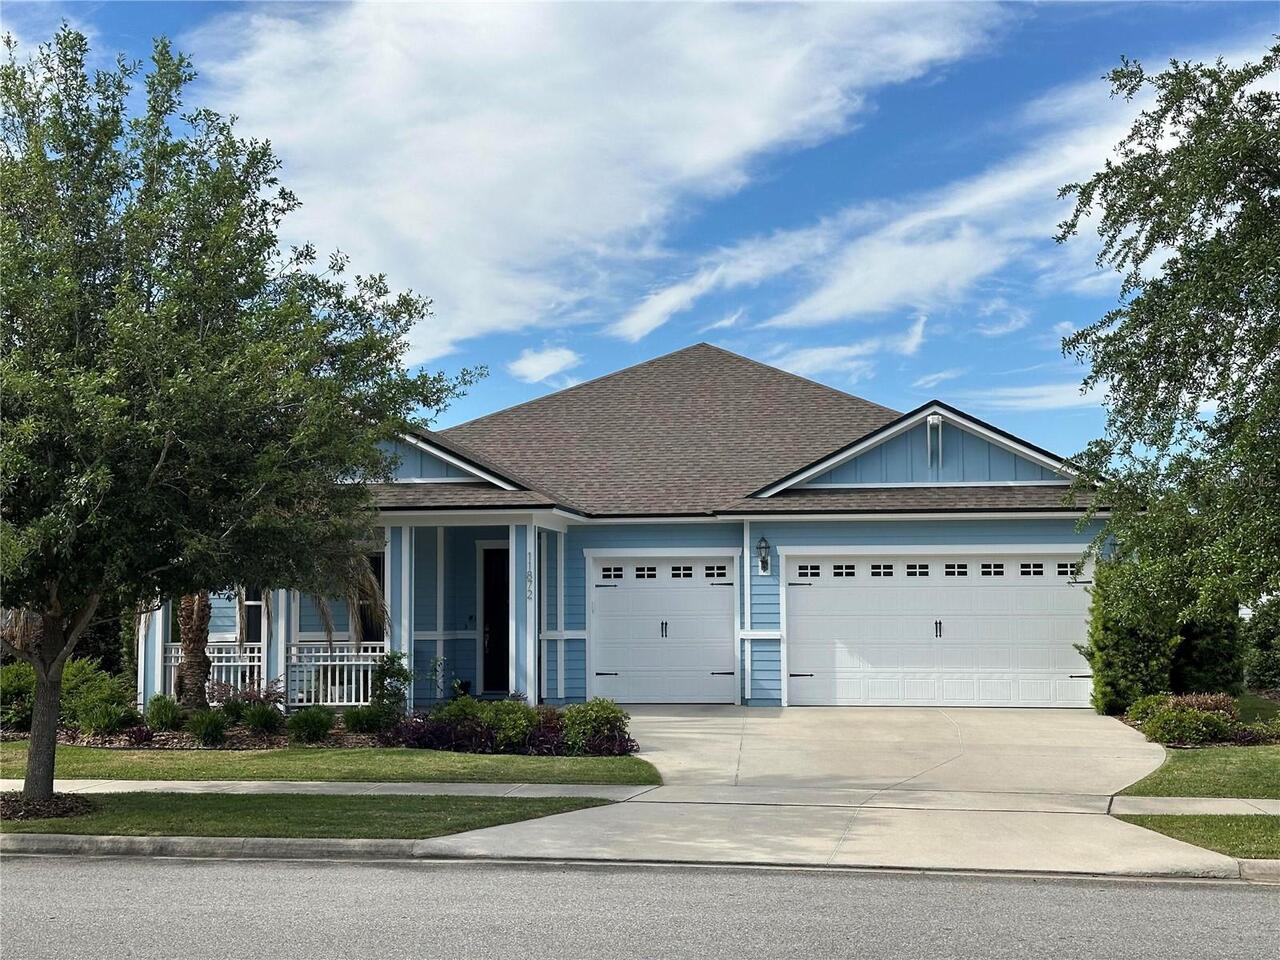
11872 Sw 33rd Lane
Gainesville
4BR/3BA
| Active
$685,000
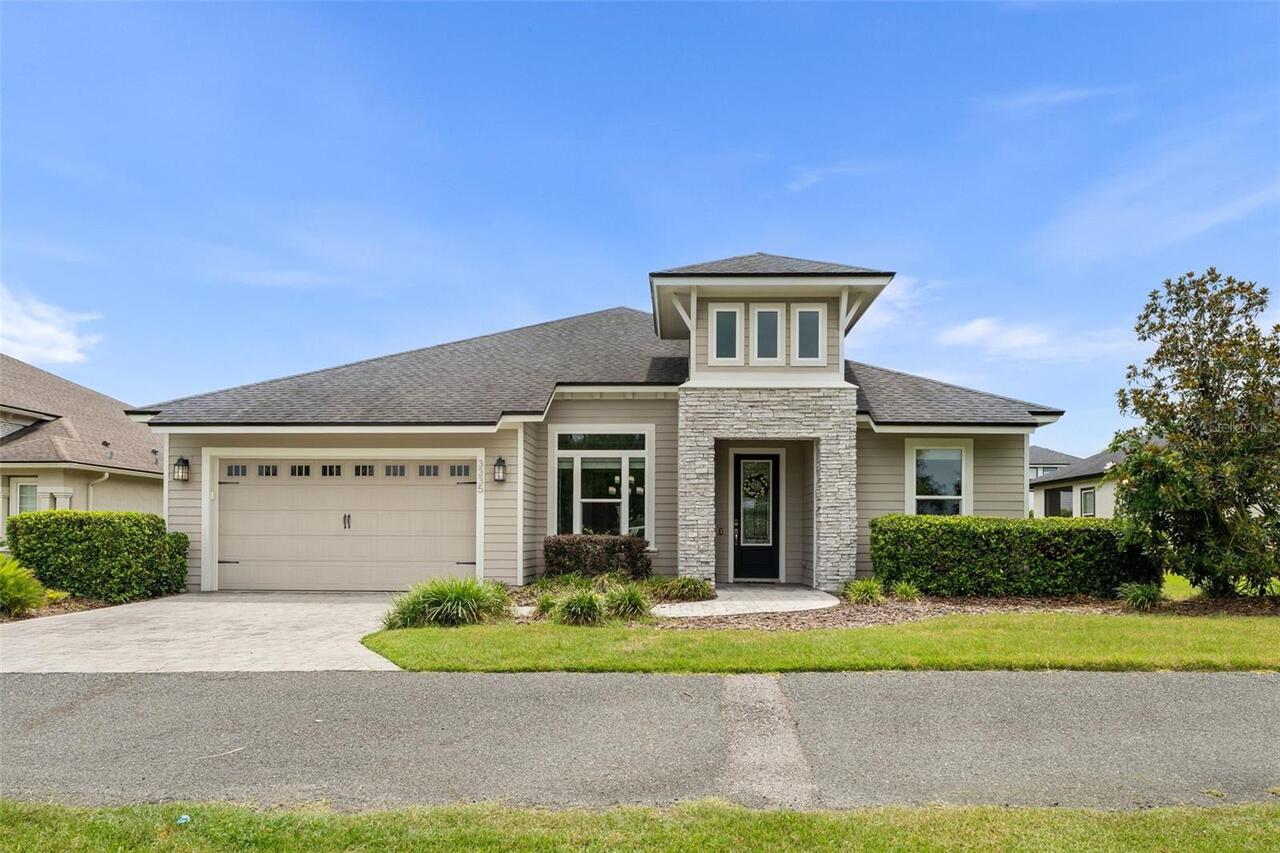
3335 Sw 115th Terrace
Gainesville
4BR/3BA
| Active


All listing information is deemed reliable but not guaranteed and should be independently verified through personal inspection by appropriate professionals. Listings displayed on this website may be subject to prior sale or removal from sale; availability of any listing should always be independent verified. Listing information is provided for consumer personal, non-commercial use, solely to identify potential properties for potential purchase; all other use is strictly prohibited and may violate relevant federal and state law. The source of the listing data is as follows: Stellar MLS (updated 5/28/26 5:58 PM) |
Listing Search


Translate Tool

Featured Listings
St Petersburg Real Estate
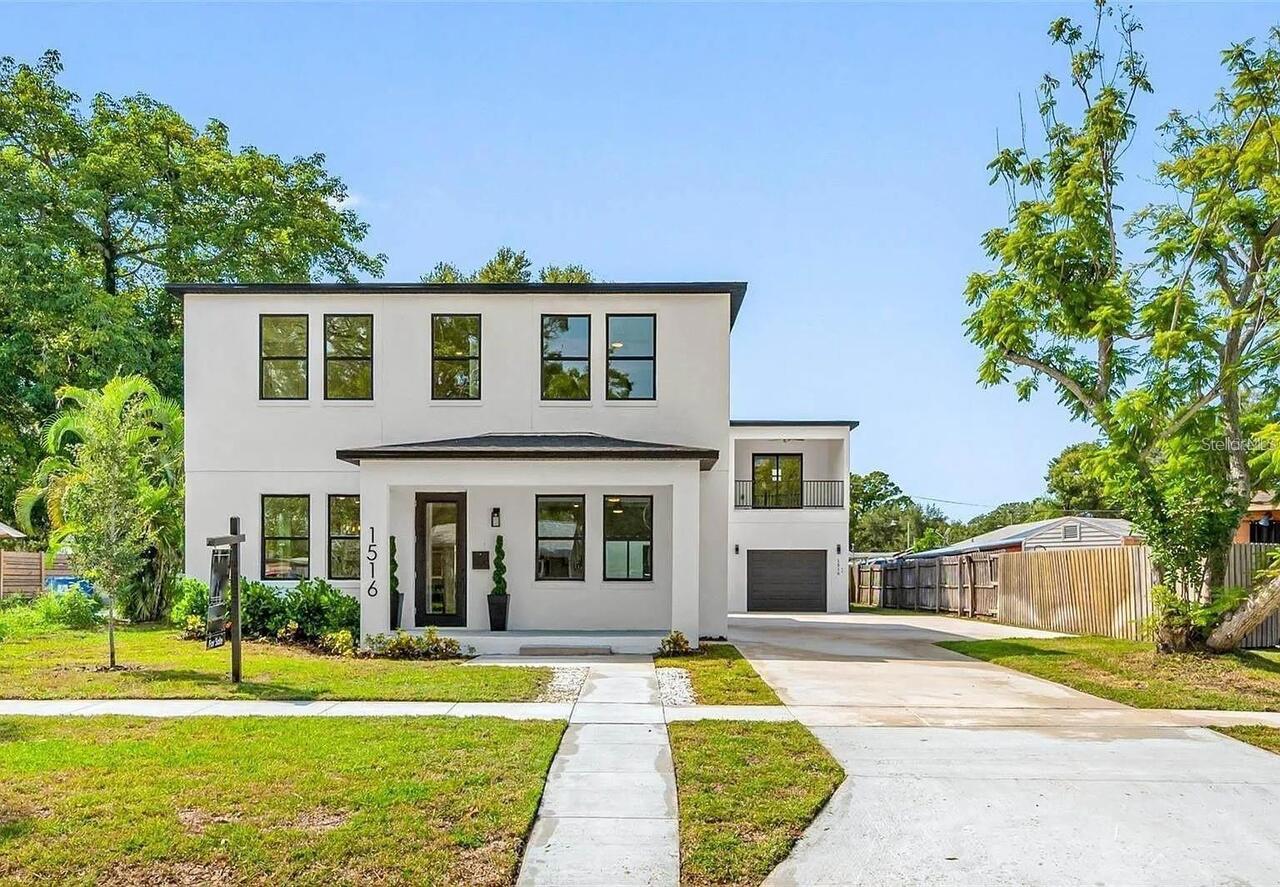
$949,999
5 BED
5 BATH
PRICED TO SELL! Brand-new 2025 property featuring a stunning main residence plus a fully detached income-producing guest... Read More
Bradenton Real Estate
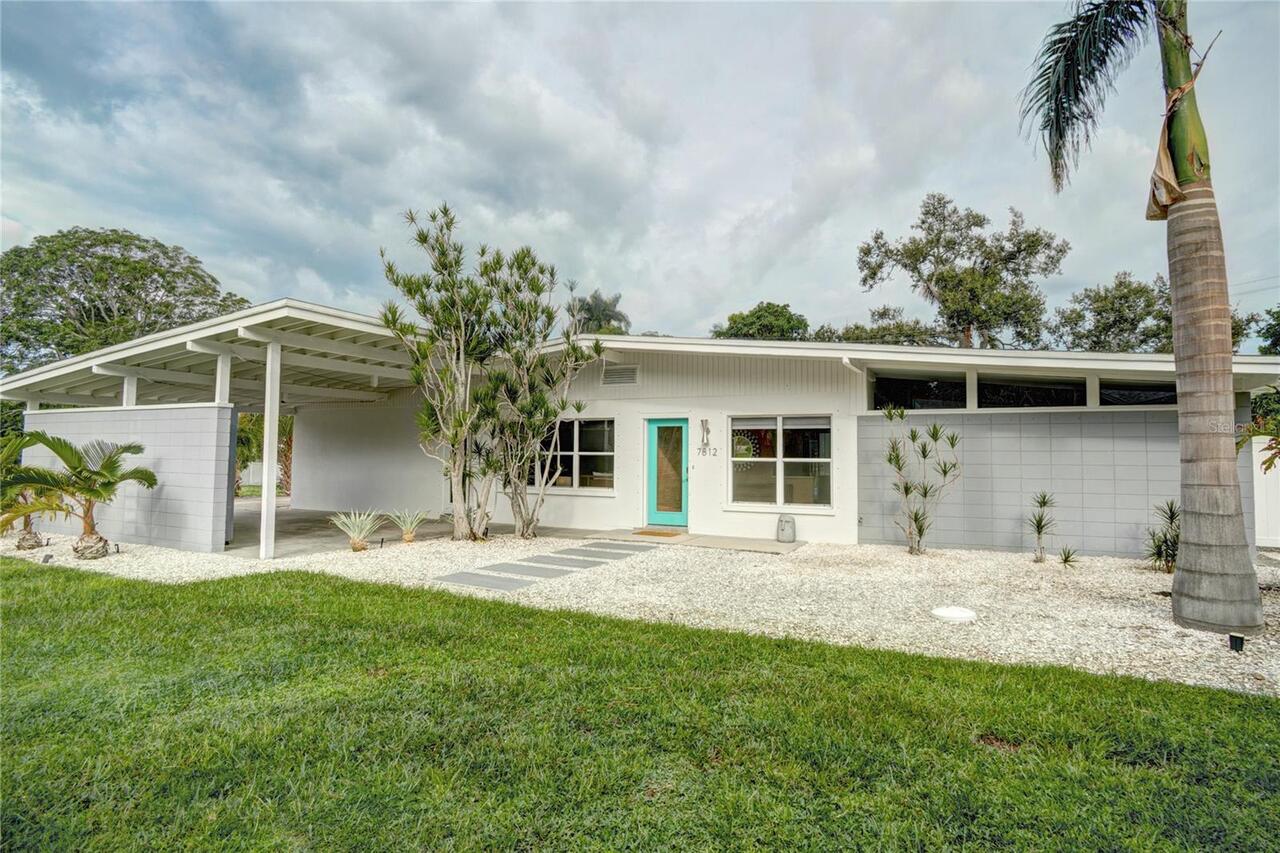
$895,000
3 BED
2 BATH
Step into this beautifully renovated, turn-key mid-century modern masterpiece, where classic design meets contemporary l... Read More
Clearwater Real Estate
$989,000
4 BED
3 BATH
Experience the best of coastal living with this versatile, income-generating property, nestled within a serene tropical ... Read More
Winter Garden Real Estate
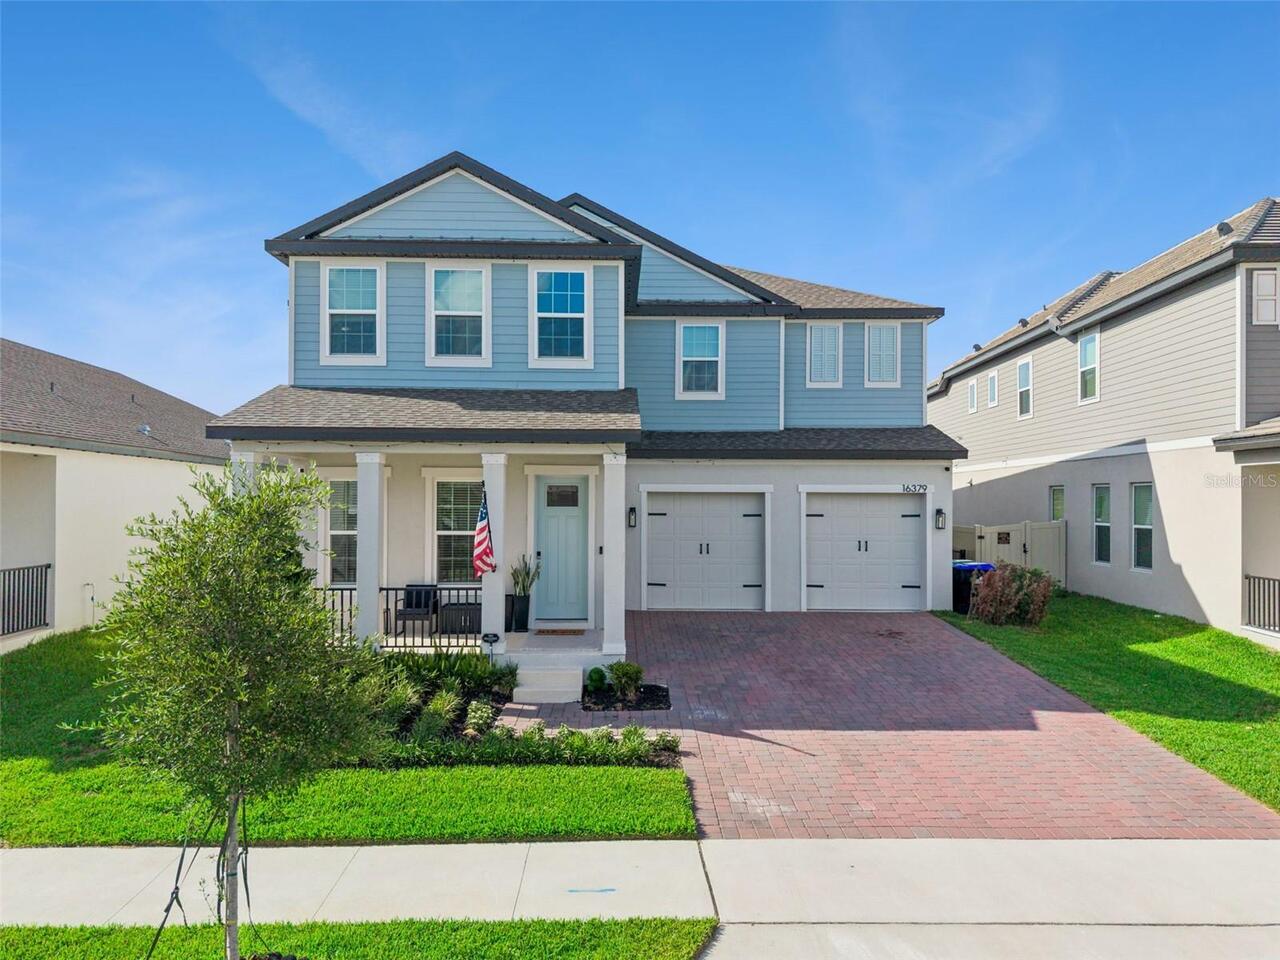
$950,000
5 BED
4 BATH
Welcome to Silverleaf Oaks at Hamlin, one of Winter Garden’s most desirable communities. This beautifully designed Pulte... Read More
St Petersburg Real Estate
$899,000
3 BED
3 BATH
Welcome to this stunning modern new construction home in the highly sought-after North Kenwood, offering 3 bedrooms and ... Read More
Winter Park Real Estate
$1,495,000
4 BED
4 BATH
Beautifully updated with a refined, welcoming feel, this two-story home sits on a charming brick lined street in the hea... Read More
Sarasota Real Estate
$1,125,000
3 BED
2 BATH
Welcome to 6147 Hupa Road, a beautifully updated 5-acre pool home in the highly sought-after equestrian community of Mya... Read More
Plant City Real Estate
$1,100,000
3 BED
4 BATH
Behind a private road canopied by mature bamboo and bordered by flourishing peach and banana trees, 4817 Seth Lane is on... Read More
Orlando Real Estate
$1,050,000
4 BED
2 BATH
Stunning Fully Remodeled Home on Oversized ½ Acre Lot. Experience luxury living in this beautifully renovated, move-in-r... Read More
Orlando Real Estate
$1,279,000
4 BED
2 BATH
Located in Delaney Park, one of downtown Orlando’s most sought-after established neighborhoods, this meticulously restor... Read More
Contact Sandra Pardo

407-990-2746

Wendy Morris LLC

Licensed in the State of Florida
BK 3146762
16797 Broadwater Avenue
Winter Garden, Florida 34787

Your privacy is our utmost concern. We will never sell your personal information. Privacy Policy
©2026 sandrapardohomes.com - all rights reserved. | Site Map