Property Features
Subdivision
ISLES OF CHESTNUT CREEK
Additional Information
Additional Lease Restrictions
HOA Approvall
Additional Parcels YN
false
Alternate Key Folio Num
0422040042
Appliances
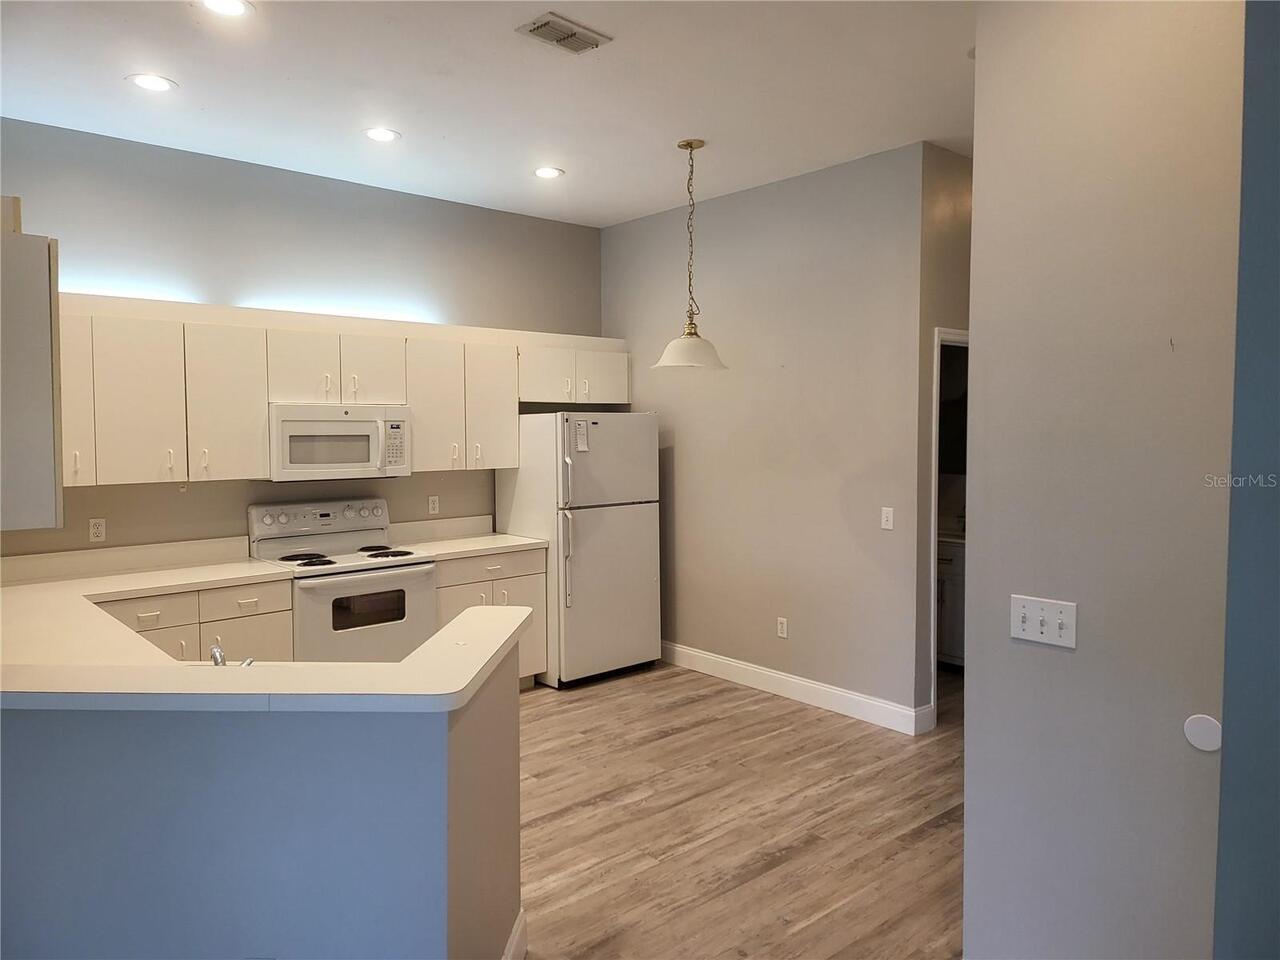
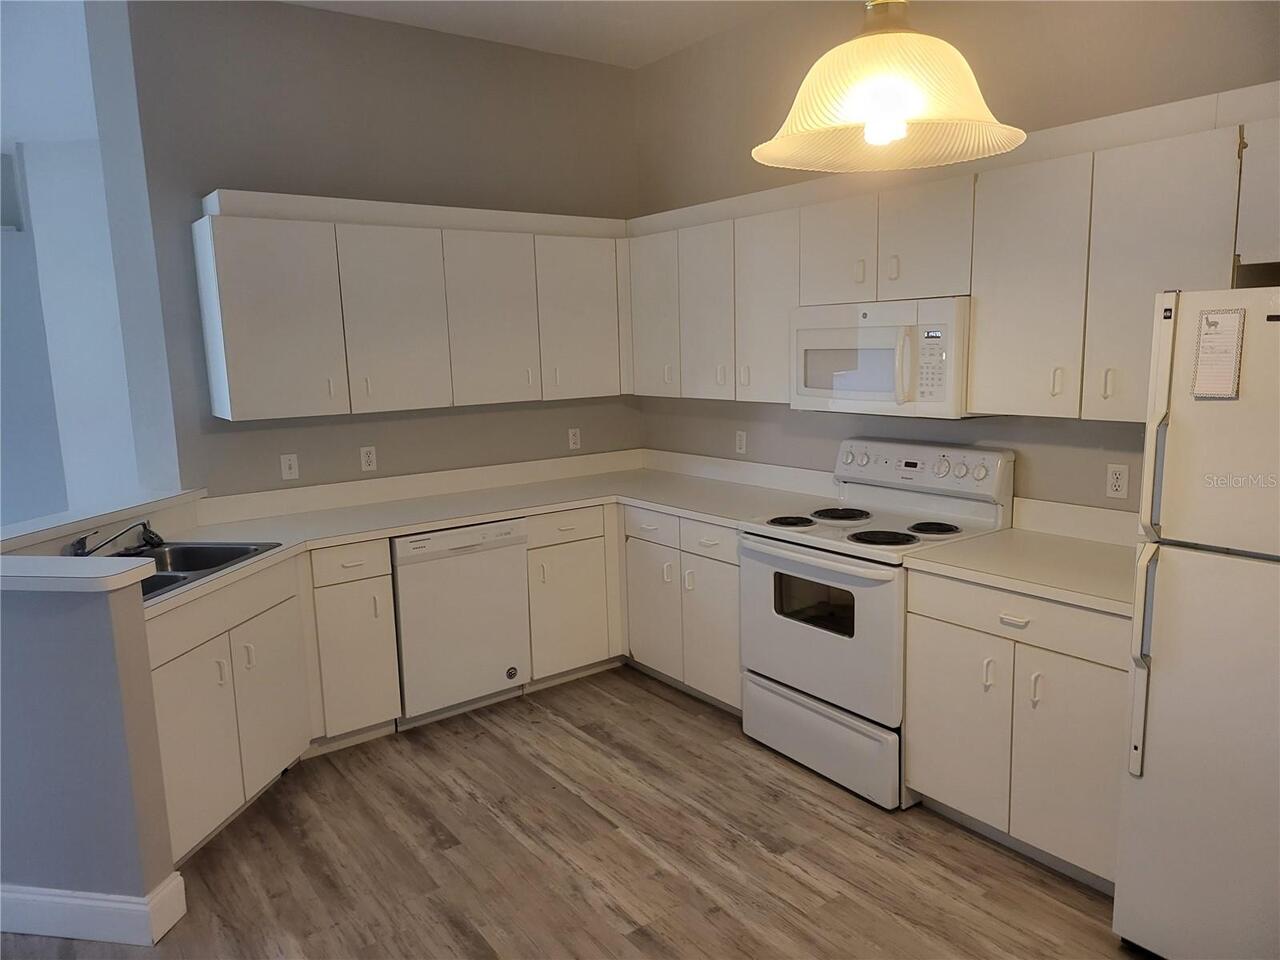
Dishwasher, Dryer, Microwave, Range, Refrigerator
Approval Process
Application and HOA interview
Association Approval Required YN
1
Association Fee Frequency
Monthly
Association Fee Requirement
Required
Building Area Source
Public Records
Building Area Total Srch SqM
190.73
Building Area Units
Square Feet
Calculated List Price By Calculated SqFt
208.19
Community Features
Clubhouse, Irrigation-Reclaimed Water, Pool, Tennis Court(s)
Construction Materials
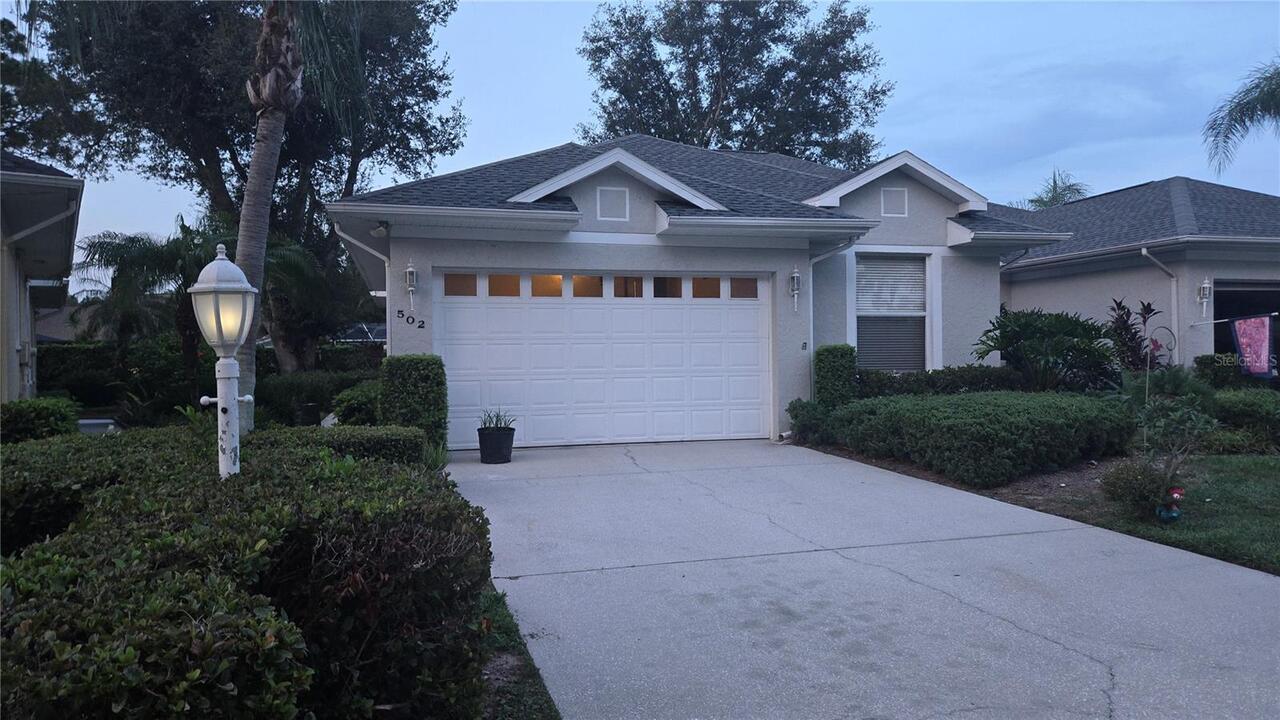
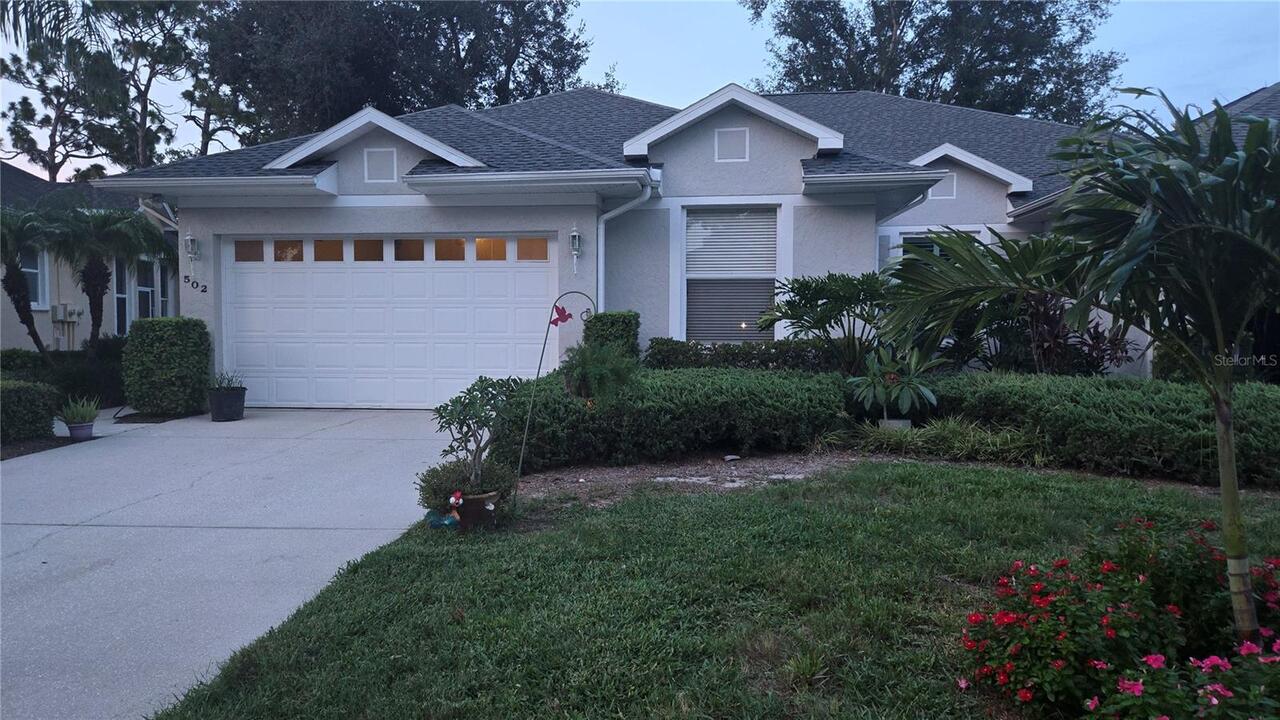
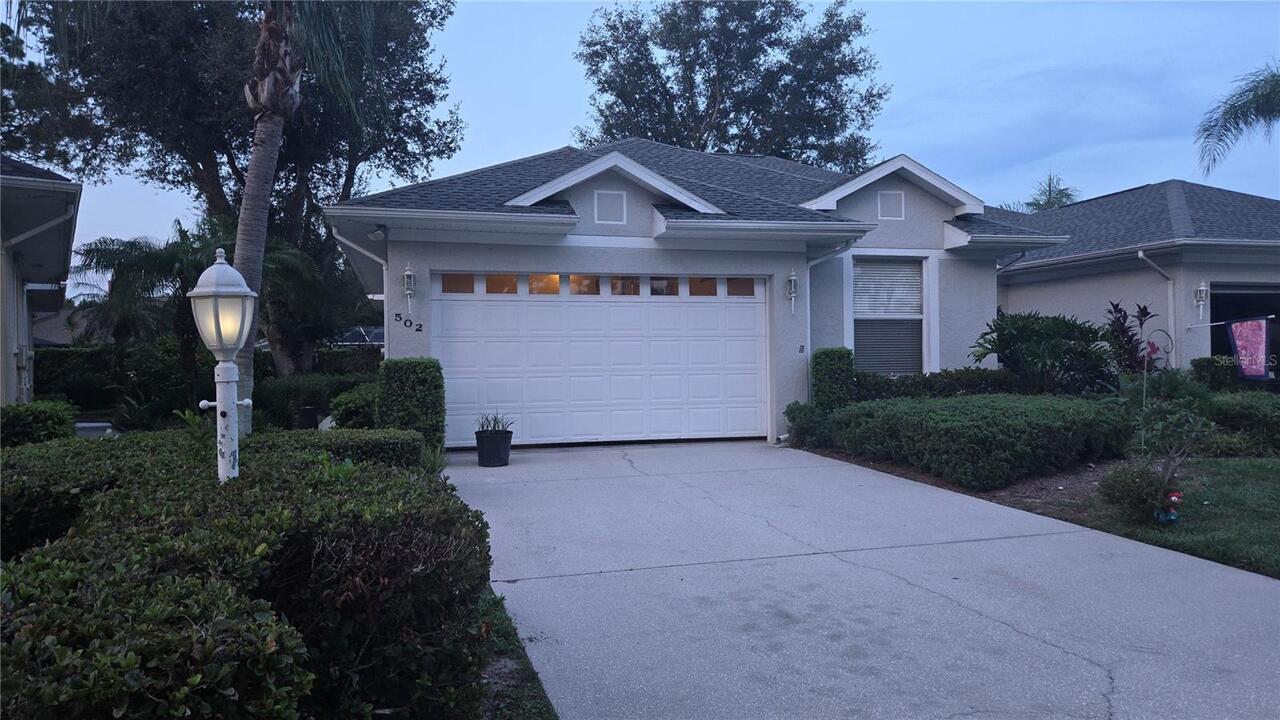
Block, Stucco
Cumulative Days On Market
1
Currency Monthly Rent Amount
2350.00
Days Notice To Tenant If Not Renew
60 days
End Date of Lease
2027-07-31
Exterior Features
Rain Gutters, Sidewalk, Sprinkler Metered
Flood Zone Date
2024-03-27
Flood Zone Panel
12115C0334G
Flooring
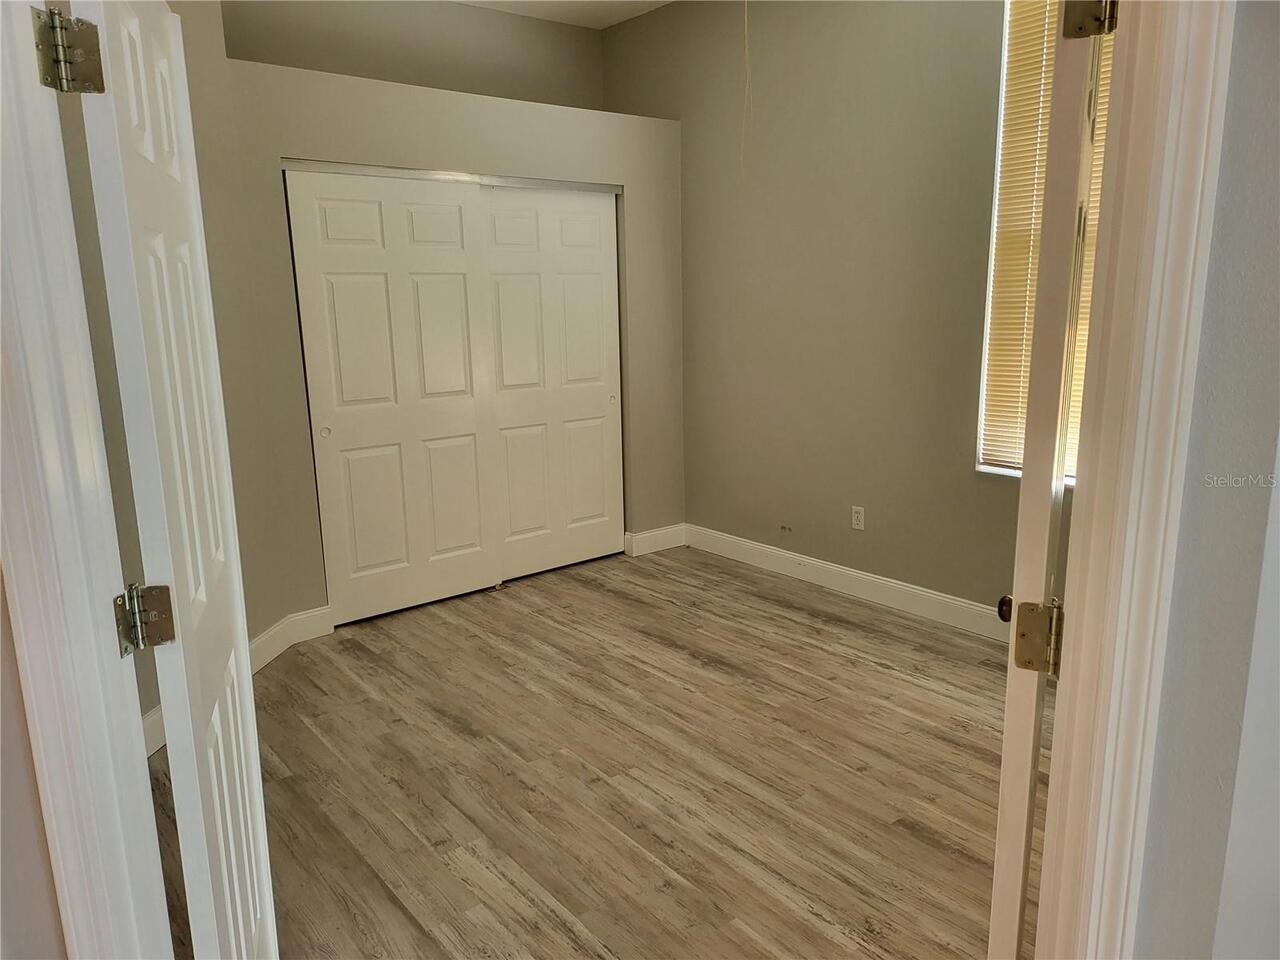
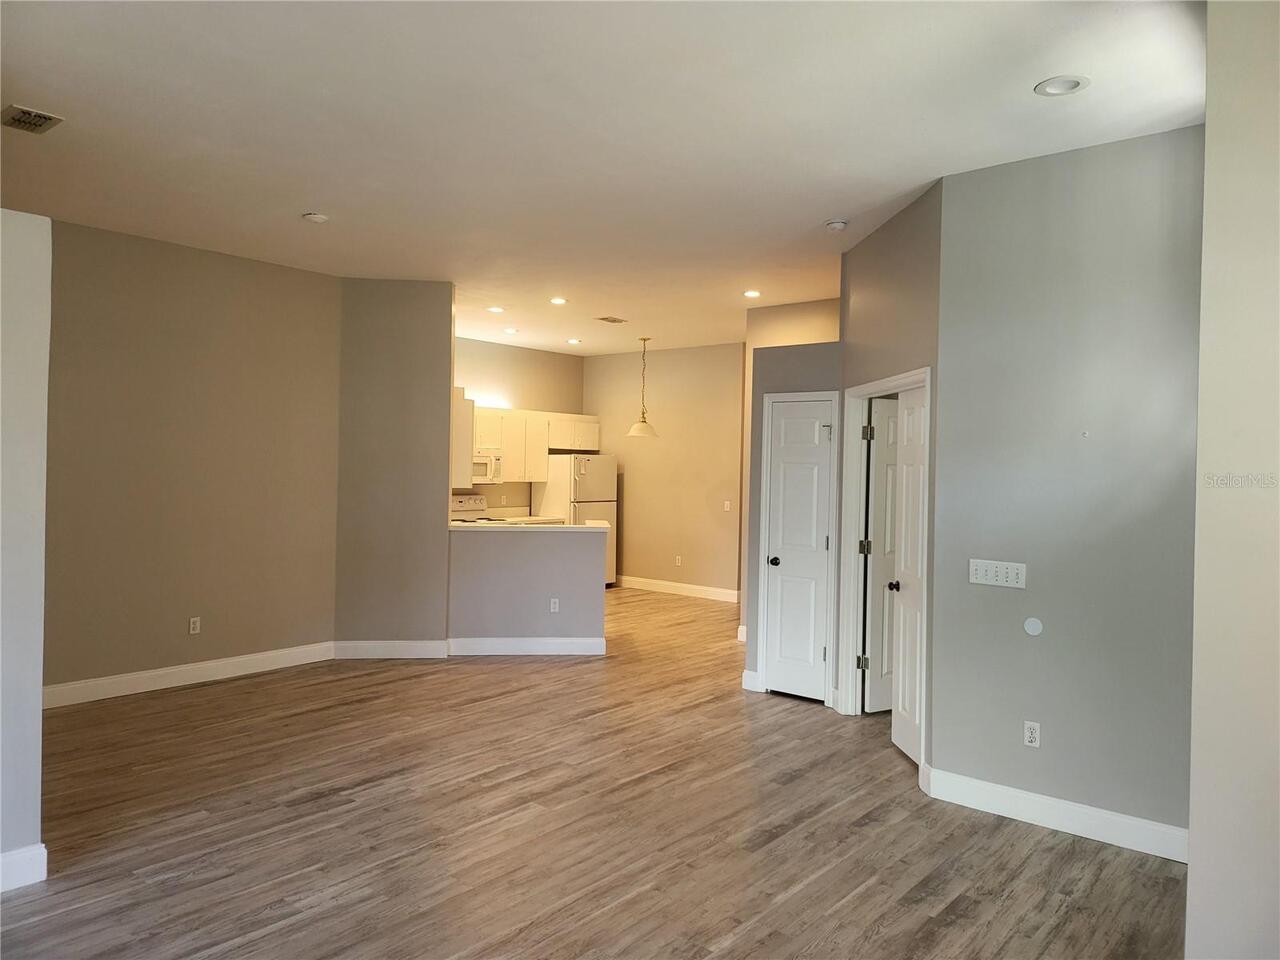
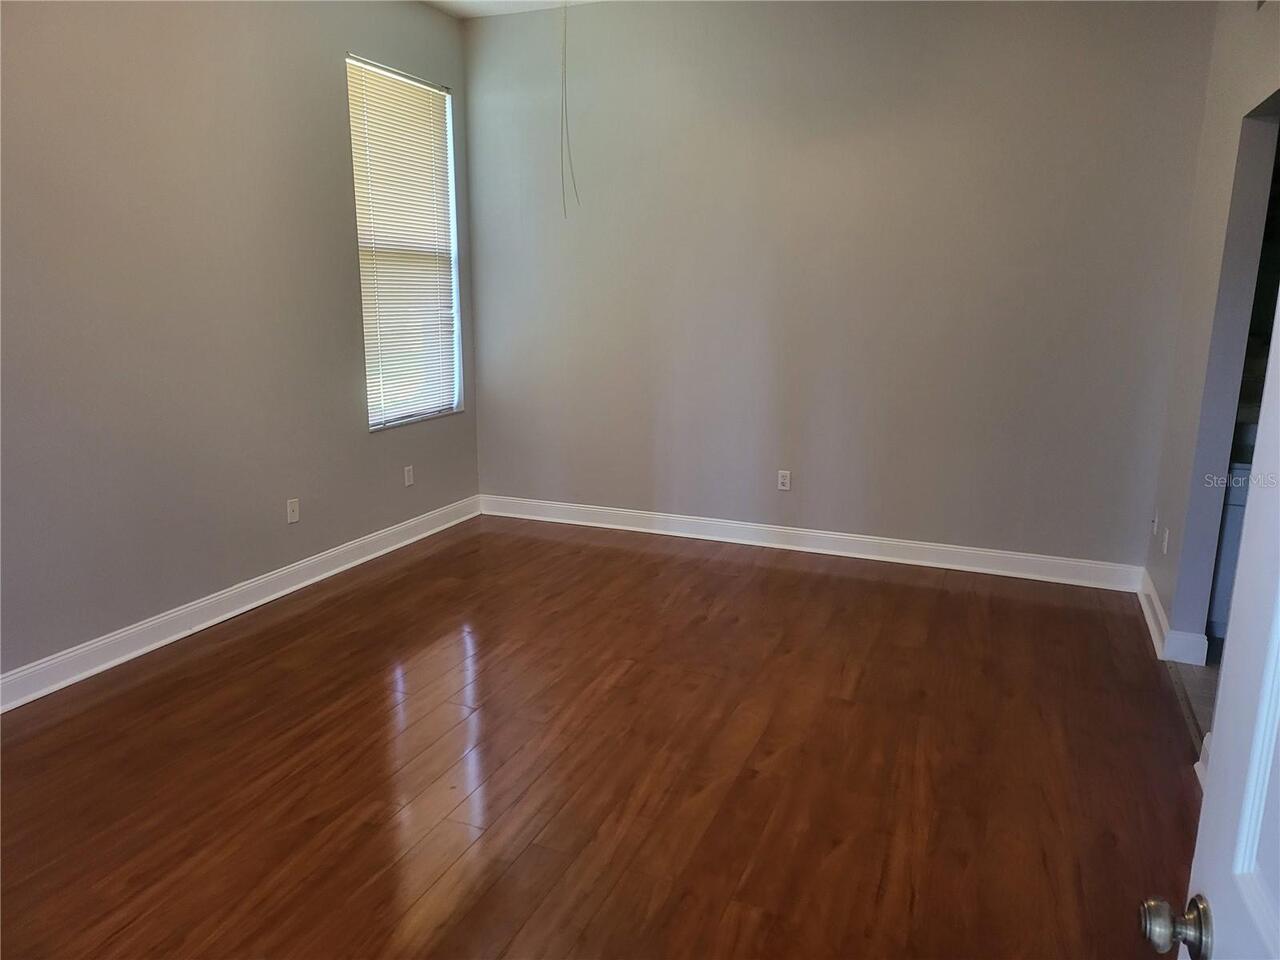
Ceramic Tile, Laminate, Vinyl
Interior Features
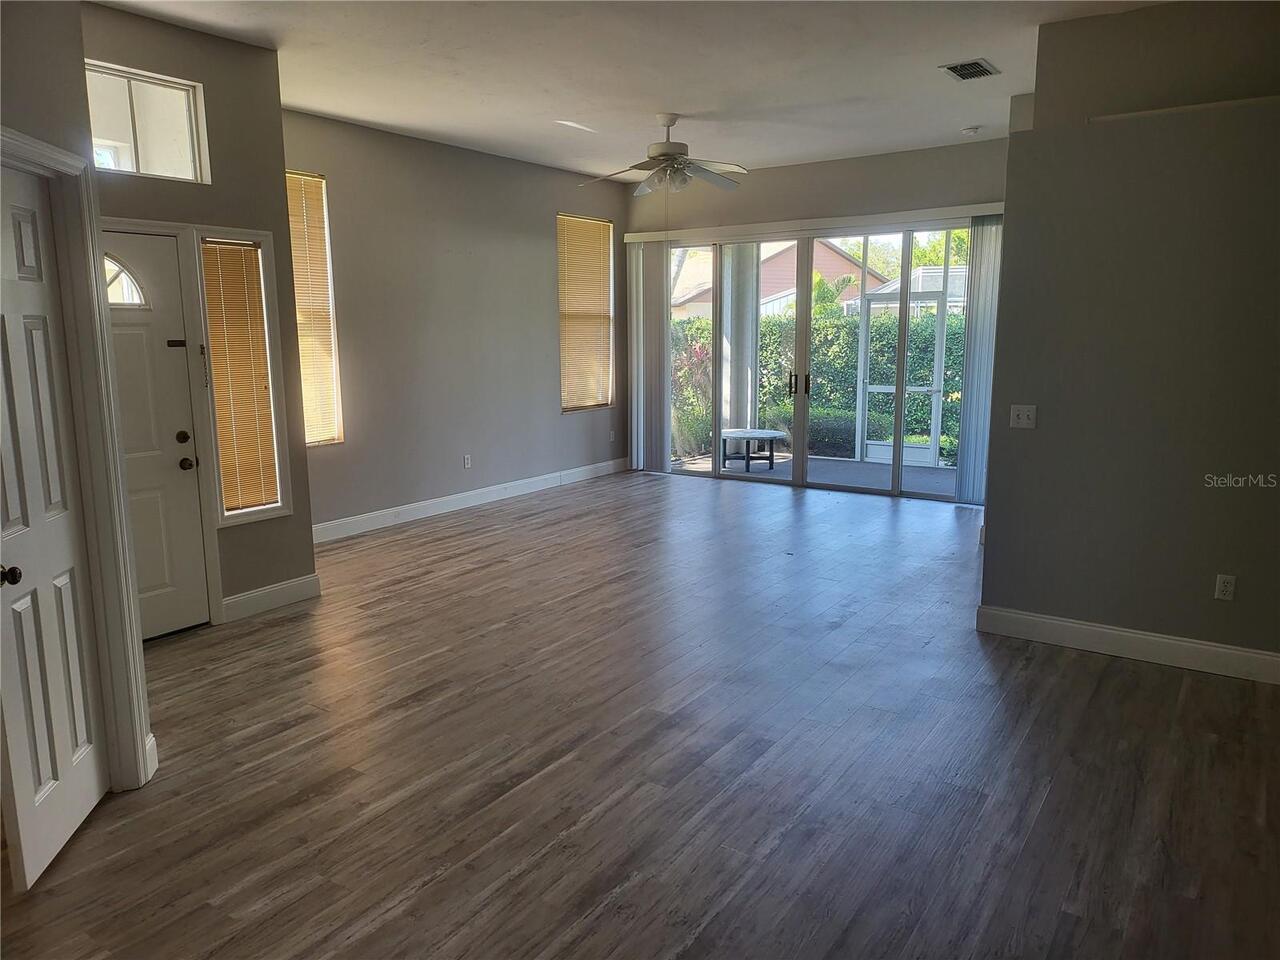
Ceiling Fans(s), Walk-In Closet(s)
Internet Address Display YN
true
Internet Automated Valuation Display YN
true
Internet Consumer Comment YN
true
Internet Entire Listing Display YN
true
Living Area Source
Public Records
Living Area Units
Square Feet
Lot Size Square Meters
449
Modification Timestamp
2026-07-31T10:48:29.103Z
Num Of Own Years Prior To Lease
2
Pet Size
Small (16-35 Lbs.)
Pets Allowed
Cats OK, Dogs OK
RATIO Current Price By Calculated SqFt
208.19
Road Surface Type
Asphalt, Paved
SW Subdiv Community Name
Isles Of Chestnut Creek
Showing Requirements
24 Hour Notice
Status Change Timestamp
2026-07-30T14:36:11.000Z
Tax Legal Description
LOT 558 ISLES OF CHESTNUT CREEK UNIT 1
Total Acreage
0 to less than 1/4
Universal Property Id
US-12115-N-0422040042-R-N
Unparsed Address
502 CATALINA ISLES CIR
Utilities
Cable Connected, Electricity Connected, Fire Hydrant, Public, Sewer Connected
Years Of Owner Prior To Leasing Req YN
1