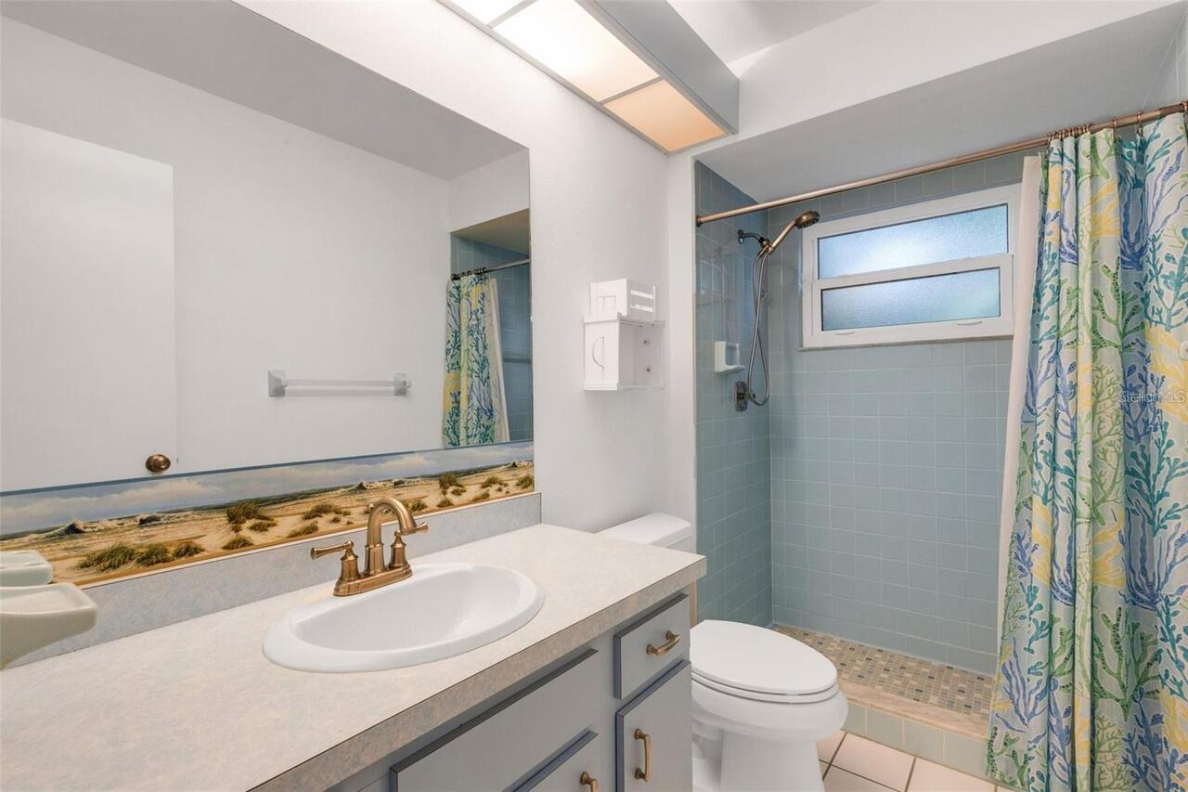
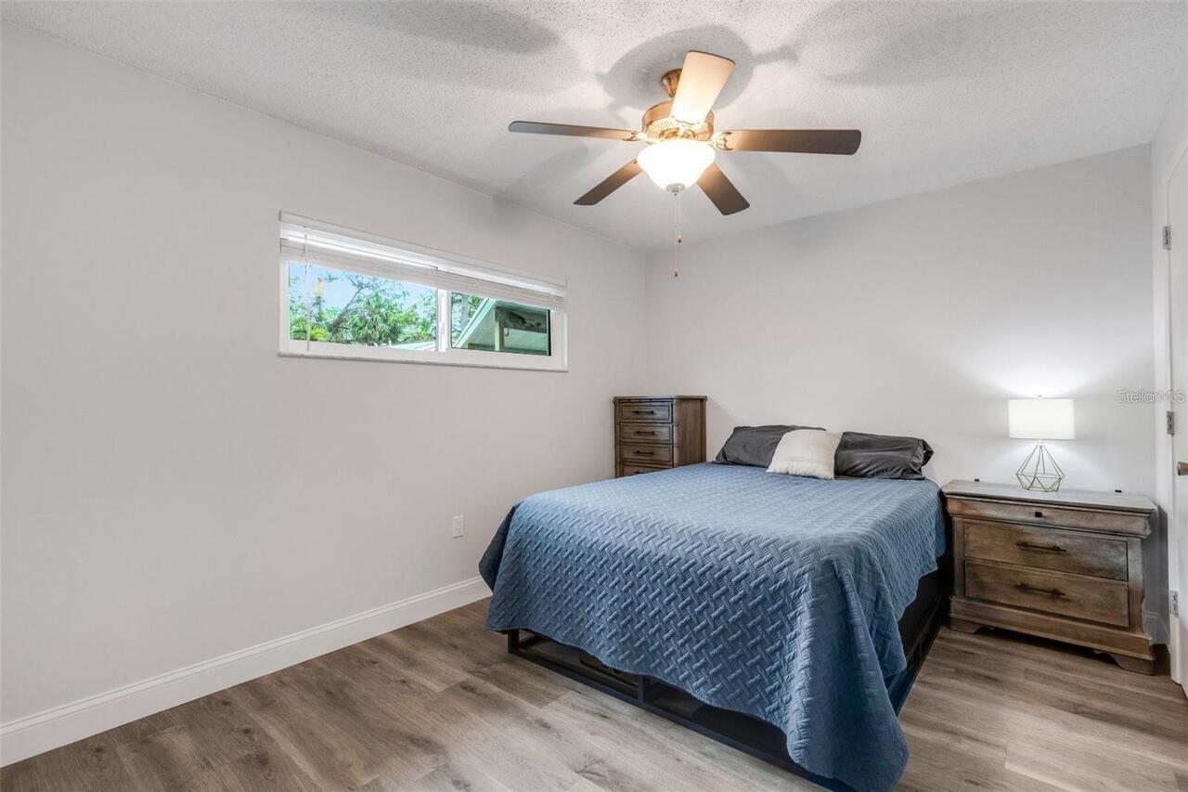
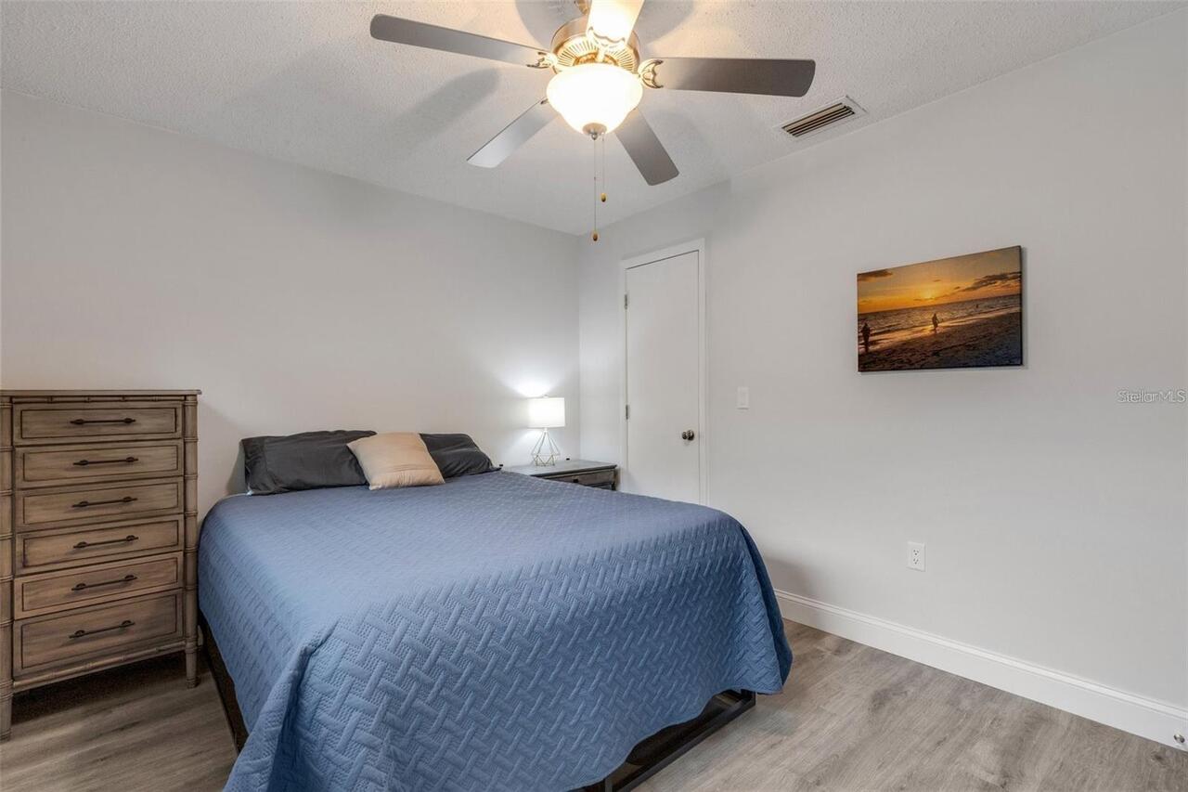
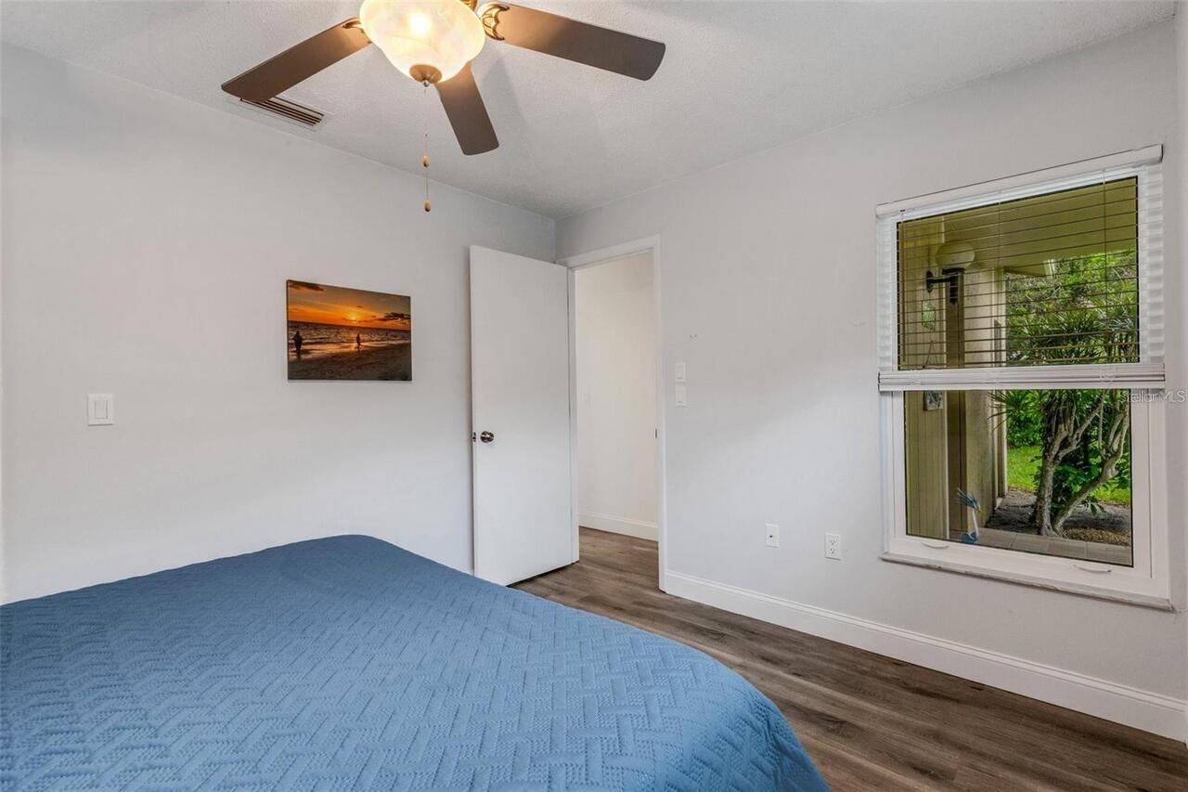
Property Features
Property Sub Type
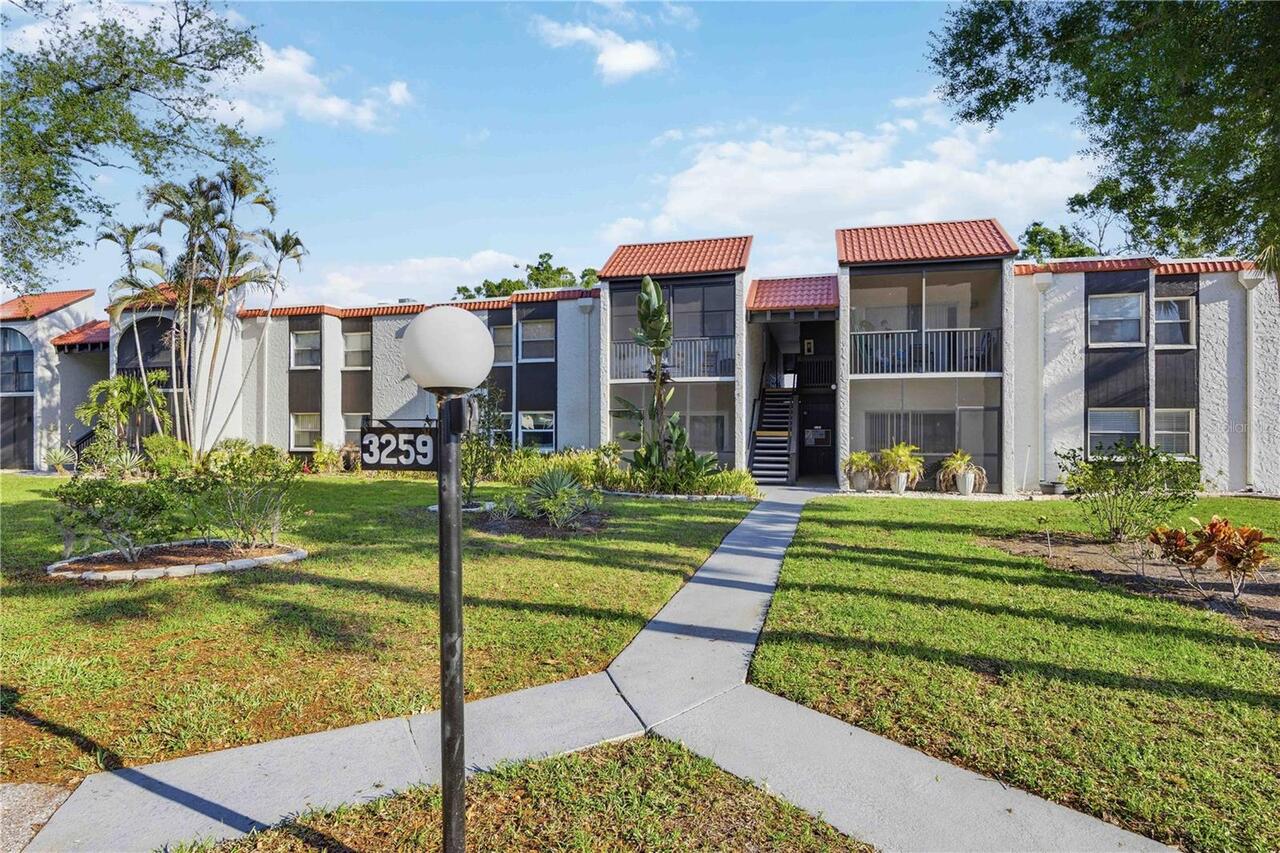
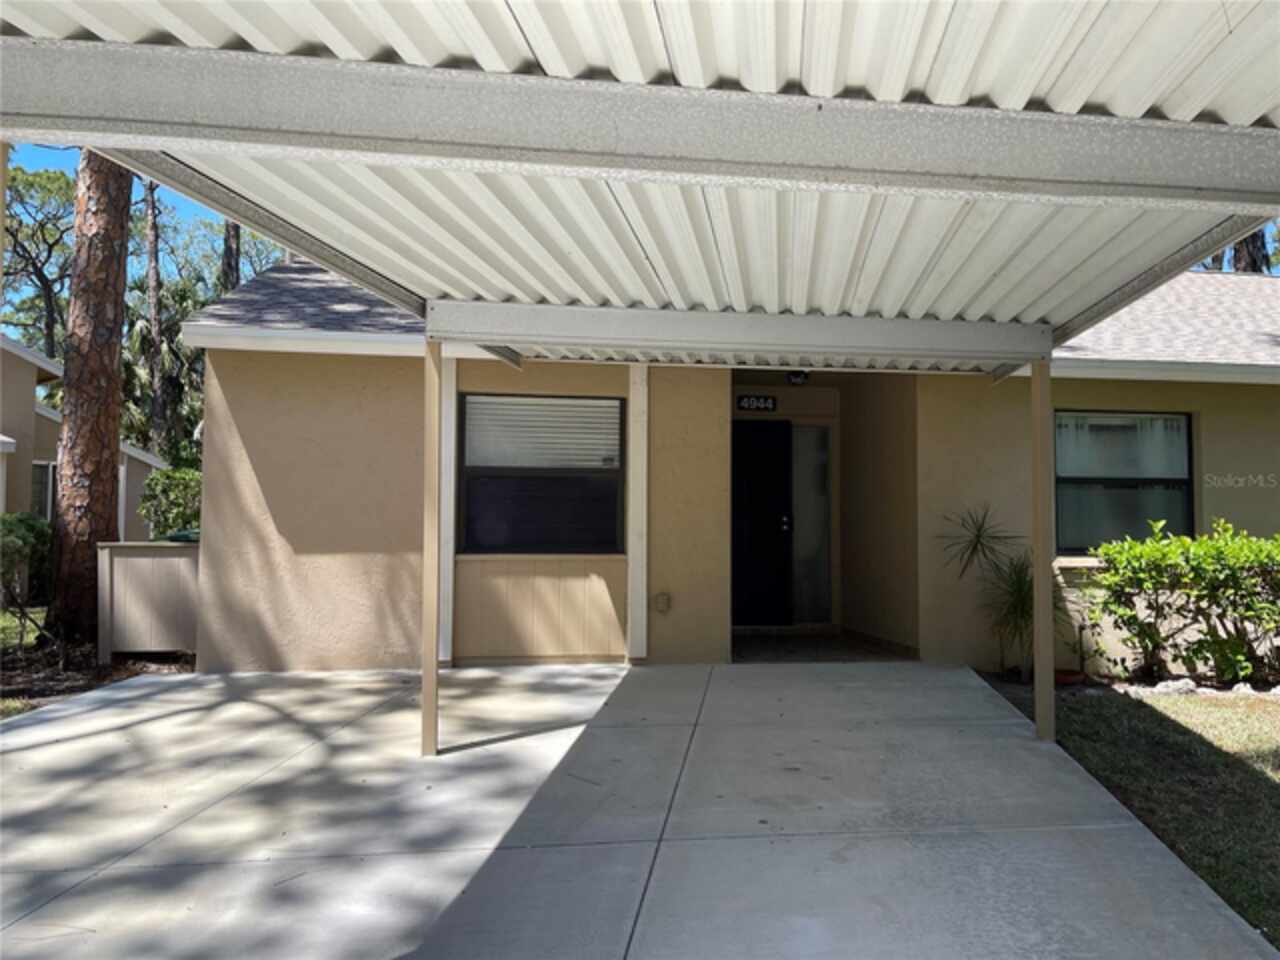
Condominium
Subdivision
VILLAGE GARDENS PH 1
Additional Information
Additional Lease Restrictions
Pickup, motorcycle, and vans with extended cabs restricted. Additional adults to owner must be approved by the association and have a background check approved. Please refer to HOA Rules and Regulations for more in depth explanation.
Additional Parcels YN
false
Additional Rooms
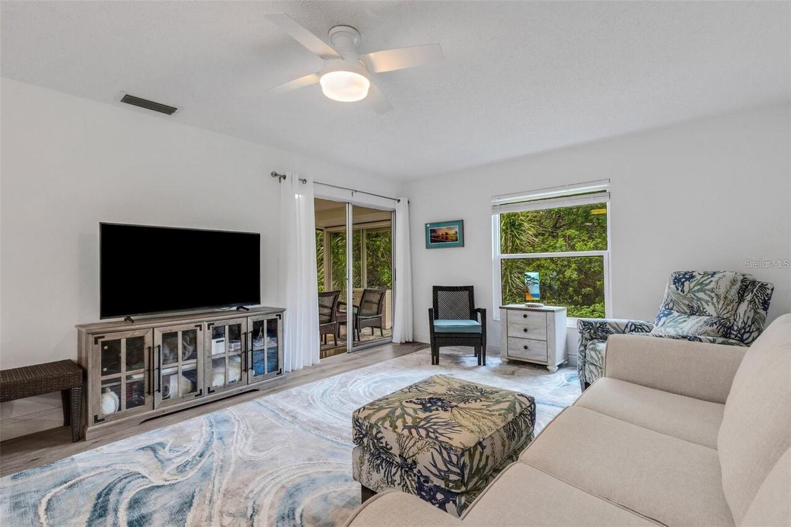
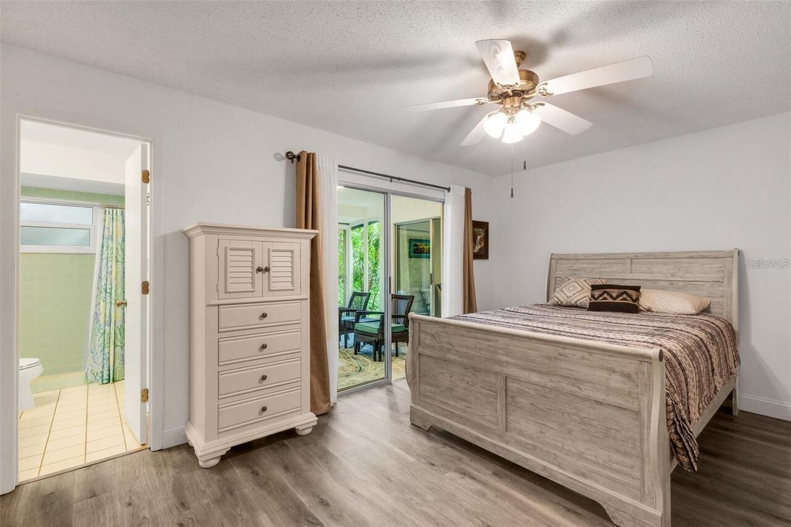
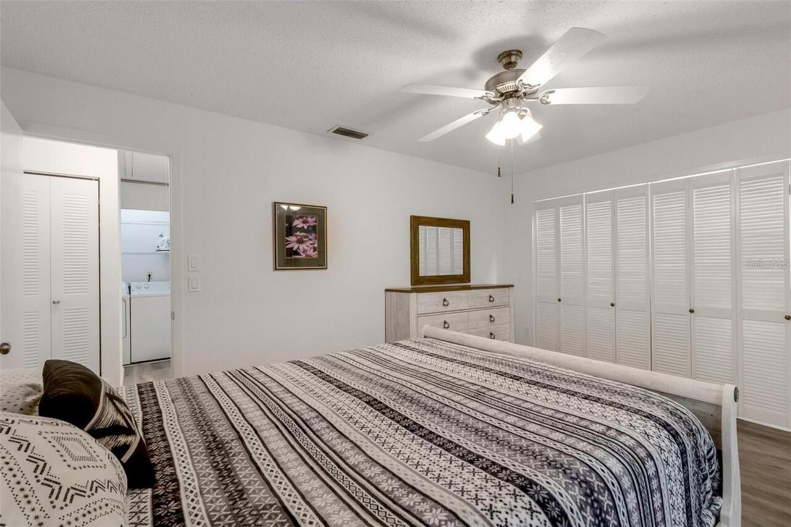
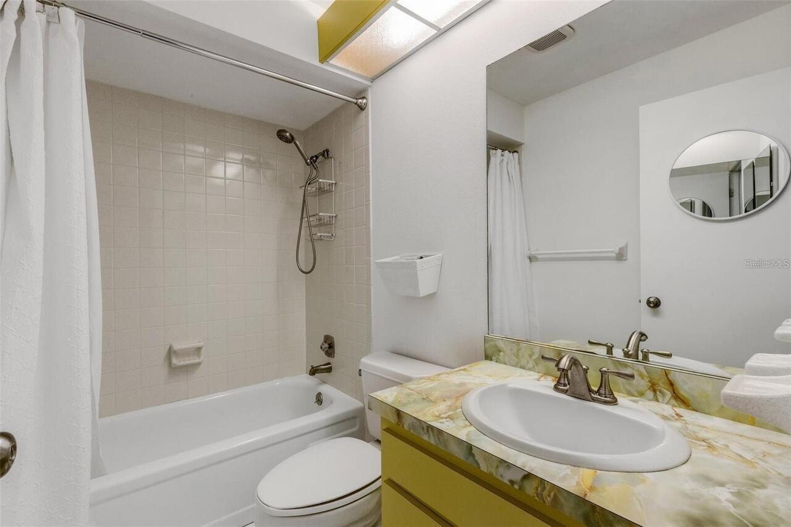
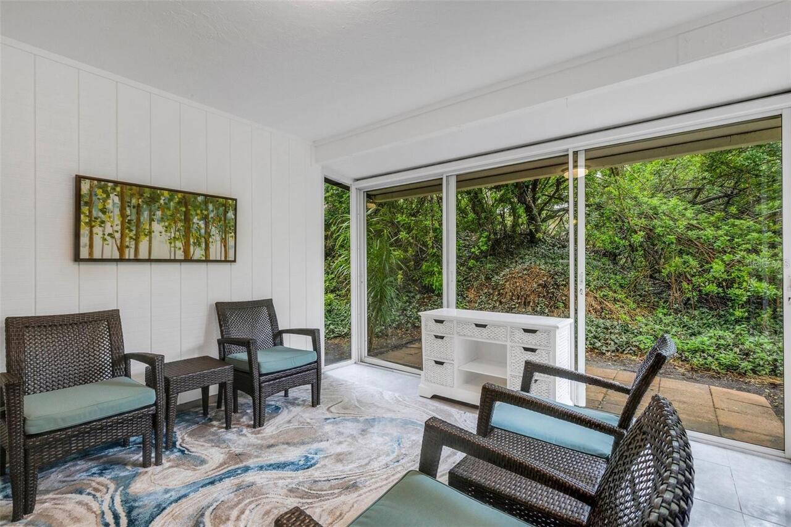
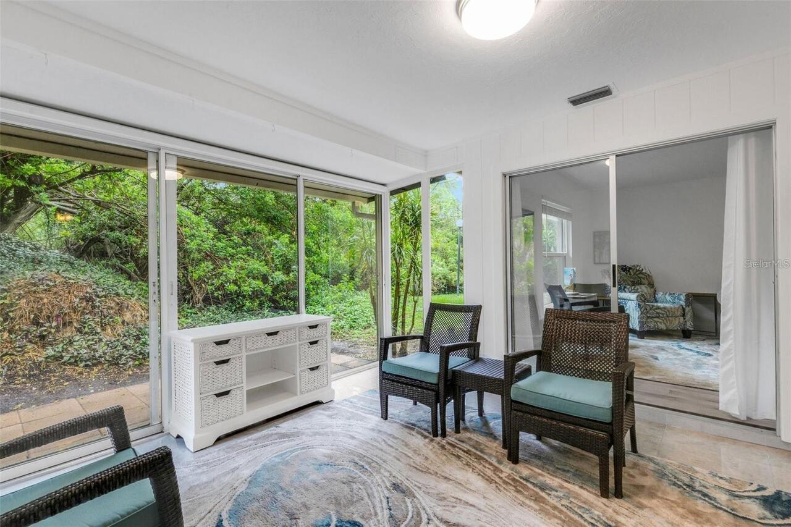
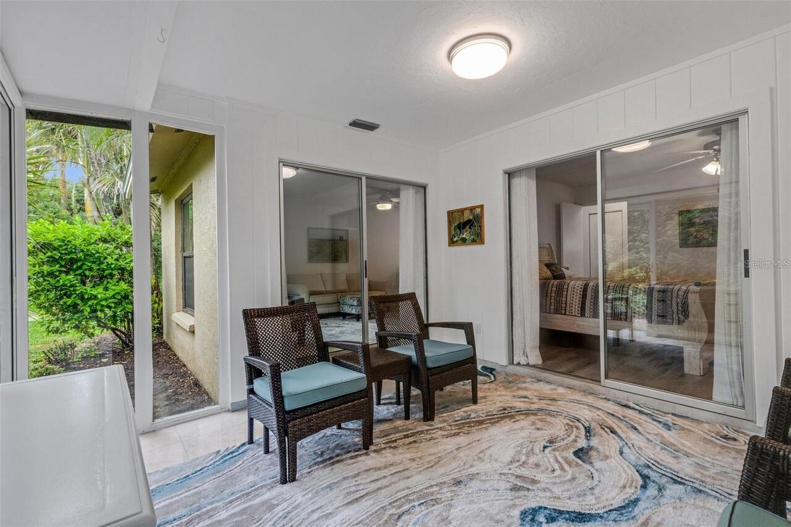
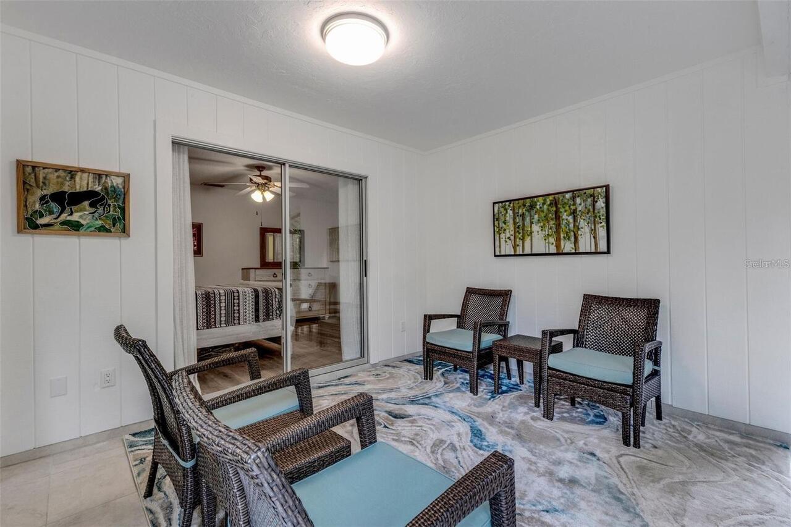
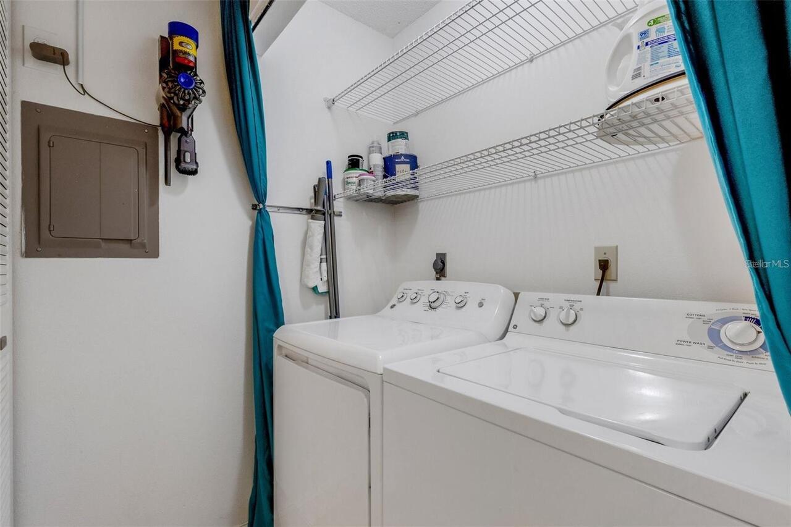
Florida Room, Inside Utility
Alternate Key Folio Num
0025121031
Appliances
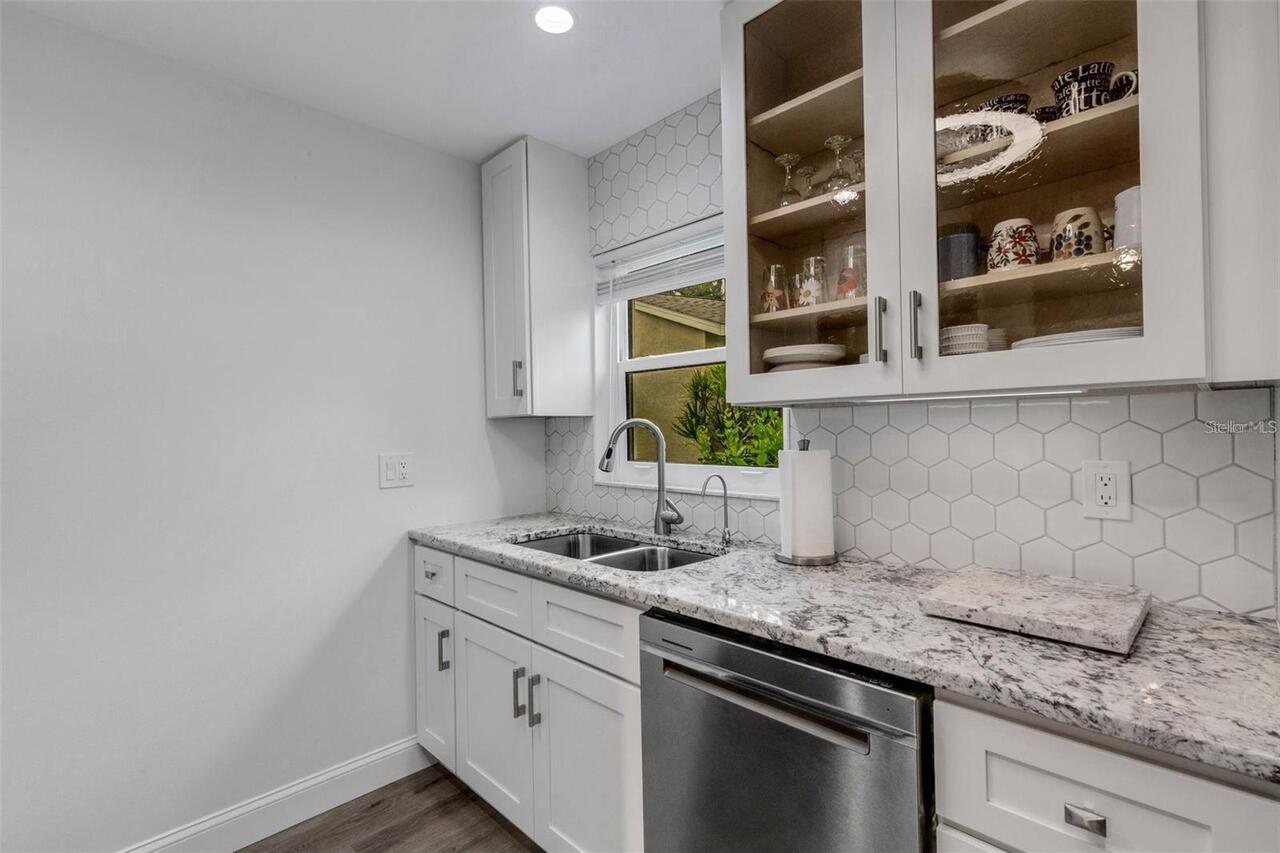
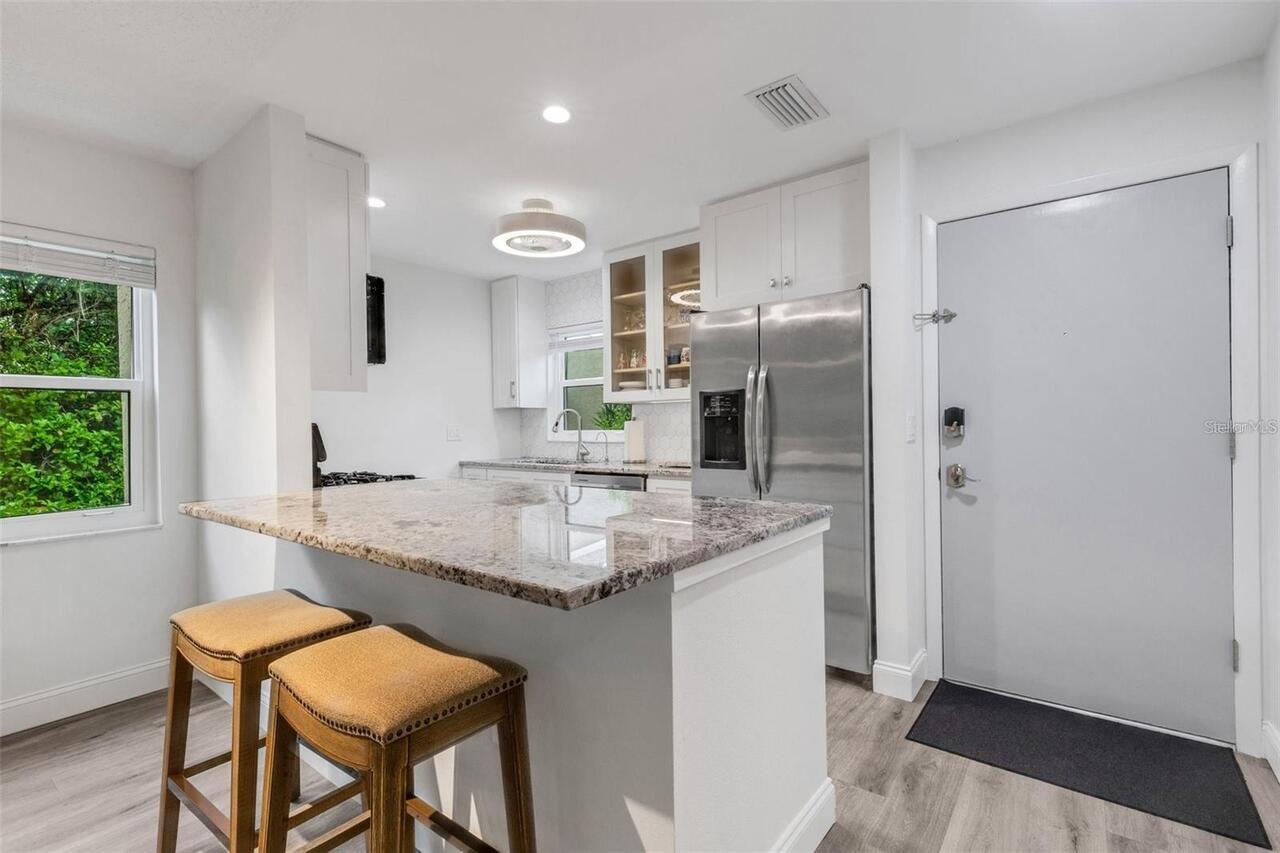
Dishwasher, Disposal, Dryer, Gas Water Heater, Microwave, Range, Washer, Water Purifier
Approval Process
Submit application and $150.00 fee. Meet for an in person or phone interview to be approved. Background check will be completed with application.
Association Amenities
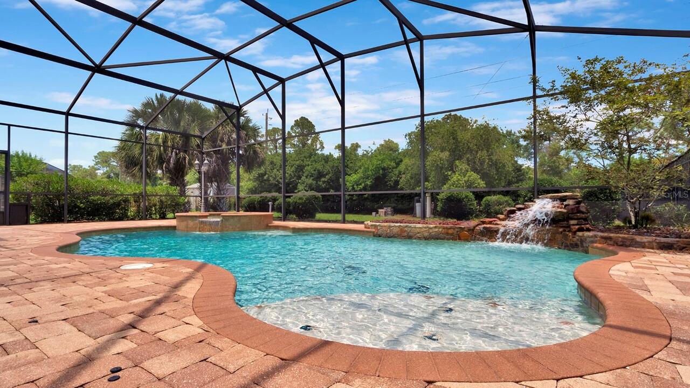
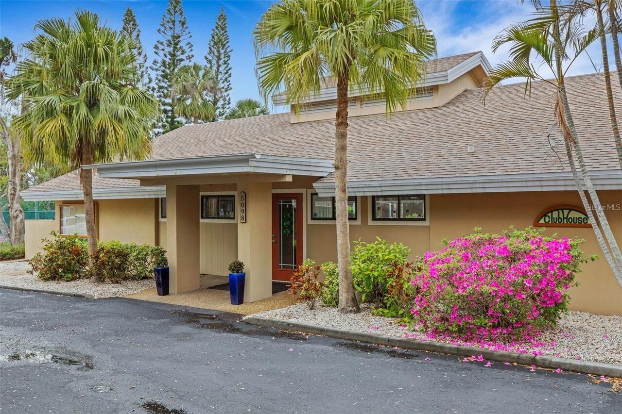
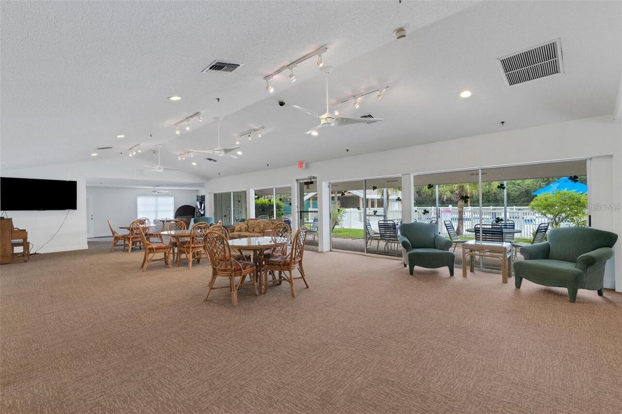
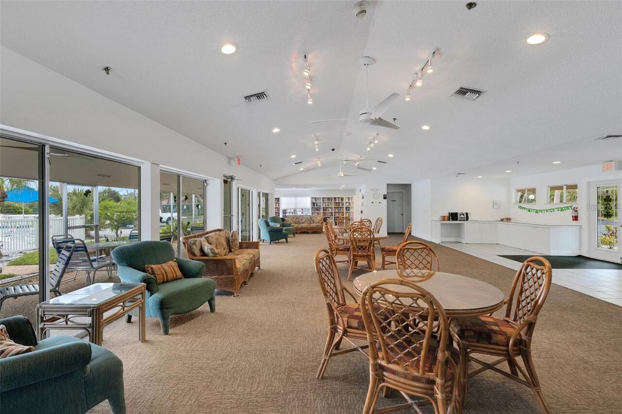
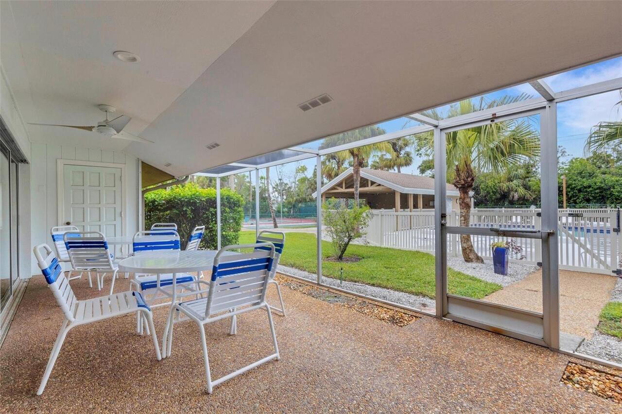
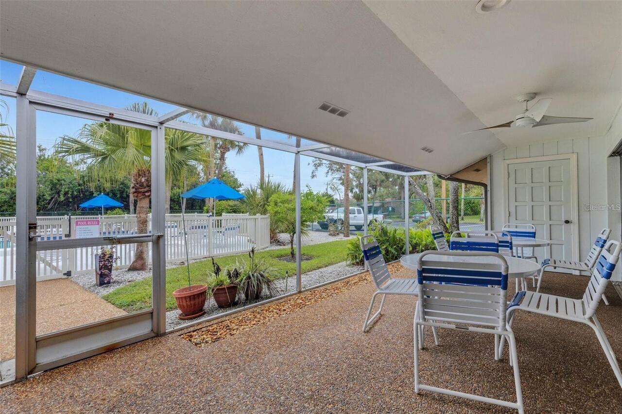
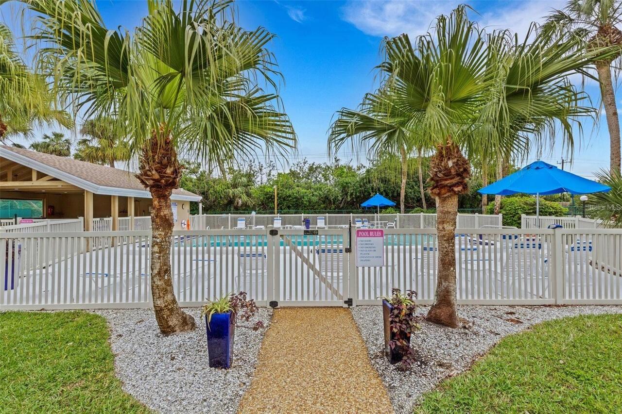
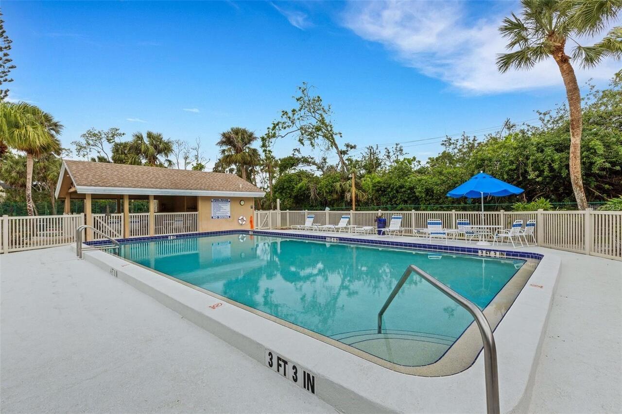
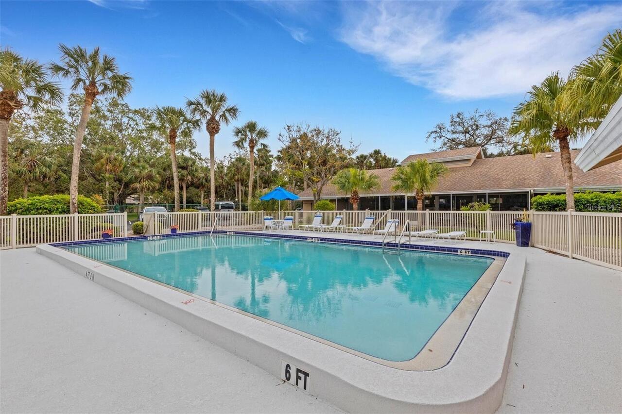
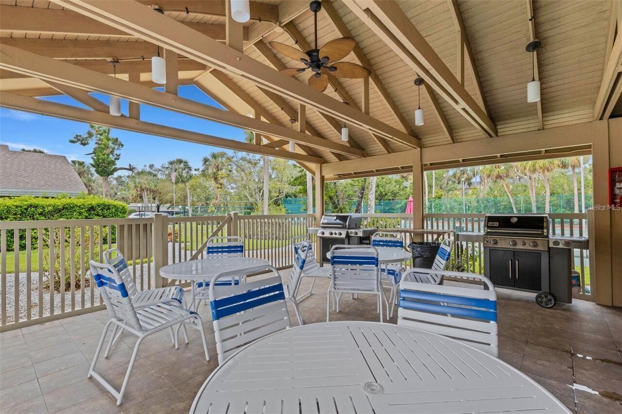
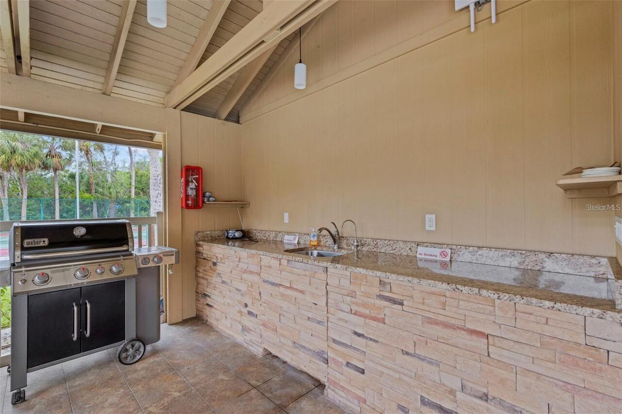
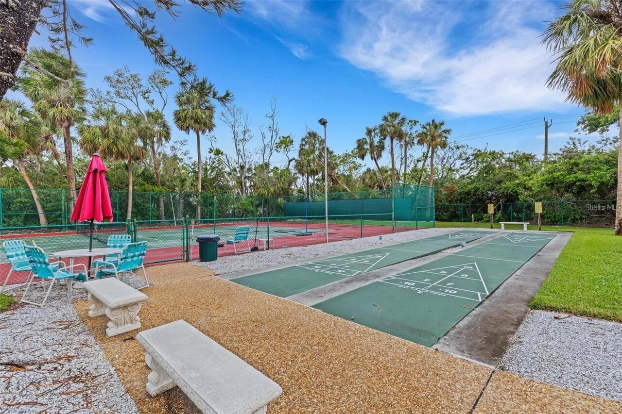
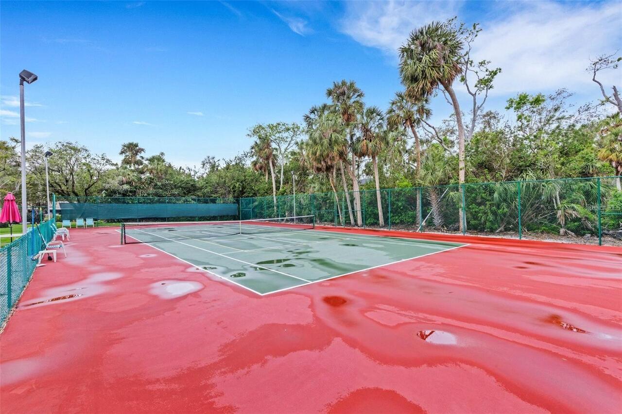
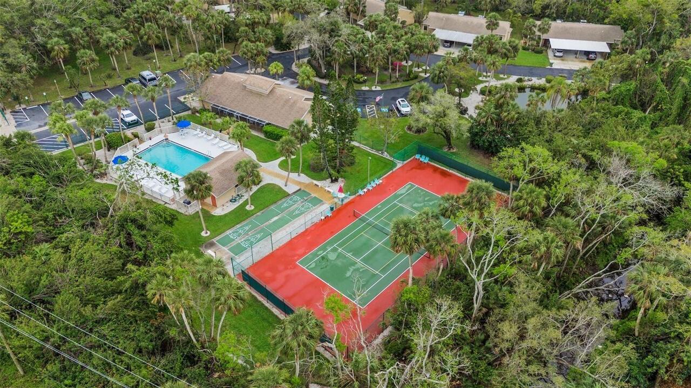
Clubhouse, Lobby Key Required, Pickleball Court(s), Pool, Tennis Court(s)
Association Approval Required YN
1
Association Email
sarasotavillagegardens@gmail.com
Association Fee Frequency
Monthly
Association Fee Includes
Common Area Taxes, Pool, Fidelity Bond, Maintenance Structure, Maintenance Grounds, Management, Private Road
Association Fee Requirement
Required
Building Area Source
Public Records
Building Area Total Srch SqM
129.41
Building Area Units
Square Feet
Calculated List Price By Calculated SqFt
223.88
Community Features
Buyer Approval Required, Clubhouse, Deed Restrictions, Golf Carts OK, No Truck/RV/Motorcycle Parking, Pool, Tennis Court(s), Street Lights
Complex Community Name NCCB
VILLAGE GARDENS
Construction Materials
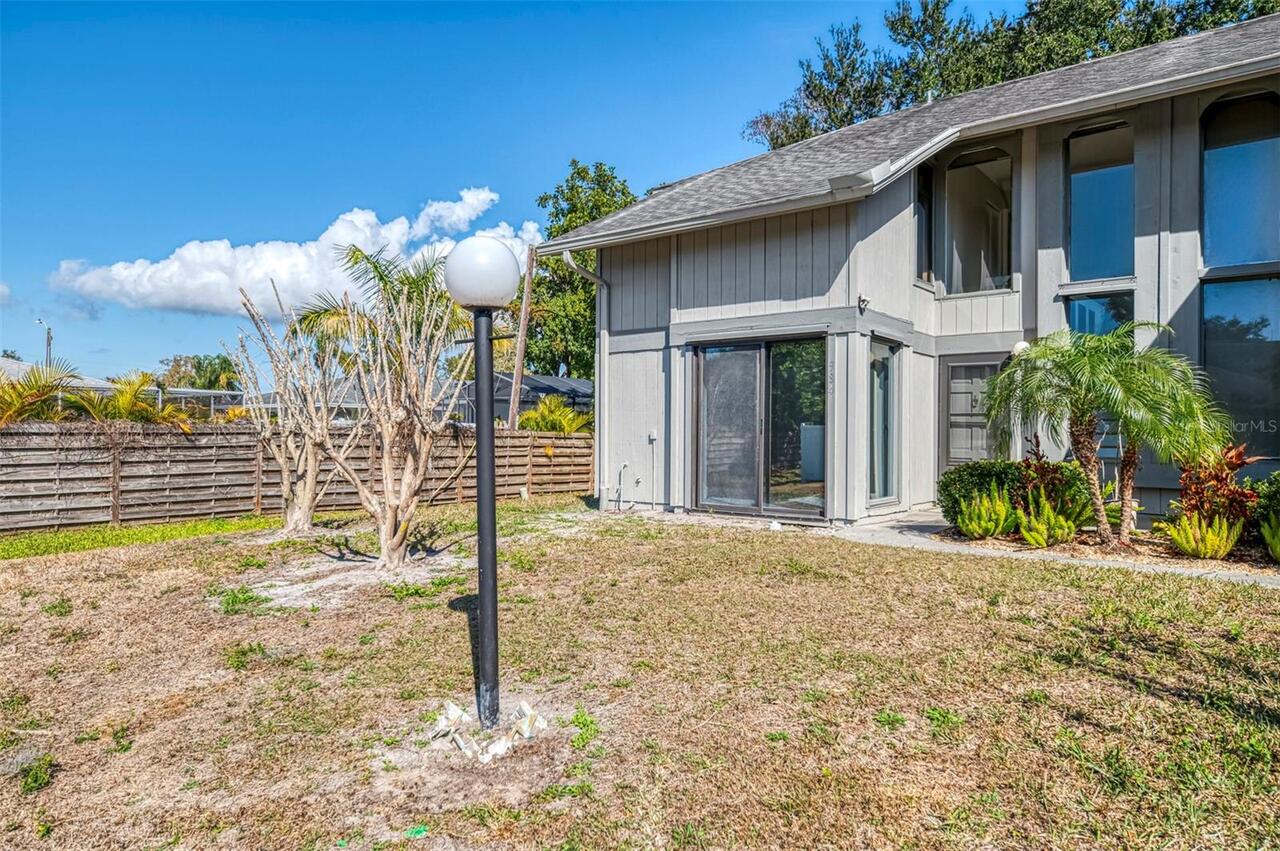
Block, Stucco
Cumulative Days On Market
36
Elementary School
Emma E. Booker Elementary
Exterior Features
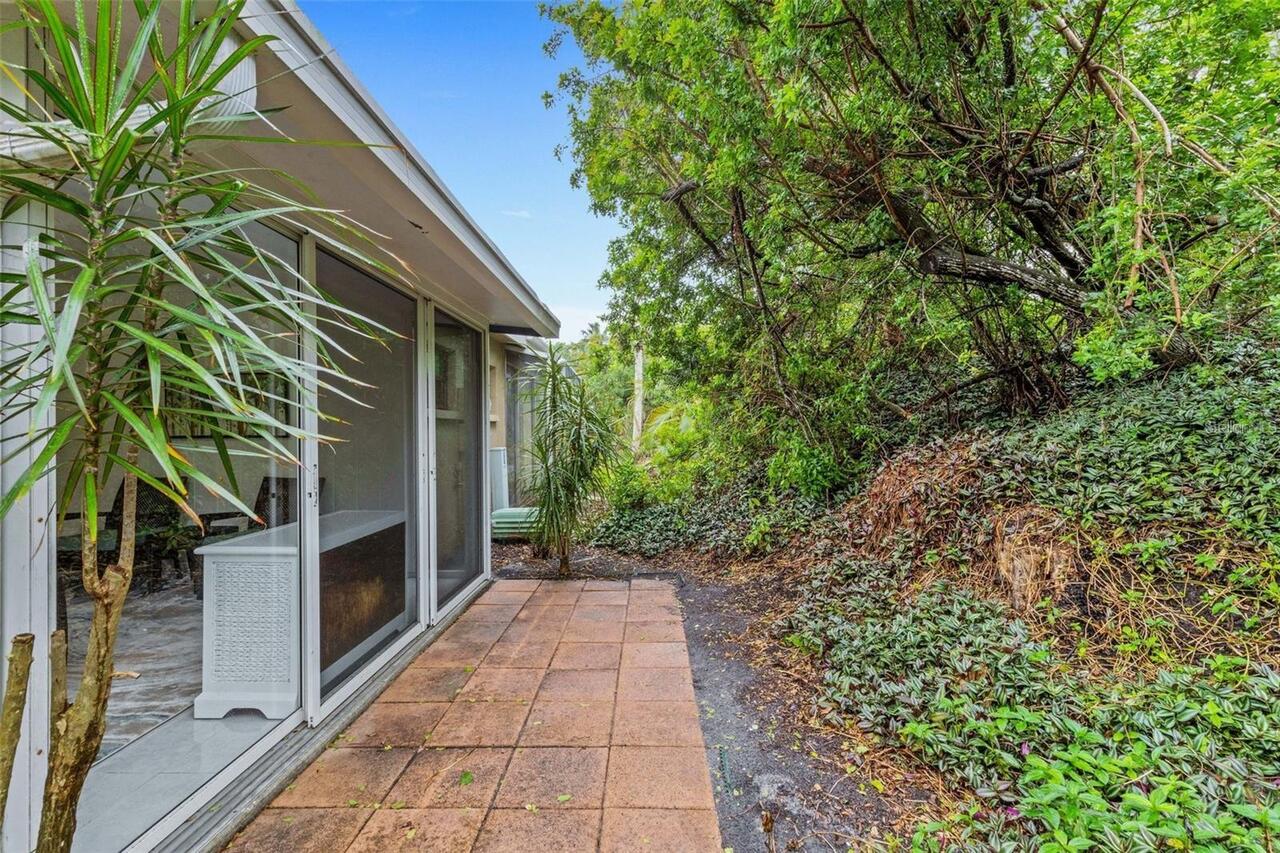
Rain Gutters, Sliding Doors
Flooring
Ceramic Tile, Laminate
Interior Features
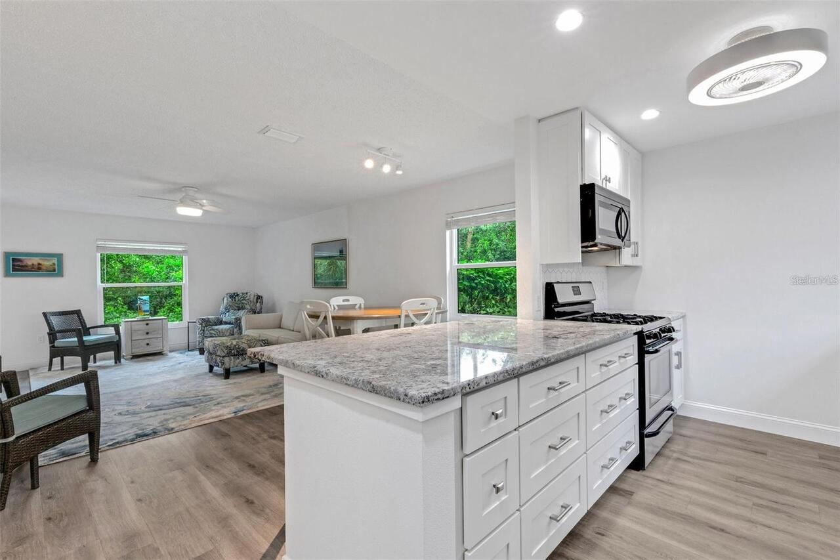
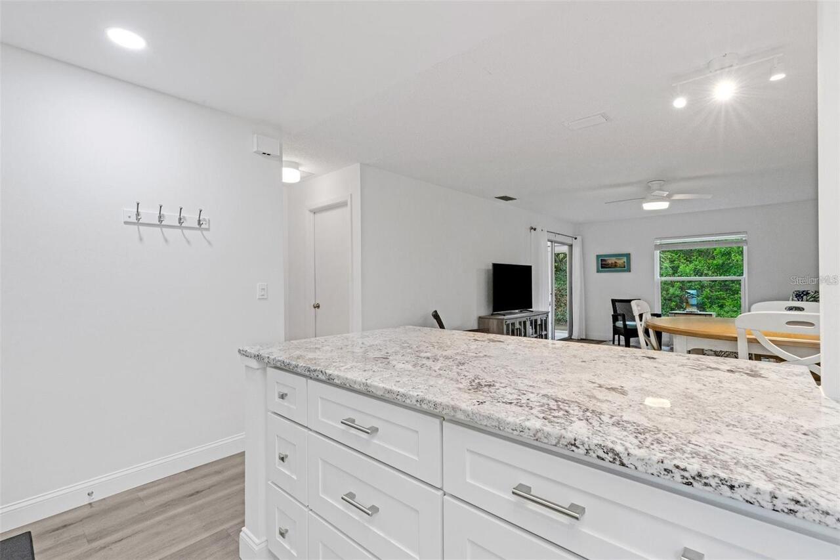
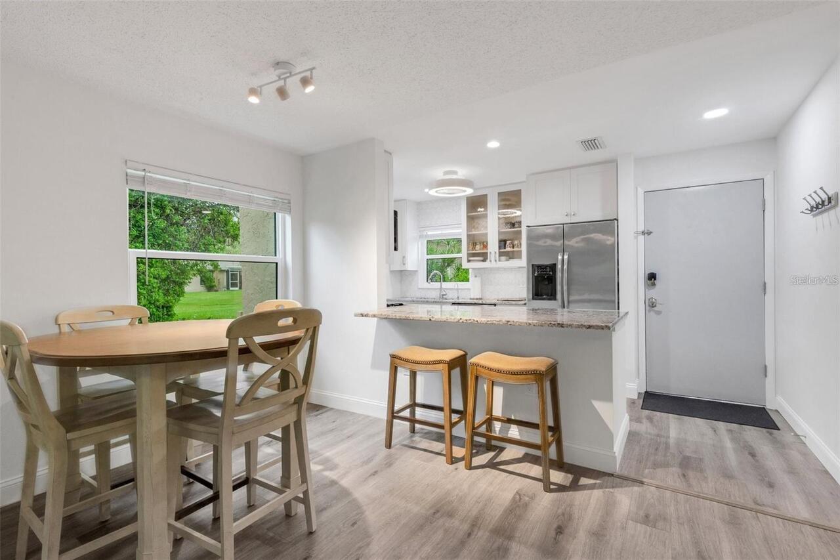
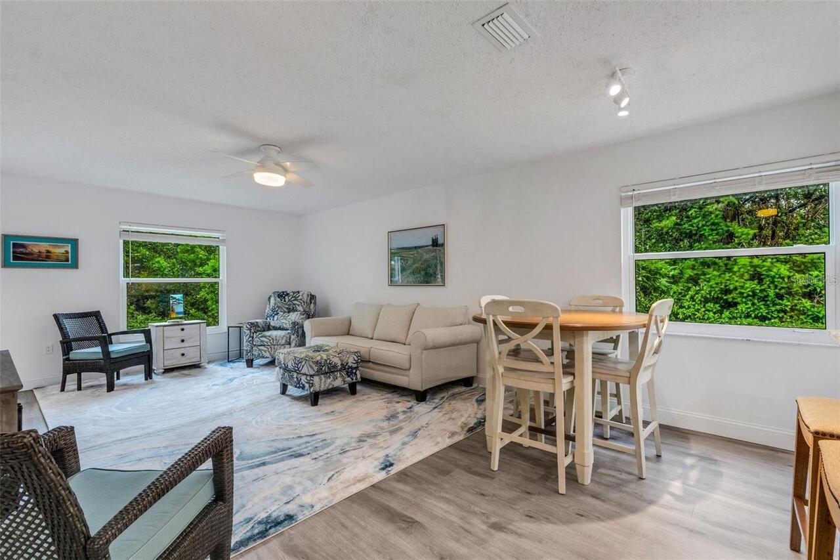
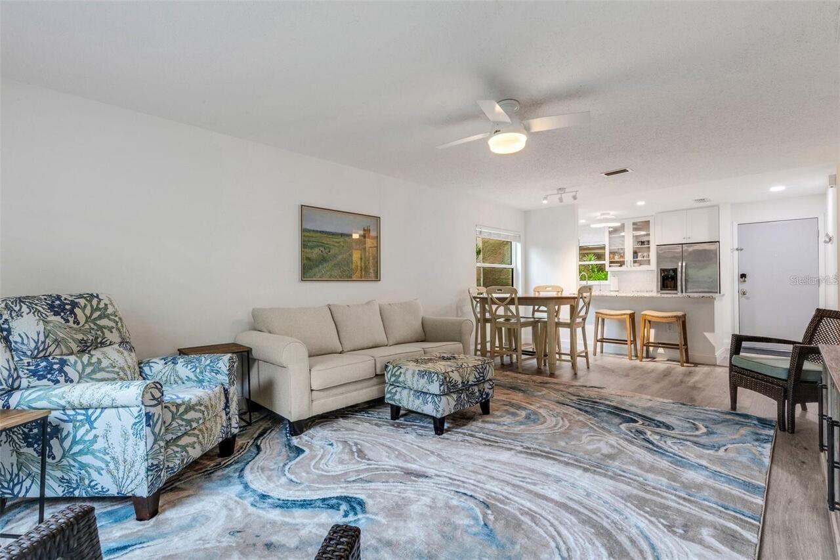
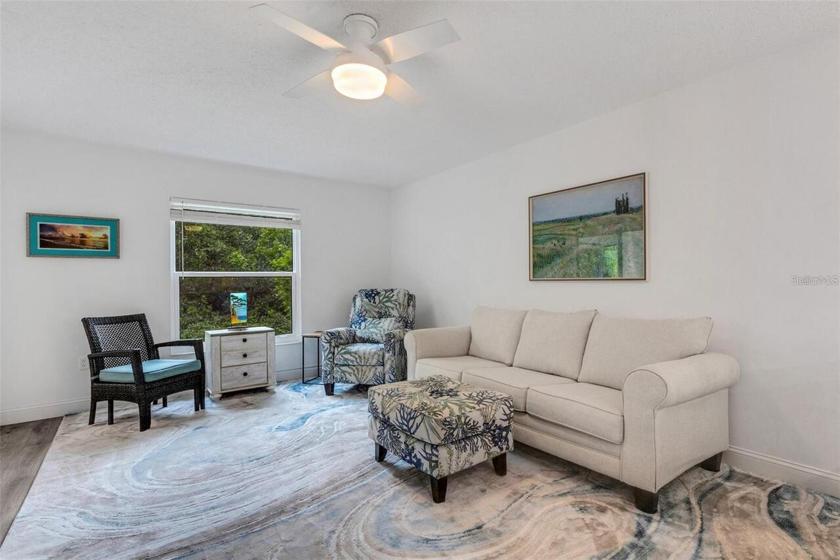
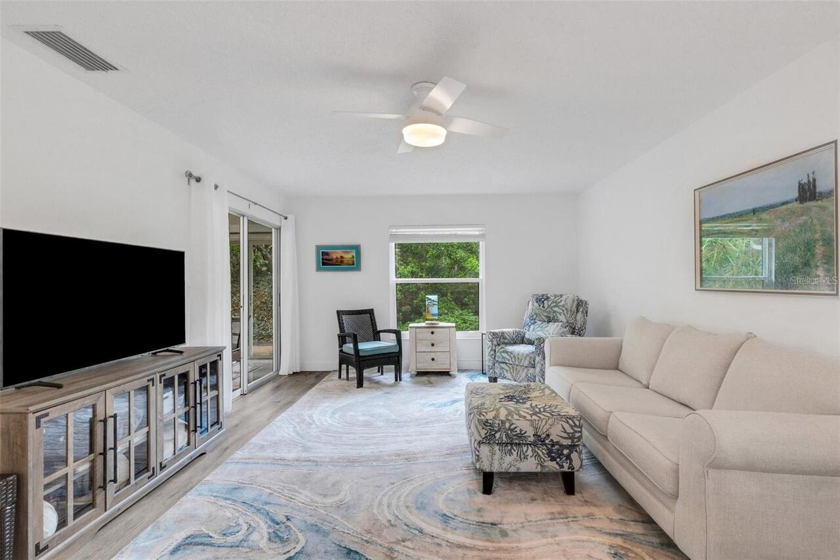
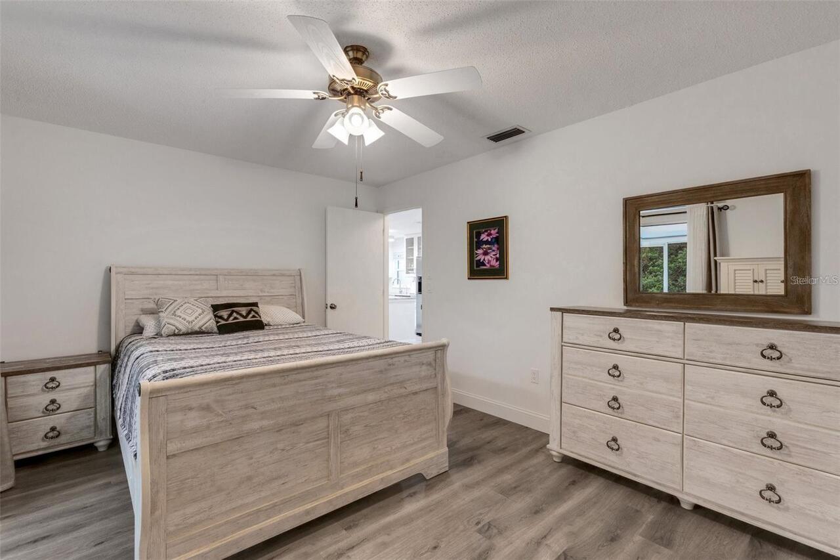
Ceiling Fans(s), Living Room/Dining Room Combo, Open Floorplan, Solid Wood Cabinets, Thermostat
Internet Address Display YN
true
Internet Automated Valuation Display YN
false
Internet Consumer Comment YN
false
Internet Entire Listing Display YN
true
Laundry Features
Electric Dryer Hookup, Inside
List AOR
Sarasota - Manatee
Living Area Units
Square Feet
Lot Features
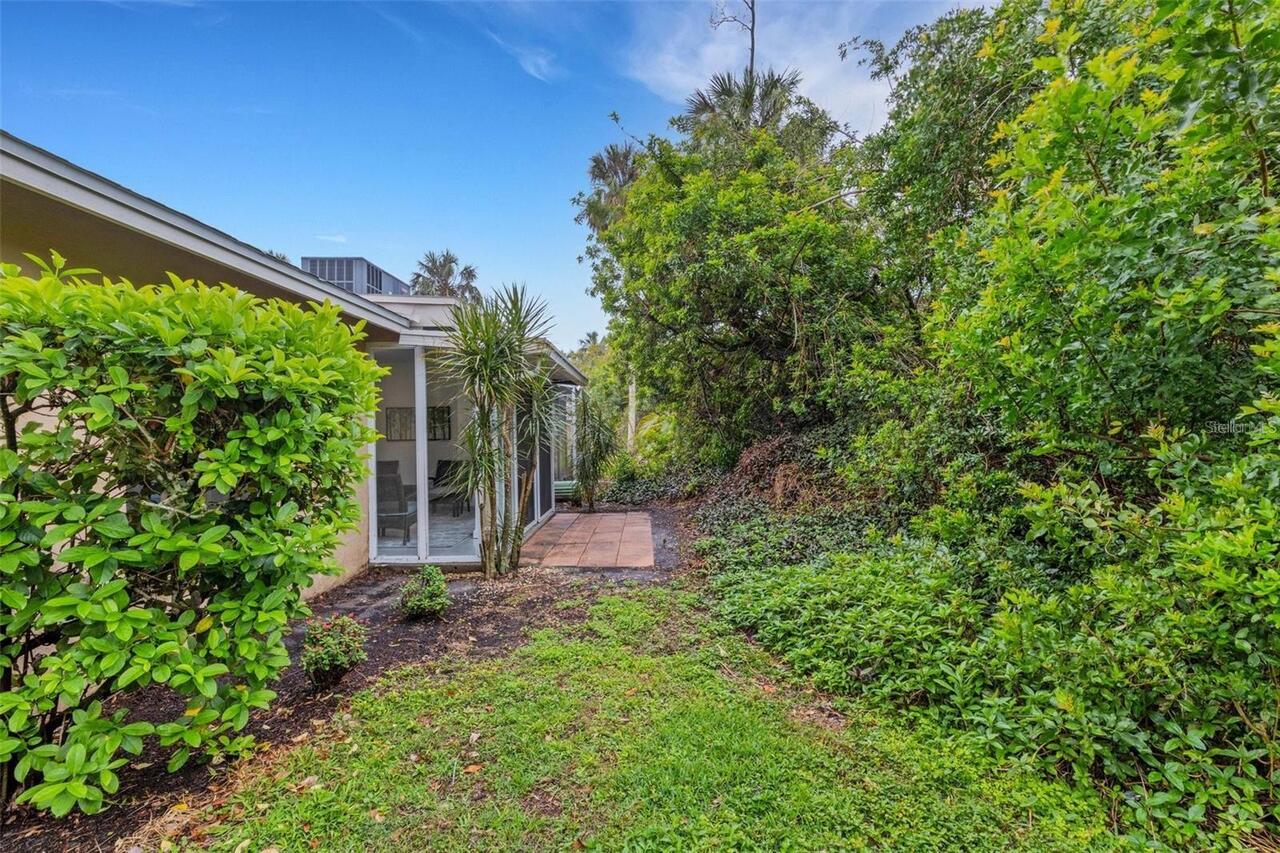
Cul-De-Sac, City Limits, Landscaped, Near Public Transit, Street Dead-End, Paved
Lot Size Square Feet
483613
Lot Size Square Meters
44929
Middle Or Junior School
Booker Middle
Modification Timestamp
2026-05-24T19:06:19.273Z
Monthly Condo Fee Amount
580
Other Equipment
Irrigation Equipment
Patio And Porch Features
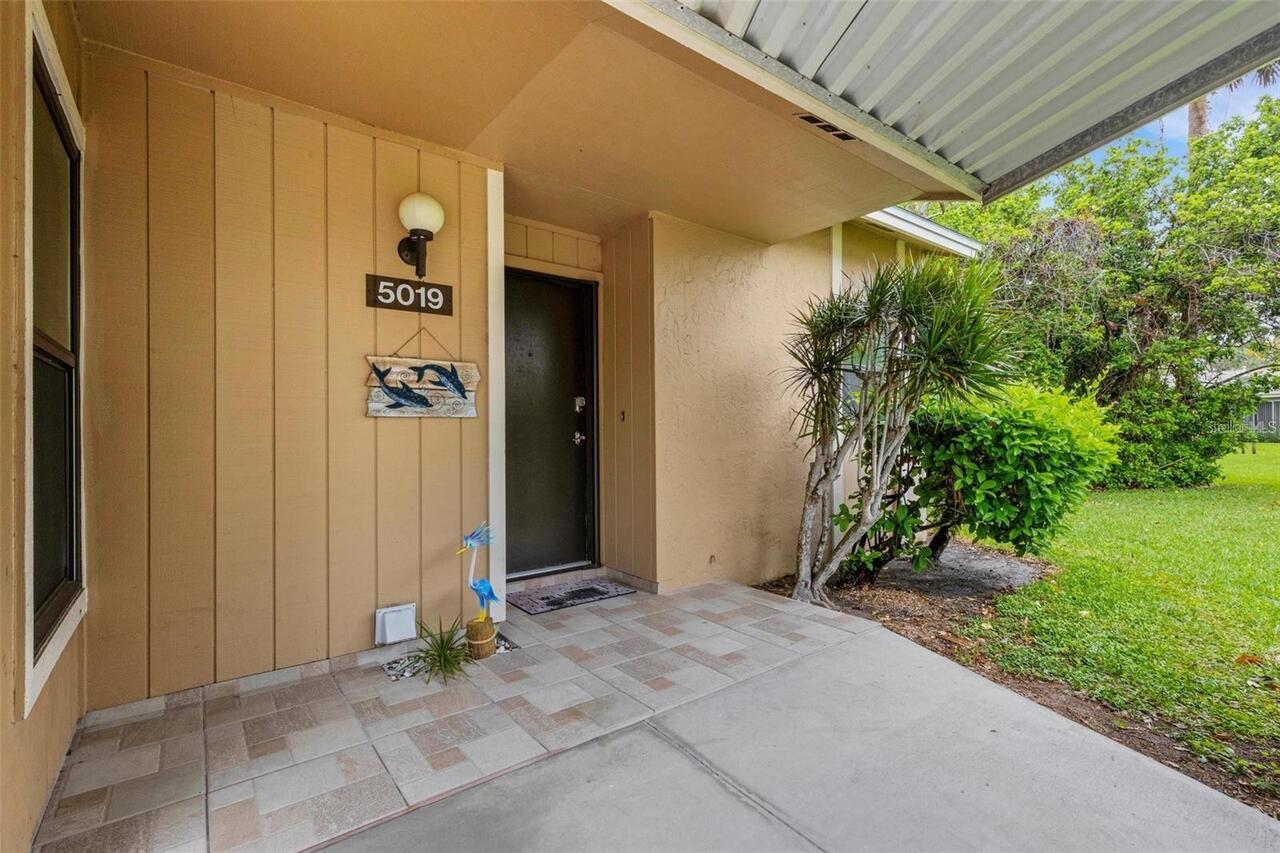
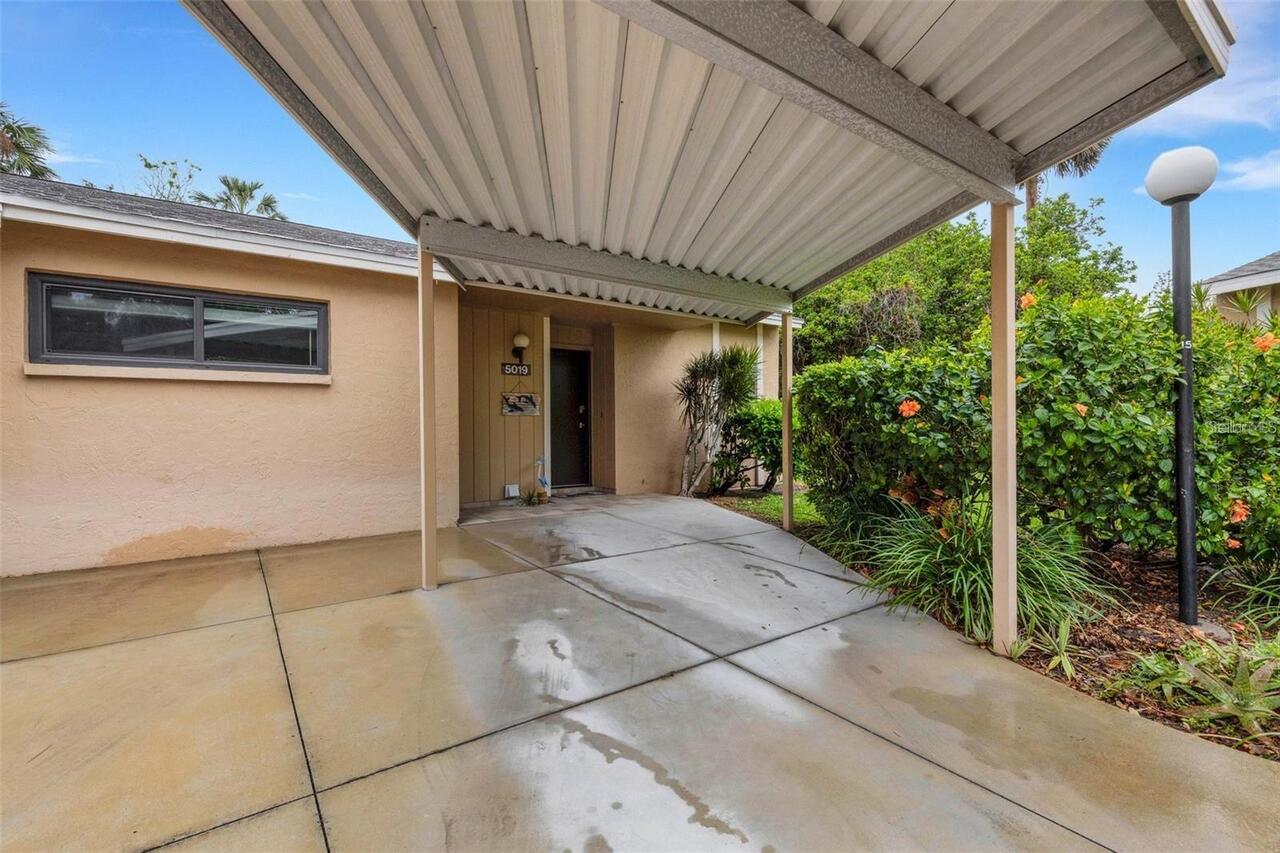
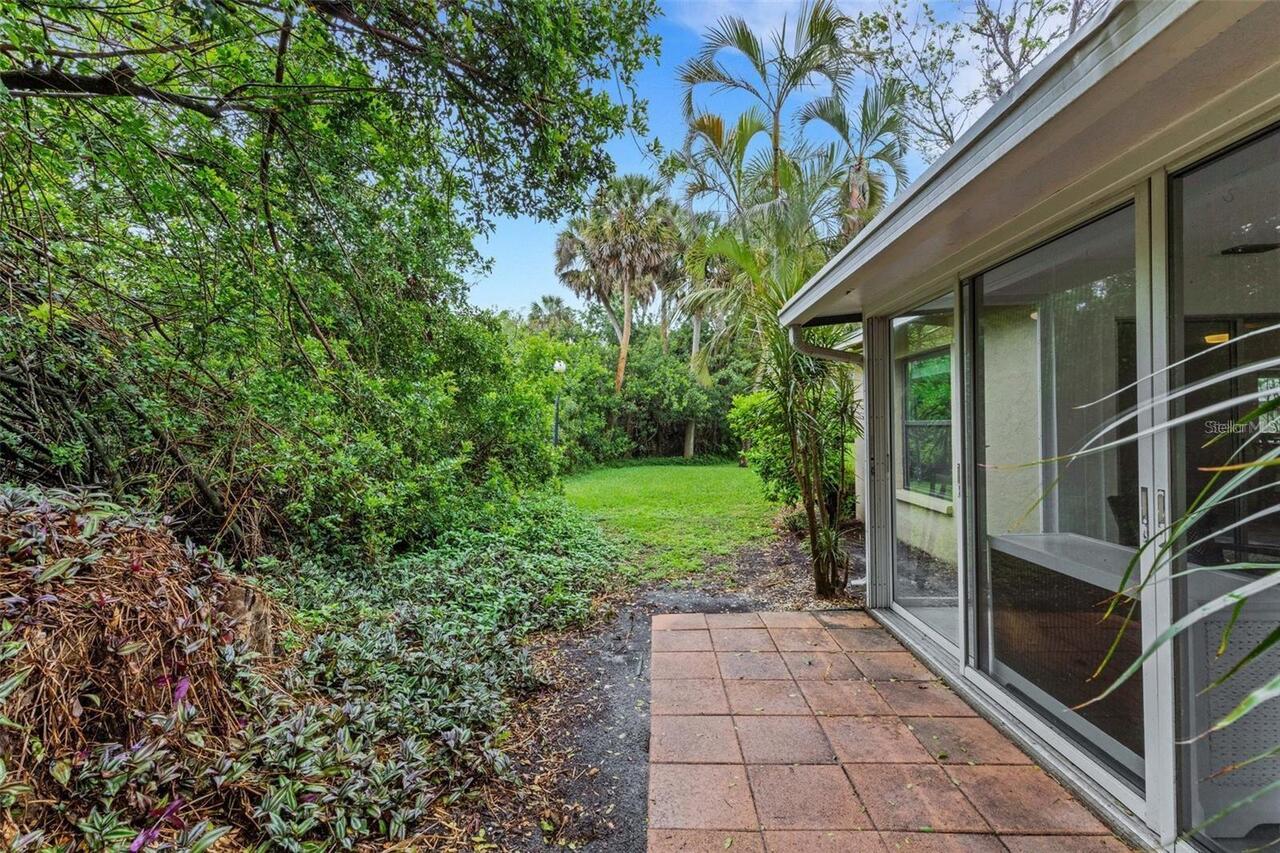
Covered, Front Porch, Rear Porch
Pet Restrictions
Maximum pet weight is 40 pounds. If 2 pets, second pet must be approved by the association. Please refer to HOA Rules and Regulations
Pet Size
Medium (36-60 Lbs.)
Pets Allowed
Cats OK, Dogs OK, Number Limit, Size Limit, Yes
Property Description
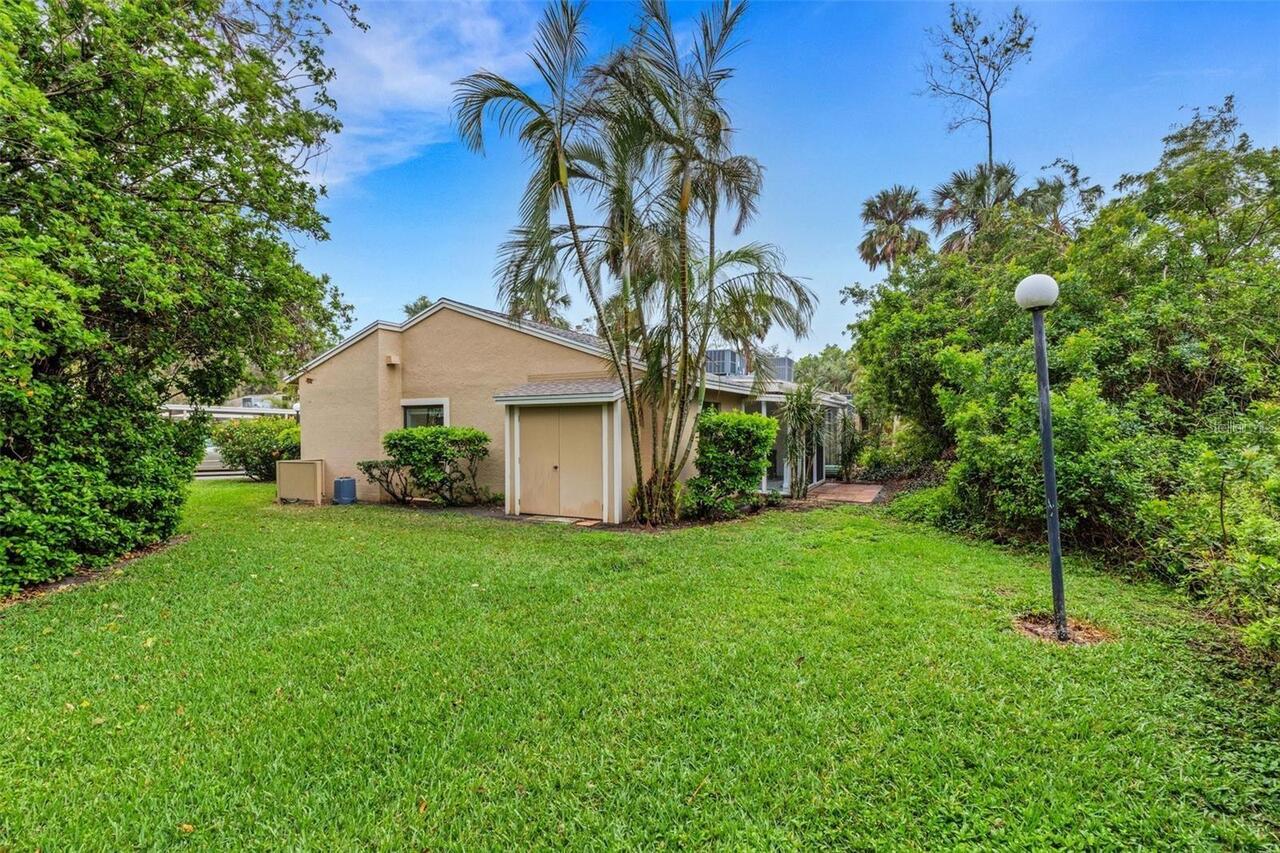
Corner Unit, End Unit
RATIO Current Price By Calculated SqFt
223.88
Realtor Info
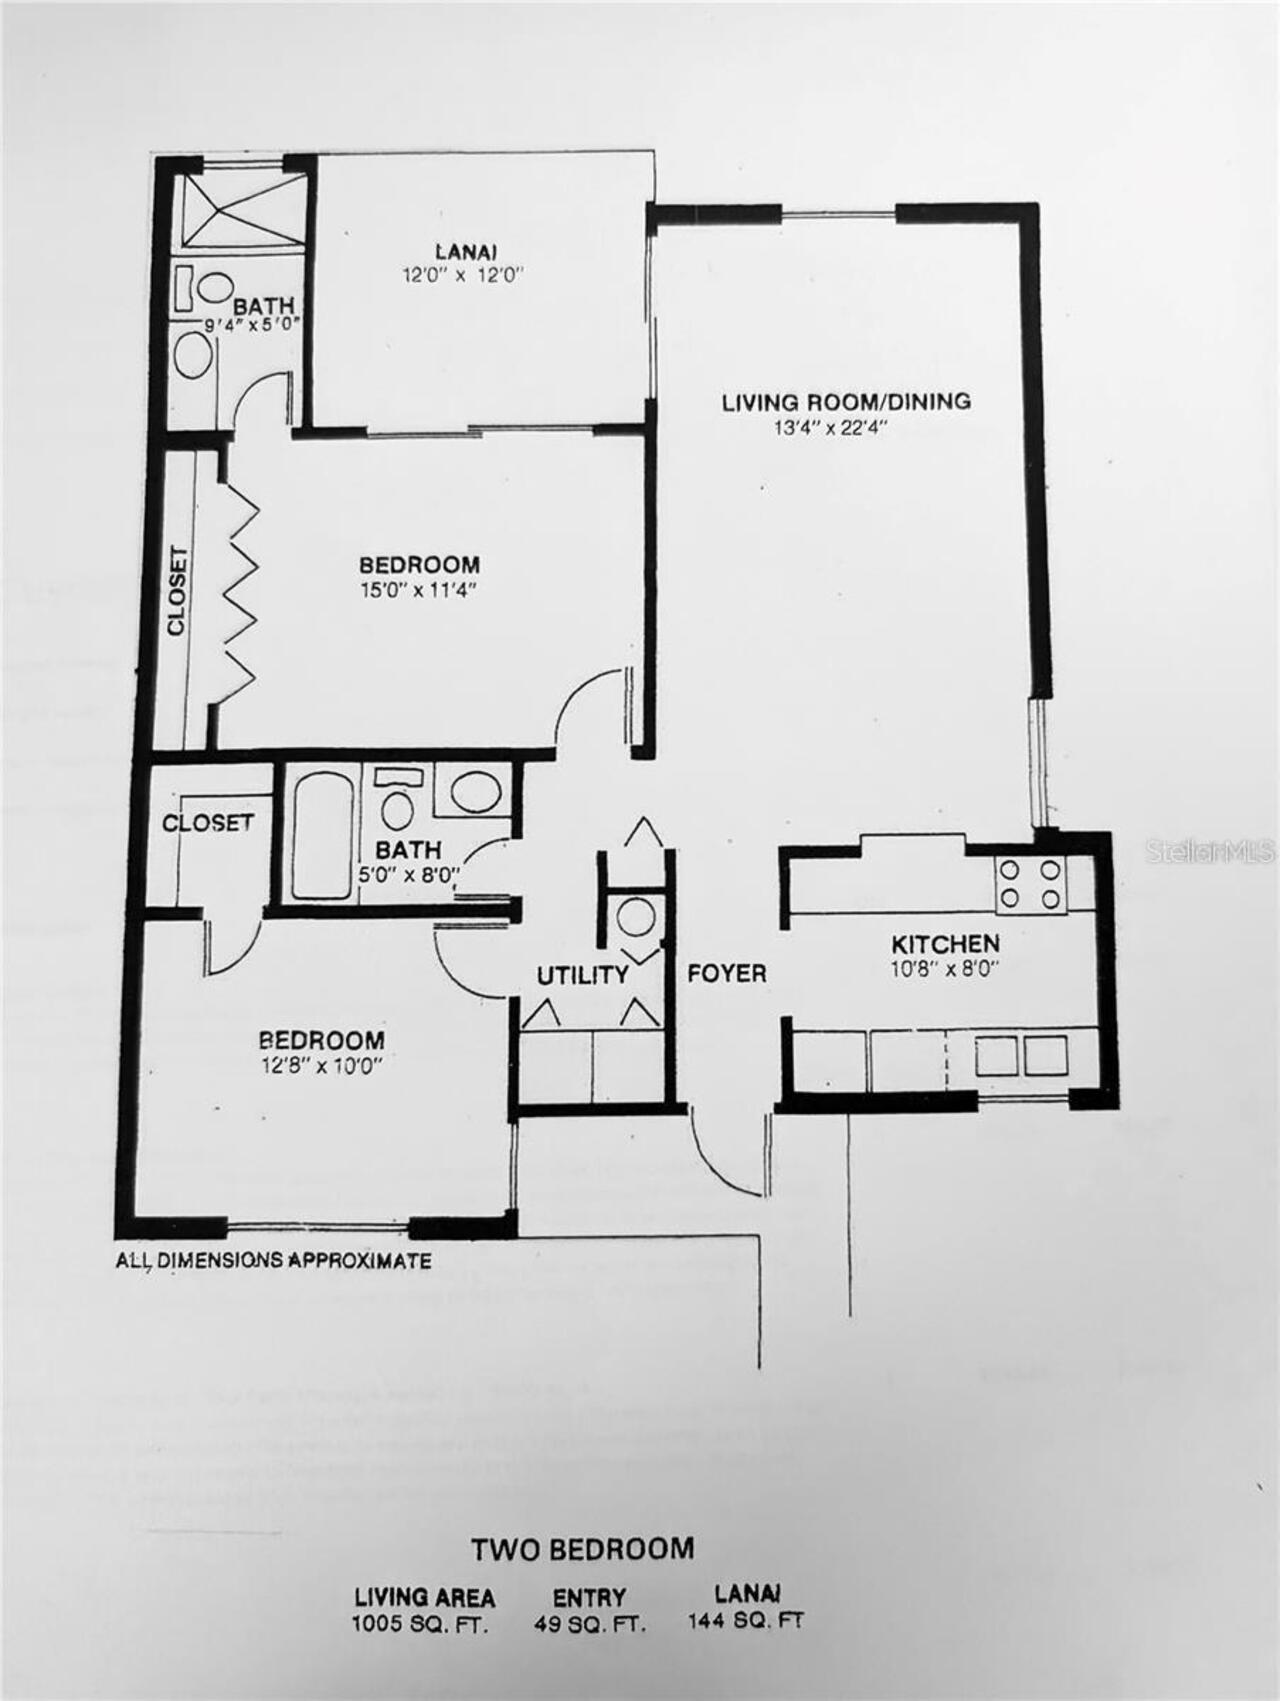
As-Is, Floor Plan Available, No Sign, Owner Motivated, Subject to Approval
SW Subdiv Community Name
5355 Mcintosh Center
Security Features
Fire Alarm
Showing Requirements
Call Listing Agent 2, ShowingTime
Status Change Timestamp
2026-05-09T00:55:30.000Z
Tax Legal Description
UNIT 31 VILLAGE GARDENS DCT 87
Universal Property Id
US-12115-N-0025121031-S-31
Unparsed Address
5019 VILLAGE GARDENS DR #31
Utilities
BB/HS Internet Available, Natural Gas Available, Natural Gas Connected
Vegetation
Mature Landscaping, Trees/Landscaped, Wooded
Window Features
Storm Window(s)
Years Of Owner Prior To Leasing Req YN
1