407-990-2746
Menu

5002 Muir Way, Lithia, FL

NEXT
PREV
$1,450,000

($311/sqft)

List Status: Active
5002 Muir Way
Lithia, FL 33547


4 beds
4 baths
4658 living sqft
Top Features
  • Subdivision: Fish Hawk Trails Un 1 & 2
  • Built in  1999
  • Single Family Residence
Description
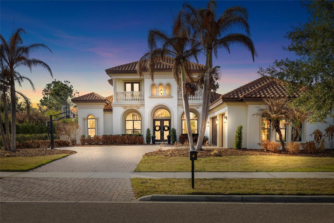
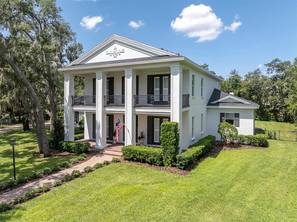
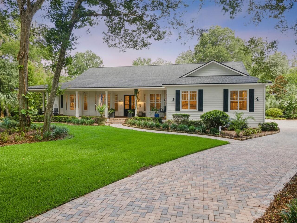
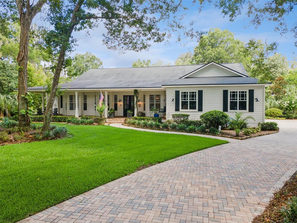
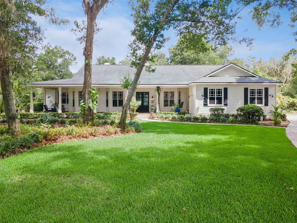
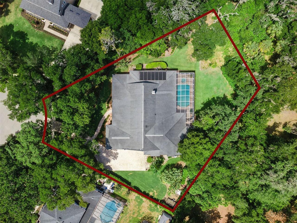
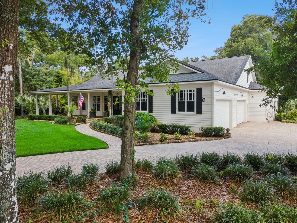
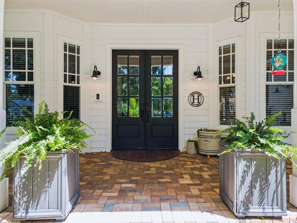
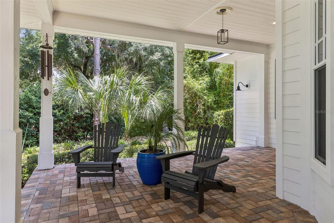
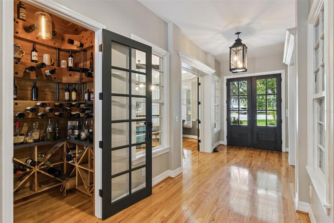
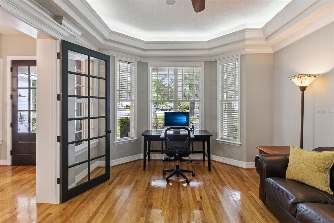
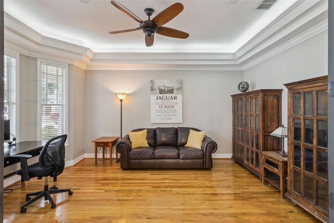
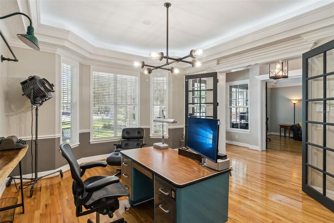
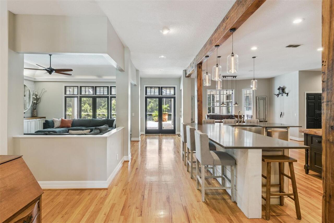
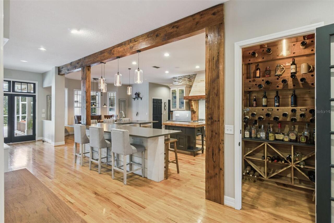
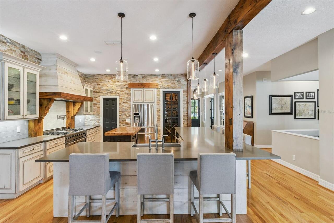
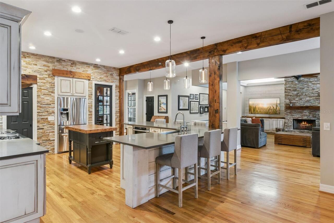
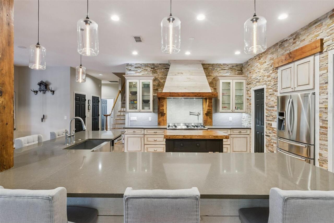
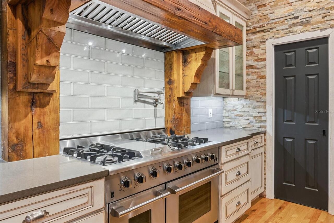
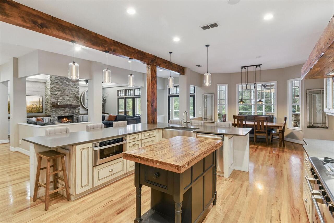
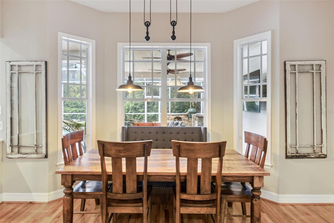
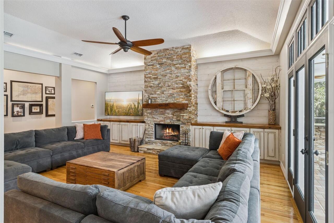
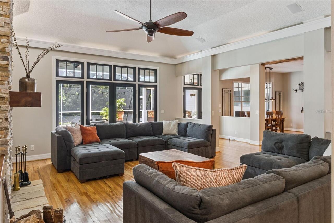
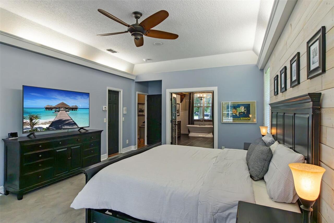
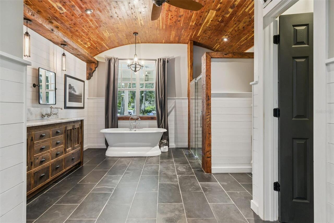
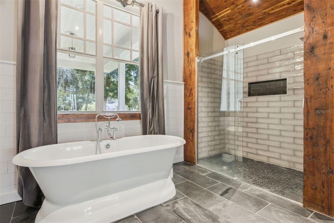
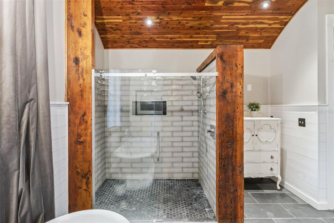
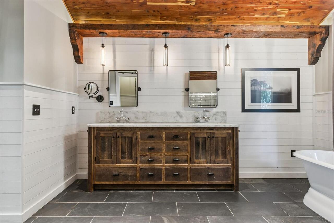
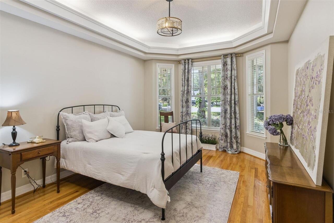
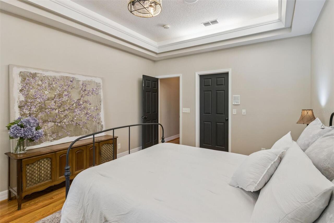
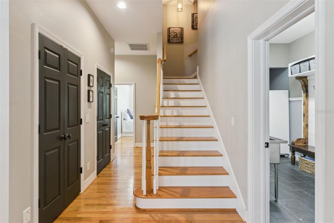
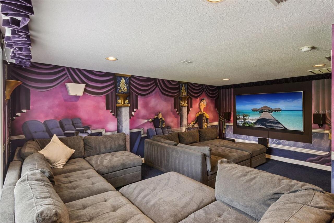
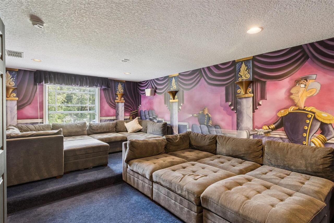
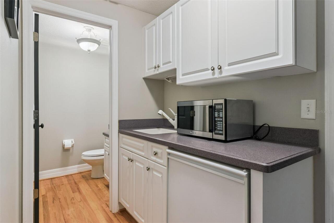
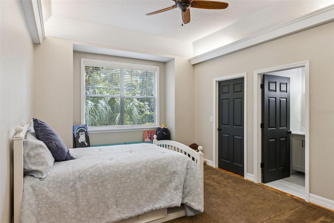
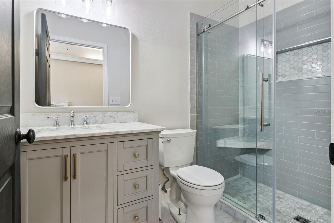
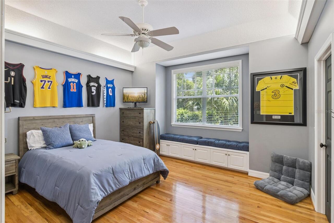
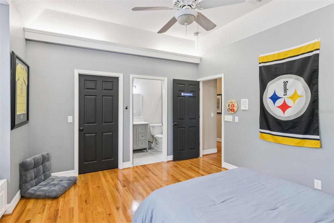
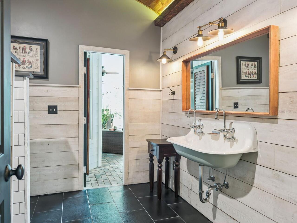
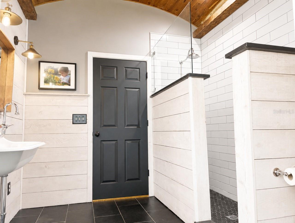
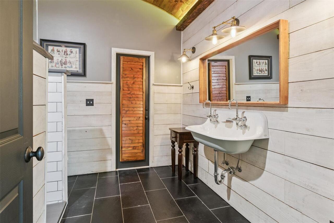
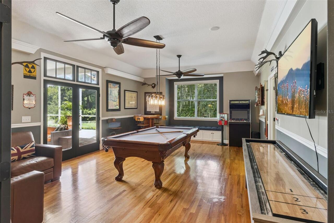
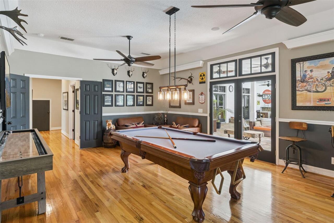
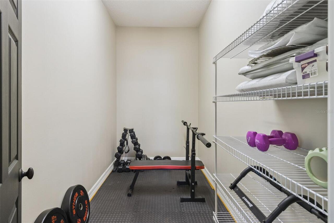
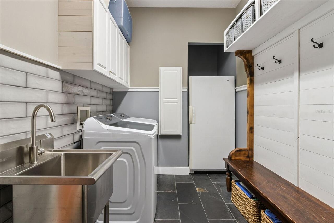
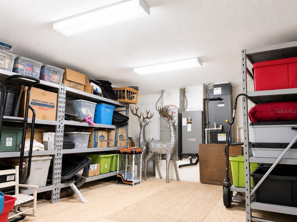
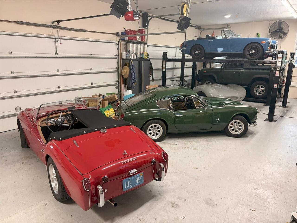
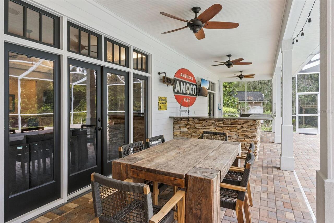
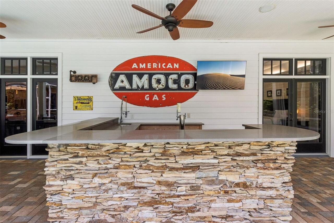
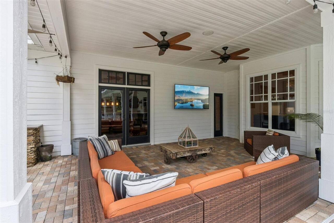
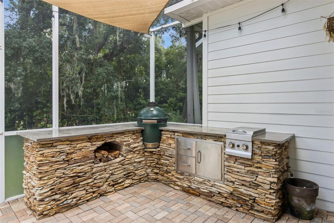
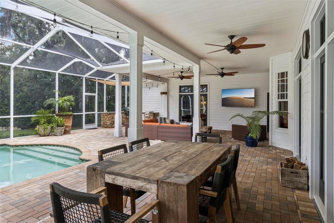
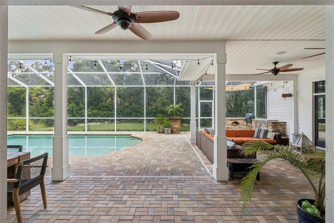
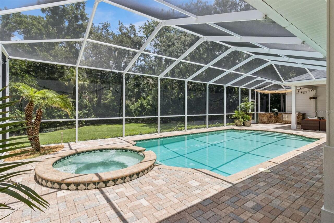
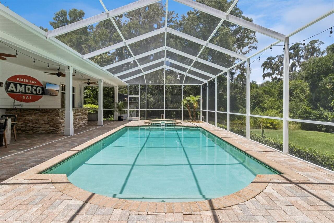
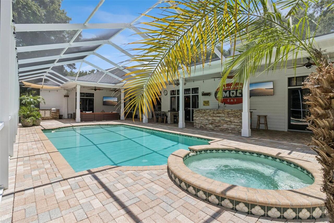
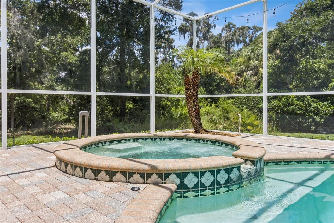
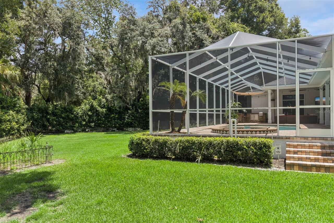
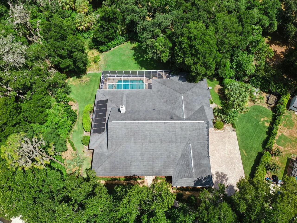
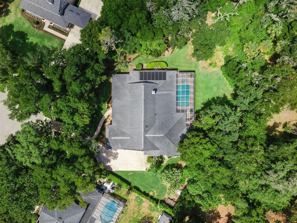
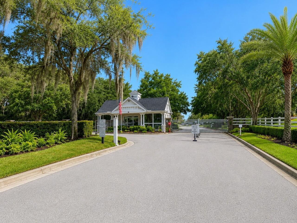
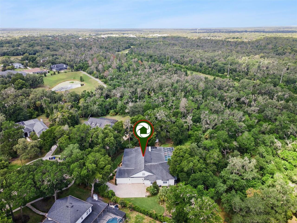
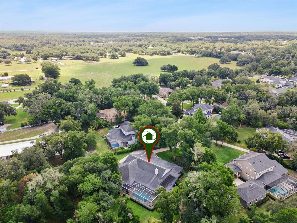
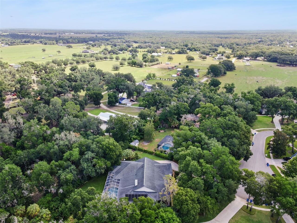
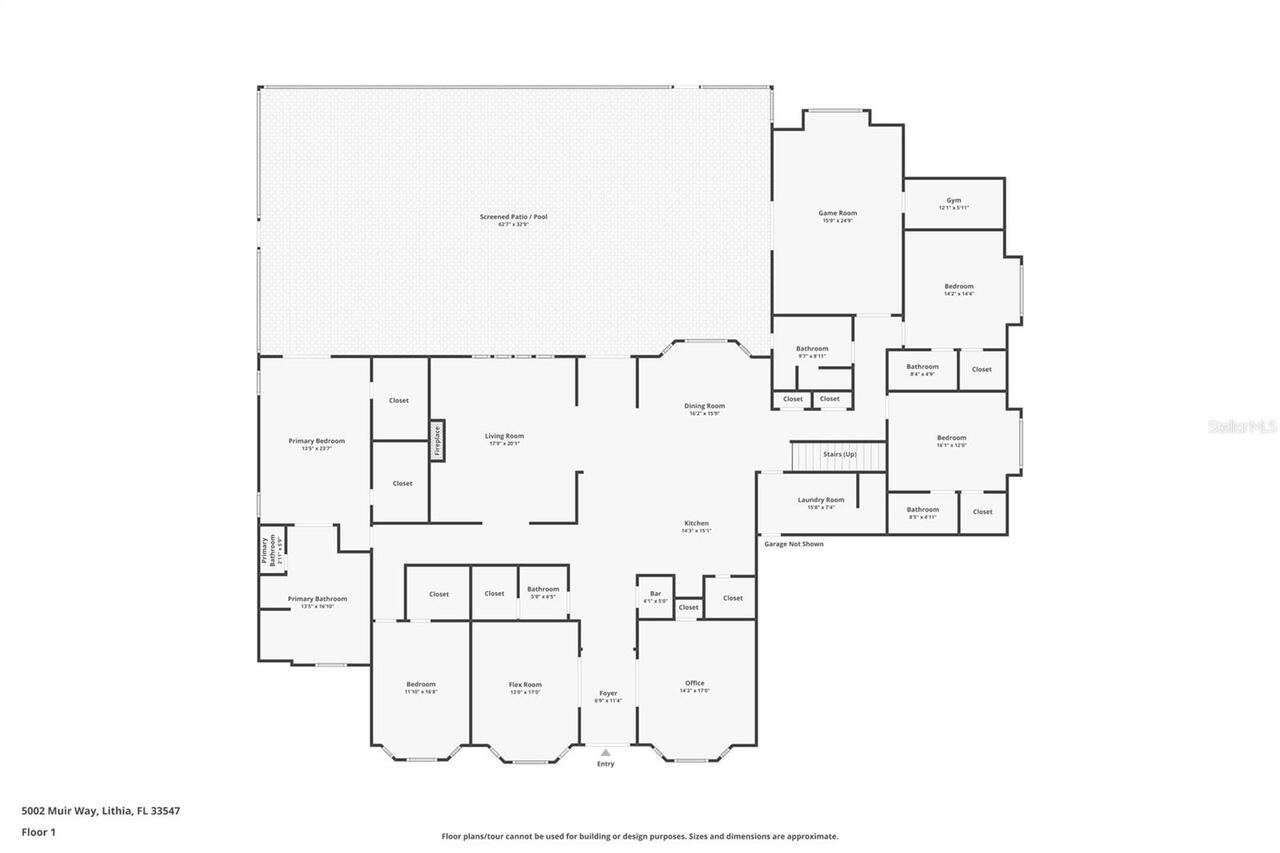
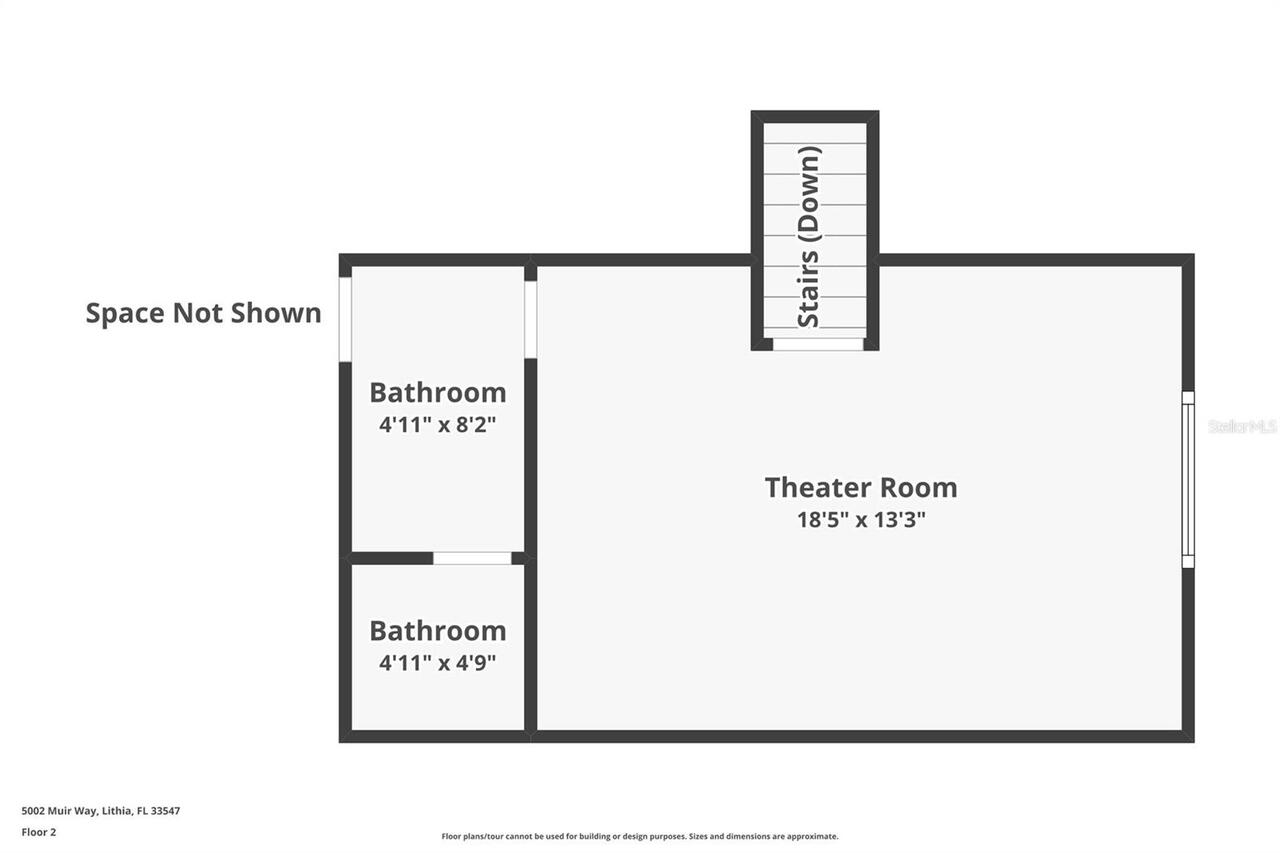
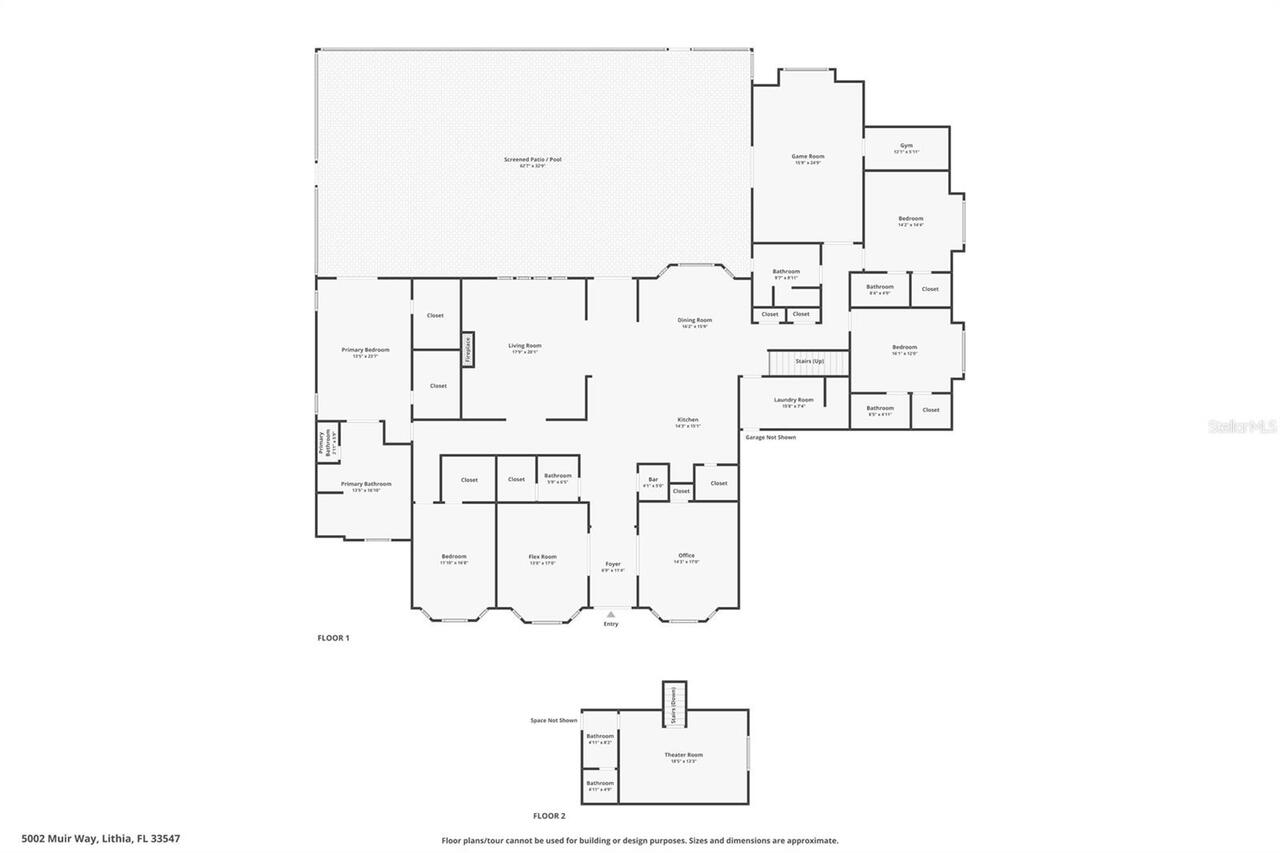
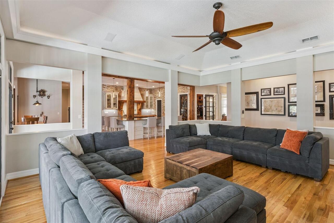
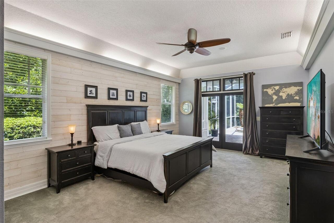
Perfectly positioned on nearly one acre within the exclusive Reserve section of Fish Hawk Trails, this custom Southern-inspired estate combines timeless architecture, exceptional craftsmanship, and refined luxury behind the security of a 24-hour gated entrance. With just under 4,700 square feet of thoughtfully designed living space, soaring 10-foot ceilings throughout, elegant cove lighting in every room accented by crown molding, and impeccable attention to detail create an atmosphere of timeless sophistication. A wide pavered wraparound porch welcomes you home, while rich hardwood floors, extensive architectural millwork, bay windows, and custom details create warmth and character throughout. The spacious family room features a floor-to-ceiling stone wood-burning fireplace and opens seamlessly to the screened lanai and resort-style outdoor living areas. The gourmet kitchen is the centerpiece of the home, appointed with quartz countertops, a 48-inch gas range, a custom-crafted range hood, farmhouse sink, drawer microwave, walk-in pantry, beautifully crafted built-in wine closet, and abundant custom cabinetry. The primary bedroom is a luxurious sanctuary with French doors leading to the lanai, dual walk-in closets, and a spa-inspired bath highlighted by a wood-inlaid barrel ceiling, marble vanity, oversized glass-enclosed shower, separate soaking tub, and shiplap accent wall. Every secondary bedroom features its own walk-in closet, while Bedrooms 3 and 4 offer beautifully remodeled en-suite bathrooms with high-end finishes. Designed for entertaining, the home includes an expansive game room with an oversized closet that is currently utilized as a fitness room. The dedicated theater room is complete with its own mini kitchen and adjacent half bath, making it ideal for movie nights, sporting events, or hosting guests. A spacious laundry room with a utility sink and built-in drop zone adds everyday functionality, along with a dedicated 14-by-18-foot interior storage ro
Property Details
Property Features
Property Sub Type
Single Family Residence
Parking
Garage Faces Side, Oversized, Garage Door Opener
Pool
Screen Enclosure, Heated, Gunite, Salt Water
County
Hillsborough
Subdivision
FISH HAWK TRAILS UN 1 & 2
Additional Information
Additional Lease Restrictions
Confirm leasing restrictions with HOA prior to leasing.
Additional Parcels YN
false
Additional Rooms
Bonus Room, Den/Library/Office, Family Room, Formal Dining Room Separate, Inside Utility, Media Room
Alternate Key Folio Num
0876720748
Appliances
Dishwasher, Disposal, Electric Water Heater, Microwave, Range, Range Hood, Refrigerator, Water Softener
Association Amenities
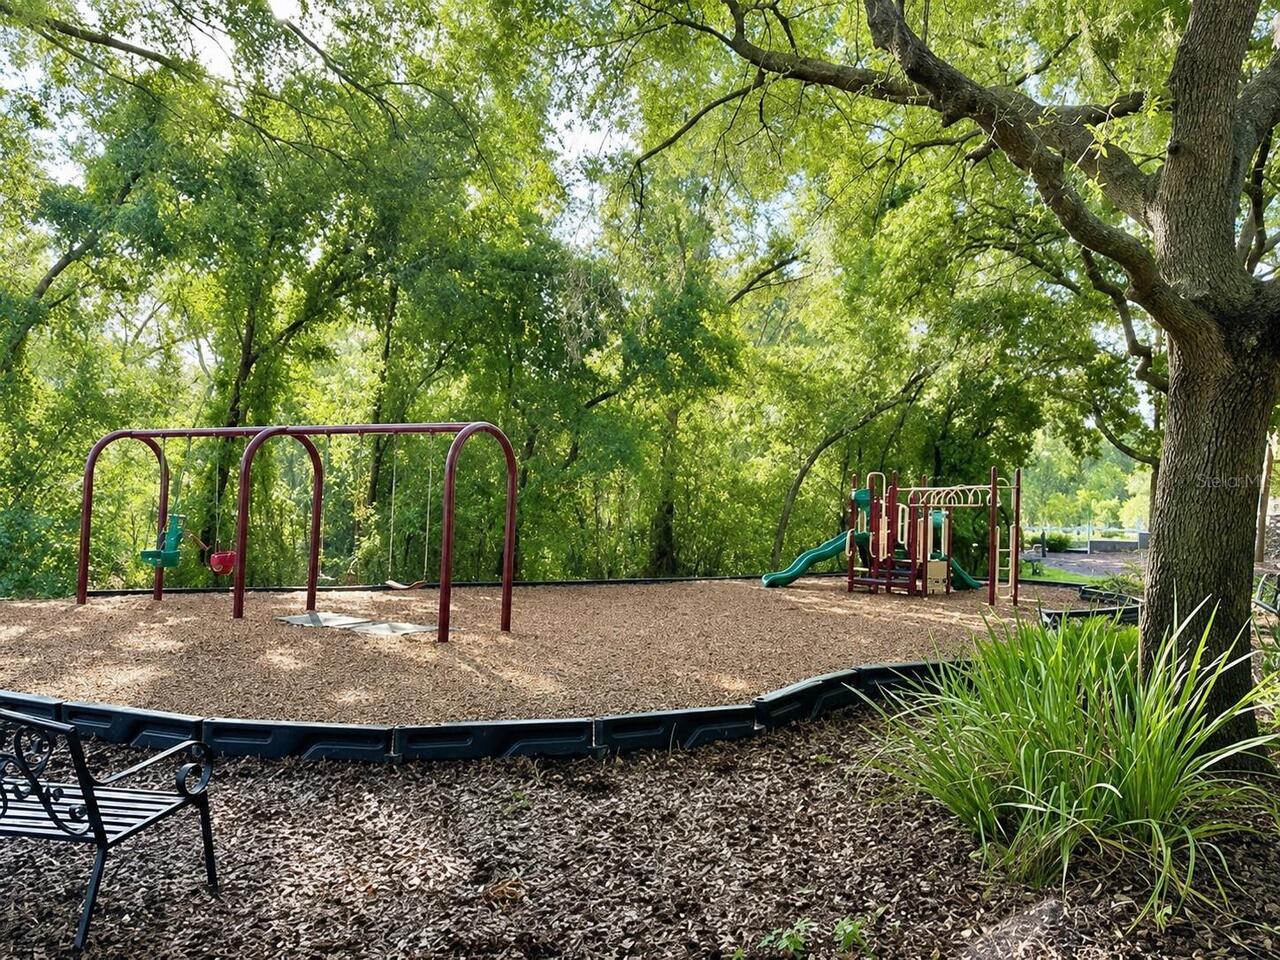
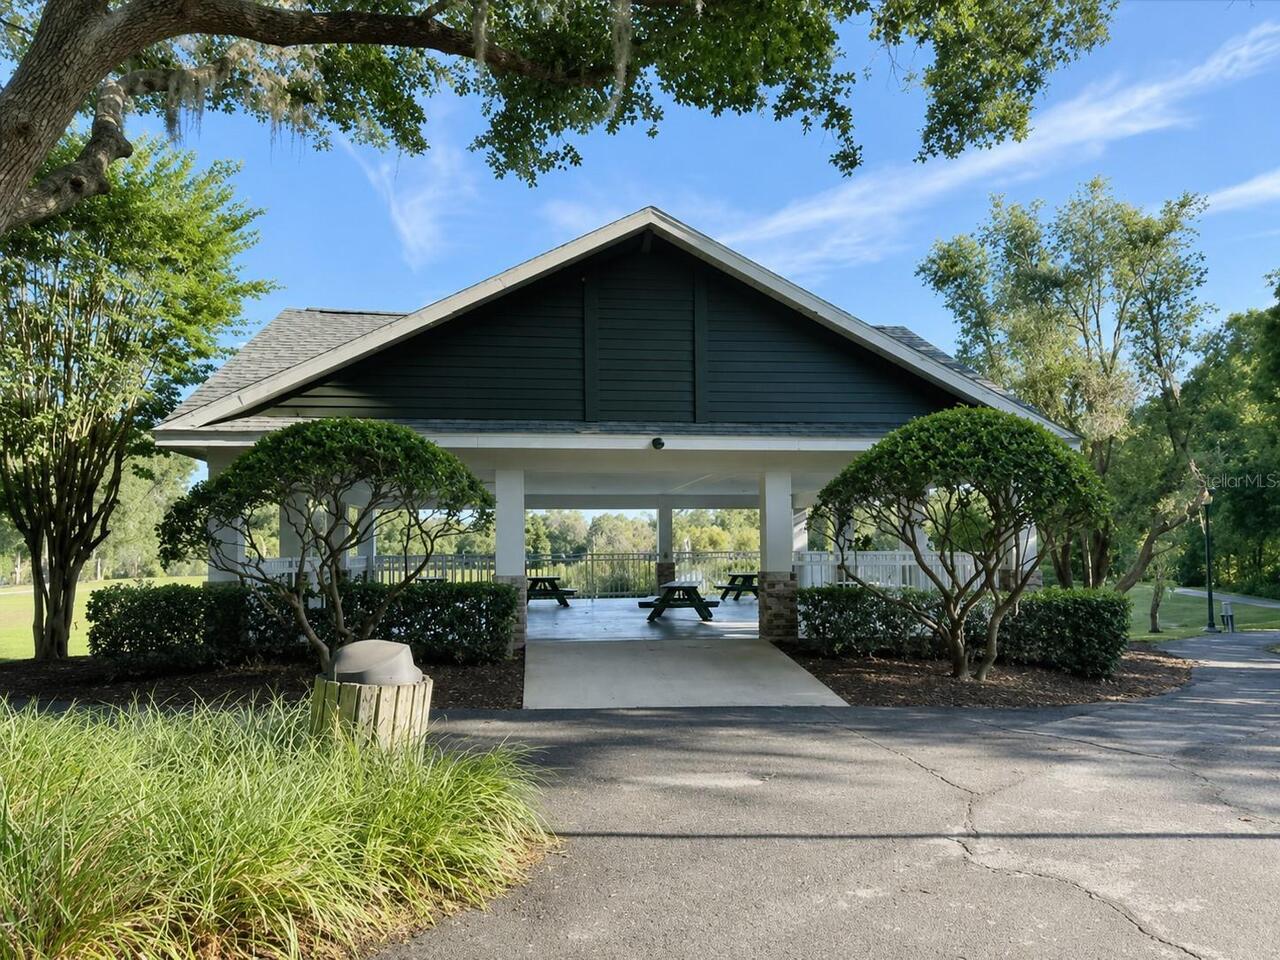
Pickleball Court(s), Playground, Tennis Court(s), Trail(s)
Association Email
tingram@lelandmanagement.com
Association Fee
625
Association Fee Frequency
Quarterly
Association Fee Requirement
Required
Association URL
https://www.lelandmanagement.com/community-portal/
Association YN
true
Attached Garage YN
true
Available For Lease YN
1
Bathrooms Total Integer
6
Building Area Source
Public Records
Building Area Total
7476
Building Area Total Srch SqM
694.54
Building Area Units
Square Feet
Calculated List Price By Calculated SqFt
311.29
Carport YN
false
Community Features
Gated Community - Guard, Park, Playground, Tennis Court(s)
Construction Materials
Stucco, Frame
Cooling
Central Air
Country
US
Cumulative Days On Market
18
Current Price
1450000.00
Direction Faces
South
Elementary School
Lithia Springs-HB
Exterior Features
Outdoor Grill, Outdoor Kitchen, Sidewalk
Fireplace Features
Family Room, Stone, Wood Burning
Fireplace YN
true
Flood Zone Code
X
Flood Zone Date
2008-08-28
Flood Zone Panel
12057C0530H
Flooring
Ceramic Tile, Wood
Foundation Details
Slab
Furnished
Unfurnished
Garage Spaces
4
Garage YN
true
Heating
Central
High School
Newsome-HB
Homestead YN
1
Interior Features
Built-in Features, Ceiling Fans(s), Central Vaccum, Eat-in Kitchen, High Ceilings, Open Floorplan, Primary Bedroom Main Floor, Solid Surface Counters, Stone Counters, Thermostat, Walk-In Closet(s)
Internet Address Display YN
true
Internet Automated Valuation Display YN
false
Internet Consumer Comment YN
true
Internet Entire Listing Display YN
true
Laundry Features
Laundry Room
Lease Restrictions YN
1
Levels
Two
List AOR
Orlando Regional
Living Area Meters
432.74
Living Area Source
Public Records
Living Area Units
Square Feet
Lot Features
Landscaped, Oversized Lot, Sidewalk, Paved
Lot Size Acres
0.75
Lot Size Dimensions
111x199
Lot Size Square Feet
32769
Lot Size Square Meters
3044
Middle Or Junior School
Randall-HB
Minimum Lease
6 Months
Modification Timestamp
2026-07-21T14:57:11.194Z
Monthly HOA Amount
208.33
New Construction YN
false
Number Of Wells
1
Occupant Type
Owner
Other Equipment
Irrigation Equipment
Other Structures
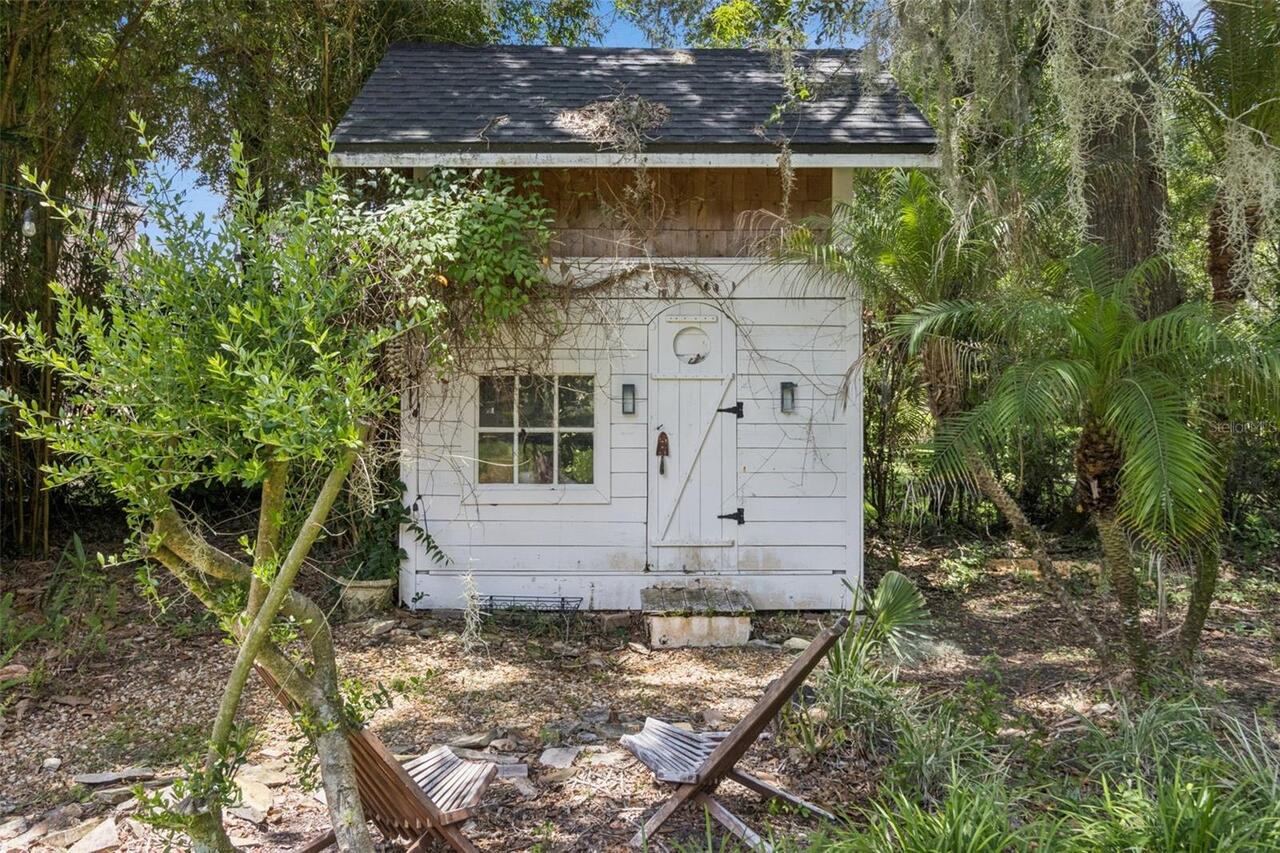
Other
Ownership
Fee Simple
Parcel Number
U-22-30-21-37H-000007-00007.0
Patio And Porch Features
Covered, Enclosed, Patio, Porch, Screened
Pets Allowed
Yes
Pool Private YN
true
Postal Code Plus 4
5018
Previous List Price
1600000
Price Change Timestamp
2026-07-21T00:57:53.000Z
Property Condition
Completed
Public Survey Range
21
Public Survey Section
22
RATIO Current Price By Calculated SqFt
311.29
Realtor Info
As-Is
Road Surface Type
Asphalt
Roof
Shingle
Room Count
11
Senior Community YN
false
Sewer
Public Sewer
Showing Requirements
Sentri Lock Box, ShowingTime
Spa Features
Heated, In Ground
Spa YN
true
Status Change Timestamp
2026-07-03T13:35:25.000Z
Stories Total
2
Tax Annual Amount
10222.1
Tax Block
7
Tax Book Number
77-13
Tax Legal Description
FISH HAWK TRAILS UNITS 1 AND 2 LOT 7 BLOCK 7
Tax Lot
7
Tax Year
2025
Total Acreage
1/2 to less than 1
Total Annual Fees
2500.00
Total Monthly Fees
208.33
Township
30
Universal Property Id
US-12057-N-22302137000007000070-R-N
Unparsed Address
5002 MUIR WAY
Utilities
BB/HS Internet Available, Electricity Connected, Propane, Sprinkler Well
Vegetation
Mature Landscaping, Oak Trees, Trees/Landscaped
Water Source
Public, Well
Waterfront YN
false
Zoning
PD
Neighborhood Map
Popup

Property Photos
Listing Photo
Listing Photo
Listing Photo
Listing Photo
Listing Photo
Listing Photo
Listing Photo
Listing Photo
Listing Photo
Listing Photo
Listing Photo
Listing Photo
Listing Photo
Listing Photo
Listing Photo
Listing Photo
Listing Photo
Listing Photo
Listing Photo
Listing Photo
Listing Photo
Listing Photo
Listing Photo
Listing Photo
Listing Photo
Listing Photo
Listing Photo
Listing Photo
Listing Photo
Listing Photo
Listing Photo
Listing Photo
Listing Photo
Listing Photo
Listing Photo
Listing Photo
Listing Photo
Listing Photo
Listing Photo
Listing Photo
Listing Photo
Listing Photo
Listing Photo
Listing Photo
Listing Photo
Listing Photo
Listing Photo
Listing Photo
Listing Photo
Listing Photo
Listing Photo
Listing Photo
Listing Photo
Listing Photo
Listing Photo
Listing Photo
Listing Photo
Listing Photo
Listing Photo
Listing Photo
Listing Photo
Listing Photo
Listing Photo
Listing Photo
Listing Photo
Listing Photo
Listing Photo
Listing Photo
Listing Photo
Listing Photo
Listing Photo
Listing Photo
Listing Photo
Listing Photo
Listing Photo
Listing Photo
Listing Photo
Listing Photo
Listing Photo
Listing Photo
Listing Photo
Listing Photo
Listing Photo
Listing Photo
Listing Photo
Listing Photo
Listing Photo
Listing Photo
Listing Photo
Listing Photo
Listing Photo
Listing Photo
Listing Photo
Listing Photo
Listing Photo
Listing Photo
Listing Photo
Listing Photo
Listing Photo
Listing Photo
Listing Photo
Listing Photo
Listing Photo
Listing Photo
Listing Photo
Listing Photo
Listing Photo
Listing Photo
Listing Photo
Listing Photo
Listing Photo
Listing Photo
Listing Photo
Listing Photo
Listing Photo
Listing Photo
Listing Photo
Listing Photo
Listing Photo
Listing Photo
Listing Photo
Listing Photo
Listing Photo
Listing Photo
Listing Photo
Listing Photo
Listing Photo
Listing Photo
Listing Photo
Listing Photo
Listing Photo
Listing Photo
Listing Photo
Listing Photo
Listing Photo
Listing Photo
Listing Photo
Listing Photo
Listing Photo
Listing Photo
Listing Photo
Listing Photo
Listing Photo
Listing Photo

MLS #MFRO6420865 Listing courtesy of Kroll Realty Group provided by Stellar MLS.
Similar Listings

$1,349,500
16406 Chapman Crossing Drive
Lithia
4BR/4BA
| Pending
$1,550,000
16301 Dunlindale Drive
Lithia
4BR/4BA
| Active
$1,580,000
11444 Hammock Oaks Ct
Lithia
4BR/4BA
| Active


All listing information is deemed reliable but not guaranteed and should be independently verified through personal inspection by appropriate professionals. Listings displayed on this website may be subject to prior sale or removal from sale; availability of any listing should always be independent verified. Listing information is provided for consumer personal, non-commercial use, solely to identify potential properties for potential purchase; all other use is strictly prohibited and may violate relevant federal and state law. The source of the listing data is as follows: Stellar MLS (updated 7/30/26 8:55 PM) |
Listing Search


Translate Tool

Featured Listings
Palm Harbor Real Estate
$1,199,000
4 BED
3 BATH
Priced recently improved by $50,000! Nestled within the highly sought-after Pinnacle at Cobb's Landing, this DISTINGUISH... Read More
Tampa Real Estate
$1,349,000
4 BED
3 BATH
Seller just reduced price by $25,000!! Now is your chance to make a move and take advantage of a buyers market! I am exc... Read More
Tampa Real Estate
$1,130,000
5 BED
3 BATH
Built by BCL Homes in 2022 and located in a non-flood zone, this exceptional South Tampa residence offers the perfect bl... Read More
Orlando Real Estate
$1,050,000
4 BED
3 BATH
Beautiful 4 bedroom, 3 1/2 bath with office, Baldwin Park home on a quiet cul-de-sac overlooking a park, 2 blocks from N... Read More
St Petersburg Real Estate
$949,000
3 BED
3 BATH
New Price, Same Luxury! Urban Luxury Meets Modern Convenience in the heart of Downtown St. Pete. Experience sophisticate... Read More
Clearwater Real Estate
$960,000
4 BED
3 BATH
Welcome to a truly one-of-a-kind waterfront retreat in unincorporated Clearwater near Dunedin. Situated on over half an ... Read More
Orlando Real Estate
$825,000
3 BED
3 BATH
Modern urban townhouse, fully updated, prime end/corner lot with a spacious, fully fenced, beautiful backyard and patio ... Read More
St Petersburg Real Estate
$1,300,000
2 BED
2 BATH
Virtually Staged. Positioned on the 28th floor within the newly completed ART HOUSE building in downtown St. Pete, this ... Read More
The Villages Real Estate
$1,399,900
3 BED
2 BATH
BOND PAID, COMPLETELY REMODELED, over 2,400 sq. ft. 3/2 COTTAGE with SALT WATER, HEATED POOL and TRAVERTINE DECKING loca... Read More
Orlando Real Estate
$1,375,000
6 BED
5 BATH
Welcome to this exceptional recently updated 6-bedroom, 5.5-bath home in the sought-after gated community of Royal Cypre... Read More
Contact Sandra Pardo

407-990-2746

Wendy Morris LLC

Licensed in the State of Florida
BK 3146762
16797 Broadwater Avenue
Winter Garden, Florida 34787

Your privacy is our utmost concern. We will never sell your personal information. Privacy Policy
©2026 sandrapardohomes.com - all rights reserved. | Site Map