407-990-2746
Menu

5 Woodland Place, Palm Coast, FL

NEXT
PREV
$372,990

($159/sqft)

List Status: Active
5 Woodland Place
Palm Coast, FL 32164


4 beds
3 baths
2353 living sqft
Top Features
  • Subdivision: Whiteview Village
  • Built in  2026
  • Single Family Residence
Description
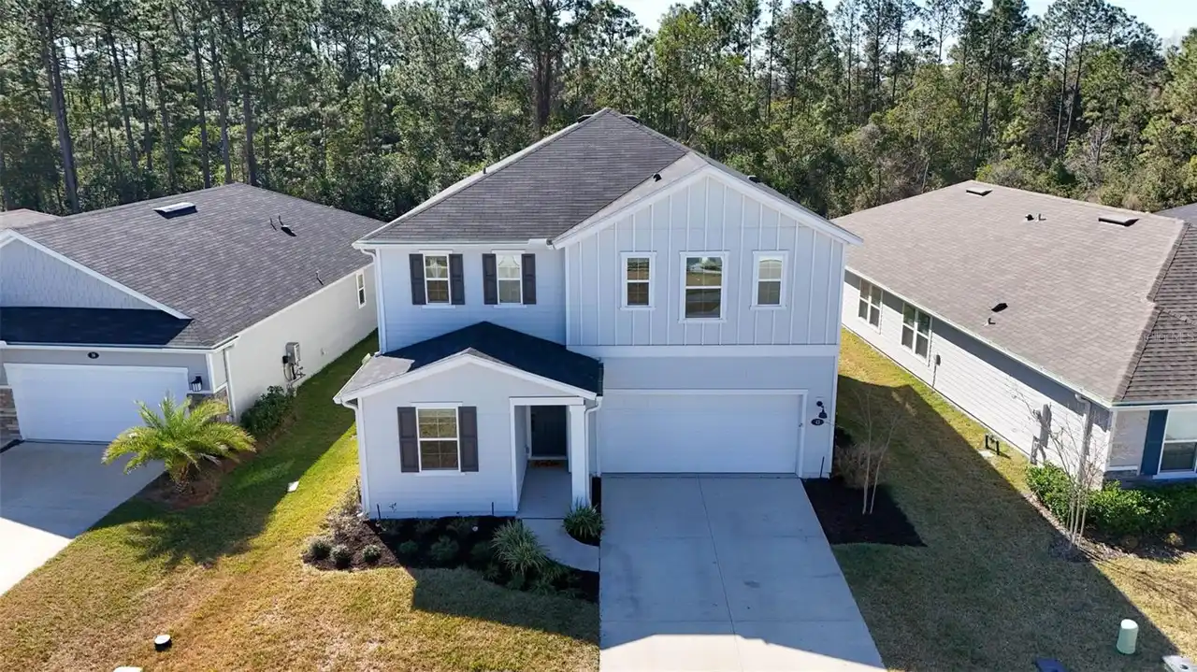
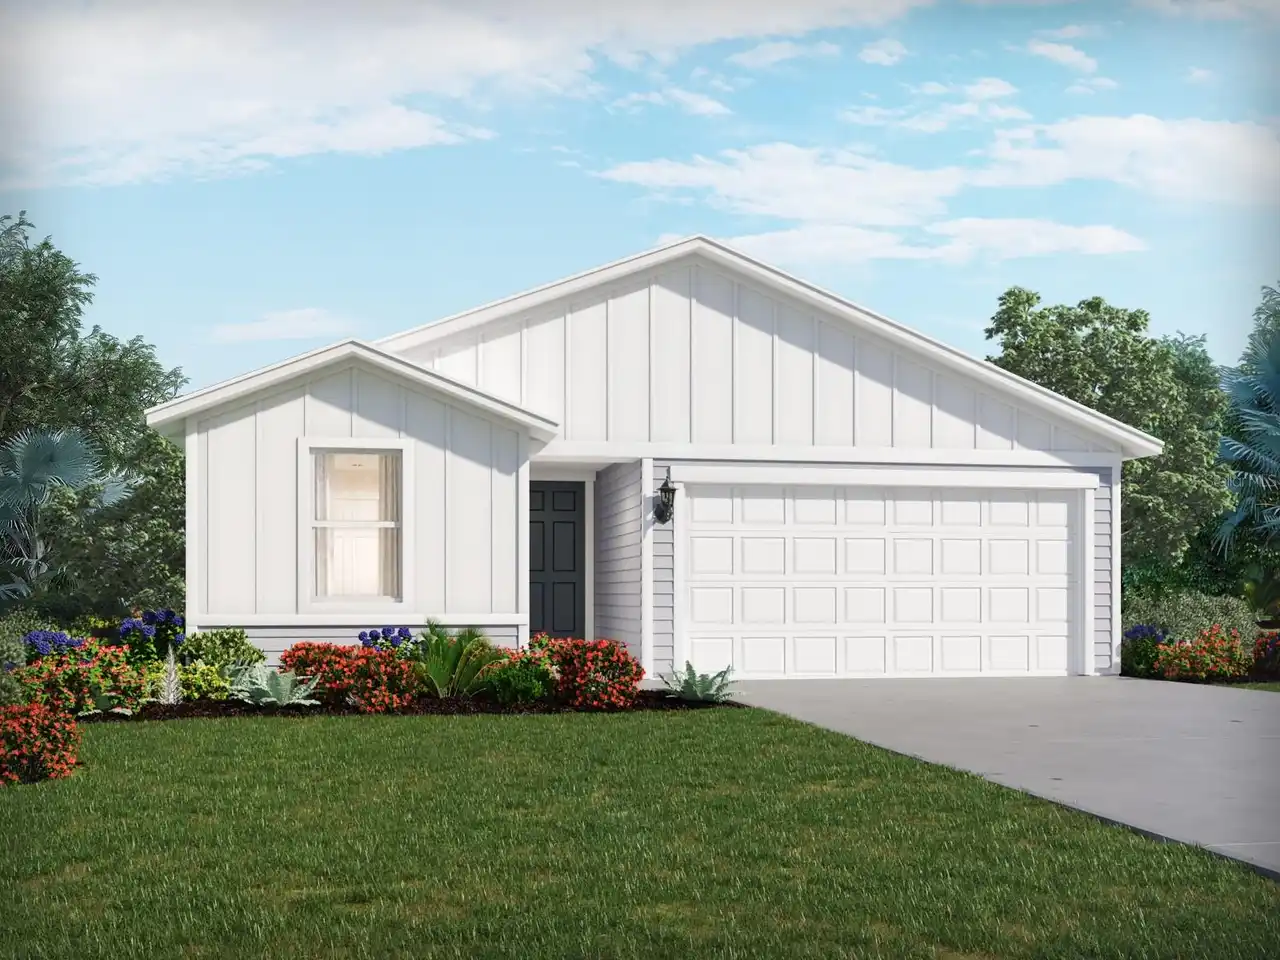
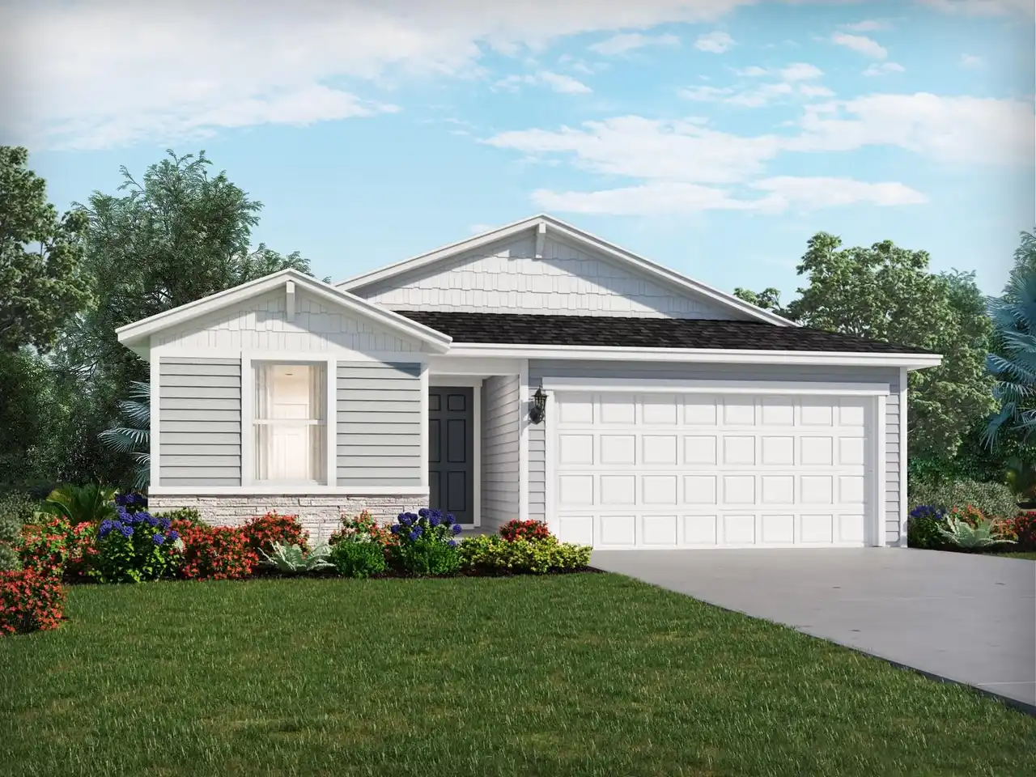
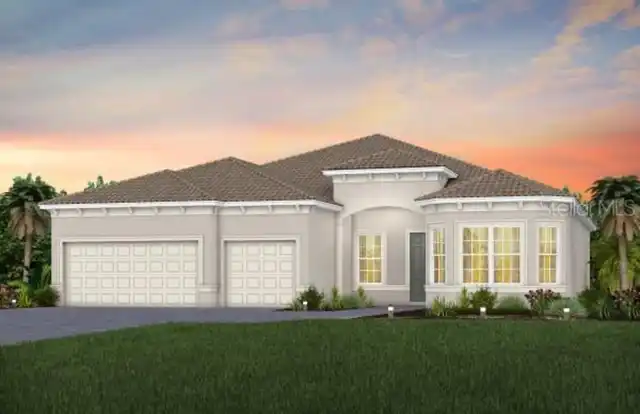
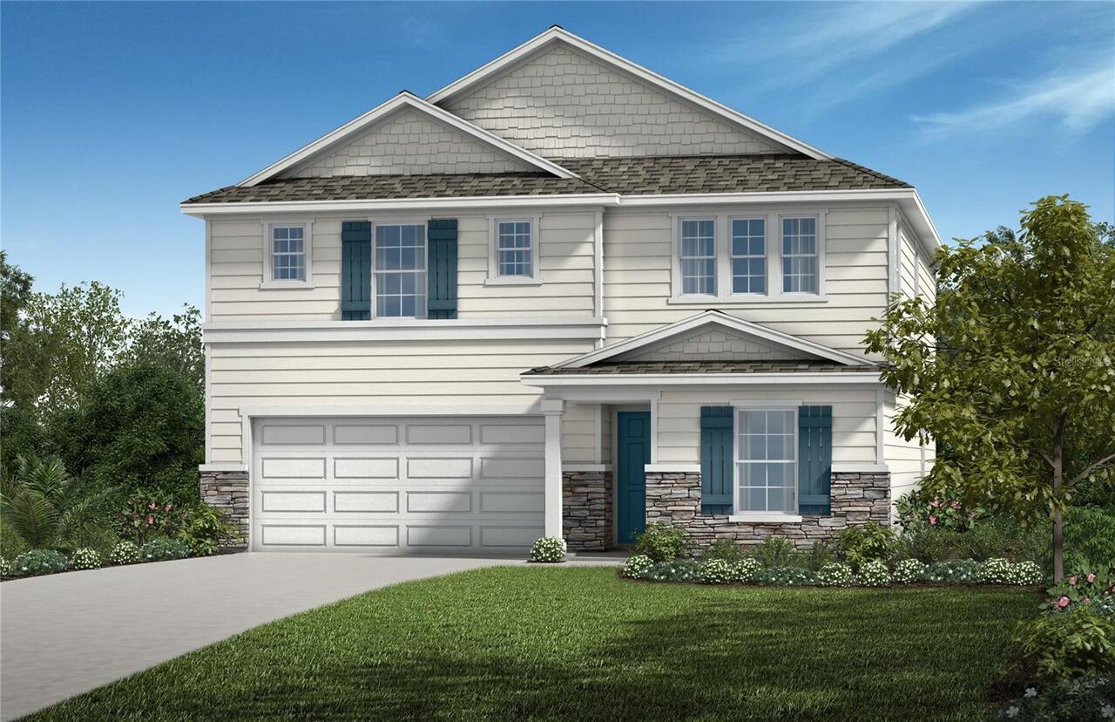
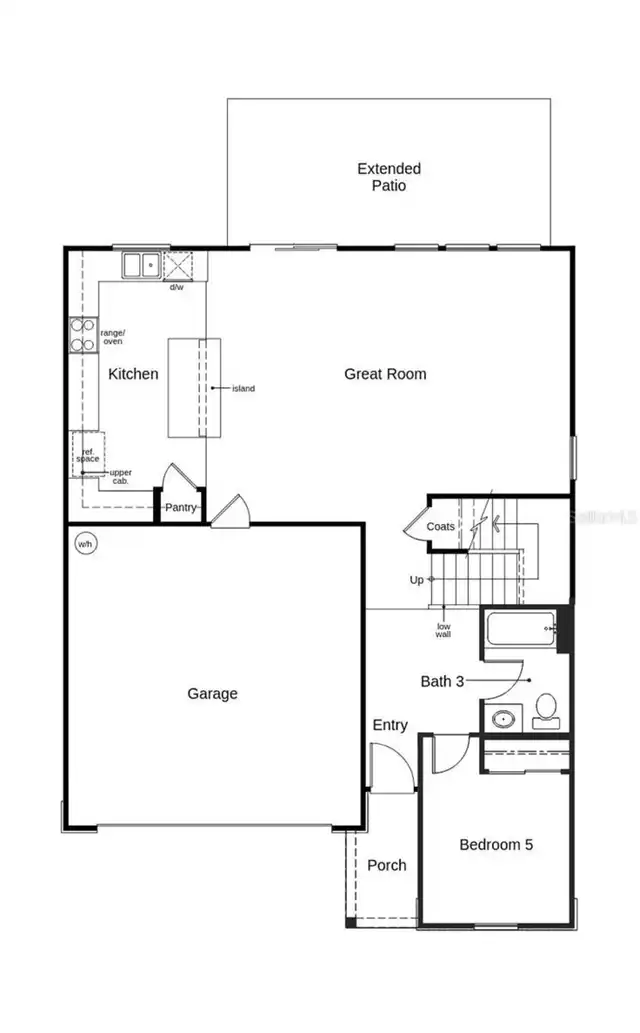
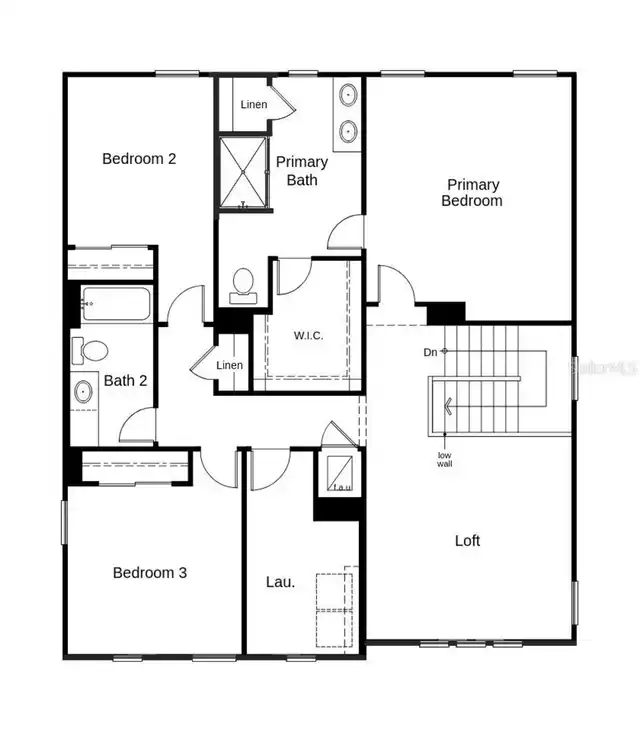
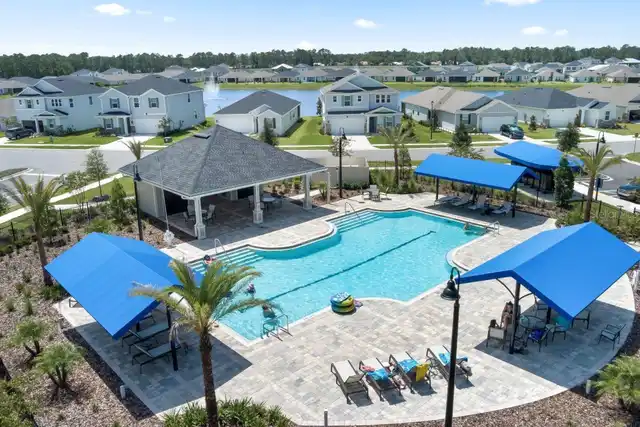
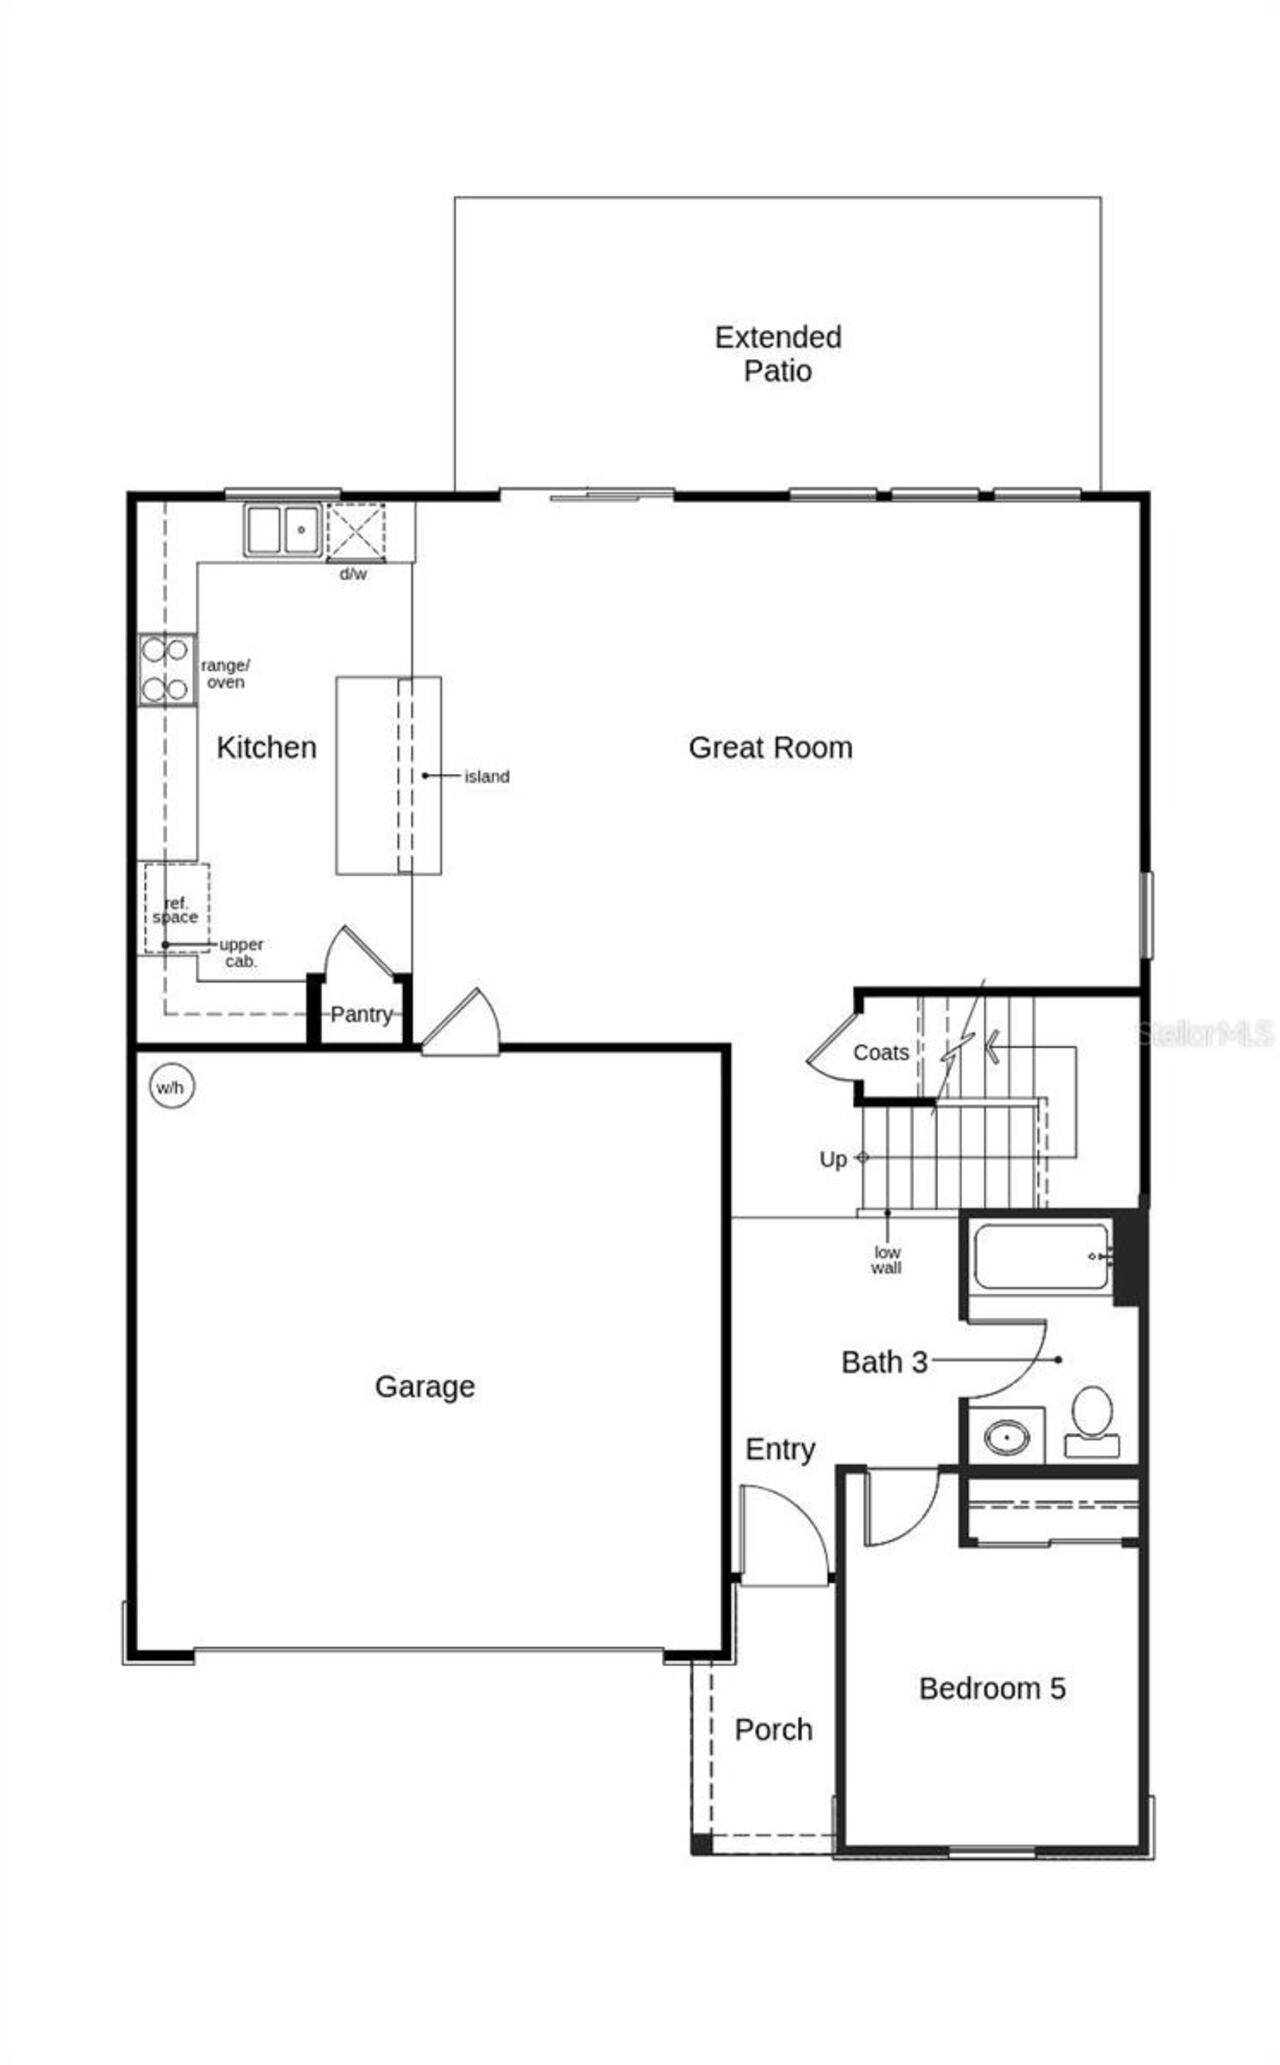
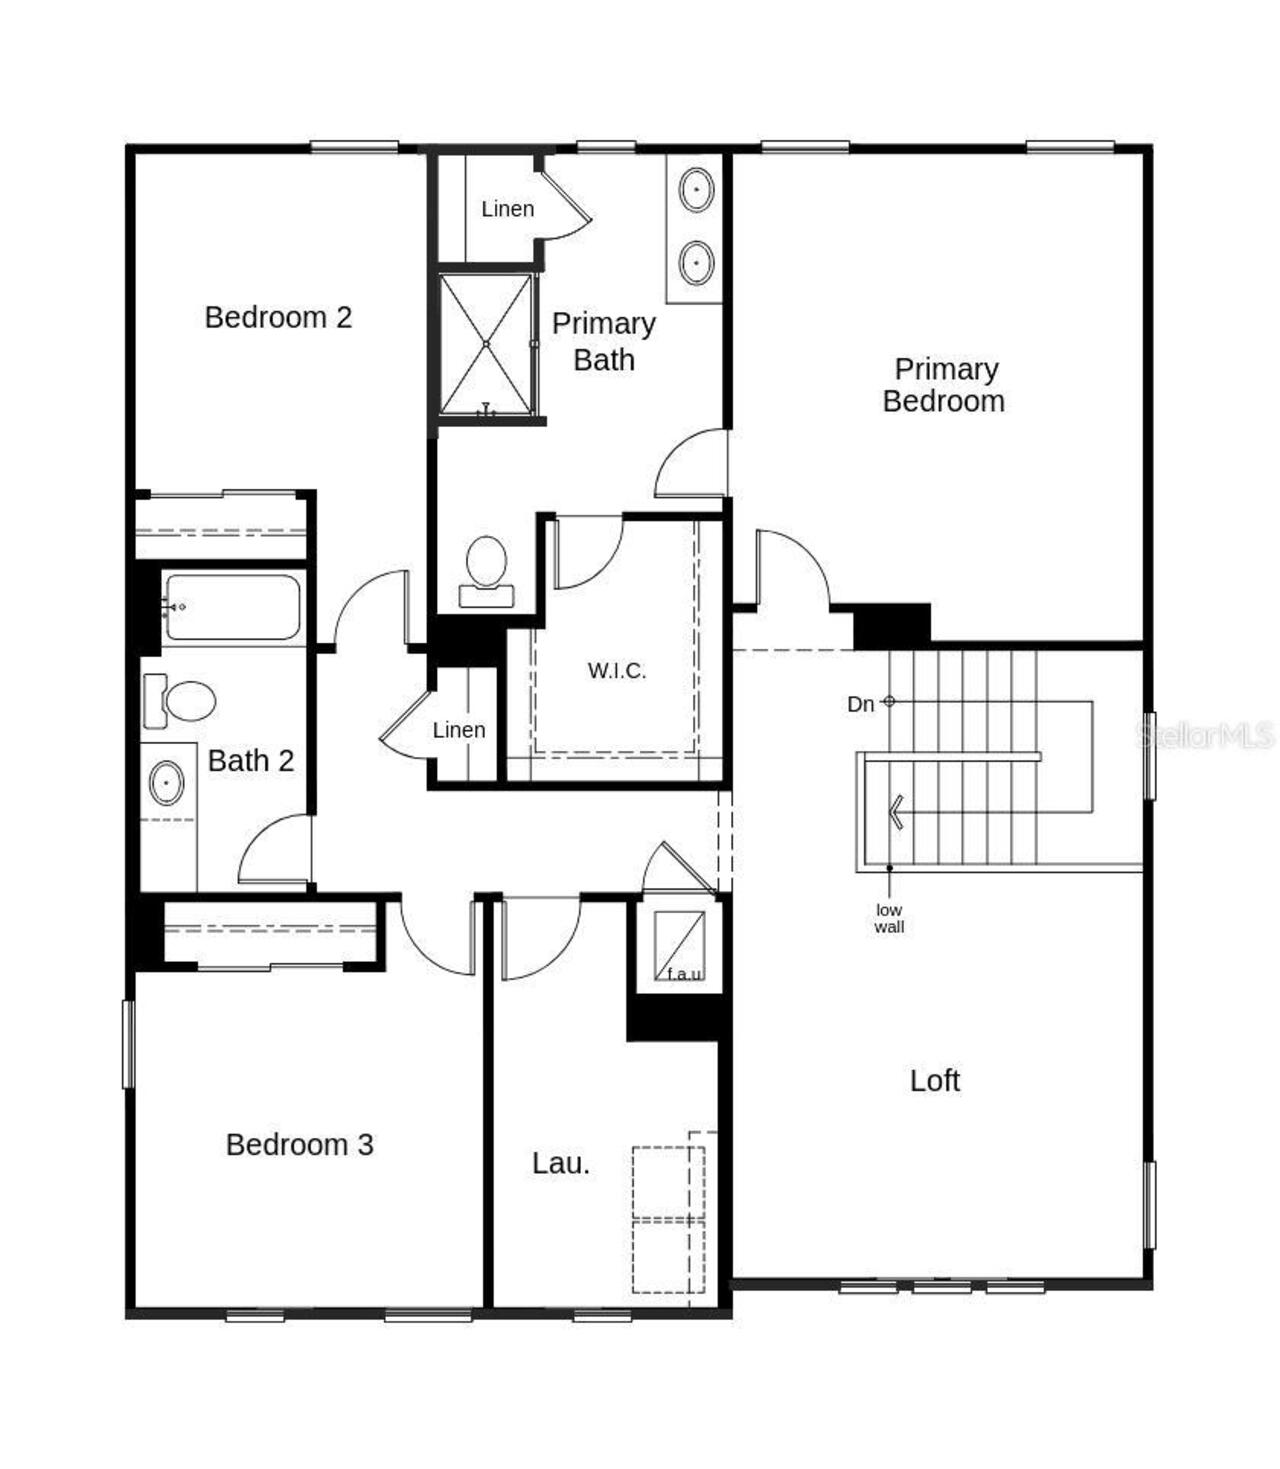
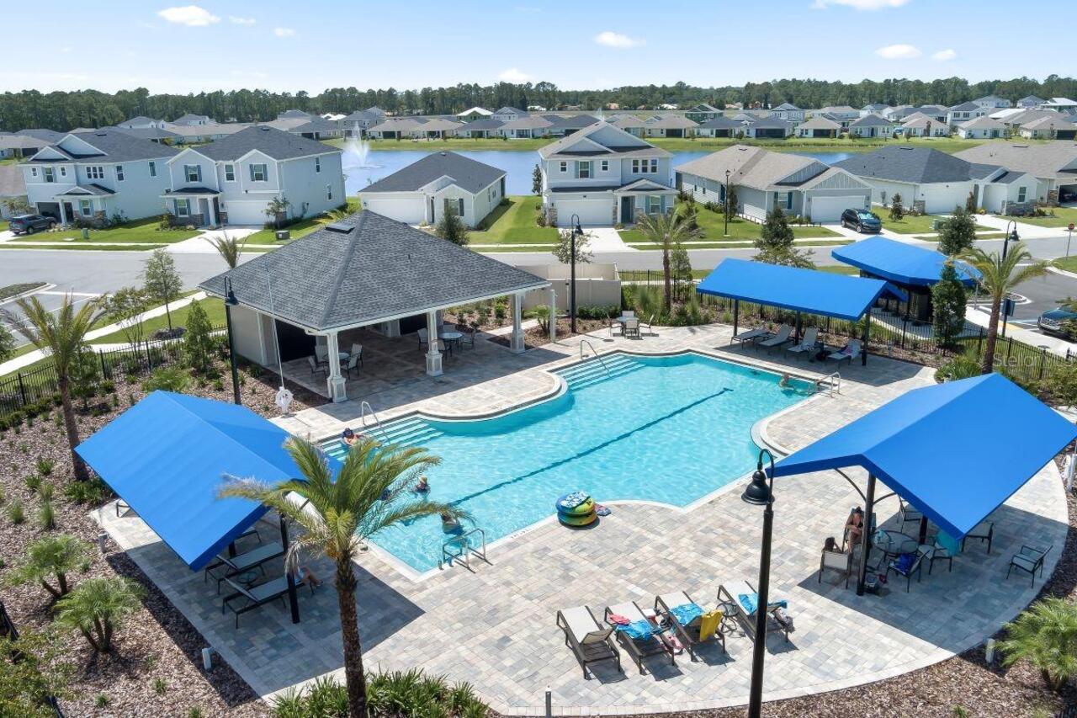
Pre-Construction. To be built. This magnificent home showcases 4 bedrooms, 3 bath, loft and 2 car garage. Inside, discover an open floor plan with 9 ft. ceilings, tile flooring and an inviting great room that provides access to an extended covered back patio. Prepare meals in the modern kitchen, which boasts Woodmont® 42-in. upper cabinets with crown molding, quartz countertops, island, and Whirlpool® stainless steel appliances. The downstairs bedroom and full bath is perfect for visiting guests. The primary suite features a large walk-in closet and connecting bath that offers quartz countertops, a dual-sink vanity, linen closet and walk-in shower with tile surround. This home also features a dedicated laundry room, additional linen closets, and more. KB Home at Whiteview Village is a gated community with a brand-new community pool and small lake. Closing cost assistance available on this home.
Property Details
Property Features
Property Sub Type
Single Family Residence
County
Flagler
Subdivision
WHITEVIEW VILLAGE
Additional Information
Additional Lease Restrictions
NA
Additional Parcels YN
false
Additional Rooms
Great Room, Inside Utility, Loft
Appliances
Dishwasher, Disposal, Exhaust Fan, Gas Water Heater, Ice Maker, Microwave, Range, Tankless Water Heater
Architectural Style
Traditional
Association Amenities
Pool
Association Email
904-461-5556
Association Fee
285
Association Fee Frequency
Quarterly
Association Fee Includes
Pool, Maintenance Grounds
Association Fee Requirement
Required
Association YN
true
Attached Garage YN
true
Available For Lease YN
1
Bathrooms Total Integer
3
Builder License Number
CGC1509034
Builder Model
2353 N
Builder Name
KB HOME
Building Area Source
Builder
Building Area Total
2353
Building Area Total Srch SqM
218.60
Building Area Units
Square Feet
Calculated List Price By Calculated SqFt
158.52
Carport YN
false
Community Features
Community Mailbox, Deed Restrictions, Gated Community - Guard, Pool, Sidewalks, Street Lights
Construction Materials
Cement Siding
Cooling
Central Air
Country
US
Cumulative Days On Market
142
Current Price
372990.00
Direction Faces
East
Elementary School
Rymfire Elementary
Fireplace YN
false
Flood Zone Code
x
Flooring
Carpet, Ceramic Tile
Foundation Details
Slab
Furnished
Unfurnished
Garage Spaces
2
Garage YN
true
Green Energy Generation
Hydro Power
Heating
Central, Natural Gas
High School
Flagler-Palm Coast High
Interior Features
High Ceilings, Kitchen/Family Room Combo, Open Floorplan, Primary Bedroom Main Floor, Solid Surface Counters, Split Bedroom, Thermostat, Walk-In Closet(s)
Internet Address Display YN
true
Internet Automated Valuation Display YN
true
Internet Consumer Comment YN
true
Internet Entire Listing Display YN
true
Laundry Features
Inside, Laundry Room
Lease Restrictions YN
1
Levels
Two
List AOR
Flagler
Living Area Meters
218.60
Living Area Source
Builder
Living Area Units
Square Feet
Lot Features
City Limits, Near Golf Course, Paved
Lot Size Acres
0.24
Lot Size Square Feet
12200
Lot Size Square Meters
1133
Middle Or Junior School
Buddy Taylor Middle
Minimum Lease
1-2 Years
Modification Timestamp
2026-09-27T21:05:14.084Z
Monthly HOA Amount
95.00
New Construction YN
true
Num Times per Year
1
Number Of Pets
4
Occupant Type
Vacant
Other Equipment
Irrigation Equipment
Ownership
Fee Simple
Parcel Number
23-11-30-6061-00000-080
Patio And Porch Features
Covered, Front Porch, Patio
Permit Number
20250440162
Pets Allowed
Yes
Pool Private YN
false
Previous List Price
371990
Price Change Timestamp
2026-09-25T19:53:55.000Z
Projected Completion Date
2026-05-31T00:00:00.000
Property Attached YN
false
Property Condition
Pre-Construction
Public Survey Range
30
Public Survey Section
23
RATIO Current Price By Calculated SqFt
158.52
Road Surface Type
Asphalt, Paved
Roof
Shingle
Room Count
7
Security Features
Smoke Detector(s)
Senior Community YN
false
Sewer
Public Sewer
Showing Requirements
Call Listing Office, Key In Office
Spa YN
false
Status Change Timestamp
2026-08-13T16:23:28.000Z
Tax Annual Amount
856.72
Tax Book Number
40/46
Tax Legal Description
Whiteview Village Phase 1 MB 40 PG 46 lOT 8
Tax Lot
8
Tax Year
2025
Total Acreage
0 to less than 1/4
Total Annual Fees
1140.00
Total Monthly Fees
95.00
Township
11
Universal Property Id
US-12035-N-231130606100000080-R-N
Unparsed Address
5 WOODLAND PL
Utilities
Cable Connected, Electricity Available, Natural Gas Connected, Phone Available, Public, Sewer Available, Sewer Connected, Sprinkler Recycled, Underground Utilities, Water Connected
Vegetation
Trees/Landscaped
Water Source
Public
Water View
Lake
Water View YN
1
Waterfront YN
false
Window Features
Double Pane Windows, ENERGY STAR Qualified Windows
Zoning
SFR
Zoning Compatible YN
1
Neighborhood Map
Popup

Property Photos
Listing Photo
Listing Photo
Listing Photo
Listing Photo
Listing Photo
Listing Photo
Listing Photo
Listing Photo
Listing Photo
Listing Photo

MLS #MFRFC316960 Listing courtesy of Round Table Realty provided by Stellar MLS.

Similar Listings

$340,000
43 Willow Street
Palm Coast
4BR/3BA
| Active
$340,990
71 Wandering Creek Way
Palm Coast
4BR/3BA
| Pending
$346,990
77 Wandering Creek Way
Palm Coast
4BR/3BA
| Pending
$349,000
109 Florida Park Drive
Palm Coast
4BR/3BA
| Active


All listing information is deemed reliable but not guaranteed and should be independently verified through personal inspection by appropriate professionals. Listings displayed on this website may be subject to prior sale or removal from sale; availability of any listing should always be independent verified. Listing information is provided for consumer personal, non-commercial use, solely to identify potential properties for potential purchase; all other use is strictly prohibited and may violate relevant federal and state law. The source of the listing data is as follows: Stellar MLS (updated 10/1/26 4:57 AM) |

Listing Search


Translate Tool

Featured Listings
The Villages Real Estate
$800,000
3 BED
2 BATH
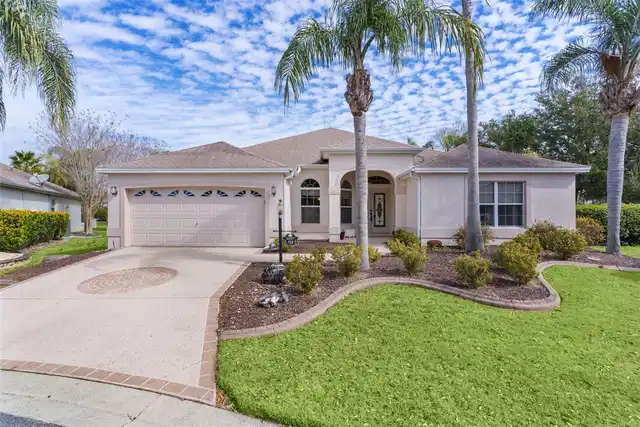
One or more photo(s) has been virtually staged. ~POOL HOME W/SPA~ ~2020 ROOF~ ~2022 HVAC~ ~2026 HOT WATER HEATER~ ~LARGE... Read More
Redington Shores Real Estate
$1,180,000
3 BED
3 BATH
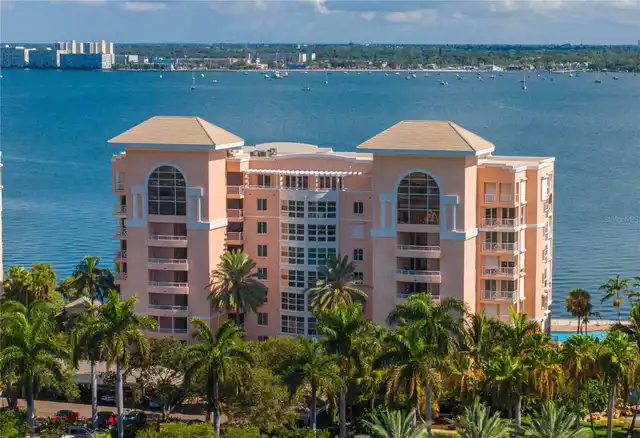
A rare find ~ Don’t miss your opportunity to call this beautiful condo in a GATED community with 24/7 Guard yours! Coast... Read More
Gulfport Real Estate
$1,500,000
5 BED
5 BATH
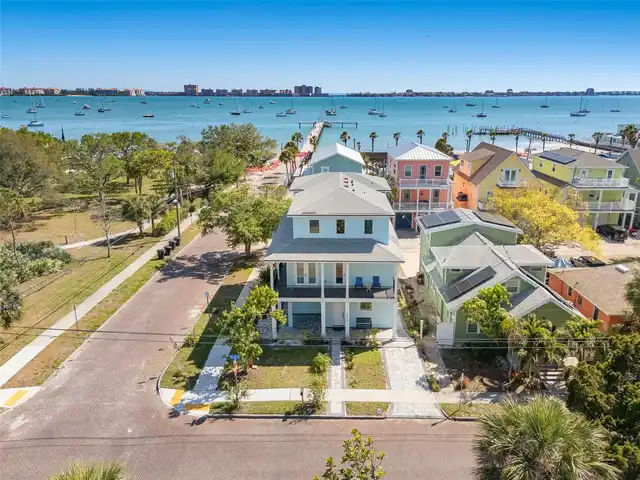
Newer construction modern coastal style home right in the heart of Gulfport. Read More
Winter Garden Real Estate
$849,000
4 BED
3 BATH
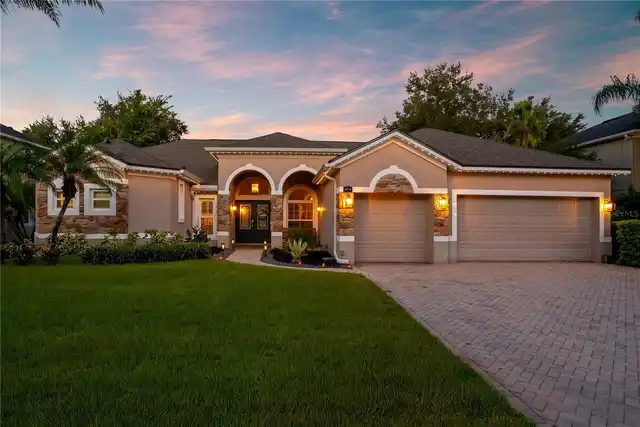
CHARMING WINTER GARDEN POOL HOME| Located in the highly desirable Windward Cay gated community, 3413 Turningwind Lane pr... Read More
St Petersburg Real Estate
$995,000
3 BED
2 BATH
Experience refined waterfront living in the exclusive, guard-gated community of Bacopa Bay, where sweeping views of Boca... Read More
The Villages Real Estate
$1,249,000
3 BED
2 BATH
Welcome to PREMIER LIVING AT ITS FINEST in this STUNNING 3/2.5 St. Clair showcasing PANORAMIC VIEWS of the Lake Okahumpk... Read More
Tampa Real Estate
$1,295,000
4 BED
4 BATH
Modern luxury in the highly sought-after Plant High School District! This custom-built South Tampa residence offers 3,09... Read More
Englewood Real Estate
$1,115,888
3 BED
3 BATH
Under Construction. Enjoy resort-style living with an incredible array of amenities, including 21 sports courts for pick... Read More
Sarasota Real Estate
$1,499,000
3 BED
2 BATH
This completely reimagined residence in the desirable Forest Lakes Country Club community offers sweeping views of rolli... Read More
Daytona Beach Shores Real Estate
$999,900
3 BED
3 BATH
AN EXCEPTIONAL PENTHOUSE RETREAT ** ELEVATED PRIVACY & DIRECT OCEANFRONT LUXURY ** FULLY FUNDED RESERVES ** ON DAYTONA B... Read More
Contact Sandra Pardo

407-990-2746

Wendy Morris LLC

Licensed in the State of Florida
BK 3146762
16797 Broadwater Avenue
Winter Garden, Florida 34787

Your privacy is our utmost concern. We will never sell your personal information. Privacy Policy
©2026 sandrapardohomes.com - all rights reserved. | Site Map