407-990-2746
Menu

5 Lakeside E Place, Palm Coast, FL

NEXT
PREV
$705,000

($261/sqft)

List Status: Active
5 Lakeside E Place
Palm Coast, FL 32137


4 beds
3 baths
2697 living sqft
Top Features
  • Subdivision: Lake View Sub
  • Built in  2023
  • Single Family Residence
Description
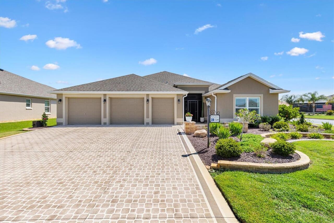
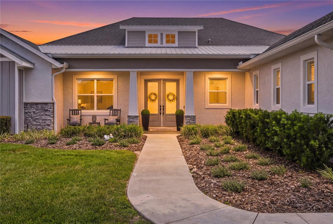
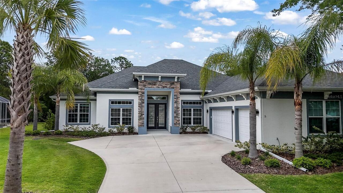
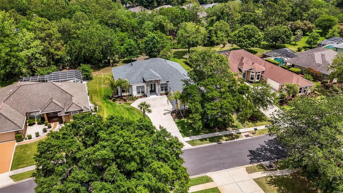
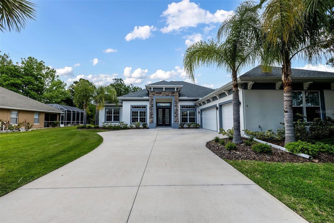
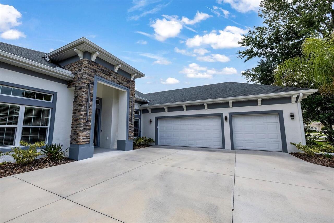
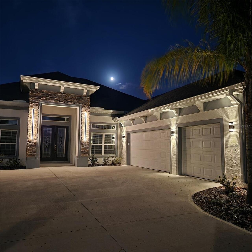
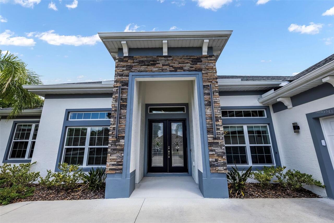
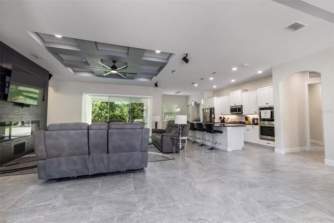
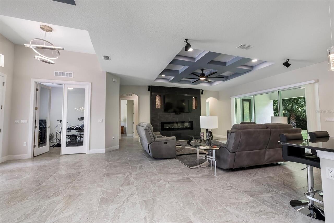
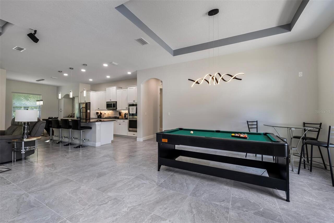
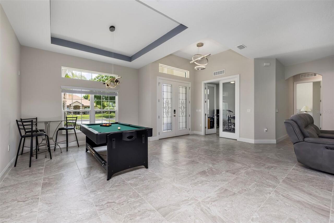
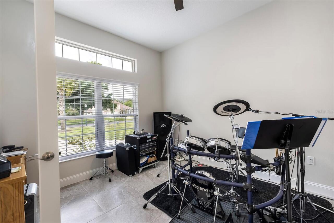
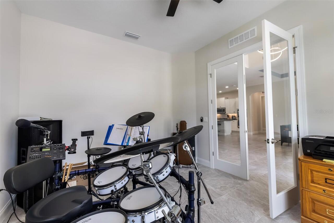
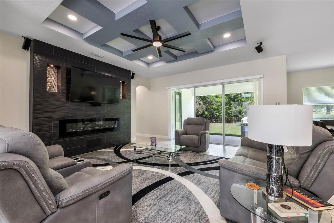
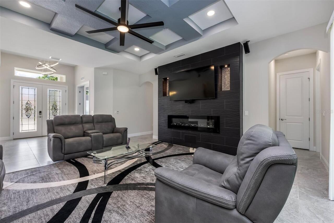
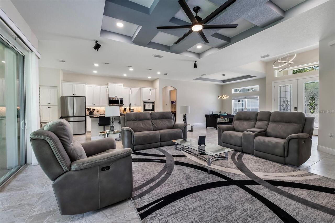
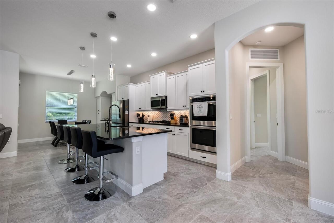
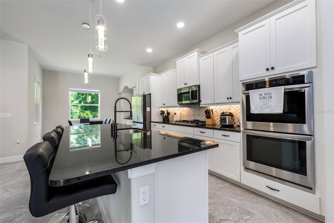
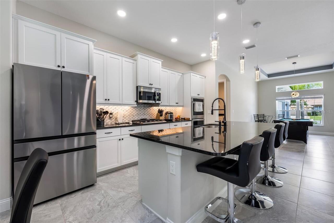
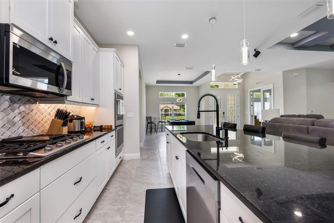
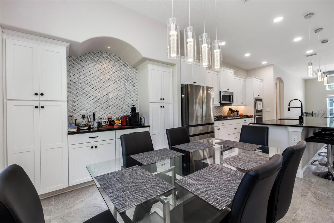
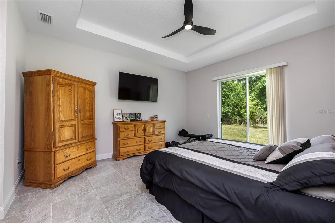
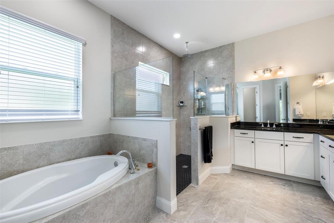
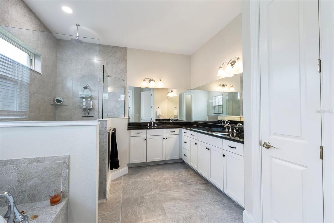
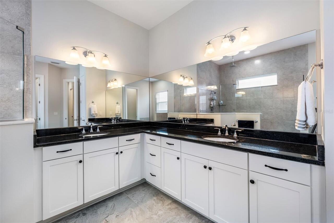
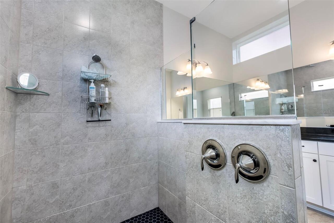
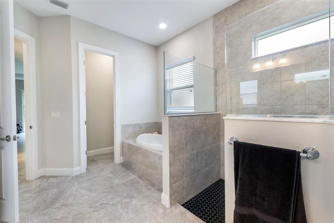
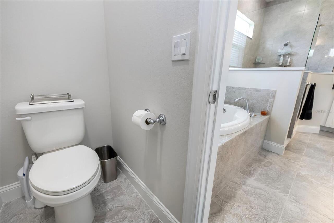
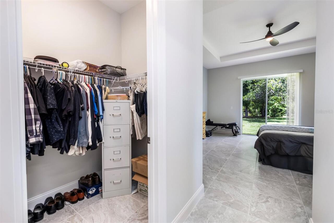
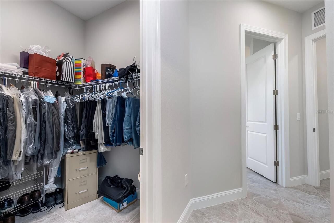
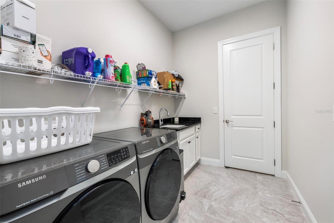
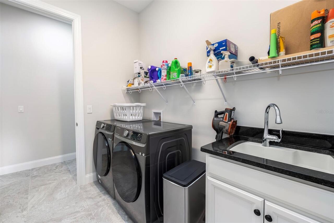
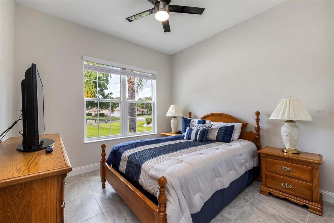
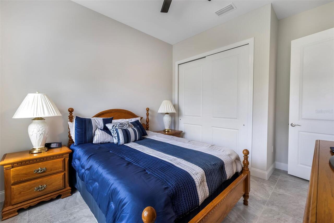
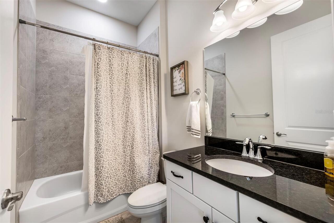
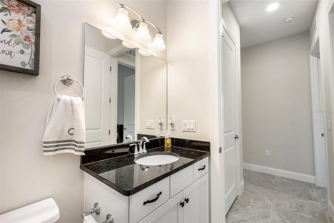
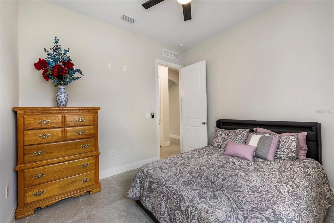
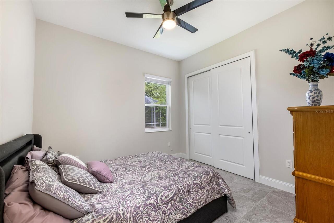
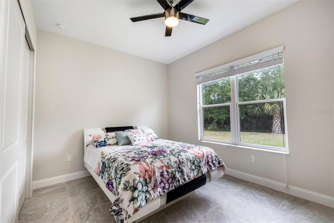
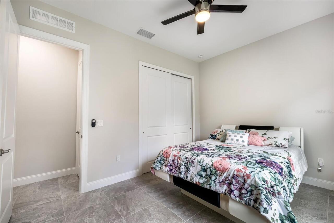
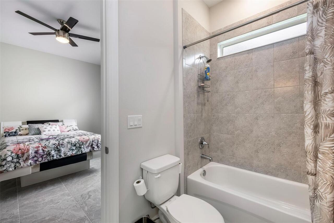
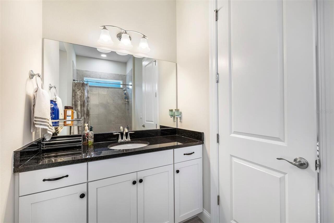
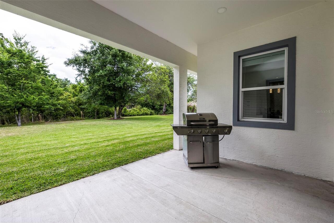
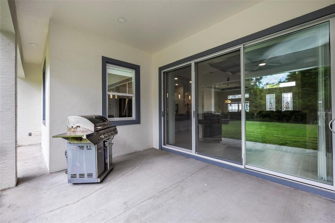
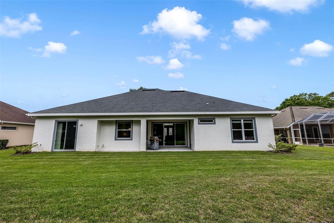
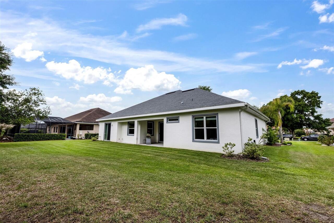
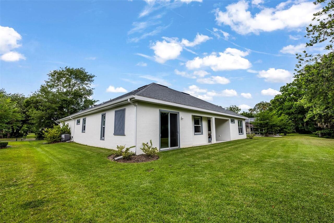
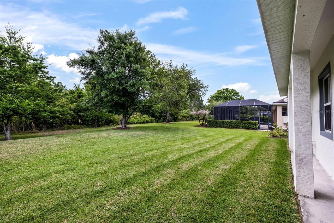
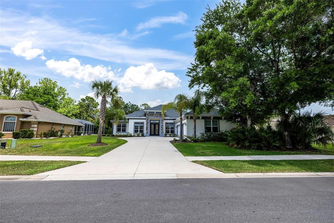
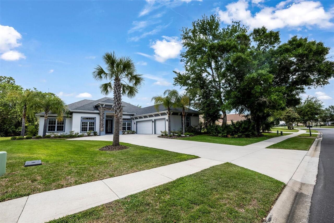
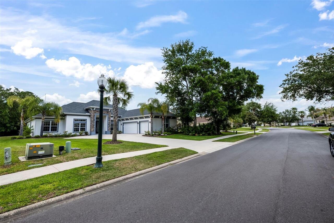
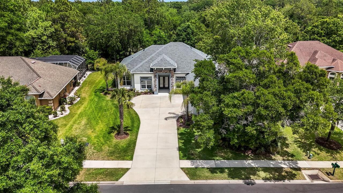
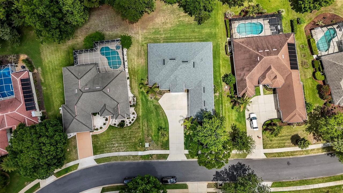
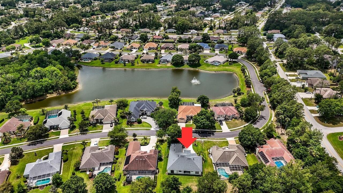
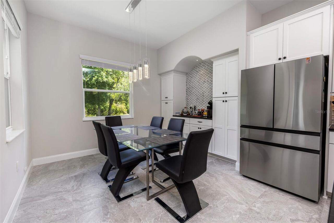
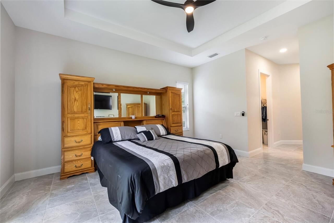
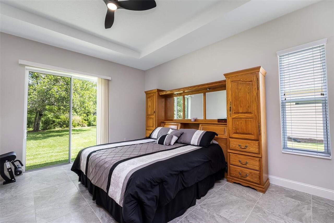
Welcome to this stunning 2023 custom-built smart home, offering 4 bedrooms plus a dedicated office, 3 bathrooms and just shy of 2,700 sq ft of thoughtfully designed living space. From the moment you enter, you’re greeted by soaring 10-foot ceilings, elegant coffered details and a bright, open-concept layout centered around a spacious living area with a custom-built fireplace. The split floor plan provides privacy and functionality, with generously sized bedrooms featuring large closets throughout. The entire home features tile flooring throughout, offering both style and easy maintenance. The kitchen and bathrooms are finished with sleek black granite countertops. The primary suite offers a luxurious retreat with a beautifully tiled walk-in shower, spacious vanity with two separate sinks, large soaker tub, and water closet. The laundry room is spacious, with a separate utility sink and a newer Samsung Washer and Dryer that convey with the sale of the home. The three other bedrooms are located on the opposite of the home. Bedrooms 2 & 3 share a bathroom, while the fourth bedroom includes its own private bathroom with direct access to the lanai, ideal for guests or future pool use. Step outside to an oversized backyard providing added privacy and plenty of room to create your dream outdoor space. The home is already equipped with plumbing and electrical for an outdoor kitchen, as well as pre-plumbing and wiring for a future private pool. Additional highlights include an oversized 3-car garage and an extended driveway with a convenient turnaround for ample parking and ease of access. The garage attic is fully braced for storage and includes a 350 lb lift system. This home is loaded with smart and functional upgrades, including a smart sprinkler system with app control, surround sound wiring, a buried propane tank servicing the cooktop and a generator hookup for added peace of mind. A full gutter system is installed around the entire home. Located in a private community
Property Details
Property Features
Property Sub Type
Single Family Residence
County
Flagler
Subdivision
LAKE VIEW SUB
Additional Information
Additional Parcels YN
false
Additional Rooms
Great Room, Inside Utility, Interior In-Law Suite w/No Private Entry
Alternate Key Folio Num
0711313740000000030
Appliances
Dishwasher, Disposal, Dryer, Microwave, Range, Refrigerator, Washer
Association Email
smatthews@watsonrealtycorp.com
Association Fee
327
Association Fee Frequency
Quarterly
Association Fee Requirement
Required
Association URL
https://www.watsonassociationmanagement.com/commun
Association YN
true
Attached Garage YN
true
Bathrooms Total Integer
3
Building Area Source
Public Records
Building Area Total
3784
Building Area Total Srch SqM
351.54
Building Area Units
Square Feet
Calculated List Price By Calculated SqFt
261.40
Carport YN
false
Community Features
Street Lights
Complex Community Name NCCB
LAKE VIEW
Construction Materials
Stucco
Cooling
Central Air
Country
US
Cumulative Days On Market
34
Current Price
705000.00
Direction Faces
Southwest
Elementary School
Belle Terre Elementary
Exterior Features
French Doors, Lighting, Private Mailbox, Rain Gutters, Sidewalk, Sliding Doors, Sprinkler Metered
Fireplace YN
false
Flood Zone Code
X
Flood Zone Date
2018-06-06
Flood Zone Panel
12035C0128E
Flooring
Ceramic Tile
Foundation Details
Block, Slab
Furnished
Unfurnished
Garage Spaces
3
Garage YN
true
Heating
Central, Electric
High School
Matanzas High
Homestead YN
1
Interior Features
Ceiling Fans(s), Open Floorplan, Primary Bedroom Main Floor, Thermostat, Tray Ceiling(s), Walk-In Closet(s)
Internet Address Display YN
true
Internet Automated Valuation Display YN
false
Internet Consumer Comment YN
false
Internet Entire Listing Display YN
true
Laundry Features
Inside, Laundry Room
Levels
One
List AOR
Flagler
Living Area Meters
250.56
Living Area Source
Public Records
Living Area Units
Square Feet
Lot Size Acres
0.33
Lot Size Square Feet
14376
Lot Size Square Meters
1336
Middle Or Junior School
Indian Trails Middle-FC
Modification Timestamp
2026-06-01T18:39:12.008Z
Monthly HOA Amount
109.00
New Construction YN
false
Occupant Type
Owner
Other Equipment
Irrigation Equipment
Ownership
Fee Simple
Parcel Number
07-11-31-3740-00000-0030
Pets Allowed
Yes
Pool Private YN
false
Postal Code Plus 4
3412
Previous List Price
715000
Price Change Timestamp
2026-06-01T18:38:28.000Z
Public Survey Range
31
Public Survey Section
07
RATIO Current Price By Calculated SqFt
261.40
Realtor Info
As-Is, Docs Available, List Agent is Related to Owner, Sign
Road Surface Type
Asphalt
Roof
Shingle
Room Count
4
Senior Community YN
false
Sewer
Public Sewer
Showing Requirements
Sentri Lock Box
Status Change Timestamp
2026-04-28T14:13:12.000Z
Stories Total
1
Tax Annual Amount
6266.9
Tax Block
00000
Tax Book Number
31/30
Tax Legal Description
LAKE VIEW SUBD LOT 3 OR 616 PG 513 OR 666 PG 353 OR 863 PG 1298 OR 871 PG 757 OR 900 PG 1706 OR 1089 PG 55
Tax Lot
3
Tax Year
2024
Total Acreage
1/4 to less than 1/2
Total Annual Fees
1308.00
Total Monthly Fees
109.00
Township
11
Universal Property Id
US-12035-N-0711313740000000030-R-N
Unparsed Address
5 LAKESIDE PL E
Utilities
Cable Available, Electricity Connected, Phone Available, Public, Sewer Connected, Sprinkler Meter, Underground Utilities, Water Connected
Water Source
Public
Waterfront YN
false
Zoning
SFR
Neighborhood Map
Popup

Property Photos
Listing Photo
Listing Photo
Listing Photo
Listing Photo
Listing Photo
Listing Photo
Listing Photo
Listing Photo
Listing Photo
Listing Photo
Listing Photo
Listing Photo
Listing Photo
Listing Photo
Listing Photo
Listing Photo
Listing Photo
Listing Photo
Listing Photo
Listing Photo
Listing Photo
Listing Photo
Listing Photo
Listing Photo
Listing Photo
Listing Photo
Listing Photo
Listing Photo
Listing Photo
Listing Photo
Listing Photo
Listing Photo
Listing Photo
Listing Photo
Listing Photo
Listing Photo
Listing Photo
Listing Photo
Listing Photo
Listing Photo
Listing Photo
Listing Photo
Listing Photo
Listing Photo
Listing Photo
Listing Photo
Listing Photo
Listing Photo
Listing Photo
Listing Photo
Listing Photo
Listing Photo
Listing Photo
Listing Photo
Listing Photo
Listing Photo
Listing Photo
Listing Photo
Listing Photo
Listing Photo
Listing Photo
Listing Photo
Listing Photo
Listing Photo
Listing Photo
Listing Photo
Listing Photo
Listing Photo
Listing Photo
Listing Photo
Listing Photo
Listing Photo
Listing Photo
Listing Photo
Listing Photo
Listing Photo
Listing Photo
Listing Photo
Listing Photo
Listing Photo
Listing Photo
Listing Photo
Listing Photo
Listing Photo
Listing Photo
Listing Photo
Listing Photo
Listing Photo
Listing Photo
Listing Photo
Listing Photo
Listing Photo
Listing Photo
Listing Photo
Listing Photo
Listing Photo
Listing Photo
Listing Photo
Listing Photo
Listing Photo
Listing Photo
Listing Photo
Listing Photo
Listing Photo
Listing Photo
Listing Photo
Listing Photo
Listing Photo
Listing Photo
Listing Photo
Listing Photo
Listing Photo

MLS #MFRFC317993 Listing courtesy of Realty Exchange, Llc provided by Stellar MLS.

Similar Listings

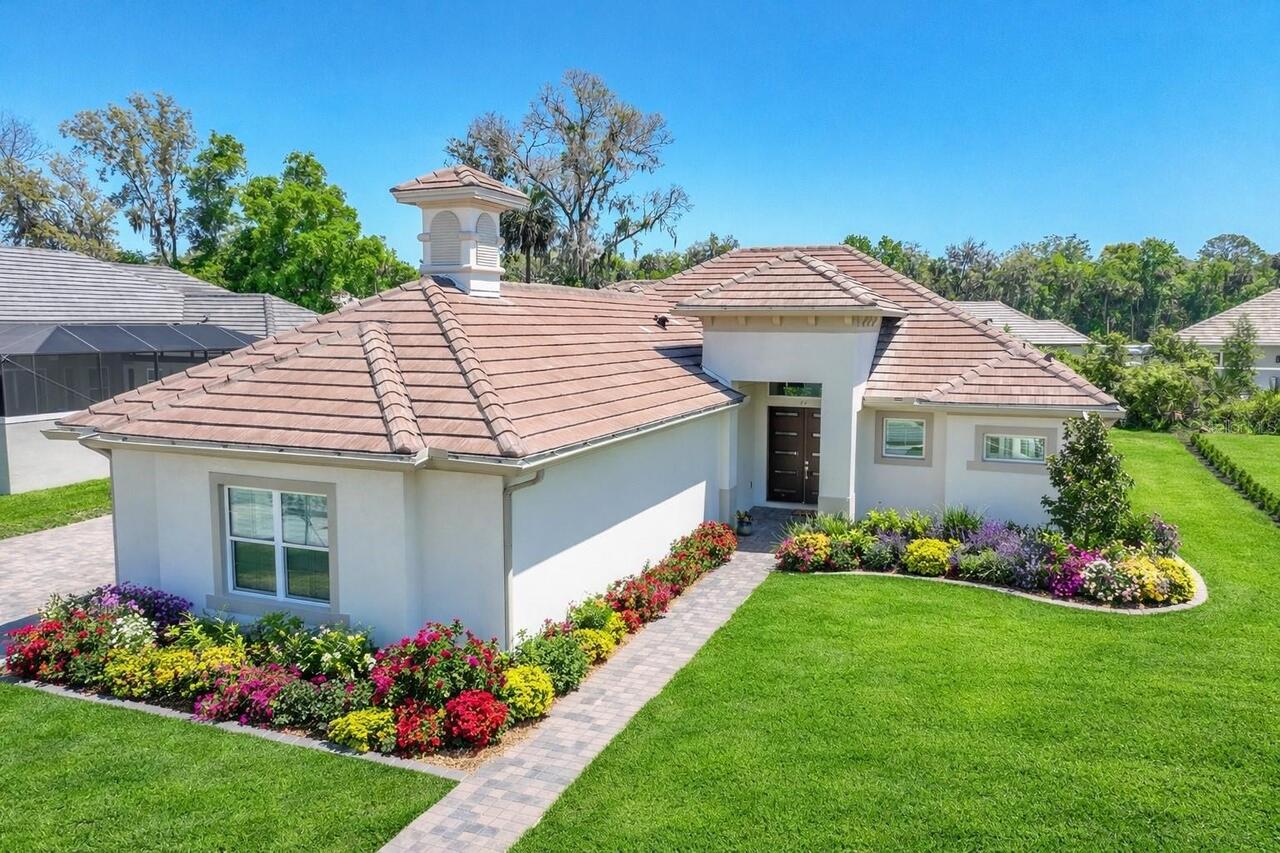
$635,000
44 Boulder Rock Drive
Palm Coast
4BR/3BA
| Active
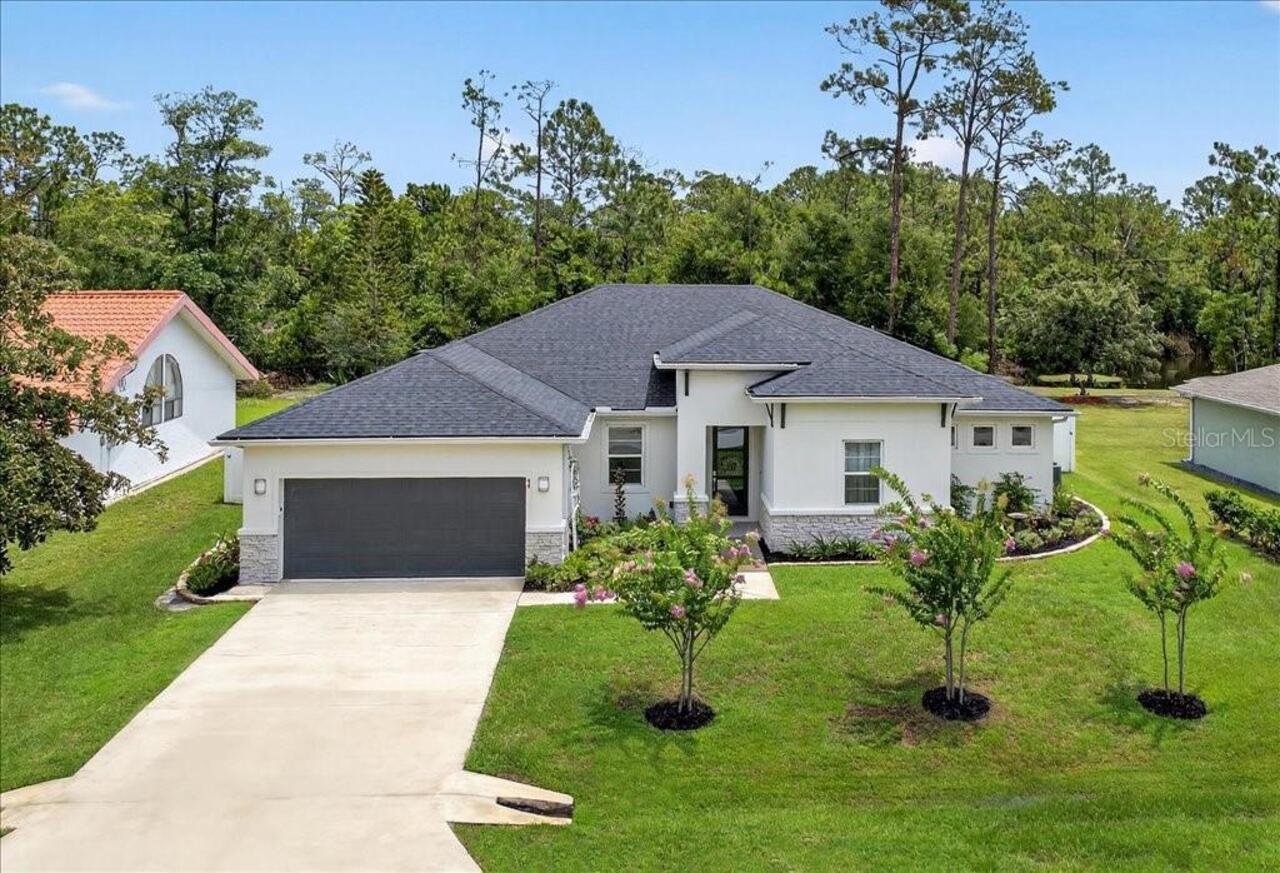
$659,000
74 New Leatherwood Drive
Palm Coast
4BR/3BA
| Active
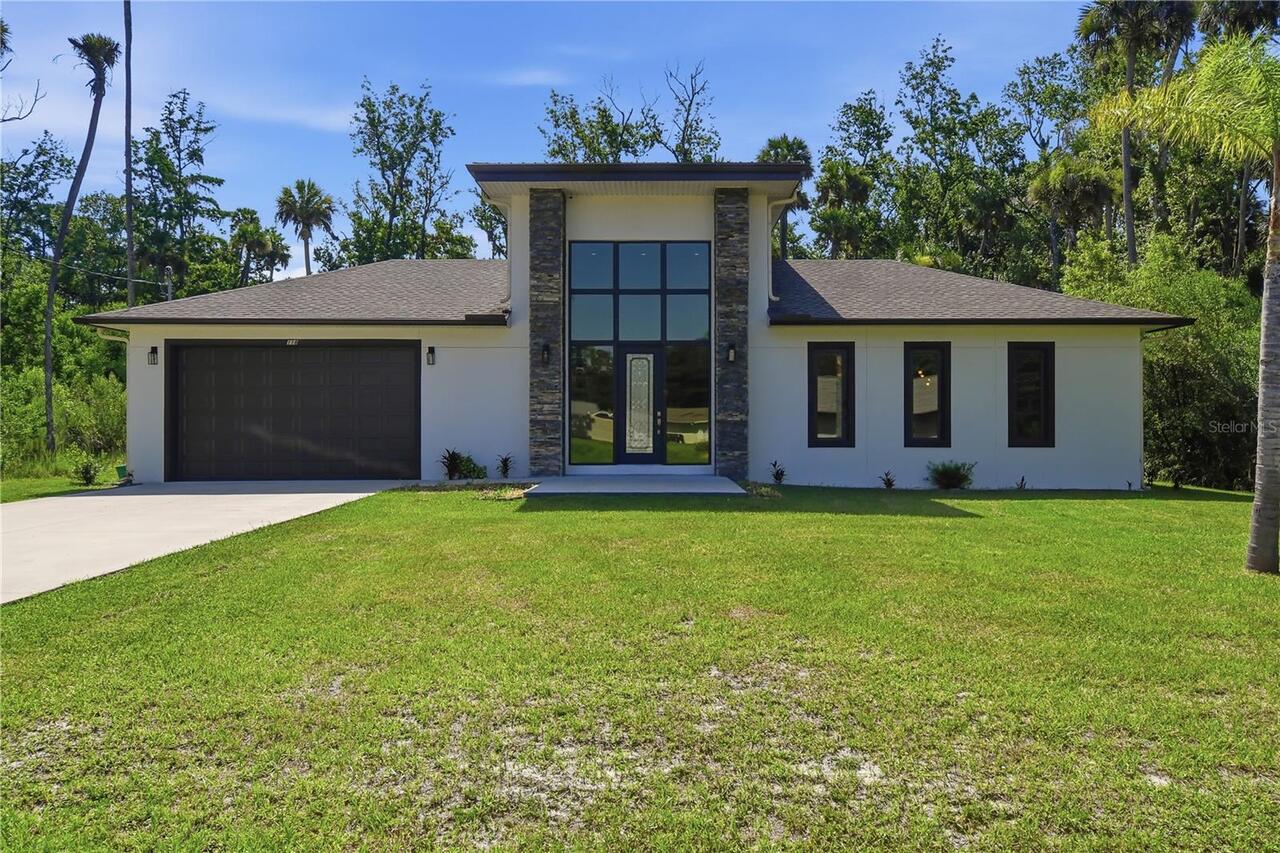
$659,000
118 Blare Drive
Palm Coast
4BR/3BA
| Active
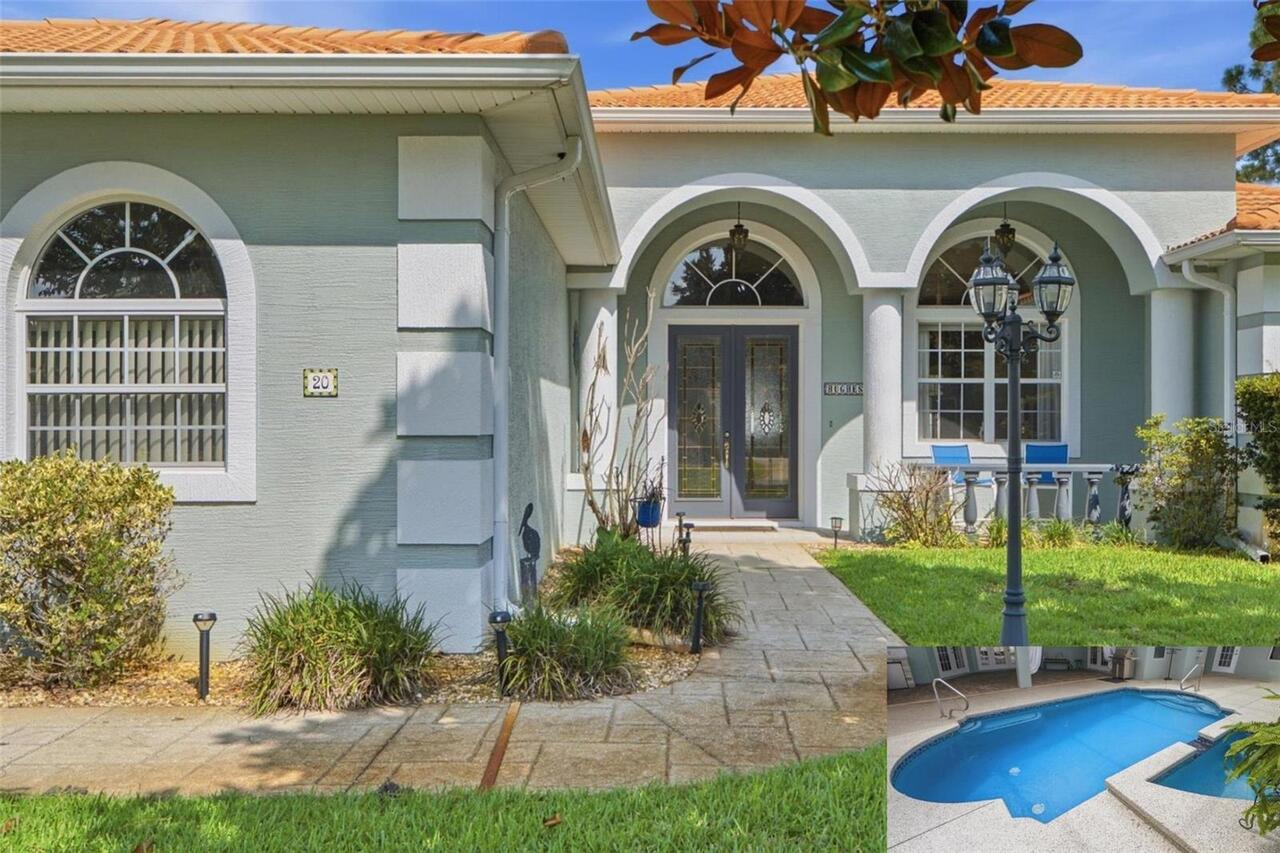
$659,000
20 Evanston Lane
Palm Coast
4BR/3BA
| Active


All listing information is deemed reliable but not guaranteed and should be independently verified through personal inspection by appropriate professionals. Listings displayed on this website may be subject to prior sale or removal from sale; availability of any listing should always be independent verified. Listing information is provided for consumer personal, non-commercial use, solely to identify potential properties for potential purchase; all other use is strictly prohibited and may violate relevant federal and state law. The source of the listing data is as follows: Stellar MLS (updated 8/16/26 1:19 PM) |
Listing Search


Translate Tool

Featured Listings
Bradenton Real Estate
$999,000
3 BED
3 BATH
Welcome to luxury living in the prestigious Country Club at Lakewood Ranch. Offering over 3,100 square feet of beautiful... Read More
Palm Harbor Real Estate
$1,199,999
5 BED
3 BATH
More than just a home, this is the lifestyle buyers move to Palm Harbor Florida. Located in the highly sought-after Pinn... Read More
Tampa Real Estate
$1,295,000
4 BED
3 BATH
COMPLETED AND MOVE IN READY! STEPS TO BAYSHORE!!!  Welcome to this stunning New Construction home built by Park Point Ho... Read More
The Villages Real Estate
$845,000
3 BED
2 BATH
Custom Luxury Home | Gourmet Kitchen Suite | Private Guest Wing -- Situated on a corner parcel of just under a quarter a... Read More
Lutz Real Estate
$1,275,000
5 BED
3 BATH
Gracefully positioned along the water and privately set on over 1.14 acres of picturesque grounds, this exceptional lake... Read More
Babson Park Real Estate
$985,000
6 BED
3 BATH
Virtually Staged. **NEW PRICE – BELOW $1 MILLION! Seller relocation has created an incredible opportunity for a new buye... Read More
Sarasota Real Estate
$950,000
3 BED
3 BATH
Set against a peaceful, wooded backdrop in Artistry, one of Sarasota’s premier gated communities, this beautifully appoi... Read More
Dunedin Real Estate
$950,000
4 BED
3 BATH
LOCATIOM!LOCATION! DRIVE OR WALK TO DUNEDIN GOLF CLUB, DUNEDIN CAUSEWAY OR HONEYMOON ISLAND STATE PARK.THIS WELL BUILT H... Read More
Longwood Real Estate
$1,050,000
5 BED
5 BATH
Welcome to 814 Miami Springs Drive, an exceptional private estate nestled in one of Longwood’s most desirable locations ... Read More
Ocala Real Estate
$1,299,999
4 BED
3 BATH
Welcome to exceptional luxury living in Legendary Trails, a gated community ideally and centrally located with convenien... Read More
Contact Sandra Pardo

407-990-2746

Wendy Morris LLC

Licensed in the State of Florida
BK 3146762
16797 Broadwater Avenue
Winter Garden, Florida 34787

Your privacy is our utmost concern. We will never sell your personal information. Privacy Policy
©2026 sandrapardohomes.com - all rights reserved. | Site Map