407-990-2746
Menu

4987 Cross Pointe Drive, Oldsmar, FL

NEXT
PREV
$849,900

($323/sqft)

List Status: Active
4987 Cross Pointe Drive
Oldsmar, FL 34677


4 beds
3 baths
2631 living sqft
Top Features
  • View: Trees/Woods
  • Subdivision: Cross Pointe
  • Built in  1994
  • Single Family Residence
Description
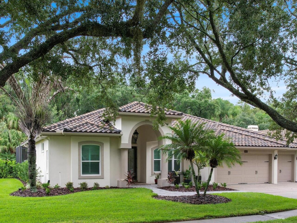
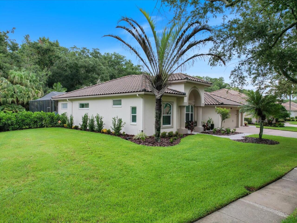
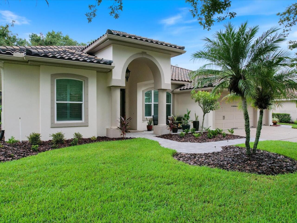
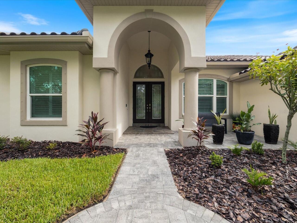
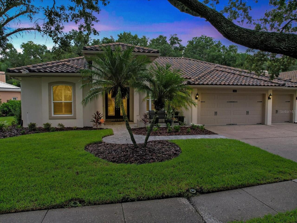
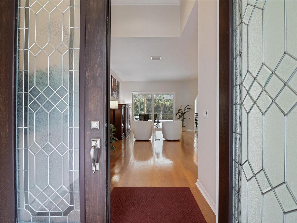
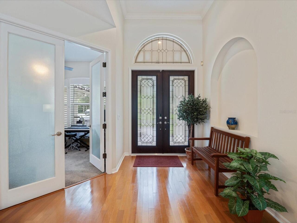
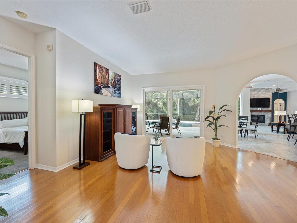
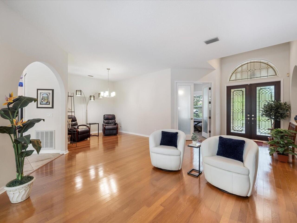
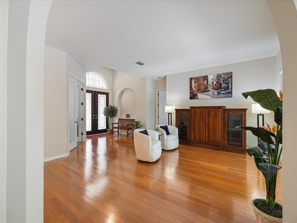
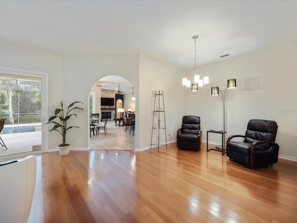
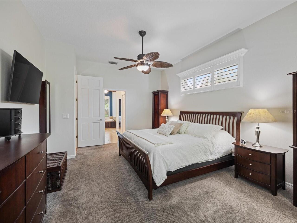
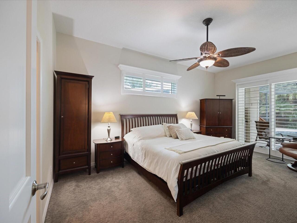
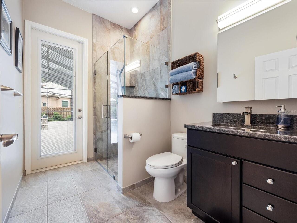
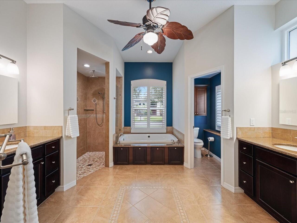
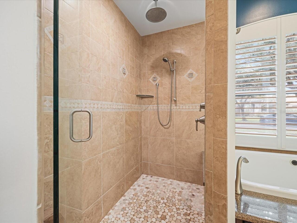
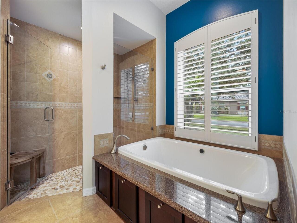
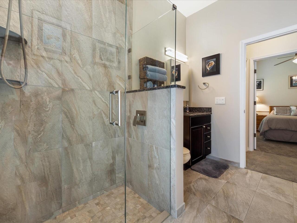
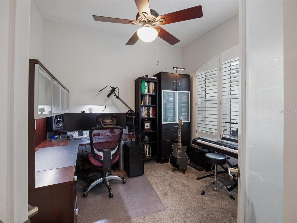
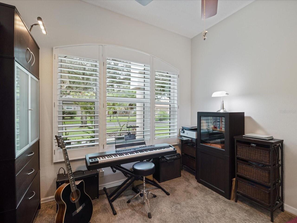
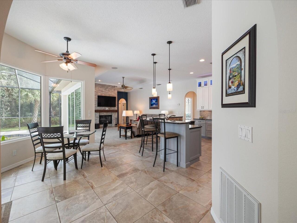
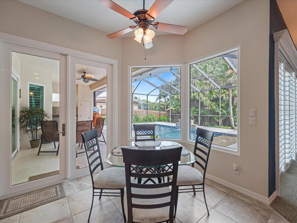
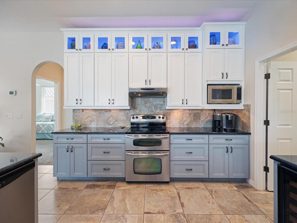
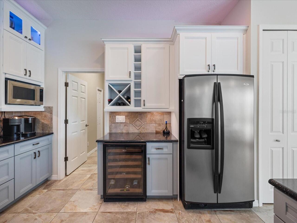
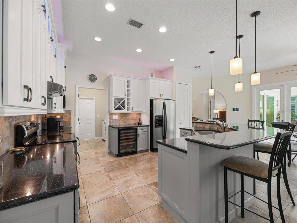
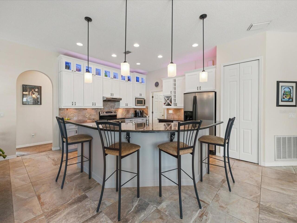
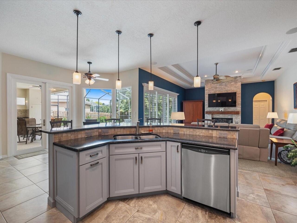
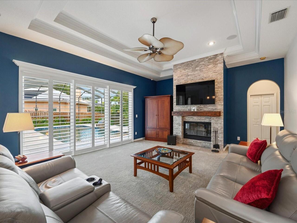
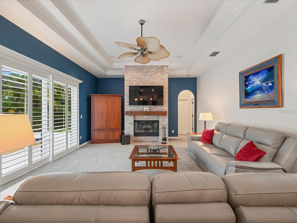
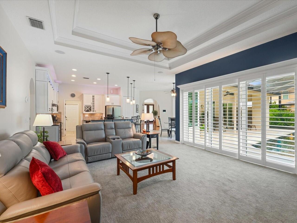
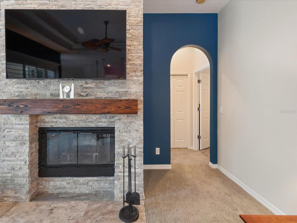
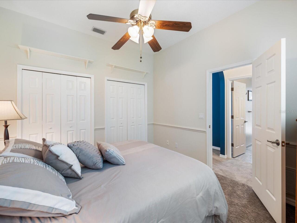
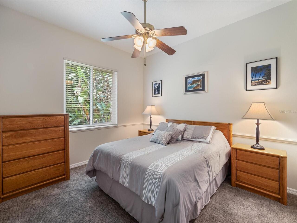
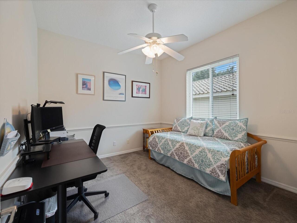
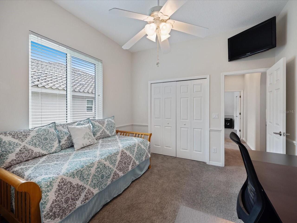
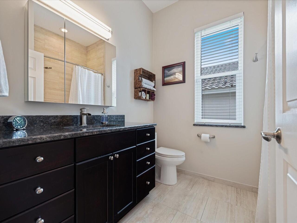
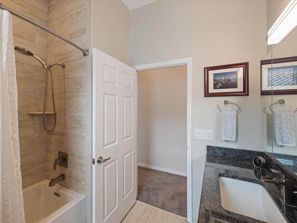
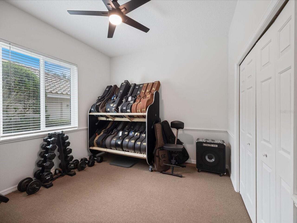
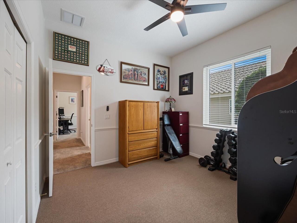
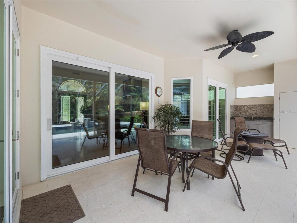
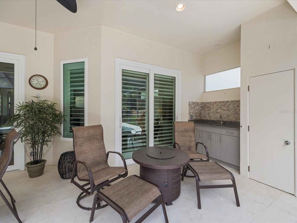
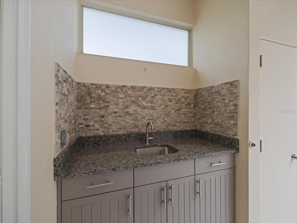
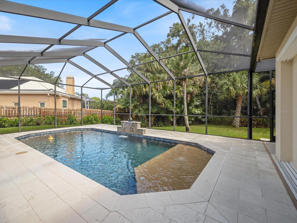
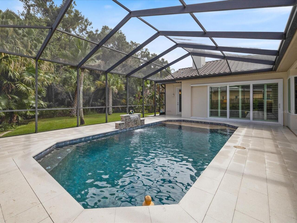
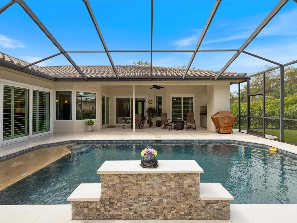
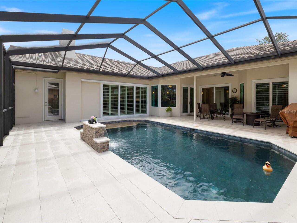
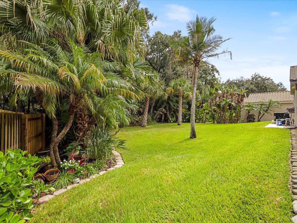
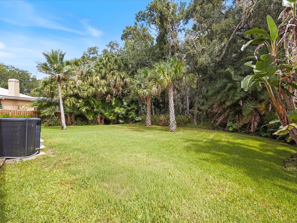
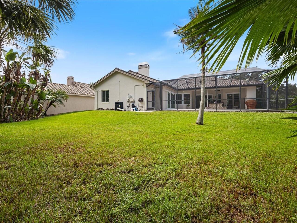
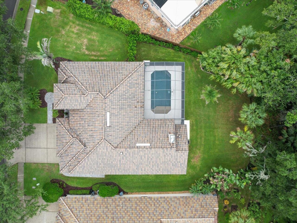
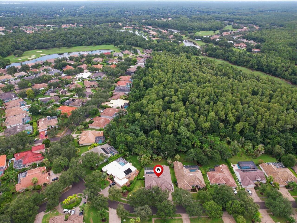
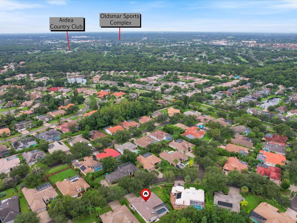
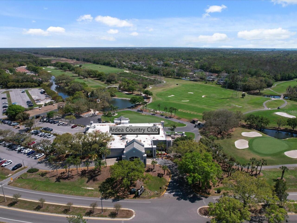
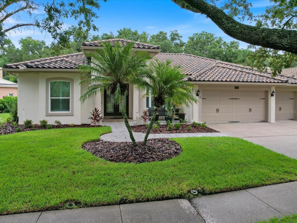
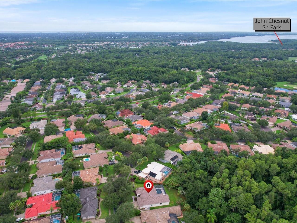
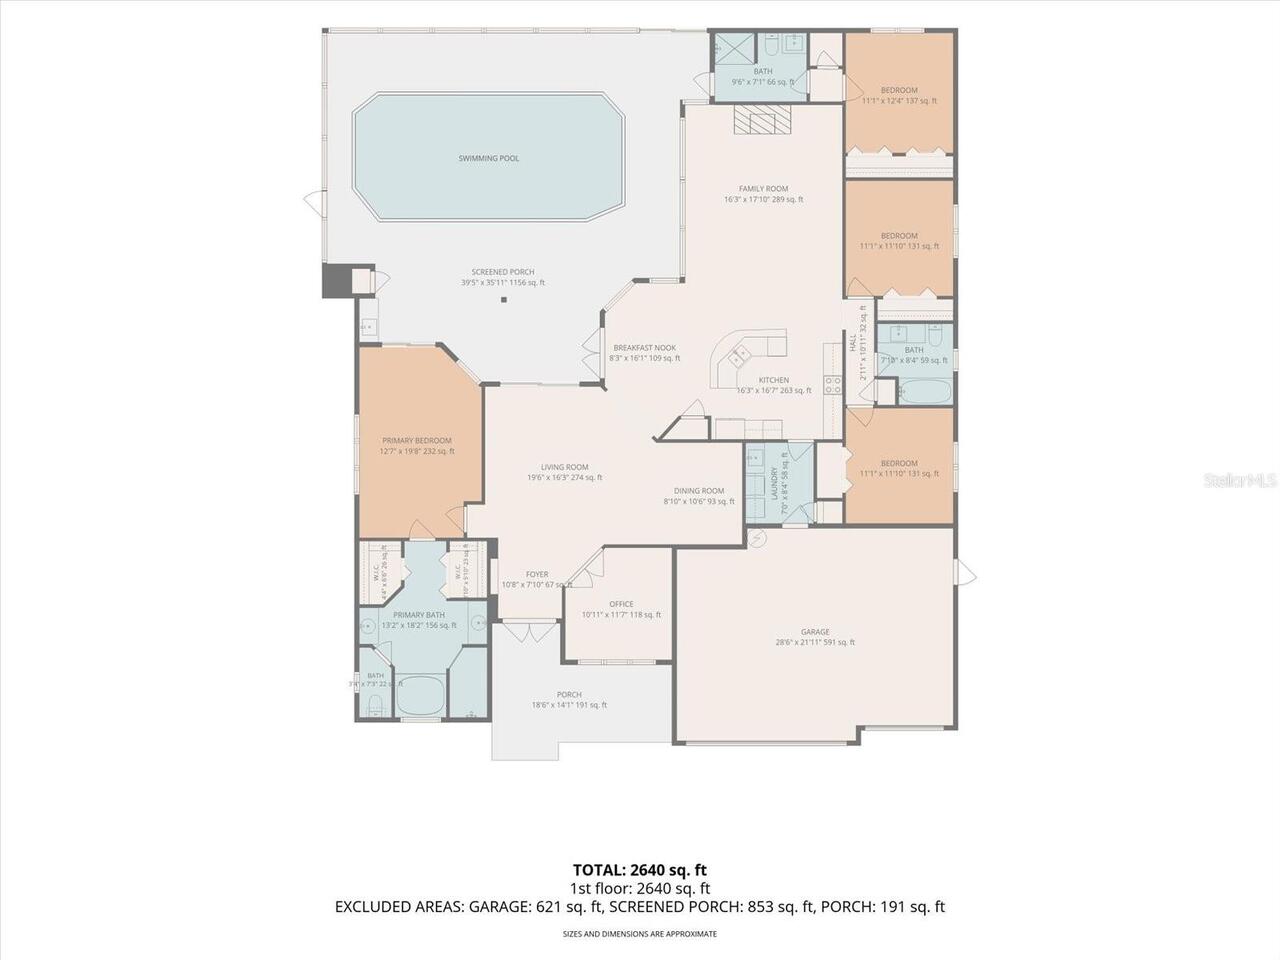
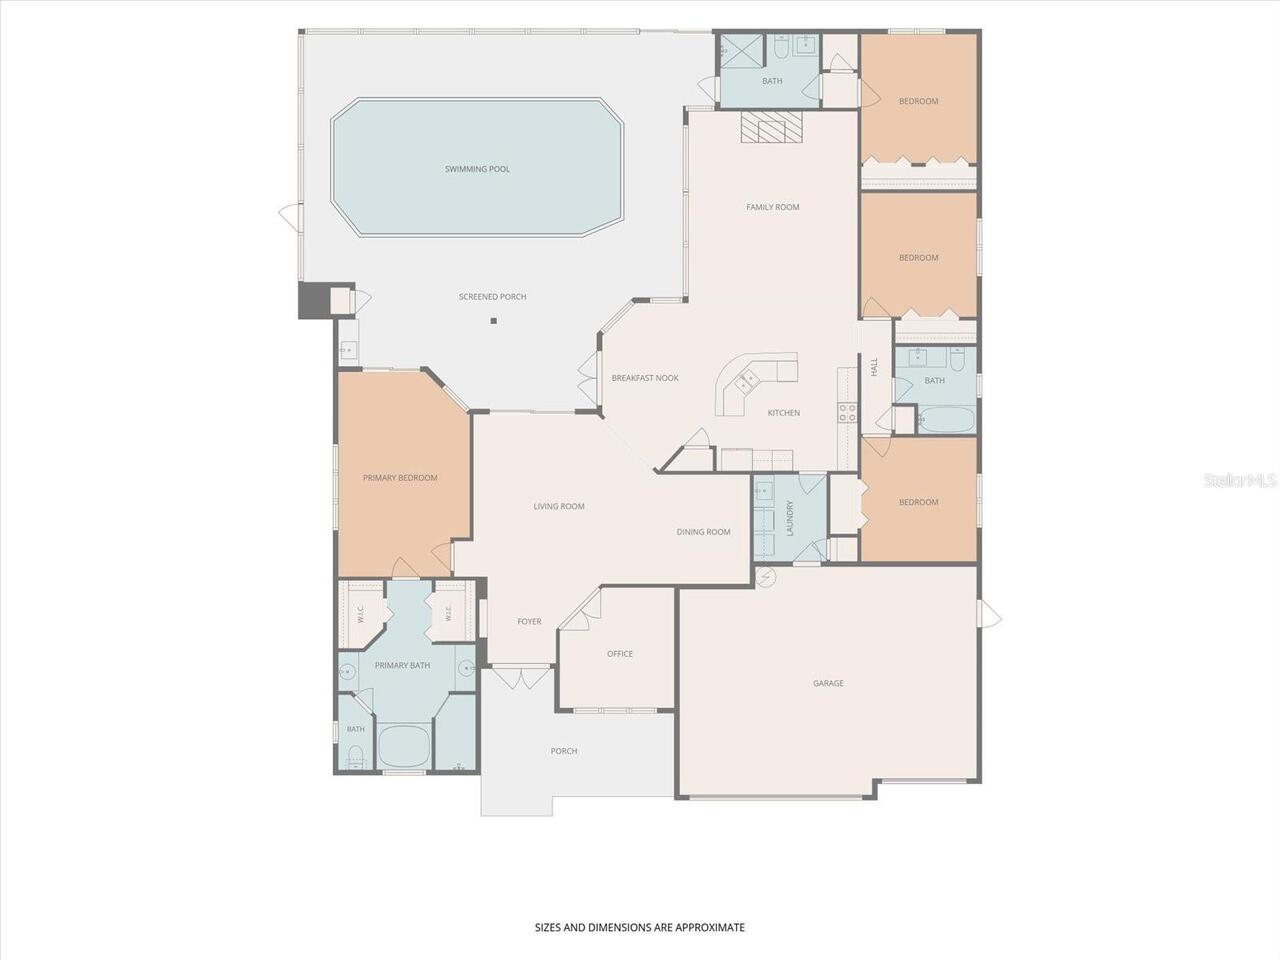
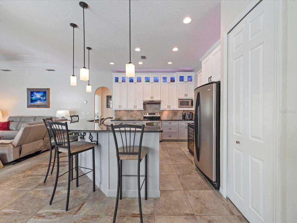
Nestled within a gated neighborhood inside an exclusive gated golf course community, this exceptional single-family home offers the perfect blend of privacy, space, and luxury. Situated on an expansive lot of about 1/3 of an acre, the property enjoys a serene preserve backdrop, creating a peaceful setting with a spacious backyard and plenty of room to relax, entertain, or create your dream outdoor retreat. Thoughtfully designed with flexibility and comfort in mind, this spacious residence features four bedrooms, three full bathrooms, and a dedicated office, providing abundant space for a growing family, multiple home offices, hobby rooms, or welcoming guests with ease. High and Tray ceilings enhance the home's open, airy feel, while engineered wood flooring throughout the main living areas adds warmth, style, and timeless appeal. The heart of the home is the expansive family room and kitchen combination, designed for both everyday living and effortless entertaining. A cozy dining nook complements the generous snack bar, offering ample seating for family and friends. The kitchen is enhanced by taller cabinetry featuring distinctive glass inserts and decorative accent lighting with multiple color options, adding both elegance and personality. Anchoring the family room is a striking wood-burning fireplace featuring a custom mantel with an updated stacked-stone surround, creating a warm and inviting focal point for gatherings or quiet evenings at home. Step outside to your own private resort-style oasis. The expansive screened lanai, rescreened in 2023, surrounds a beautifully renovated pool and entertaining area. A Pebble Tec pool finish, sun shelf, dramatic stacked-stone waterfall, elegant travertine pool deck, and updated wet bar—all completed in 2023—create an exceptional outdoor living experience. The oversized three-car garage is equally impressive, featuring a professionally finished Spartacote Sparta-Chip floor for a clean, upscale appearance. Additional upgrade
Property Details
Property Features
Property Sub Type
Single Family Residence
View
Trees/Woods
Parking
Oversized, Driveway, Garage Door Opener, Golf Cart Parking
Pool
Screen Enclosure, Heated, Gunite, Outside Bath Access, Tile, In Ground, Other, Salt Water
County
Pinellas
Subdivision
CROSS POINTE
Additional Information
Additional Lease Restrictions
Check with management company for additinoal rules
Additional Parcels YN
false
Additional Rooms
Breakfast Room Separate, Den/Library/Office, Family Room, Formal Dining Room Separate, Formal Living Room Separate, Inside Utility
Alternate Key Folio Num
032816196880010450
Amenities Additional Fees
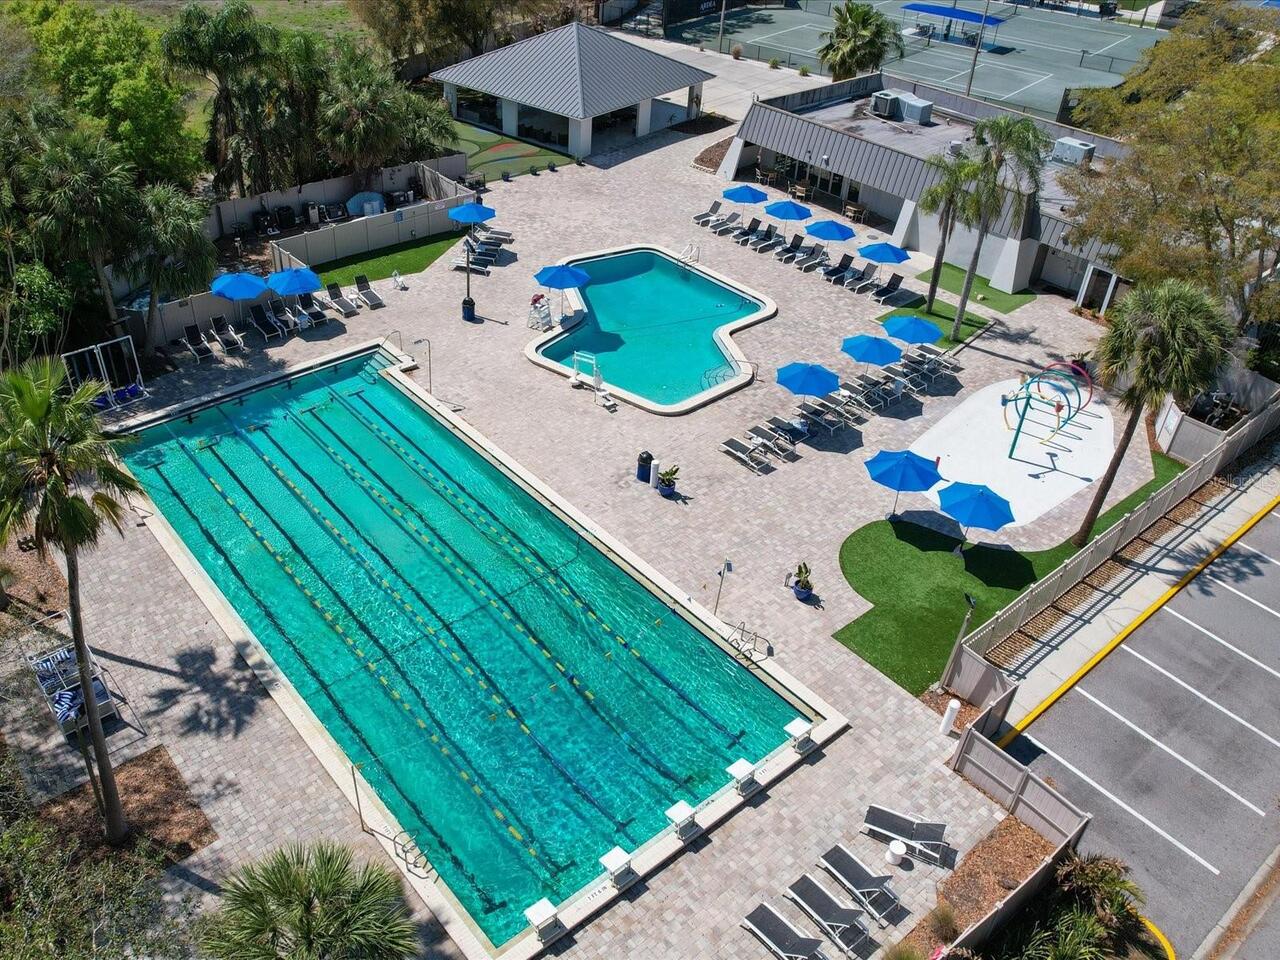
Golf course membership or Social membership including pickle ball, tennis, and pool
Appliances
Dishwasher, Disposal, Dryer, Electric Water Heater, Exhaust Fan, Microwave, Range, Range Hood, Refrigerator, Washer, Water Filtration System, Water Purifier, Water Softener, Whole House R.O. System, Wine Refrigerator
Architectural Style
Contemporary, Florida
Association Amenities
Fence Restrictions, Gated, Security
Association Email
Mdambrsio@mgmt-assoc.com
Association Fee
236
Association Fee Frequency
Monthly
Association Fee Includes
Guard - 24 Hour, Management, Private Road
Association Fee Requirement
Required
Association YN
true
Attached Garage YN
true
Available For Lease YN
1
Bathrooms Total Integer
3
Building Area Source
Public Records
Building Area Total
3644
Building Area Total Srch SqM
338.54
Building Area Units
Square Feet
Calculated List Price By Calculated SqFt
323.03
Carport YN
false
Community Features
Deed Restrictions, Gated Community - Guard, Golf, Irrigation-Reclaimed Water, Sidewalks, Street Lights
Construction Materials
Block, Stucco
Cooling
Central Air
Country
US
Current Price
849900.00
Direction Faces
South
Exterior Features
French Doors, Hurricane Shutters, Private Entrance, Private Yard, Rain Gutters, Sidewalk, Sliding Doors
Fencing
Wood
Fireplace Features
Family Room, Wood Burning
Fireplace YN
true
Flood Zone Code
X500
Flood Zone Date
2021-08-24
Flood Zone Panel
12103C0079H
Flooring
Carpet, Hardwood, Tile
Foundation Details
Slab
Furnished
Unfurnished
Garage Dimensions
24x21
Garage Spaces
3
Garage YN
true
Heating
Central, Electric
Home Warranty YN
false
Homestead YN
1
Interior Features
Ceiling Fans(s), Chair Rail, Eat-in Kitchen, High Ceilings, Kitchen/Family Room Combo, Open Floorplan, Primary Bedroom Main Floor, Solid Wood Cabinets, Split Bedroom, Stone Counters, Tray Ceiling(s), Walk-In Closet(s), Window Treatments
Internet Address Display YN
true
Internet Automated Valuation Display YN
true
Internet Consumer Comment YN
true
Internet Entire Listing Display YN
true
Laundry Features
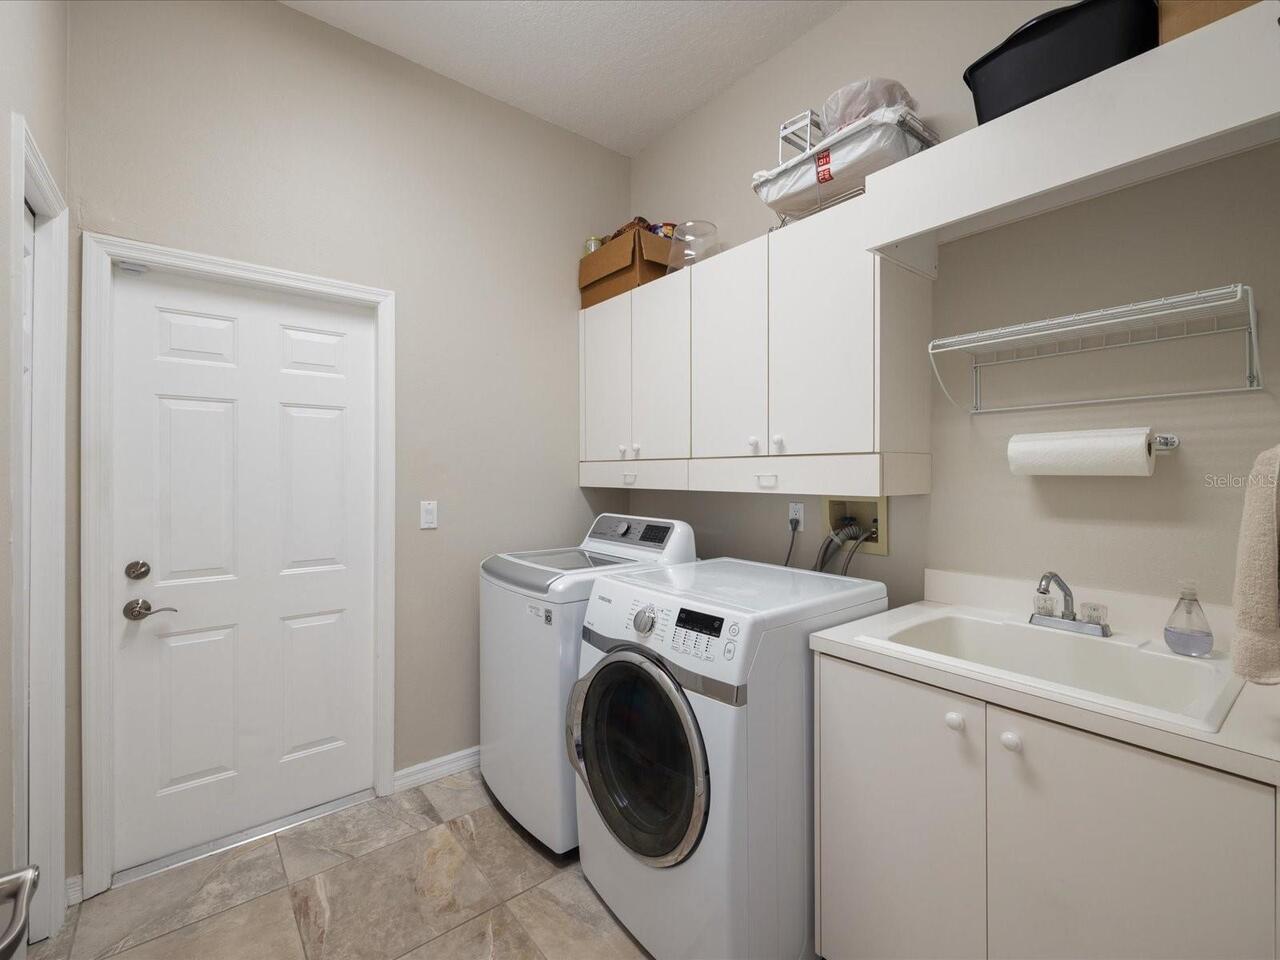
Inside, Laundry Room
Lease Restrictions YN
1
Levels
One
List AOR
Suncoast Tampa
Living Area Meters
244.43
Living Area Source
Public Records
Living Area Units
Square Feet
Lot Features
Conservation Area, Landscaped, Near Golf Course, Near Public Transit, Oversized Lot, Private, Sidewalk, Street Dead-End, Paved
Lot Size Acres
0.33
Lot Size Dimensions
88x141
Lot Size Square Feet
14488
Lot Size Square Meters
1346
Minimum Lease
6 Months
Modification Timestamp
2026-08-09T20:34:09.617Z
Monthly HOA Amount
236.00
New Construction YN
false
Occupant Type
Owner
Other Equipment
Irrigation Equipment, Private Entrance, Private Yard
Other Exemptions YN
1
Ownership
Fee Simple
Parcel Number
03-28-16-19688-001-0450
Patio And Porch Features
Covered, Deck, Enclosed, Front Porch, Patio, Porch, Rear Porch, Screened
Pet Restrictions
Check with management for rules and regulations
Pet Size
Large (61-100 Lbs.)
Pets Allowed
Cats OK, Dogs OK
Planned Unit Development YN
1
Pool Private YN
true
Postal Code Plus 4
5212
Property Attached YN
false
Public Survey Range
16
Public Survey Section
03
RATIO Current Price By Calculated SqFt
323.03
Realtor Info
Floor Plan Available, No Sign
Road Responsibility
Private Maintained Road
Road Surface Type
Asphalt
Roof
Tile
Room Count
8
Security Features
Gated Community, Security Fencing/Lighting/Alarms, Security Lights, Security System, Security System Owned, Smoke Detector(s)
Senior Community YN
false
Sewer
Public Sewer
Showing Requirements
Call Listing Agent, See Remarks
Spa YN
false
Status Change Timestamp
2026-08-09T20:12:34.000Z
Stories Total
1
Tax Annual Amount
4964.36
Tax Block
1
Tax Book Number
106-49
Tax Legal Description
CROSS POINTE BLK 1, LOT 45
Tax Lot
45
Tax Year
2025
Total Acreage
1/4 to less than 1/2
Total Annual Fees
2832.00
Total Monthly Fees
236.00
Township
28
Universal Property Id
US-12103-N-032816196880010450-R-N
Unparsed Address
4987 CROSS POINTE DR
Utilities
BB/HS Internet Available, Cable Connected, Electricity Connected, Fire Hydrant, Public, Sewer Connected, Sprinkler Recycled, Underground Utilities, Water Connected
Vegetation
Mature Landscaping
Water Source
Public, See Remarks
Waterfront YN
false
Window Features
Blinds, Double Pane Windows, Shutters, Storm Window(s)
Zoning
RPD-2.5_1.0
Zoning Compatible YN
1
Neighborhood Map
Popup

Property Photos
Listing Photo
Listing Photo
Listing Photo
Listing Photo
Listing Photo
Listing Photo
Listing Photo
Listing Photo
Listing Photo
Listing Photo
Listing Photo
Listing Photo
Listing Photo
Listing Photo
Listing Photo
Listing Photo
Listing Photo
Listing Photo
Listing Photo
Listing Photo
Listing Photo
Listing Photo
Listing Photo
Listing Photo
Listing Photo
Listing Photo
Listing Photo
Listing Photo
Listing Photo
Listing Photo
Listing Photo
Listing Photo
Listing Photo
Listing Photo
Listing Photo
Listing Photo
Listing Photo
Listing Photo
Listing Photo
Listing Photo
Listing Photo
Listing Photo
Listing Photo
Listing Photo
Listing Photo
Listing Photo
Listing Photo
Listing Photo
Listing Photo
Listing Photo
Listing Photo
Listing Photo
Listing Photo
Listing Photo
Listing Photo
Listing Photo
Listing Photo
Listing Photo
Listing Photo
Listing Photo
Listing Photo
Listing Photo
Listing Photo
Listing Photo
Listing Photo
Listing Photo
Listing Photo
Listing Photo
Listing Photo
Listing Photo
Listing Photo
Listing Photo
Listing Photo
Listing Photo
Listing Photo
Listing Photo
Listing Photo
Listing Photo
Listing Photo
Listing Photo
Listing Photo
Listing Photo
Listing Photo
Listing Photo
Listing Photo
Listing Photo
Listing Photo
Listing Photo
Listing Photo
Listing Photo
Listing Photo
Listing Photo
Listing Photo
Listing Photo
Listing Photo
Listing Photo
Listing Photo
Listing Photo
Listing Photo
Listing Photo
Listing Photo
Listing Photo
Listing Photo
Listing Photo
Listing Photo
Listing Photo
Listing Photo
Listing Photo
Listing Photo
Listing Photo
Listing Photo
Listing Photo
Listing Photo
Listing Photo
Listing Photo
Listing Photo
Listing Photo
Listing Photo
Listing Photo
Listing Photo
Listing Photo
Listing Photo
Listing Photo
Listing Photo
Listing Photo
Listing Photo

MLS #MFRTB8536934 Listing courtesy of Re/max Action First Of Florida provided by Stellar MLS.

Similar Listings

$829,000
2328 Warwick Drive
Oldsmar
4BR/3BA
| Active
$865,000
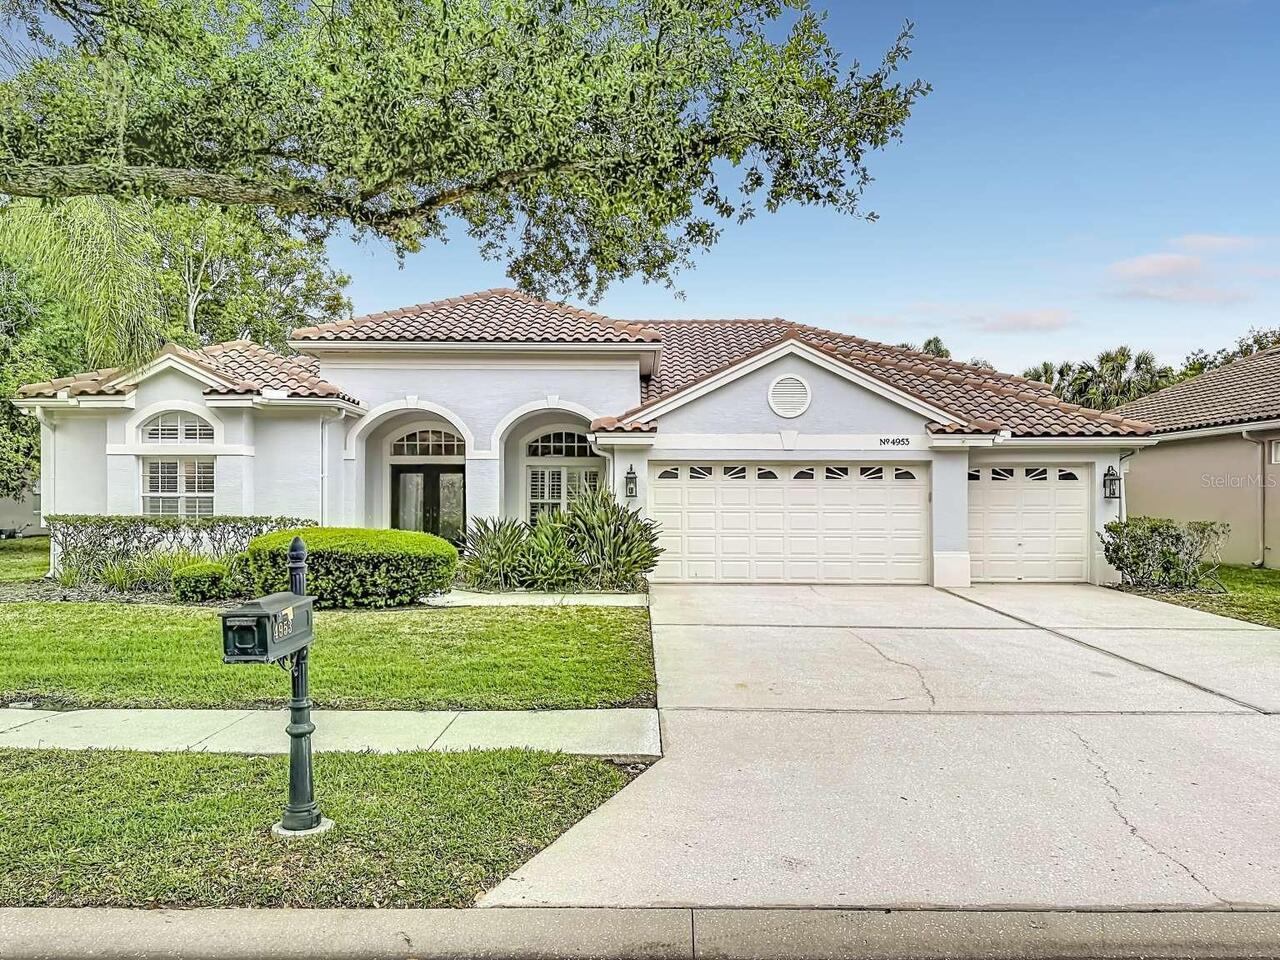
4953 Pointe Circle
Oldsmar
4BR/3BA
| Pending


All listing information is deemed reliable but not guaranteed and should be independently verified through personal inspection by appropriate professionals. Listings displayed on this website may be subject to prior sale or removal from sale; availability of any listing should always be independent verified. Listing information is provided for consumer personal, non-commercial use, solely to identify potential properties for potential purchase; all other use is strictly prohibited and may violate relevant federal and state law. The source of the listing data is as follows: Stellar MLS (updated 8/9/26 6:19 PM) |
Listing Search


Translate Tool

Featured Listings
Longwood Real Estate
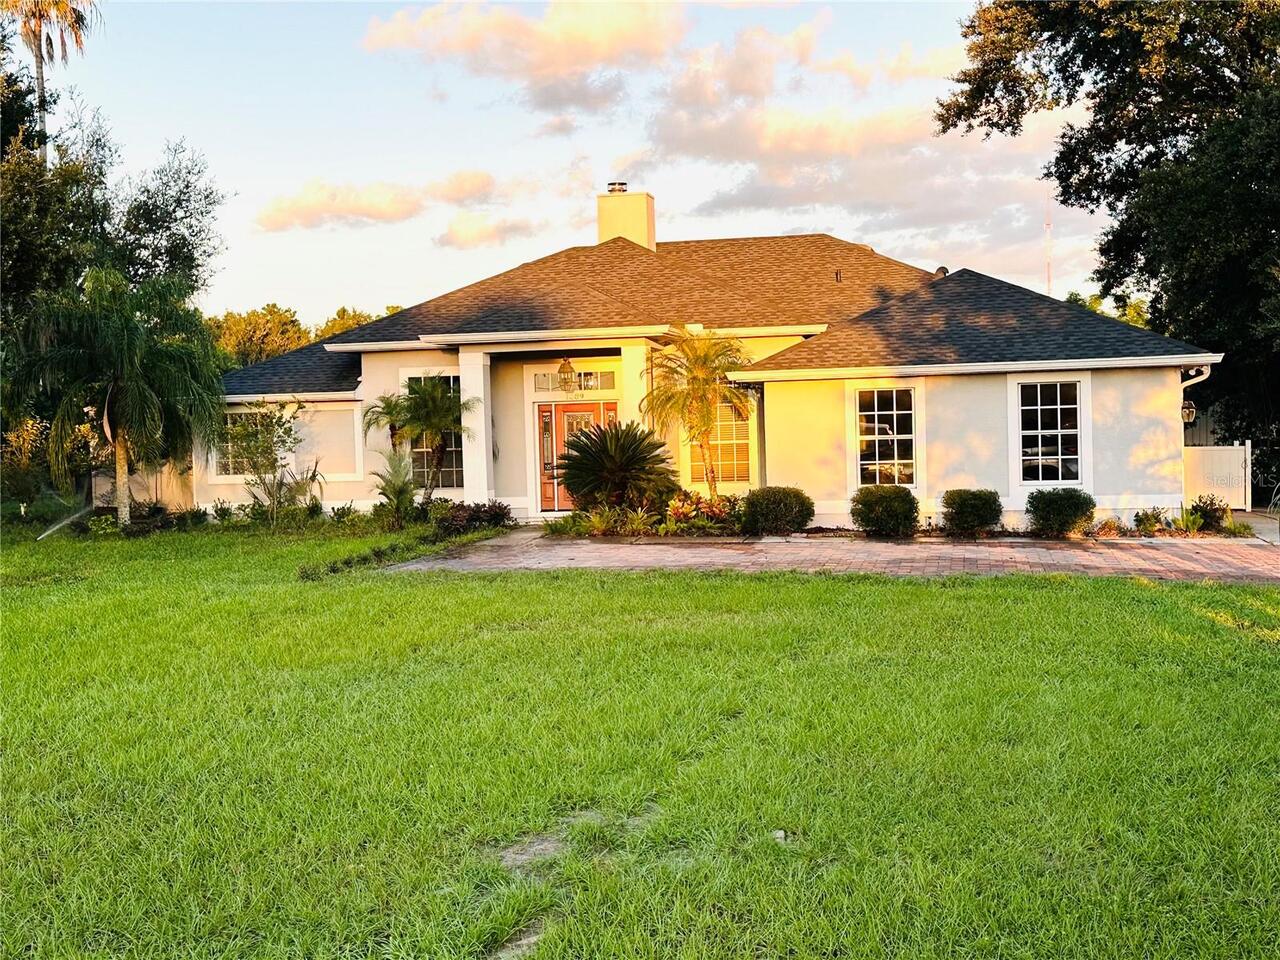
$949,900
4 BED
3 BATH
Welcome to this beautifully renovated 4-bedroom, 3-bathroom pool home, perfectly situated on 2 acres of agricultural lan... Read More
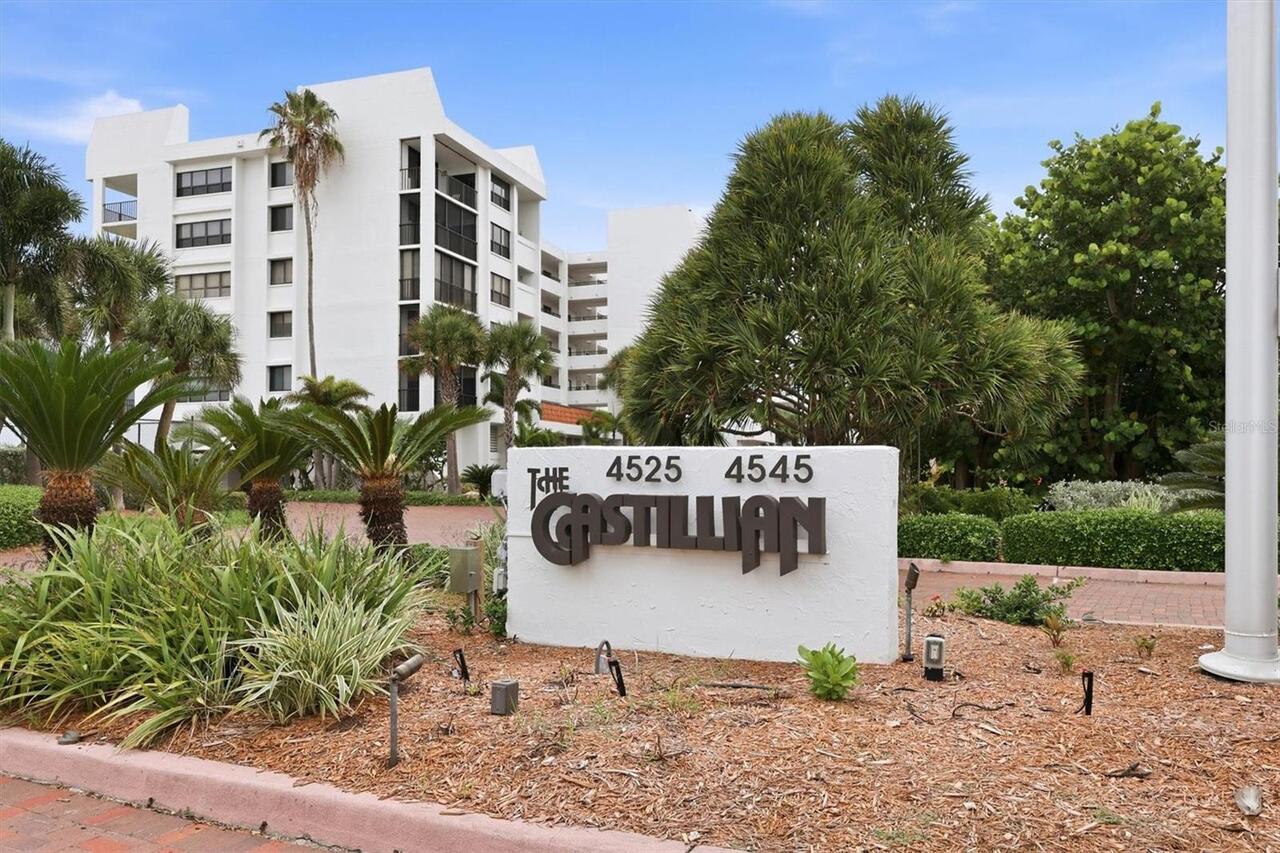
Longboat Key Real Estate
$1,200,000
2 BED
2 BATH
It doesn't get better than this ... sweeping gulf and beach views, the soothing sound of waves, and instant relaxation a... Read More
Parrish Real Estate
$849,990
5 BED
4 BATH
Virtually Staged. Verona - This Verona is Ready Now! Created for those who love expansive living and refined interior fi... Read More
Parrish Real Estate
$829,990
5 BED
4 BATH
Virtually Staged. Longboat II - This Longboat II is Ready Now! This home features Maddox Painted Harbor cabinets with a ... Read More
Englewood Real Estate
$959,000
3 BED
2 BATH
NEARLY $31,000k PRICE IMPROVEMENT: HIGHLY DESIRABLE OFFERING IN THE WATERFRONT AND BOATING COMMUNITY OF THE LEMON BAY SU... Read More
Zephyrhills Real Estate
$819,990
4 BED
4 BATH
Virtually Staged. This Bayport II is ready for move-in! Experience the Bayport II home, offering 3,460 square feet of el... Read More
Zephyrhills Real Estate
$804,990
4 BED
4 BATH
Virtually Staged. Biscayne II - This Biscayne II is Ready Now! This residence presents a premier living experience acros... Read More
Zephyrhills Real Estate
$899,990
4 BED
4 BATH
Virtually Staged. Biscayne II - This Biscayne II is Ready Now! This residence offers a masterclass in grand living, span... Read More
Lake Mary Real Estate
$1,369,000
5 BED
5 BATH
Welcome to this stunning Modern Farmhouse located in a premier gated community in the heart of Lake Mary. Completed in 2... Read More
Orlando Real Estate
$1,339,900
4 BED
4 BATH
Under Construction. Discover your dream home in vibrant Colonialtown North! This brand-new construction blends unparalle... Read More
Contact Sandra Pardo

407-990-2746

Wendy Morris LLC

Licensed in the State of Florida
BK 3146762
16797 Broadwater Avenue
Winter Garden, Florida 34787

Your privacy is our utmost concern. We will never sell your personal information. Privacy Policy
©2026 sandrapardohomes.com - all rights reserved. | Site Map