407-990-2746
Menu

4974 Nw 39th Loop, Ocala, FL

NEXT
PREV
$625,000

($220/sqft)

List Status: Active
4974 Nw 39th Loop
Ocala, FL 34482


4 beds
3 baths
2843 living sqft
Top Features
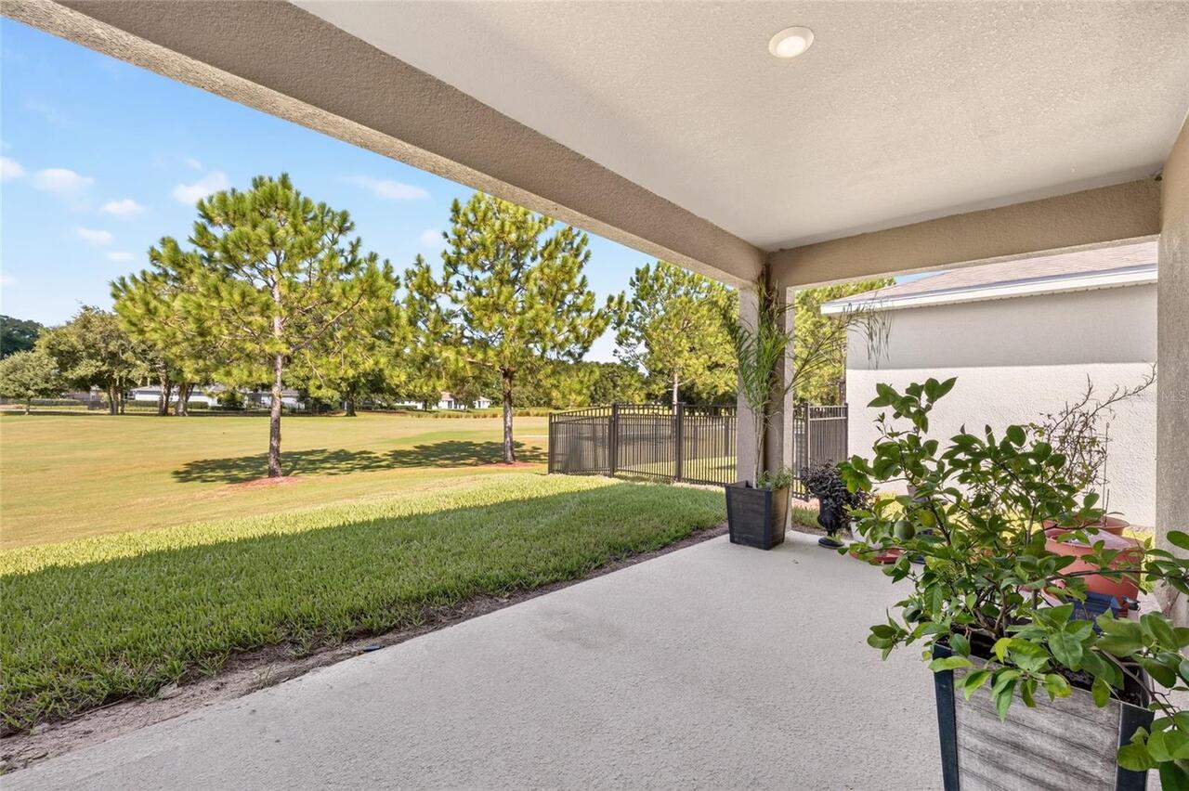
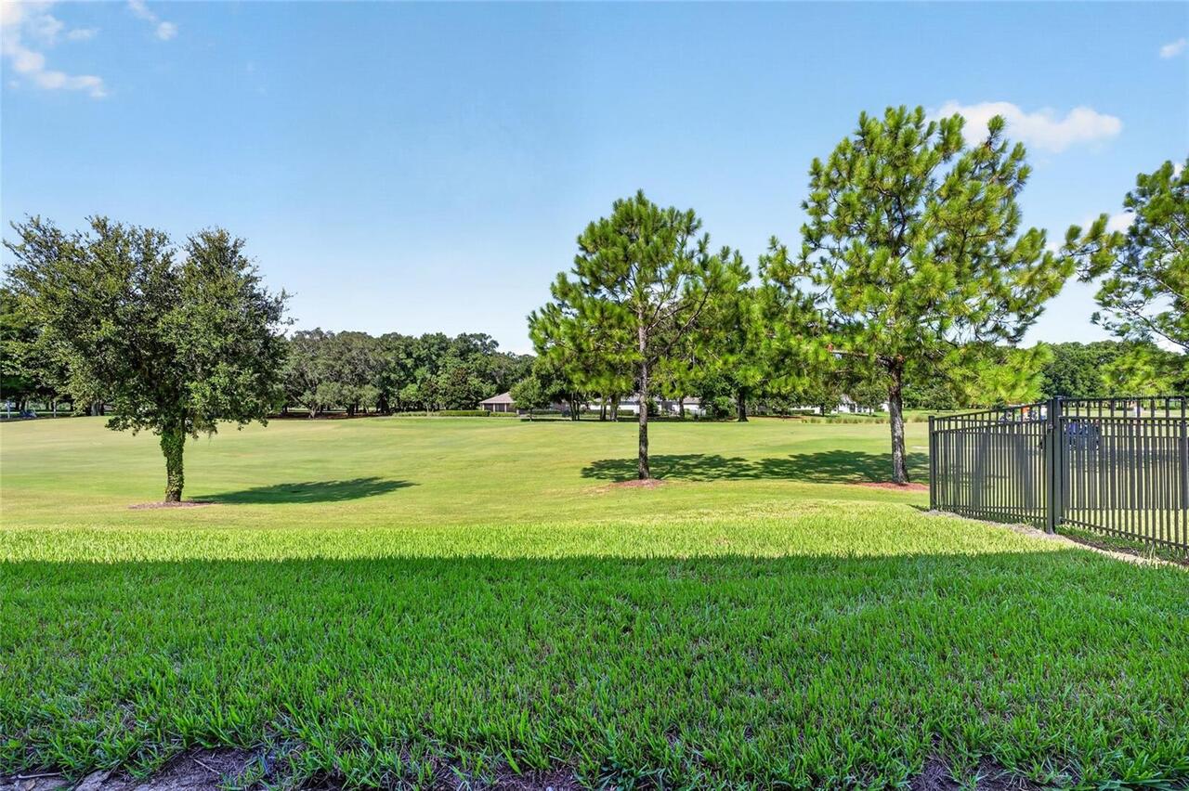
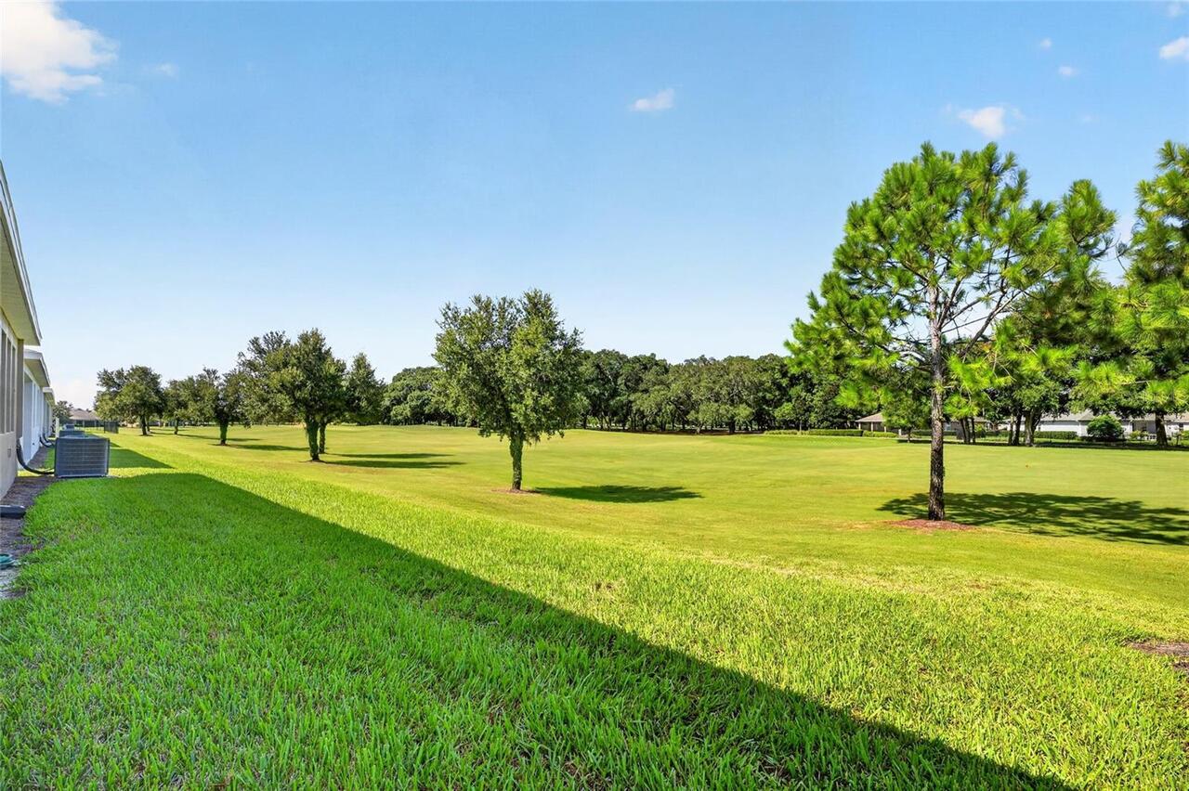
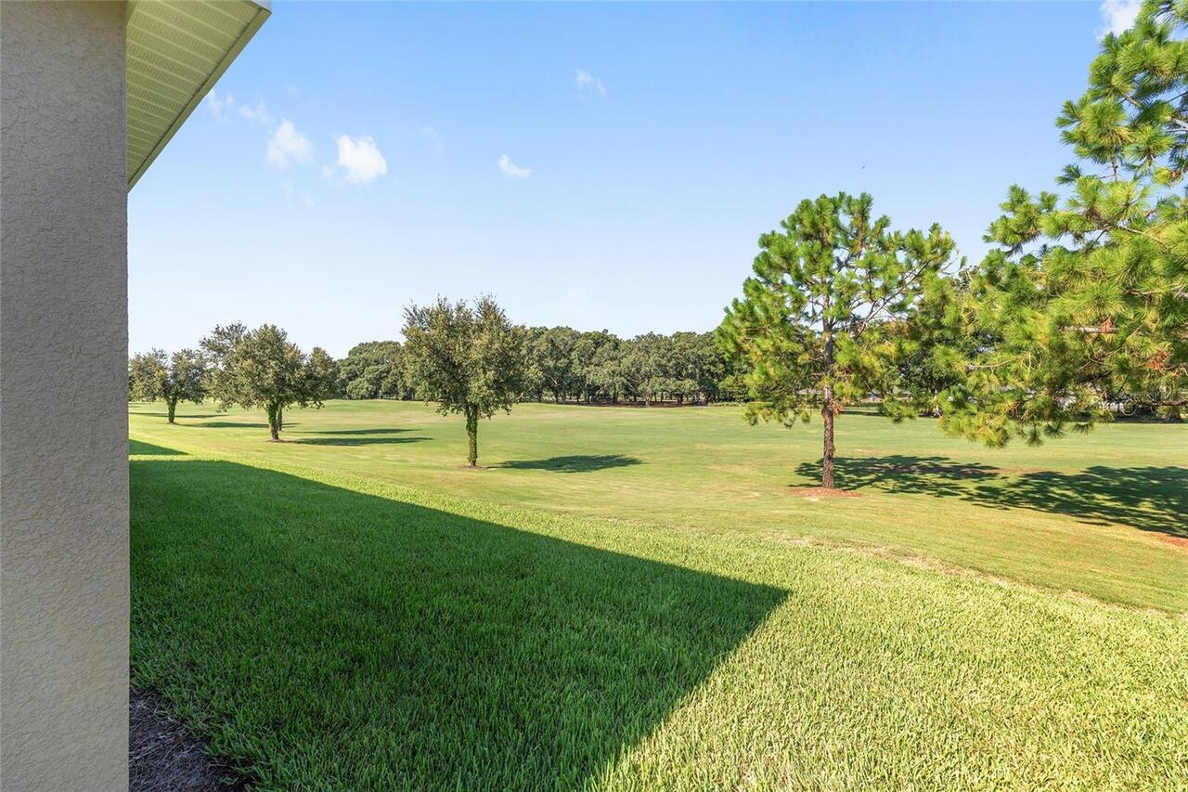
  • View: Golf Course, Trees/Woods
  • Subdivision: Ocala Preserve Ph 8
  • Built in  2024
  • Single Family Residence
Description
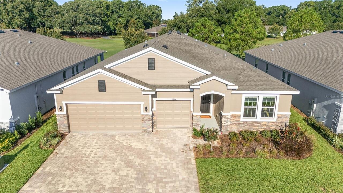
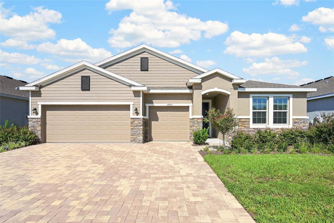
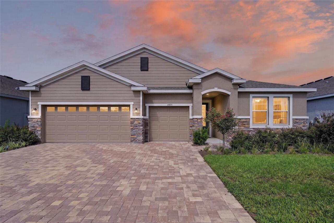
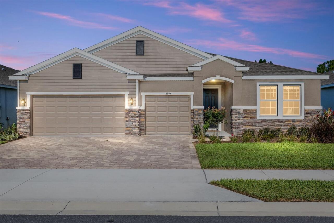
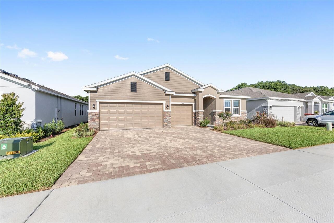
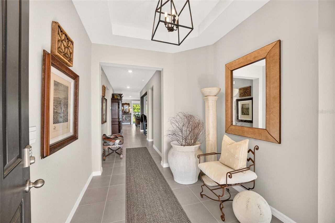
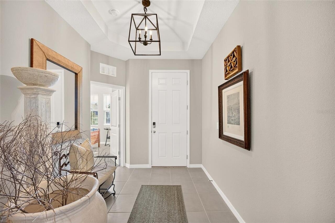
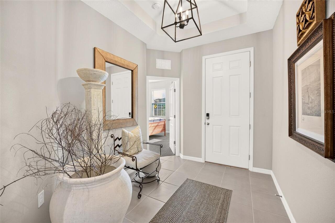
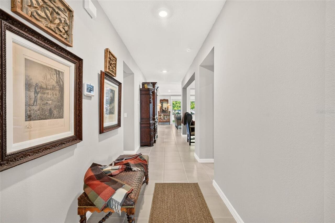
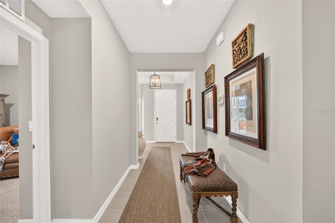
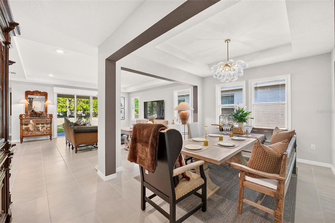
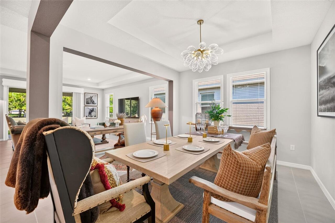
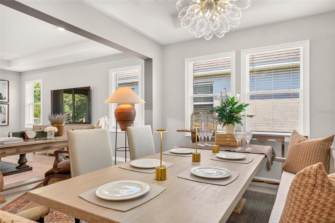
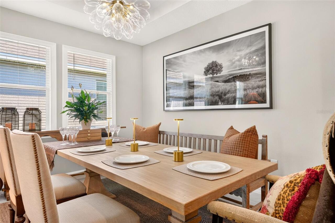
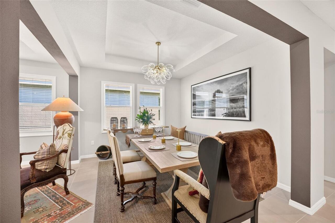
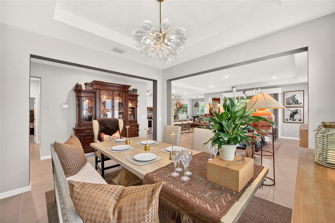
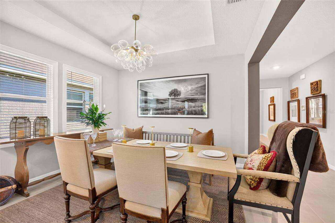
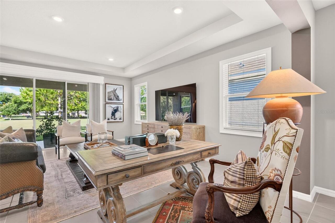
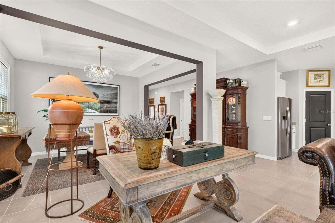
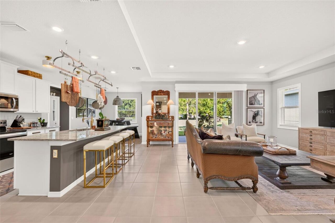
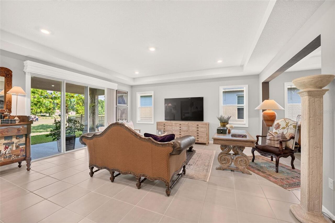
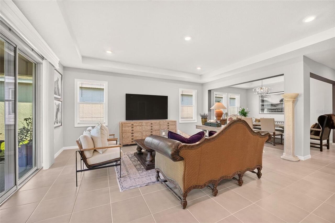
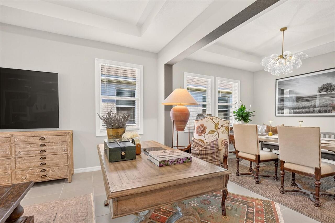
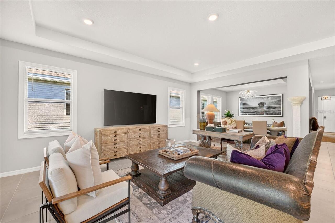
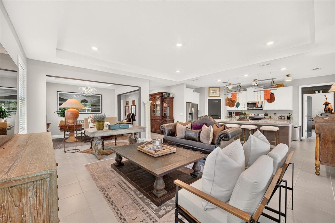
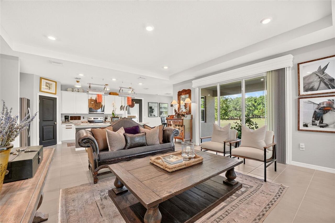
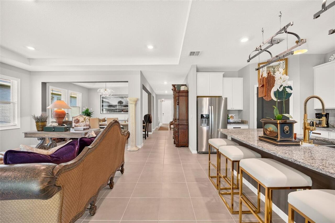
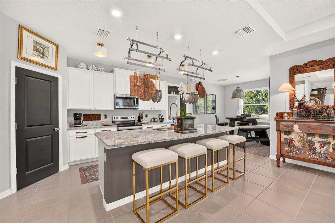
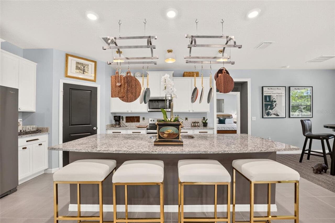
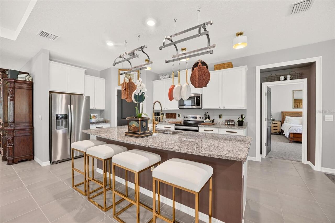
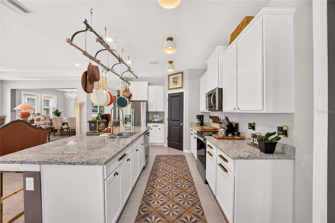
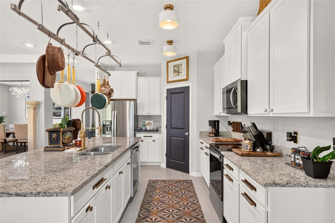
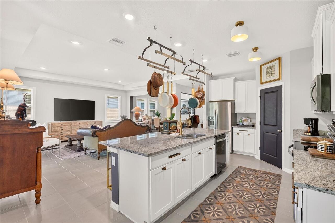
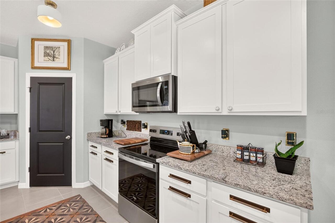
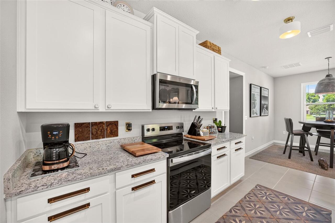
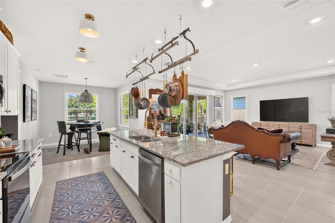
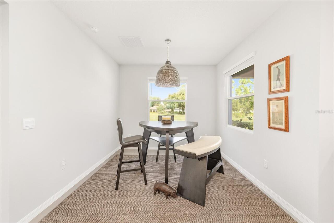
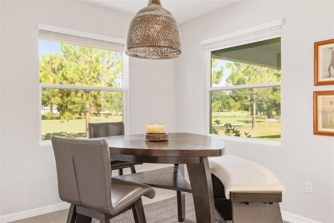
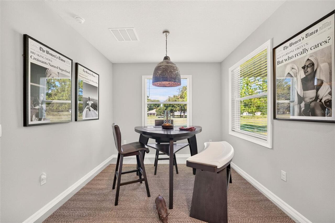
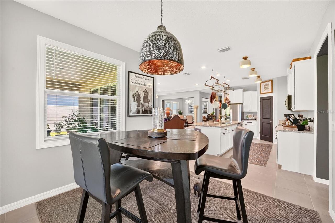
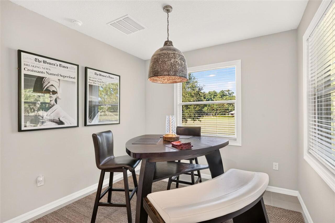
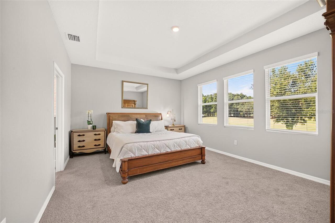
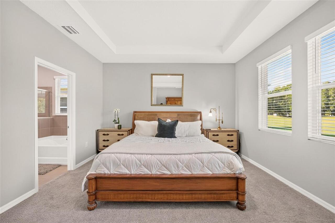
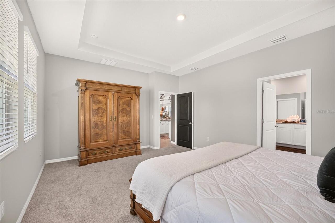
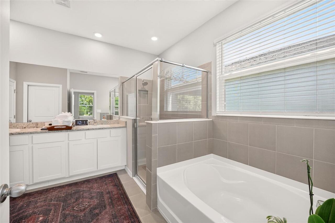
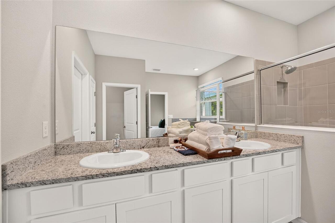
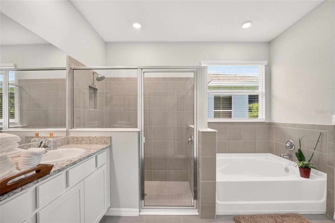
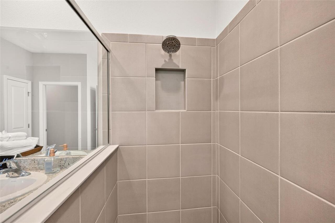
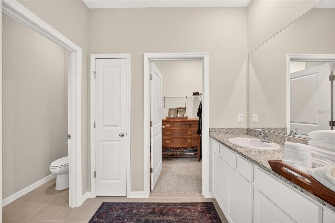
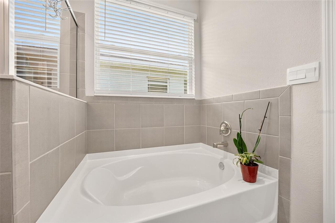
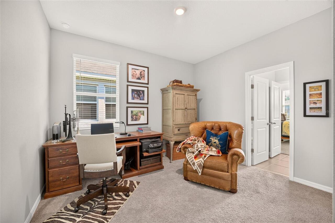
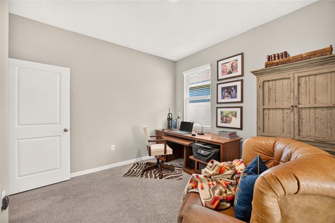
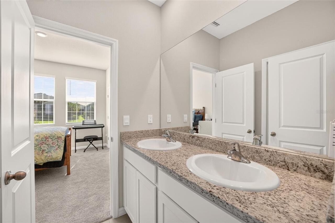
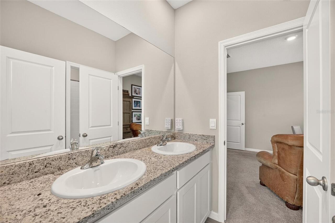
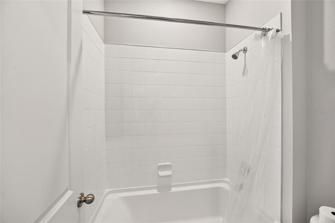
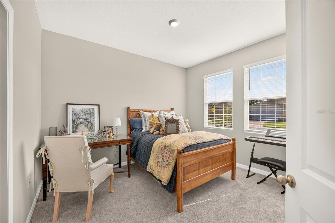
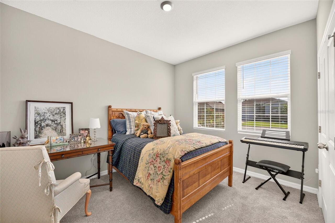
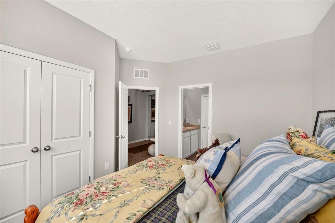
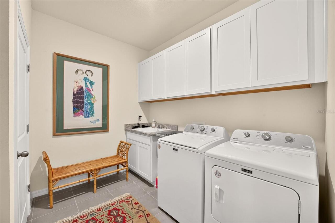
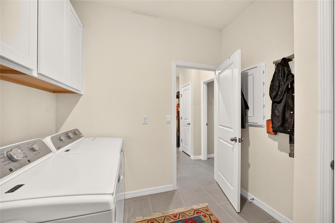
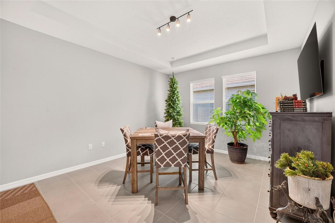
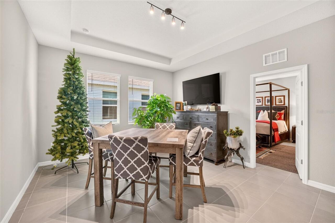
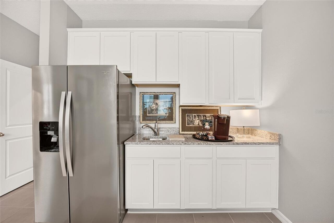
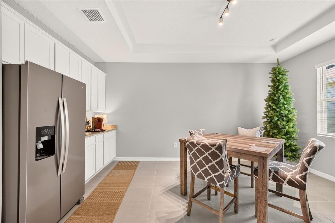
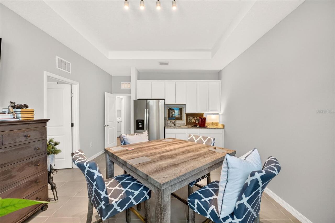
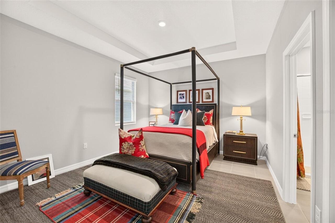
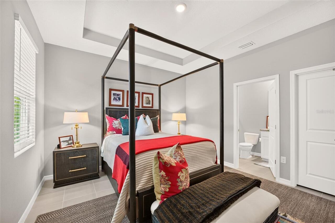
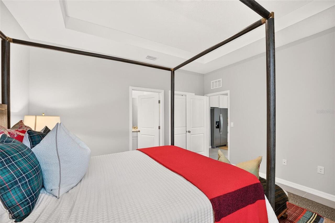
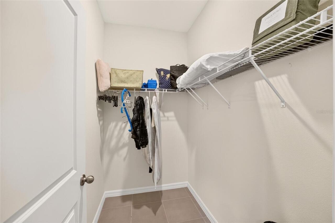
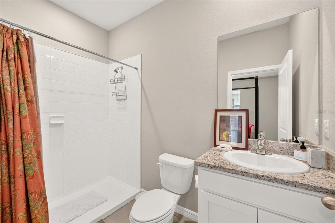
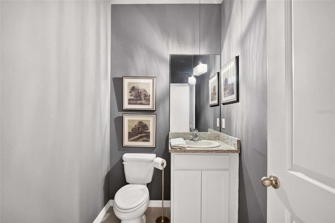
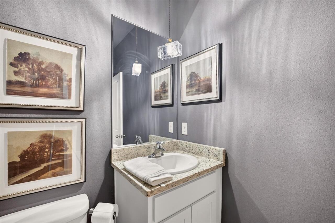
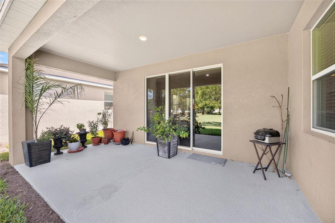
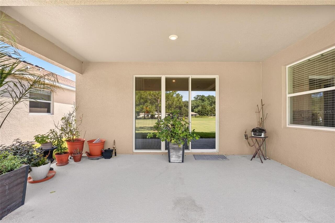
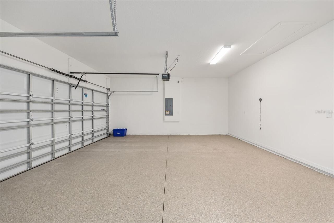
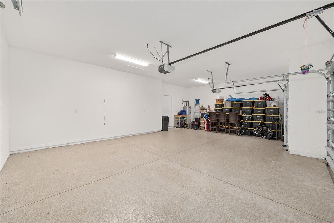
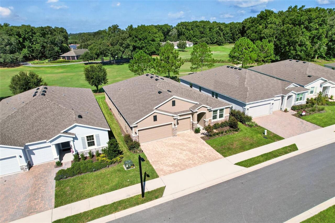
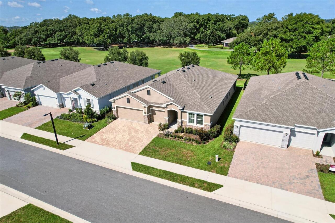
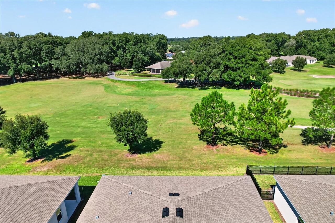
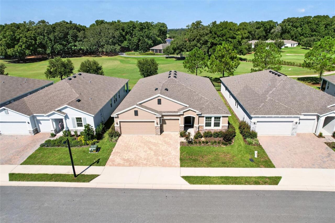
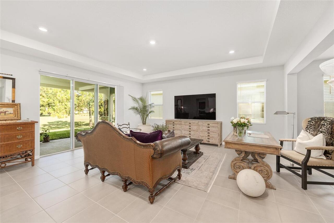
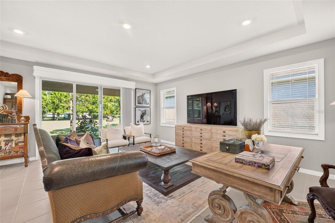
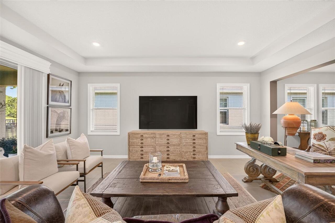
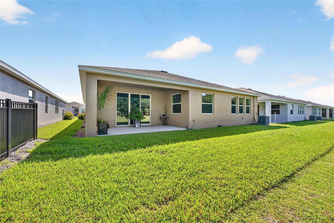
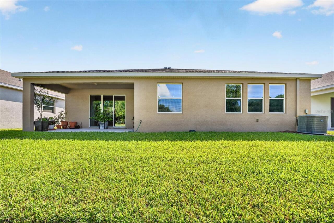
This meticulously maintained custom built Camden Model is truly ONE OF A KIND! Located in the highly sought-after gated community of Ocala Preserve, just minutes from the renowned World Equestrian Center! Located ON THE GOLF COURSE, this premium lot is the only one available! SOLD FULLY FURNISHED!! $60K IN UPGRADES! This spacious floor plan offers over 2,800 square feet of living space, including 4 bedrooms, 3.5 bathrooms and a 3-car garage —plus a multi generational living space (in-law suite) for added flexibility! Perfect for families of all sizes. Located in the non-age restricted phase of Ocala Preserve! Less than 2 years old! All the updates you want when you move into a newly built home have already been done for you! Over $50k worth of upgrades! Step inside to tall ceilings, natural light, and an open floor plan that flows effortlessly into an expansive open-concept great room. The perfect blend of luxury and comfort, in a light and airy atmosphere. At the heart of the home is a stunning chef's kitchen, featuring an oversized kitchen island, glistening granite countertops, custom solid wood cabinetry, new stainless steel appliances, and stunning views of the Golf course. With a formal dining space as well as café and island seating, you will have plenty of room to entertain. At the front of the home are two secondary bedrooms connected by a Jack-and-Jill bathroom. The third bedroom is more private with an en-suite bathroom, perfect for in-laws or guests as it is separated by a multi-generational living space inclusive of its own refrigerator and kitchenette! The Primary Suite is a true sanctuary, offering an expansive ensuite bathroom with a soaking tub, glass enclosed shower, dual sinks, and an oversized walk-in closet. Designed for indoor-outdoor living, beautiful large sliders invite you to a very private, oversized extended lanai—a tranquil haven perfect for entertaining! Enjoy your morning coffee, sunset cocktails, or hosting friends and family with spe
Property Details
Property Features
Property Sub Type
Single Family Residence
View
Golf Course, Trees/Woods
County
Marion
Subdivision
OCALA PRESERVE PH 8
Additional Information
Additional Lease Restrictions
CONTACT HOA
Additional Parcels YN
false
Alternate Key Folio Num
1367-0960-00
Appliances
Cooktop, Dishwasher, Dryer, Ice Maker, Microwave, Range, Range Hood, Refrigerator, Washer
Approval Process
CONTACT HOA
Association Amenities
Clubhouse, Fitness Center, Gated, Golf Course, Pickleball Court(s), Pool, Racquetball, Tennis Court(s)
Association Approval Required YN
1
Association Fee
1583.64
Association Fee Frequency
Quarterly
Association Fee Includes
Escrow Reserves Fund, Internet, Maintenance Structure, Maintenance Grounds, Management, Pest Control, Pool, Private Road, Recreational Facilities
Association Fee Requirement
Required
Association YN
true
Attached Garage YN
true
Available For Lease YN
1
Bathrooms Total Integer
4
Building Area Source
Public Records
Building Area Total
3728
Building Area Total Srch SqM
346.34
Building Area Units
Square Feet
Calculated List Price By Calculated SqFt
219.84
Carport YN
false
Community Features
Clubhouse, Dog Park, Fitness Center, Gated Community - Guard, Golf Carts OK, Golf, Pool, Racquetball, Restaurant, Sidewalks, Tennis Court(s)
Construction Materials
Concrete, Stucco
Cooling
Central Air
Country
US
Cumulative Days On Market
1
Current Price
625000.00
Direction Faces
South
Exterior Features
Lighting, Rain Gutters, Sidewalk, Sliding Doors
Fireplace YN
false
Flood Zone Code
X
Flooring
Tile
Foundation Details
Slab
Furnished
Negotiable
Garage Spaces
3
Garage YN
true
Heating
Central
Homestead YN
1
Interior Features
Accessibility Features, Eat-in Kitchen, Kitchen/Family Room Combo, Living Room/Dining Room Combo, Open Floorplan, Primary Bedroom Main Floor, Smart Home, Solid Surface Counters, Solid Wood Cabinets, Stone Counters, Thermostat, Walk-In Closet(s), Window Treatments
Internet Address Display YN
true
Internet Automated Valuation Display YN
true
Internet Consumer Comment YN
true
Internet Entire Listing Display YN
true
Laundry Features
Inside, Laundry Room
Lease Restrictions YN
1
Levels
One
List AOR
Ocala - Marion
Living Area Meters
264.12
Living Area Source
Public Records
Living Area Units
Square Feet
Lot Features
Landscaped
Lot Size Acres
0.16
Lot Size Dimensions
60x115
Lot Size Square Feet
6970
Lot Size Square Meters
648
Minimum Lease
3 Months
Modification Timestamp
2026-08-17T10:47:13.264Z
Monthly HOA Amount
527.88
New Construction YN
false
Occupant Type
Owner
Other Equipment
Irrigation Equipment
Ownership
Fee Simple
Parcel Number
1367-0960-00
Pets Allowed
Yes
Pool Private YN
false
Postal Code Plus 4
4944
Public Survey Range
21E
Public Survey Section
33
RATIO Current Price By Calculated SqFt
219.84
Road Surface Type
Paved
Roof
Shingle
Room Count
4
Senior Community YN
false
Sewer
Public Sewer
Showing Requirements
Appointment Only, Call Listing Agent, See Remarks
Status Change Timestamp
2026-08-16T19:30:12.000Z
Stories Total
1
Tax Annual Amount
7293.79
Tax Block
00
Tax Book Number
015
Tax Legal Description
SEC 33 TWP 14 RGE 21 PLAT BOOK 015 PAGE 149 OCALA PRESERVE PHASE 8 LOT 960
Tax Lot
960
Tax Year
2025
Total Acreage
0 to less than 1/4
Total Annual Fees
6334.56
Total Monthly Fees
527.88
Township
14S
Universal Property Id
US-12083-N-1367096000-R-N
Unparsed Address
4974 NW 39TH LOOP
Utilities
Cable Available, Electricity Connected, Fiber Optics, Public, Sewer Connected, Water Connected
Water Source
Public
Waterfront YN
false
Zoning
PUD
Neighborhood Map
Popup

Property Photos
Listing Photo
Listing Photo
Listing Photo
Listing Photo
Listing Photo
Listing Photo
Listing Photo
Listing Photo
Listing Photo
Listing Photo
Listing Photo
Listing Photo
Listing Photo
Listing Photo
Listing Photo
Listing Photo
Listing Photo
Listing Photo
Listing Photo
Listing Photo
Listing Photo
Listing Photo
Listing Photo
Listing Photo
Listing Photo
Listing Photo
Listing Photo
Listing Photo
Listing Photo
Listing Photo
Listing Photo
Listing Photo
Listing Photo
Listing Photo
Listing Photo
Listing Photo
Listing Photo
Listing Photo
Listing Photo
Listing Photo
Listing Photo
Listing Photo
Listing Photo
Listing Photo
Listing Photo
Listing Photo
Listing Photo
Listing Photo
Listing Photo
Listing Photo
Listing Photo
Listing Photo
Listing Photo
Listing Photo
Listing Photo
Listing Photo
Listing Photo
Listing Photo
Listing Photo
Listing Photo
Listing Photo
Listing Photo
Listing Photo
Listing Photo
Listing Photo
Listing Photo
Listing Photo
Listing Photo
Listing Photo
Listing Photo
Listing Photo
Listing Photo
Listing Photo
Listing Photo
Listing Photo
Listing Photo
Listing Photo
Listing Photo
Listing Photo
Listing Photo
Listing Photo
Listing Photo
Listing Photo
Listing Photo
Listing Photo
Listing Photo
Listing Photo
Listing Photo
Listing Photo
Listing Photo
Listing Photo
Listing Photo
Listing Photo
Listing Photo
Listing Photo
Listing Photo
Listing Photo
Listing Photo
Listing Photo
Listing Photo
Listing Photo
Listing Photo
Listing Photo
Listing Photo
Listing Photo
Listing Photo
Listing Photo
Listing Photo
Listing Photo
Listing Photo
Listing Photo
Listing Photo
Listing Photo
Listing Photo
Listing Photo
Listing Photo
Listing Photo
Listing Photo
Listing Photo
Listing Photo
Listing Photo
Listing Photo
Listing Photo
Listing Photo
Listing Photo
Listing Photo
Listing Photo
Listing Photo
Listing Photo
Listing Photo
Listing Photo
Listing Photo
Listing Photo
Listing Photo
Listing Photo
Listing Photo
Listing Photo
Listing Photo
Listing Photo
Listing Photo
Listing Photo
Listing Photo
Listing Photo
Listing Photo
Listing Photo
Listing Photo
Listing Photo
Listing Photo
Listing Photo
Listing Photo
Listing Photo
Listing Photo
Listing Photo
Listing Photo
Listing Photo
Listing Photo
Listing Photo
Listing Photo
Listing Photo
Listing Photo
Listing Photo
Listing Photo
Listing Photo
Listing Photo
Listing Photo
Listing Photo
Listing Photo
Listing Photo
Listing Photo
Listing Photo
Listing Photo
Listing Photo
Listing Photo
Listing Photo
Listing Photo
Listing Photo
Listing Photo
Listing Photo

MLS #MFROM730456 Listing courtesy of Royal Oak Realty Llc provided by Stellar MLS.

Similar Listings

$569,999
5900 S Magnolia Avenue
Ocala
4BR/3BA
| Active
$575,000
1010 Ne 120th Place
Ocala
4BR/3BA
| Contingent
$579,000
12418 Sw 62nd Place
Ocala
4BR/3BA
| Active
$579,000
1983 Nw 79th Loop
Ocala
4BR/3BA
| Active


All listing information is deemed reliable but not guaranteed and should be independently verified through personal inspection by appropriate professionals. Listings displayed on this website may be subject to prior sale or removal from sale; availability of any listing should always be independent verified. Listing information is provided for consumer personal, non-commercial use, solely to identify potential properties for potential purchase; all other use is strictly prohibited and may violate relevant federal and state law. The source of the listing data is as follows: Stellar MLS (updated 8/23/26 6:05 PM) |
Listing Search


Translate Tool

Featured Listings
Orlando Real Estate
$1,299,000
4 BED
4 BATH
"?? NEW REDUCED PRICE! BEST VALUE IN EAGLE CREEK! Experience the pinnacle of luxury living with this rare, premium golf ... Read More
Clermont Real Estate
$849,999
5 BED
4 BATH
Welcome to the beautiful views in Canyons at Highland Ranch! This stunning home is on one of the most peaceful streets i... Read More
Reunion Real Estate
$899,000
5 BED
4 BATH
*** Huge Price Improvement to $899,000 *** with a TRANSFERABLE GOLD REUNION MEMBERSHIP. Established rental record with p... Read More
Zephyrhills Real Estate
$814,990
4 BED
4 BATH
Virtually Staged. Biscayne II - This Biscayne II is Ready Now! This residence presents a premier living experience acros... Read More
Parrish Real Estate
$829,990
5 BED
4 BATH
Virtually Staged. Longboat II - This Longboat II is Ready Now! This home features Maddox Painted Harbor cabinets with a ... Read More
Sarasota Real Estate
$815,000
3 BED
2 BATH
IMPROVED PRICE! Resort-style waterfront living meets designer luxury in this extensively upgraded Sunrise Preserve resid... Read More
Zephyrhills Real Estate
$824,990
4 BED
4 BATH
Virtually Staged. This Bayport II is ready for move-in! Experience the Bayport II home, offering 3,460 square feet of el... Read More
Parrish Real Estate
$849,990
5 BED
4 BATH
Virtually Staged. Verona - This Verona is Ready Now! Created for those who love expansive living and refined interior fi... Read More
Zephyrhills Real Estate
$899,990
4 BED
4 BATH
Virtually Staged. Biscayne II - This Biscayne II is Ready Now! This residence offers a masterclass in grand living, span... Read More
Plant City Real Estate
$1,350,000
5 BED
3 BATH
Welcome to this exceptional custom-built 5-bedroom, 3-bath pool home, completed in summer 2023 and situated on a fully c... Read More
Contact Sandra Pardo

407-990-2746

Wendy Morris LLC

Licensed in the State of Florida
BK 3146762
16797 Broadwater Avenue
Winter Garden, Florida 34787

Your privacy is our utmost concern. We will never sell your personal information. Privacy Policy
©2026 sandrapardohomes.com - all rights reserved. | Site Map