407-990-2746
Menu

4967 Seafoam Trail, Bradenton, FL

NEXT
PREV
$749,900

($307/sqft)

List Status: Pending
4967 Seafoam Trail
Bradenton, FL 34211


3 beds
3 baths
2439 living sqft
Top Features
  • View: Water, Trees/Woods, Pool
  • Subdivision: Lorraine Lakes Ph Iib-1 & Iib-2
  • Built in  2023
  • Single Family Residence
Description
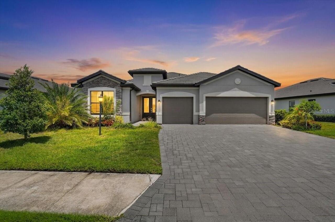
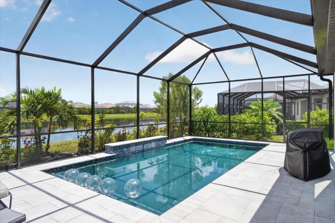
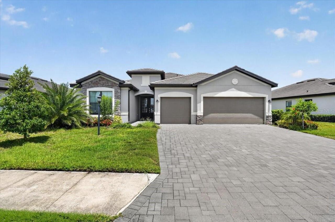
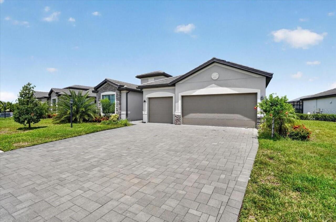
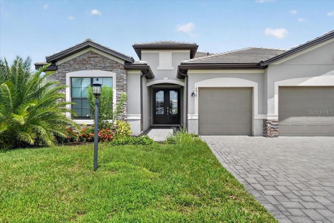
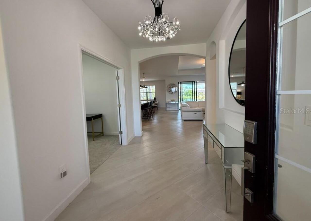
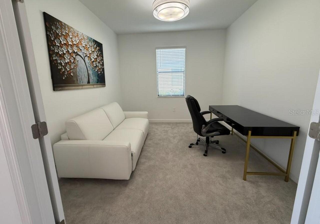
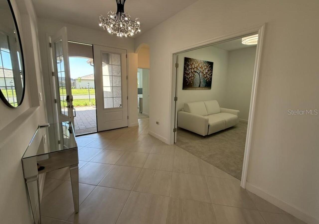
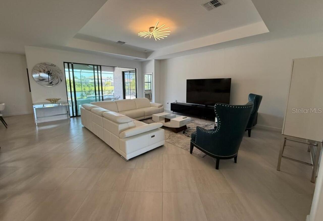
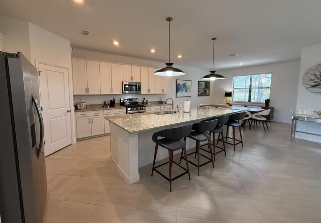
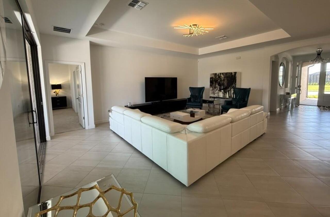
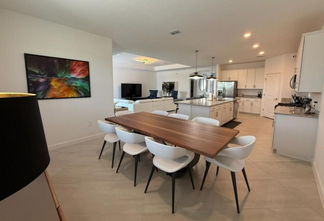
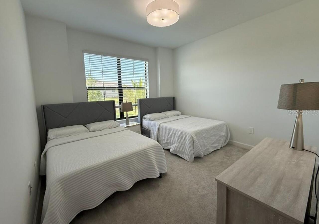
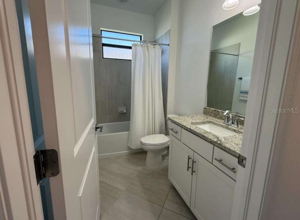
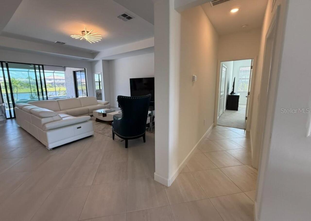
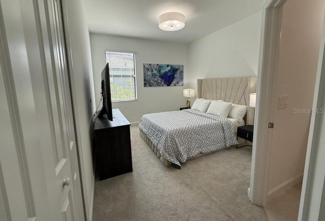
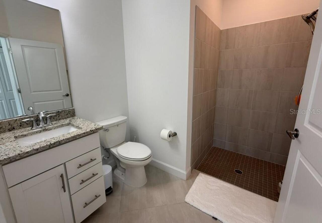
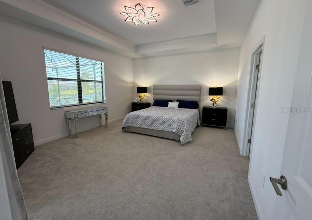
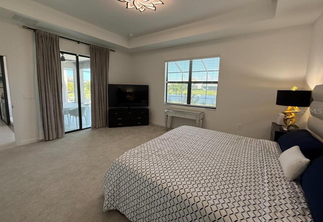
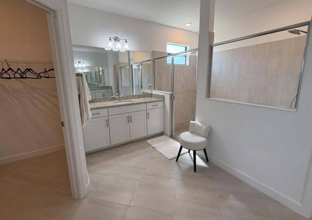
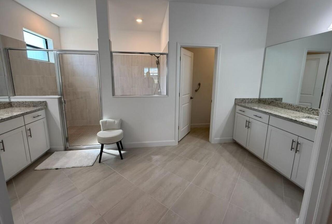
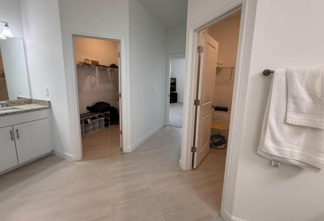
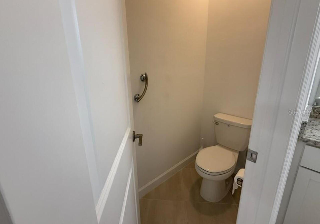
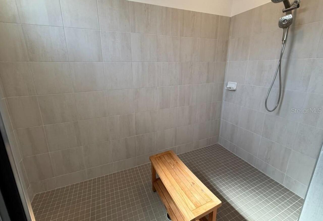
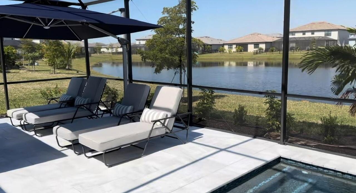
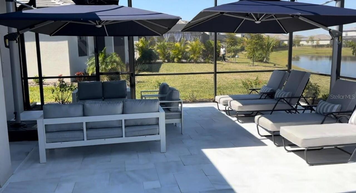
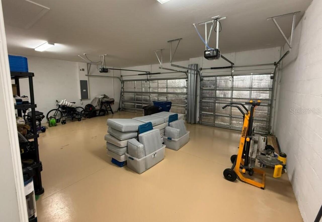
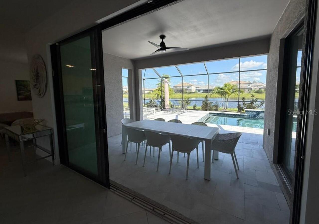
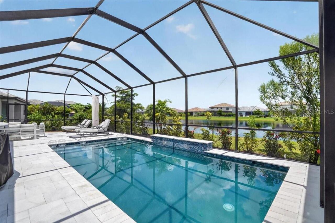
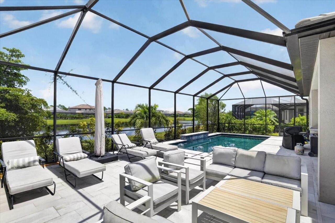
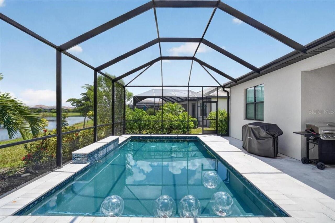
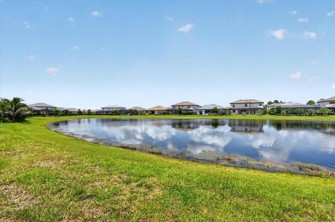
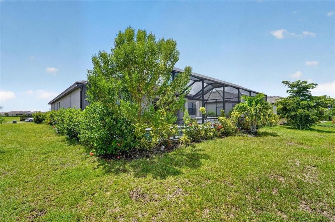
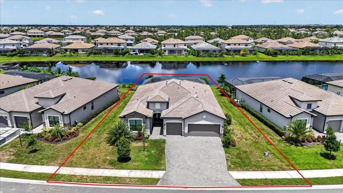
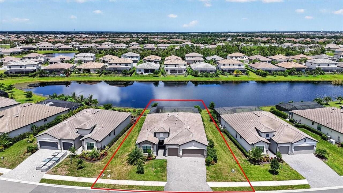
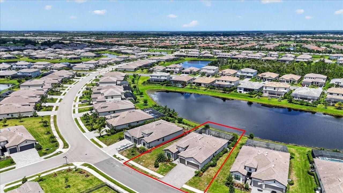
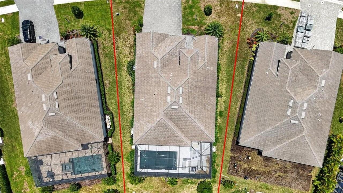
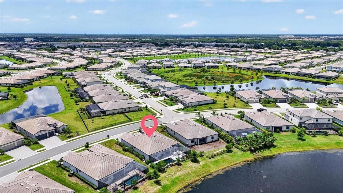
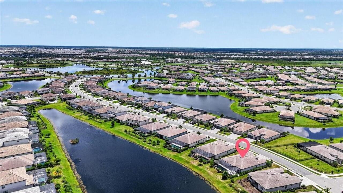
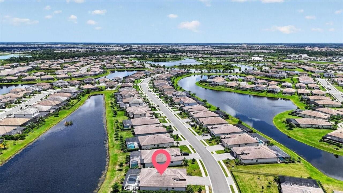
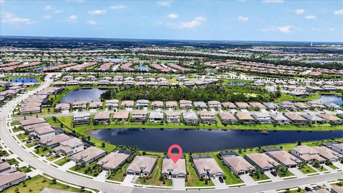
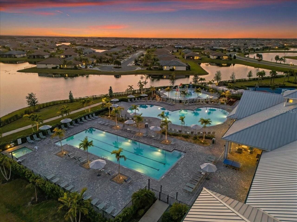
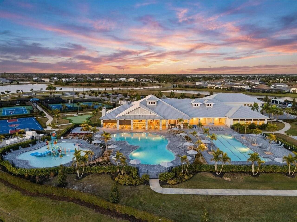
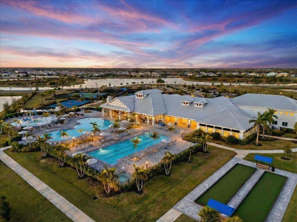
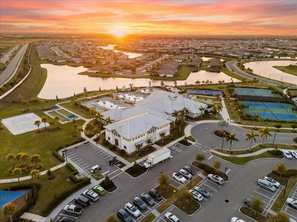
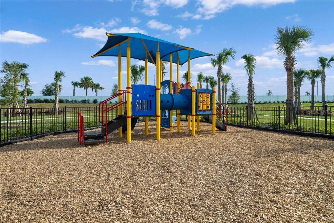
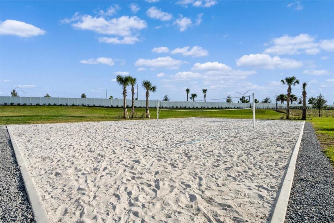
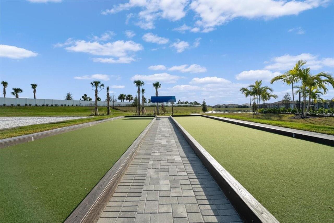
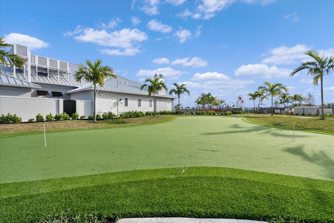
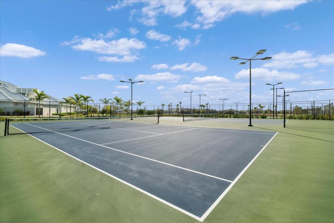
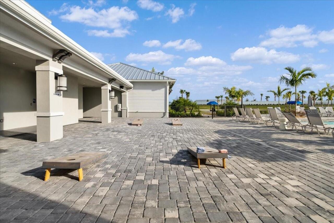
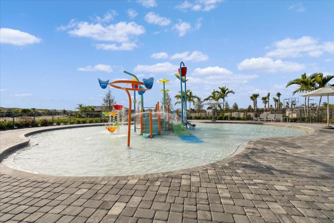
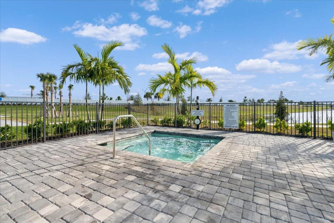
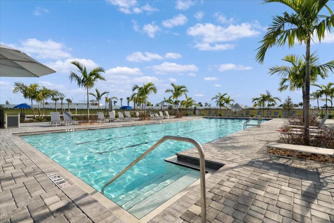
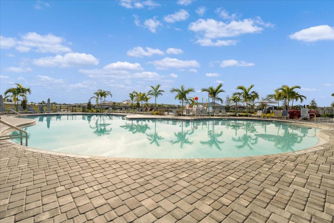
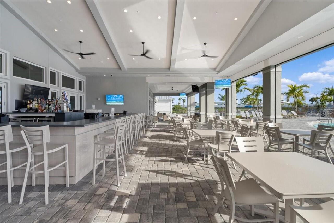
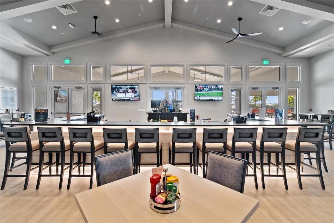
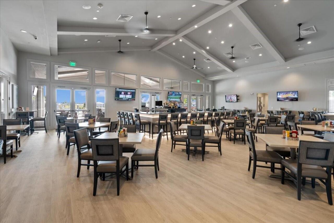
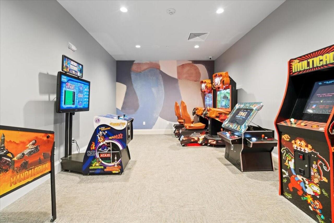
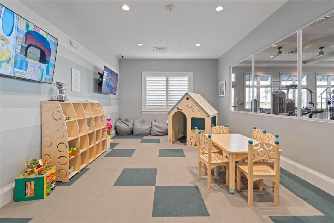
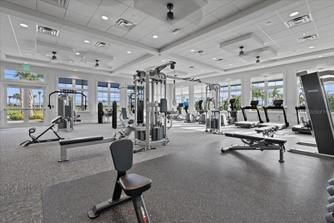
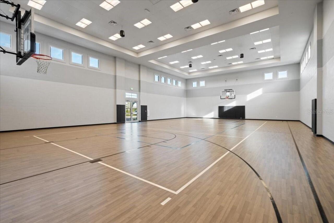
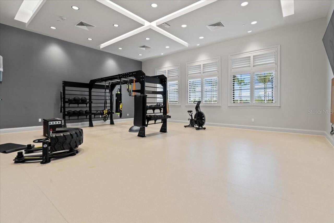
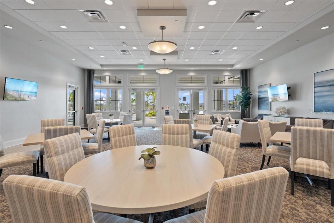
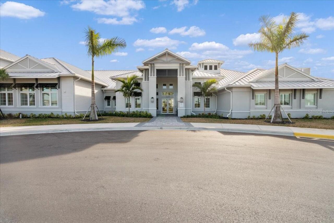
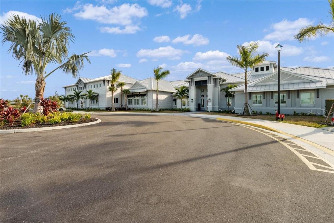
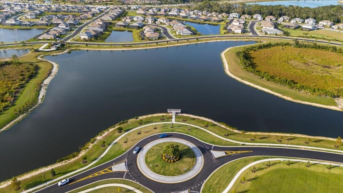
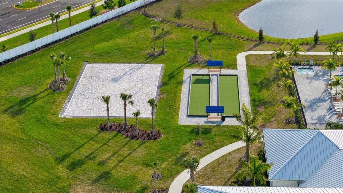
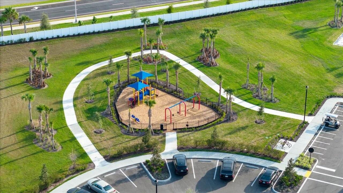
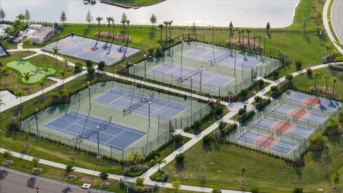
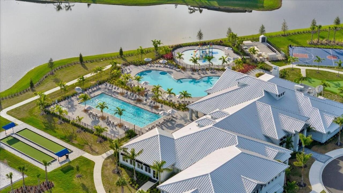
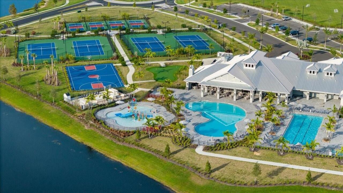
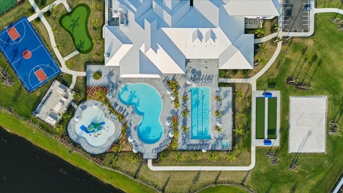
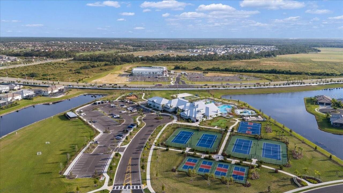
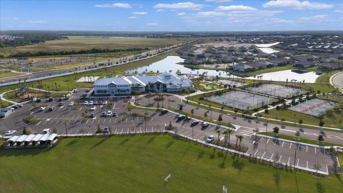
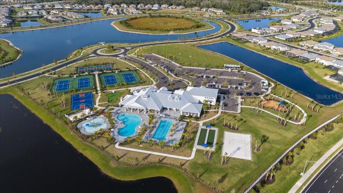
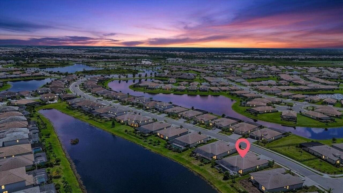
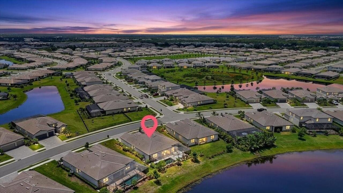
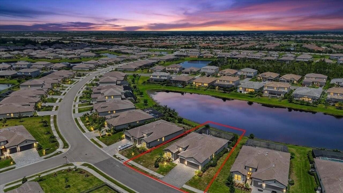
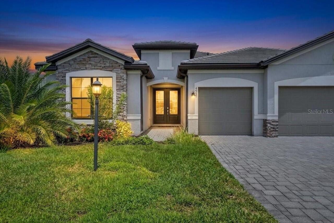
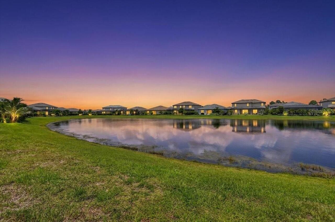
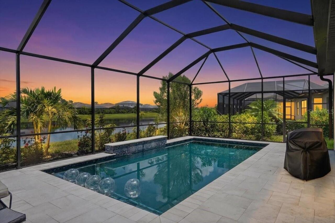
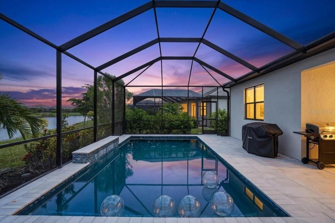
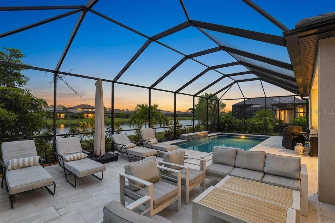
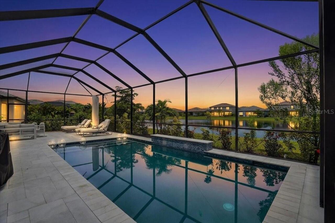
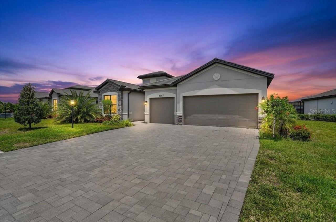
Luxury Waterfront Living in Lorraine Lakes at Lakewood Ranch Experience the perfect blend of luxury, comfort, and resort-style living in this beautifully maintained, fully furnished 3-bedroom, 3-bath residence with a private office/den and a spacious 3-car garage, ideally situated on a private waterfront homesite in the highly sought-after gated community of Lorraine Lakes at Lakewood Ranch. Built for both everyday living and entertaining, this thoughtfully designed home features an expansive open-concept floor plan filled with natural light. The great room seamlessly flows through oversized sliding glass doors to the covered lanai, creating the ideal indoor-outdoor Florida lifestyle. At the heart of the home, the chef-inspired kitchen boasts a natural gas cooktop, oversized center island with seating, abundant cabinetry, and generous prep space—perfect for hosting family and friends. Retreat to the luxurious primary suite featuring dual walk-in closets and a spa-inspired en-suite bath with dual vanities and an oversized walk-in shower. Two additional guest bedrooms and bathrooms provide privacy and comfort for family and visitors, while the dedicated office/den offers the perfect work-from-home space or flex room. Step outside to your own tropical paradise where you'll enjoy a gas-heated saltwater pool surrounded by premium pebble-marble decking that stays cool underfoot, all overlooking tranquil water views and lush landscaping. The expansive covered lanai provides the perfect setting for morning coffee, sunset cocktails, or year-round outdoor entertaining. Additional highlights include: Impact-rated hurricane windows Natural gas community Maintenance-free living with lawn care and irrigation included Three-car garage Waterfront homesite Move-in ready and offered fully furnished Resort-Style Amenities Lorraine Lakes offers an unparalleled lifestyle with a spectacular clubhouse featuring a full-service restaurant and bar, resort-style pool, lap pool, splash pad, Ti
Property Details
Property Features
Property Sub Type
Single Family Residence
View
Water, Trees/Woods, Pool
Parking
Driveway
Pool
Heated, Lighting, In Ground, Salt Water
County
Manatee
Subdivision
LORRAINE LAKES PH IIB-1 & IIB-2
Additional Information
Additional Lease Restrictions
Please contact Lorraine Lakes to validate and confirm the leasing restrictions
Additional Parcels YN
false
Additional Rooms
Den/Library/Office
Alternate Key Folio Num
581244409
Appliances
Dishwasher, Disposal, Dryer, Microwave, Refrigerator, Washer
Approval Process
Application and Approval
Architectural Style
Contemporary, Ranch
Association Amenities
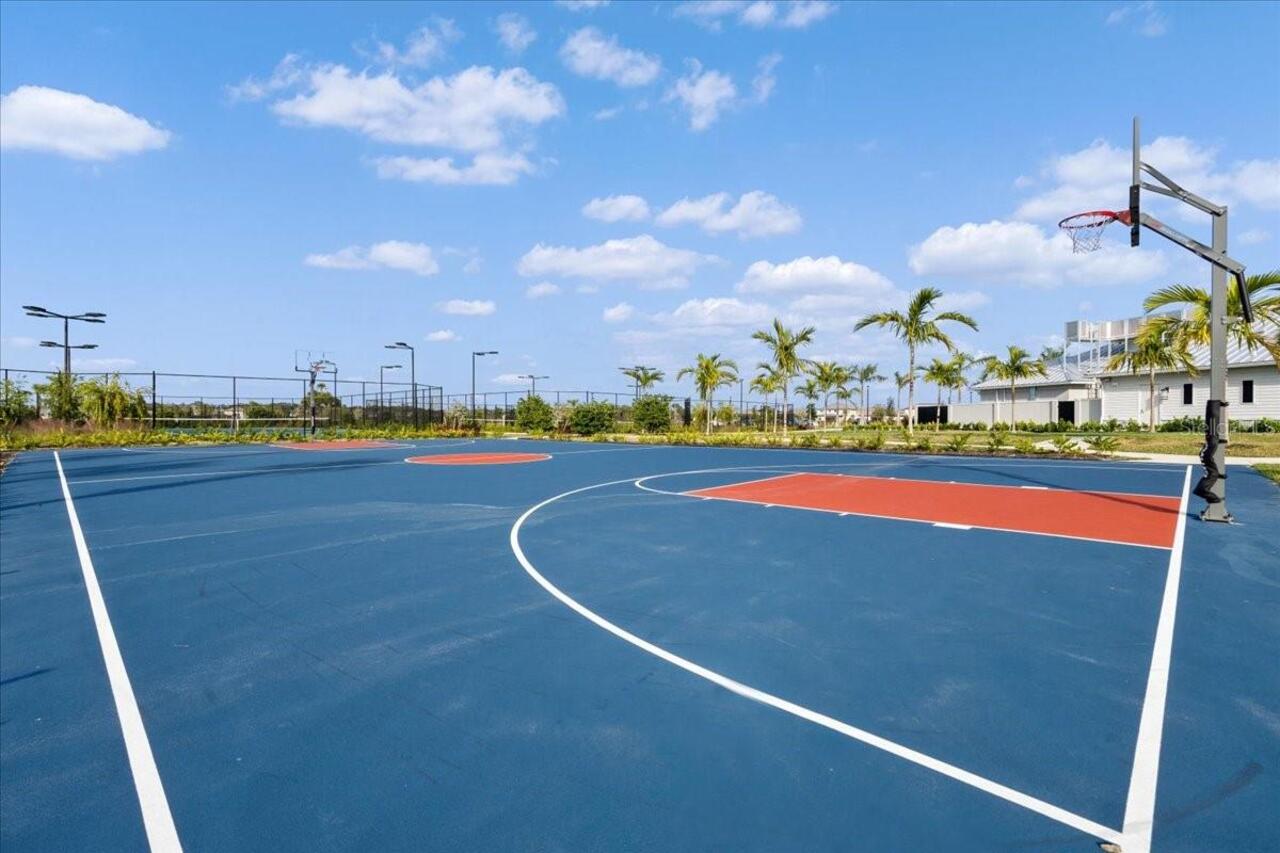
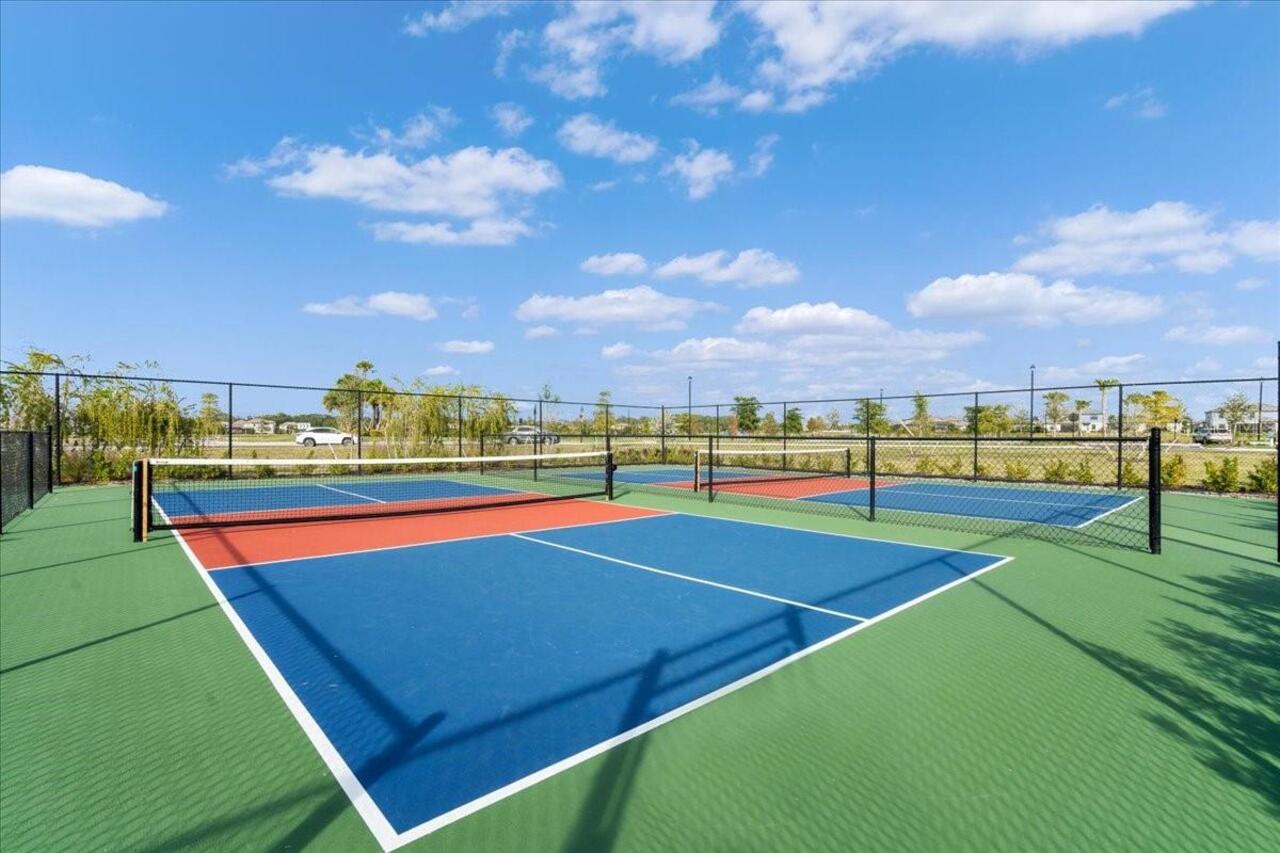
Basketball Court, Cable TV, Clubhouse, Fitness Center, Gated, Park, Pickleball Court(s), Pool, Tennis Court(s), Trail(s)
Association Approval Required YN
1
Association Email
stephen.hatton@troon.com
Association Fee
500
Association Fee Frequency
Annually
Association Fee Includes
Pool, Maintenance Grounds
Association Fee Requirement
Required
Association YN
true
Attached Garage YN
true
Available For Lease YN
1
Bathrooms Total Integer
3
Building Area Source
Public Records
Building Area Total
2439
Building Area Total Srch SqM
226.59
Building Area Units
Square Feet
CDDYN
1
Calculated List Price By Calculated SqFt
307.46
Carport YN
false
Community Features
Buyer Approval Required, Clubhouse, Gated Community - Guard, Gated Community - No Guard, Pool, Tennis Court(s)
Construction Materials
Stucco
Cooling
Central Air
Country
US
Cumulative Days On Market
7
Currency Monthly Rent Amount
5000.00
Current Price
749900.00
Days Notice To Tenant If Not Renew
30 days
Direction Faces
South
Elementary School
Gullett Elementary
End Date of Lease
2026-09-15
Exist Lease Tenant YN
1
Expected Closing Date
2026-09-18T00:00:00.000
Exterior Features
Hurricane Shutters
Fireplace YN
false
Flood Zone Code
X
Flood Zone Date
2014-03-17
Flood Zone Panel
12081C0334E
Flooring
Tile
Foundation Details
Slab
Furnished
Unfurnished
Garage Spaces
3
Garage YN
true
Heating
Central
High School
Lakewood Ranch High
Interior Features
Accessibility Features, Ceiling Fans(s), Eat-in Kitchen, High Ceilings, Kitchen/Family Room Combo, Open Floorplan, Thermostat, Window Treatments
Internet Address Display YN
true
Internet Automated Valuation Display YN
true
Internet Consumer Comment YN
true
Internet Entire Listing Display YN
true
Laundry Features
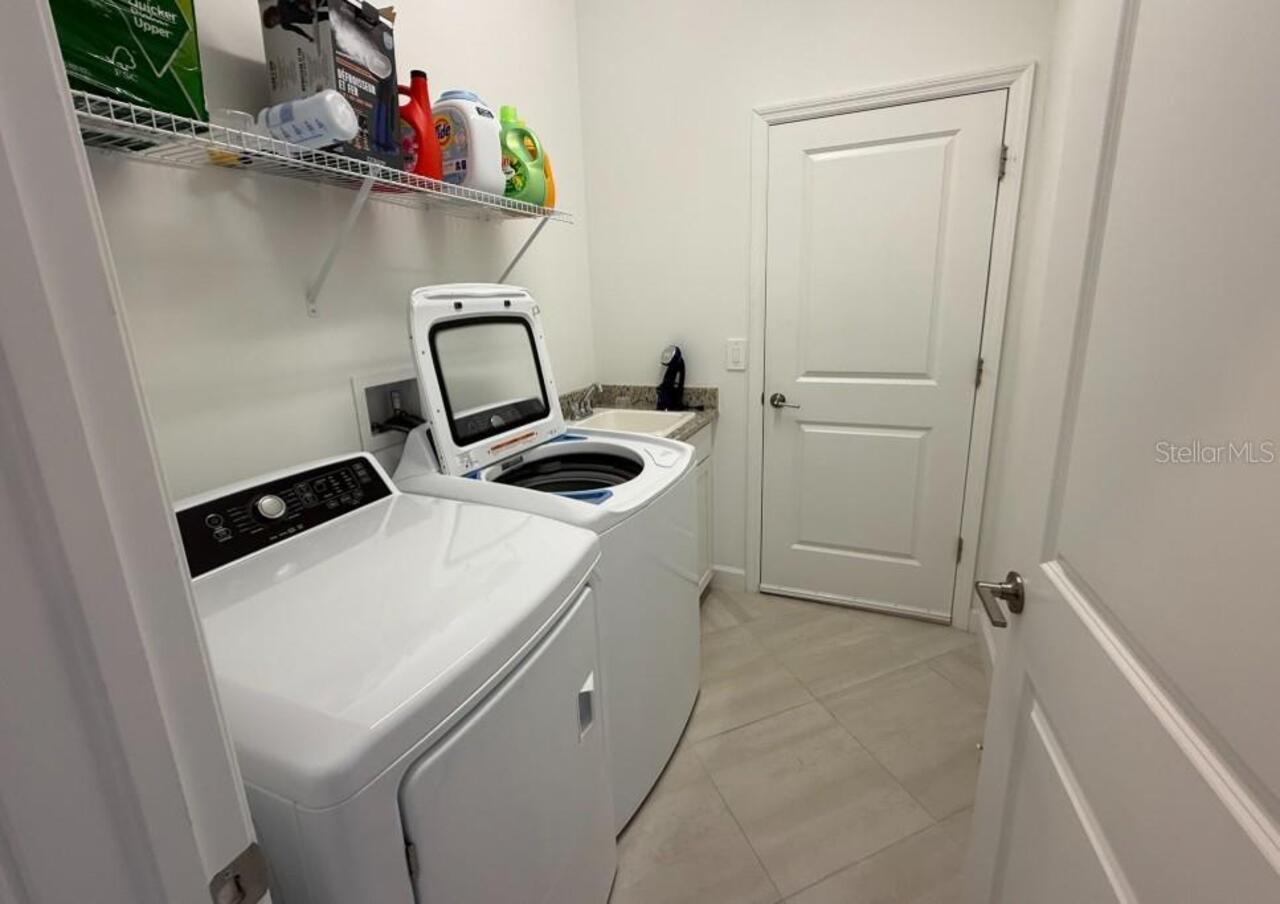
Laundry Room
Lease Restrictions YN
1
Levels
One
List AOR
Sarasota - Manatee
Living Area Meters
226.59
Living Area Source
Public Records
Living Area Units
Square Feet
Lot Size Acres
0.22
Lot Size Square Feet
9710
Lot Size Square Meters
902
Middle Or Junior School
Dr Mona Jain Middle
Minimum Lease
7 Months
Modification Timestamp
2026-08-18T13:27:09.775Z
Monthly HOA Amount
41.67
New Construction YN
false
Num Times per Year
2
Occupant Type
Tenant
Ownership
Fee Simple
Parcel Number
581244409
Pets Allowed
No
Pool Private YN
true
Postal Code Plus 4
1588
Public Survey Range
19
Public Survey Section
10
Purchase Contract Date
2026-08-18
RATIO Current Price By Calculated SqFt
307.46
Realtor Info
CDD Addendum required
Road Surface Type
Asphalt
Roof
Concrete, Tile
Room Count
3
SW Subdiv Community Name
Lorraine Lakes
Senior Community YN
false
Sewer
Public Sewer
Showing Requirements
Combination Lock Box
Spa Features
Heated, In Ground
Spa YN
true
Status Change Timestamp
2026-08-18T13:26:20.000Z
Tax Annual Amount
10373
Tax Legal Description
LOT 826 PH IIB-1, LORRAINE LAKES PH IIB-1 & IIB-2 PI#5812.4440/9
Tax Lot
826
Tax Other Annual Assessment Amount
2000
Tax Year
2025
Total Acreage
0 to less than 1/4
Total Annual Fees
2319.00
Total Monthly Fees
193.25
Township
35
Universal Property Id
US-12081-N-581244409-R-N
Unparsed Address
4967 SEAFOAM TRL
Utilities
Public
Water Source
Public
Water View
Lake
Water View YN
1
Waterfront YN
false
Window Features
Blinds
Zoning
PD-R
Neighborhood Map
Popup

Property Photos
Listing Photo
Listing Photo
Listing Photo
Listing Photo
Listing Photo
Listing Photo
Listing Photo
Listing Photo
Listing Photo
Listing Photo
Listing Photo
Listing Photo
Listing Photo
Listing Photo
Listing Photo
Listing Photo
Listing Photo
Listing Photo
Listing Photo
Listing Photo
Listing Photo
Listing Photo
Listing Photo
Listing Photo
Listing Photo
Listing Photo
Listing Photo
Listing Photo
Listing Photo
Listing Photo
Listing Photo
Listing Photo
Listing Photo
Listing Photo
Listing Photo
Listing Photo
Listing Photo
Listing Photo
Listing Photo
Listing Photo
Listing Photo
Listing Photo
Listing Photo
Listing Photo
Listing Photo
Listing Photo
Listing Photo
Listing Photo
Listing Photo
Listing Photo
Listing Photo
Listing Photo
Listing Photo
Listing Photo
Listing Photo
Listing Photo
Listing Photo
Listing Photo
Listing Photo
Listing Photo
Listing Photo
Listing Photo
Listing Photo
Listing Photo
Listing Photo
Listing Photo
Listing Photo
Listing Photo
Listing Photo
Listing Photo
Listing Photo
Listing Photo
Listing Photo
Listing Photo
Listing Photo
Listing Photo
Listing Photo
Listing Photo
Listing Photo
Listing Photo
Listing Photo
Listing Photo
Listing Photo
Listing Photo
Listing Photo
Listing Photo
Listing Photo
Listing Photo
Listing Photo
Listing Photo
Listing Photo
Listing Photo
Listing Photo
Listing Photo
Listing Photo
Listing Photo
Listing Photo
Listing Photo
Listing Photo
Listing Photo
Listing Photo
Listing Photo
Listing Photo
Listing Photo
Listing Photo
Listing Photo
Listing Photo
Listing Photo
Listing Photo
Listing Photo
Listing Photo
Listing Photo
Listing Photo
Listing Photo
Listing Photo
Listing Photo
Listing Photo
Listing Photo
Listing Photo
Listing Photo
Listing Photo
Listing Photo
Listing Photo
Listing Photo
Listing Photo
Listing Photo
Listing Photo
Listing Photo
Listing Photo
Listing Photo
Listing Photo
Listing Photo
Listing Photo
Listing Photo
Listing Photo
Listing Photo
Listing Photo
Listing Photo
Listing Photo
Listing Photo
Listing Photo
Listing Photo
Listing Photo
Listing Photo
Listing Photo
Listing Photo
Listing Photo
Listing Photo
Listing Photo
Listing Photo
Listing Photo
Listing Photo
Listing Photo
Listing Photo
Listing Photo
Listing Photo
Listing Photo
Listing Photo
Listing Photo
Listing Photo
Listing Photo
Listing Photo
Listing Photo
Listing Photo
Listing Photo
Listing Photo
Listing Photo
Listing Photo
Listing Photo
Listing Photo
Listing Photo
Listing Photo
Listing Photo
Listing Photo
Listing Photo
Listing Photo
Listing Photo
Listing Photo
Listing Photo
Listing Photo
Listing Photo
Listing Photo

MLS #MFRA4702157 Listing courtesy of Stringer Management Inc provided by Stellar MLS.

Similar Listings

$675,000
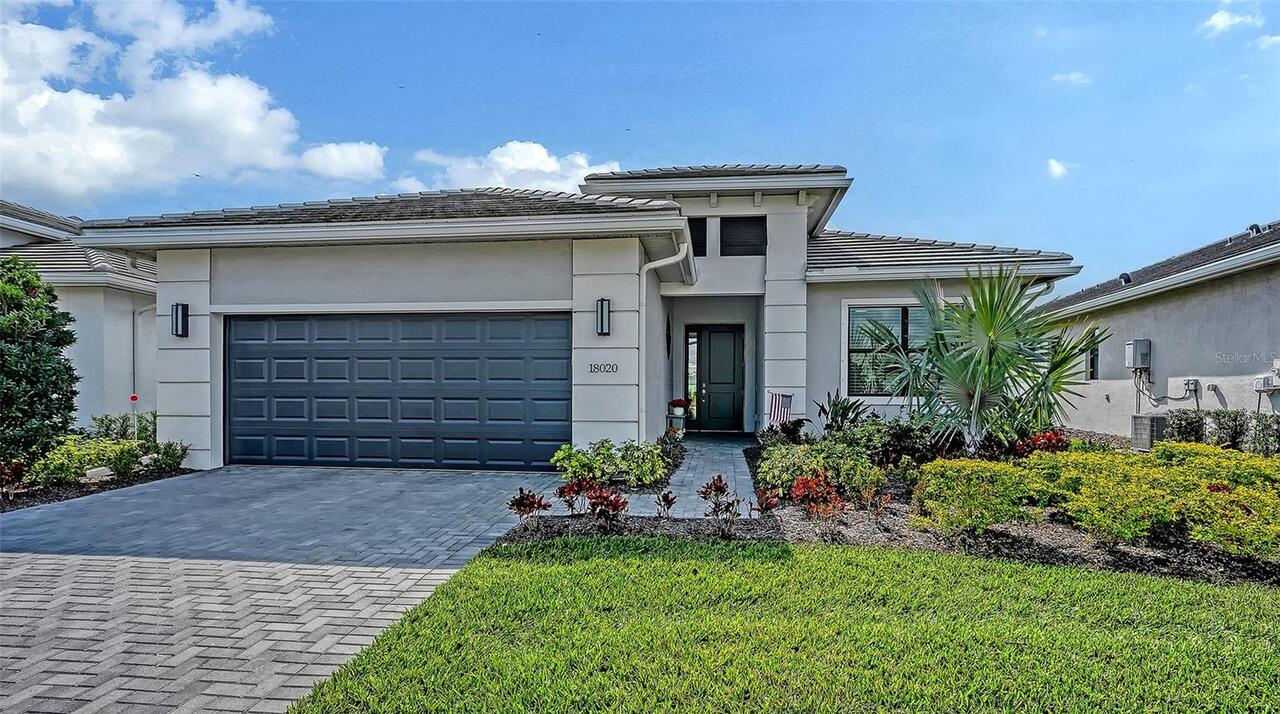
18020 Cresswind Terrace
Bradenton
3BR/3BA
| Active
$675,000
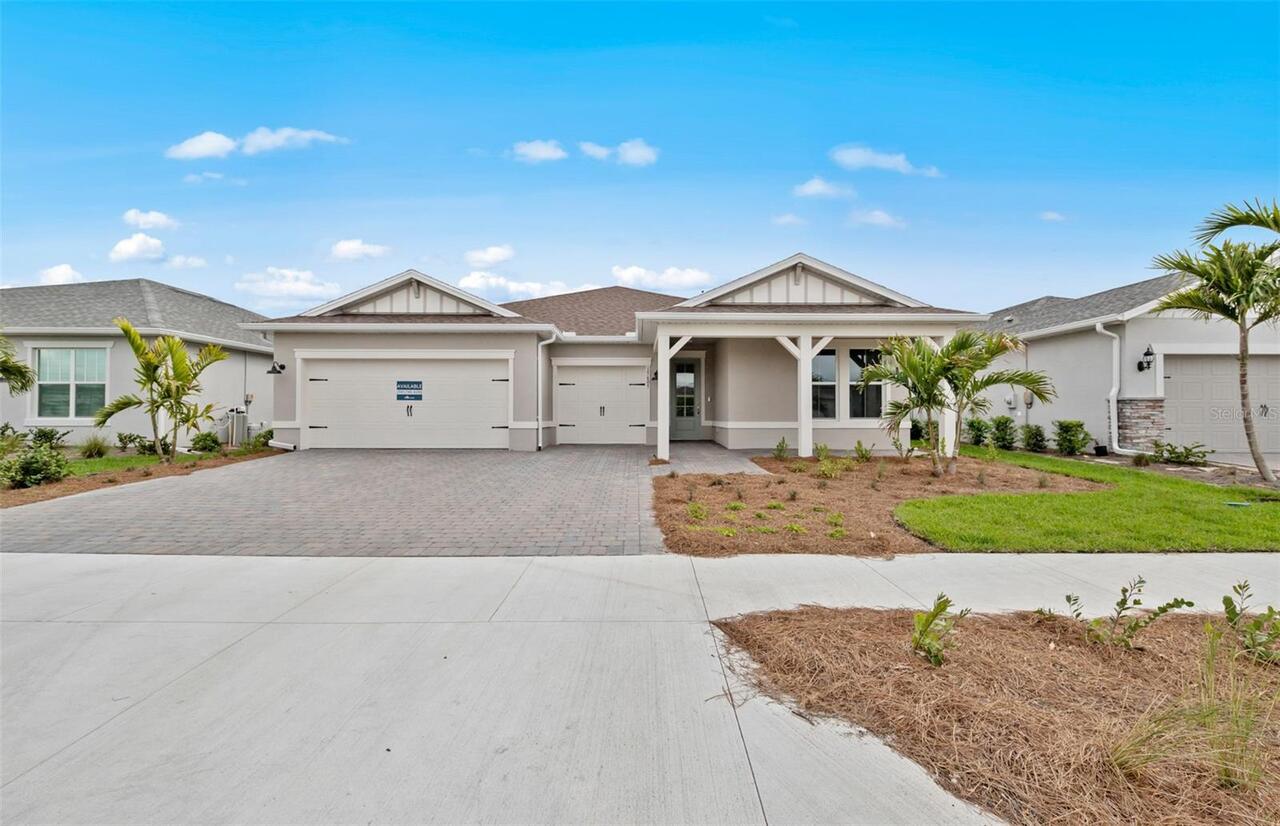
16526 Ennis Place
Bradenton
3BR/3BA
| Active
$680,000
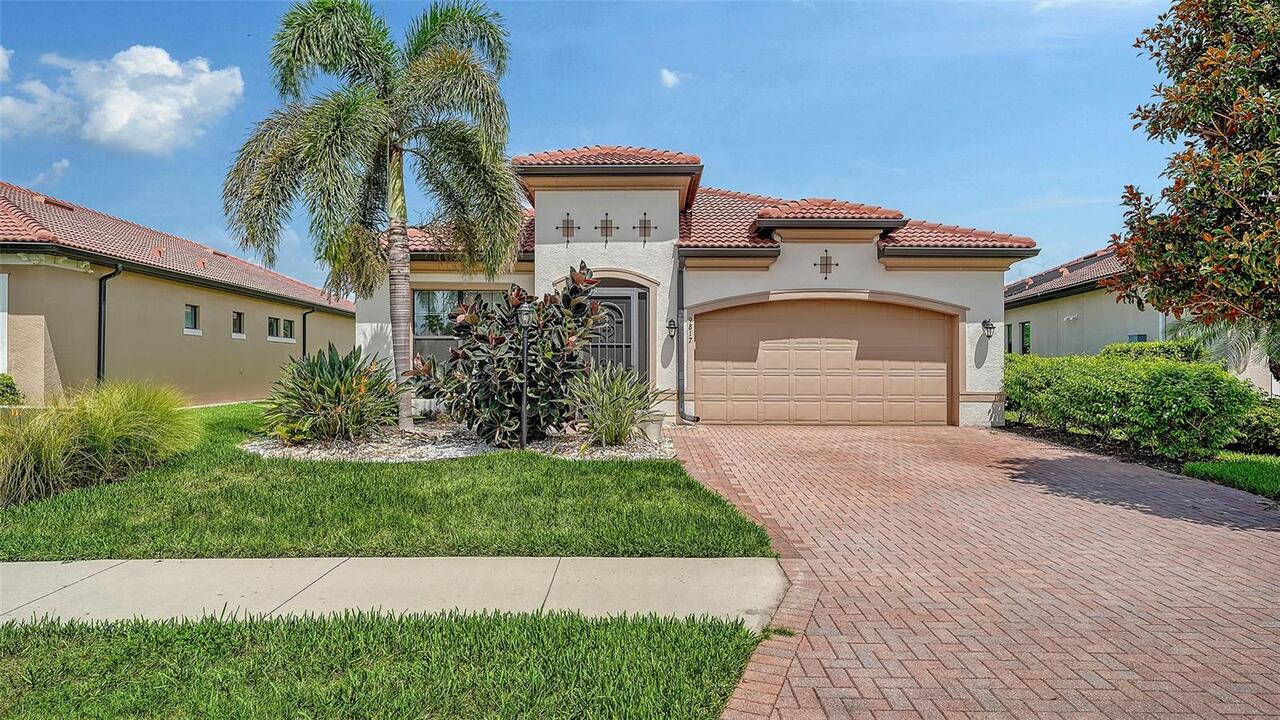
9817 Marbella Drive
Bradenton
3BR/3BA
| Active
$695,000
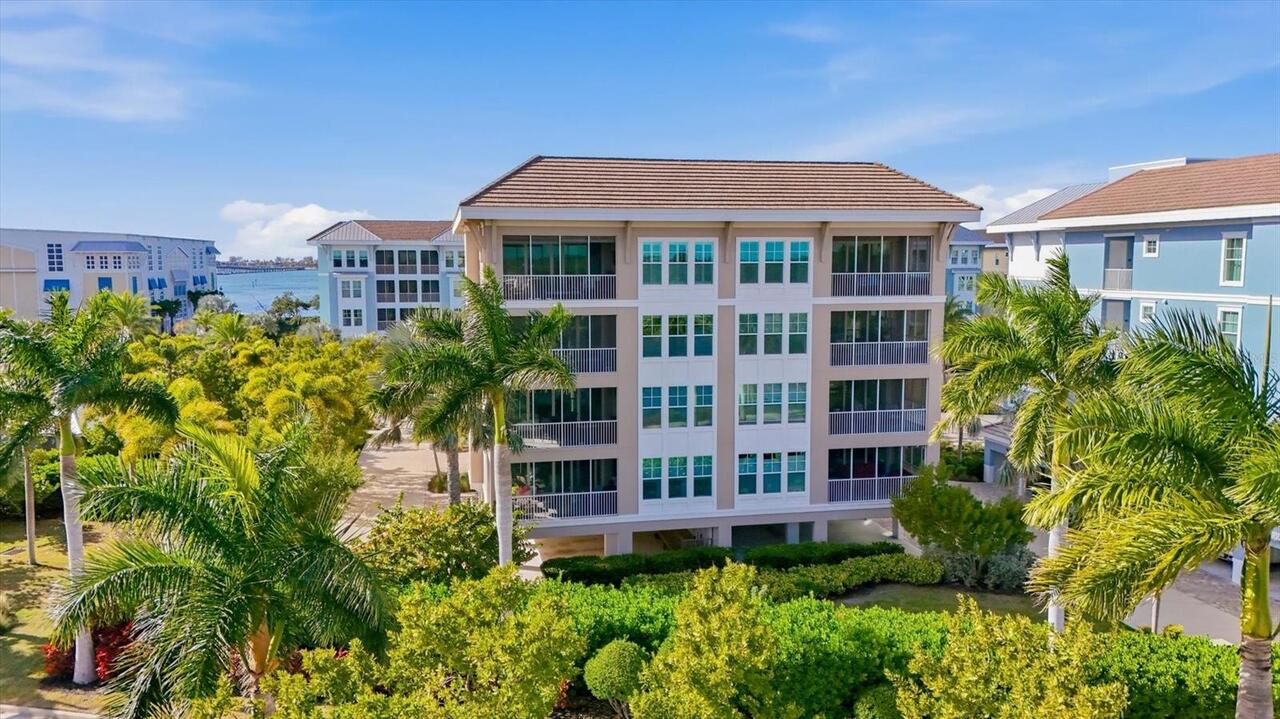
395 Aruba Circle
Bradenton
3BR/3BA
| Active


All listing information is deemed reliable but not guaranteed and should be independently verified through personal inspection by appropriate professionals. Listings displayed on this website may be subject to prior sale or removal from sale; availability of any listing should always be independent verified. Listing information is provided for consumer personal, non-commercial use, solely to identify potential properties for potential purchase; all other use is strictly prohibited and may violate relevant federal and state law. The source of the listing data is as follows: Stellar MLS (updated 8/25/26 4:39 PM) |

Listing Search


Translate Tool

Featured Listings
Sarasota Real Estate
$995,000
2 BED
2 BATH
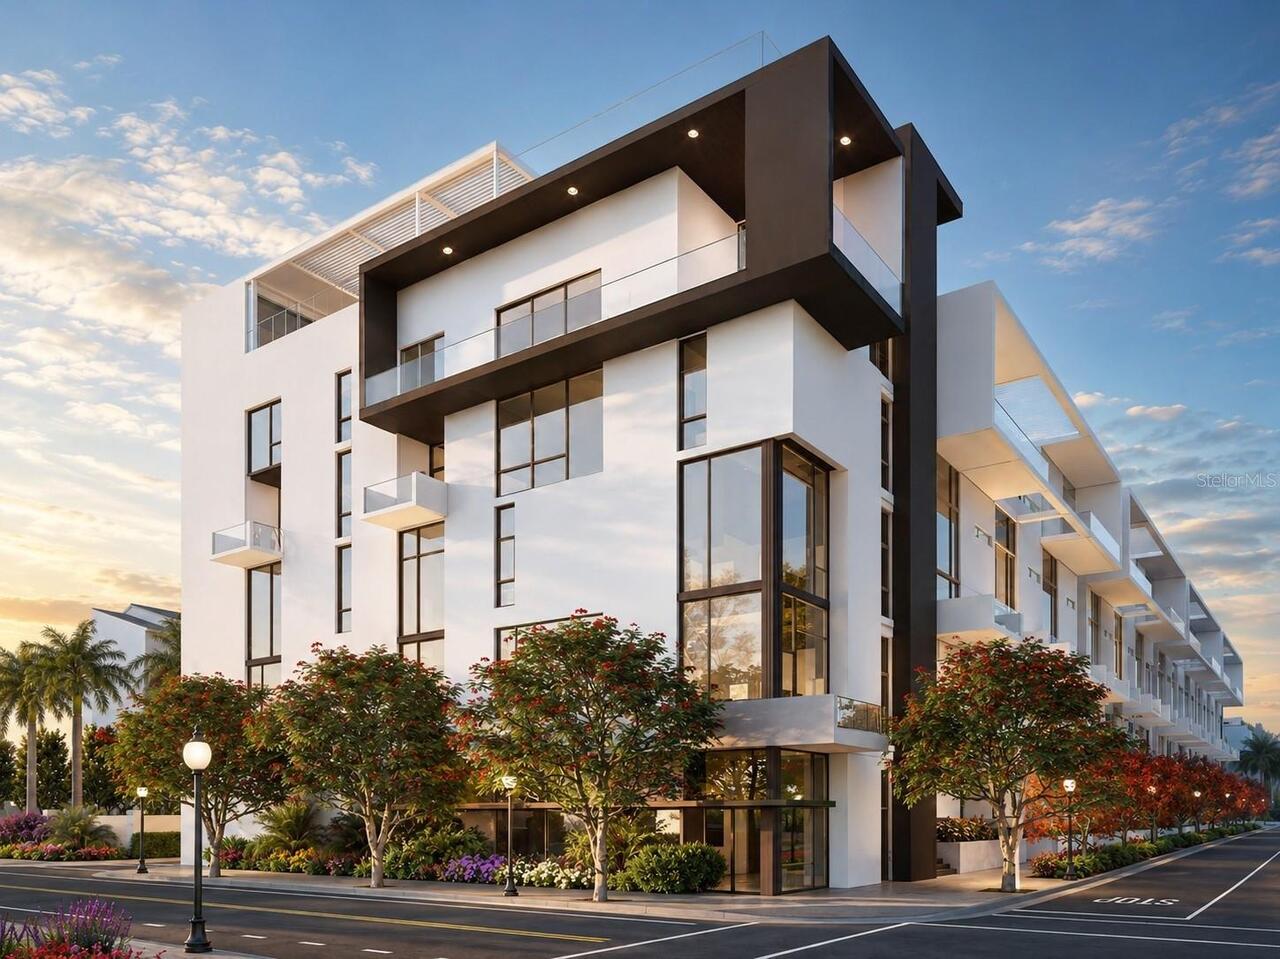
Under Construction. The Garden Terrace Collection at The Gallery Sarasota offers a rare opportunity for new-construction... Read More
Tampa Real Estate
$969,900
3 BED
2 BATH
Builder & Developer Opportunity – Oversized South Tampa Lot! Rare opportunity to secure a large homesite in one of South... Read More
Orlando Real Estate
$900,000
5 BED
2 BATH
Welcome to this 3-bedroom, 2-bath lakefront home situated on over an acre of land, offering privacy, space, and plenty o... Read More
Bradenton Real Estate
$825,000
5 BED
3 BATH
Welcome to Arbor Grande, where refined Florida living meets thoughtful design in this stunning gated community. Ideally ... Read More
Sarasota Real Estate
$1,050,000
2 BED
2 BATH
Under Construction. The Garden Terrace Collection at The Gallery Sarasota offers a rare opportunity for new-construction... Read More
Ocala Real Estate
$1,200,000
4 BED
4 BATH
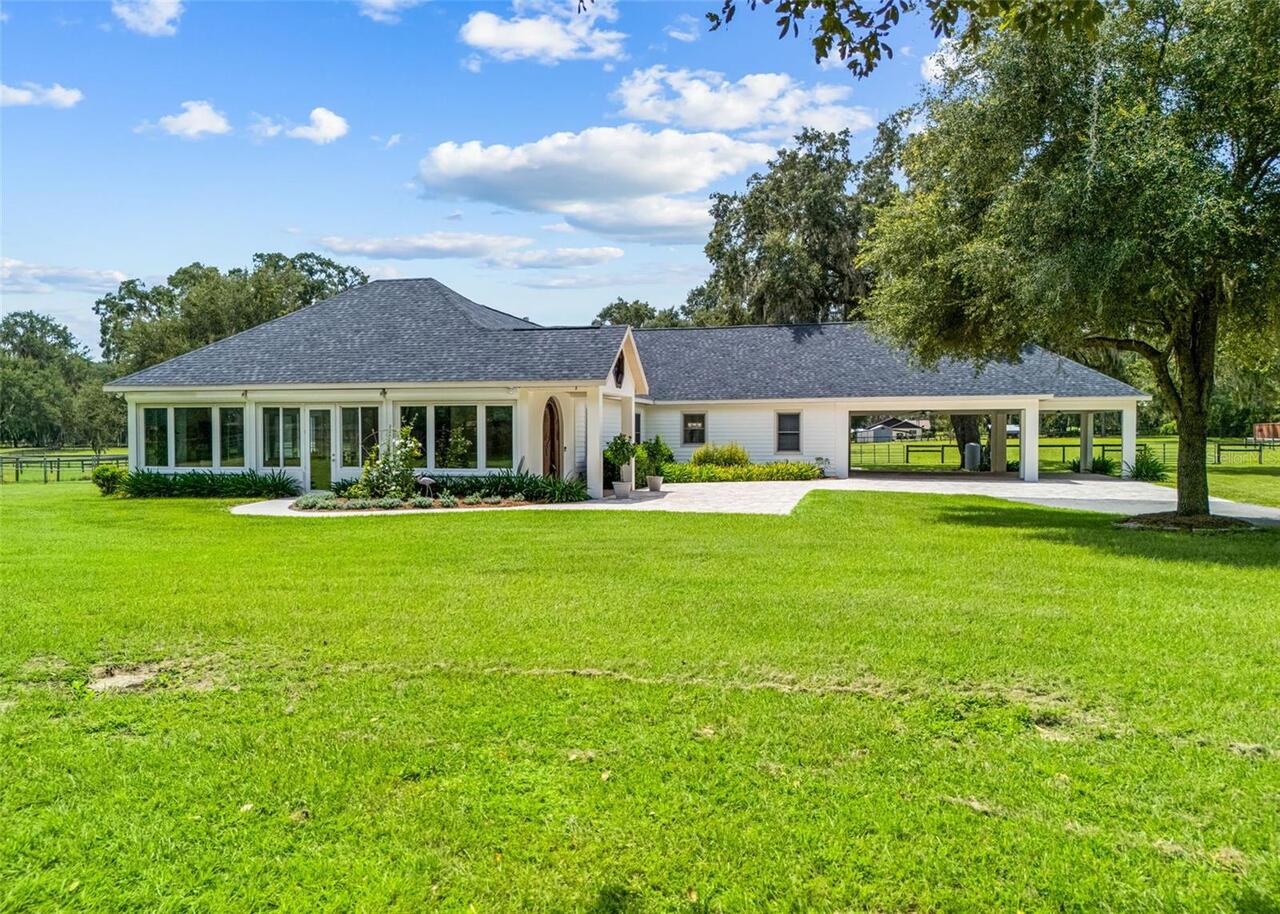
Welcome to a truly exceptional equestrian estate where quality craftsmanship, thoughtful design, and the beauty of natur... Read More
Tampa Real Estate
$1,450,000
5 BED
3 BATH
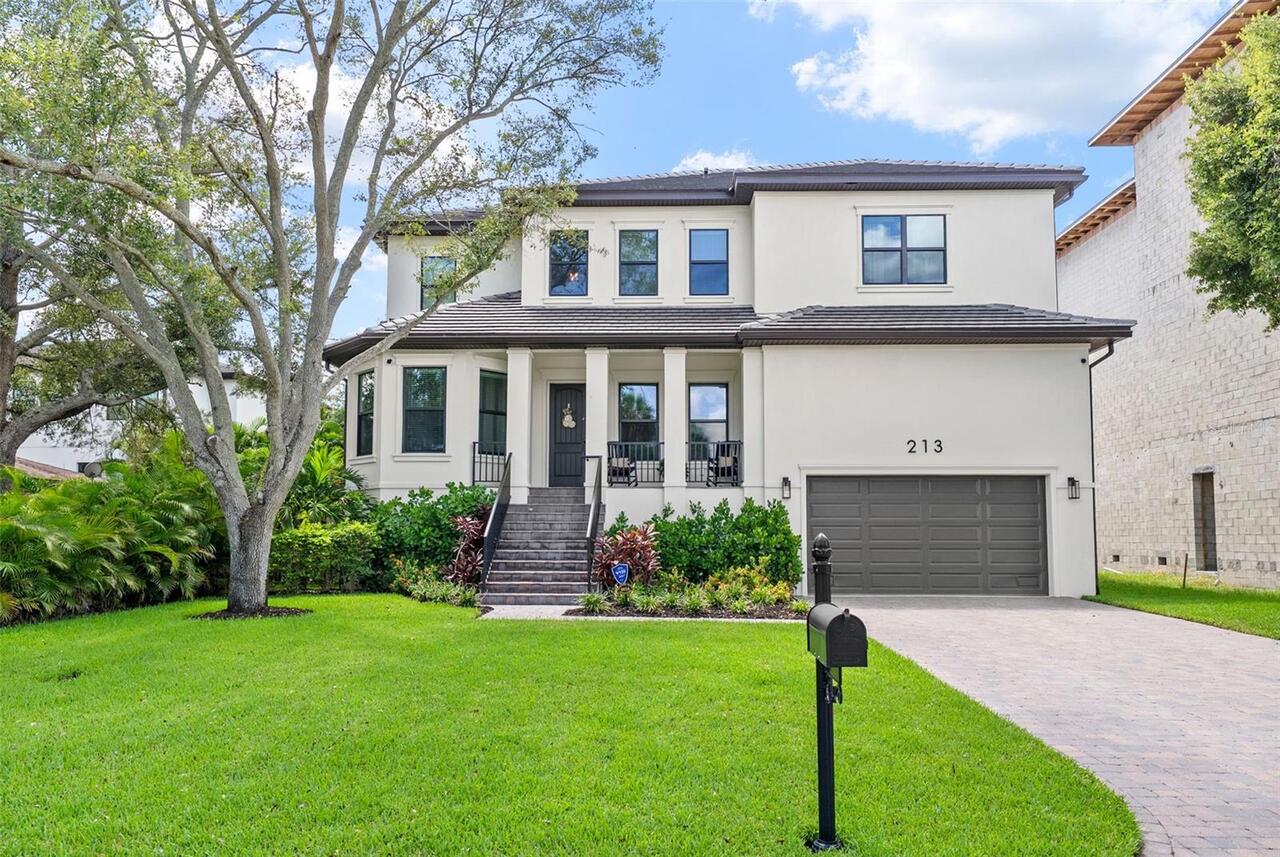
Welcome to this stunning Mediterranean style custom built home in the highly soughtafter Beach Park area of South Tampa.... Read More
The Villages Real Estate
$819,000
3 BED
2 BATH
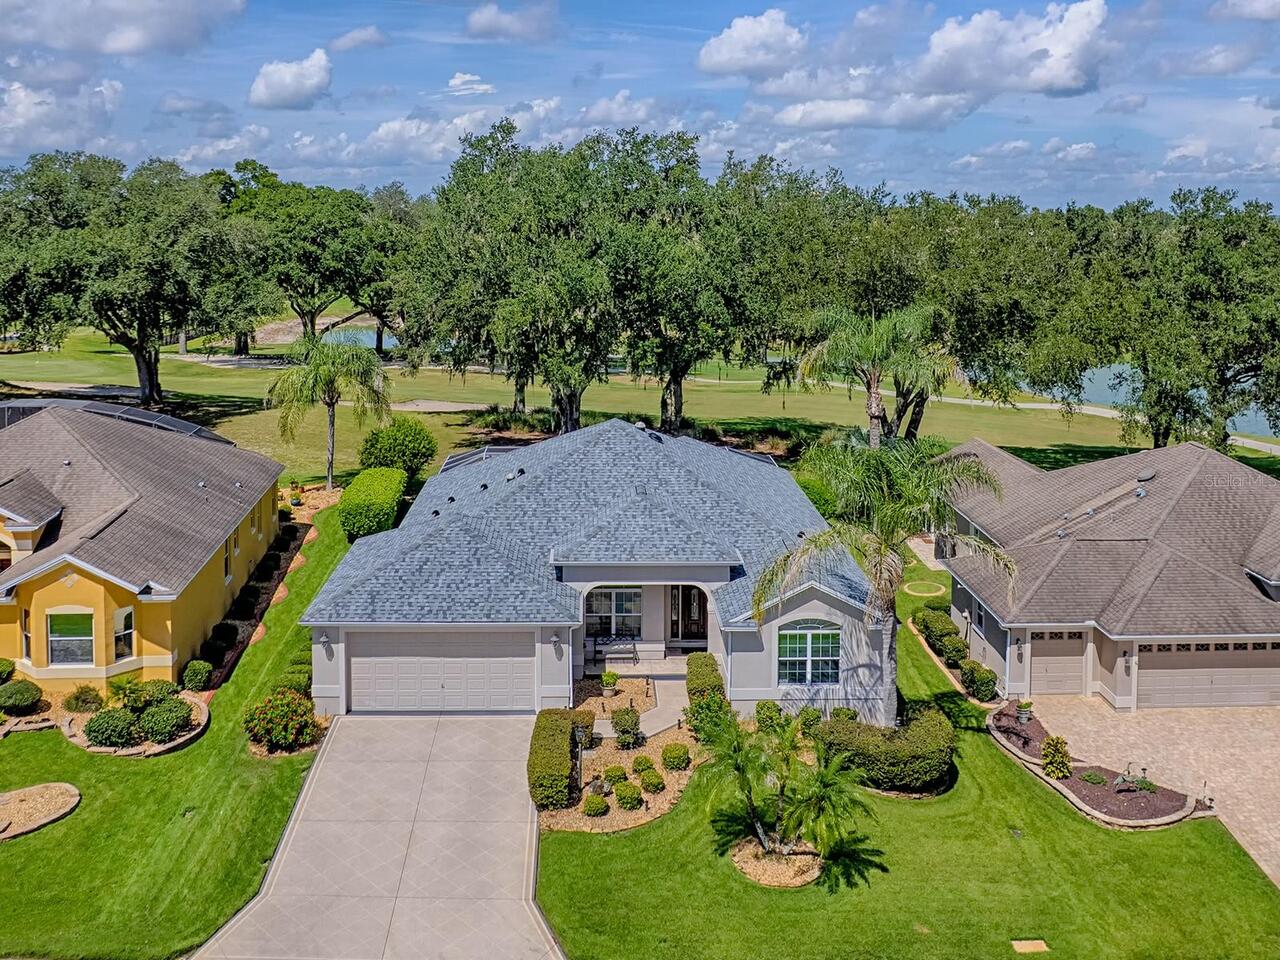
SCENIC GOLF & WATER VIEWS | ROOSEVELT GOLF COURSE | NEW ROOF 2026 | 3/2 EXTENDED GARDENIA! Enjoy picturesque, elevated g... Read More
St Petersburg Real Estate
$989,000
4 BED
3 BATH
Newer-build home just off Central Ave near downtown St. Petersburg. Luxurious space and natural light throughout. Wonder... Read More
Hudson Real Estate
$1,090,000
4 BED
3 BATH
GULF-FRONT LIVING WITH STUNNING WATER VIEWS, RECENT UPDATES & AN INCREDIBLE GAME ROOM! Welcome to 6421 Driftwood Drive, ... Read More
Contact Sandra Pardo

407-990-2746

Wendy Morris LLC

Licensed in the State of Florida
BK 3146762
16797 Broadwater Avenue
Winter Garden, Florida 34787

Your privacy is our utmost concern. We will never sell your personal information. Privacy Policy
©2026 sandrapardohomes.com - all rights reserved. | Site Map