407-990-2746
Menu

4924 Pamplona Court, Wimauma, FL

NEXT
PREV
$755,000

($245/sqft)

List Status: Active
4924 Pamplona Court
Wimauma, FL 33598


3 beds
3 baths
3083 living sqft
Top Features
  • Frontage: Pond
  • Subdivision: Valencia Del Sol Ph 1
  • Built in  2020
  • Single Family Residence
Description
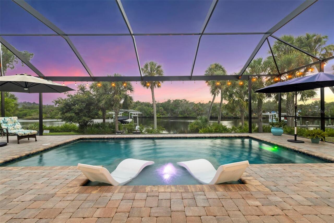
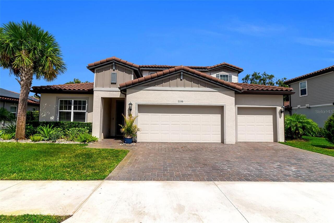
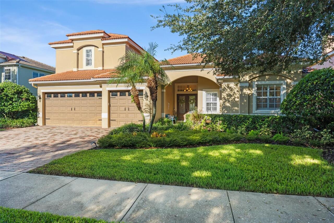
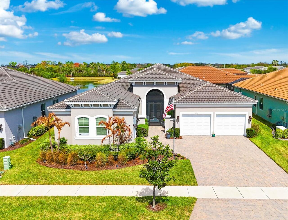
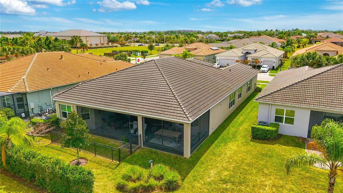
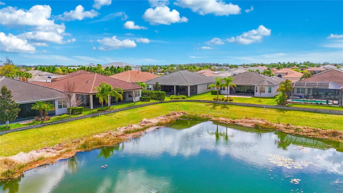
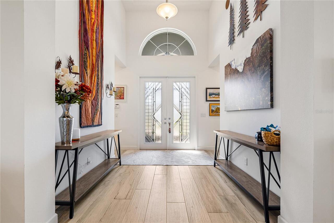
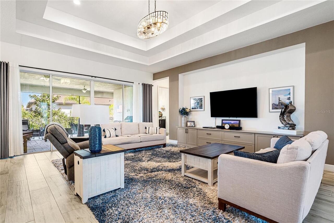
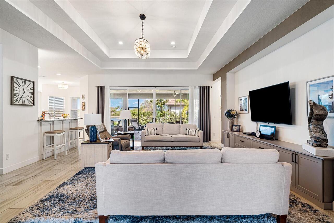
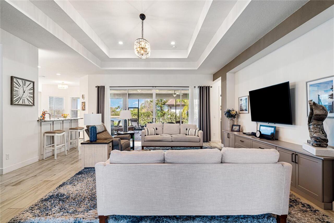
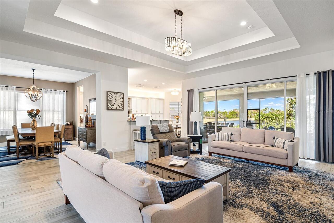
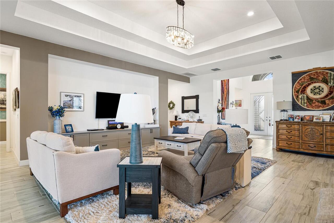
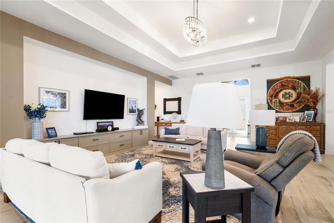
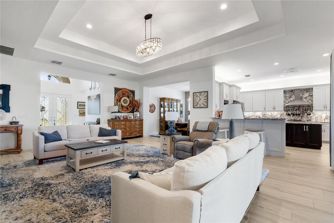
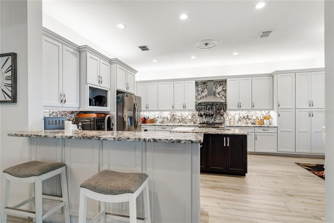
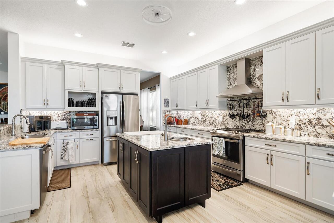
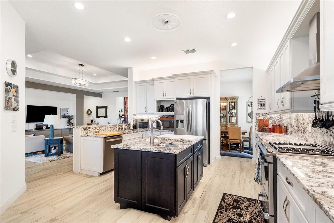
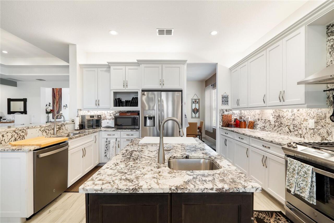
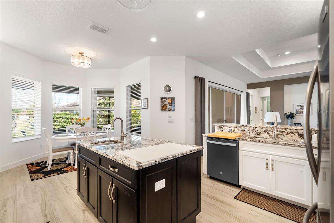
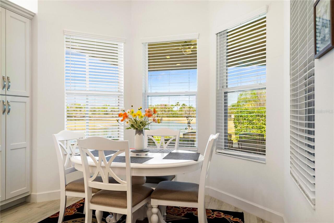
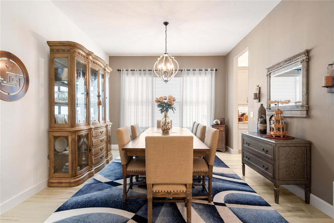
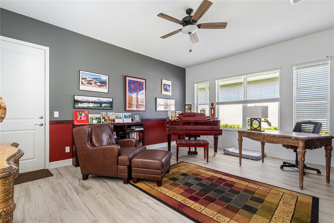
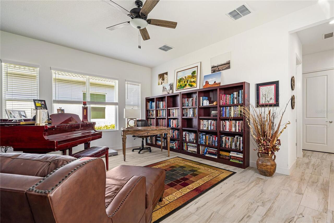
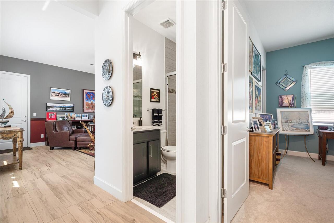
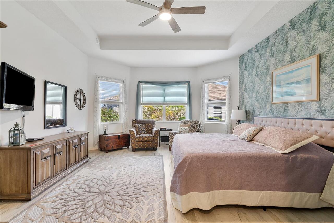
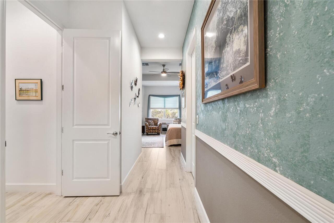
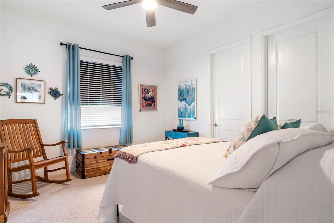
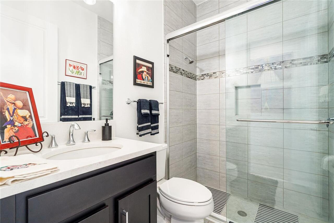
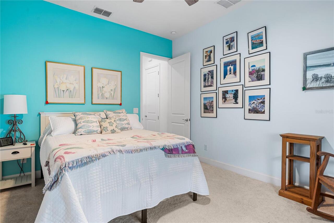
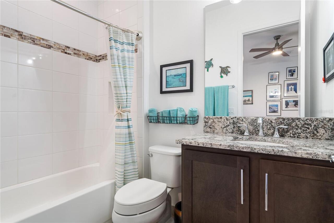
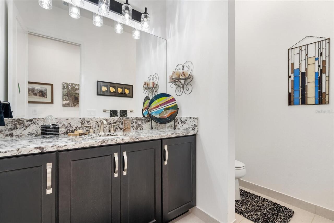
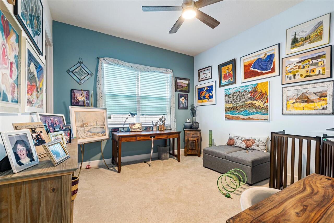

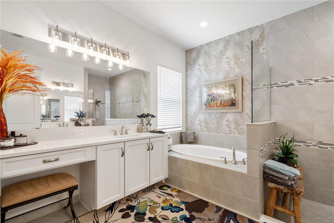
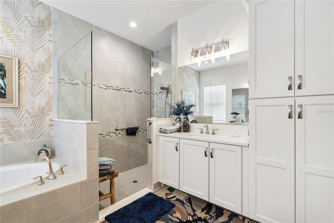
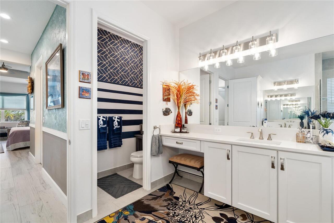
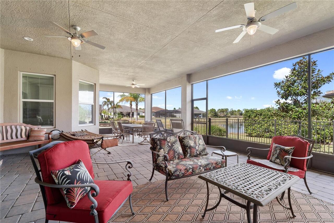
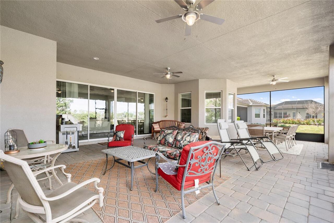
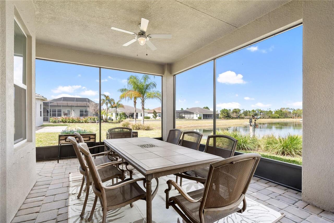
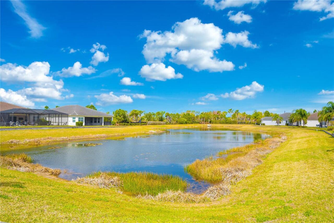
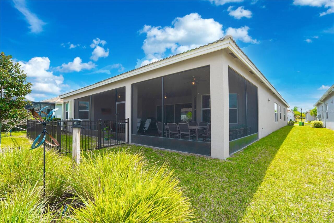
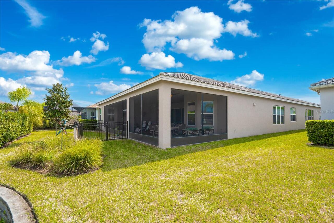
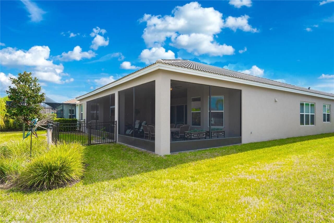
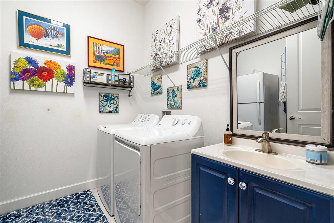
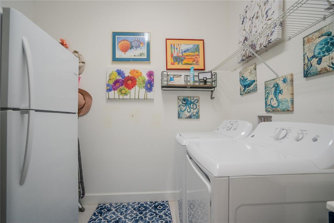
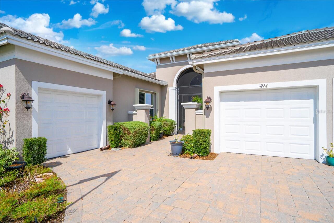
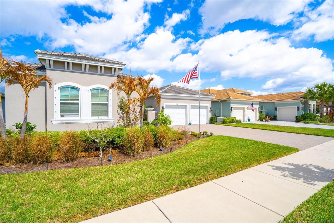
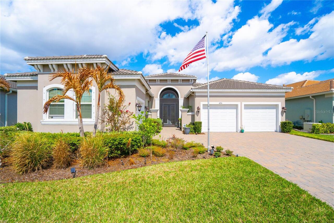
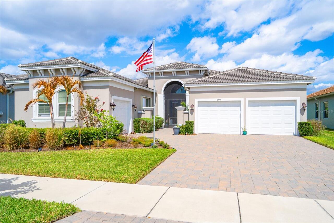
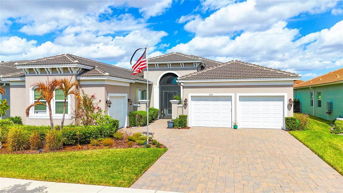
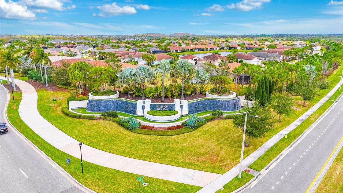
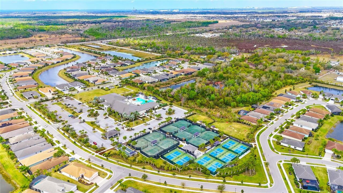
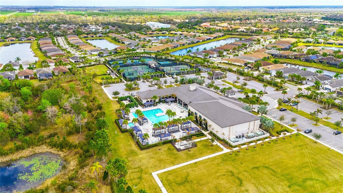
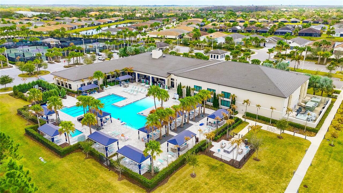
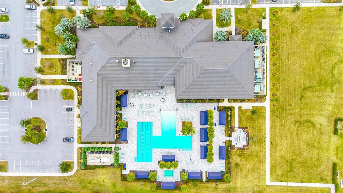
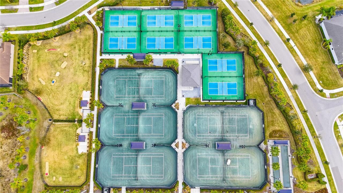
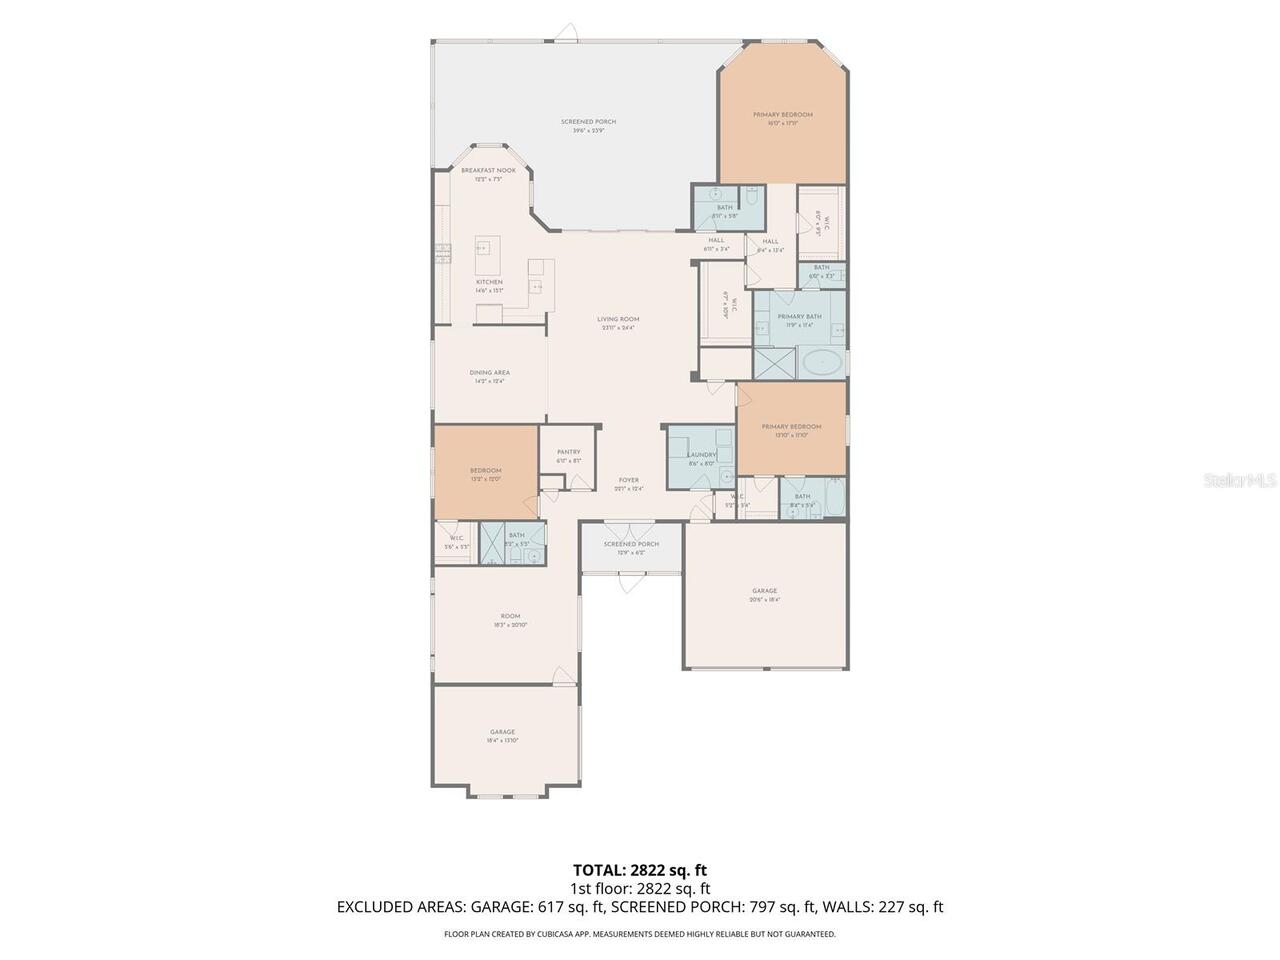
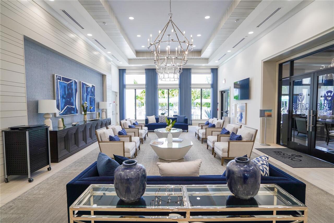
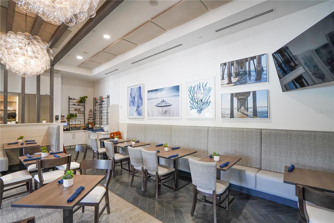
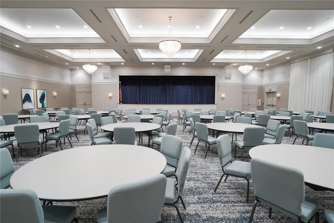
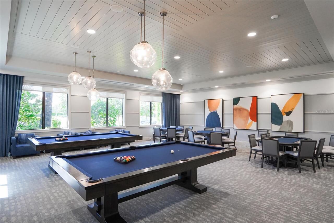
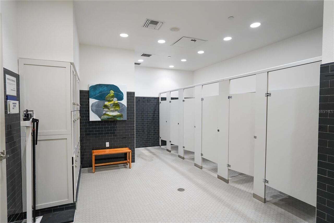
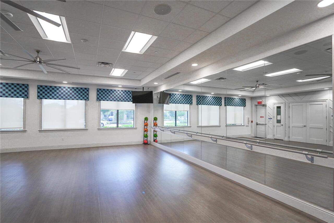
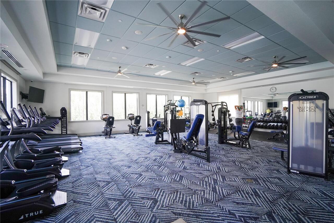
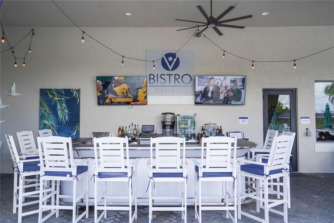
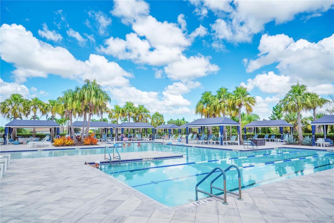
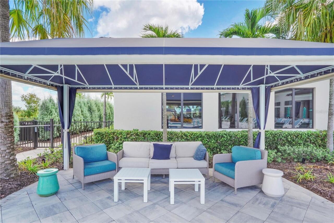
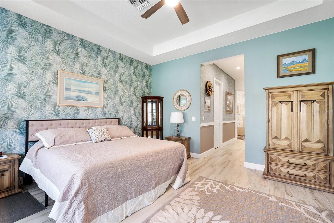
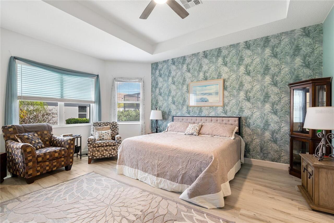
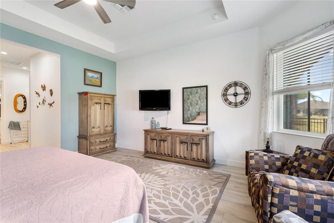
Discover luxurious living in Tampa’s highly desirable 55+ community, Valencia del Sol, with this upscale designed 3-bedroom, 3.5-bath, a home with a large bonus room built in 2020, offering 3,083 square feet of thoughtfully designed living space and a rare 3-car garage. The home features a spacious open floor plan, where the kitchen flows seamlessly into the dining area and expansive living room—perfect for entertaining or relaxing at home. The kitchen also includes a breakfast nook overlooking the large screened porch, creating a bright and inviting space for everyday living. The split-bedroom layout offers privacy, with a generously sized primary suite featuring a large bathroom and walk-in closet, while two additional bedrooms each have convenient access to their own bathrooms. A dedicated laundry room, pantry, and ample storage throughout add to the home's functionality. Step outside to the oversized screened porch, an ideal space for enjoying Florida’s beautiful weather and relaxing views of the pond. Valencia del Sol offers an exceptional resort-style lifestyle with amenities including a clubhouse with resort-style pool, sports lounge, fitness center, arts and crafts studio, social hall, tennis and pickleball courts, dog park, and an on-site Bistro for dining and socializing. Experience the perfect combination of comfort, convenience, and vibrant community living in one of Tampa’s premier 55+ neighborhoods.
Property Details
Property Features
Property Sub Type
Single Family Residence
Frontage
Pond
County
Hillsborough
Subdivision
VALENCIA DEL SOL PH 1
Additional Information
Additional Lease Restrictions
7 month minimum lease. Can not be rented more than one time in any 12 month period
Additional Parcels YN
false
Alternate Key Folio Num
0779592252
Appliances
Dishwasher, Dryer, Range, Washer
Approval Process
Buyer approval required Board has 30 days to approve $100 application fee
Association Amenities
Clubhouse, Fitness Center, Pool
Association Approval Required YN
1
Association Email
nsantoro@grsmgt.com
Association Fee
570
Association Fee Frequency
Monthly
Association Fee Includes
Common Area Taxes, Pool, Recreational Facilities, Security
Association Fee Requirement
Required
Association YN
true
Attached Garage YN
true
Available For Lease YN
1
Bathrooms Total Integer
4
Building Area Source
Public Records
Building Area Total
4690
Building Area Total Srch SqM
435.72
Building Area Units
Square Feet
Calculated List Price By Calculated SqFt
244.89
Carport YN
false
Community Features
Buyer Approval Required, Clubhouse, Community Mailbox, Deed Restrictions, Dog Park, Fitness Center, Golf Carts OK, Golf, Pool, Racquetball, Restaurant, Tennis Court(s)
Construction Materials
Stucco
Cooling
Central Air
Country
US
Cumulative Days On Market
73
Current Price
755000.00
Direction Faces
South
Exterior Features
Lighting
Fireplace YN
false
Flood Zone Code
X
Flood Zone Date
2008-08-28
Flood Zone Panel
12057C0680H
Flooring
Carpet
Foundation Details
Block
Furnished
Furnished
Garage Dimensions
20x18
Garage Spaces
3
Garage YN
true
Heating
Central
Homestead YN
1
Interior Features
Ceiling Fans(s)
Internet Address Display YN
true
Internet Automated Valuation Display YN
false
Internet Consumer Comment YN
false
Internet Entire Listing Display YN
true
Laundry Features
Inside
Lease Restrictions YN
1
Levels
One
List AOR
Suncoast Tampa
Living Area Meters
286.42
Living Area Source
Public Records
Living Area Units
Square Feet
Lot Size Acres
0.22
Lot Size Dimensions
66.11x147.99
Lot Size Square Feet
9784
Lot Size Square Meters
909
Minimum Lease
7 Months
Modification Timestamp
2026-05-18T18:34:08.898Z
Monthly HOA Amount
570.00
New Construction YN
false
Occupant Type
Owner
Ownership
Fee Simple
Parcel Number
U-32-31-20-B3V-000000-00284.0
Pet Restrictions
No dangerous breed dogs
Pets Allowed
Breed Restrictions
Pool Private YN
false
Postal Code Plus 4
4271
Previous List Price
770000
Price Change Timestamp
2026-05-18T18:29:12.000Z
Property Condition
Completed
Public Survey Range
20
Public Survey Section
32
RATIO Current Price By Calculated SqFt
244.89
Realtor Info
As-Is
Road Surface Type
Asphalt
Roof
Tile
Room Count
3
Senior Community YN
true
Sewer
Public Sewer
Showing Requirements
Appointment Only, Listing Agent Must Accompany
Status Change Timestamp
2026-03-07T00:38:46.000Z
Stories Total
1
Tax Annual Amount
12349.37
Tax Book Number
133-34
Tax Legal Description
VALENCIA DEL SOL PHASE 1 LOT 284
Tax Lot
284
Tax Year
2025
Total Acreage
0 to less than 1/4
Total Annual Fees
6840.00
Total Monthly Fees
570.00
Township
31
Universal Property Id
US-12057-N-3231203000000002840-R-N
Unparsed Address
4924 PAMPLONA CT
Utilities
Cable Connected, Electricity Connected, Sewer Connected, Water Connected
Water Frontage Feet Pond
10
Water Source
Public
Water View
Pond
Water View YN
1
Waterfront Feet Total
10
Waterfront YN
true
Zoning
PD
Neighborhood Map
Popup

Property Photos
Listing Photo
Listing Photo
Listing Photo
Listing Photo
Listing Photo
Listing Photo
Listing Photo
Listing Photo
Listing Photo
Listing Photo
Listing Photo
Listing Photo
Listing Photo
Listing Photo
Listing Photo
Listing Photo
Listing Photo
Listing Photo
Listing Photo
Listing Photo
Listing Photo
Listing Photo
Listing Photo
Listing Photo
Listing Photo
Listing Photo
Listing Photo
Listing Photo
Listing Photo
Listing Photo
Listing Photo
Listing Photo
Listing Photo
Listing Photo
Listing Photo
Listing Photo
Listing Photo
Listing Photo
Listing Photo
Listing Photo
Listing Photo
Listing Photo
Listing Photo
Listing Photo
Listing Photo
Listing Photo
Listing Photo
Listing Photo
Listing Photo
Listing Photo
Listing Photo
Listing Photo
Listing Photo
Listing Photo
Listing Photo
Listing Photo
Listing Photo
Listing Photo
Listing Photo
Listing Photo
Listing Photo
Listing Photo
Listing Photo
Listing Photo
Listing Photo
Listing Photo
Listing Photo
Listing Photo
Listing Photo
Listing Photo
Listing Photo
Listing Photo
Listing Photo
Listing Photo
Listing Photo
Listing Photo
Listing Photo
Listing Photo
Listing Photo
Listing Photo
Listing Photo
Listing Photo
Listing Photo
Listing Photo
Listing Photo
Listing Photo
Listing Photo
Listing Photo
Listing Photo
Listing Photo
Listing Photo
Listing Photo
Listing Photo
Listing Photo
Listing Photo
Listing Photo
Listing Photo
Listing Photo
Listing Photo
Listing Photo
Listing Photo
Listing Photo
Listing Photo
Listing Photo
Listing Photo
Listing Photo
Listing Photo
Listing Photo
Listing Photo
Listing Photo
Listing Photo
Listing Photo
Listing Photo
Listing Photo
Listing Photo
Listing Photo
Listing Photo
Listing Photo
Listing Photo
Listing Photo
Listing Photo
Listing Photo
Listing Photo
Listing Photo
Listing Photo
Listing Photo
Listing Photo
Listing Photo
Listing Photo
Listing Photo
Listing Photo
Listing Photo
Listing Photo
Listing Photo
Listing Photo
Listing Photo
Listing Photo
Listing Photo
Listing Photo
Listing Photo
Listing Photo
Listing Photo

MLS #MFRTB8483883 Listing courtesy of Exp Realty provided by Stellar MLS.

Similar Listings

$689,990
5214 Lake Venice Drive
Wimauma
3BR/3BA
| Active
$749,900
21019 Lonesome Acre Road
Wimauma
3BR/3BA
| Pending
$750,000
15303 Valencia Del Sol Street
Wimauma
3BR/3BA
| Active
$810,000
3110 Turkey Walk Lane
Wimauma
3BR/3BA
| Active


All listing information is deemed reliable but not guaranteed and should be independently verified through personal inspection by appropriate professionals. Listings displayed on this website may be subject to prior sale or removal from sale; availability of any listing should always be independent verified. Listing information is provided for consumer personal, non-commercial use, solely to identify potential properties for potential purchase; all other use is strictly prohibited and may violate relevant federal and state law. The source of the listing data is as follows: Stellar MLS (updated 7/11/26 8:00 PM) |
Listing Search


Translate Tool

Featured Listings
Clearwater Real Estate
$1,130,000
4 BED
3 BATH
Welcome home to this beautifully updated contemporary home with direct golf course frontage in the highly sought-after F... Read More
Maitland Real Estate
$975,000
4 BED
3 BATH
Built in 2020, this pristine townhome offers over 3,000 square feet of thoughtfully designed living space with NO HOA, t... Read More
Dade City Real Estate
$999,990
5 BED
3 BATH
Welcome to the private oasis at 37904 Trilby Road in the heart of Dade city, where country living meets timeless design ... Read More
Longwood Real Estate
$1,075,000
5 BED
4 BATH
One or more photo(s) has been virtually staged. Seller is offering up to $25,000 towards Buyer's closing costs with a fu... Read More
Orlando Real Estate
$999,000
4 BED
4 BATH
Welcome to this beautifully crafted Osprey Custom home located in the quiet and desirable Bay Hill Cove community in the... Read More
Bradenton Real Estate
$995,000
3 BED
3 BATH
Welcome to this beautifully updated 3-bedroom, 3-bath pool home with a private den, nestled behind the gates of Lakewood... Read More
St Petersburg Real Estate
$1,260,000
2 BED
2 BATH
Developer Inventory. Move-In Ready! An iconic design from award-winning firm Arquitectonica with interiors and amenities... Read More
St Petersburg Real Estate
$1,145,000
2 BED
2 BATH
Developer inventory. Move-In Ready! An iconic design from award-winning firm Arquitectonica with interiors and amenities... Read More
Winter Garden Real Estate
$890,000
4 BED
3 BATH
Virtually Staged. Imagine 1338 Union Club Dr, a residence recently updated with partial flooring replacement. Its kitche... Read More
Orlando Real Estate
$1,297,000
4 BED
4 BATH
Discover sophisticated living in the heart of Dr. Phillips at The Residences at Dellagio. Nestled in the gated, boutique... Read More
Contact Sandra Pardo

407-990-2746

Wendy Morris LLC

Licensed in the State of Florida
BK 3146762
16797 Broadwater Avenue
Winter Garden, Florida 34787

Your privacy is our utmost concern. We will never sell your personal information. Privacy Policy
©2026 sandrapardohomes.com - all rights reserved. | Site Map