407-990-2746
Menu

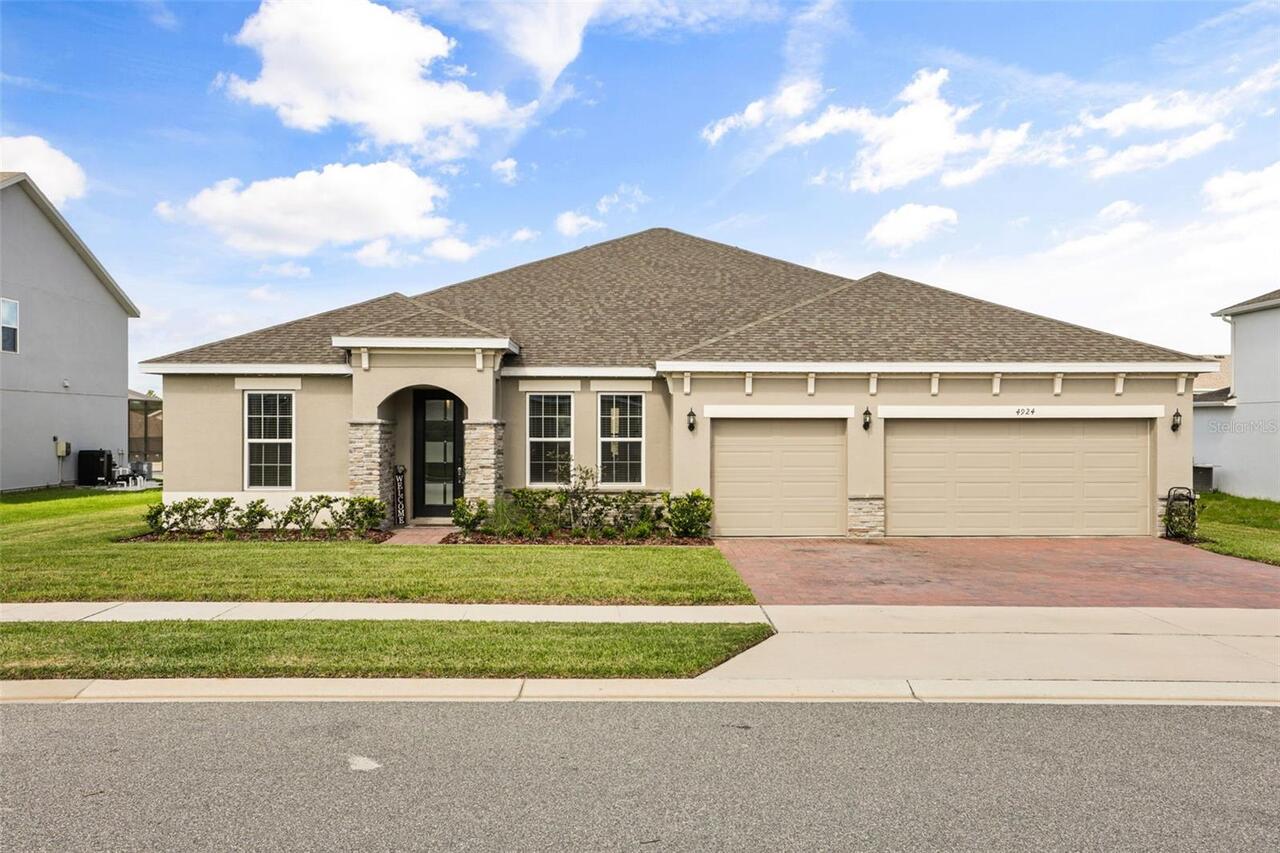
4924 Golden Zenith Way, Mount Dora, FL

NEXT
PREV
$650,000

($226/sqft)

List Status: Active
4924 Golden Zenith Way
Mount Dora, FL 32757


4 beds
3 baths
2881 living sqft
Top Features
  • Subdivision: Bargrove Ph I
  • Built in  2023
  • Single Family Residence
Description
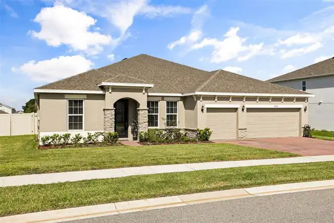
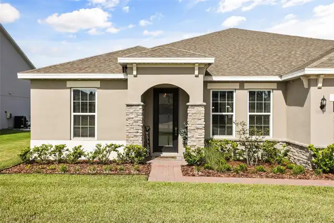
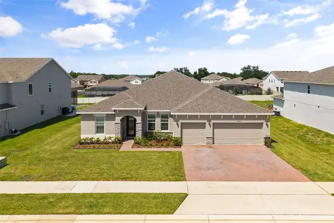
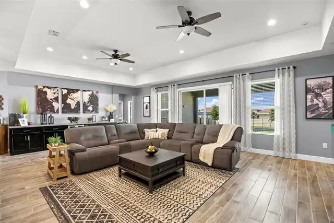
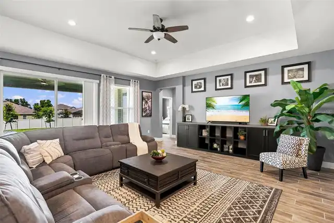
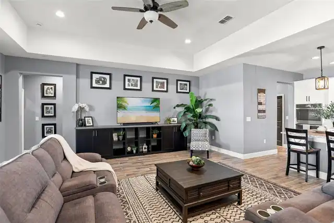
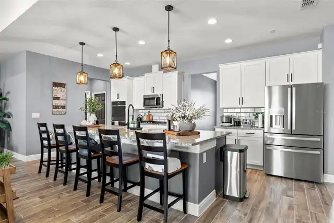
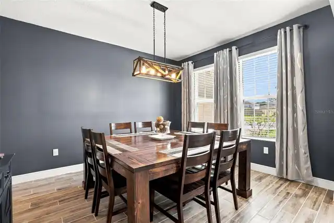
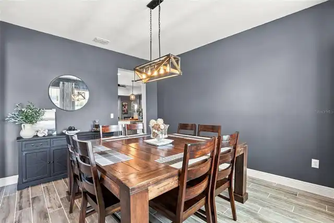
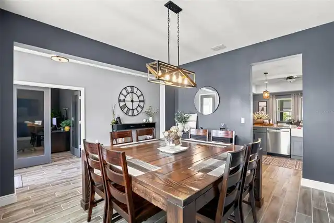
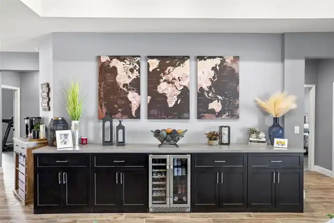
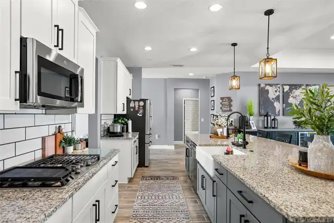
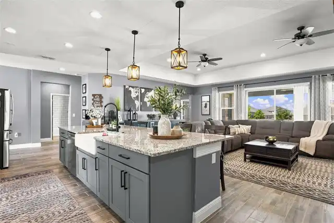
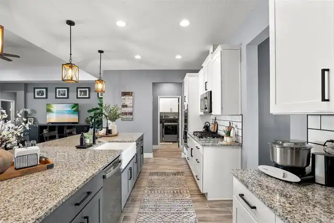
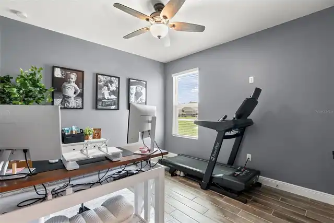
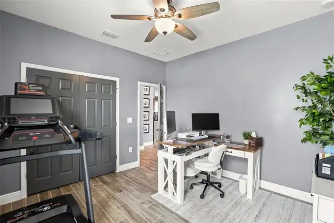
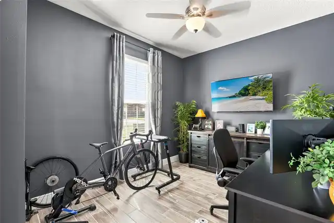
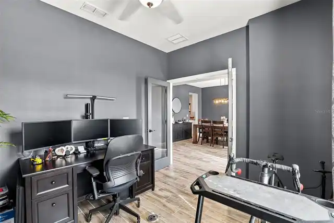
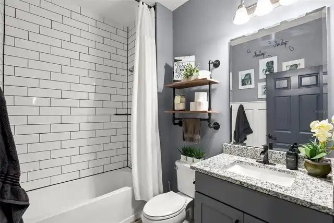
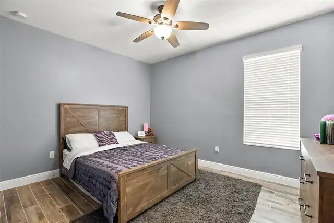
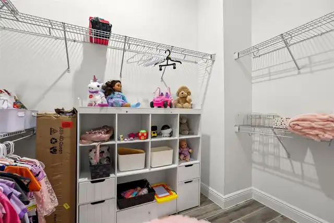
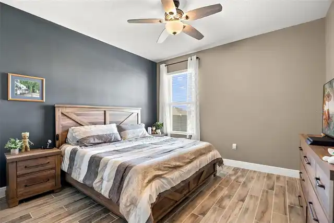
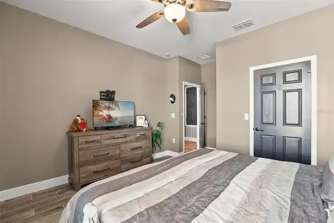
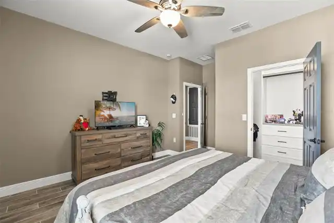
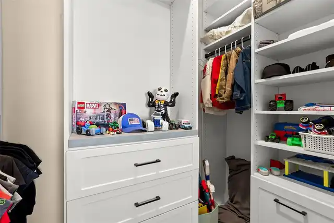
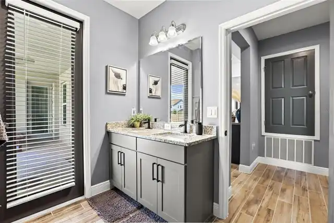
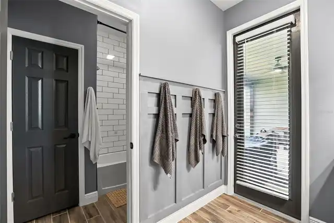
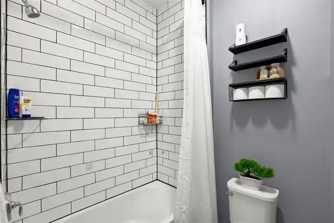
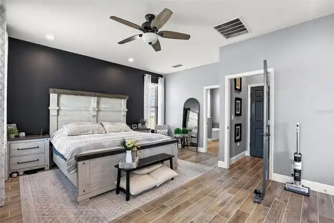
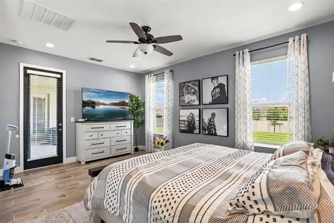
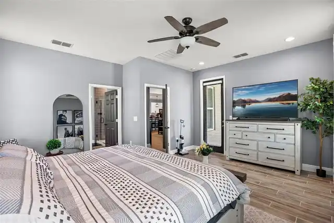
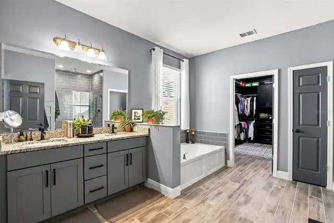
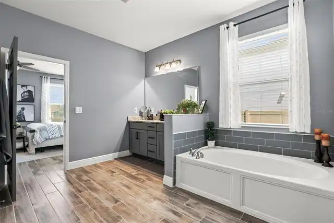
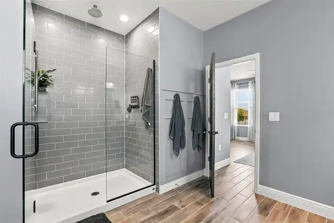
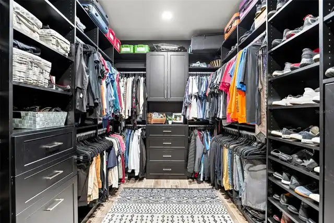
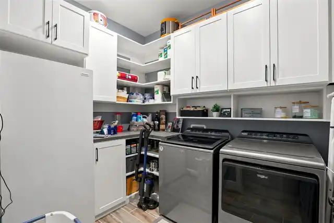
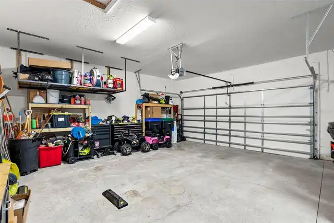
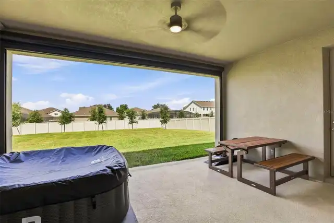
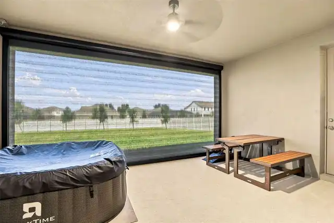
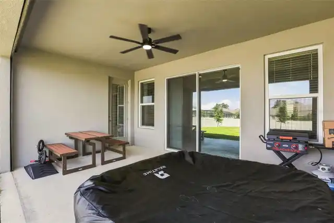
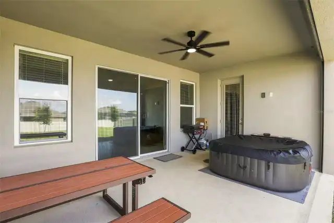
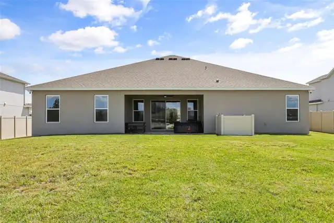
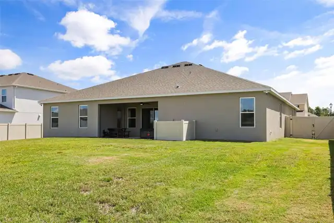
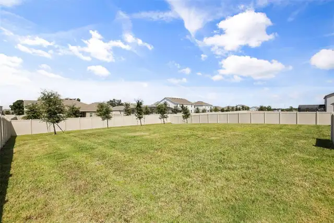
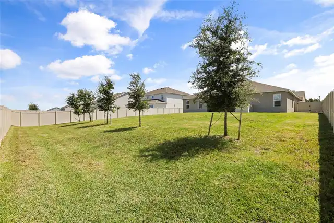
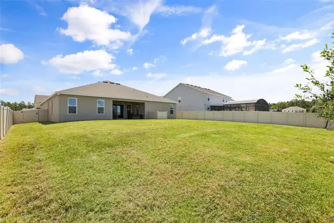
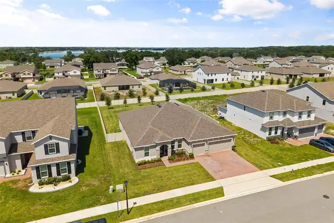
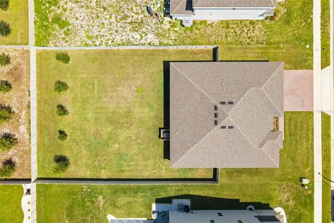
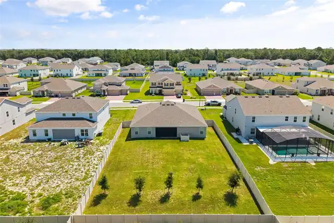
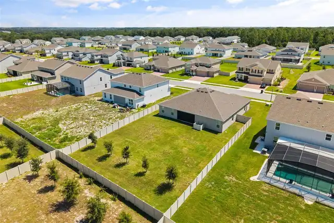
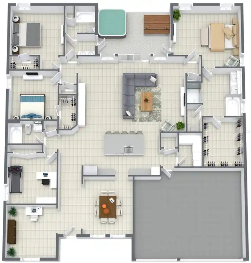
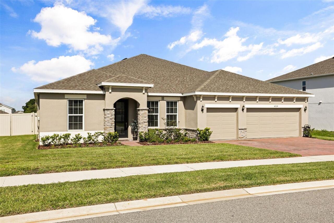
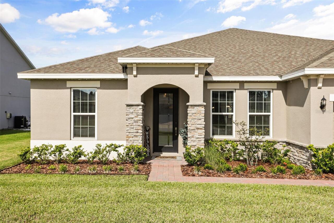
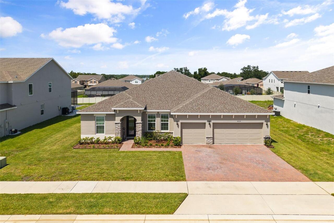
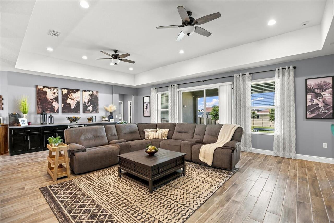
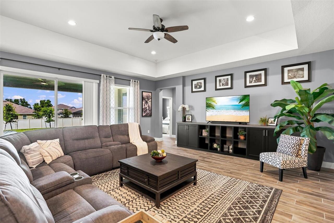
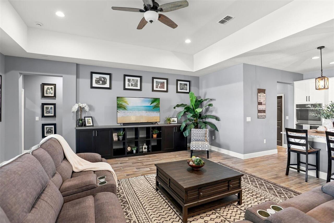
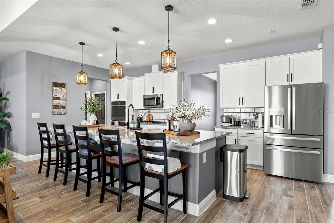
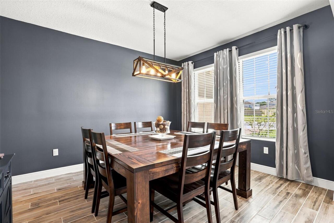
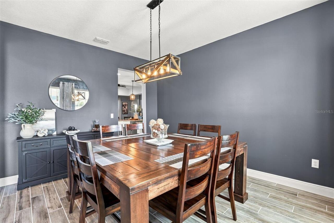
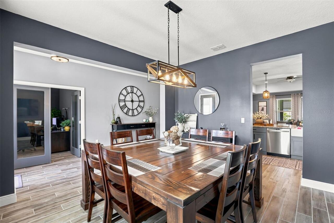
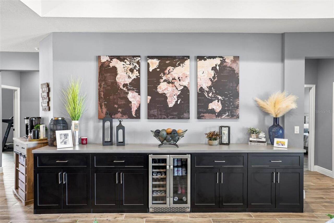
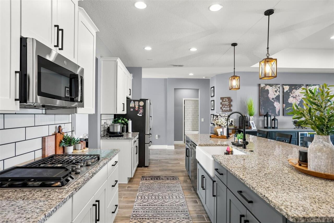
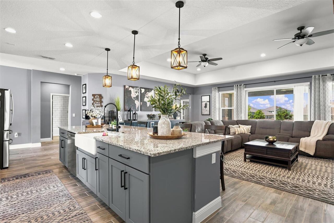
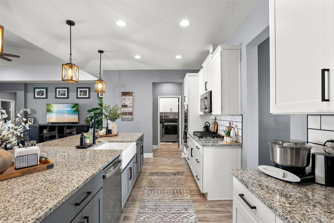
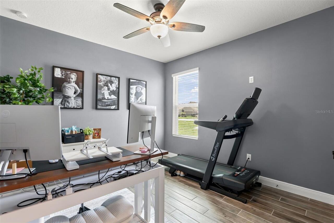
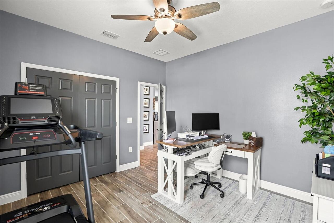
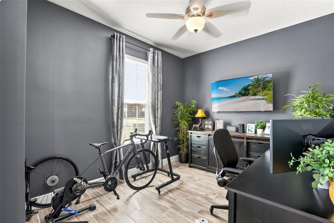
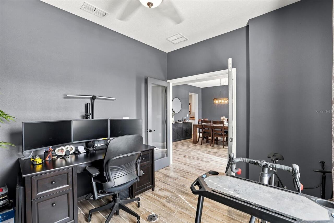
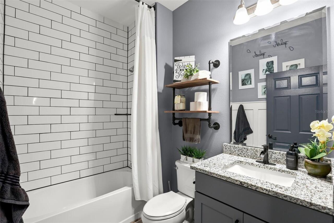
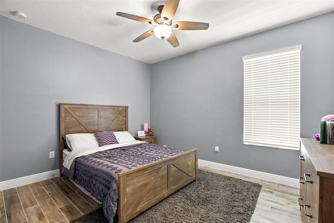
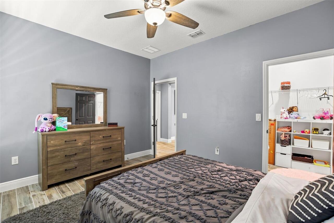
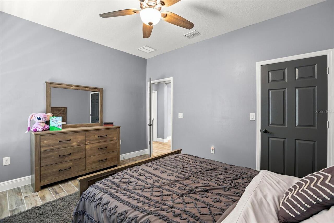
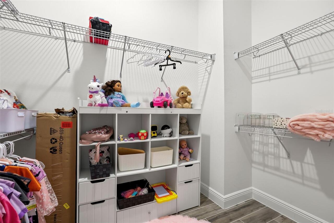
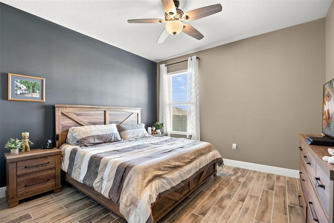
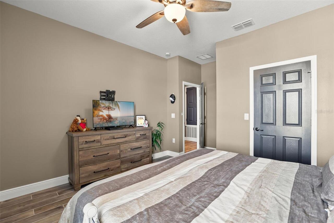
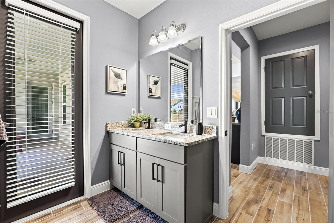
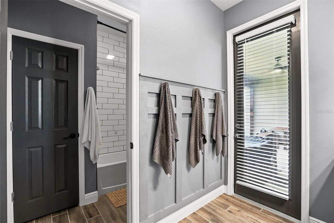
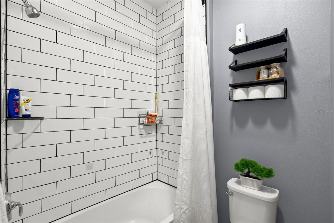
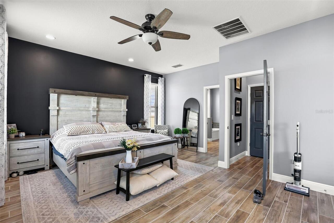
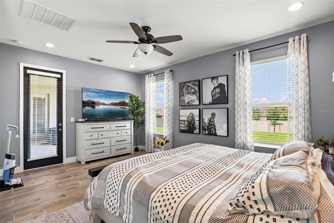
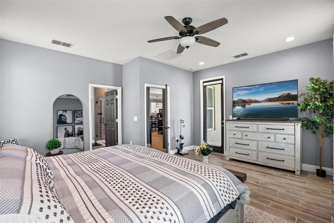
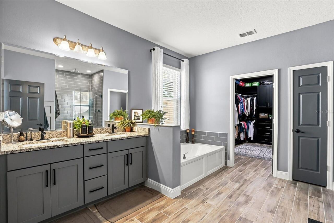
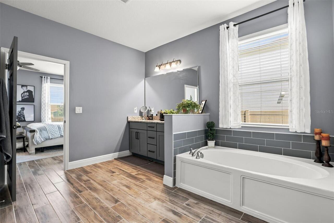
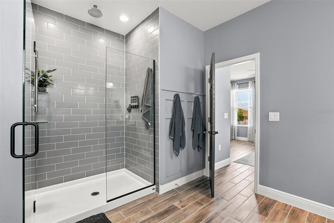
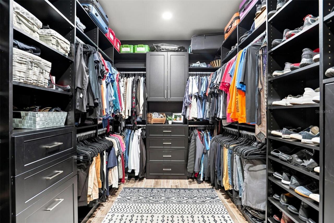
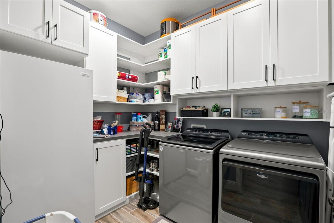
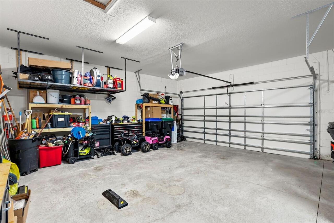
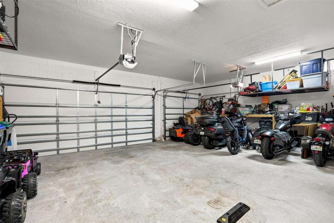
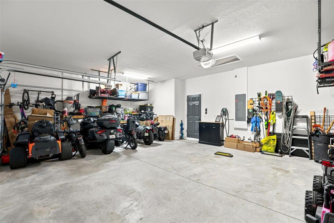
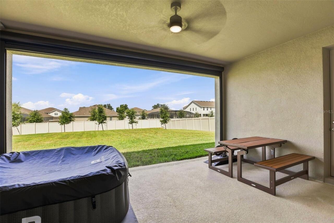
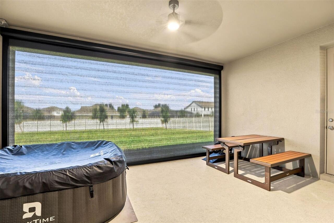
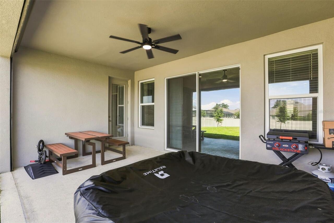
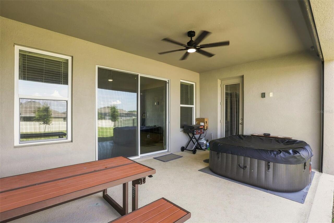
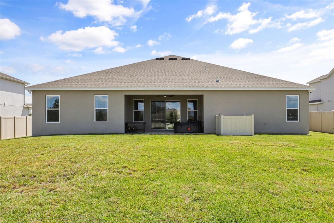
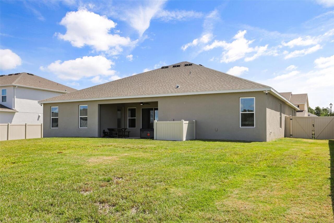
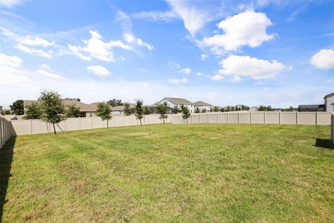
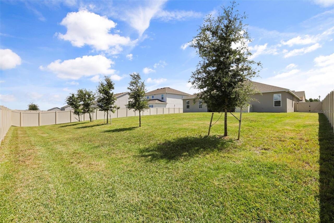
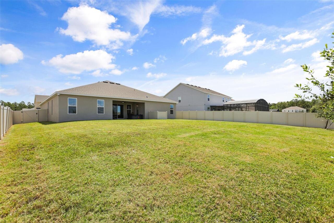
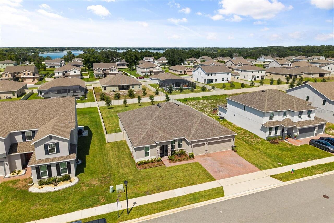
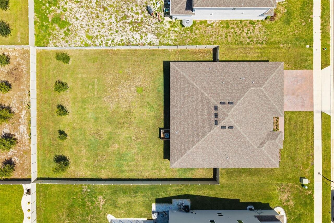
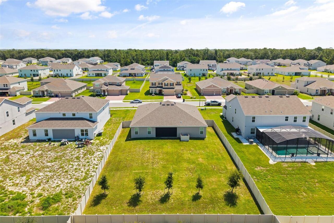
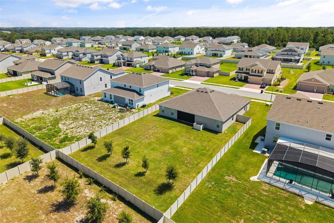
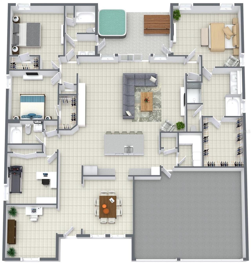
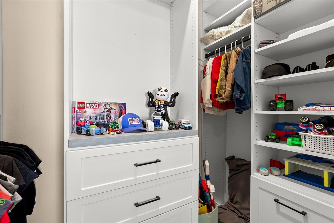
There’s an easy sophistication to this 2023-built Bargrove Estates home, where more than $120,000 in builder and post-closing upgrades have been thoughtfully layered into a floor plan designed for both everyday comfort and gathering. The kitchen anchors the main living space with white and gray Shaker cabinetry, granite countertops, a large island with pendant lighting, a white cast-iron sink, and an upgraded appliance package that includes a 30-inch gas cooktop with griddle, smart dishwasher, and double wall ovens with built-in air-fry capability. Custom pantry storage adds even more function, while the adjoining great room feels polished yet comfortable with a tray ceiling, additional recessed lighting, in-floor outlets, custom TV cabinetry, and a built-in beverage center with wine cooler. Wood-look tile runs throughout the home, creating a cohesive flow into four bedrooms and three full baths. The primary suite is especially well considered, with a customized walk-in closet and bath featuring granite counters, added vanity drawers, floor-to-ceiling tile, and a smart shower system. Additional custom storage can be found in the laundry room and one of the secondary walk-in closets. Outdoors, sliding doors open to the covered back porch, where an electric screen lets you easily transition between open-air and screened-in enjoyment, while a natural gas connection is ready for grilling. Beyond the porch, the fenced approximately 0.35-acre backyard provides plenty of room to enjoy the outdoors. Smart lighting, app-controlled myQ garage door openers, an EV charger, holiday-lighting outlets, and TV prewiring add modern convenience throughout. Bargrove Estates completes the setting with a neighborhood park, playground, sidewalks, and maintained common grounds, all within convenient reach of historic Downtown Mount Dora, shopping, dining, US-441, and SR-429.
Property Details
Property Features
Property Sub Type
Single Family Residence
Parking
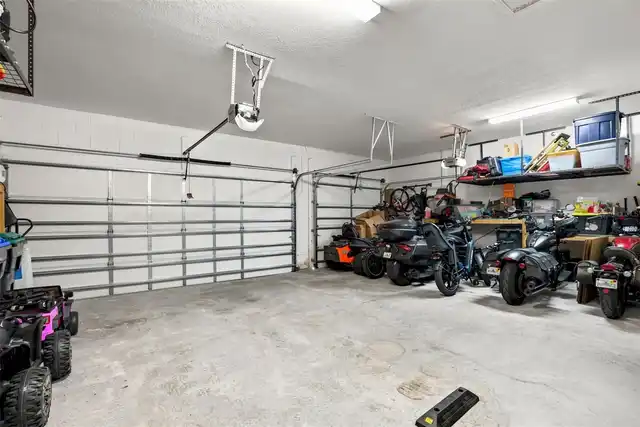
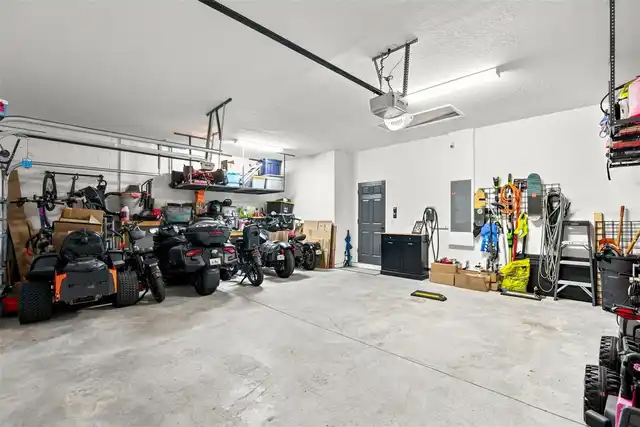
Driveway, Electric Vehicle Charging Station(s), Garage Door Opener
County
Orange
Subdivision
BARGROVE PH I
Additional Information
Additional Lease Restrictions
Verify with HOA.
Additional Parcels YN
false
Additional Rooms
Bonus Room, Breakfast Room Separate, Formal Dining Room Separate, Inside Utility
Alternate Key Folio Num
272009049000450
Appliances
Bar Fridge, Built-In Oven, Cooktop, Dishwasher, Microwave
Approval Process
Verify with HOA.
Architectural Style
Contemporary, Ranch
Association Amenities
Park, Playground
Association Email
tsponheimer@lelandmanagement.com
Association Fee
94
Association Fee Frequency
Monthly
Association Fee Includes
Maintenance Grounds, Recreational Facilities
Association Fee Requirement
Required
Association YN
true
Attached Garage YN
true
Available For Lease YN
1
Bathrooms Total Integer
3
Building Area Source
Public Records
Building Area Total
3787
Building Area Total Srch SqM
351.82
Building Area Units
Square Feet
Calculated List Price By Calculated SqFt
225.62
Carport YN
false
Community Features
Community Mailbox, Park, Playground, Sidewalks, Street Lights
Construction Materials
Block, Stucco
Cooling
Central Air
Country
US
Cumulative Days On Market
47
Current Price
650000.00
Direction Faces
East
Elementary School
Zellwood Elem
Exterior Features
Lighting, Sidewalk
Fencing
Fenced, Vinyl
Fireplace YN
false
Flood Zone Code
X
Flood Zone Date
2021-09-24
Flood Zone Panel
12095C0050H
Flooring
Tile
Foundation Details
Slab
Furnished
Unfurnished
Garage Spaces
3
Garage YN
true
Heating
Central, Electric
High School
Apopka High
Homestead YN
1
Interior Features
Ceiling Fans(s), Eat-in Kitchen, Kitchen/Family Room Combo, Open Floorplan, Primary Bedroom Main Floor, Smart Home, Solid Surface Counters, Solid Wood Cabinets, Stone Counters, Tray Ceiling(s), Walk-In Closet(s)
Internet Address Display YN
true
Internet Automated Valuation Display YN
false
Internet Consumer Comment YN
false
Internet Entire Listing Display YN
true
Laundry Features
Laundry Room
Lease Restrictions YN
1
Levels
One
List AOR
Orlando Regional
Living Area Meters
267.65
Living Area Source
Public Records
Living Area Units
Square Feet
Lot Features
Landscaped, Sidewalk, Paved
Lot Size Acres
0.35
Lot Size Square Feet
15042
Lot Size Square Meters
1397
Middle Or Junior School
Wolf Lake Middle
Minimum Lease
8-12 Months
Modification Timestamp
2026-09-29T19:07:10.394Z
Monthly HOA Amount
94.00
New Construction YN
false
Occupant Type
Owner
Ownership
Fee Simple
Parcel Number
09-20-27-0490-00-450
Patio And Porch Features
Patio, Porch, Rear Porch, Screened
Pet Restrictions
Verify with HOA.
Pets Allowed
Yes
Pool Private YN
false
Postal Code Plus 4
7723
Public Survey Range
27
Public Survey Section
09
RATIO Current Price By Calculated SqFt
225.62
Realtor Info
As-Is, See Attachments, Sign
Road Surface Type
Asphalt, Paved
Roof
Shingle
Room Count
12
Senior Community YN
false
Sewer
Public Sewer
Showing Requirements
ShowingTime
Status Change Timestamp
2026-08-13T15:40:42.000Z
Stories Total
1
Tax Annual Amount
8319.46
Tax Block
00
Tax Book Number
107/119
Tax Legal Description
BARGROVE PHASE 1 107/119 LOT 45
Tax Lot
45
Tax Year
2025
Total Acreage
1/4 to less than 1/2
Total Annual Fees
1128.00
Total Monthly Fees
94.00
Township
20
Universal Property Id
US-12095-N-092027049000450-R-N
Unparsed Address
4924 GOLDEN ZENITH WAY
Utilities
BB/HS Internet Available, Cable Available, Electricity Connected, Natural Gas Connected, Public, Sewer Connected, Underground Utilities, Water Connected
Vegetation
Trees/Landscaped
Water Source
Public
Waterfront YN
false
Window Features
Blinds
Zoning
P-D
Neighborhood Map
Popup

Property Photos
Listing Photo
Listing Photo
Listing Photo
Listing Photo
Listing Photo
Listing Photo
Listing Photo
Listing Photo
Listing Photo
Listing Photo
Listing Photo
Listing Photo
Listing Photo
Listing Photo
Listing Photo
Listing Photo
Listing Photo
Listing Photo
Listing Photo
Listing Photo
Listing Photo
Listing Photo
Listing Photo
Listing Photo
Listing Photo
Listing Photo
Listing Photo
Listing Photo
Listing Photo
Listing Photo
Listing Photo
Listing Photo
Listing Photo
Listing Photo
Listing Photo
Listing Photo
Listing Photo
Listing Photo
Listing Photo
Listing Photo
Listing Photo
Listing Photo
Listing Photo
Listing Photo
Listing Photo
Listing Photo
Listing Photo
Listing Photo
Listing Photo
Listing Photo
Listing Photo
Listing Photo
Listing Photo
Listing Photo
Listing Photo
Listing Photo
Listing Photo
Listing Photo
Listing Photo
Listing Photo
Listing Photo
Listing Photo
Listing Photo
Listing Photo
Listing Photo
Listing Photo
Listing Photo
Listing Photo
Listing Photo
Listing Photo
Listing Photo
Listing Photo
Listing Photo
Listing Photo
Listing Photo
Listing Photo
Listing Photo
Listing Photo
Listing Photo
Listing Photo
Listing Photo
Listing Photo
Listing Photo
Listing Photo
Listing Photo
Listing Photo
Listing Photo
Listing Photo
Listing Photo
Listing Photo
Listing Photo
Listing Photo
Listing Photo
Listing Photo
Listing Photo
Listing Photo
Listing Photo
Listing Photo
Listing Photo
Listing Photo
Listing Photo
Listing Photo
Listing Photo
Listing Photo
Listing Photo
Listing Photo
Listing Photo
Listing Photo
Listing Photo
Listing Photo
Listing Photo
Listing Photo

MLS #MFRO6432770 Listing courtesy of Keller Williams Classic provided by Stellar MLS.
Similar Listings

$589,900
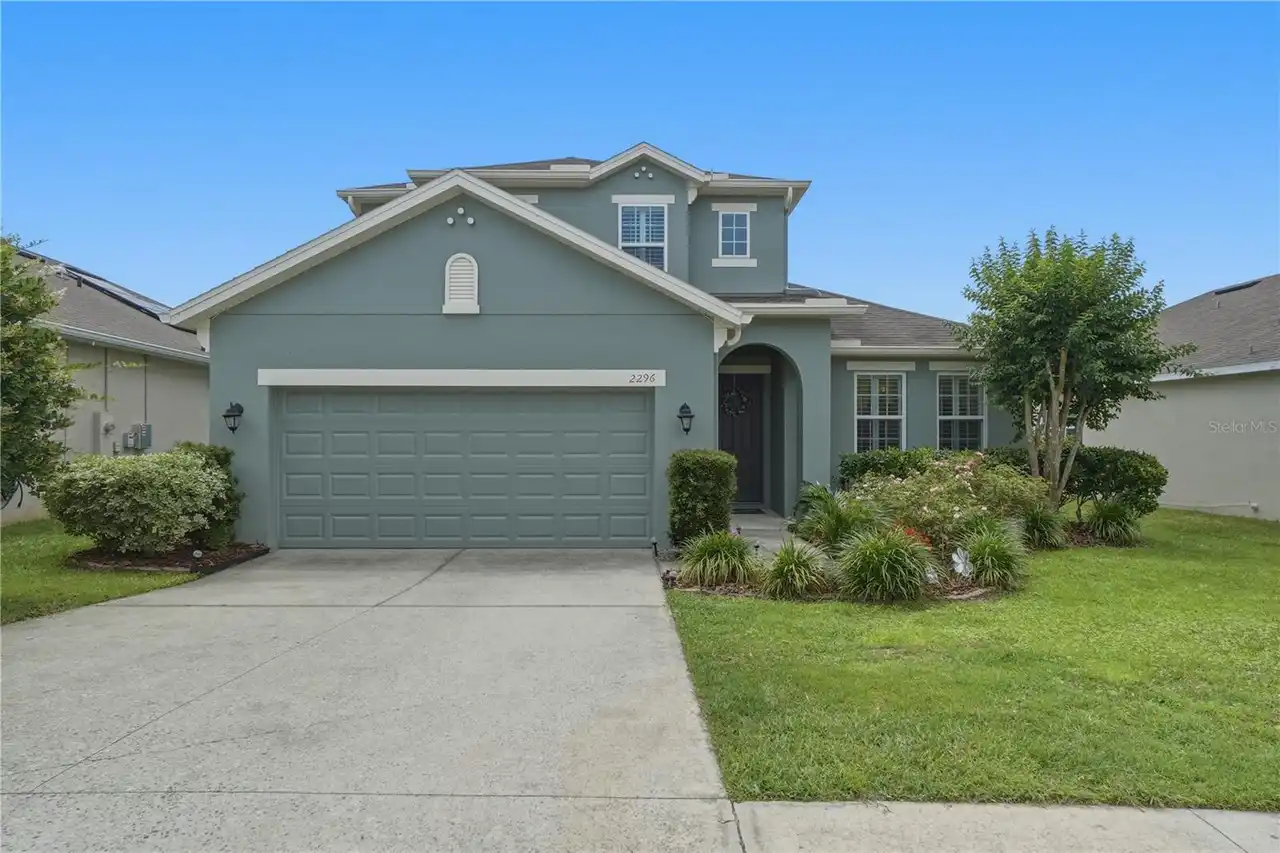
2296 Natoma Boulevard
Mount Dora
4BR/3BA
| Active
$599,000
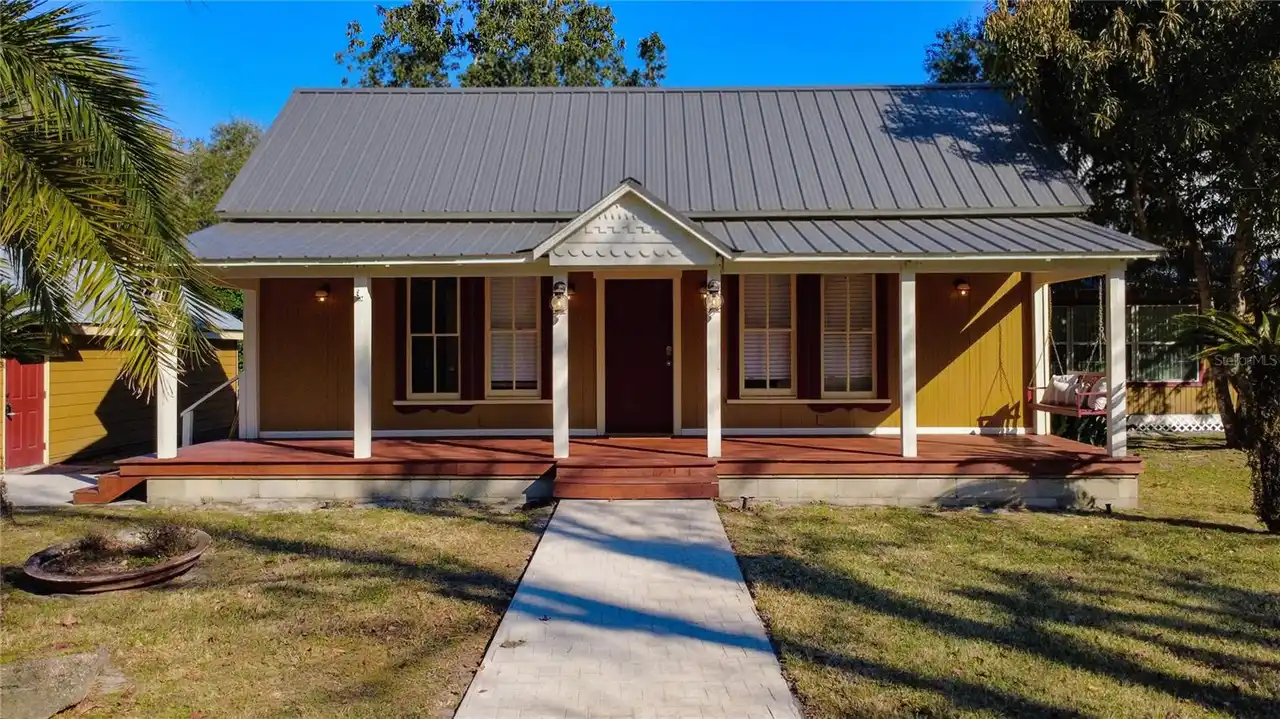
1148 N Grandview Street
Mount Dora
4BR/3BA
| Active
$599,990
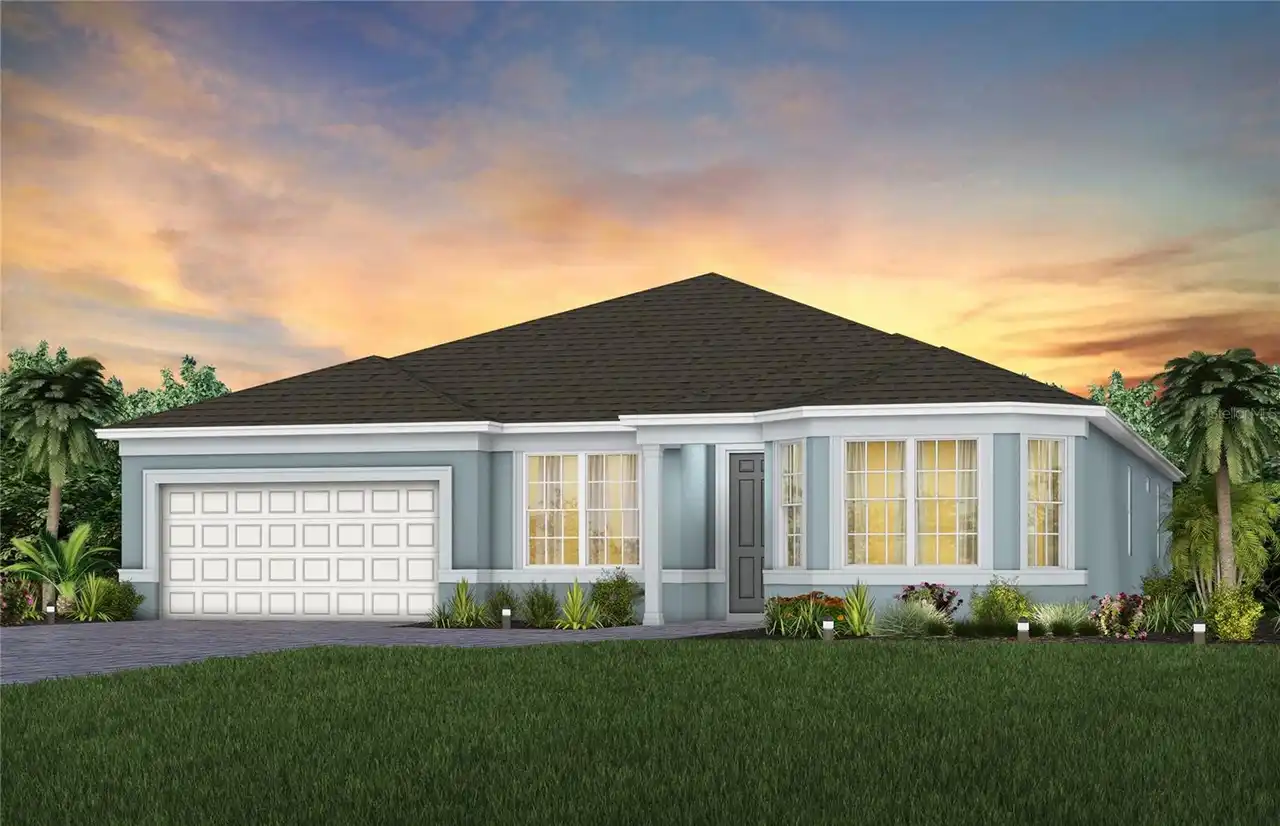
5243 Handsome Hills Drive
Mount Dora
4BR/3BA
| Pending
$614,990
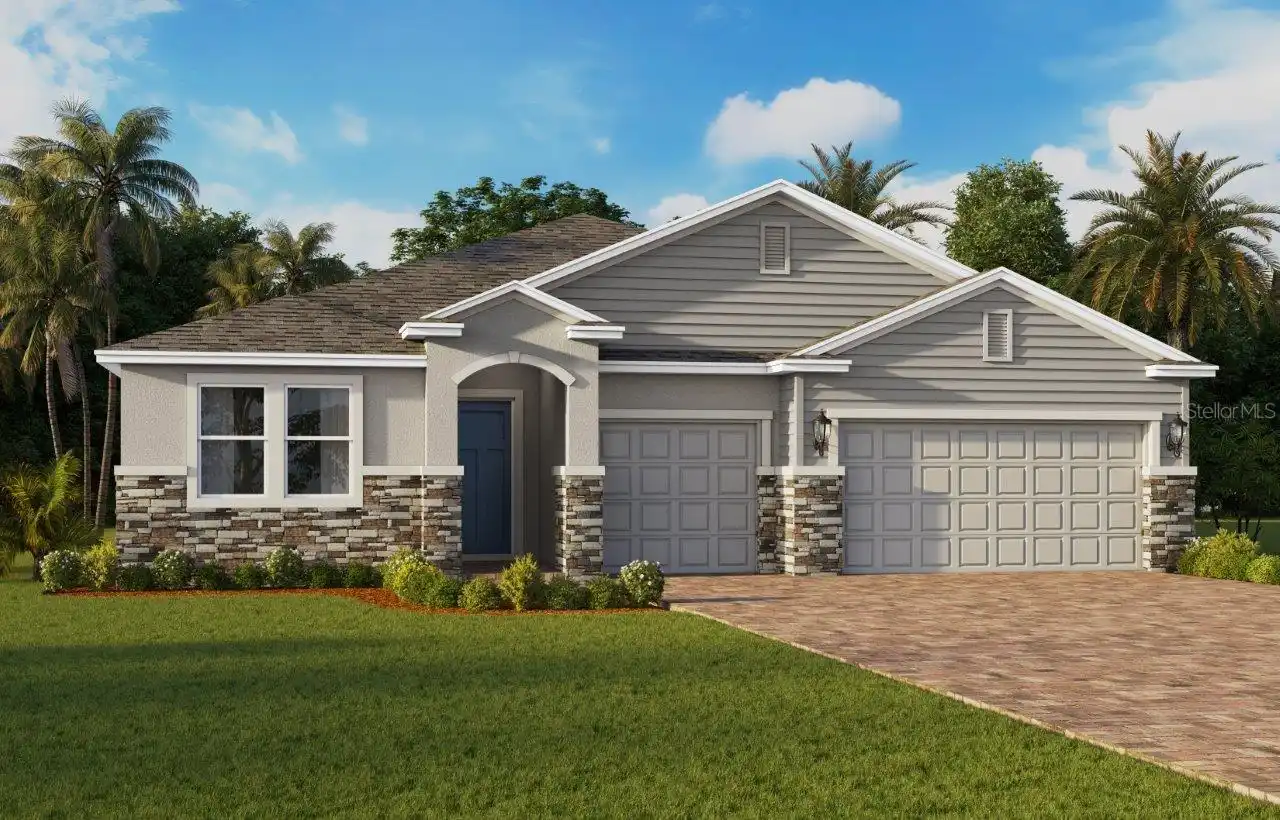
2265 Hamden Way
Mount Dora
4BR/3BA
| Active


All listing information is deemed reliable but not guaranteed and should be independently verified through personal inspection by appropriate professionals. Listings displayed on this website may be subject to prior sale or removal from sale; availability of any listing should always be independent verified. Listing information is provided for consumer personal, non-commercial use, solely to identify potential properties for potential purchase; all other use is strictly prohibited and may violate relevant federal and state law. The source of the listing data is as follows: Stellar MLS (updated 10/1/26 3:58 PM) |
Listing Search


Translate Tool

Featured Listings
Odessa Real Estate
$1,093,990
5 BED
4 BATH
Under Construction. Move into luxury sooner with this beautifully upgraded David Weekley Homes quick move-in home featur... Read More
Windermere Real Estate
$950,000
4 BED
3 BATH
This home can be purchased with NO INCOME VERIFICATION needed! Seller's preferred lender is willing to contribute 1% of ... Read More
Montverde Real Estate
$825,000
4 BED
3 BATH
Experience luxury living with an exceptional blend of privacy, thoughtful upgrades, and resort-style amenities in the pr... Read More
Kissimmee Real Estate
$831,000
9 BED
5 BATH
Storey Lake Hideaway – A One-of-a-Kind Themed Estate Built for Short-Term Rental Success. If you're searching for a shor... Read More
Winter Garden Real Estate
$825,000
6 BED
4 BATH
SIGNIFIGANT PRICE REDUCTION- SELLER IS MOTIVATED! RARE DUAL-RESIDENCE PROPERTY | NO HOA | MINUTES TO DOWNTOWN WINTER GAR... Read More
Montverde Real Estate
$1,025,000
5 BED
3 BATH
Experience refined golf-front living in Bella Collina, Central Florida’s premier guard-gated golf and lakefront communit... Read More
Orlando Real Estate
$849,900
5 BED
4 BATH
This is the homesite buyers wait for in Stoneybrook East. Beautifully positioned along the 15th hole of the Stoneybrook ... Read More
St Petersburg Real Estate
$1,350,000
3 BED
3 BATH
FINALLY FOUND IT! A rare opportunity to own an oversized 15.5-foot wide private boat slip with a 12,000-lb boat lift and... Read More
Lakeland Real Estate
$1,100,000
7 BED
5 BATH
There are homes you see, and there are homes you remember. The Columbus W. Deen House is one of them. Prominently situat... Read More
Lake Mary Real Estate
$1,235,000
4 BED
3 BATH
Virtually Staged. Welcome to luxury living in the exclusive gated Steeple Chase community, where timeless transitional M... Read More
Contact Sandra Pardo

407-990-2746

Wendy Morris LLC

Licensed in the State of Florida
BK 3146762
16797 Broadwater Avenue
Winter Garden, Florida 34787

Your privacy is our utmost concern. We will never sell your personal information. Privacy Policy
©2026 sandrapardohomes.com - all rights reserved. | Site Map