407-990-2746
Menu

4885 Foxglove Circle, Lakeland, FL

NEXT
PREV
$365,000

($174/sqft)

List Status: Coming Soon
4885 Foxglove Circle
Lakeland, FL 33811


3 beds
2 baths
2095 living sqft
Top Features
  • Subdivision: Hawthorne Ph 1
  • Built in  2024
  • Single Family Residence
Description
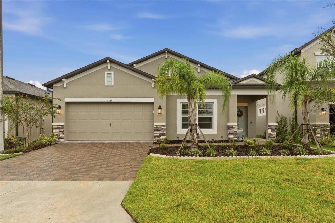
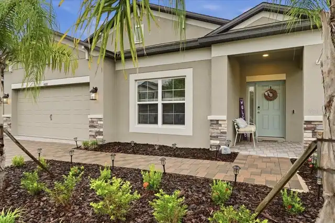
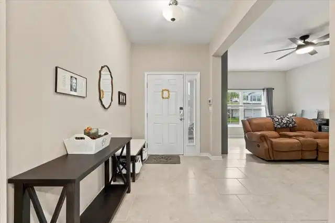
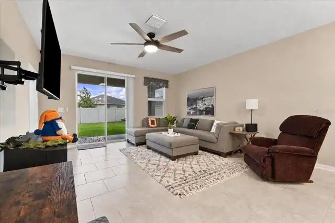
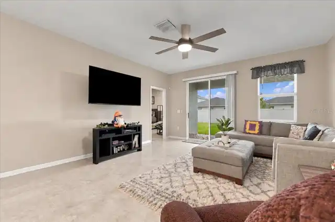
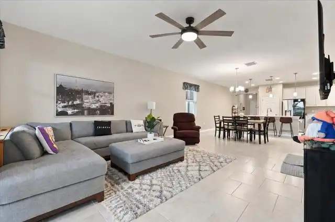
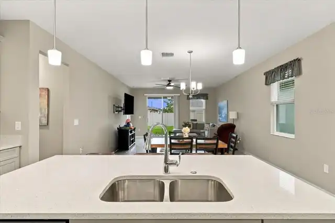
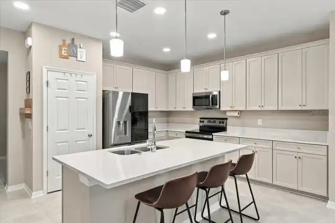
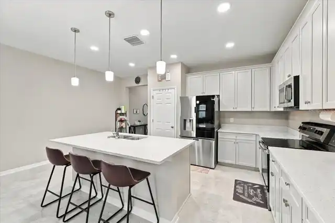
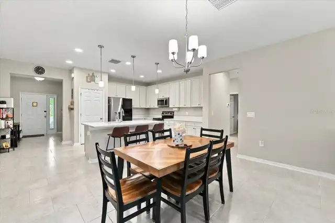
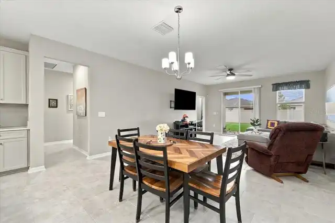
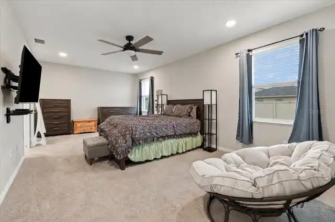
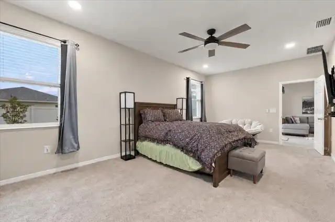
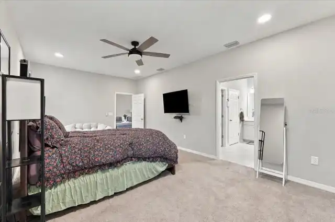
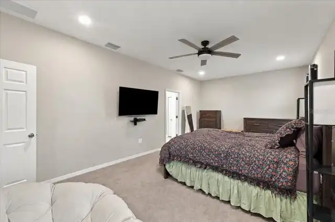
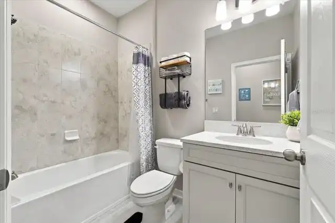
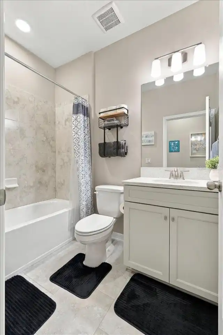
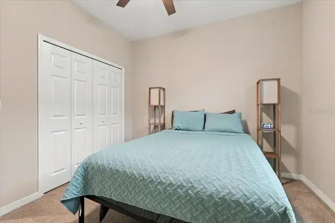
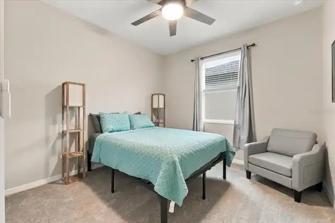
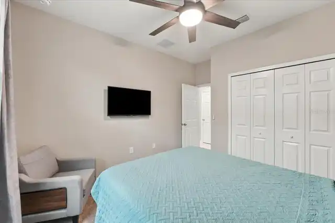
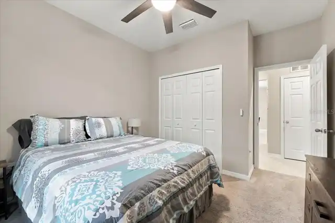
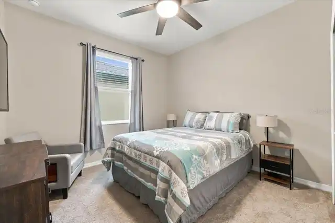
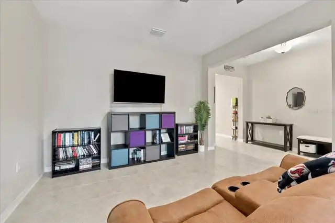
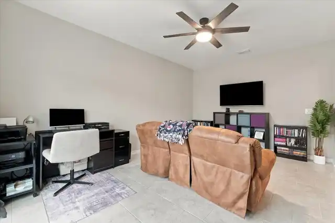
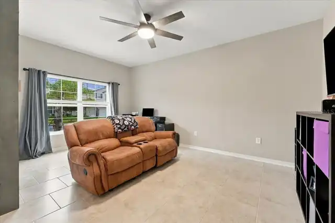
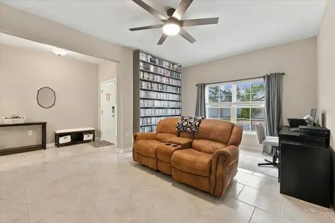
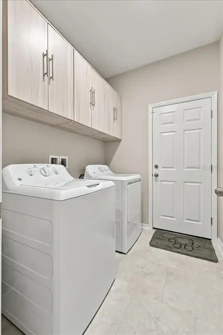
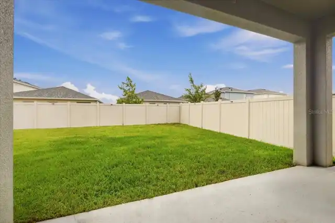
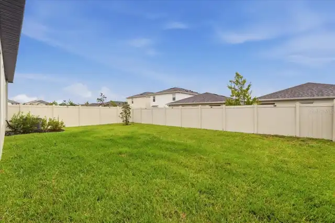
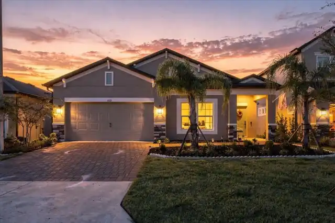
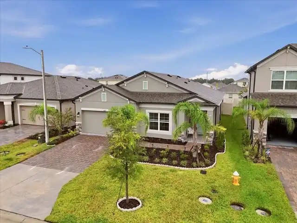
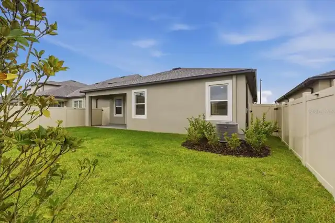
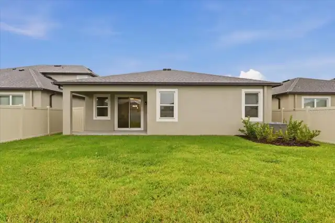
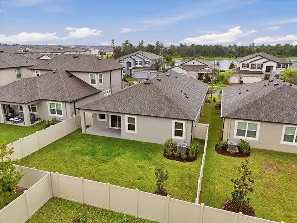
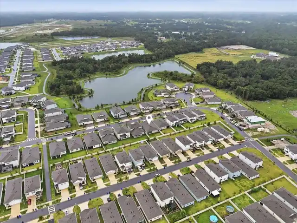
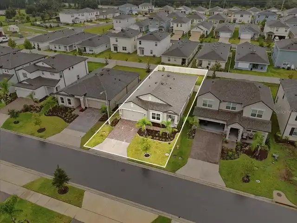
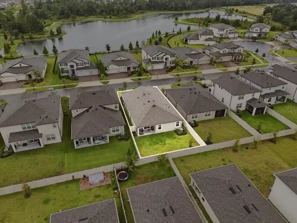
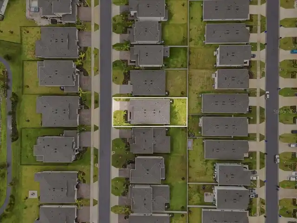
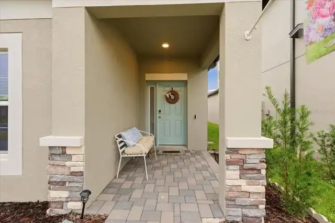
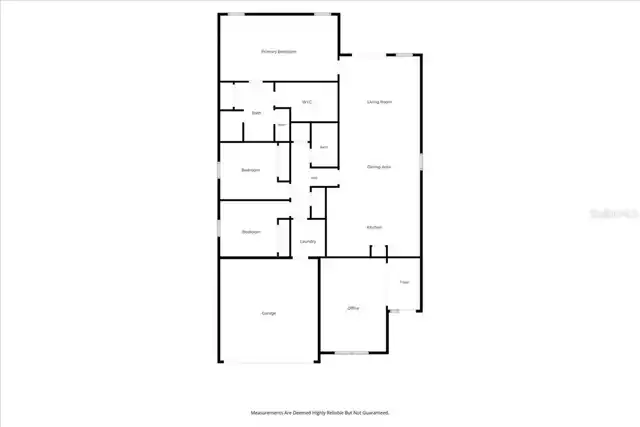
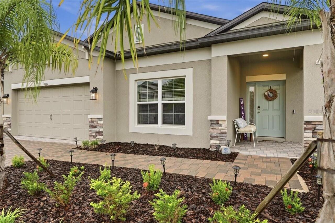
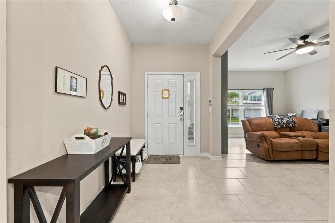
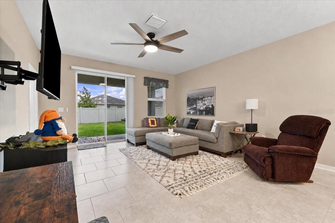
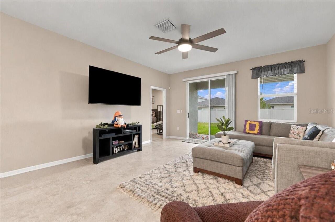
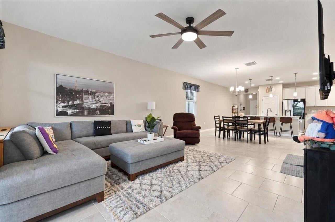
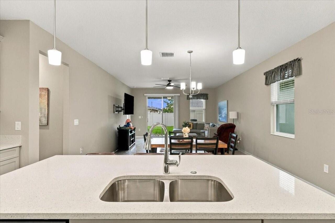
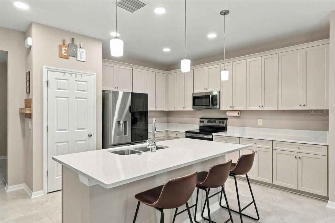
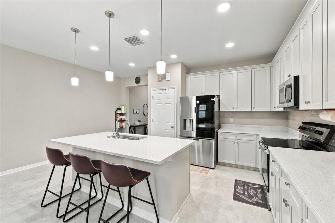
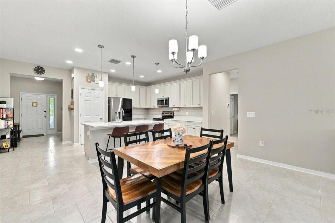
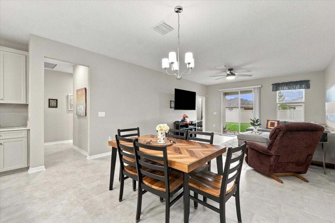
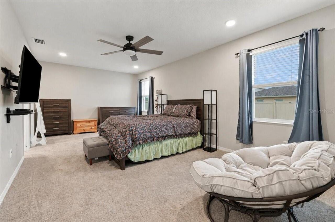
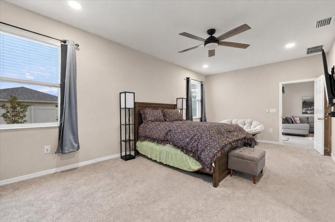
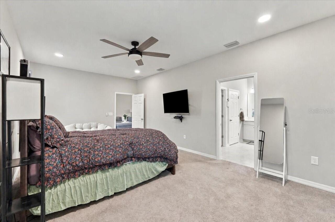
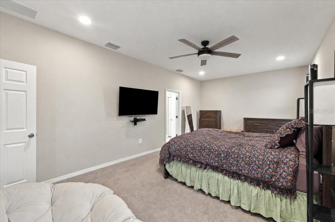
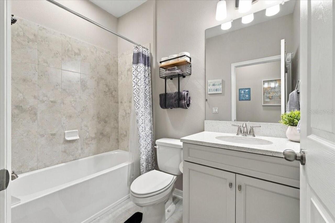
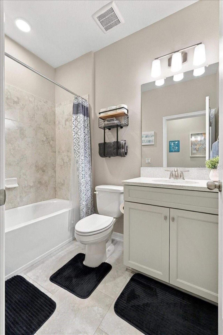
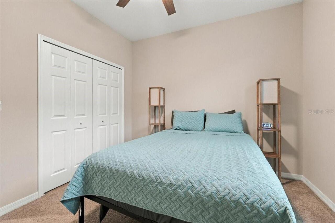
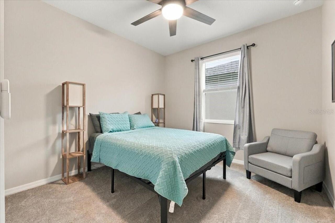
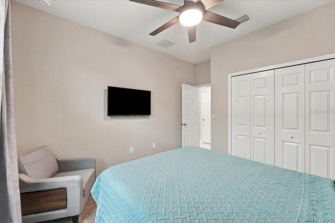
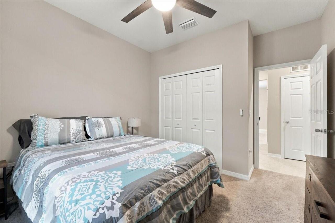
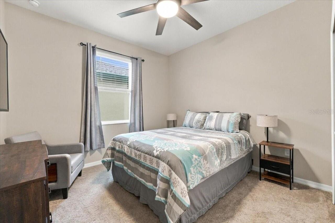
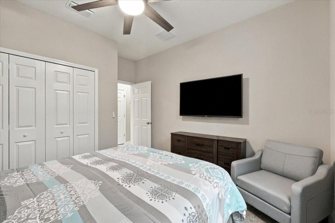
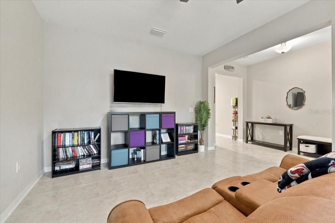
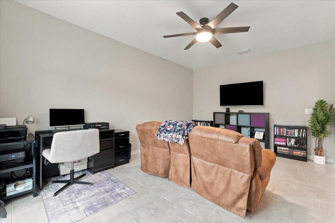
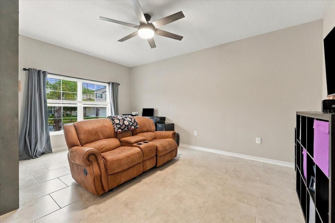
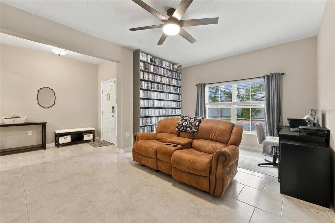
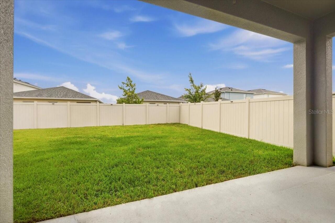
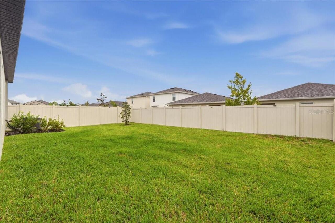
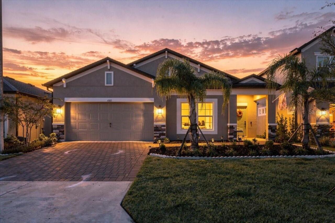
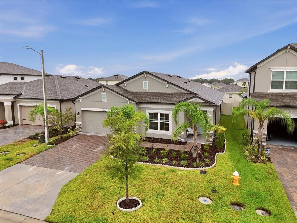
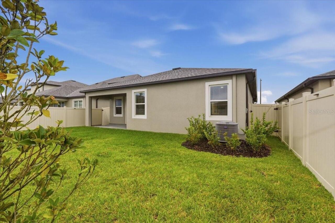
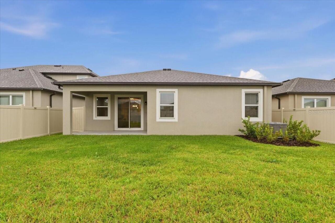
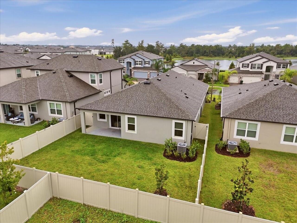
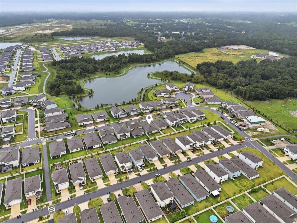
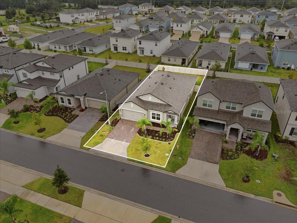
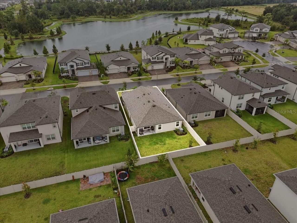
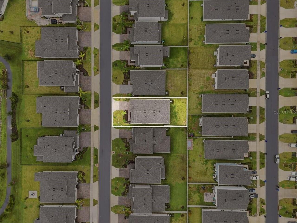
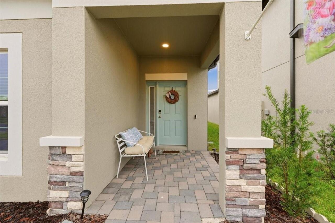
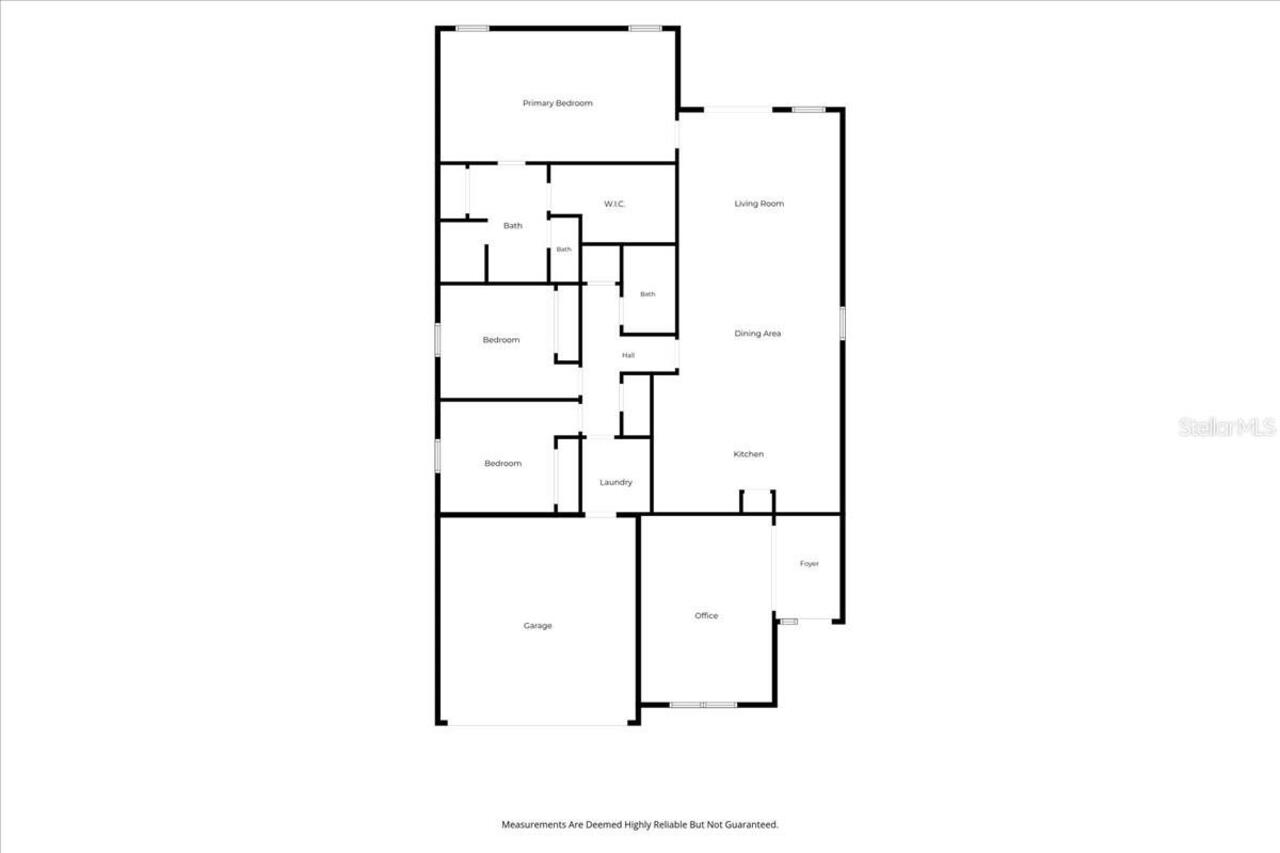
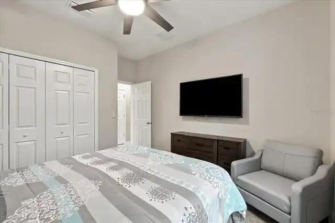
Built in 2024, this 3 bedroom, 2 bathroom home in the desirable Hawthorne Ranch community offers 2,095 square feet of living space with a layout that gives you plenty of flexibility. Right off the entryway, you've got a bonus room that could easily work as a home office, playroom, movie room, or an extra space to entertain. The main living area opens into a spacious kitchen with quartz countertops, shaker cabinets, stainless steel appliances, and a brand new stainless steel French door refrigerator. Ceramic tile runs throughout the main living areas and bonus room, making everyday cleanup a little easier. The split bedroom layout keeps the primary suite separate from the other bedrooms, with a huge walk-in closet offering plenty of extra storage. A whole-home water filtration system and interior motion lighting are already in place, too. Out back, the fully fenced yard is a great setup for pets, kids, or having friends and family over for a cookout. The vinyl privacy fence gives you some separation from the neighbors, and solar lighting along the fence adds a nice touch in the evenings. One of the perks of living in Hawthorne Ranch is having access to a community pool, fitness center, clubhouse, park, and sidewalks throughout the neighborhood. And when you need to head out, you're a short drive from Lakeside Village, shopping, restaurants, and major roadways connecting you to Tampa, Orlando, and the rest of Central Florida. Whether you're looking for extra space inside, a backyard you can enjoy, or a neighborhood with amenities, this home checks a lot of boxes.
Property Details
Property Features
Property Sub Type
Single Family Residence
Parking
Driveway, Garage Door Opener, Ground Level
County
Polk
Subdivision
HAWTHORNE PH 1
Building Name
M/I HOMES
Additional Information
Additional Lease Restrictions
Buyer must verify lease restrictions with homeowners' association.
Additional Parcels YN
false
Additional Rooms
Bonus Room
Alternate Key Folio Num
232907139853001050
Appliances
Dishwasher, Disposal, Dryer, Microwave, Range, Refrigerator, Washer
Approval Process
Buyer must verify approval process with homeowners' association.
Architectural Style
Custom, Florida, Ranch, Traditional
Association Amenities
Fitness Center, Park, Pool
Association Email
srichter@lelandmanagement.com
Association Fee
40
Association Fee Frequency
Monthly
Association Fee Includes
Pool
Association Fee Requirement
Required
Association YN
true
Attached Garage YN
true
Available For Lease YN
1
Bathrooms Total Integer
2
Building Area Source
Public Records
Building Area Total
2687
Building Area Total Srch SqM
249.63
Building Area Units
Square Feet
CDDYN
1
Calculated List Price By Calculated SqFt
174.22
Carport YN
false
Community Features
Deed Restrictions, Fitness Center, Park, Pool, Sidewalks
Construction Materials
Block, Stucco
Cooling
Central Air
Country
US
Current Price
365000.00
Direction Faces
Southeast
Elementary School
R. Bruce Wagner Elem
Exterior Features
Lighting, Sidewalk
Fencing
Vinyl
Fireplace YN
false
Flood Zone Code
X
Flood Zone Date
2016-12-22
Flood Zone Panel
12105C0460G
Flooring
Carpet, Tile
Foundation Details
Slab
Furnished
Unfurnished
Garage YN
true
Heating
Central, Electric
High School
George Jenkins High
Homestead YN
1
Interior Features
Eat-in Kitchen, In Wall Pest System, Kitchen/Family Room Combo, Living Room/Dining Room Combo, Open Floorplan, Primary Bedroom Main Floor, Smart Home, Thermostat, Tray Ceiling(s), Walk-In Closet(s)
Internet Address Display YN
true
Internet Automated Valuation Display YN
false
Internet Consumer Comment YN
false
Internet Entire Listing Display YN
true
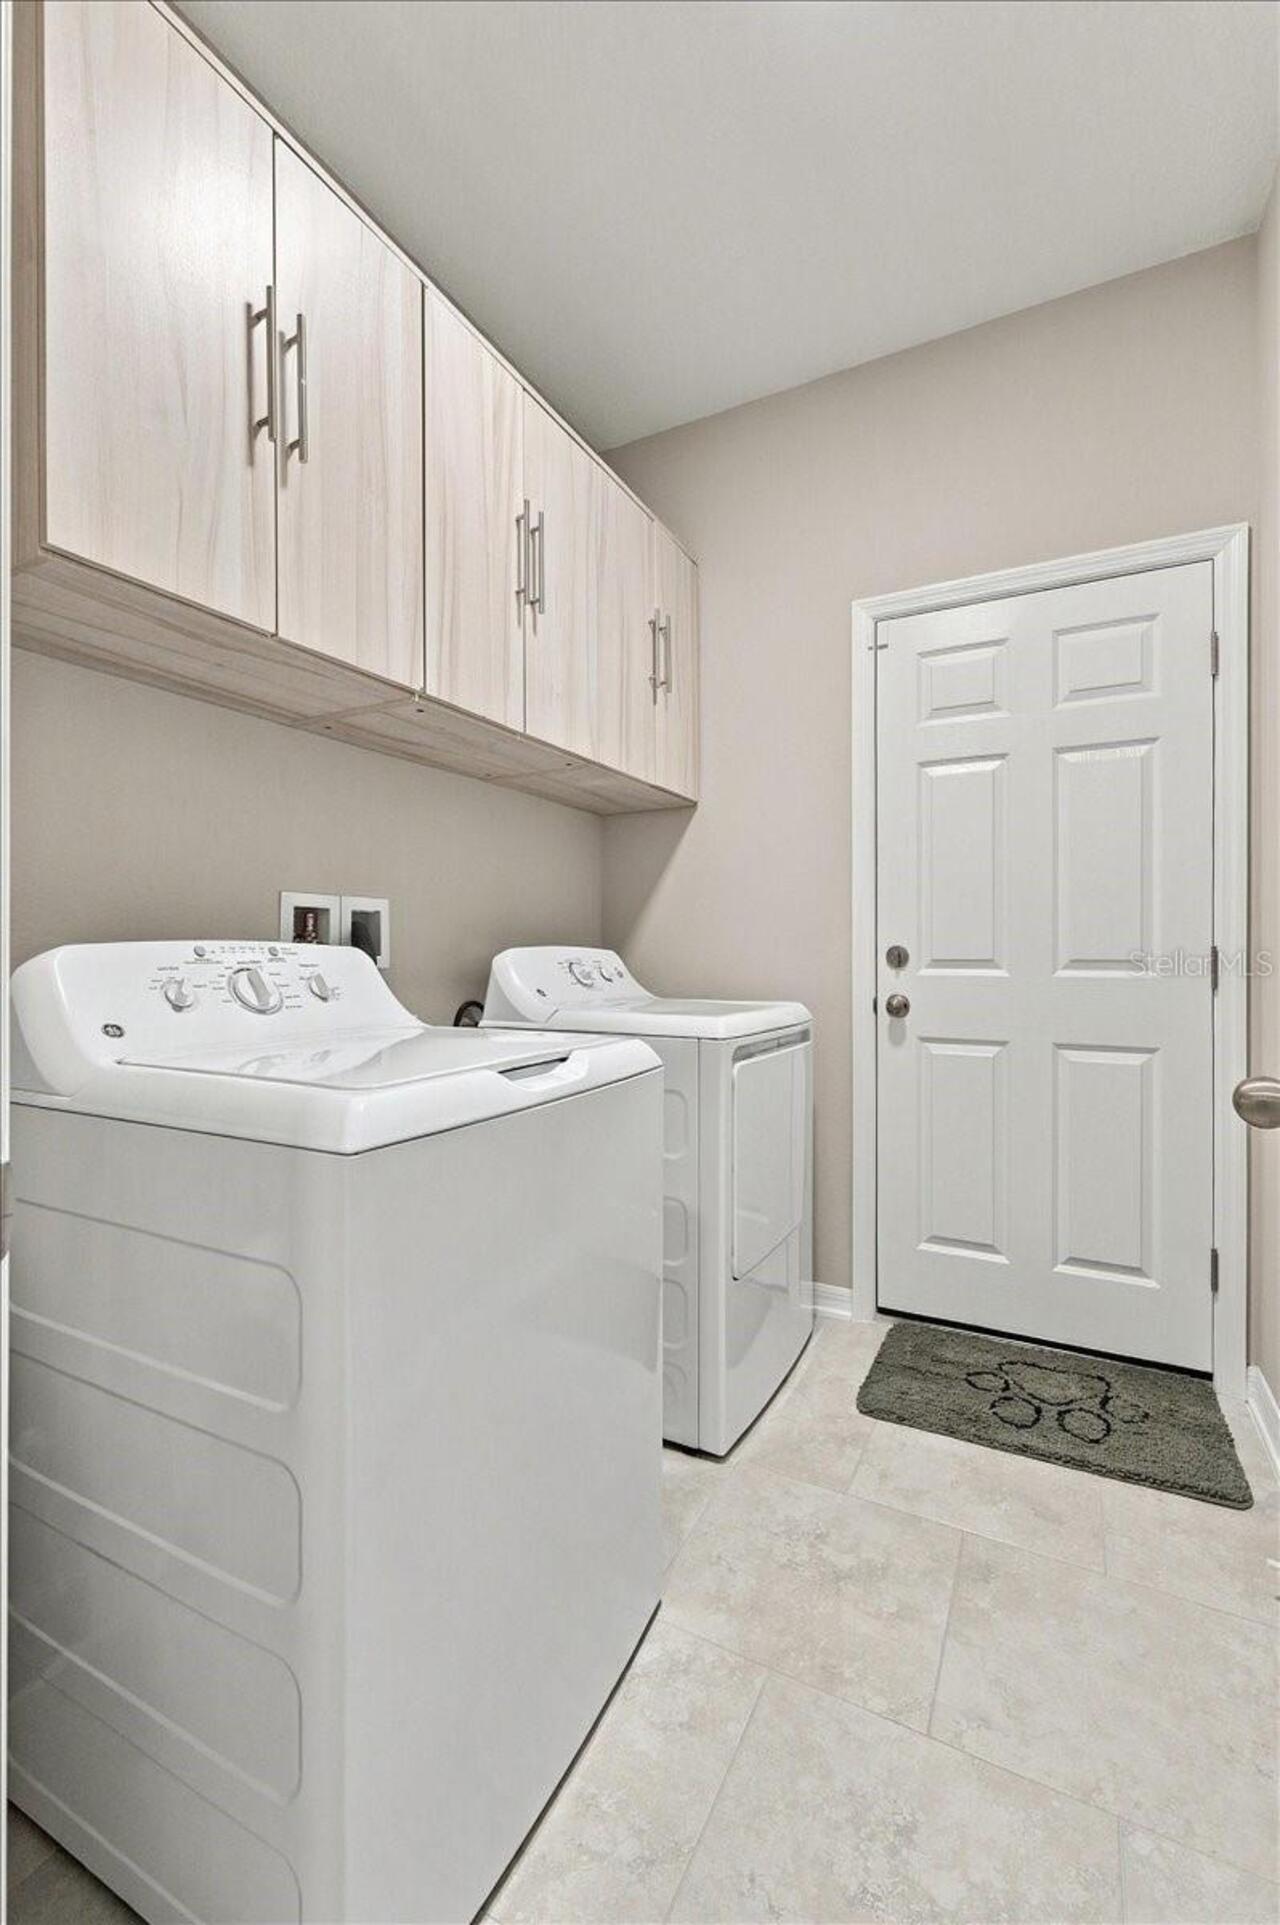
Laundry Features
Inside, Laundry Room
Levels
One
List AOR
Lakeland
Living Area Meters
194.63
Living Area Source
Public Records
Living Area Units
Square Feet
Lot Size Acres
0.14
Lot Size Square Feet
6042
Lot Size Square Meters
561
Middle Or Junior School
Southwest Middle School
Minimum Lease
No Minimum
Modification Timestamp
2026-10-08T10:48:26.754Z
Monthly HOA Amount
40.00
New Construction YN
false
Occupant Type
Owner
Other Exemptions YN
1
Ownership
Fee Simple
Parcel Number
23-29-07-139853-001050
Pet Restrictions
Buyer must verify pet restrictions with homeowners' association.
Pets Allowed
Cats OK, Dogs OK
Pool Private YN
false
Postal Code Plus 4
2489
Property Attached YN
false
Property Condition
Completed
Public Survey Range
23
Public Survey Section
07
RATIO Current Price By Calculated SqFt
174.22
Realtor Info
As-Is
Road Surface Type
Asphalt
Roof
Shingle
Room Count
5
Senior Community YN
false
Sewer
Private Sewer
Showing Requirements
Coming Soon - Allowing Showings, 24 Hour Notice, Appointment Only, ShowingTime
Status Change Timestamp
2026-10-07T18:50:19.000Z
Stories Total
1
Tax Annual Amount
7996.88
Tax Book Number
201-29-34
Tax Legal Description
HAWTHORNE PHASE 1 PB 201 PGS 29-34 LOT 105
Tax Lot
105
Tax Other Annual Assessment Amount
2021
Tax Year
2025
Total Acreage
0 to less than 1/4
Total Annual Fees
480.00
Total Monthly Fees
40.00
Township
29
Universal Property Id
US-12105-N-232907139853001050-R-N
Unparsed Address
4885 FOXGLOVE CIR
Utilities
BB/HS Internet Available, Cable Available, Electricity Available, Sewer Available, Water Available
Water Source
Public
Waterfront YN
false
Window Features
Blinds, Insulated Windows
Neighborhood Map
Popup

Property Photos
Listing Photo
Listing Photo
Listing Photo
Listing Photo
Listing Photo
Listing Photo
Listing Photo
Listing Photo
Listing Photo
Listing Photo
Listing Photo
Listing Photo
Listing Photo
Listing Photo
Listing Photo
Listing Photo
Listing Photo
Listing Photo
Listing Photo
Listing Photo
Listing Photo
Listing Photo
Listing Photo
Listing Photo
Listing Photo
Listing Photo
Listing Photo
Listing Photo
Listing Photo
Listing Photo
Listing Photo
Listing Photo
Listing Photo
Listing Photo
Listing Photo
Listing Photo
Listing Photo
Listing Photo
Listing Photo
Listing Photo
Listing Photo
Listing Photo
Listing Photo
Listing Photo
Listing Photo
Listing Photo
Listing Photo
Listing Photo
Listing Photo
Listing Photo
Listing Photo
Listing Photo
Listing Photo
Listing Photo
Listing Photo
Listing Photo
Listing Photo
Listing Photo
Listing Photo
Listing Photo
Listing Photo
Listing Photo
Listing Photo
Listing Photo
Listing Photo
Listing Photo
Listing Photo
Listing Photo
Listing Photo
Listing Photo
Listing Photo
Listing Photo
Listing Photo
Listing Photo
Listing Photo
Listing Photo
Listing Photo
Listing Photo
Listing Photo
Listing Photo
Listing Photo
Listing Photo

MLS #MFRL4965588 Listing courtesy of Keller Williams Realty provided by Stellar MLS.

Similar Listings

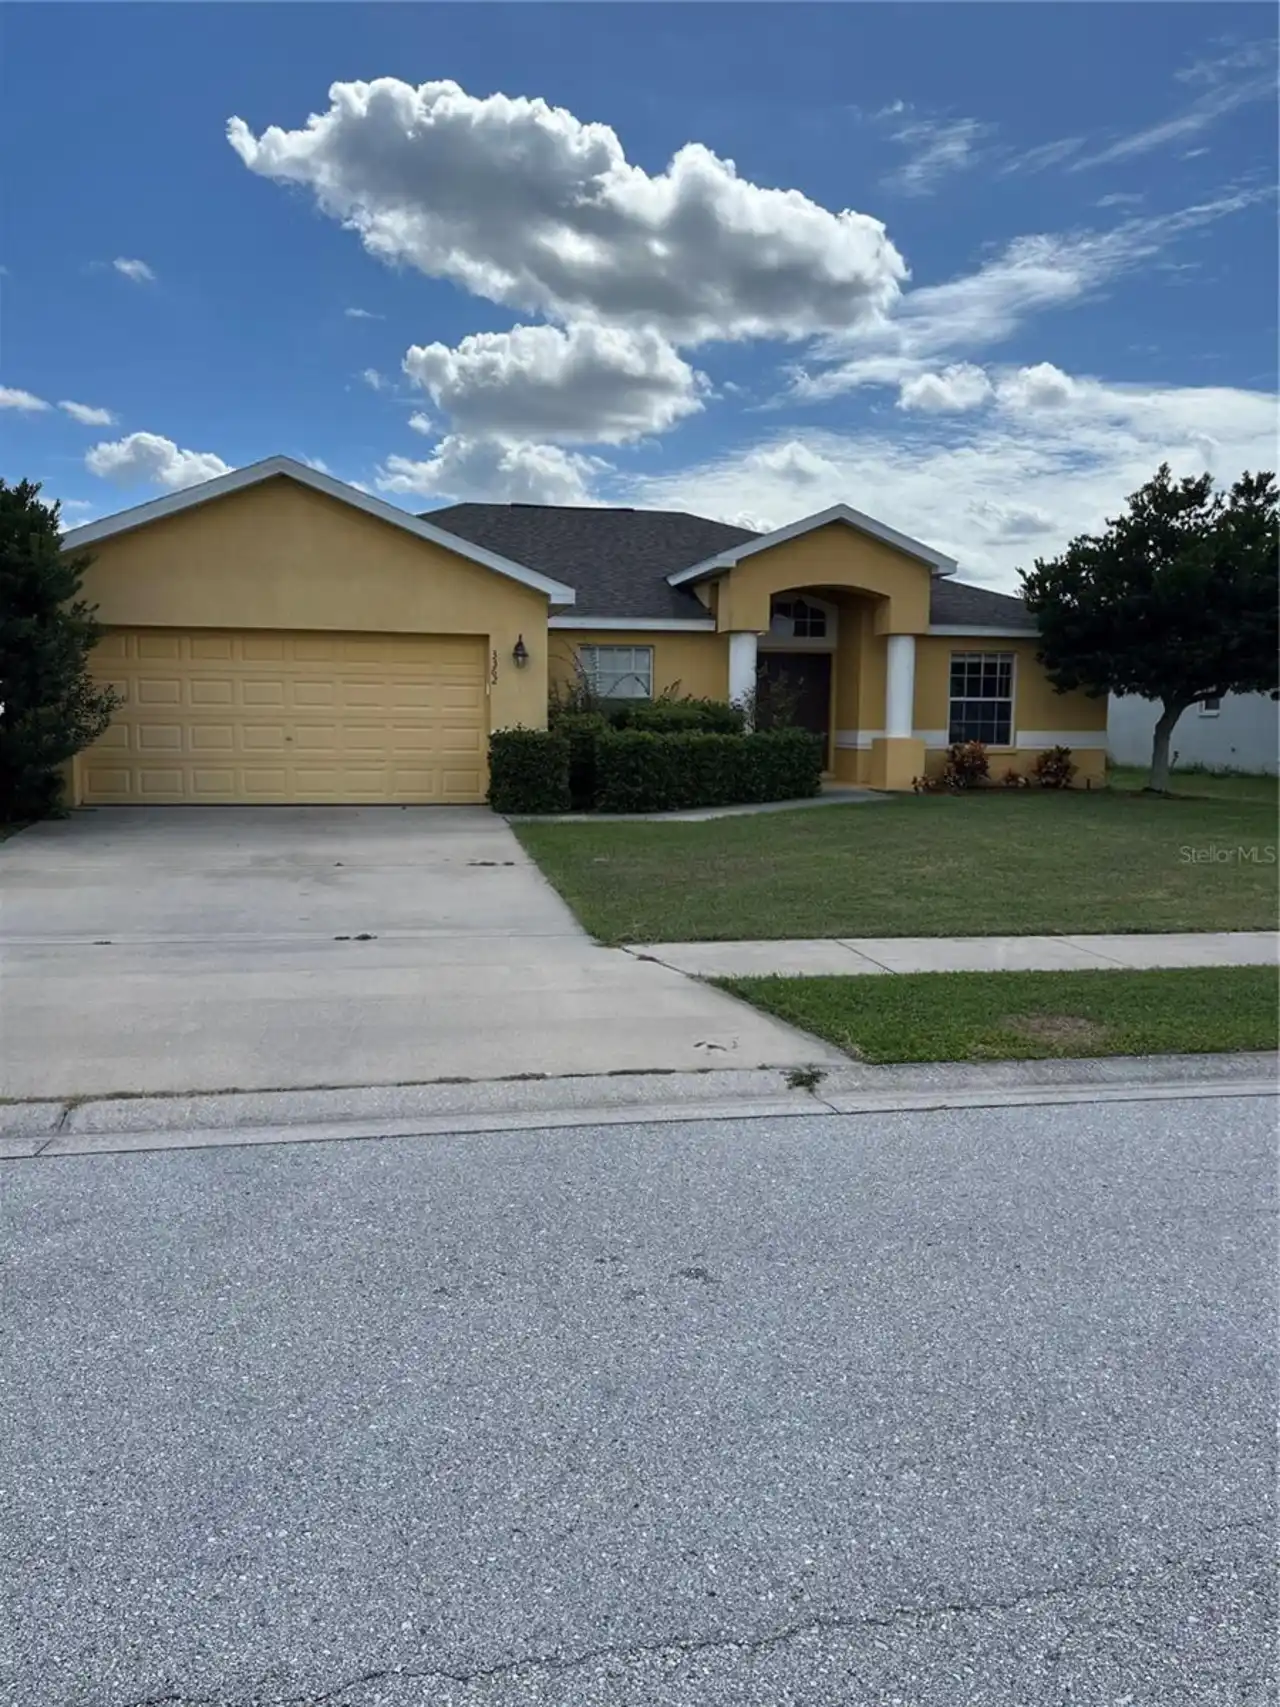
$329,000
3362 Winchester Estates Circle
Lakeland
3BR/2BA
| Active
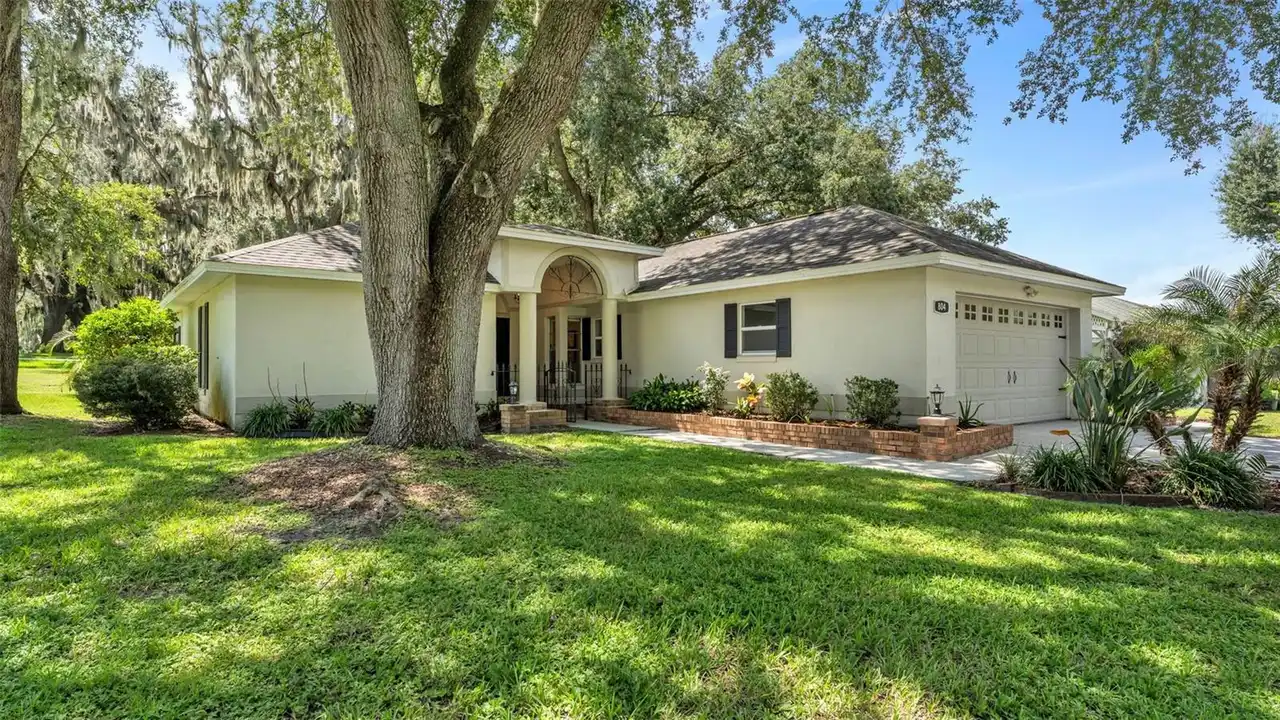
$329,000
804 Nestlewood Court
Lakeland
3BR/2BA
| Pending
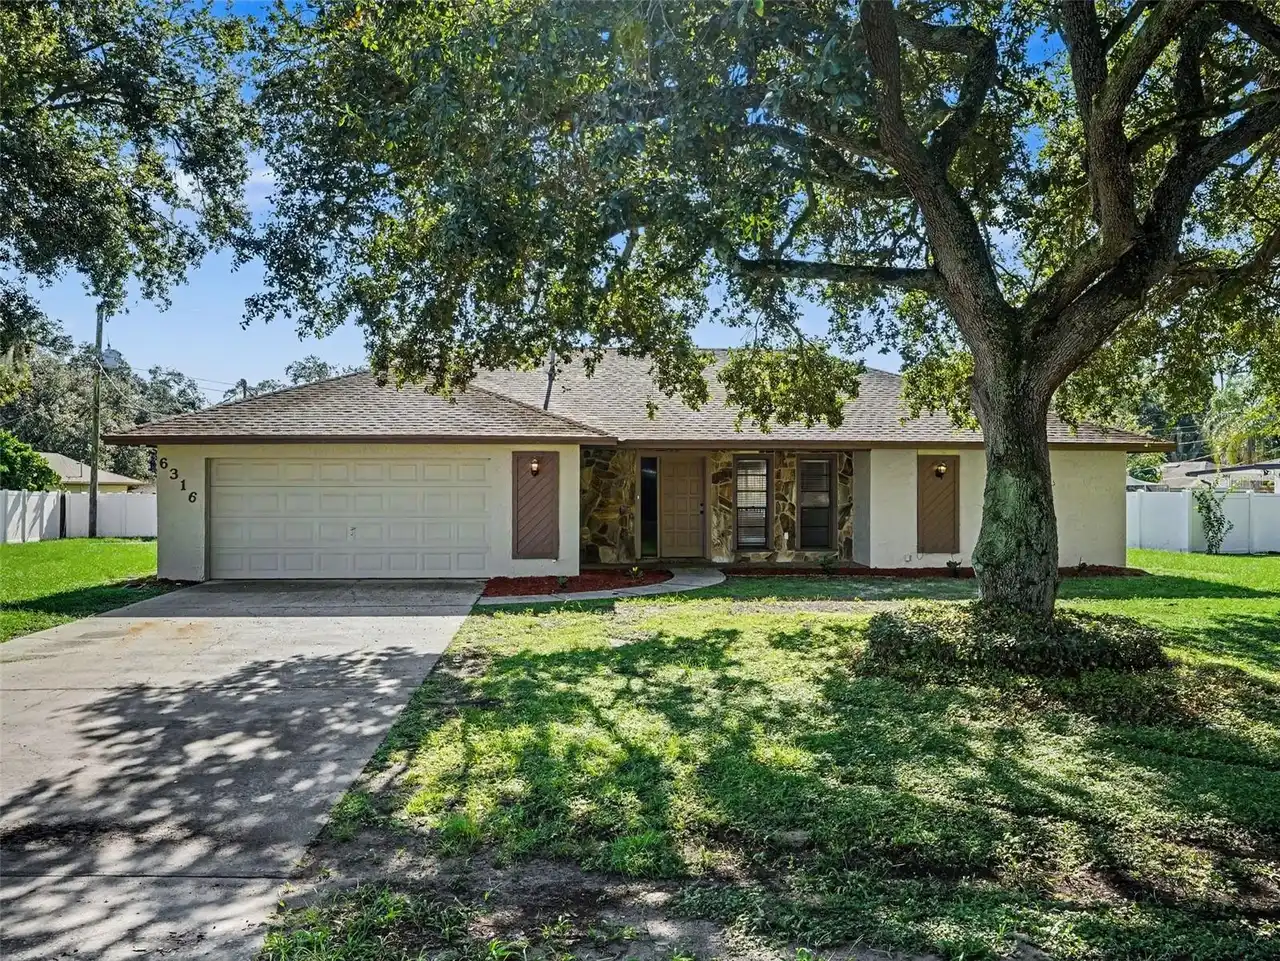
$329,900
6316 Timucuans Drive
Lakeland
3BR/2BA
| Active
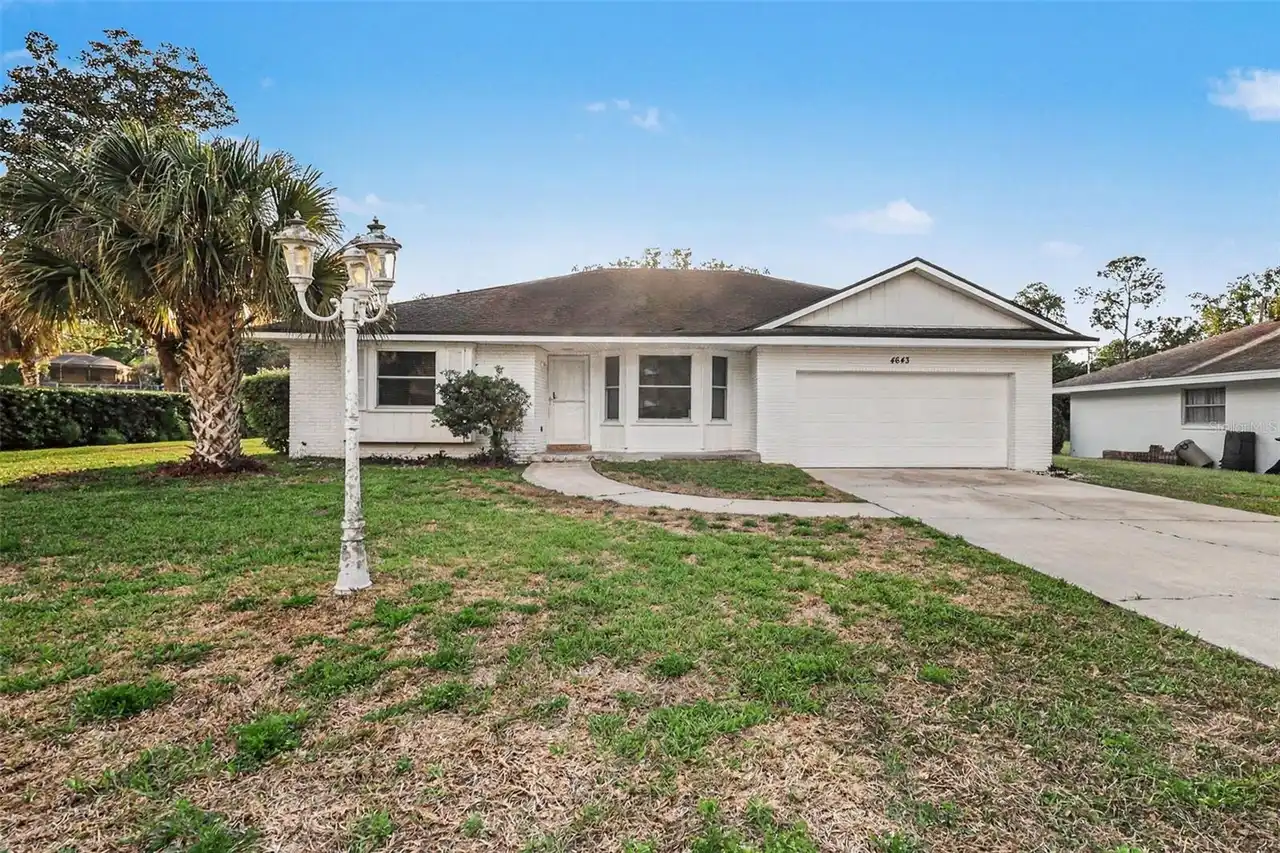
$329,900
4643 Valley View W Drive
Lakeland
3BR/2BA
| Active


All listing information is deemed reliable but not guaranteed and should be independently verified through personal inspection by appropriate professionals. Listings displayed on this website may be subject to prior sale or removal from sale; availability of any listing should always be independent verified. Listing information is provided for consumer personal, non-commercial use, solely to identify potential properties for potential purchase; all other use is strictly prohibited and may violate relevant federal and state law. The source of the listing data is as follows: Stellar MLS (updated 10/11/26 3:27 PM) |

Listing Search


Translate Tool

Featured Listings
Chuluota Real Estate
$1,445,000
4 BED
4 BATH
THE OPEN FLOOR PLAN FEATURES THE FORMAL LIVING ROOM, DINING ROOM, AND FAMILY ROOM EACH WITH IT'S OWN CUSTOM DESIGNED COF... Read More
Tampa Real Estate
$1,200,000
4 BED
2 BATH
Welcome to this charming traditional home in the highly desirable South Tampa neighborhood of Culbreath Bayou. Situated ... Read More
Maitland Real Estate
$925,000
4 BED
3 BATH
Virtually Staged. New to the market, this amazing 2 story 4 bedroom and 3 bath Maitland home has just finished a full re... Read More
Sarasota Real Estate
$899,000
5 BED
3 BATH
Welcome to your dream Florida 5 bed, 3 bath home in a premier Sarasota location, offering exceptional convenience and en... Read More
Myakka City Real Estate
$1,325,000
4 BED
3 BATH
Brand new shotcrete 12x26 with mini-pebble Inground pool, 44' by 33' mansard screened enclosure with picture windows, 2 ... Read More
Clermont Real Estate
$1,395,000
5 BED
4 BATH
MAJOR PRICE IMPROVEMENT! With 154 feet of direct lake frontage in gorgeous Preston Cove on the Clermont Chain of Lakes, ... Read More
Bradenton Real Estate
$875,000
4 BED
3 BATH
Welcome to this beautifully updated centrally located, 4-bedroom, 3-bathroom pool home with a 3-car garage, ideally situ... Read More
Venice Real Estate
$825,000
3 BED
3 BATH
Virtually Staged. VIEWS, VIEWS, VIEWS - water, golf and preserve - mesmerizing! Welcome to this exquisite 3-bedroom + of... Read More
Parrish Real Estate
$950,000
4 BED
3 BATH
NEW PRICE — NOW $950,000 + UP TO $10,000 BUYER INCENTIVE! Motivated Seller is ready to make a deal and will contribute u... Read More
Winter Park Real Estate
$999,000
4 BED
3 BATH
A truly special property in Winter Park’s 32789 zip code, this renovated 1925 Craftsman is filled with character and cha... Read More
Contact Sandra Pardo

407-990-2746

Wendy Morris LLC

Licensed in the State of Florida
BK 3146762
16797 Broadwater Avenue
Winter Garden, Florida 34787

Your privacy is our utmost concern. We will never sell your personal information. Privacy Policy
©2026 sandrapardohomes.com - all rights reserved. | Site Map