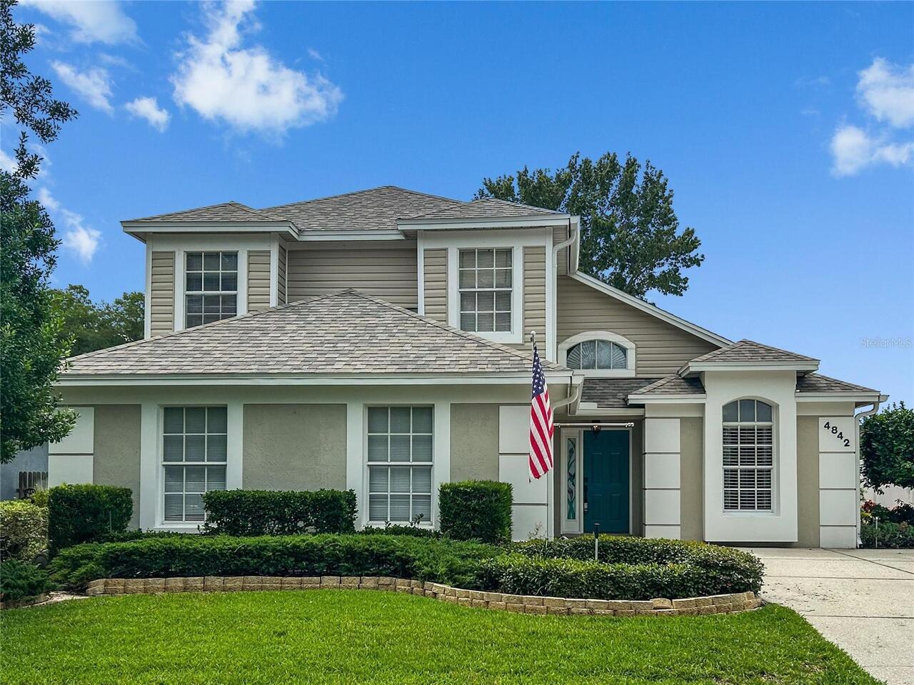
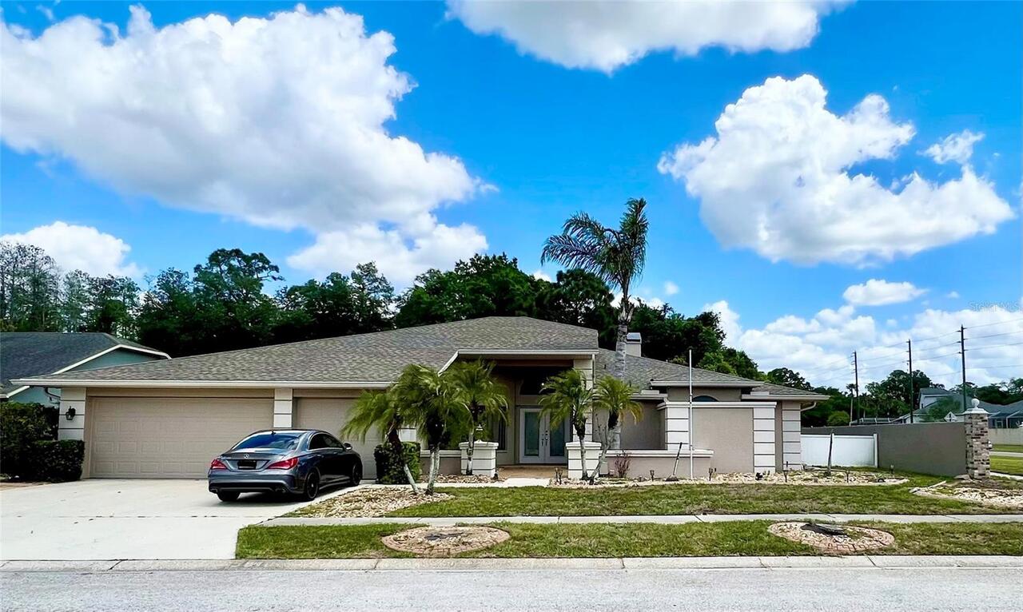
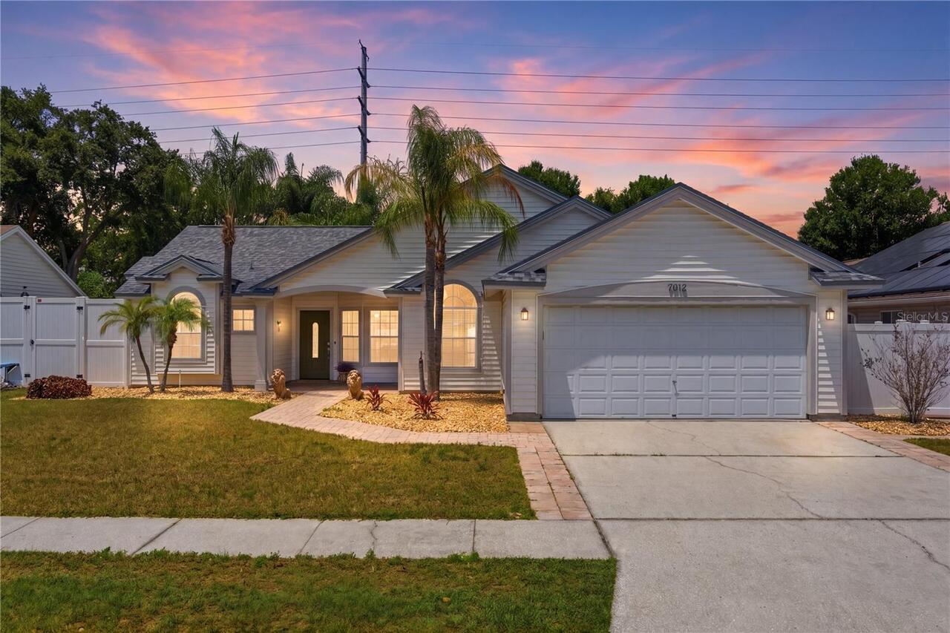
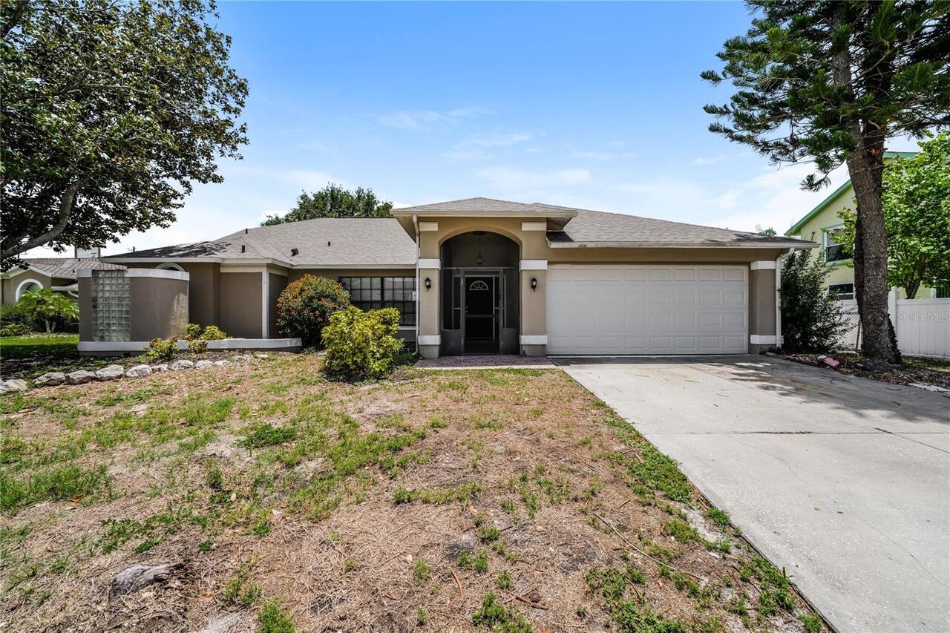
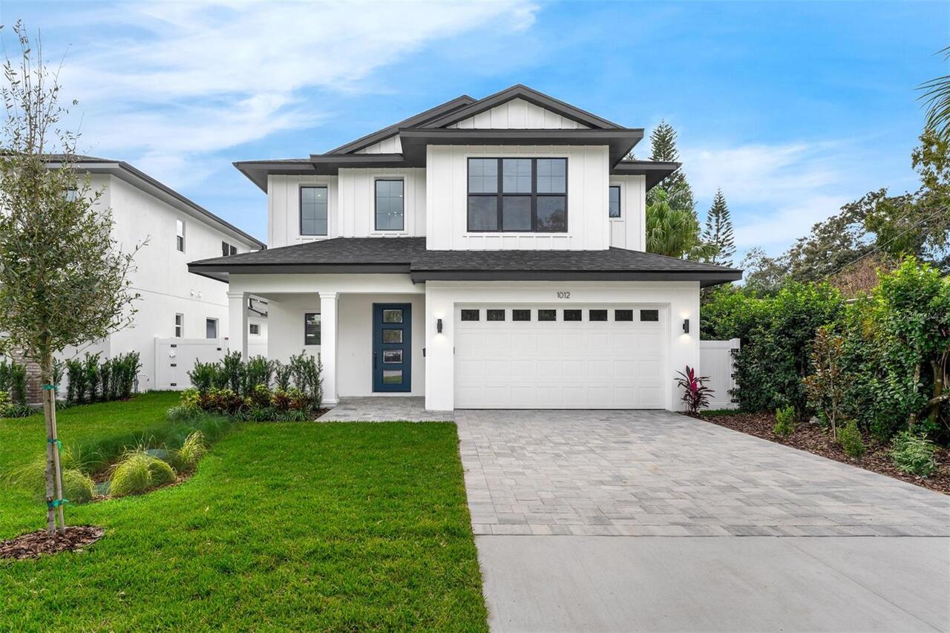
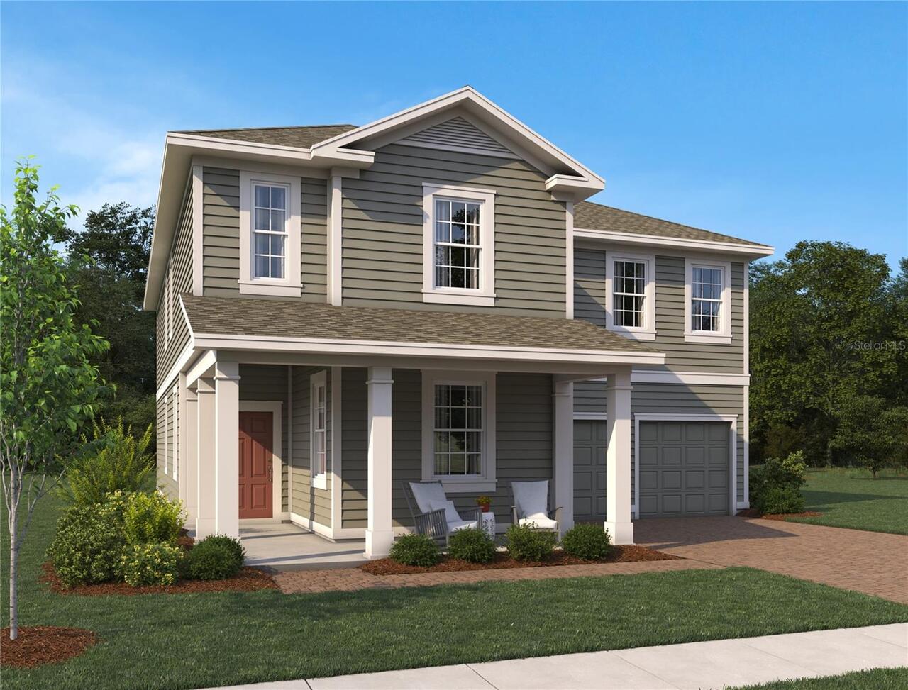
Property Features
Property Sub Type
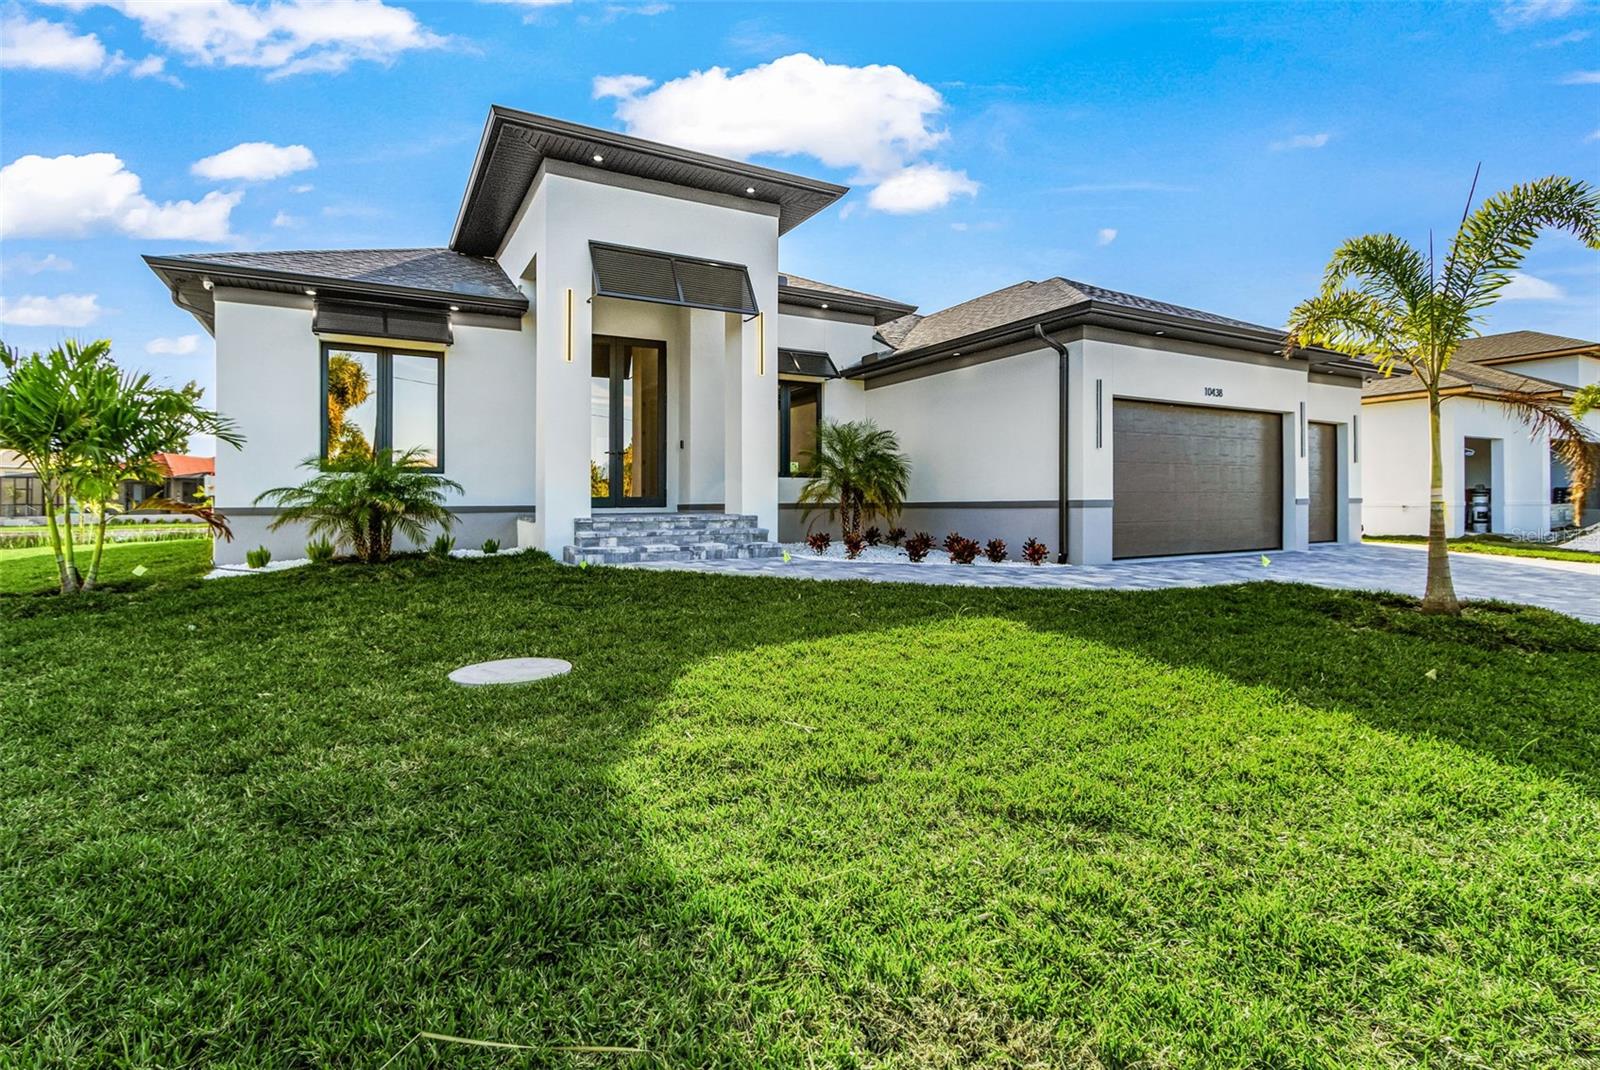
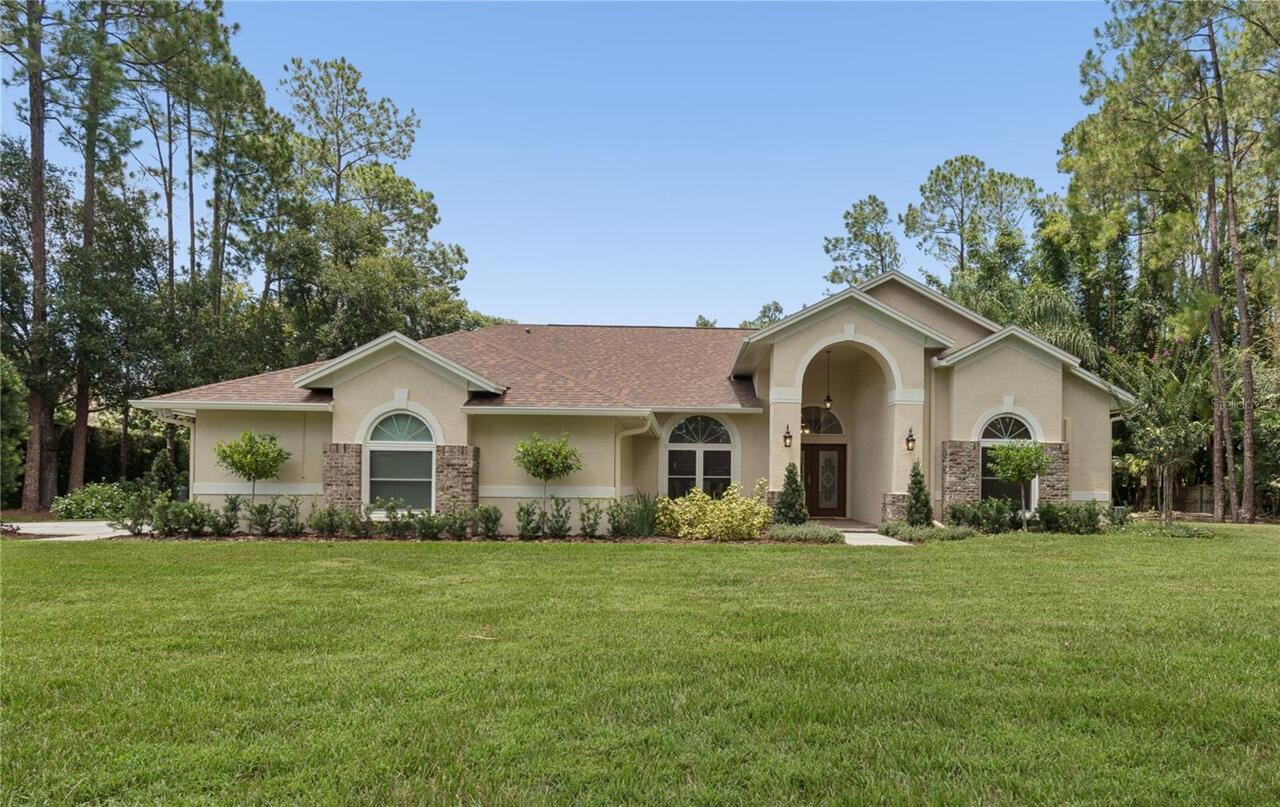
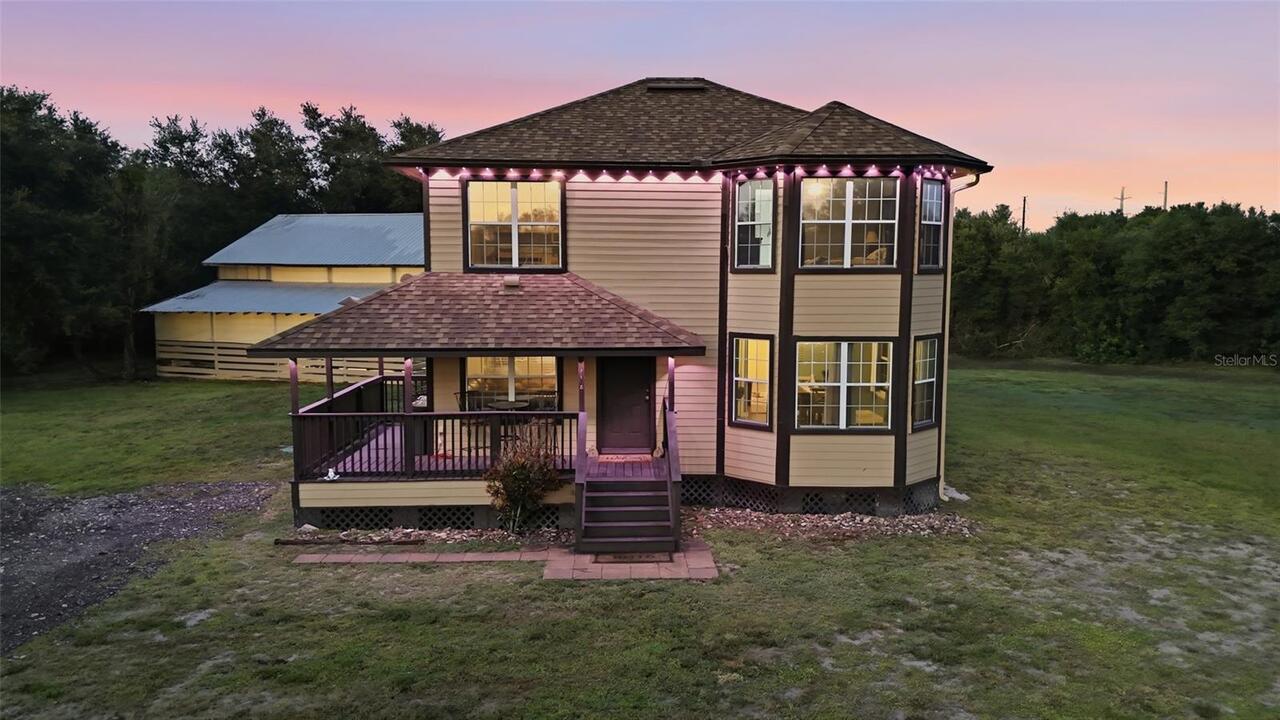
Single Family Residence
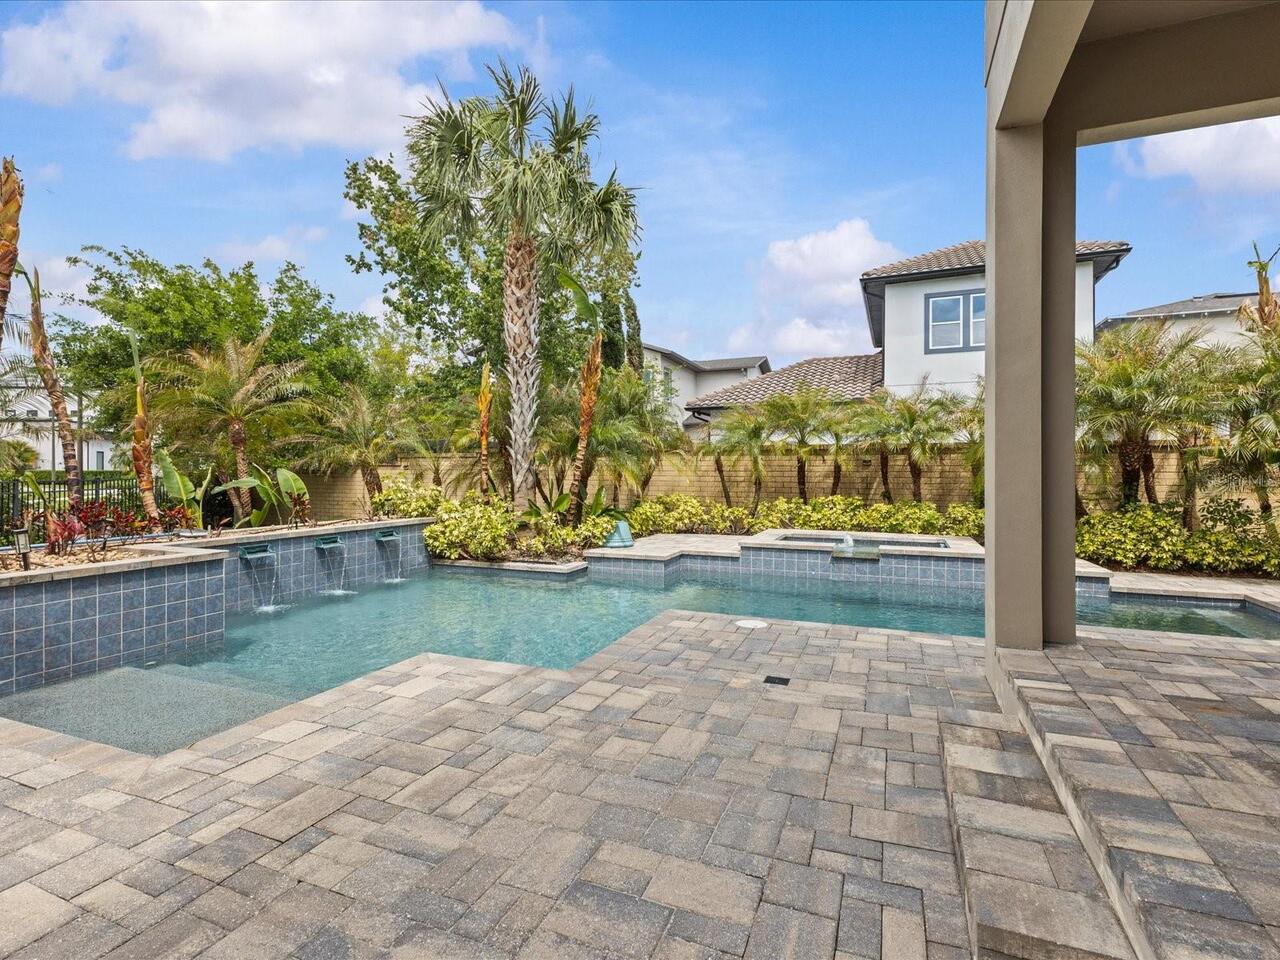
Pool
Gunite, Deck, Solar Heat, In Ground, Salt Water
Additional Information
Additional Lease Restrictions
Buyer to verify all leasing restrictions with the association and/or governing entities. Information provided is to the best of the seller’s knowledge but is not warranted. Buyer is responsible for confirming any leasing policies.
Additional Parcels YN
false
Additional Rooms
Family Room, Inside Utility
Alternate Key Folio Num
1726180040000002140
Appliances
Dishwasher, Disposal, Dryer, Freezer, Ice Maker, Microwave, Range, Refrigerator, Washer, Water Softener
Approval Process
Buyer is responsible for confirming any leasing policies, limitations, or approvals required.
Architectural Style
Florida
Association Approval Required YN
1
Association Email
arodriguez@sentrymgt.com
Association Fee Frequency
Annually
Association Fee Requirement
Required
Association URL
www.https://www.southernoakshoa.net/
Building Area Source
Public Records
Building Area Total Srch SqM
264.12
Building Area Units
Square Feet
Calculated List Price By Calculated SqFt
243.47
Construction Materials
Block, Stucco
Cumulative Days On Market
7
Elementary School
Longleaf Elementary-PO
Expected Closing Date
2026-08-01T00:00:00.000
Exterior Features
Lighting, Private Mailbox, Rain Gutters, Sidewalk, Sliding Doors
Fireplace Features
Family Room, Wood Burning
High School
River Ridge High-PO
Interior Features
Ceiling Fans(s), Eat-in Kitchen, High Ceilings, Kitchen/Family Room Combo, Primary Bedroom Main Floor, Thermostat
Internet Address Display YN
true
Internet Automated Valuation Display YN
true
Internet Consumer Comment YN
true
Internet Entire Listing Display YN
true
Laundry Features
Inside, Laundry Room
Living Area Source
Public Records
Living Area Units
Square Feet
Lot Size Square Feet
10053
Lot Size Square Meters
934
Middle Or Junior School
River Ridge Middle-PO
Modification Timestamp
2026-07-10T19:29:10.555Z
Other Equipment
Irrigation Equipment
Parcel Number
18-26-17-0040-00000-2140
Patio And Porch Features
Covered, Deck, Enclosed, Patio
Pets Allowed
Cats OK, Dogs OK, Number Limit
Purchase Contract Date
2026-07-09
RATIO Current Price By Calculated SqFt
243.47
Road Surface Type
Asphalt, Paved
Showing Requirements
24 Hour Notice, Appointment Only, Call Listing Agent, Listing Agent Must Accompany, ShowingTime
Status Change Timestamp
2026-07-09T16:46:06.000Z
Tax Legal Description
SOUTHERN OAKS UNIT THREE-A PB 34 PGS 48-50 LOT 214
Total Acreage
0 to less than 1/4
Universal Property Id
US-12101-N-1826170040000002140-R-N
Unparsed Address
4833 YELLOWSTONE DR
Utilities
BB/HS Internet Available, Cable Available, Electricity Connected, Public, Water Connected
Vegetation
Mature Landscaping
Window Features
Blinds, Double Pane Windows, Storm Window(s)