
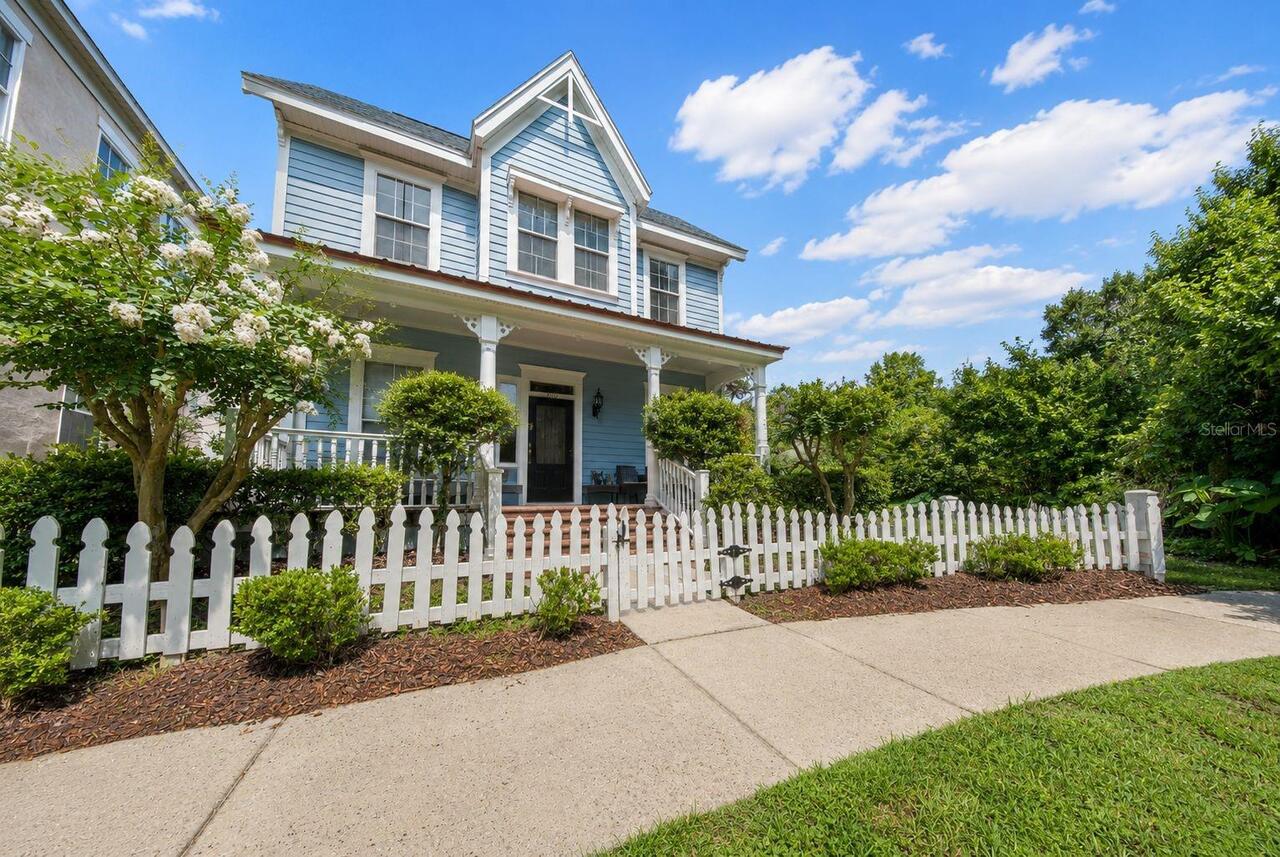
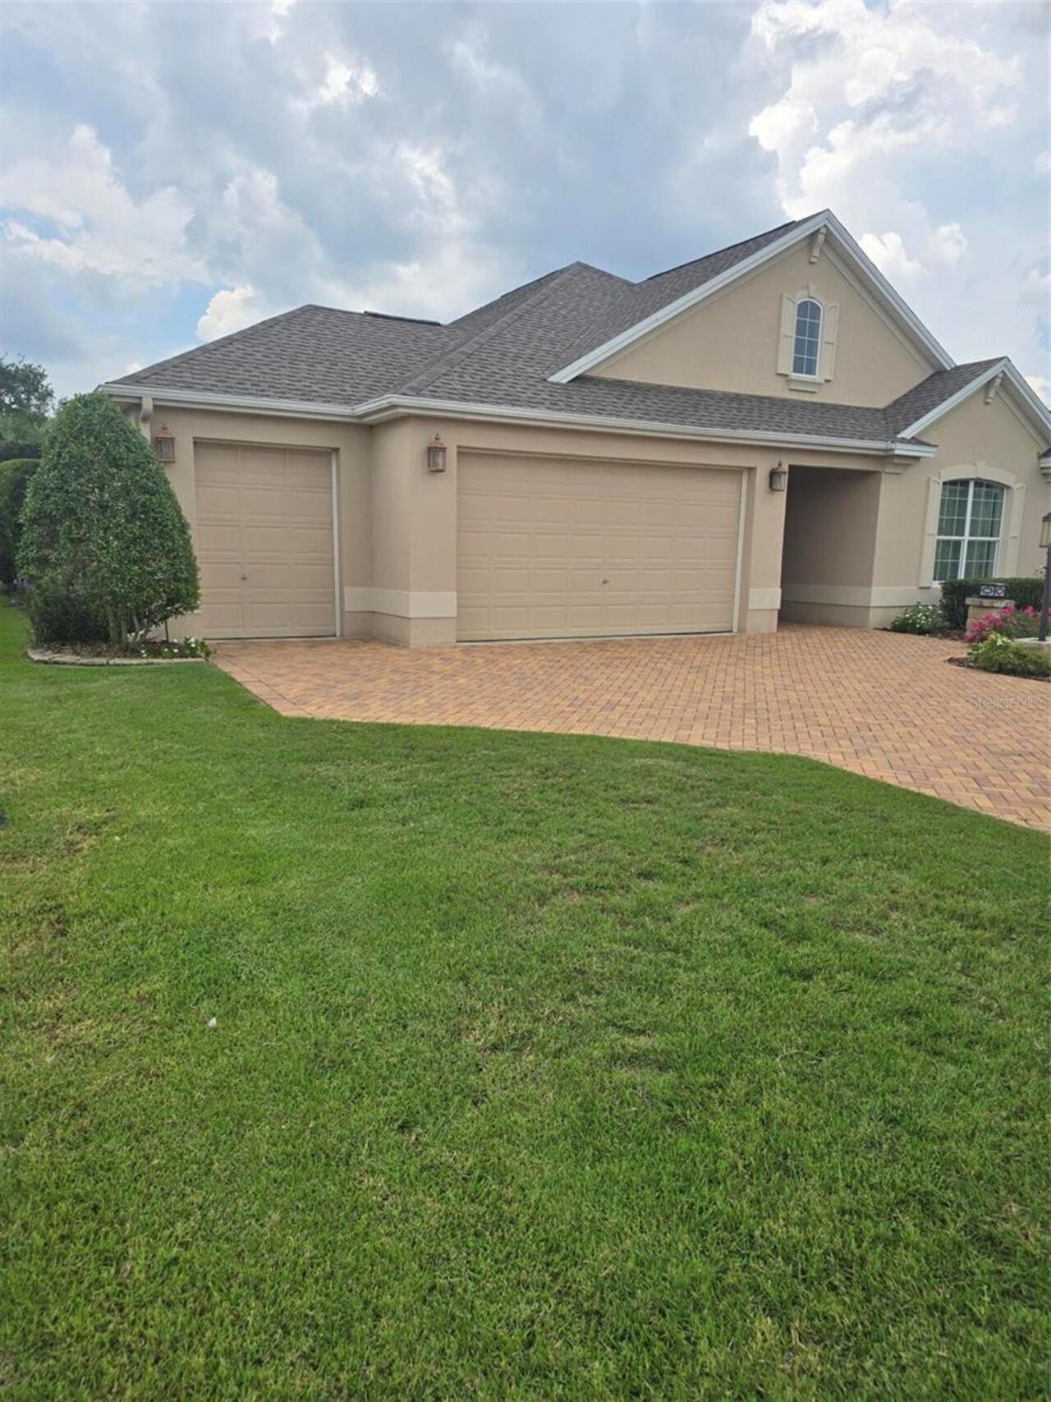
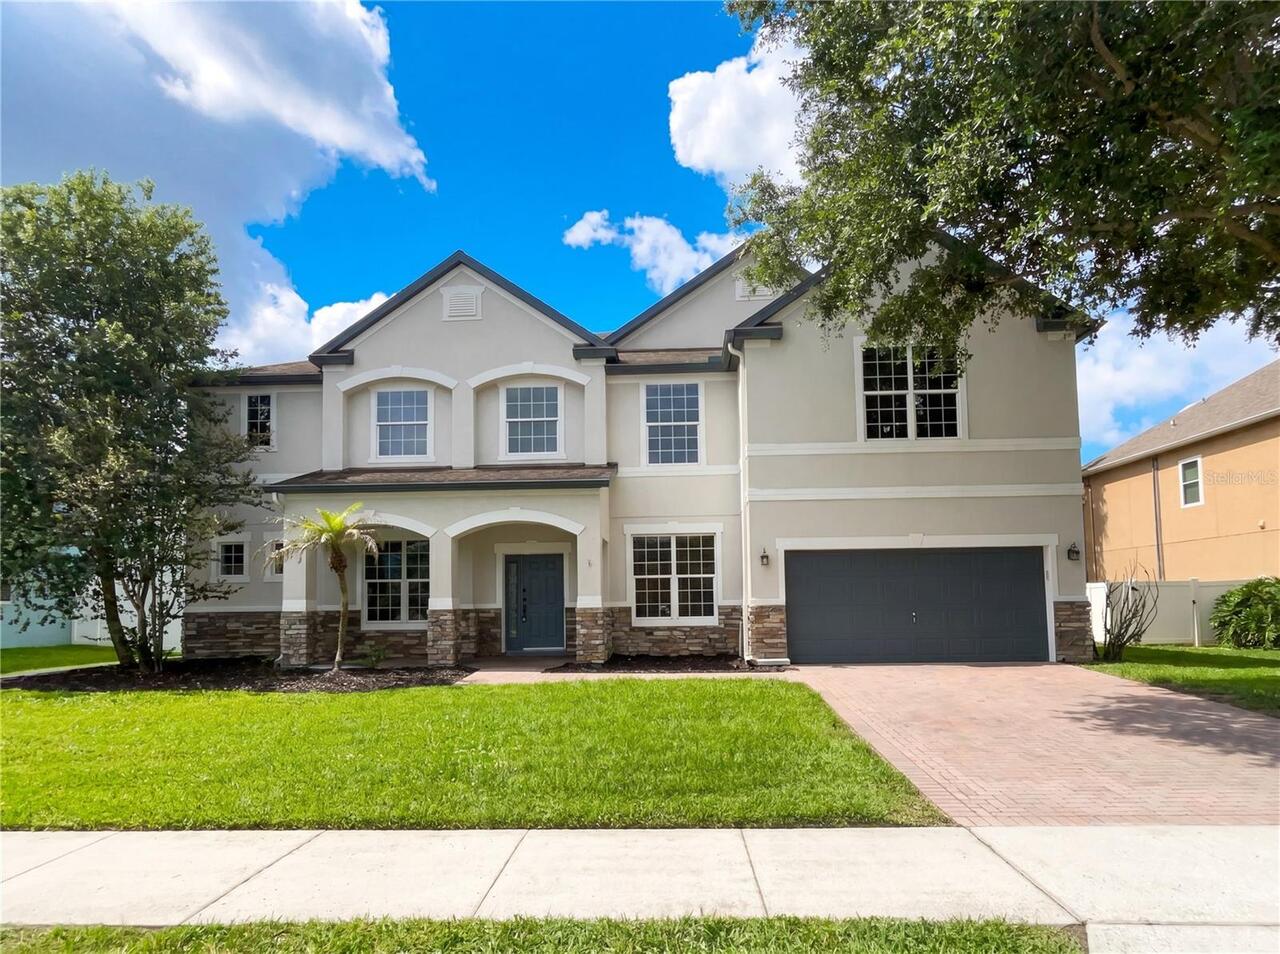
Property Features
Property Sub Type
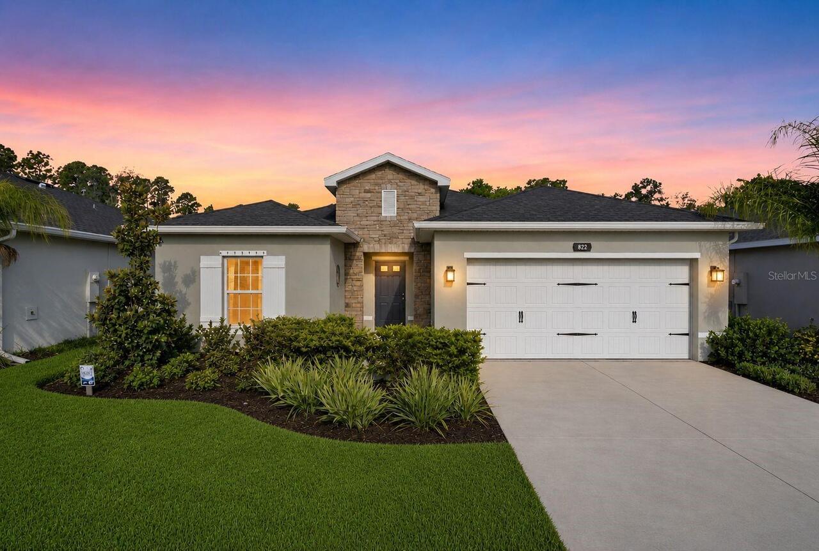
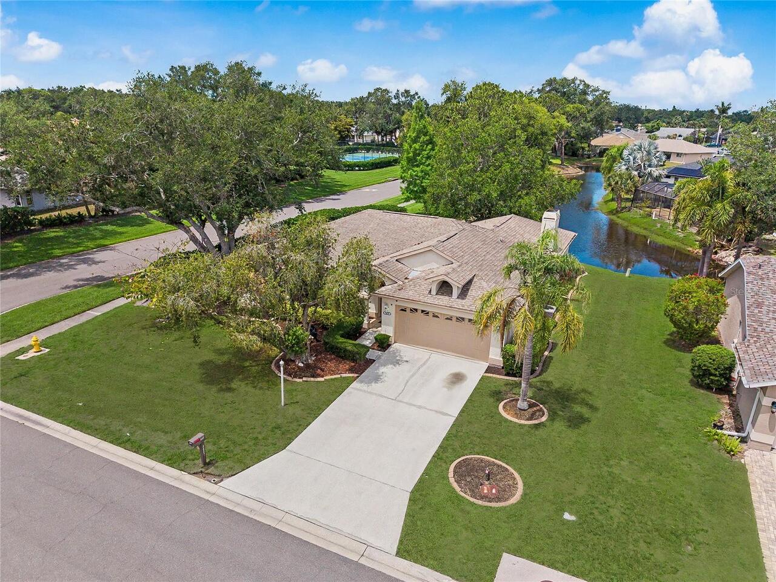
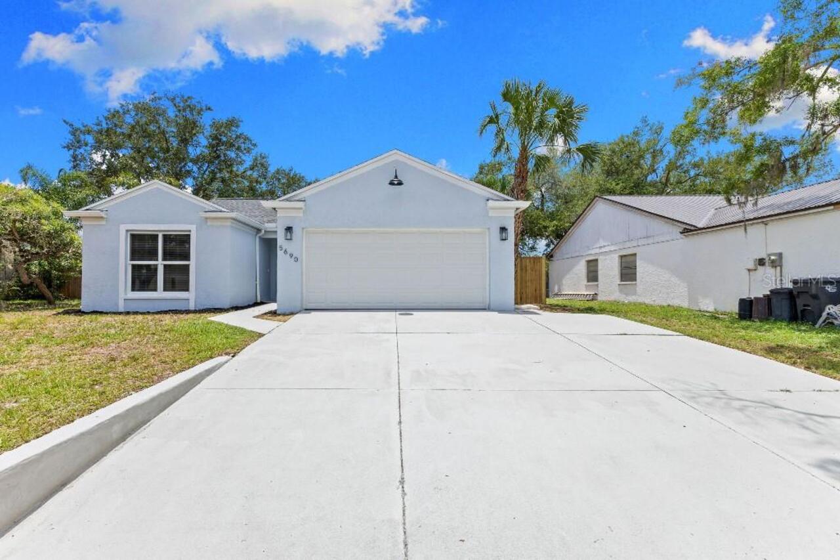
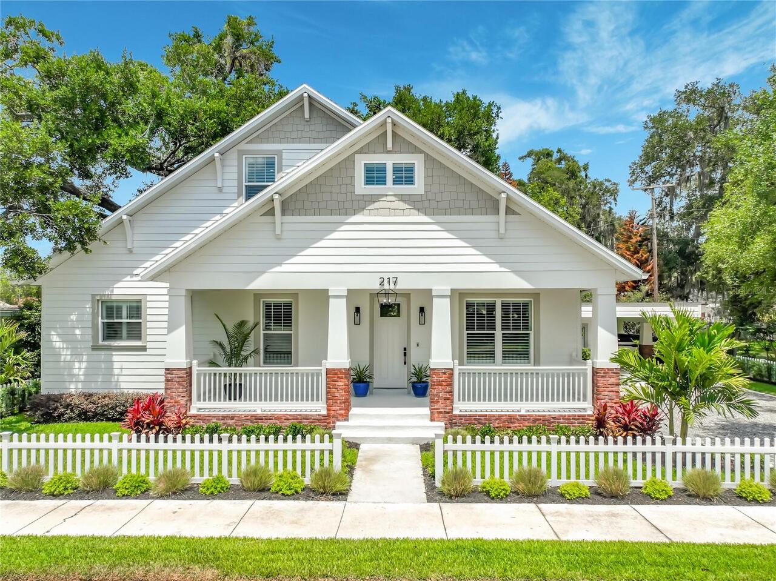
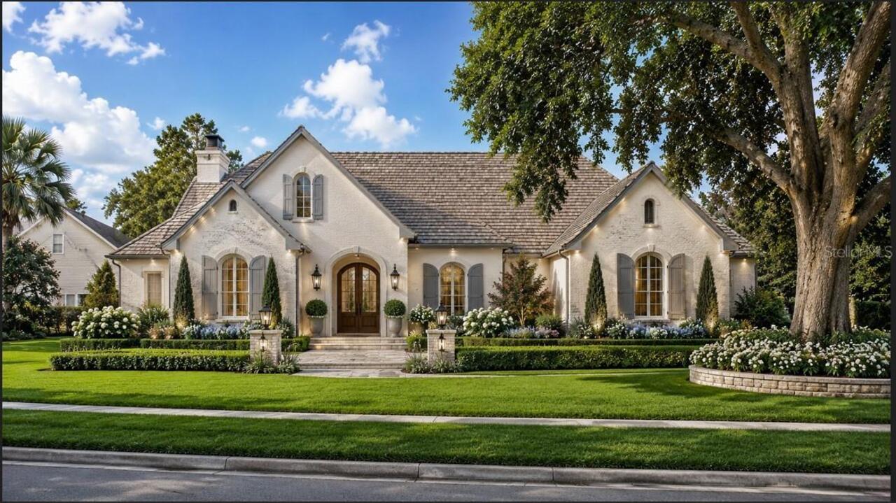
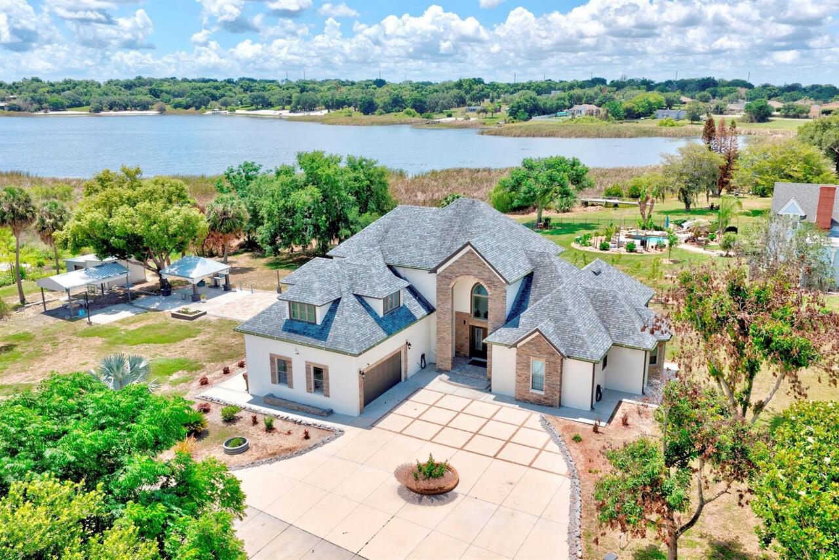
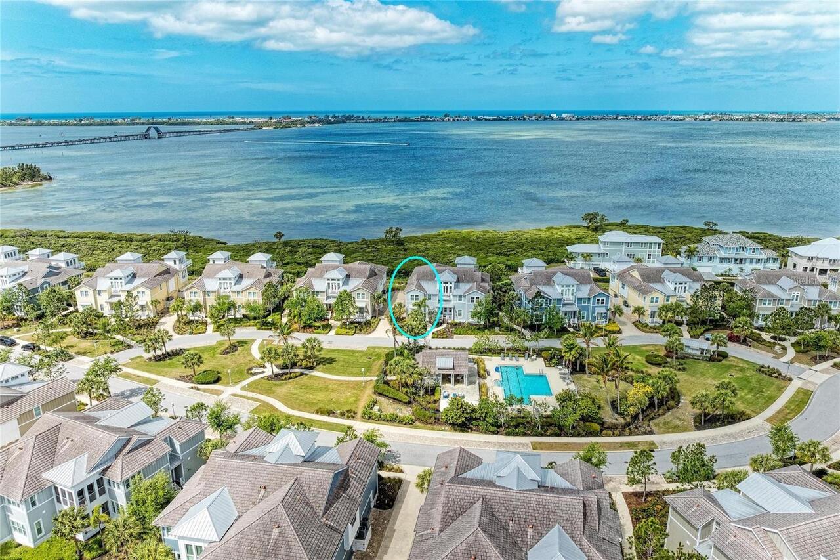
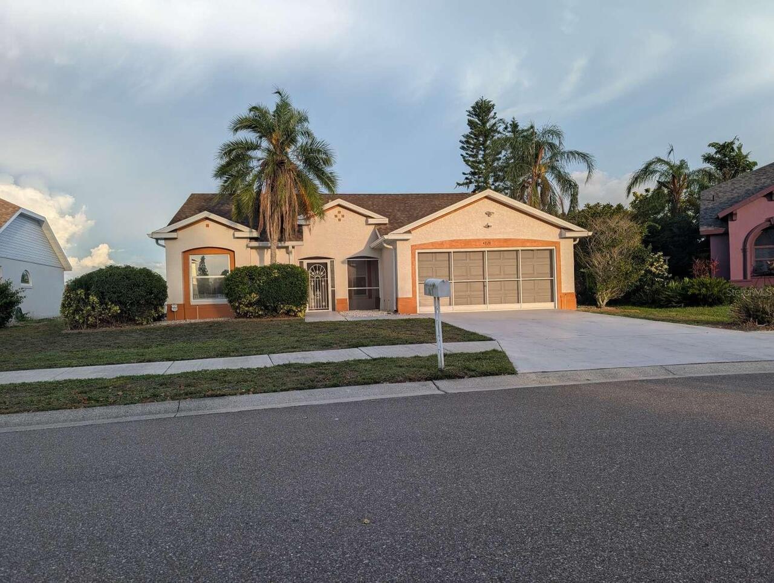
Single Family Residence
Parking
Oversized, Garage Door Opener
Pool
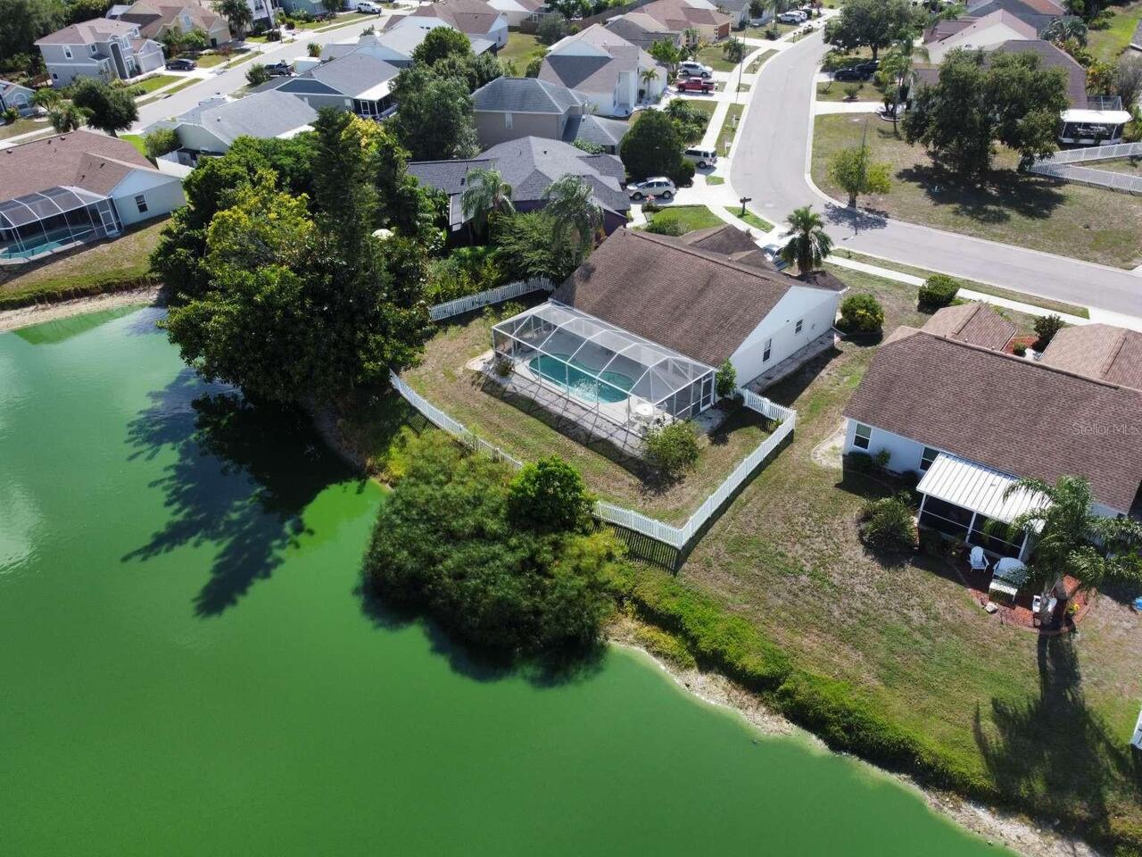
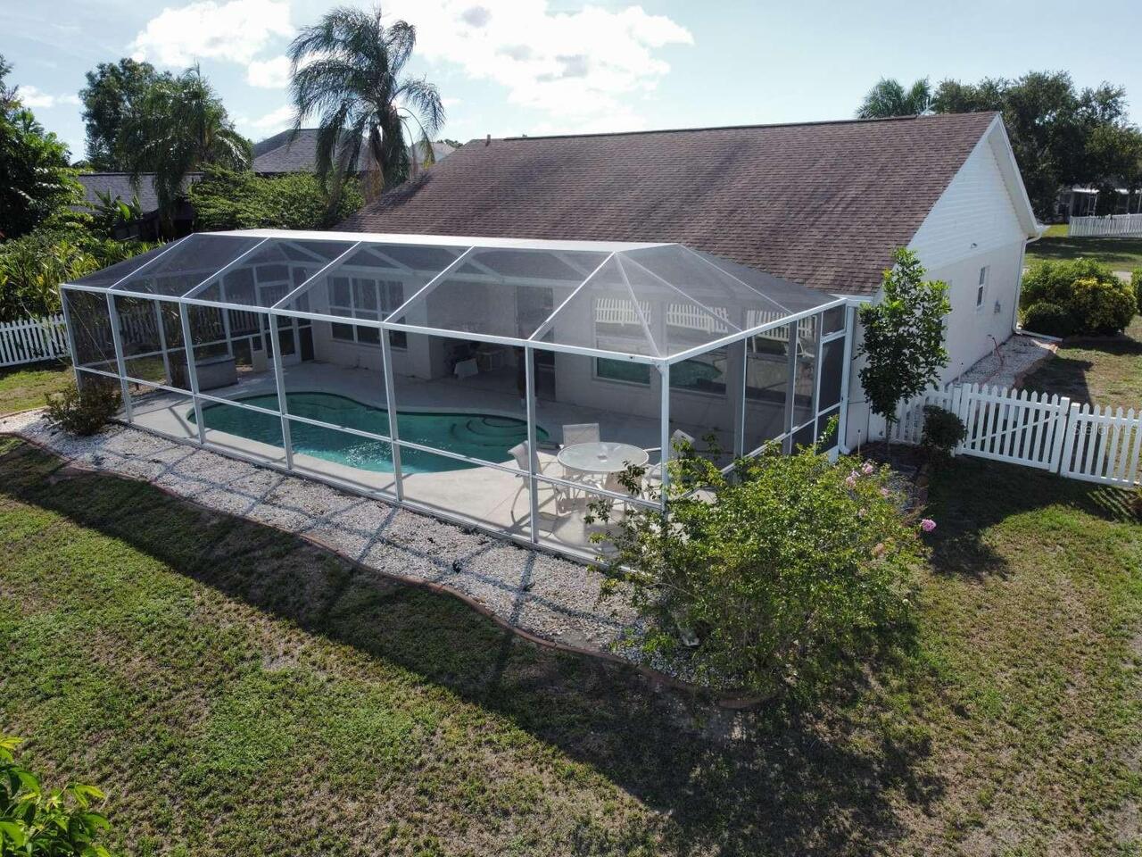
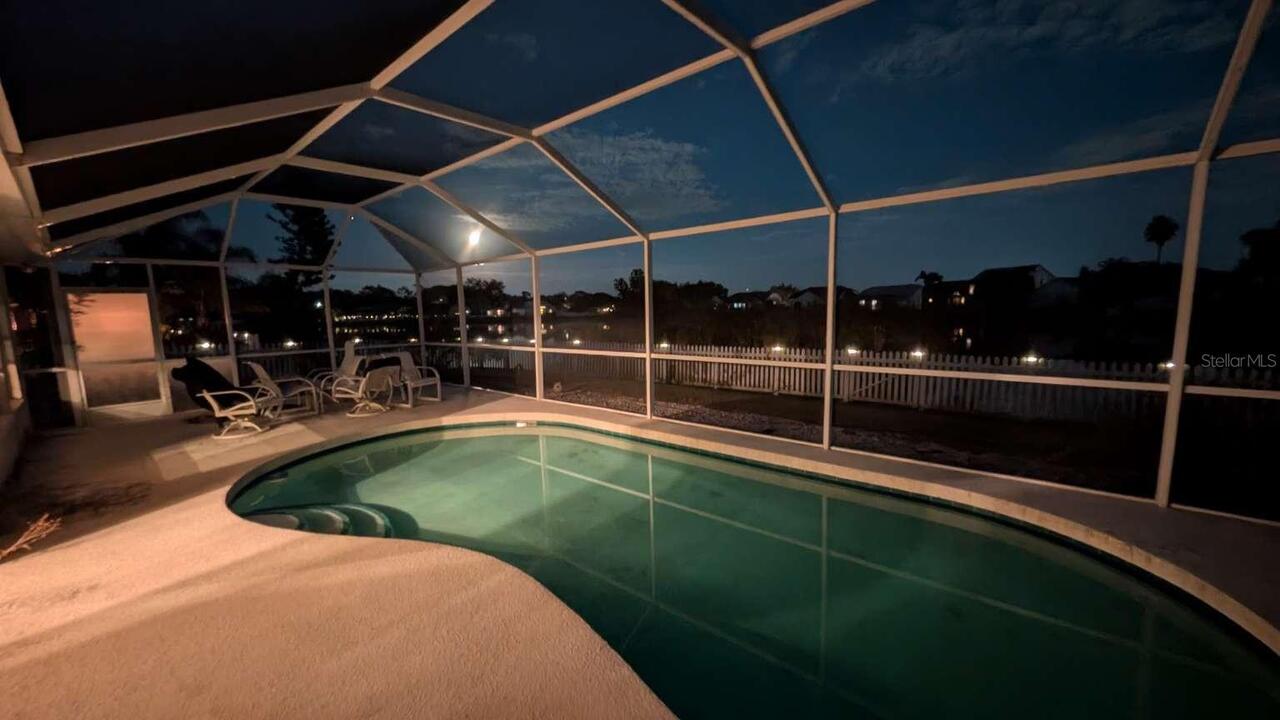
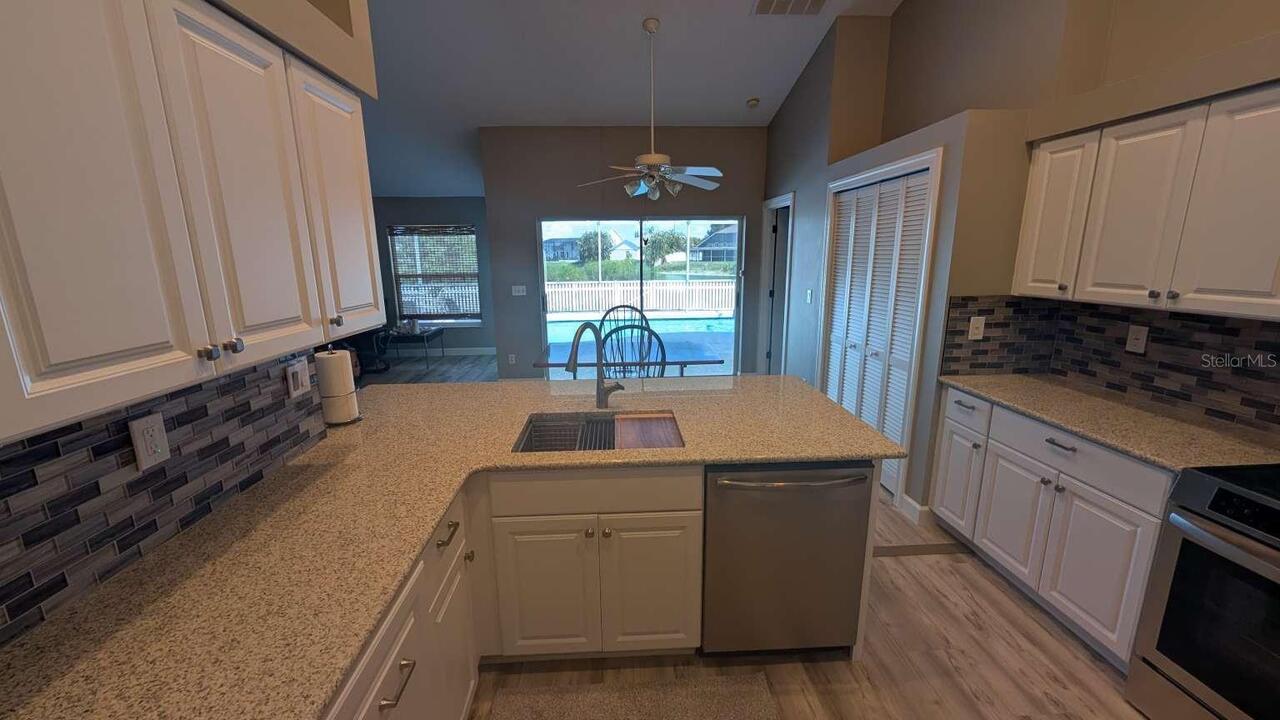
Screen Enclosure, Gunite, Deck, In Ground
Subdivision
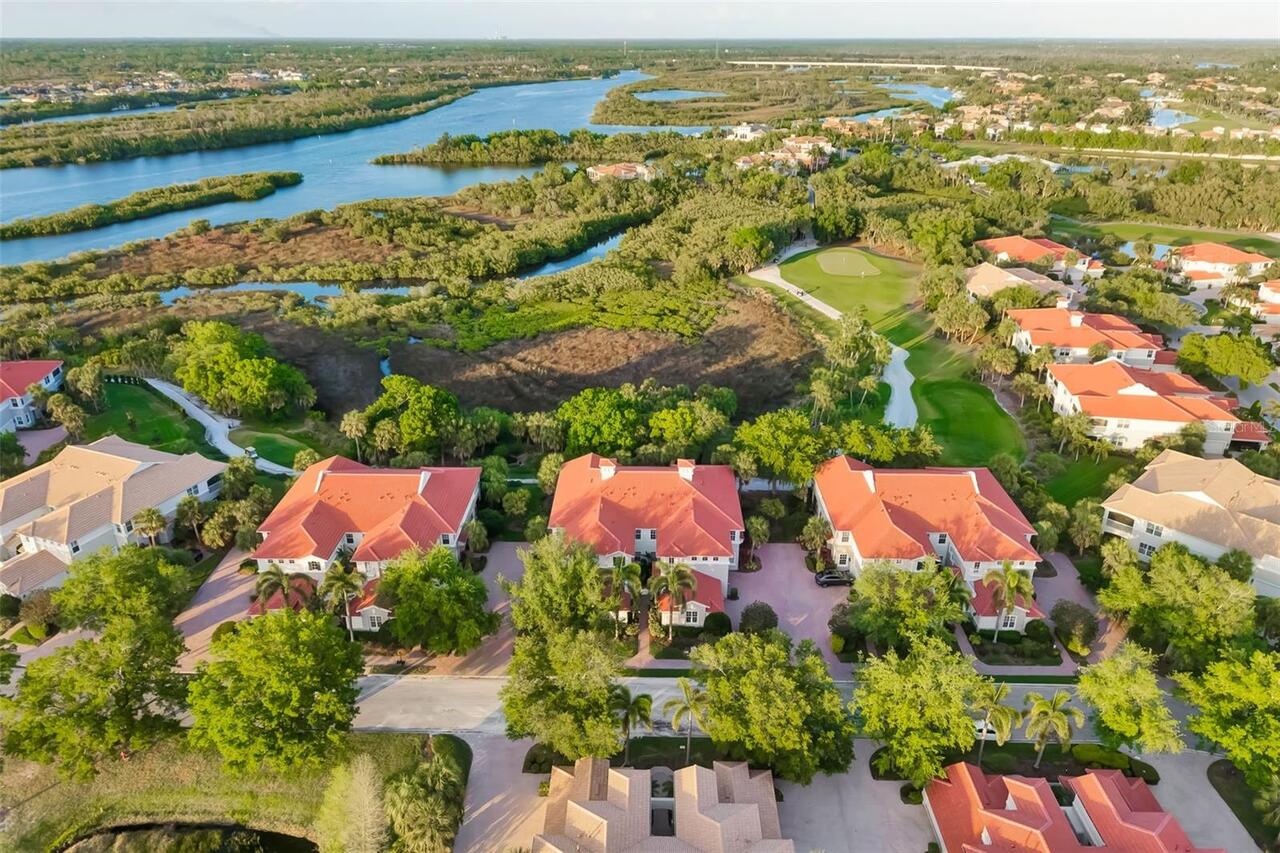
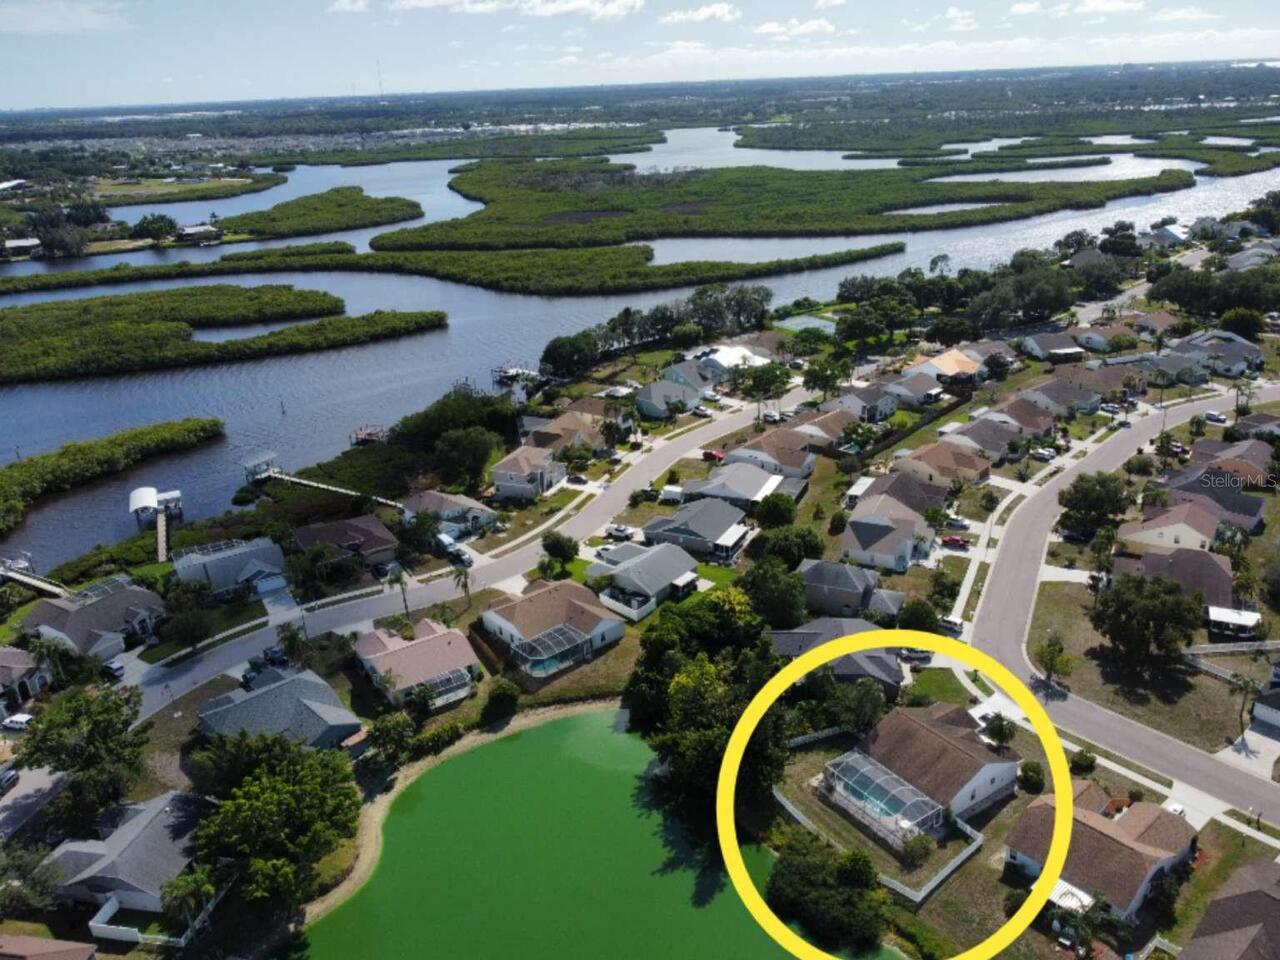
BRADEN RIVER LAKES PH VI
Additional Information
Additional Lease Restrictions
BUYER AND BUYER'S AGENTS RESPONSIBLE FOR RESEARCHING AND VERIFYING ACCURATE AND CURRENT INFORMATION REGARDING HOA/CONDO REGULATIONS, RESTRICTIONS, FEES, AMENITIES, APPROVAL PROCESS, AND EVERYTHING RELATED TO HOA AND MANAGEMENT, MEMBERSHIP IF APPLICABLE
Additional Parcels YN
false
Additional Rooms
Inside Utility
Alternate Key Folio Num
1127252409
Appliances
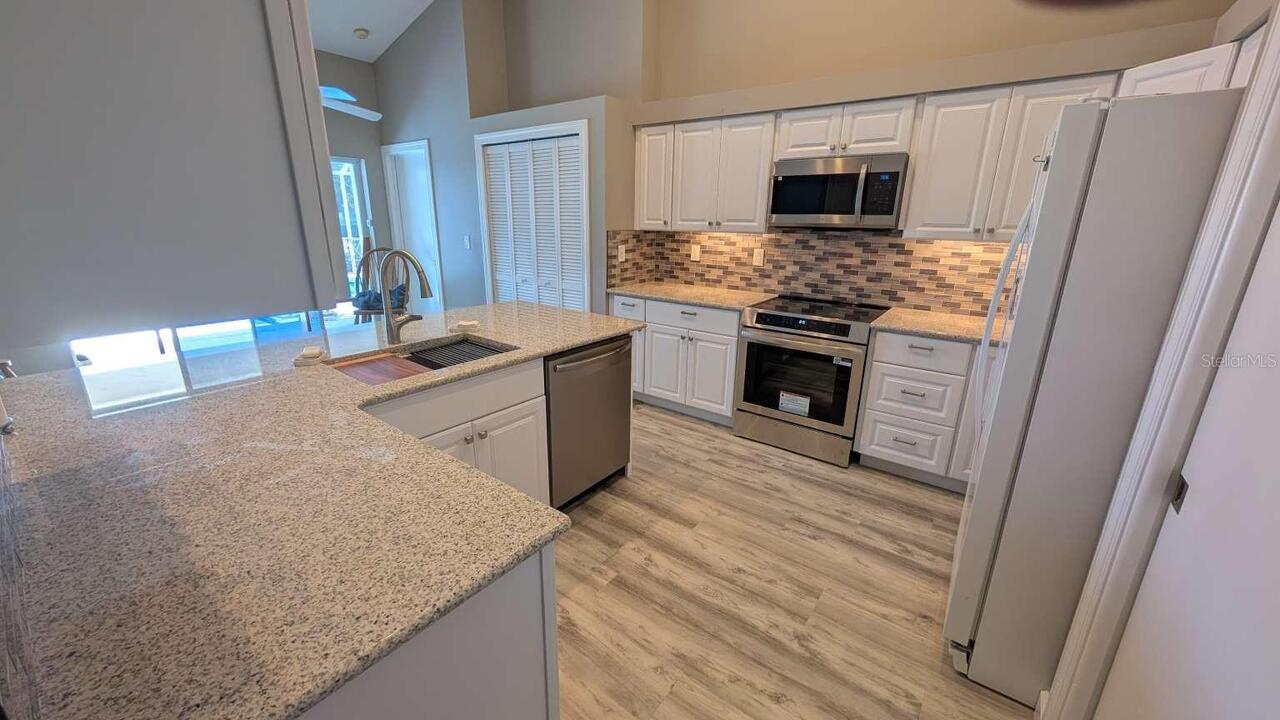
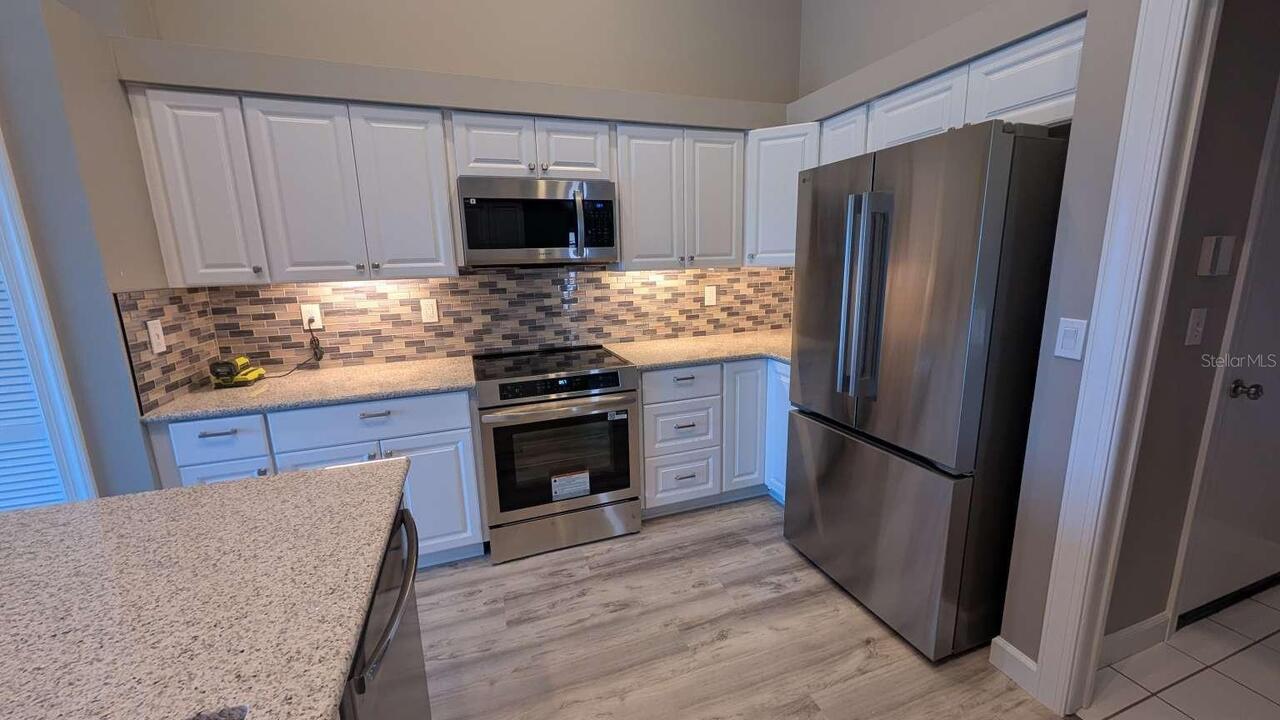
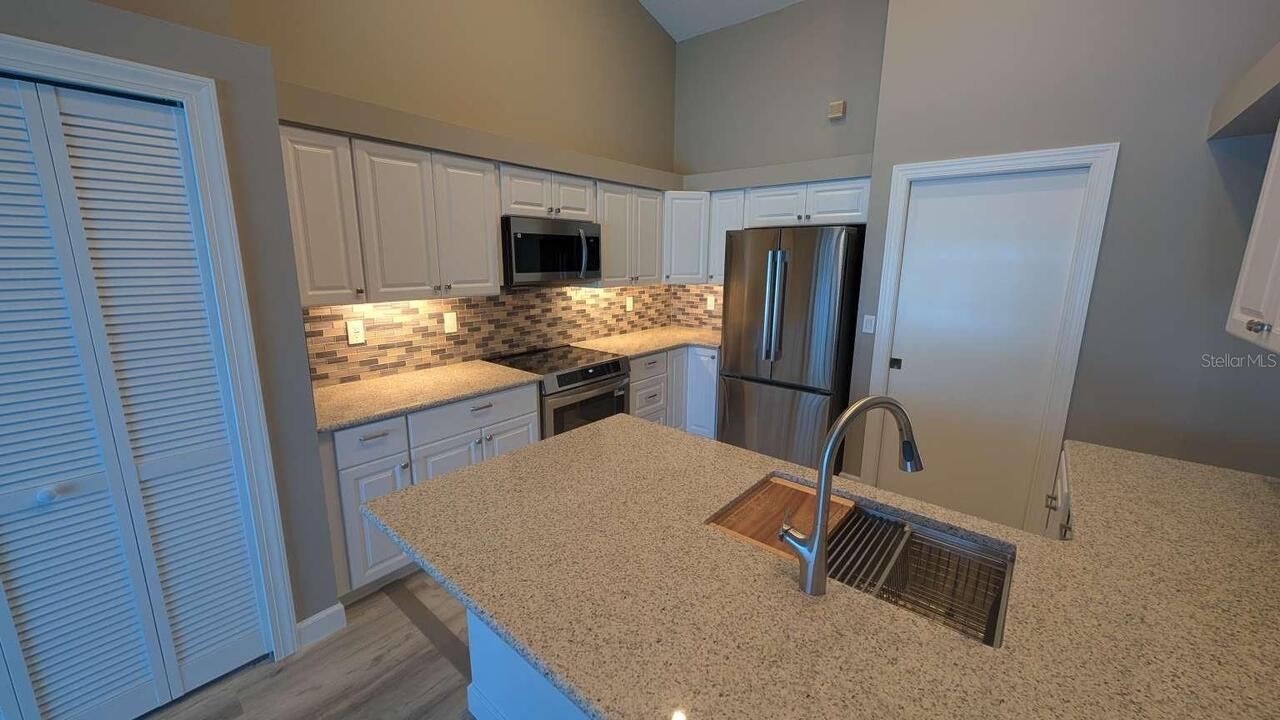
Dishwasher, Disposal, Electric Water Heater, Ice Maker, Microwave, Range, Refrigerator, Washer
Approval Process
BUYER AND BUYER'S AGENTS RESPONSIBLE FOR RESEARCHING AND VERIFYING ACCURATE AND CURRENT INFORMATION REGARDING HOA/CONDO REGULATIONS, RESTRICTIONS, FEES, AMENITIES, APPROVAL PROCESS, AND EVERYTHING RELATED TO HOA AND MANAGEMENT, MEMBERSHIP IF APPLICABLE
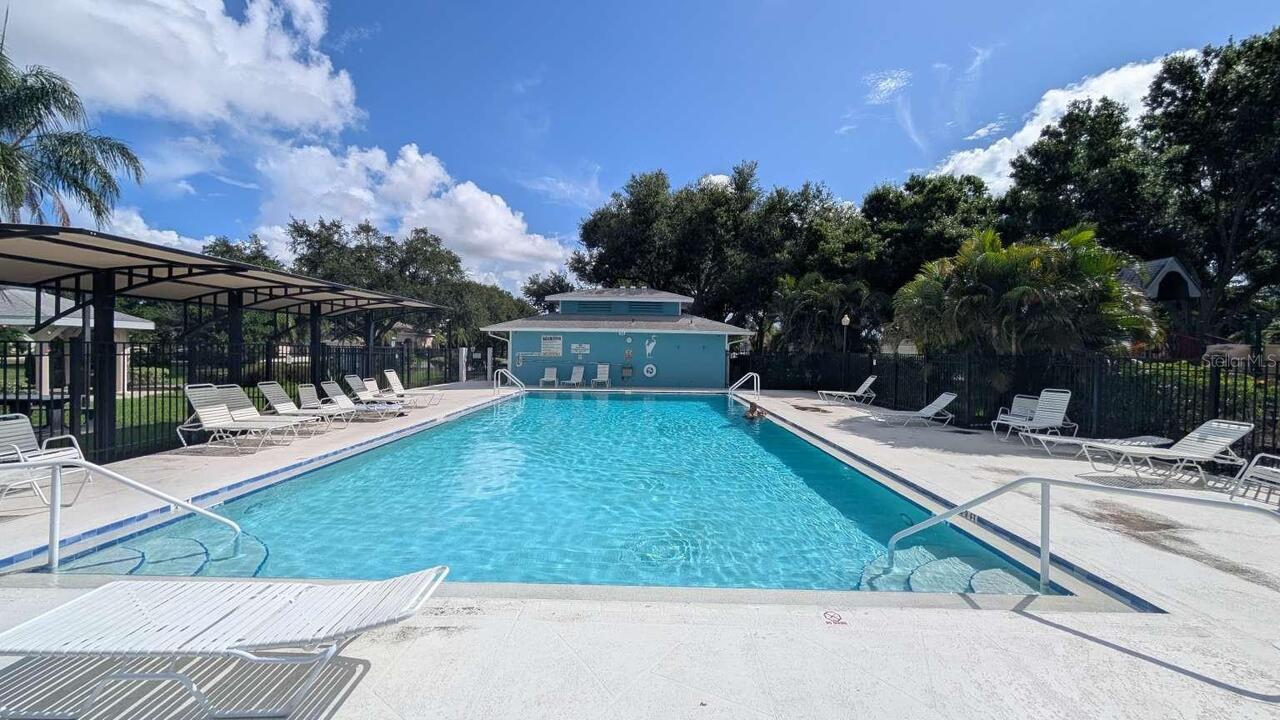
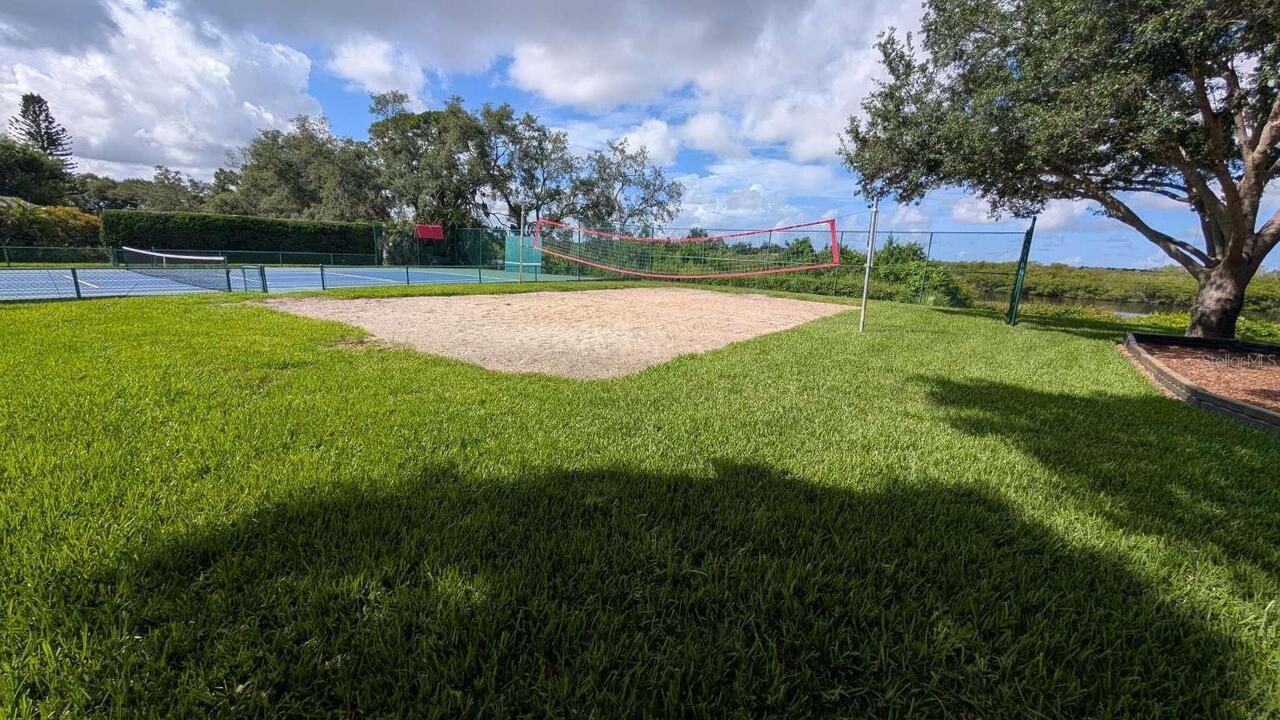
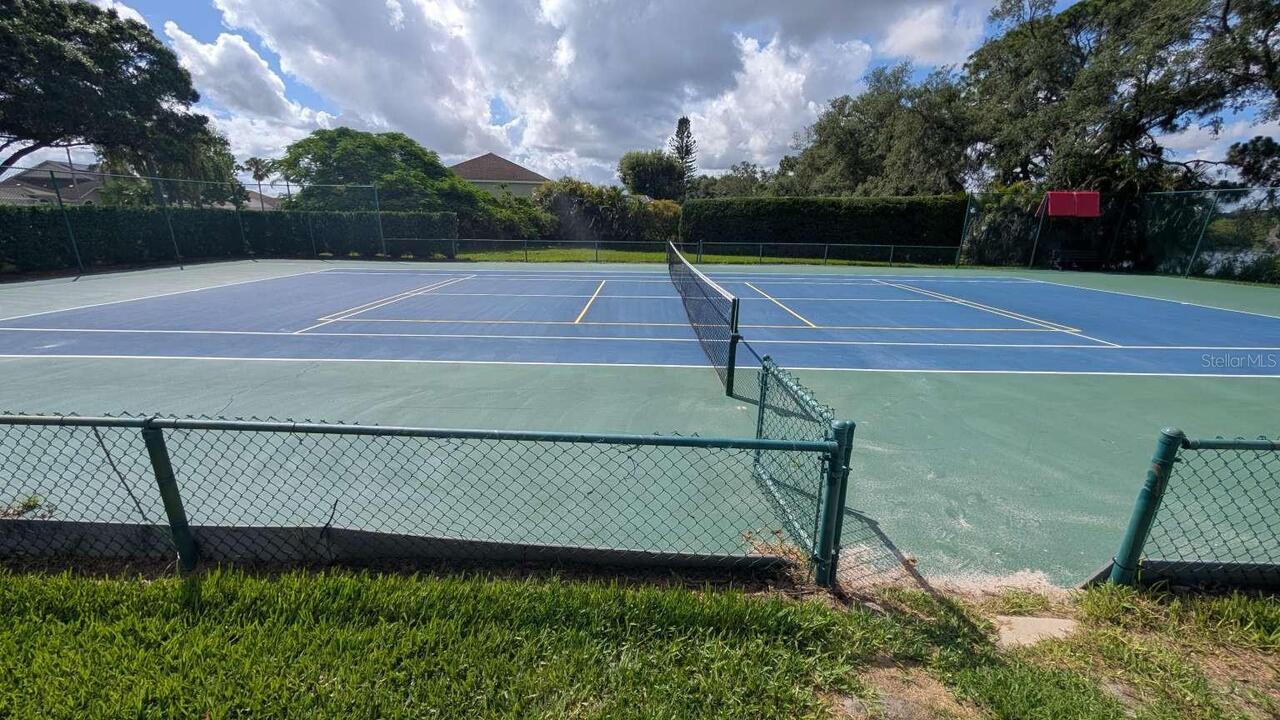
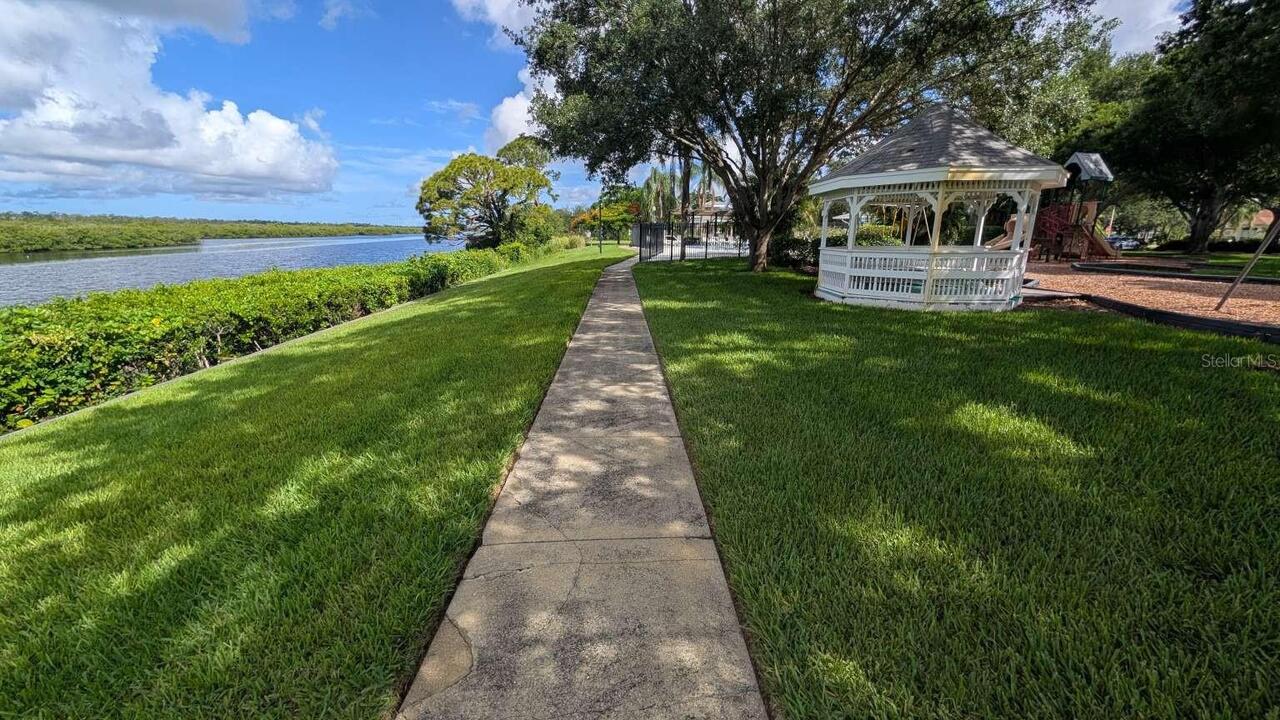
Association Amenities
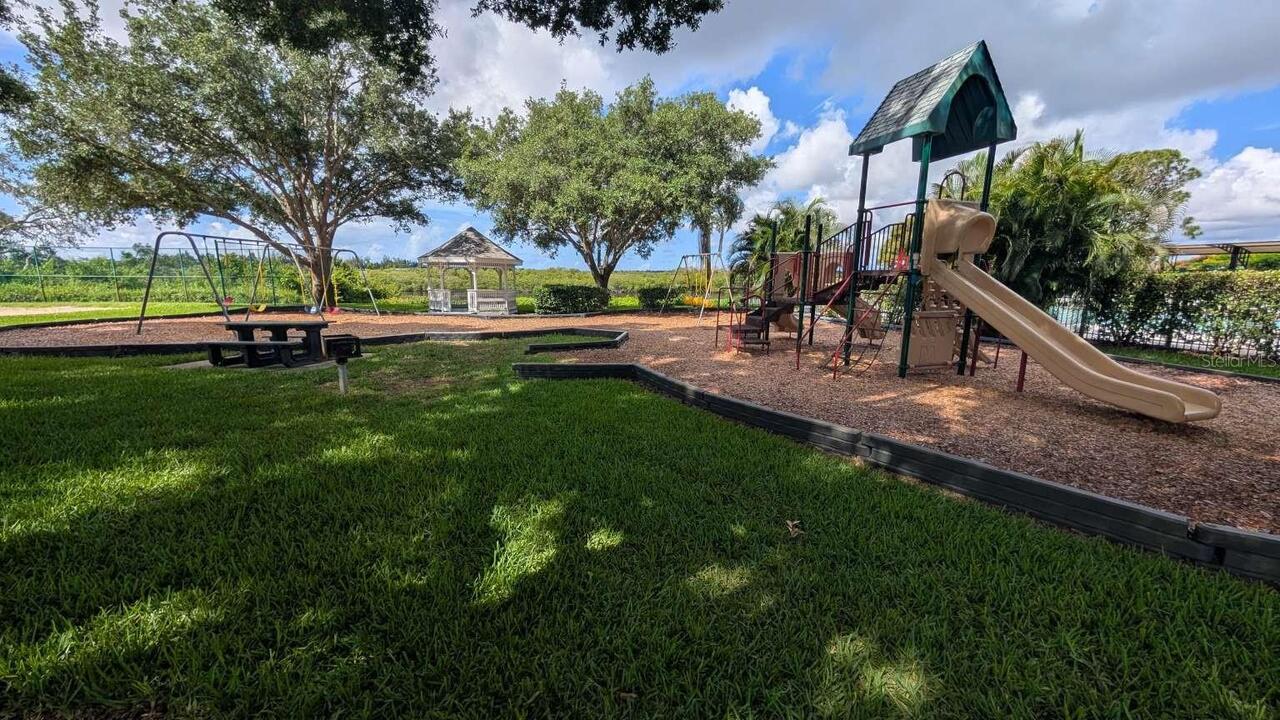
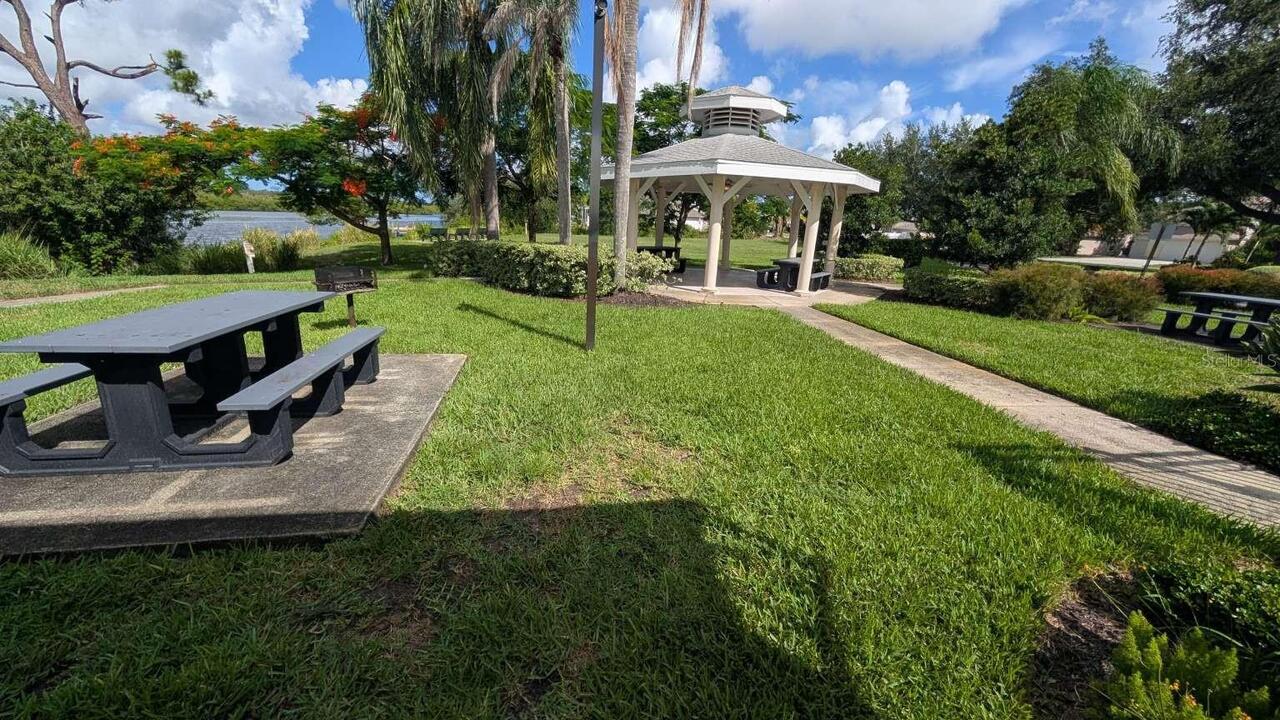
Park, Pickleball Court(s), Playground, Pool, Tennis Court(s)
Association Approval Required YN
1
Association Email
bdavis@cscmsi.com
Association Fee Frequency
Monthly
Association Fee Includes
Pool
Association Fee Requirement
Required
Association URL
www.cscmsi.com
Building Area Source
Public Records
Building Area Total Srch SqM
189.99
Building Area Units
Square Feet
Calculated List Price By Calculated SqFt
287.26
Community Features
Park, Playground, Pool, Tennis Court(s), Wheelchair Access
Complex Community Name NCCB
BRADEN RIVER LAKES
Construction Materials
Block, Vinyl Siding
Cooling
Central Air, Humidity Control
Cumulative Days On Market
1
Elementary School
William H. Bashaw Elementary
Exterior Features
Dog Run, Rain Gutters, Sidewalk
Flood Zone Date
2021-08-10
Flood Zone Panel
12081C0307F
Heating
Central, Electric, Heat Pump
High School
Braden River High
Interior Features
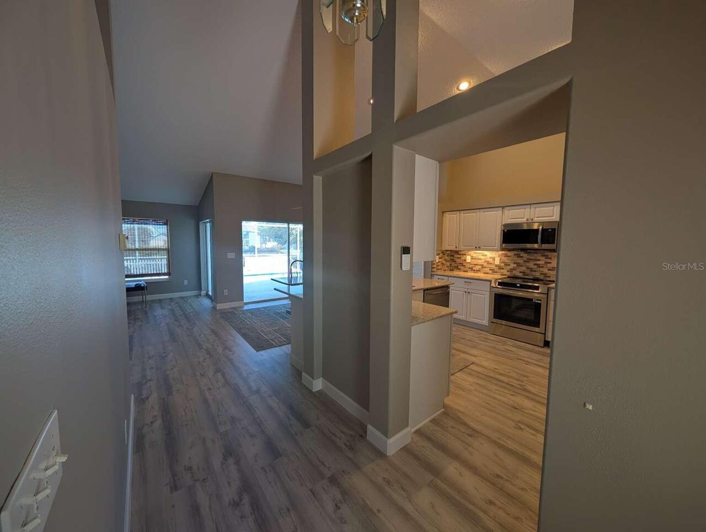
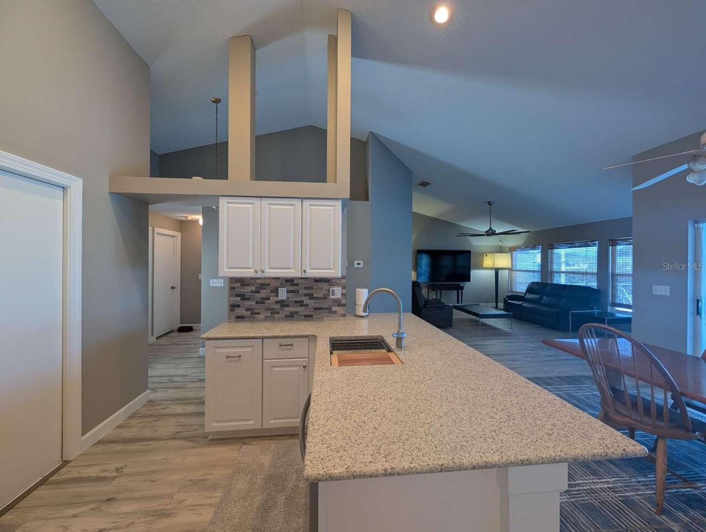
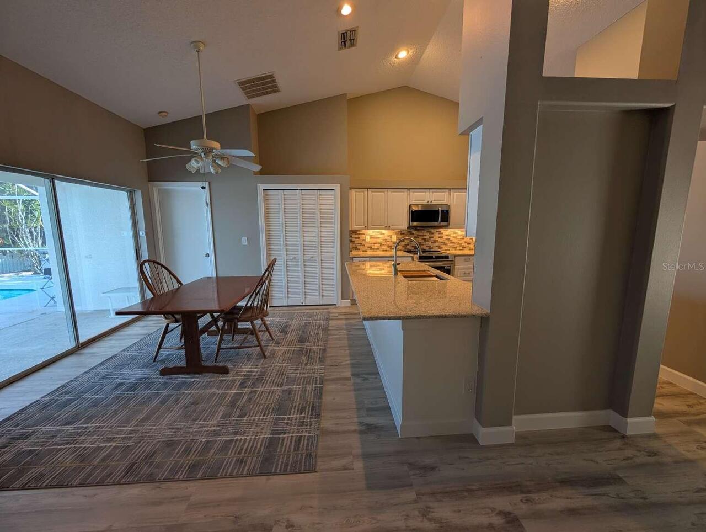
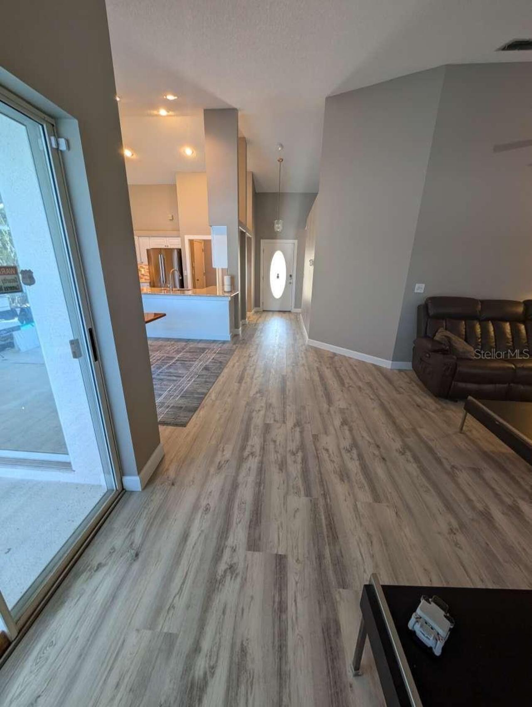
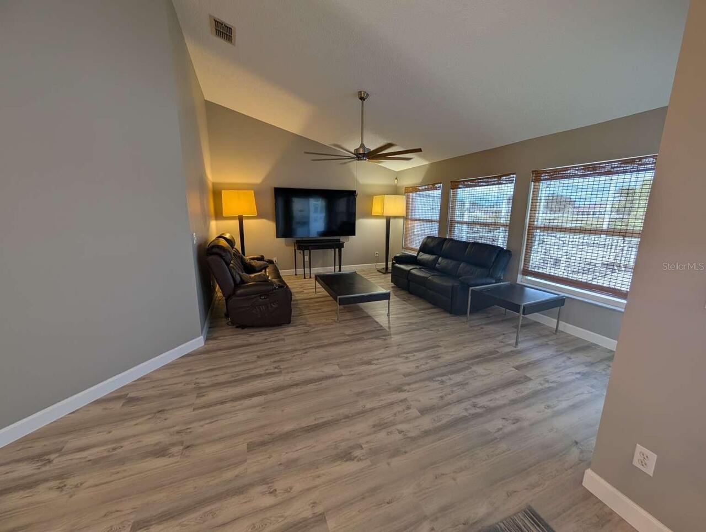
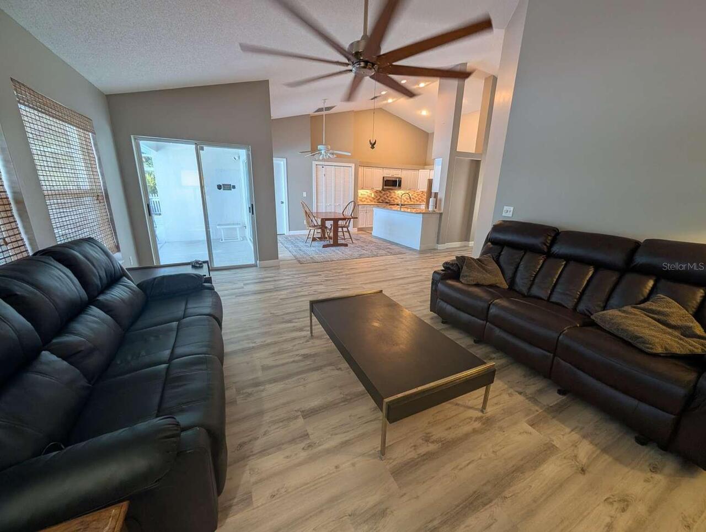
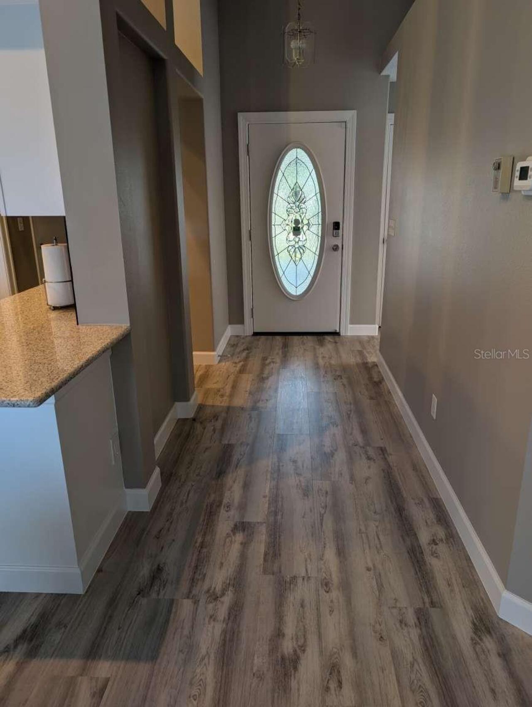
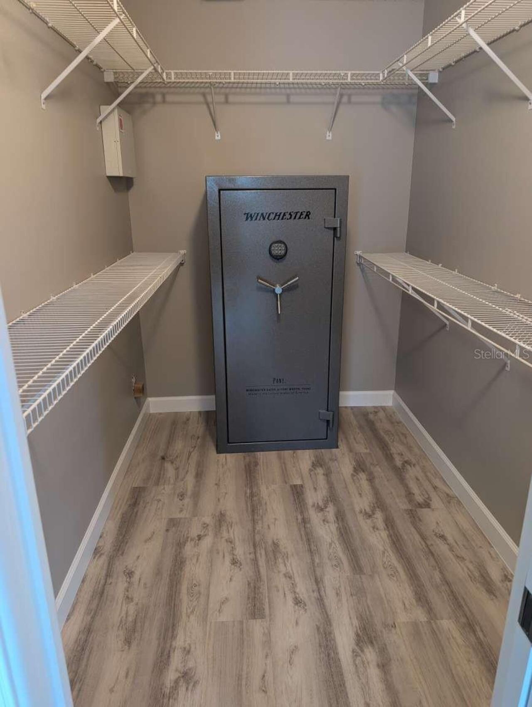
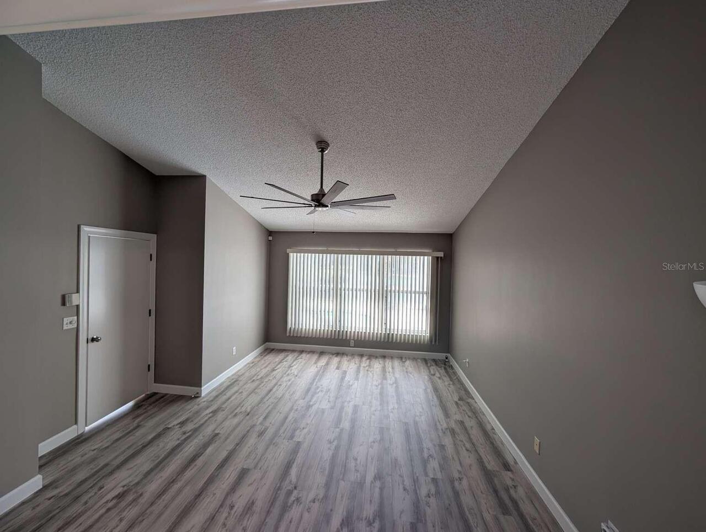
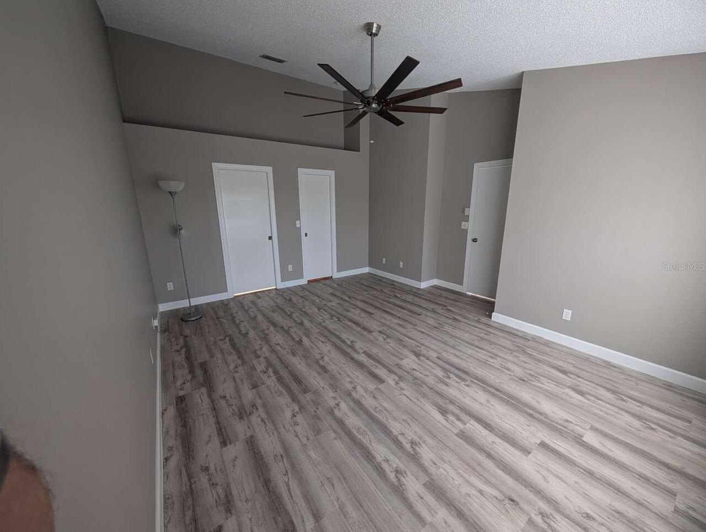
Ceiling Fans(s), High Ceilings, Kitchen/Family Room Combo, Open Floorplan, Stone Counters, Thermostat, Vaulted Ceiling(s), Walk-In Closet(s)
Internet Address Display YN
true
Internet Automated Valuation Display YN
false
Internet Consumer Comment YN
true
Internet Entire Listing Display YN
true
Laundry Features
Inside, Laundry Room
Living Area Source
Public Records
Living Area Units
Square Feet
Lot Features
Sidewalk, Paved
Lot Size Dimensions
100x380
Lot Size Square Feet
38420
Lot Size Square Meters
3569
Middle Or Junior School
Carlos E. Haile Middle
Modification Timestamp
2026-06-27T14:29:09.463Z
Patio And Porch Features
Covered, Front Porch, Screened
Pet Restrictions
There shall be a maximum number of three (3) domestic household pets per Unit.
Pets Allowed
Number Limit, Yes
Property Attached YN
false
Property Condition
Completed
RATIO Current Price By Calculated SqFt
287.26
Realtor Info
Assoc approval required, Docs Available, Lease Restrictions, See Attachments
SW Subdiv Community Name
Braden River Lakes
Security Features
Security Fencing/Lighting/Alarms, Secured Garage/Parking, Security System Owned
Showing Requirements
Call Owner, Call Seller Direct, See Remarks, ShowingTime
Status Change Timestamp
2026-06-26T20:56:18.000Z
Tax Legal Description
LOT 28 BLK A BRADEN RIVER LAKES PHASE VI PI#11272.5240/9
Total Acreage
1/2 to less than 1
Universal Property Id
US-12081-N-1127252409-R-N
Unparsed Address
4826 11TH AVENUE CIR E
Utilities
Cable Connected, Public
Vegetation
Trees/Landscaped
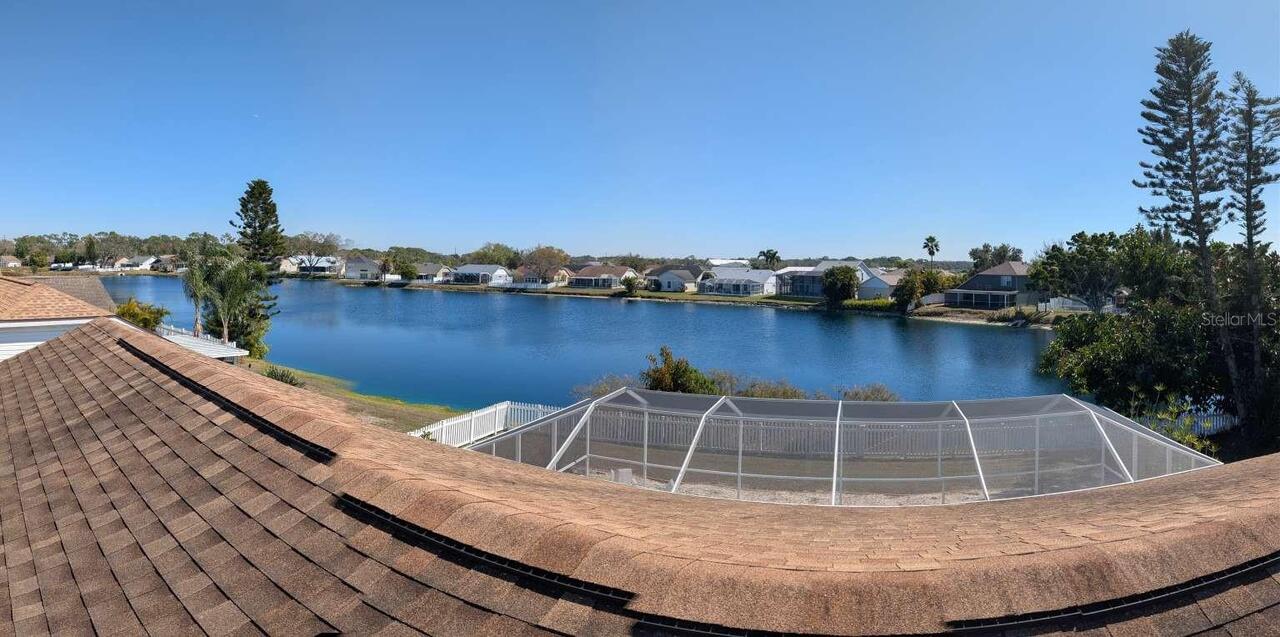
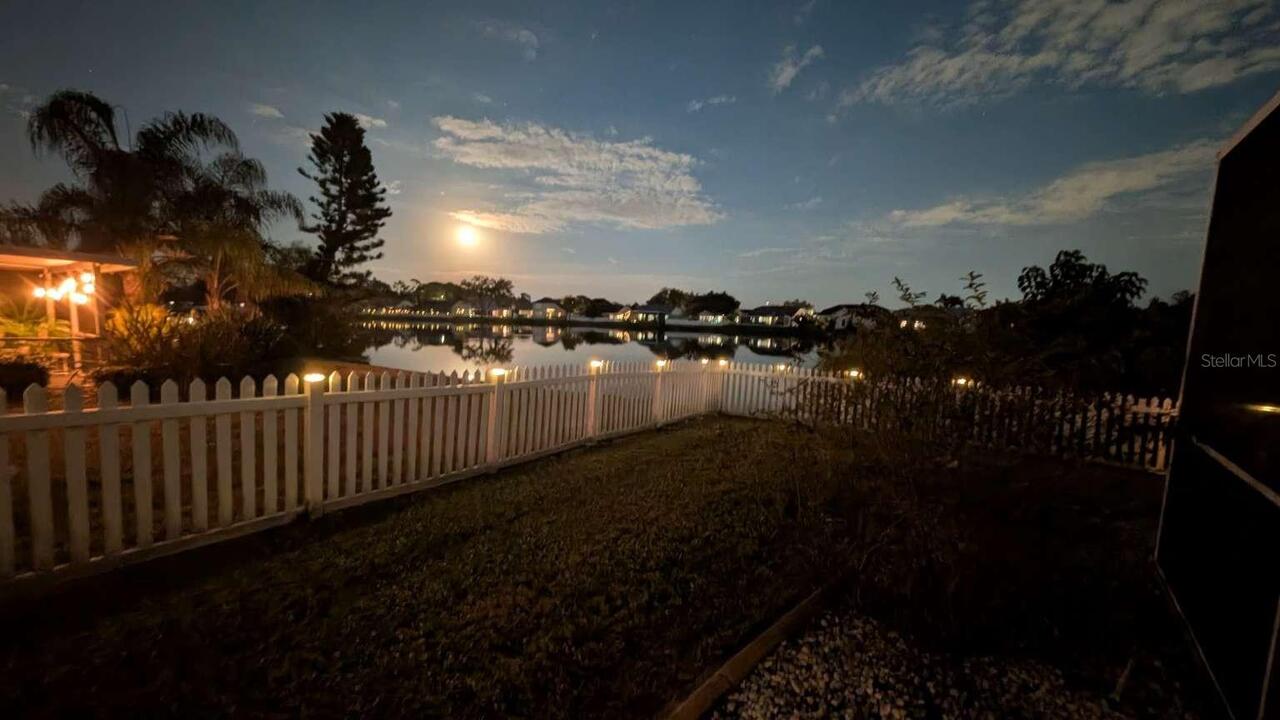
Water Frontage Feet Lake
80
Window Features
Aluminum Frames, Blinds, Tinted Windows