407-990-2746
Menu

4809 Tobermory Way, Bradenton, FL

NEXT
PREV
$474,900

($280/sqft)

List Status: Active
4809 Tobermory Way
Bradenton, FL 34211


3 beds
2 baths
1694 living sqft
Top Features
  • Subdivision: Rosedale Add Ph Ii
  • Built in  2019
  • Single Family Residence
Description
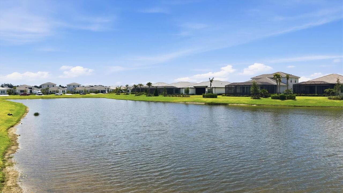
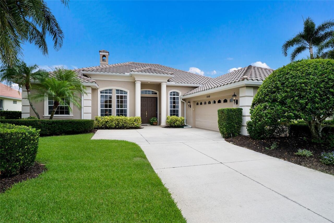
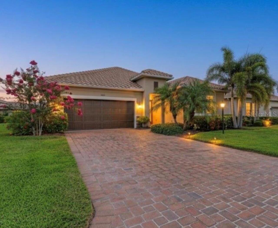
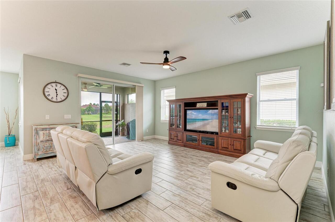
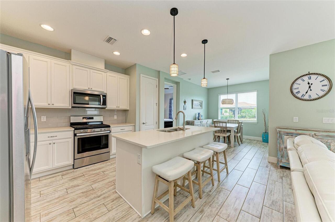
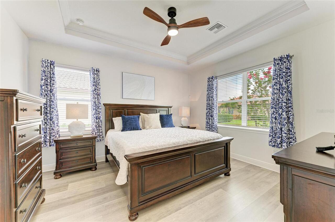
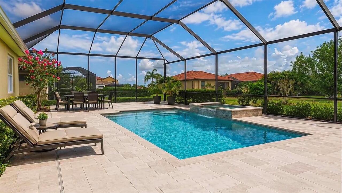
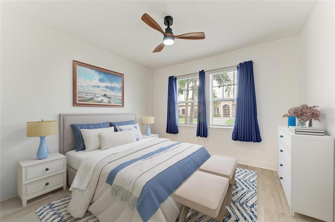
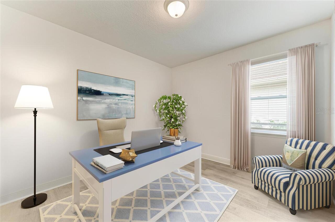
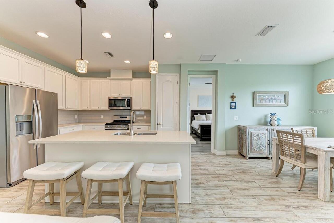
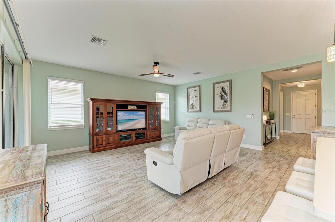
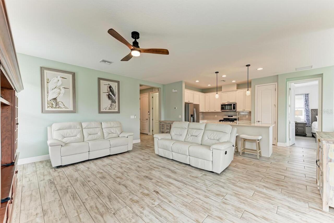
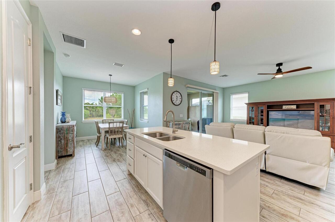
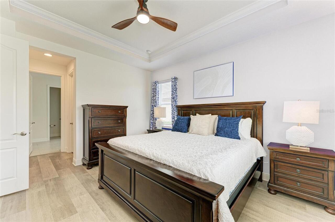
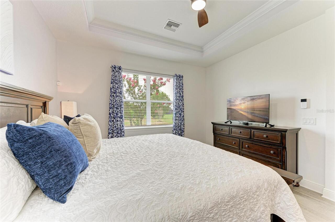
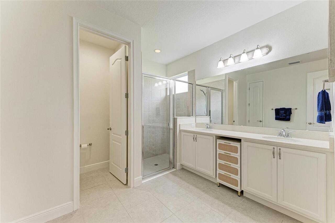
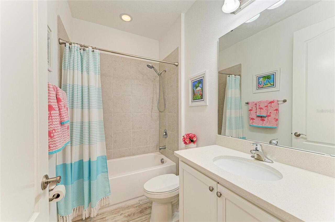
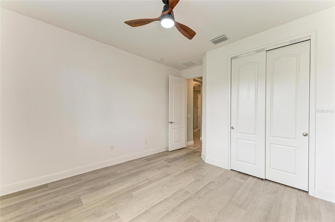
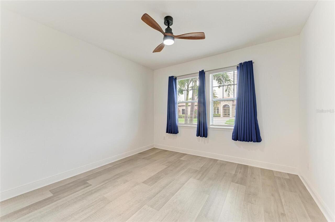
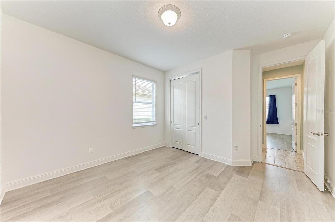
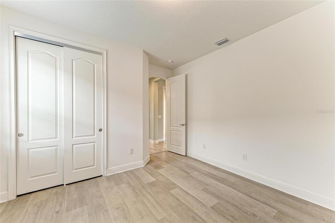
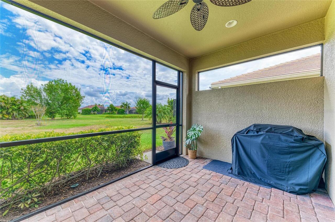
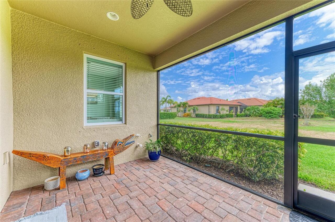
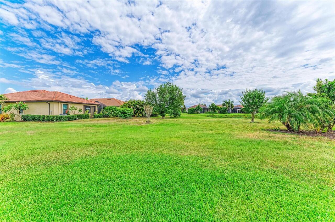
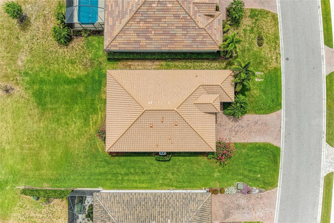
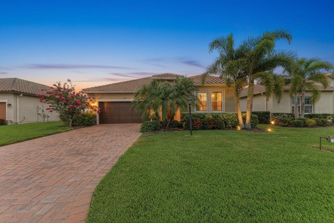
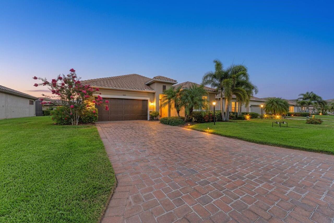
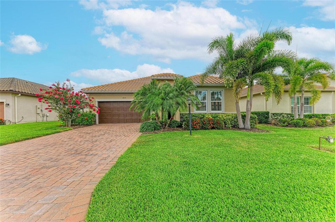
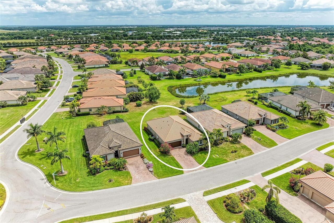
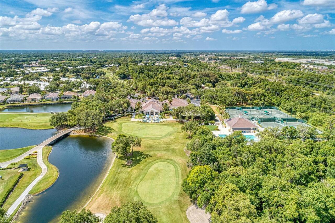
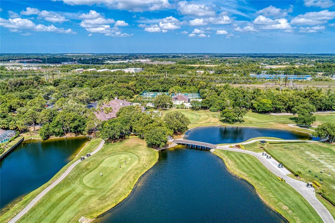
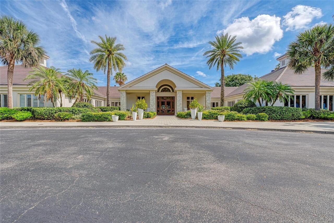
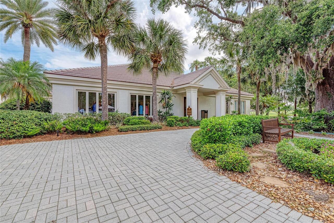
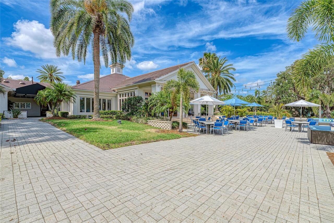
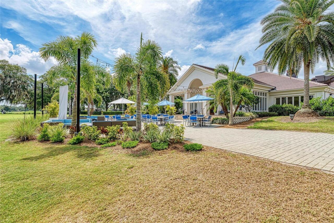
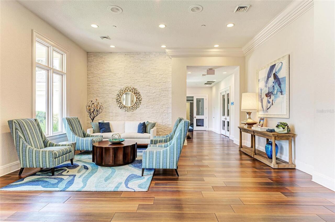
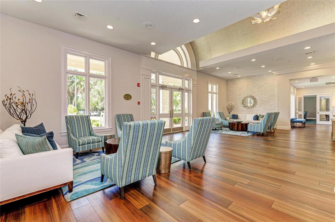
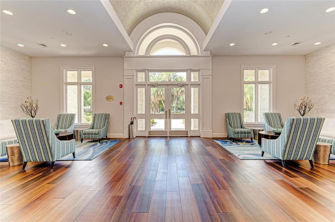
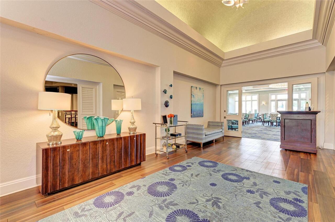
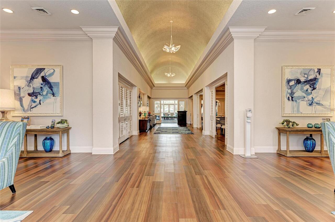
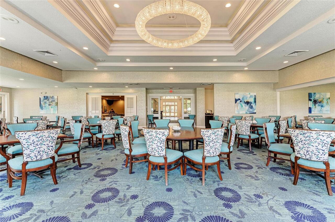
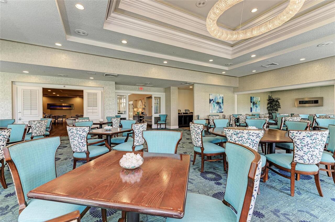
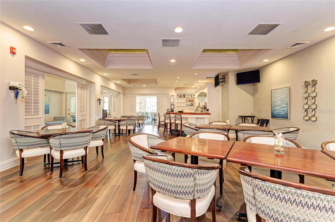
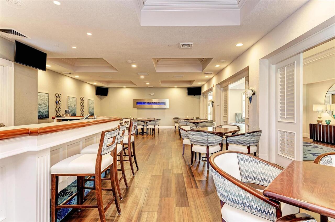
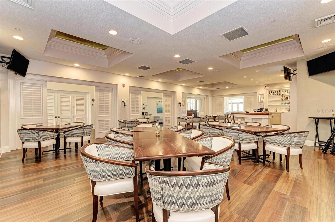
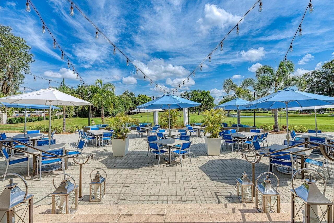
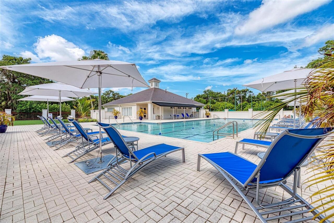
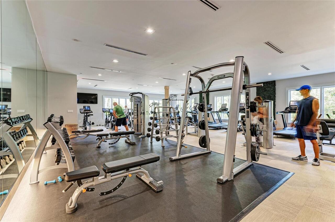
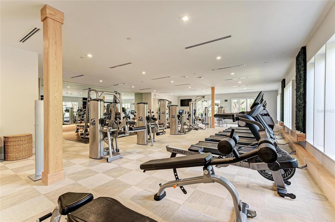
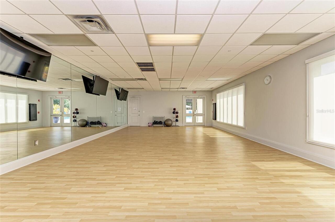
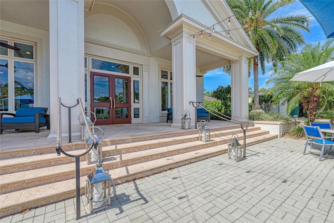
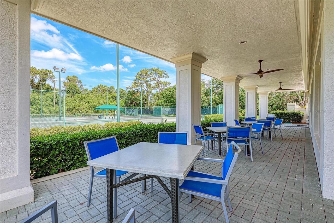
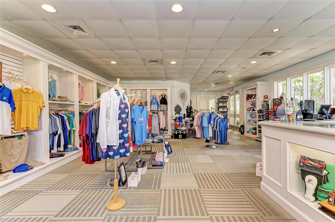
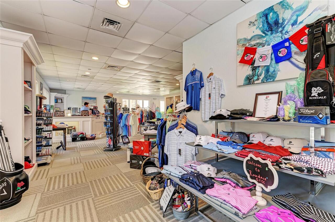
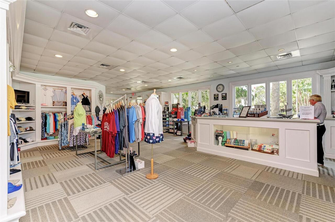
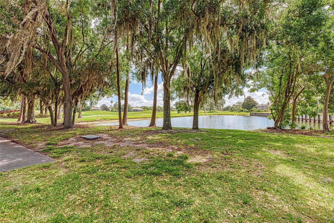
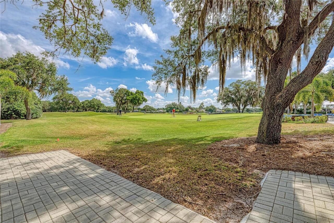
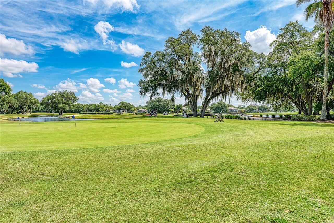
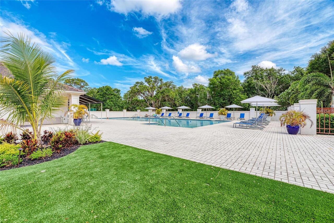
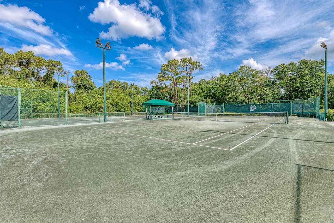
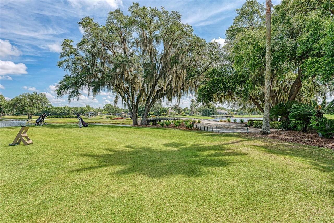
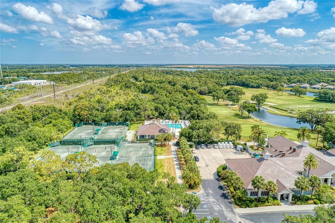
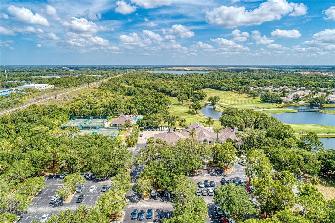
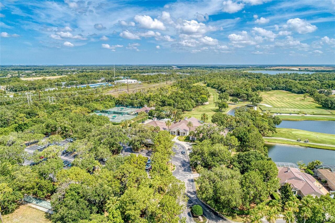
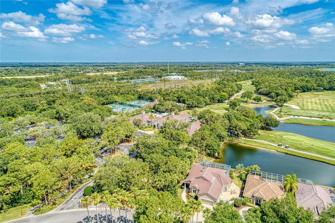
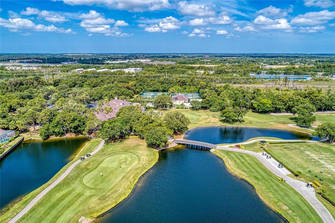
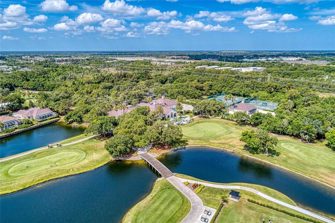
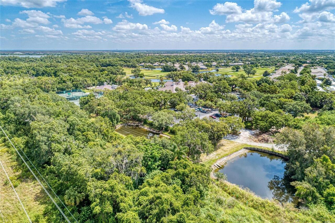
Virtually Staged. NEW PRICE! Move right in and enjoy maintenance-free living in the highly sought-after gated community of Rosedale Golf & Country Club, ideally located just minutes from Lakewood Ranch. This beautifully updated 3-bedroom, 2-bath home offers low HOA fees, NO CDD fees, an included social membership, and nearly 1,700 square feet of open-concept living in one of the area's most desirable established communities. Designed for today's lifestyle, the bright and open floor plan is perfect for everyday living and entertaining. The beautifully updated kitchen features quartz countertops, a large center island, 42-inch shaker cabinetry, designer backsplash, stainless steel appliances, and a gas range overlooking the spacious living and dining areas. Fresh coastal-inspired paint, updated lighting, luxury vinyl plank flooring in all bedrooms, and no carpet create a clean, modern feel throughout. The spacious primary suite has been freshly painted and features a tray ceiling, walk-in closet, and ensuite bath. Step outside to the covered lanai overlooking peaceful landscaping with a glimpse of the pond. Already pre-plumbed for an outdoor kitchen and pre-wired for a future pool and spa, this backyard is ready for you to create the private Florida retreat you've always imagined. Life in Rosedale is about so much more than the home itself. Enjoy lunch and drinks by the heated Junior Olympic pool, meet friends for dinner at the clubhouse restaurant and bar, stay active in the fitness center, play tennis, participate in year-round social activities, or take an evening golf cart ride through beautifully landscaped streets. Your included social membership gives you access to these outstanding amenities without the added cost of a golf membership. Additional features include a NEW HVAC system, tankless gas water heater, impact glass front window, hurricane screens, in-wall pest control system, irrigation system, and the washer and dryer are included. Your HOA includes law
Property Details
Property Features
Property Sub Type
Single Family Residence
County
Manatee
Subdivision
ROSEDALE ADD PH II
Additional Information
Additional Lease Restrictions
Review RosedaleMasterHOA.com site for any restrictions
Additional Parcels YN
false
Alternate Key Folio Num
579447759
Amenities Additional Fees
Social membership is required and all other levels of memberships are optional
Appliances
Cooktop, Dishwasher, Disposal, Dryer, Microwave, Refrigerator, Washer
Approval Process
Review RosedaleMasterHOA.com site for approval process
Association Amenities
Cable TV, Clubhouse, Fitness Center, Gated, Golf Course, Optional Additional Fees, Pool, Recreation Facilities, Tennis Court(s)
Association Approval Required YN
1
Association Email
cstewart@resourcepropertymgmt.com
Association Fee
400
Association Fee Frequency
Quarterly
Association Fee Includes
Cable TV, Common Area Taxes, Pool, Escrow Reserves Fund, Internet, Maintenance Grounds, Management, Private Road, Recreational Facilities, Security
Association Fee Requirement
Required
Association URL
https://resourcepropertymgmt.com/
Association YN
true
Attached Garage YN
true
Available For Lease YN
1
Bathrooms Total Integer
2
Builder Model
Lazio
Builder Name
Ashton Woods
Building Area Source
Public Records
Building Area Total
1694
Building Area Total Srch SqM
157.38
Building Area Units
Square Feet
Calculated List Price By Calculated SqFt
280.34
Carport YN
false
Community Features
Clubhouse, Fitness Center, Gated Community - Guard, Golf Carts OK, Golf, Pool, Sidewalks, Tennis Court(s)
Construction Materials
Stucco
Cooling
Central Air
Country
US
Cumulative Days On Market
39
Current Price
474900.00
Direction Faces
Southwest
Elementary School
Braden River Elementary
Exterior Features
Hurricane Shutters
Fireplace YN
false
Flood Zone Code
X
Flood Zone Date
2014-03-17
Flood Zone Panel
12081C0329E
Flooring
Tile, Vinyl
Foundation Details
Slab
Furnished
Unfurnished
Garage Spaces
2
Garage YN
true
Heating
Central
High School
Lakewood Ranch High
Homestead YN
1
Interior Features
Ceiling Fans(s), Eat-in Kitchen, In Wall Pest System, Open Floorplan, Primary Bedroom Main Floor, Split Bedroom, Tray Ceiling(s), Window Treatments
Internet Address Display YN
true
Internet Automated Valuation Display YN
true
Internet Consumer Comment YN
true
Internet Entire Listing Display YN
true
Laundry Features
Laundry Room
Lease Restrictions YN
1
Levels
One
List AOR
Sarasota - Manatee
Living Area Meters
157.38
Living Area Source
Public Records
Living Area Units
Square Feet
Lot Size Acres
0.21
Lot Size Square Feet
9161
Lot Size Square Meters
851
Middle Or Junior School
Braden River Middle
Minimum Lease
2 Months
Modification Timestamp
2026-07-21T19:27:12.006Z
Monthly HOA Amount
133.33
New Construction YN
false
Num Times per Year
6
Number Of Pets
3
Occupant Type
Owner
Other Equipment
Irrigation Equipment
Ownership
Fee Simple
Parcel Number
579447759
Pet Restrictions
Review RosedaleMasterHOA.com site for any restrictions
Pets Allowed
Cats OK, Dogs OK
Pool Private YN
false
Postal Code Plus 4
8514
Previous List Price
495000
Price Change Timestamp
2026-07-21T16:05:32.000Z
Public Survey Range
19
Public Survey Section
07
RATIO Current Price By Calculated SqFt
280.34
Realtor Info
Floor Plan Available, No Sign, See Attachments
Road Surface Type
Asphalt
Roof
Tile
Room Count
4
SW Subdiv Community Name
Rosedale
Security Features
Gated Community
Senior Community YN
false
Sewer
Public Sewer
Showing Requirements
Supra Lock Box, Lock Box Electronic, ShowingTime
Spa YN
false
Status Change Timestamp
2026-06-12T14:42:20.000Z
Tax Annual Amount
4563
Tax Legal Description
LOT 375 ROSEDALE ADDITION PHASE II PI#5794.4775/9
Tax Lot
375
Tax Year
2025
Total Acreage
0 to less than 1/4
Total Annual Fees
4132.00
Total Monthly Fees
344.33
Township
35
Universal Property Id
US-12081-N-579447759-R-N
Unparsed Address
4809 TOBERMORY WAY
Utilities
Cable Connected, Electricity Connected, Natural Gas Connected, Sewer Connected, Water Connected
Water Source
Public
Water View
Pond
Water View YN
1
Waterfront YN
false
Window Features
Window Treatments
Zoning
A
Neighborhood Map
Popup

Property Photos
Listing Photo
Listing Photo
Listing Photo
Listing Photo
Listing Photo
Listing Photo
Listing Photo
Listing Photo
Listing Photo
Listing Photo
Listing Photo
Listing Photo
Listing Photo
Listing Photo
Listing Photo
Listing Photo
Listing Photo
Listing Photo
Listing Photo
Listing Photo
Listing Photo
Listing Photo
Listing Photo
Listing Photo
Listing Photo
Listing Photo
Listing Photo
Listing Photo
Listing Photo
Listing Photo
Listing Photo
Listing Photo
Listing Photo
Listing Photo
Listing Photo
Listing Photo
Listing Photo
Listing Photo
Listing Photo
Listing Photo
Listing Photo
Listing Photo
Listing Photo
Listing Photo
Listing Photo
Listing Photo
Listing Photo
Listing Photo
Listing Photo
Listing Photo
Listing Photo
Listing Photo
Listing Photo
Listing Photo
Listing Photo
Listing Photo
Listing Photo
Listing Photo
Listing Photo
Listing Photo
Listing Photo
Listing Photo
Listing Photo
Listing Photo
Listing Photo
Listing Photo
Listing Photo
Listing Photo
Listing Photo
Listing Photo
Listing Photo
Listing Photo
Listing Photo
Listing Photo
Listing Photo
Listing Photo
Listing Photo
Listing Photo
Listing Photo
Listing Photo
Listing Photo
Listing Photo
Listing Photo
Listing Photo
Listing Photo
Listing Photo
Listing Photo
Listing Photo
Listing Photo
Listing Photo
Listing Photo
Listing Photo
Listing Photo
Listing Photo
Listing Photo
Listing Photo
Listing Photo
Listing Photo
Listing Photo
Listing Photo
Listing Photo
Listing Photo
Listing Photo
Listing Photo
Listing Photo
Listing Photo
Listing Photo
Listing Photo
Listing Photo
Listing Photo
Listing Photo
Listing Photo
Listing Photo
Listing Photo
Listing Photo
Listing Photo
Listing Photo
Listing Photo
Listing Photo
Listing Photo
Listing Photo
Listing Photo
Listing Photo
Listing Photo
Listing Photo
Listing Photo
Listing Photo
Listing Photo
Listing Photo
Listing Photo
Listing Photo
Listing Photo
Listing Photo
Listing Photo

MLS #MFRA4696570 Listing courtesy of Exp Realty Llc provided by Stellar MLS.

Similar Listings

$429,000
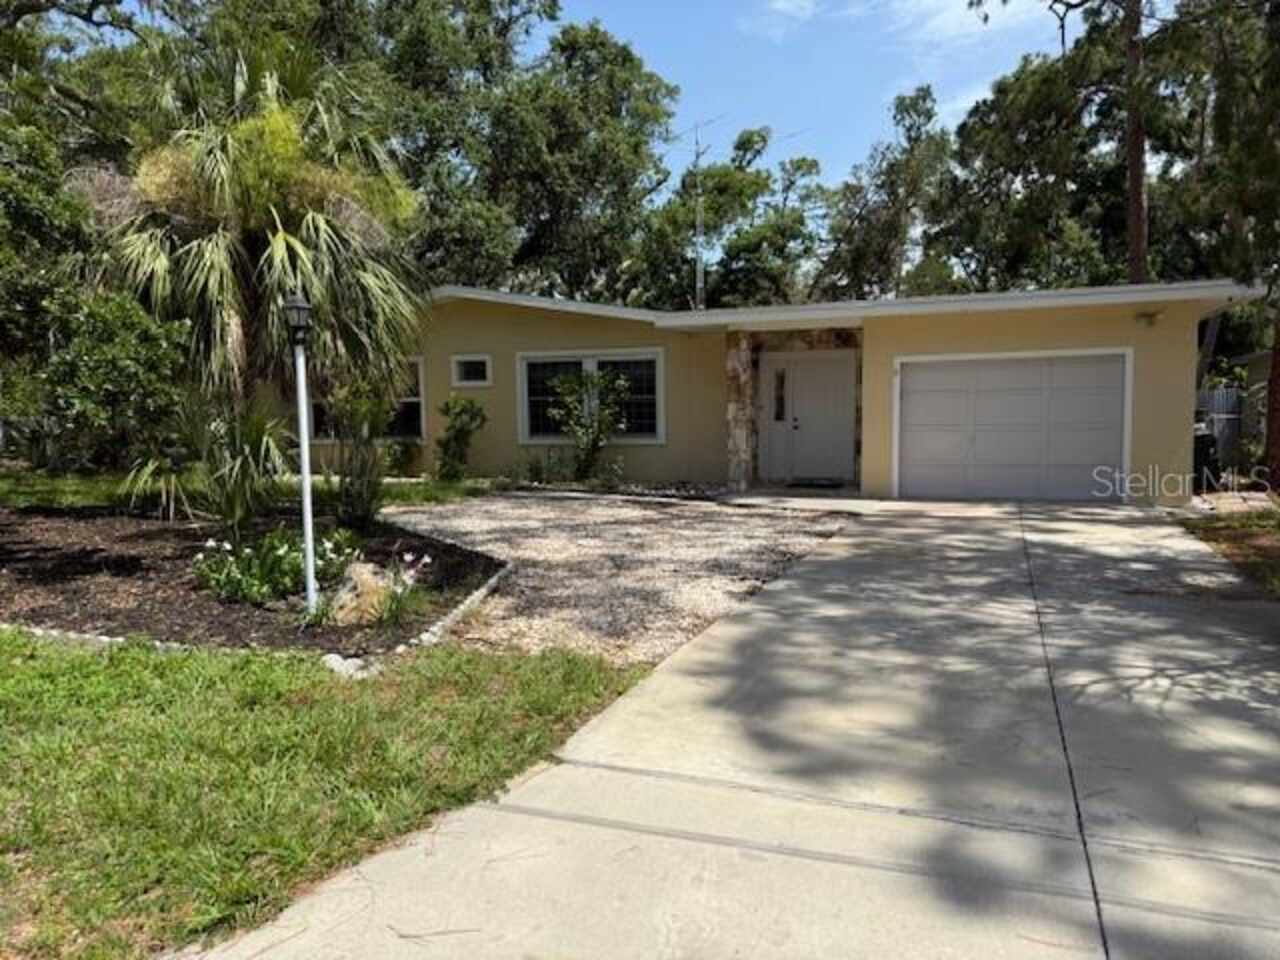
2311 W 52nd Ave Drive
Bradenton
3BR/2BA
| Pending
$429,000
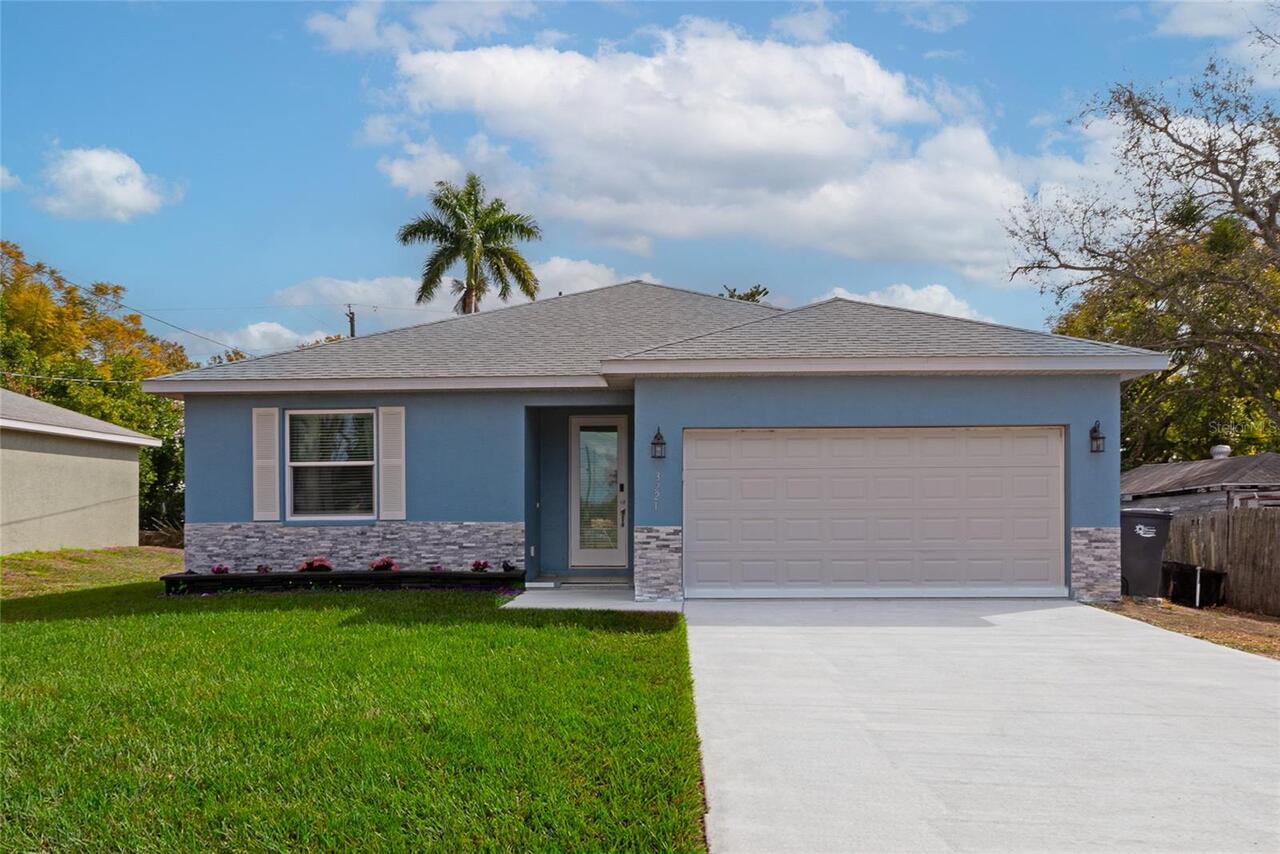
3221 3rd E Street
Bradenton
3BR/2BA
| Active
$429,000
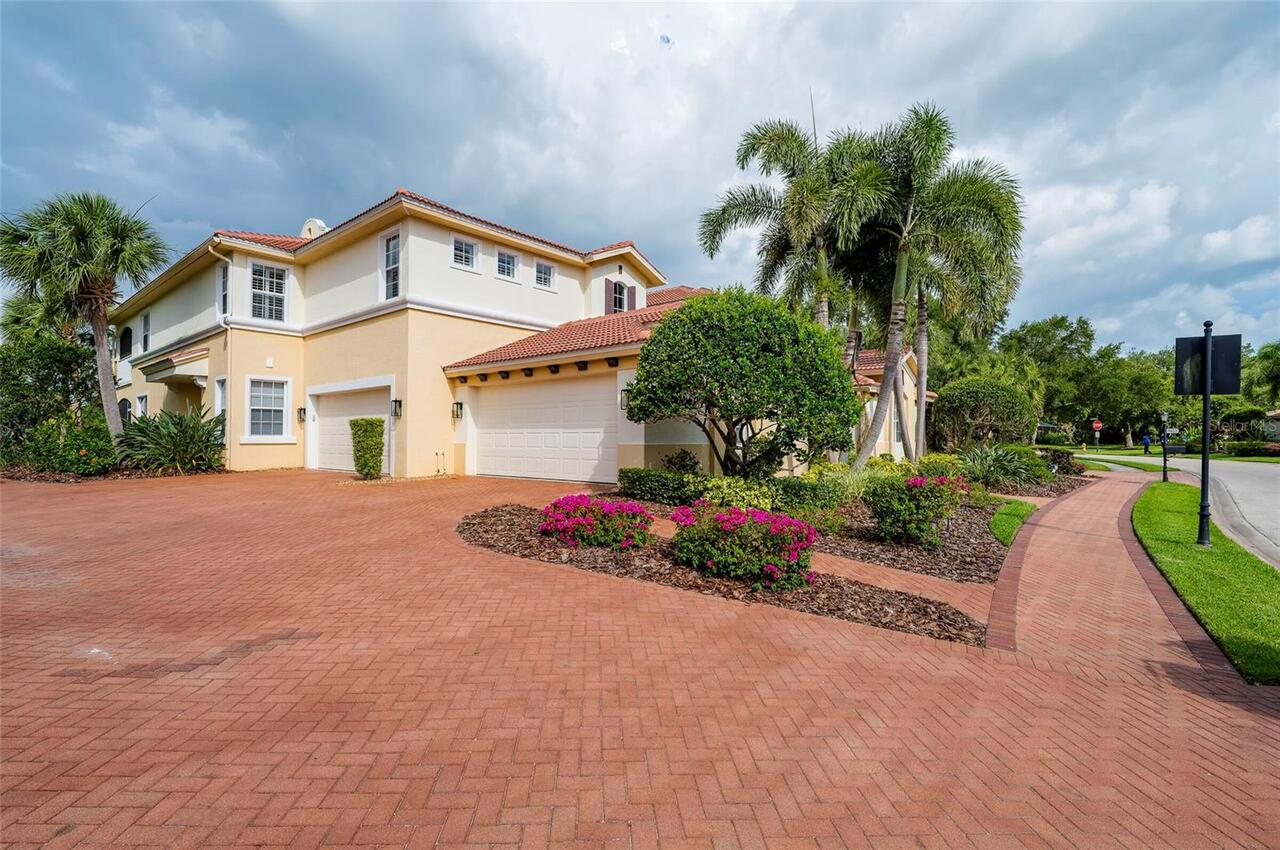
9453 Ne Discovery Terrace
Bradenton
3BR/2BA
| Active
$429,900
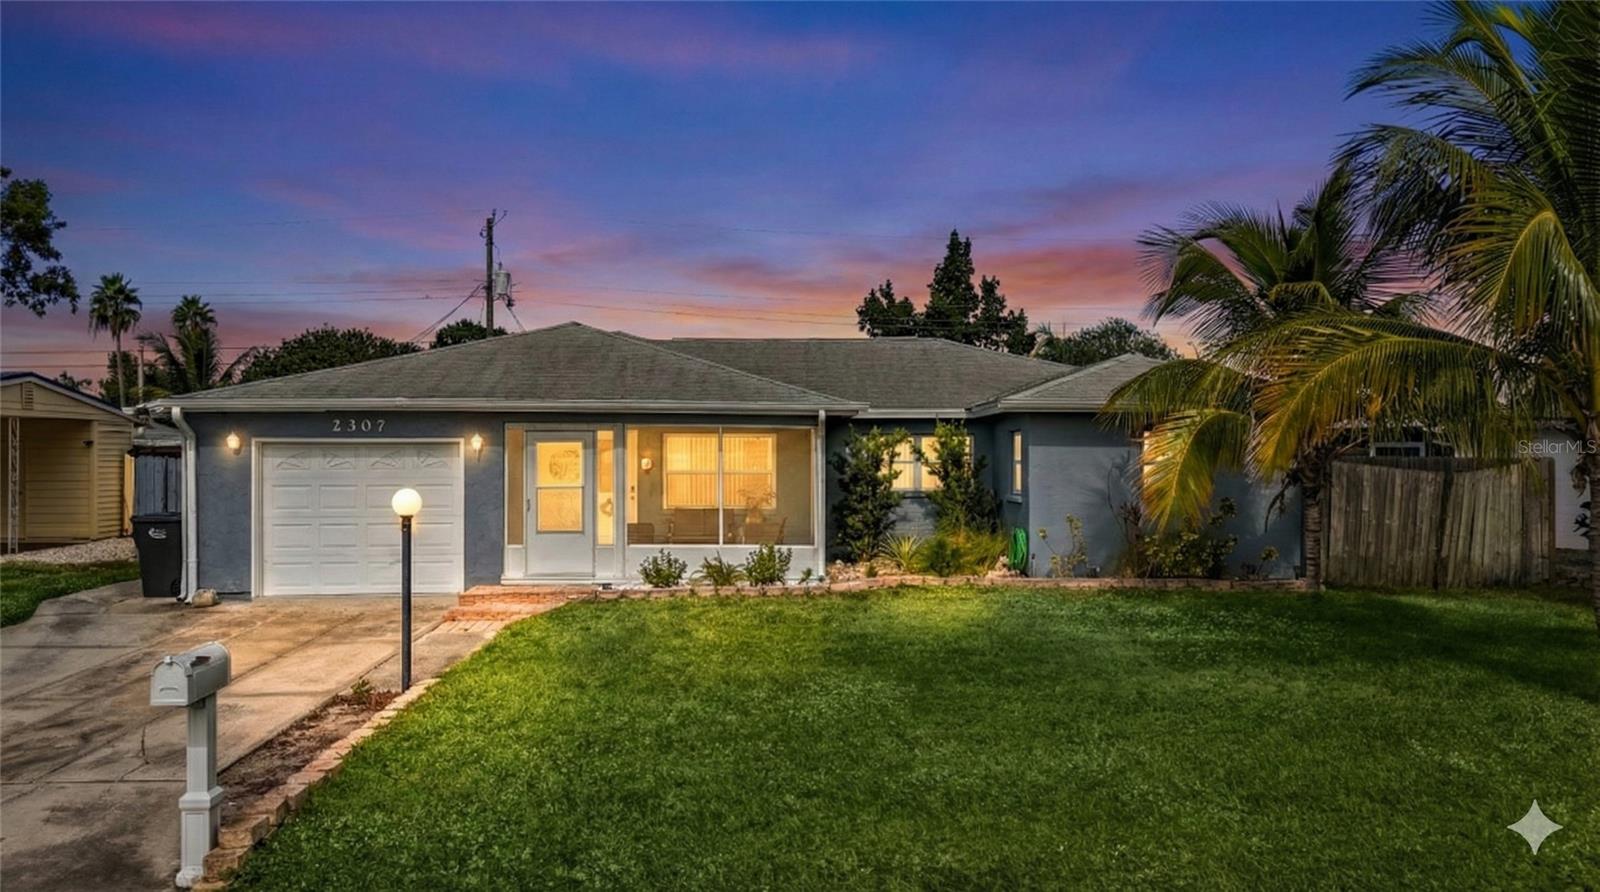
2307 N Wellesley Drive
Bradenton
3BR/2BA
| Active


All listing information is deemed reliable but not guaranteed and should be independently verified through personal inspection by appropriate professionals. Listings displayed on this website may be subject to prior sale or removal from sale; availability of any listing should always be independent verified. Listing information is provided for consumer personal, non-commercial use, solely to identify potential properties for potential purchase; all other use is strictly prohibited and may violate relevant federal and state law. The source of the listing data is as follows: Stellar MLS (updated 7/22/26 11:23 PM) |

Listing Search


Translate Tool

Featured Listings
Bradenton Real Estate
$875,000
3 BED
3 BATH
Welcome to your beautiful home with spectacular water views in the luxurious, gated, much sought after, coastal resort c... Read More
Celebration Real Estate
$895,000
4 BED
2 BATH
Welcome to this beautifully maintained 4-bedroom, 3-bath home with a 2-car garage, ideally situated on a desirable corne... Read More
The Villages Real Estate
$950,000
3 BED
2 BATH
Terrific GOLF FRONT Designer, in a Prime Location just off Hillsborough and in the desirable Village of Hillsborough. Co... Read More
Winter Garden Real Estate
$821,000
7 BED
4 BATH
Virtually Staged. Discover 15130 Ovation Dr, recently enhanced with a new roof and partial flooring replacement, setting... Read More
Sanford Real Estate
$1,149,900
4 BED
3 BATH
**Additional incentives may be available through seller's preferred lender!!!** Don't miss this exceptional opportunity ... Read More
Sarasota Real Estate
$979,000
3 BED
3 BATH
Virtually Staged. Welcome to Artistry–Sarasota, where you can experience luxurious resort-style amenities, maintenance-f... Read More
Bradenton Real Estate
$1,229,900
3 BED
2 BATH
Welcome to your Florida dream home—where luxury, comfort, and entertainment come together just two miles from the stunni... Read More
Melbourne Real Estate
$1,190,000
6 BED
3 BATH
Behind the gates of one of Melbourne’s most desirable communities, this remarkable six-bedroom residence blends grand sc... Read More
Tampa Real Estate
$1,399,900
4 BED
3 BATH
Virtually Staged. Absolutely stunning 3 story, 4BR/3.5BA corner home located in South Tampa’s Palma Ceia neighborhood, j... Read More
Lakewood Ranch Real Estate
$899,900
3 BED
3 BATH
Welcome to this beautifully maintained Todd Johnson-built home offering 2,604 square feet of elegant living space in the... Read More
Contact Sandra Pardo

407-990-2746

Wendy Morris LLC

Licensed in the State of Florida
BK 3146762
16797 Broadwater Avenue
Winter Garden, Florida 34787

Your privacy is our utmost concern. We will never sell your personal information. Privacy Policy
©2026 sandrapardohomes.com - all rights reserved. | Site Map