Property Features
Parking
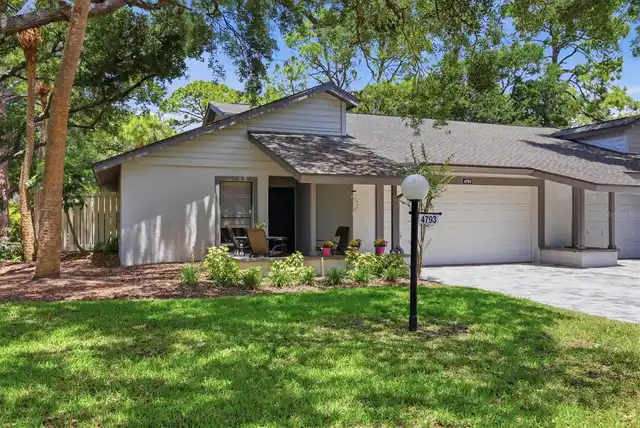
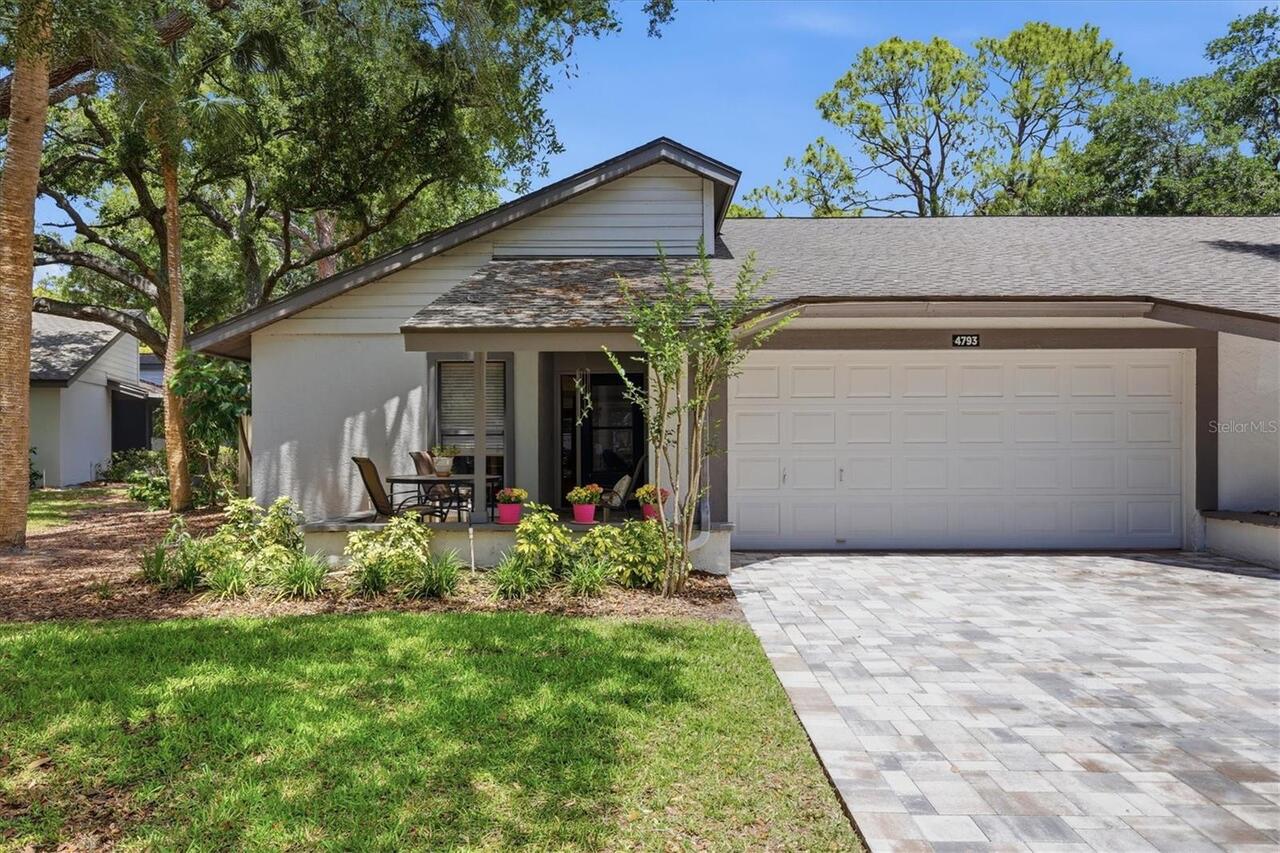
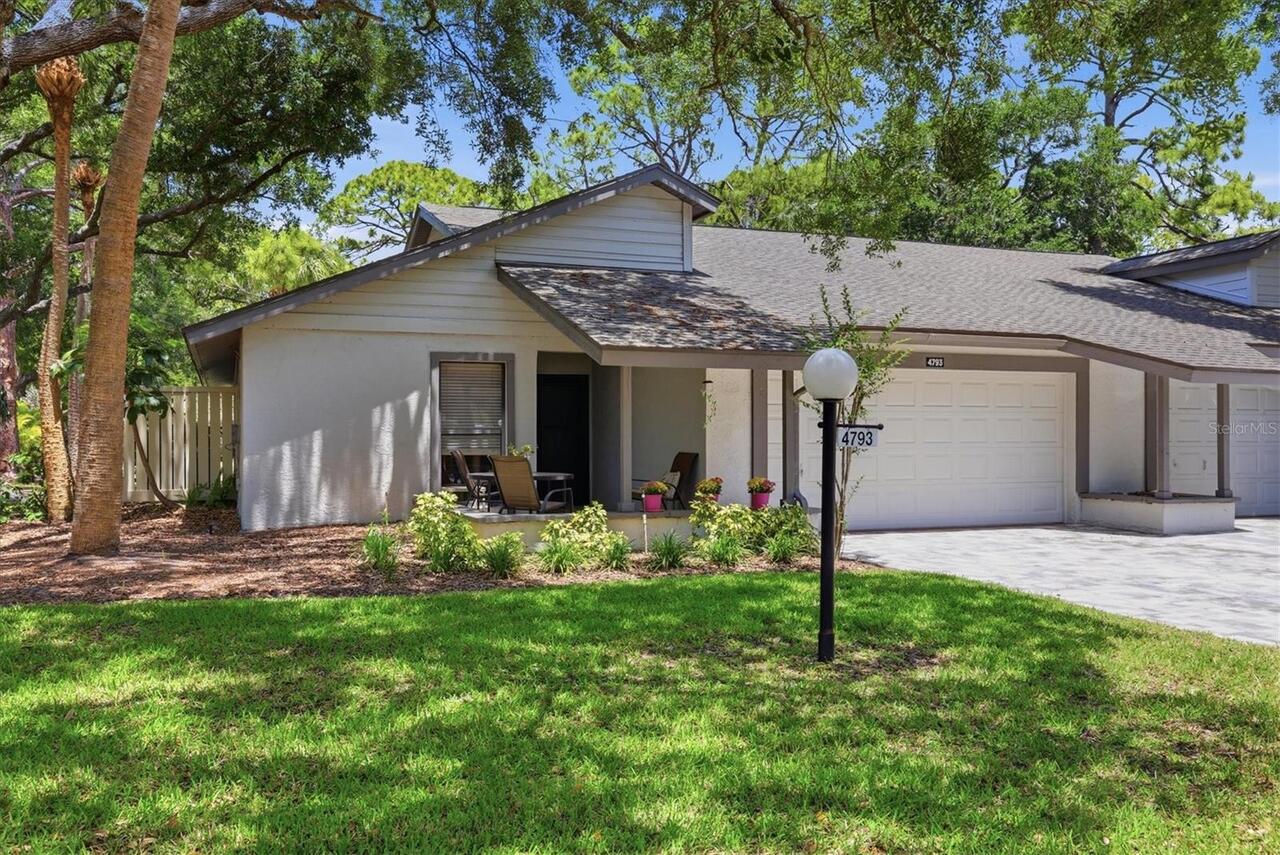
Driveway, Garage Door Opener, Guest
Subdivision
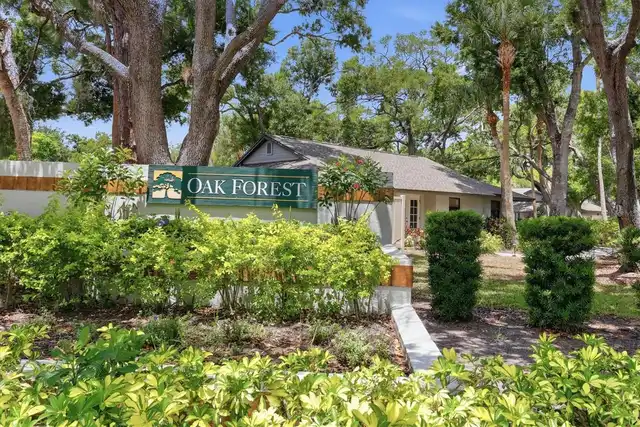
OAK FOREST VILLAS
Additional Information
Accessibility Features
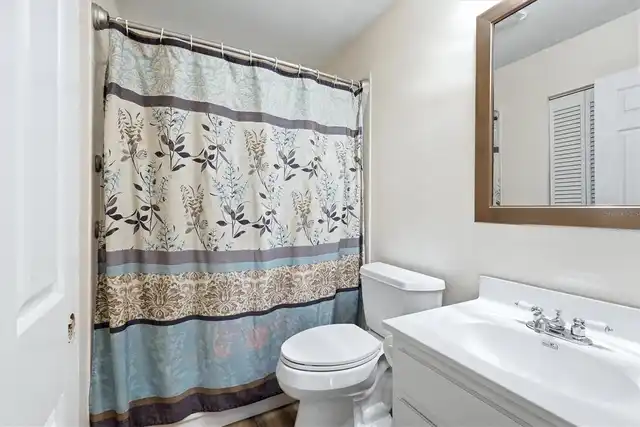
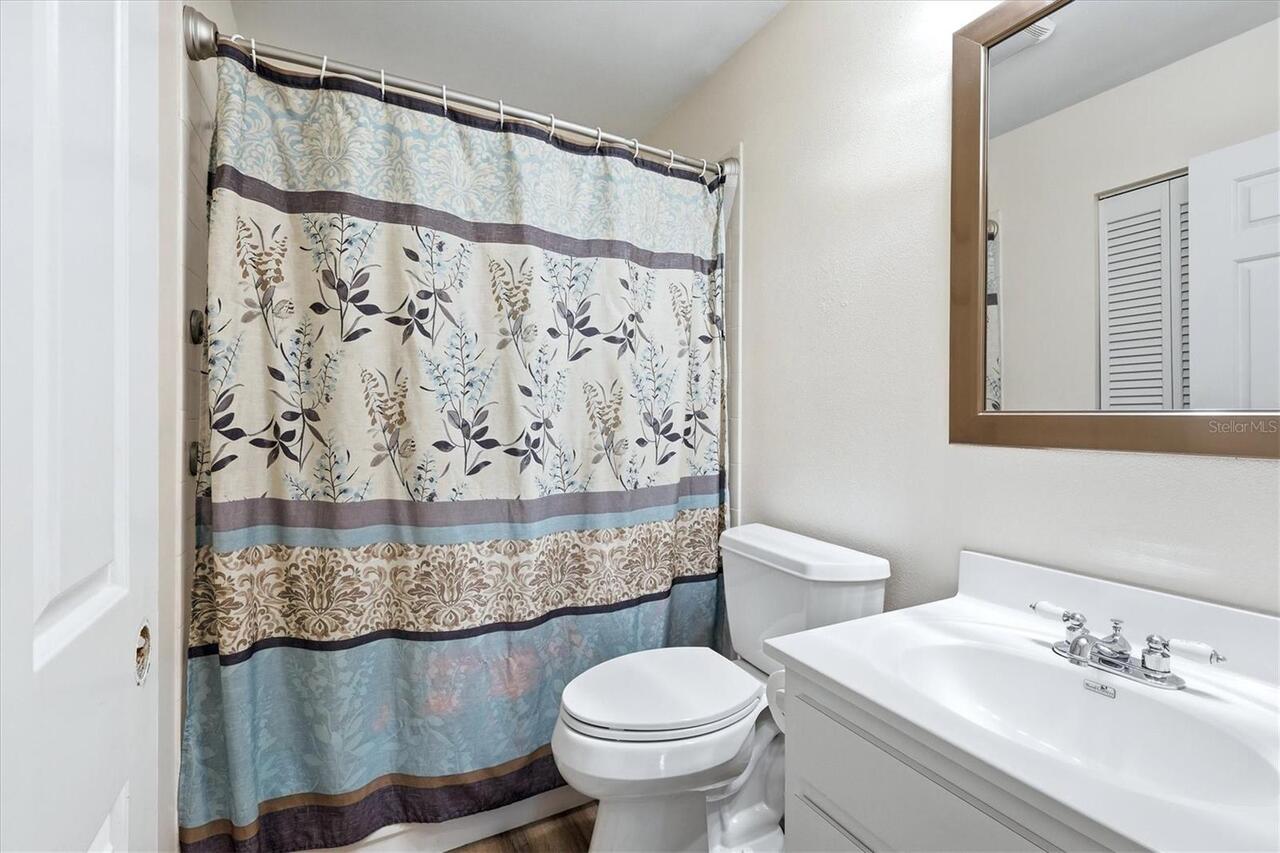
Accessible Approach with Ramp, Accessible Bedroom, Accessible Entrance, Accessible Full Bath, Accessible Central Living Area
Additional Lease Restrictions
Inform the board of the intent to lease a unit. Prospective lessee must receive an orientation and Board approval prior to occupancy. A refundable security deposit equal to one month's rent may be held to safeguard property.
Additional Parcels YN
false
Additional Rooms
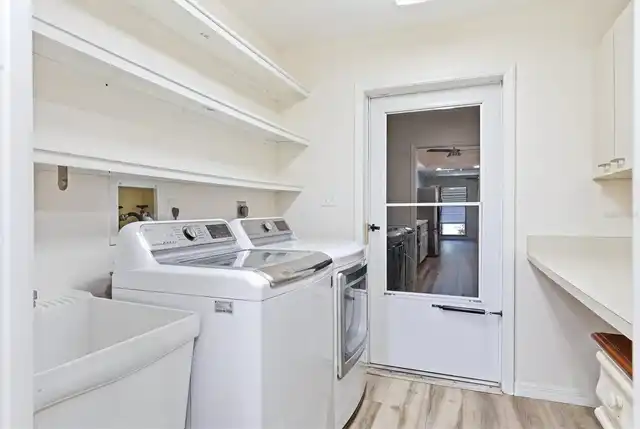
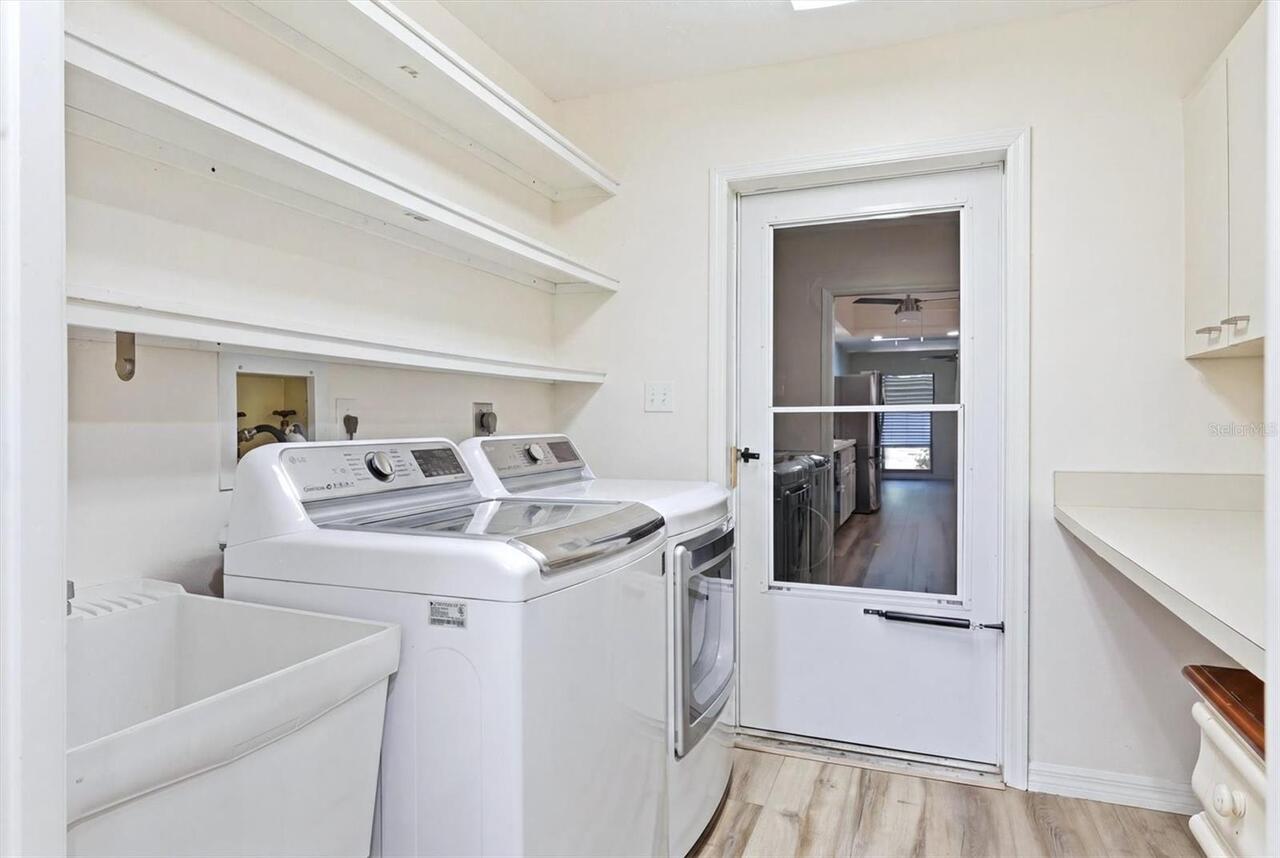
Inside Utility
Alternate Key Folio Num
0073121046
Appliances
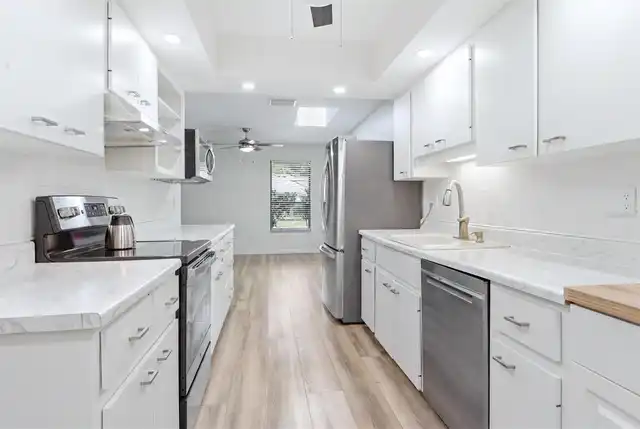
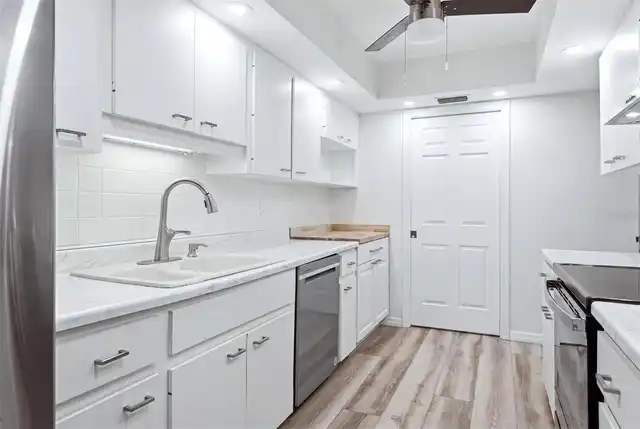
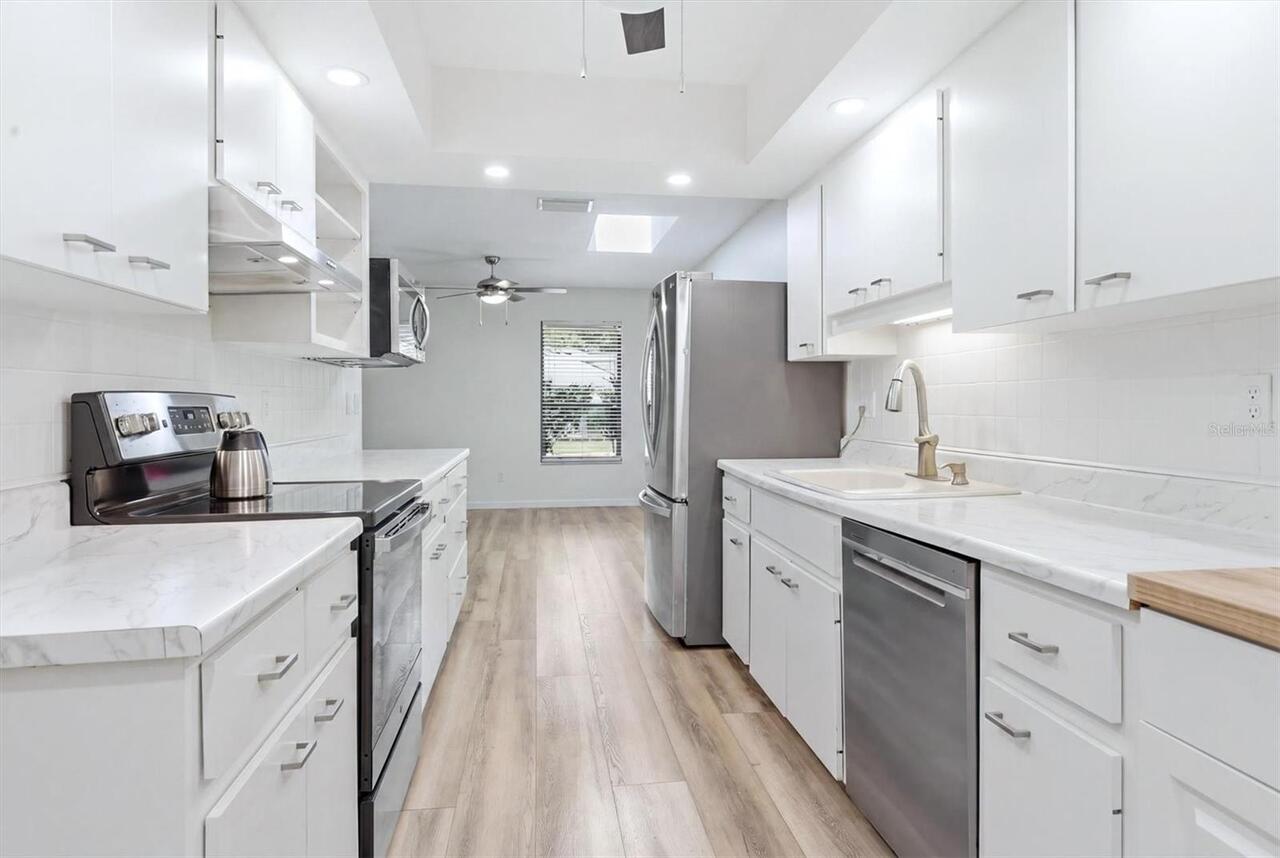
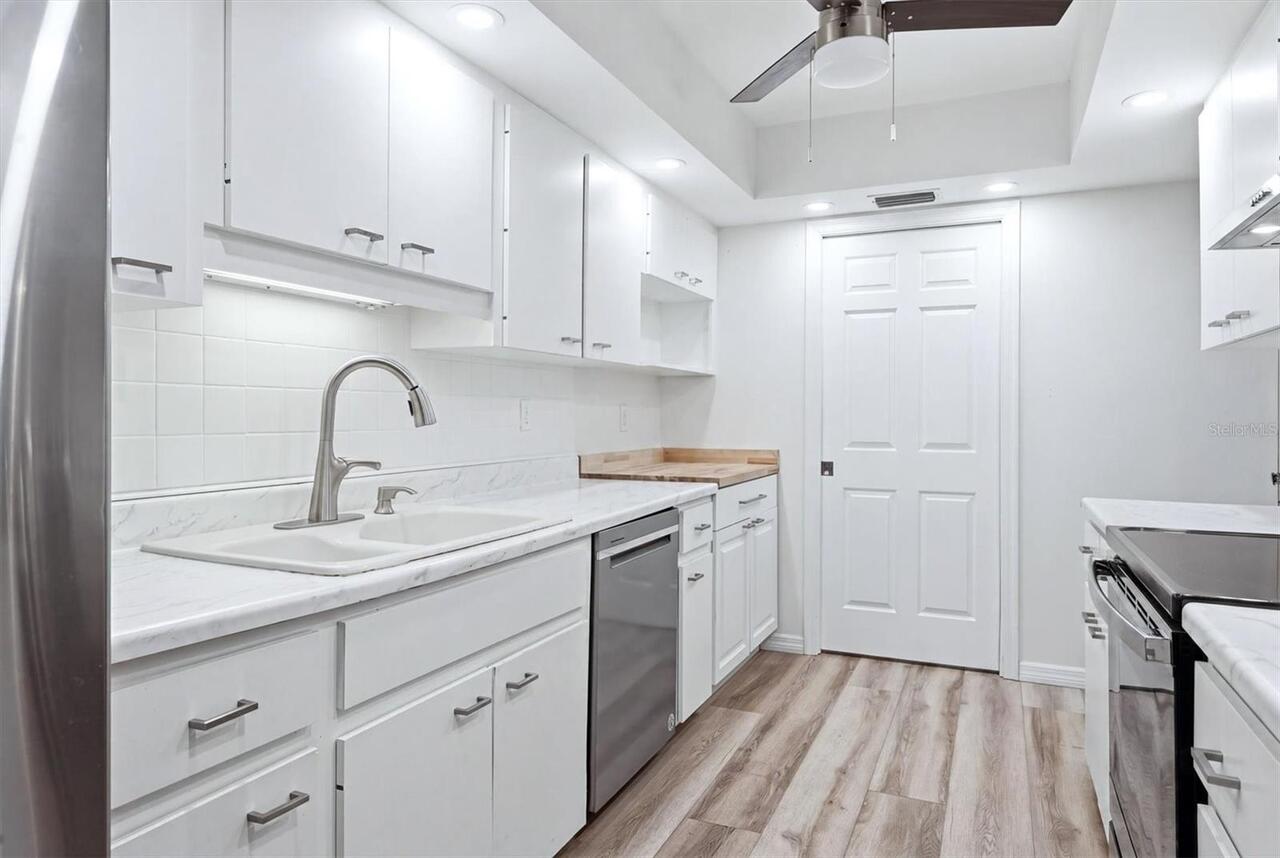
Dishwasher, Disposal, Dryer, Electric Water Heater, Exhaust Fan, Freezer, Ice Maker, Microwave, Range, Refrigerator, Washer
Approval Process
Minimum of a 1 year lease will be considered. Unit must be owned 2 years prior to leasing. Required paperwork and leasing rules can be obtained from Miller Management Services.
Association Amenities
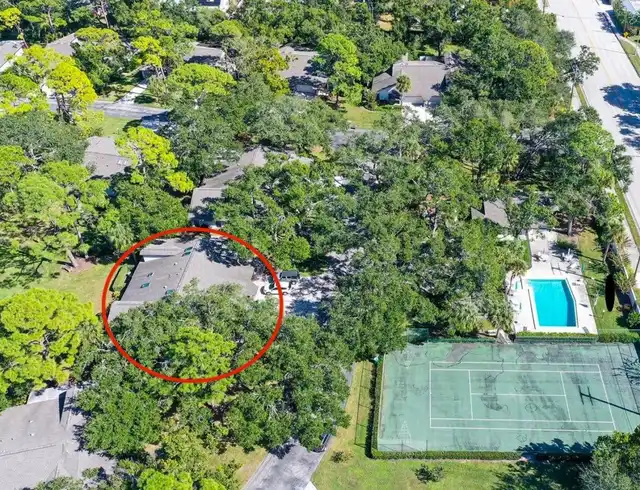
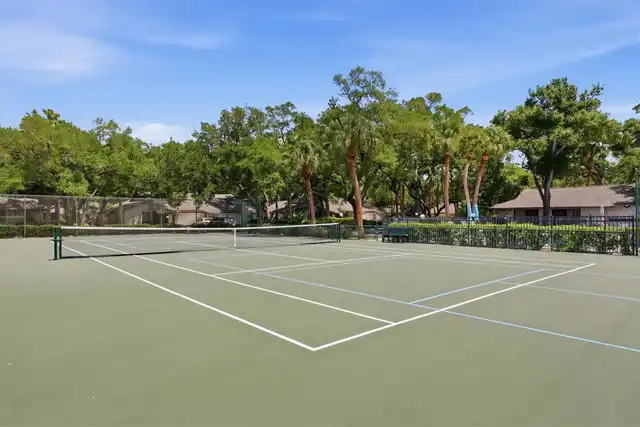
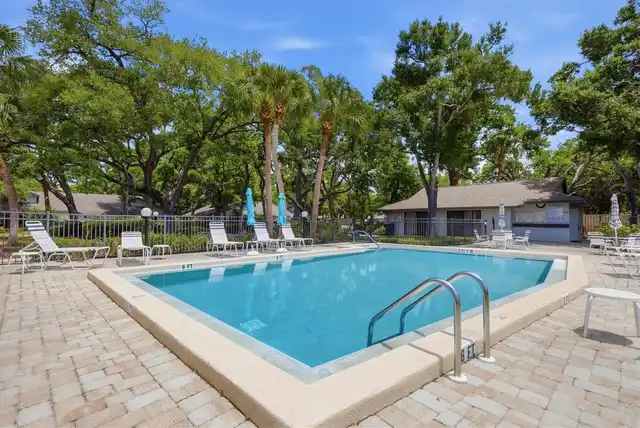
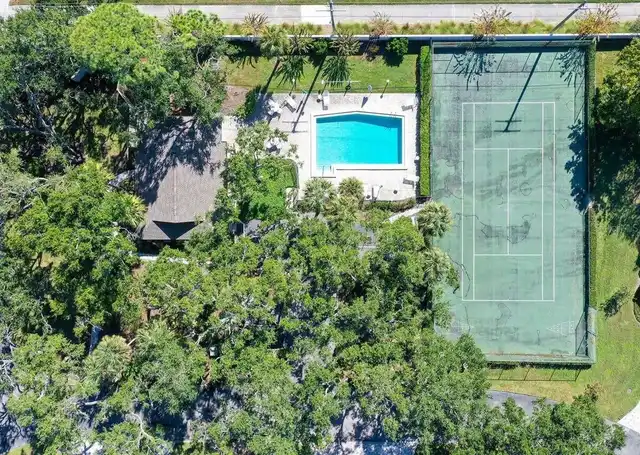
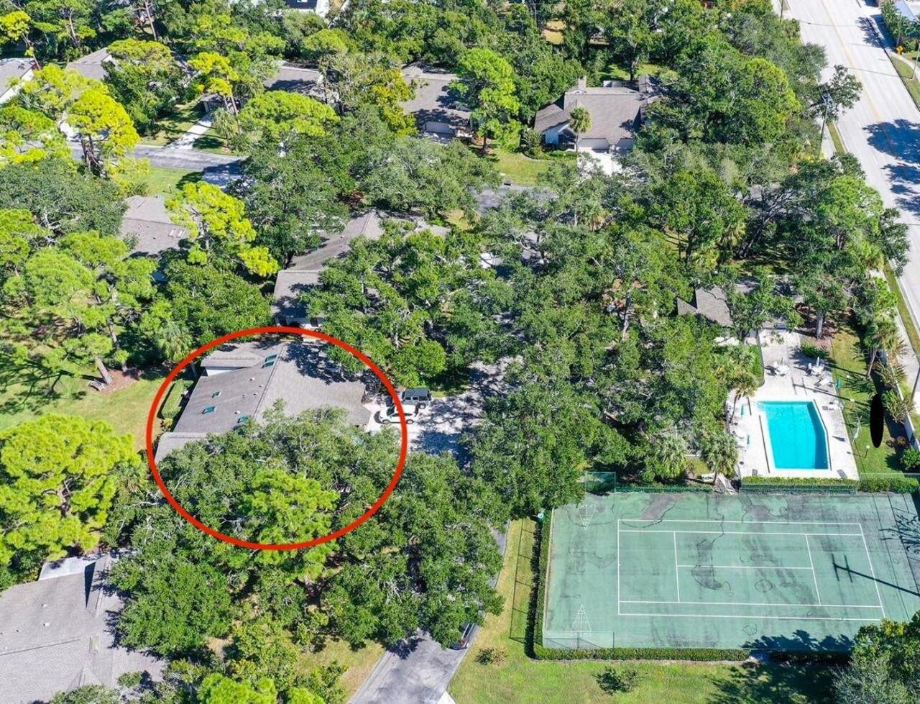
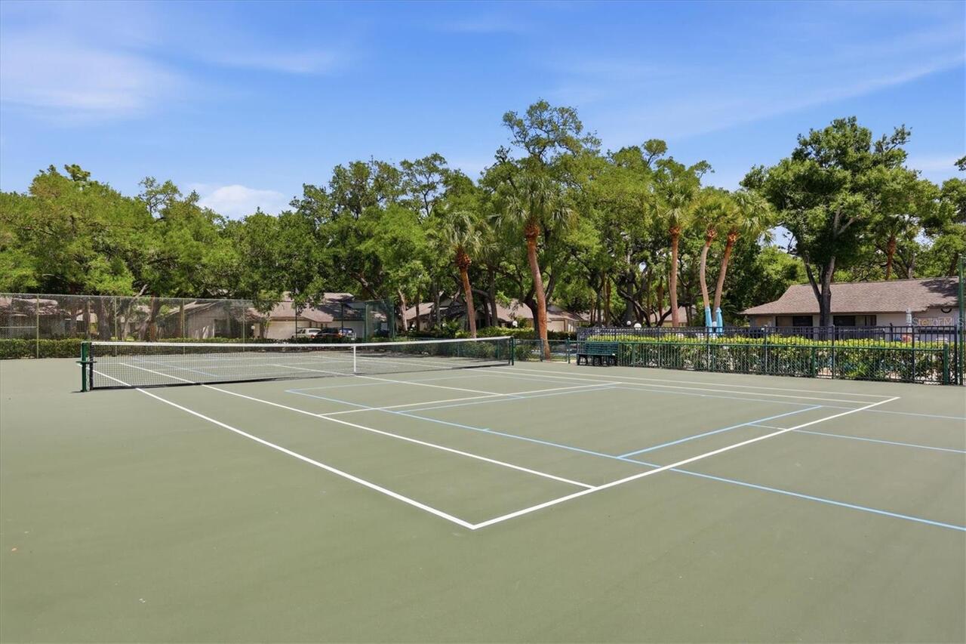
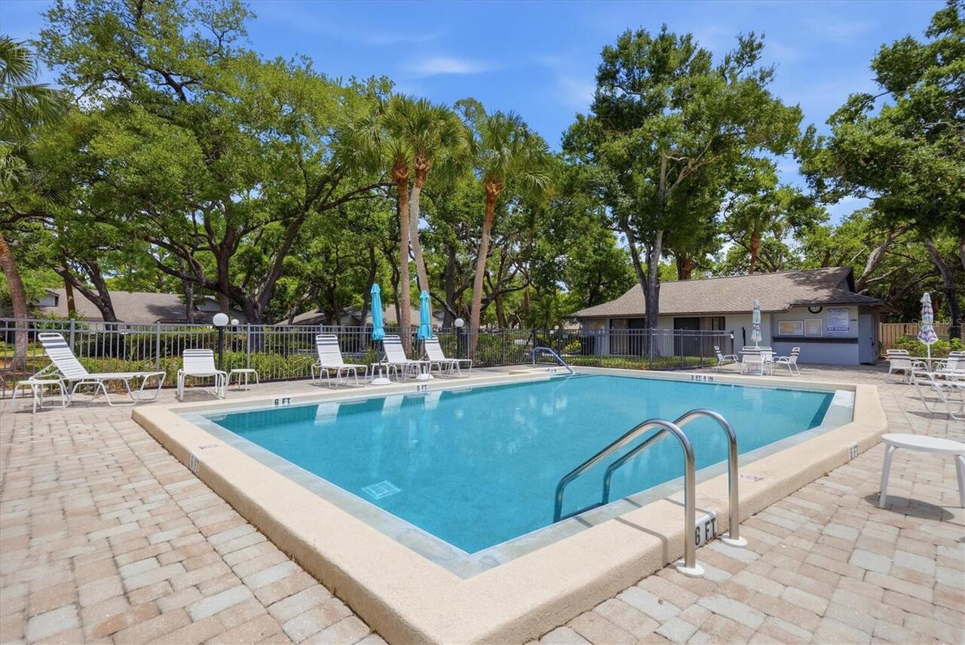
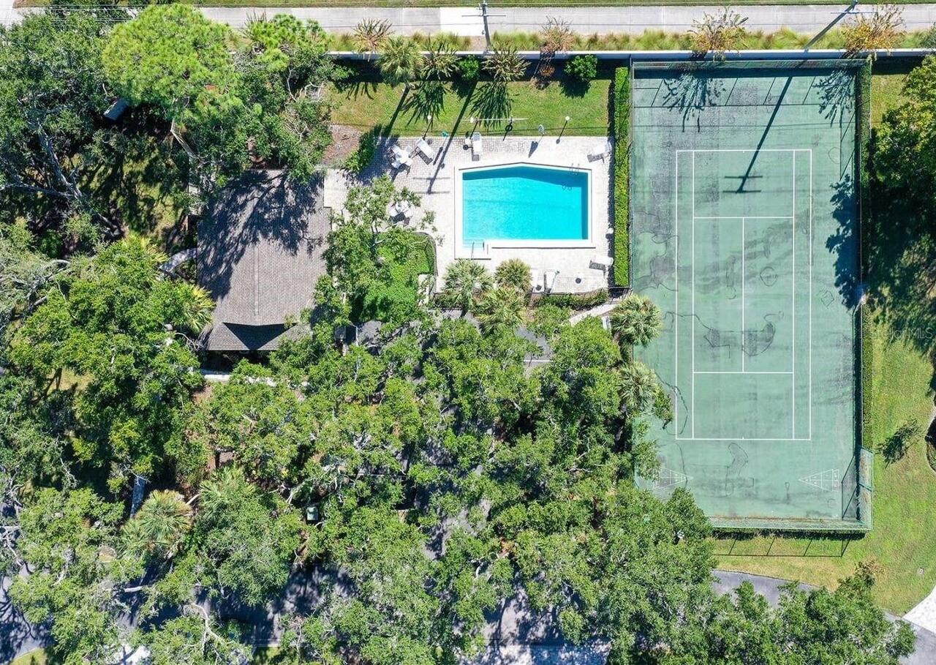
Maintenance, Pool, Tennis Court(s)
Association Approval Required YN
1
Association Email
millermgt@mindspring.com
Association Fee Frequency
Monthly
Association Fee Includes
Pool, Pest Control
Association Fee Requirement
Required
Association URL
millermanagementservices.com
Building Area Source
Public Records
Building Area Total Srch SqM
217.39
Building Area Units
Square Feet
Calculated List Price By Calculated SqFt
202.61
Community Features
Buyer Approval Required, Clubhouse, Deed Restrictions, Pool, Tennis Court(s)
Construction Materials
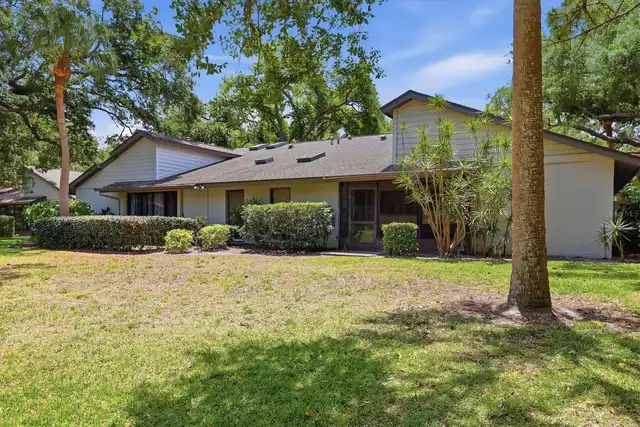
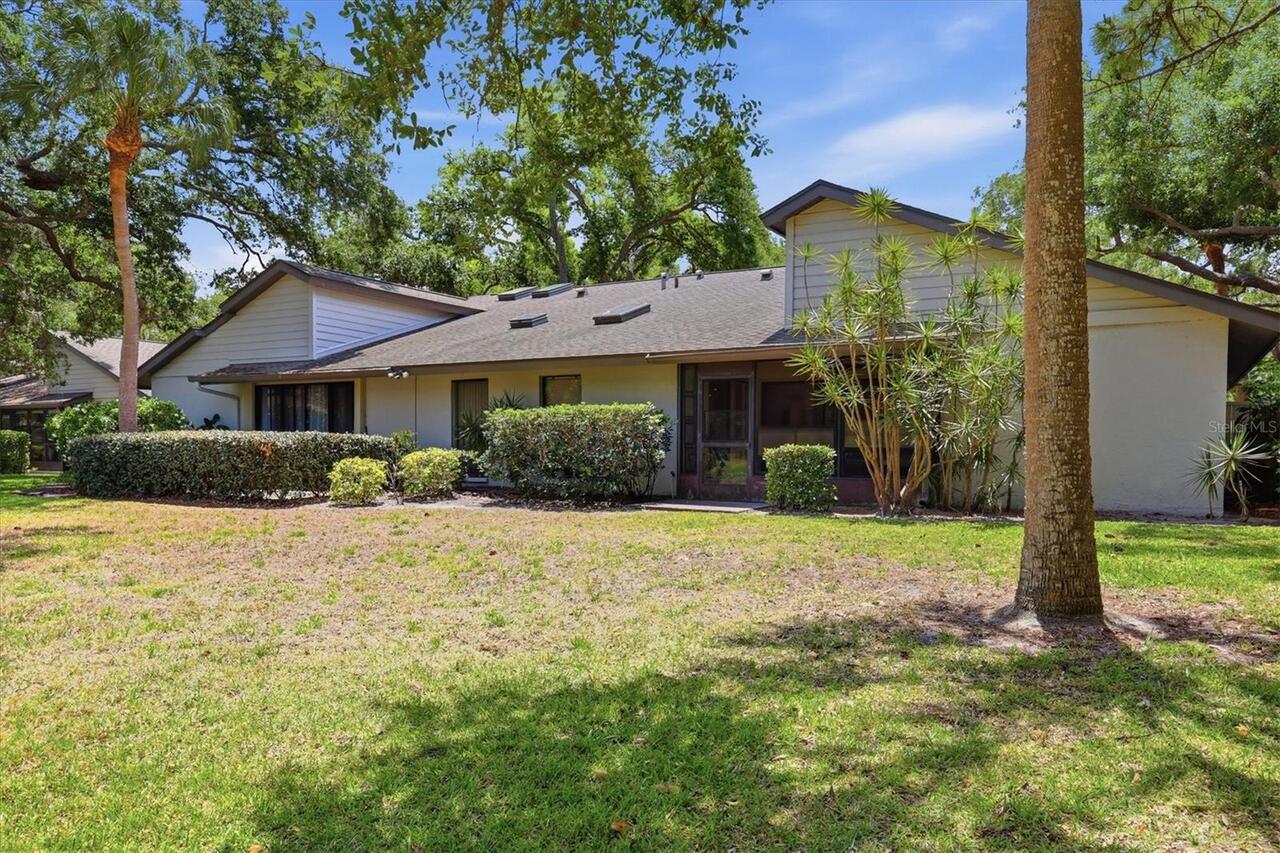
Block, Stucco
Cumulative Days On Market
148
Elementary School
Phillippi Shores Elementary
Exterior Features
Awning(s), Hurricane Shutters
Flood Zone Date
2024-03-27
Flood Zone Panel
12115C0142G
Flooring
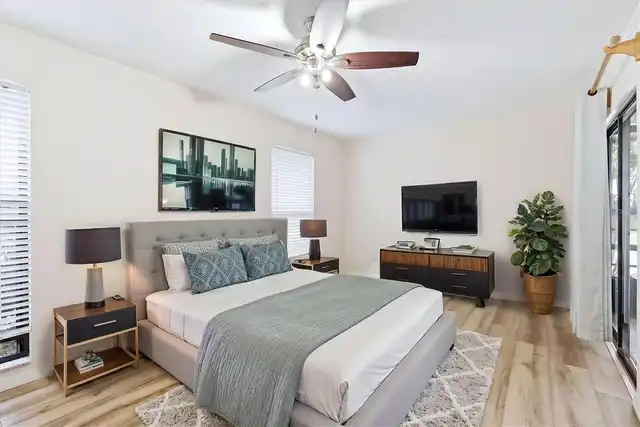
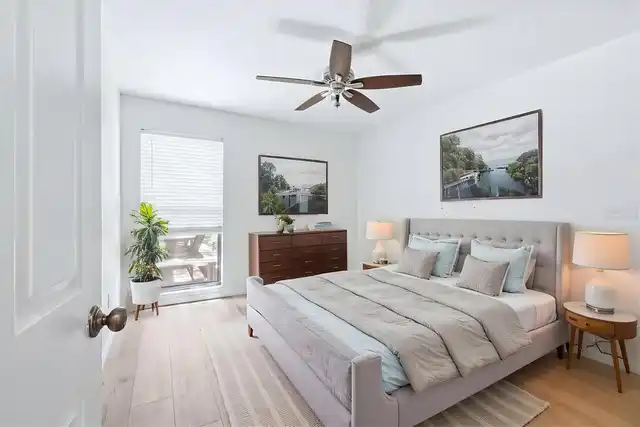
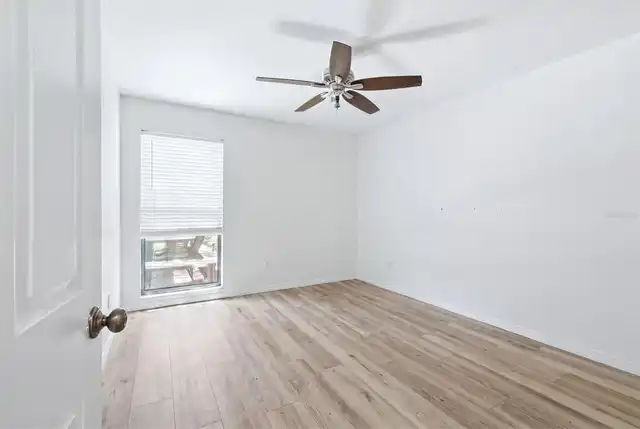
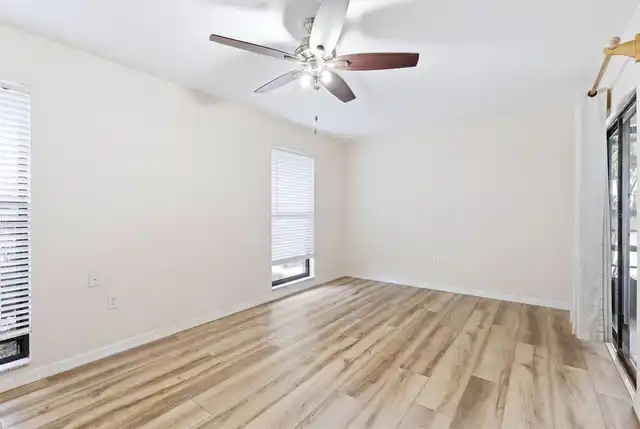
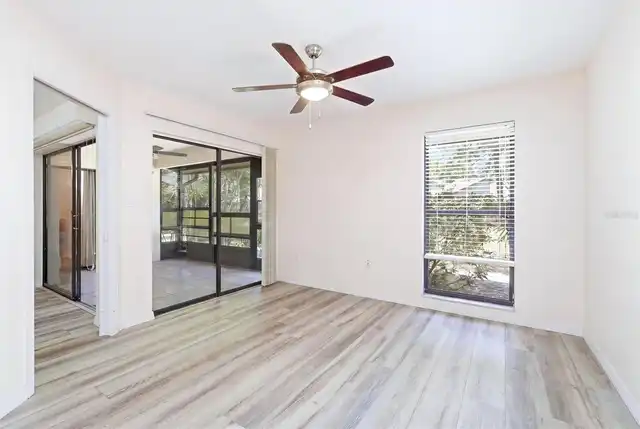
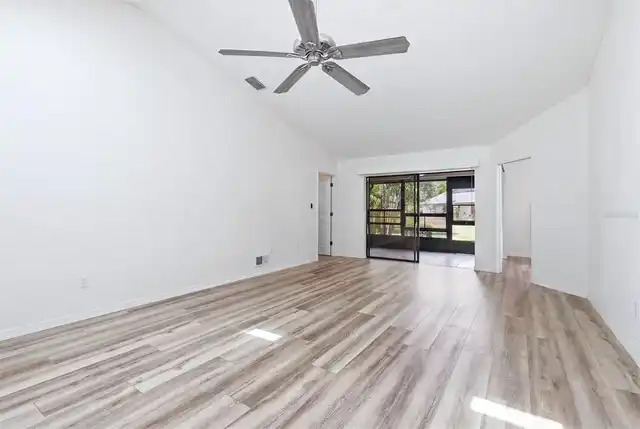
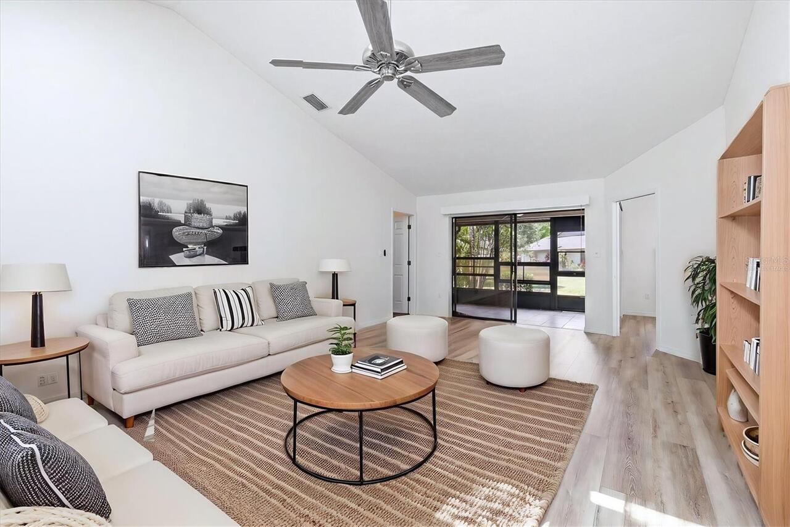
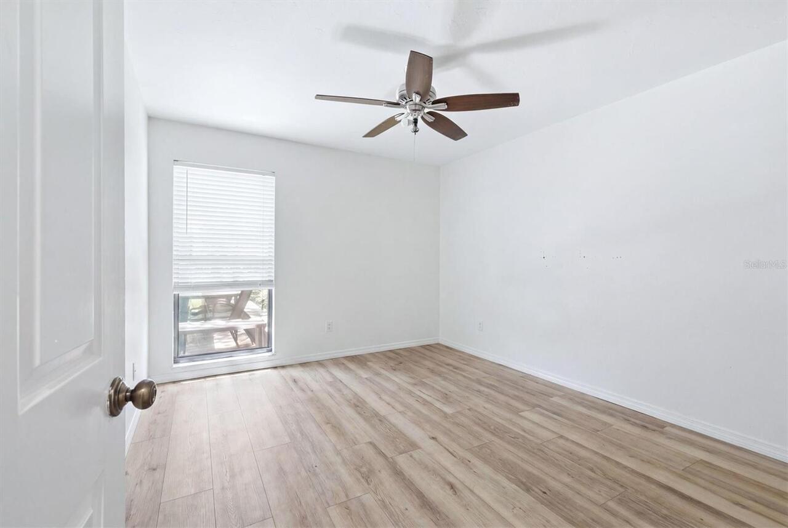
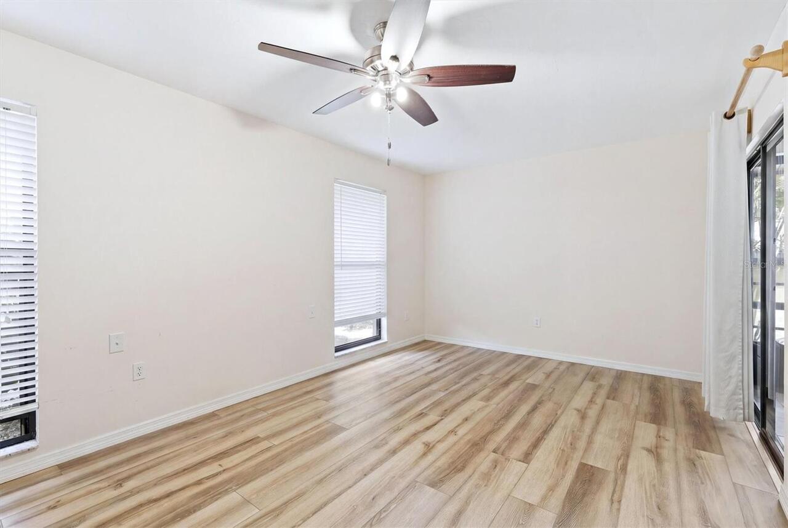
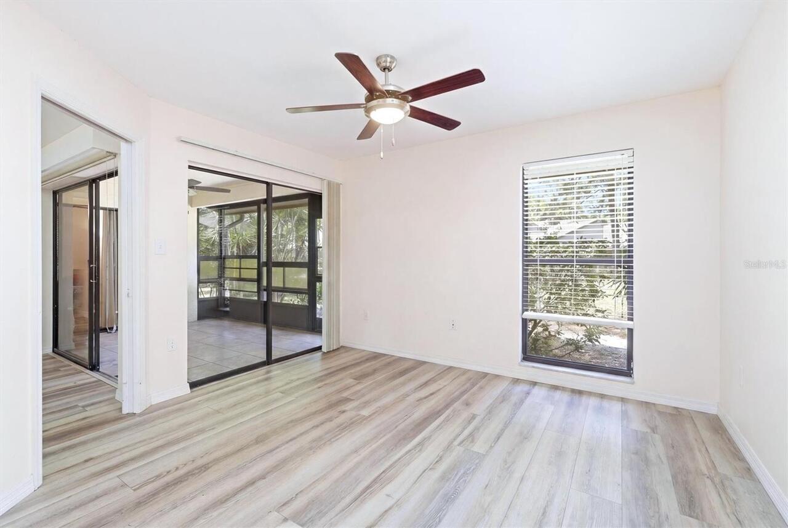
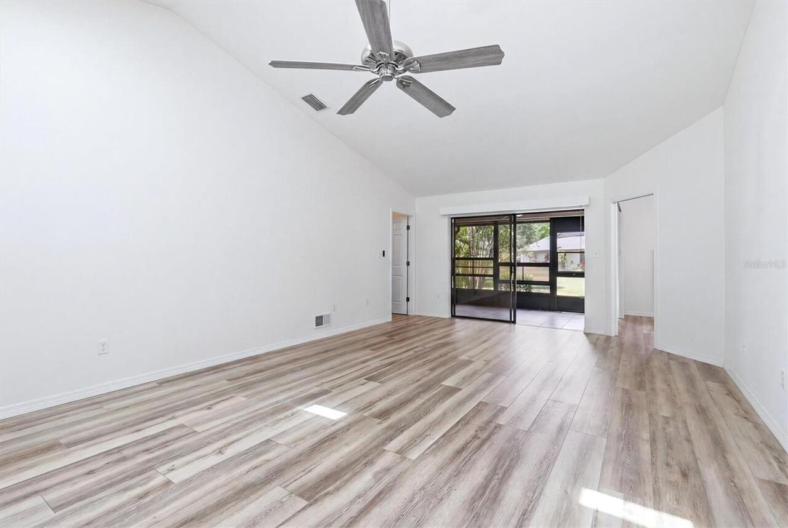
Ceramic Tile, Luxury Vinyl
High School
Riverview High
Interior Features
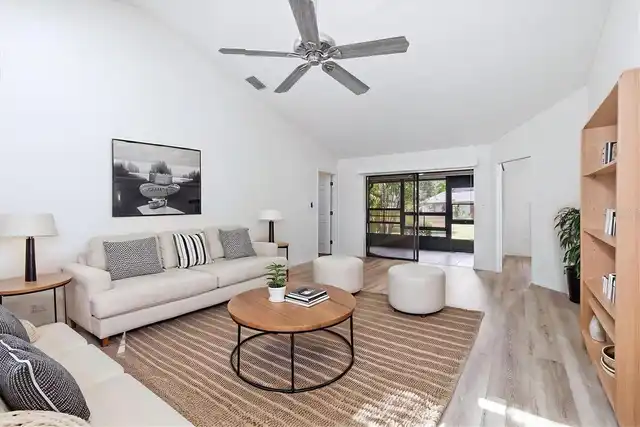
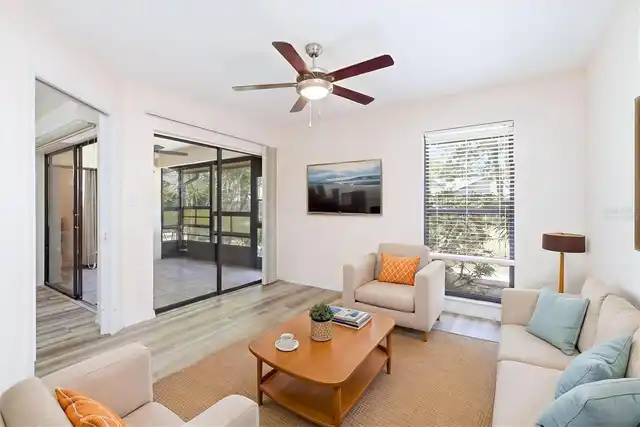
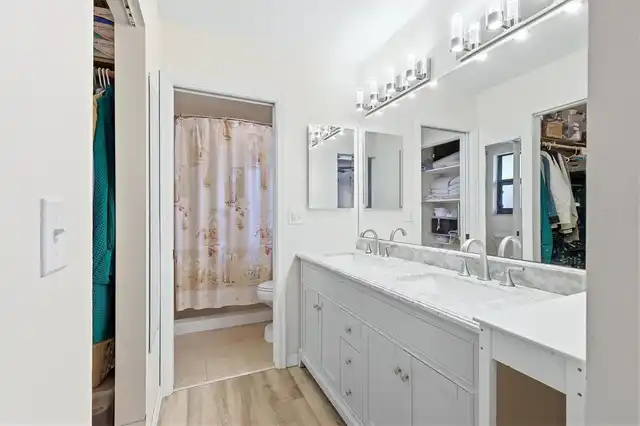
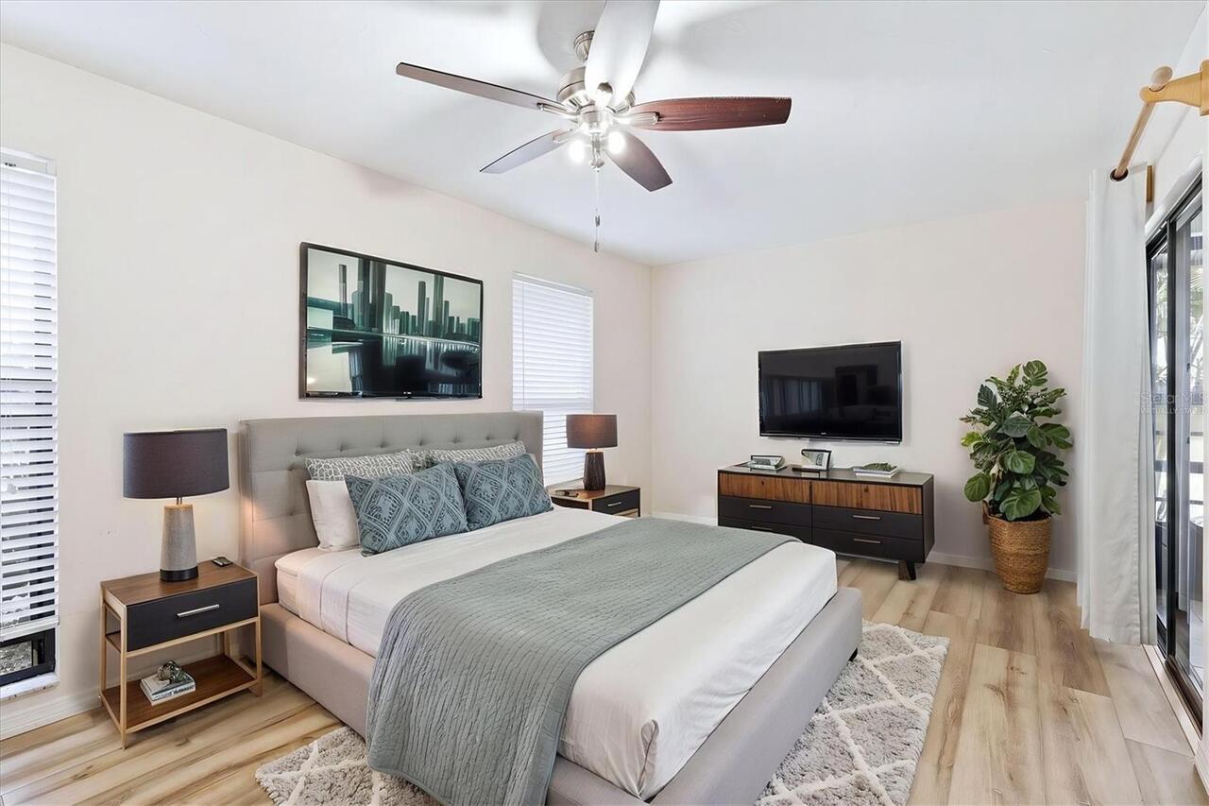
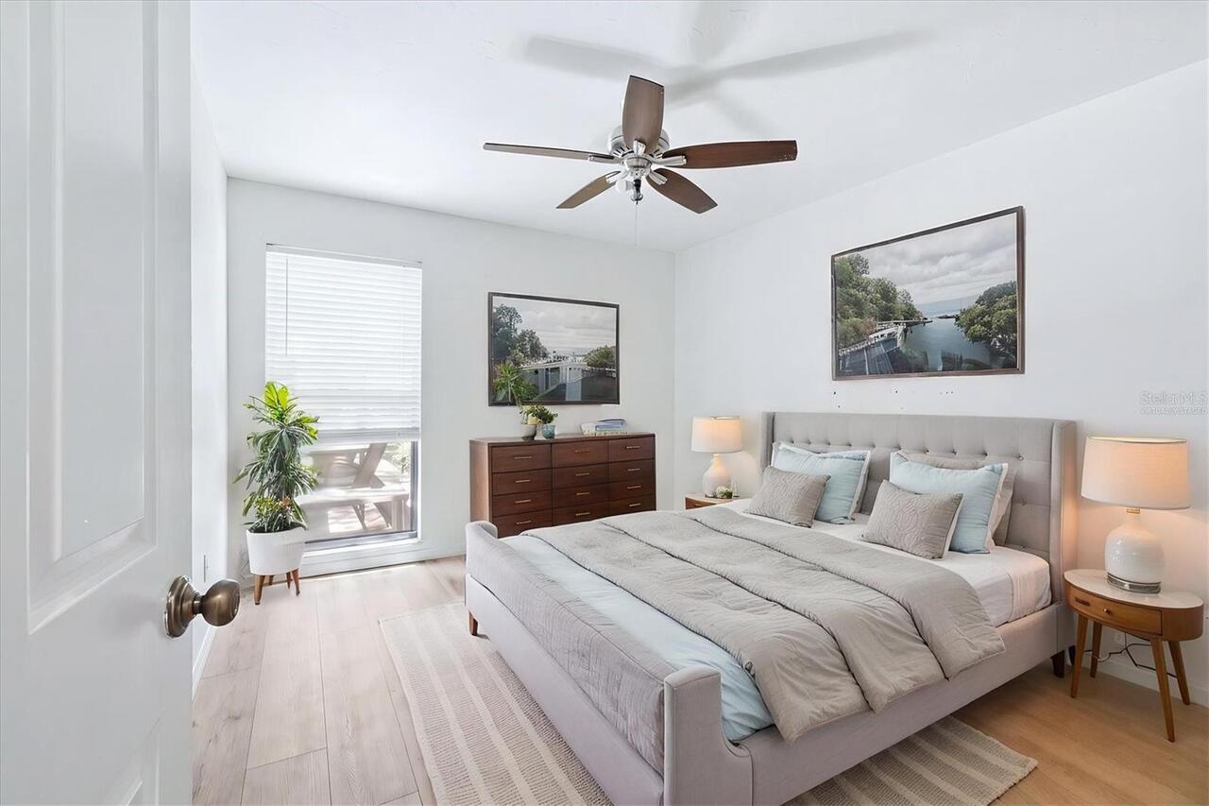
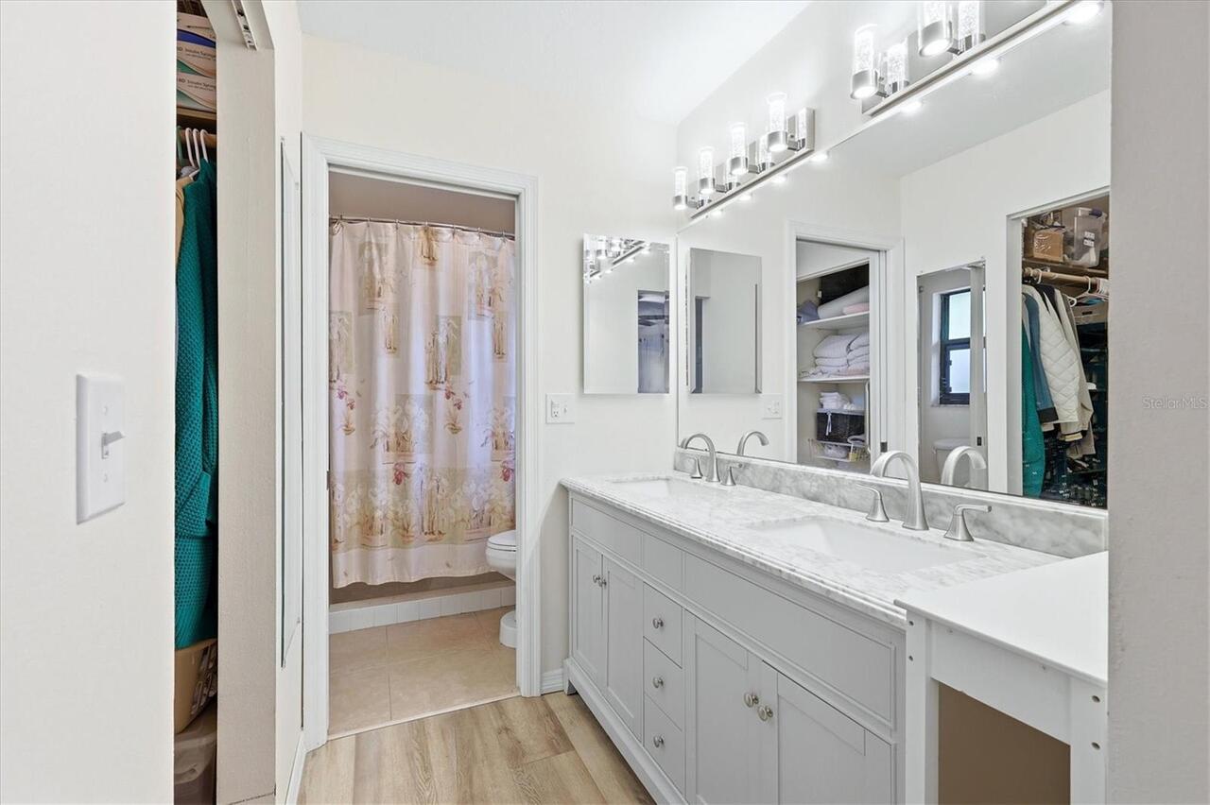
Accessibility Features, Built-in Features, Cathedral Ceiling(s), Ceiling Fans(s), Eat-in Kitchen, High Ceilings, L Dining, Living Room/Dining Room Combo, Open Floorplan, Primary Bedroom Main Floor, Solid Surface Counters, Solid Wood Cabinets, Stone Counters, Vaulted Ceiling(s), Walk-In Closet(s)
Internet Address Display YN
true
Internet Automated Valuation Display YN
false
Internet Consumer Comment YN
true
Internet Entire Listing Display YN
true
Laundry Features
Inside, Laundry Room
Living Area Source
Public Records
Living Area Units
Square Feet
Lot Features
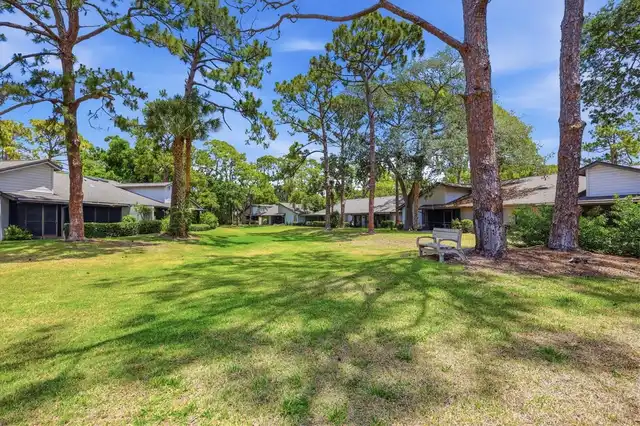
Oversized Lot, Paved
Lot Size Square Feet
877994
Lot Size Square Meters
81568
Middle Or Junior School
Brookside Middle
Modification Timestamp
2026-10-02T18:22:11.013Z
Month To Month Or Weekly YN
1
Num Of Own Years Prior To Lease
2
Other Equipment
Irrigation Equipment
Patio And Porch Features
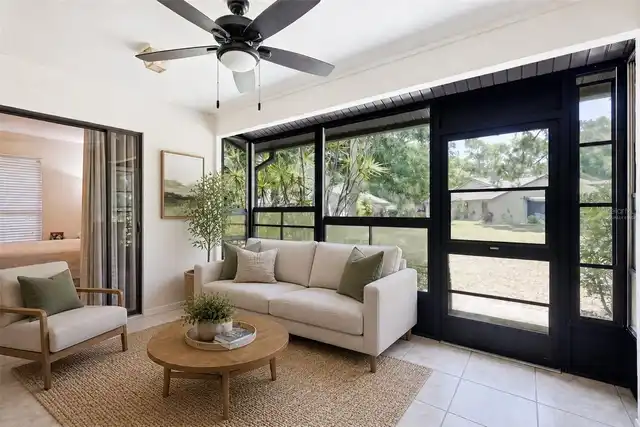
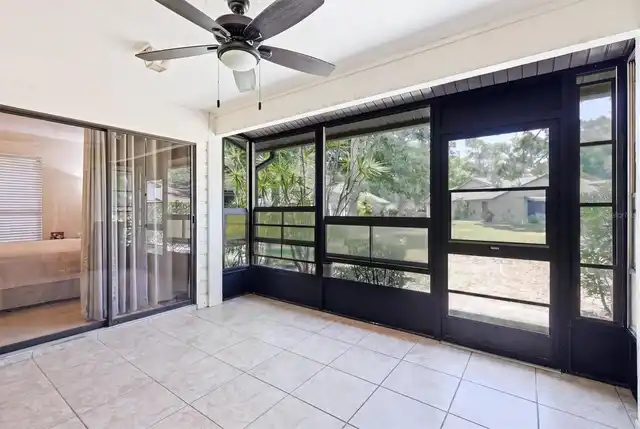
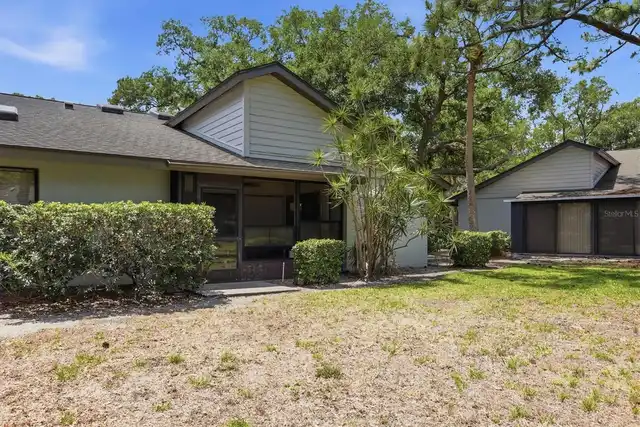
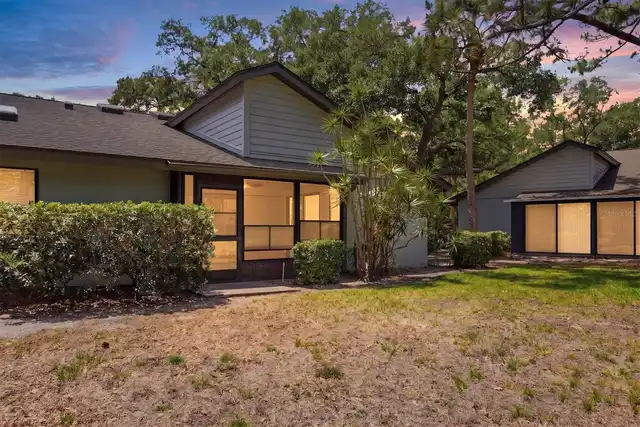
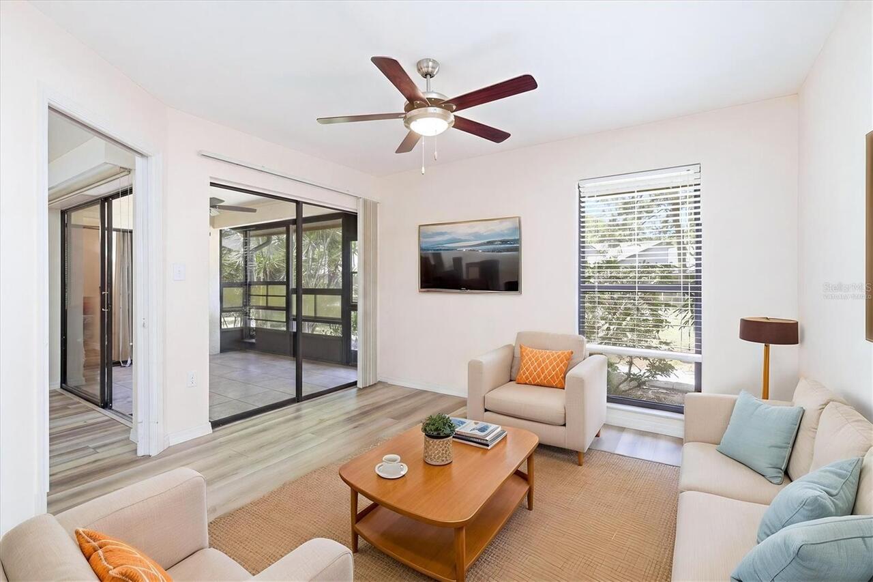
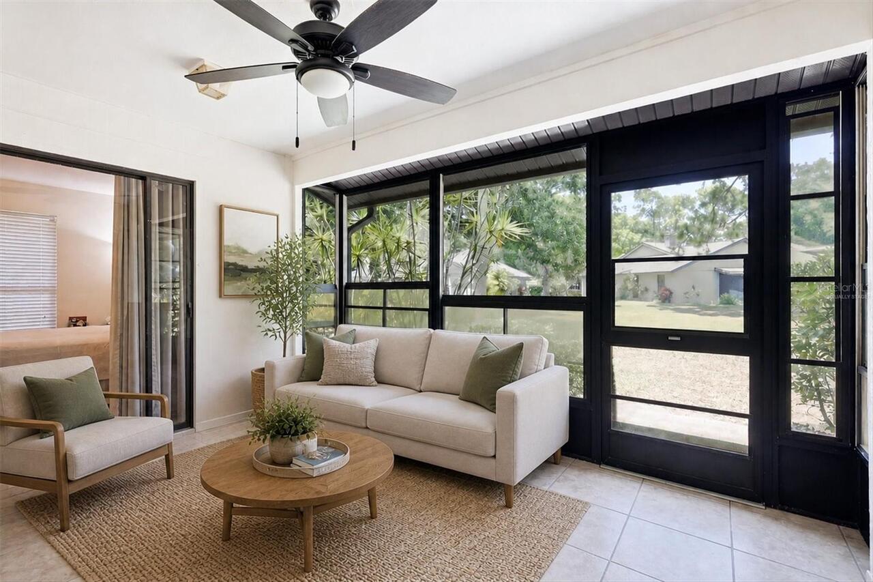
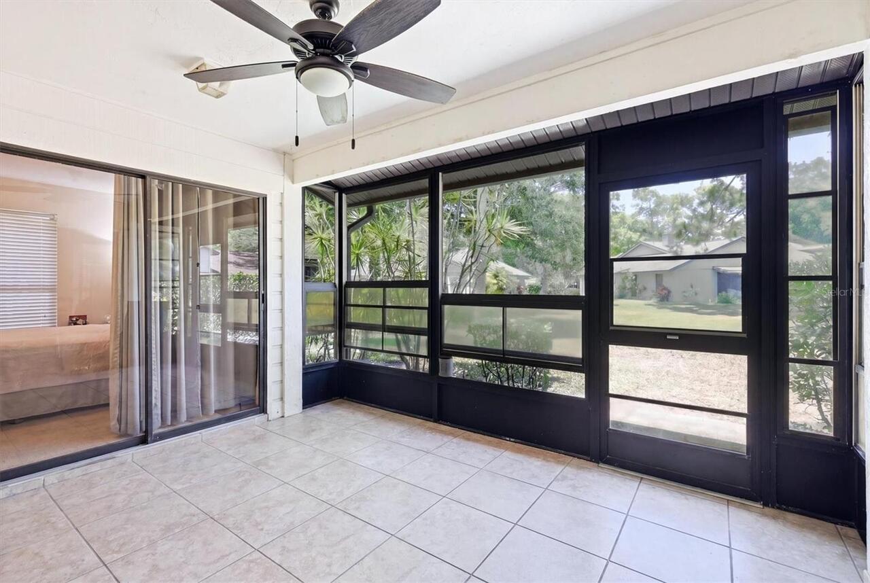
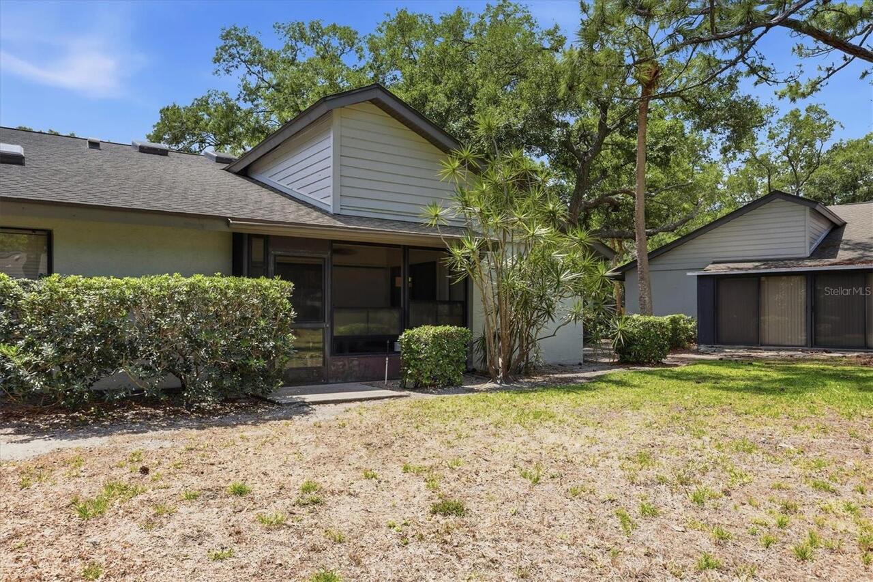
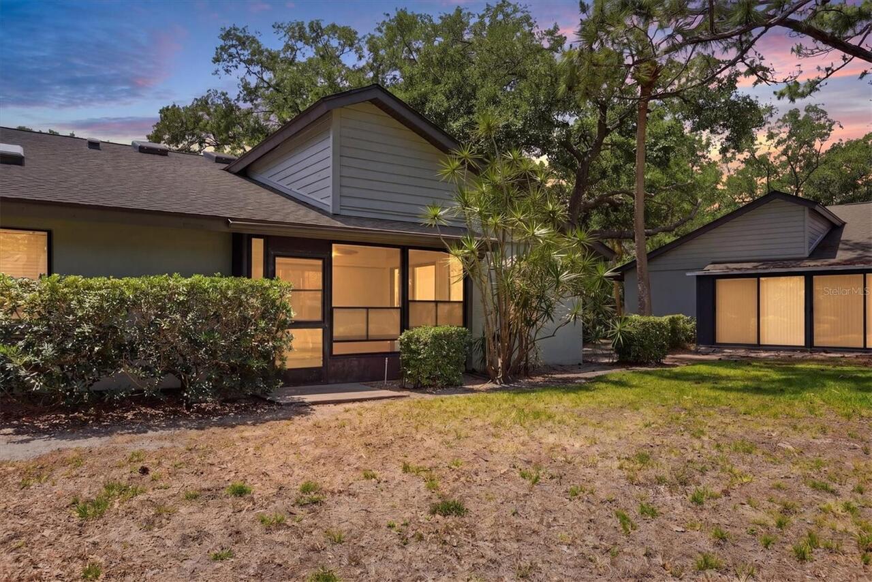
Covered, Enclosed, Front Porch, Patio, Porch, Rear Porch, Screened
Pet Restrictions
two small dogs not exceeding 20lbs. each or two small cats, or one of each.
Pet Size
Small (16-35 Lbs.)
Pets Allowed
Cats OK, Dogs OK
Previous List Price
305000
Price Change Timestamp
2026-10-02T18:21:58.000Z
Property Condition
Completed
Property Description
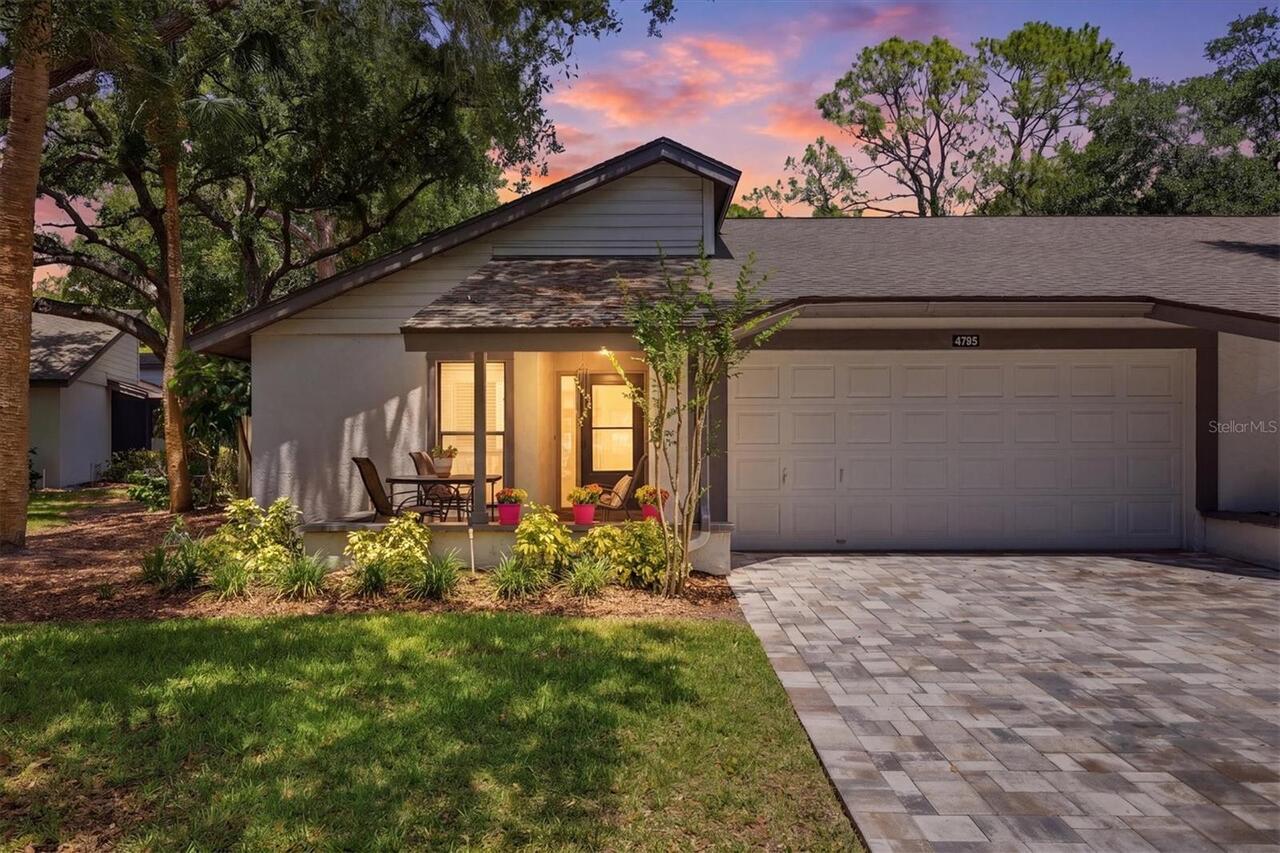
Corner Unit, End Unit, Walk-Up
RATIO Current Price By Calculated SqFt
202.61
Realtor Info
As-Is, Currently Leased, Lease Restrictions, No Sign, Owner Motivated, See Attachments
SW Subdiv Community Name
Oak Forest Villas
Showing Requirements
Appointment Only, See Remarks, ShowingTime
Status Change Timestamp
2026-05-07T18:31:35.000Z
Tax Legal Description
UNIT 46 OAK FOREST VILLAS
Total Acreage
20 to less than 50
Universal Property Id
US-12115-N-0073121046-S-46
Unparsed Address
4793 OAK FOREST DR W #46
Utilities
BB/HS Internet Available
Vegetation
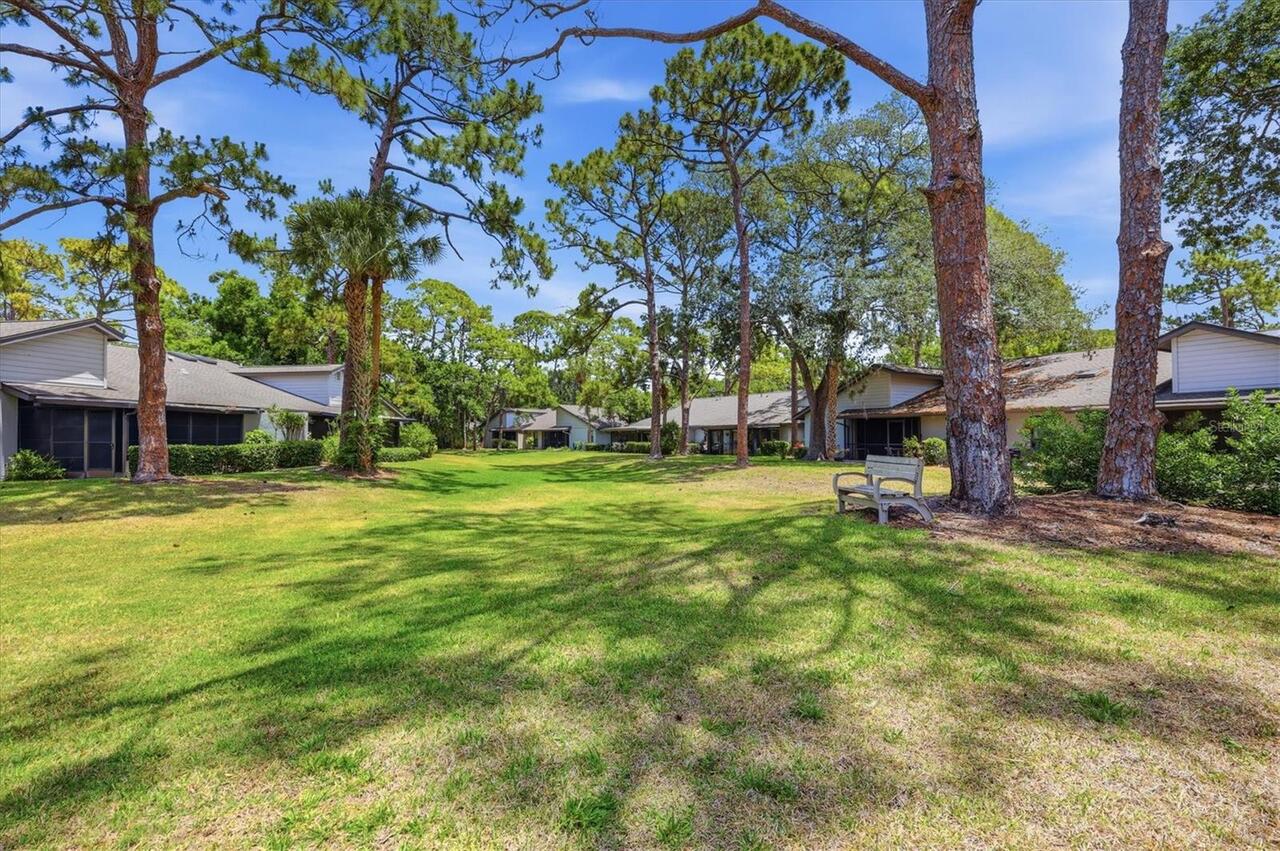
Mature Landscaping, Oak Trees, Trees/Landscaped
Window Features
Skylight(s), Blinds, Insulated Windows
Years Of Owner Prior To Leasing Req YN
1