407-990-2746
Menu

4773 Riverwalk Drive, St Cloud, FL

NEXT
PREV
$550,000

($150/sqft)

List Status: Active
4773 Riverwalk Drive
St Cloud, FL 34771


5 beds
4 baths
3659 living sqft
Top Features
  • Subdivision: Preserve At Turtle Creek Ph 5
  • Built in  2019
  • Single Family Residence
Description
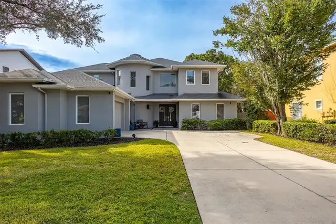
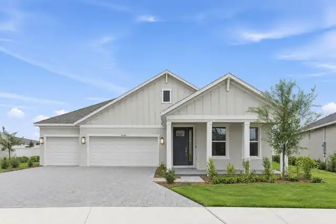
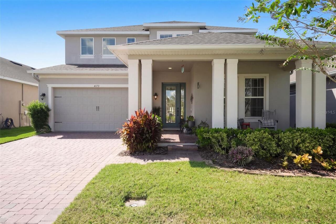
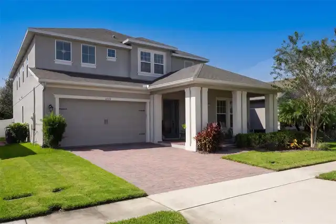
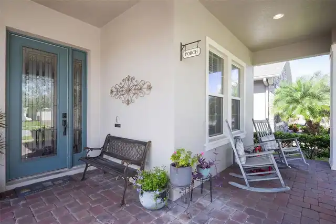
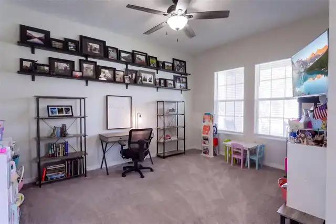
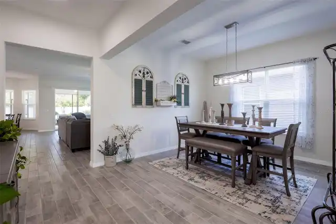
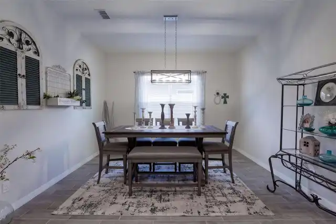
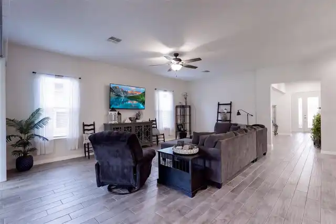
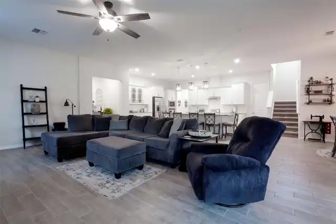
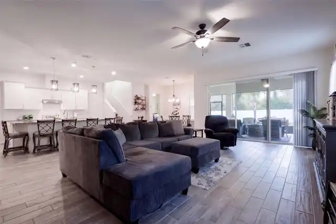
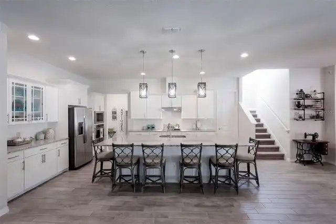
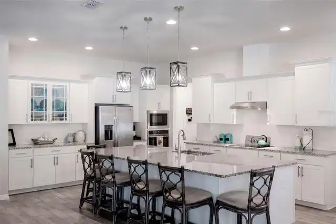
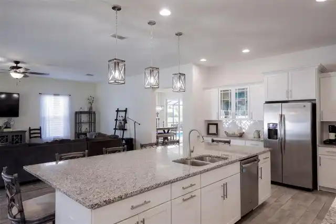
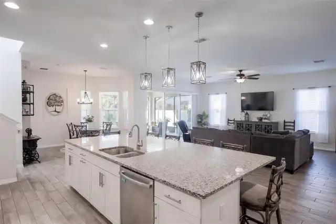
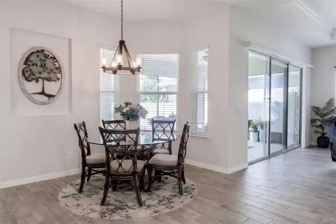
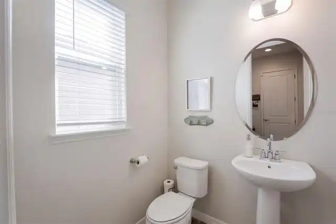
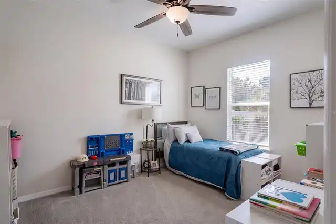
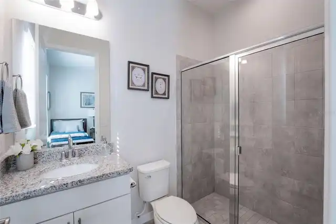
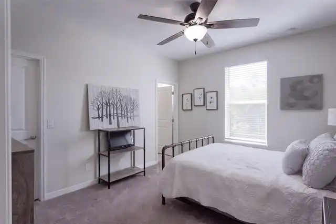
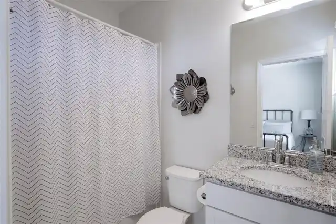
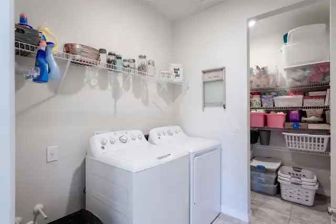
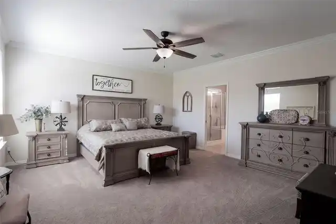
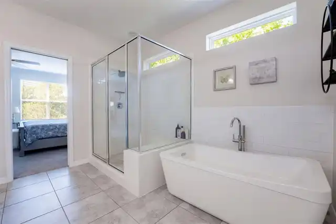
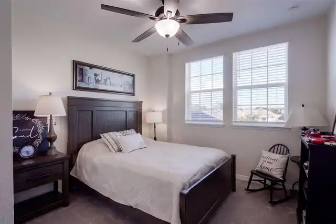
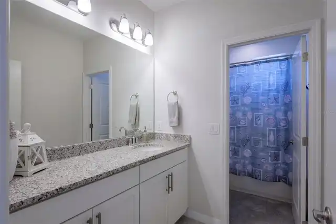
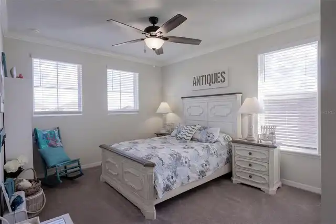
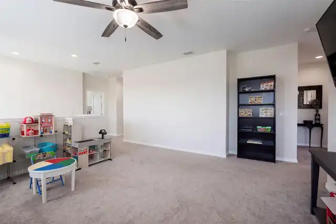
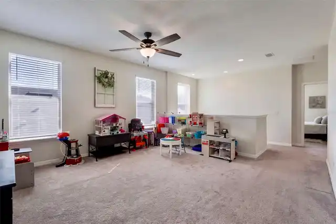
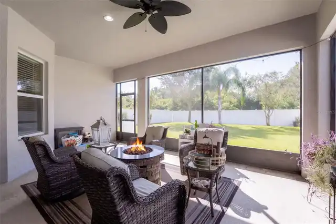
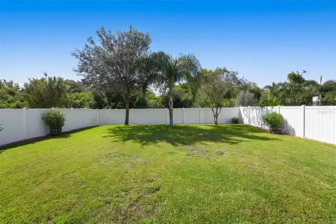
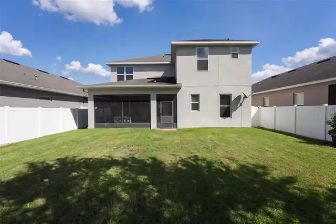
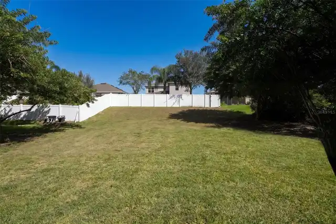
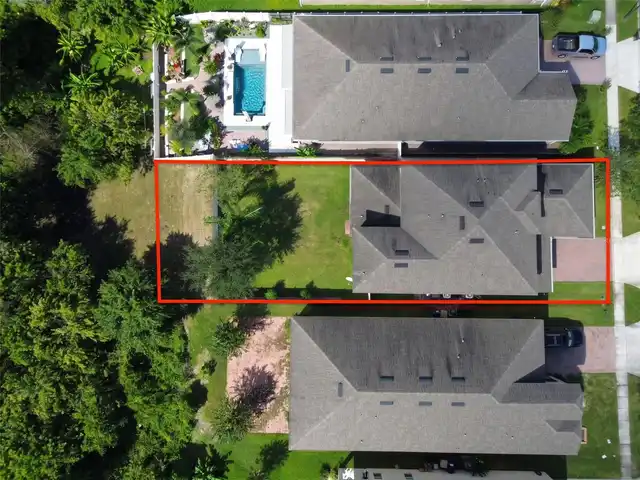
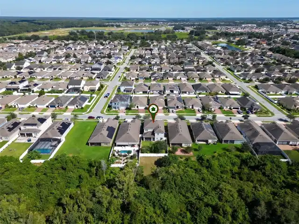
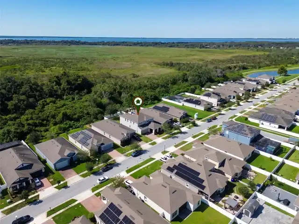
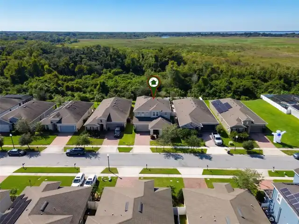
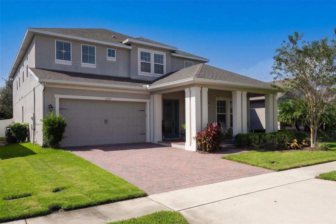
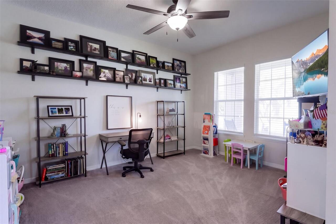
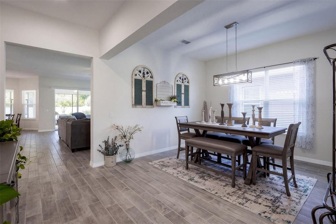
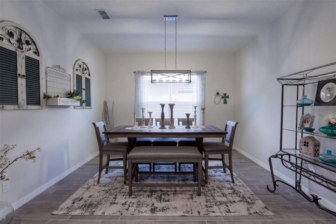
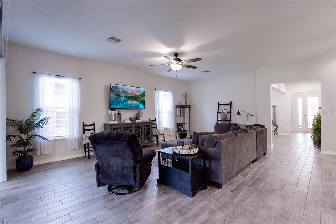
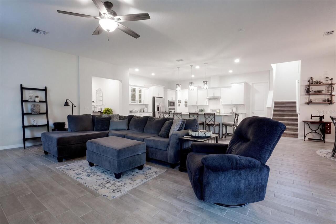
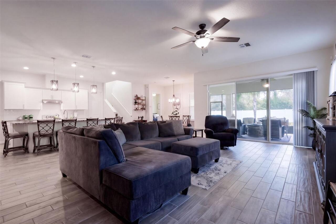
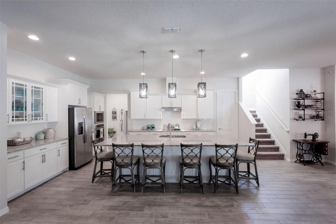
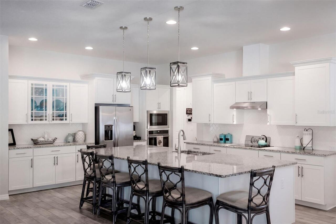
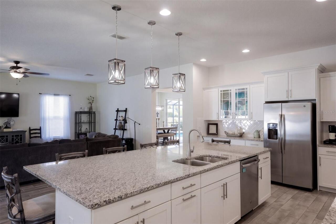
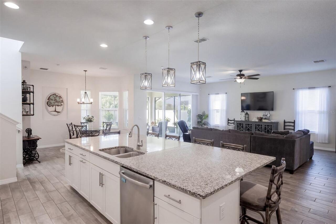
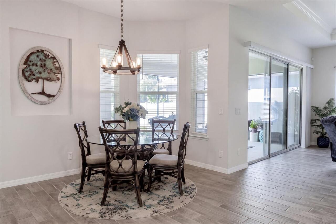
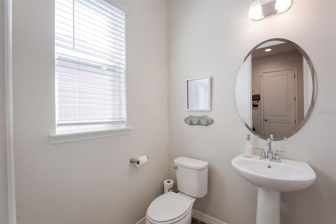
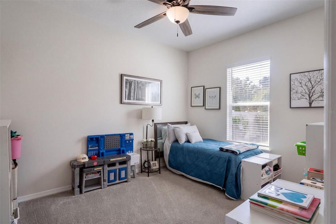
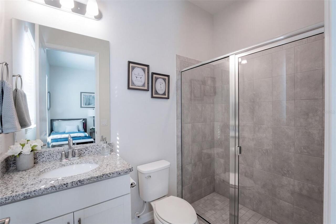
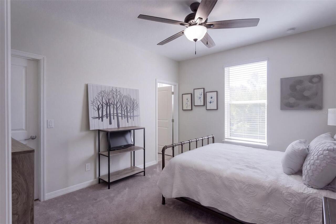
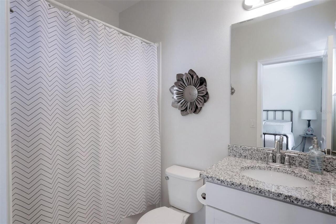
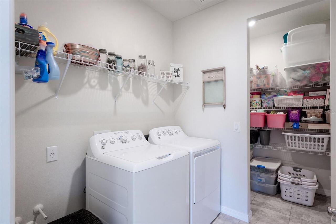
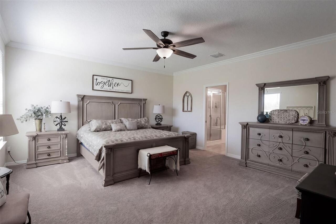
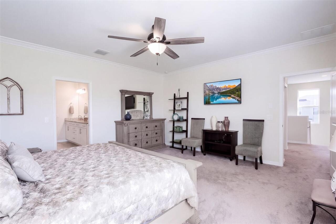
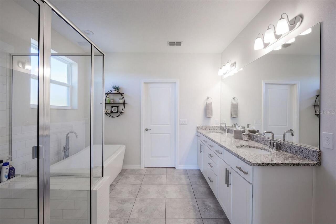
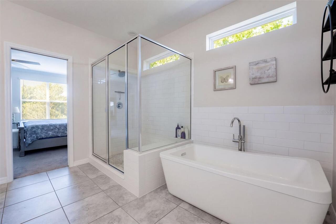
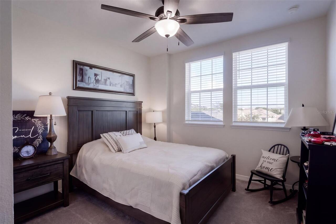
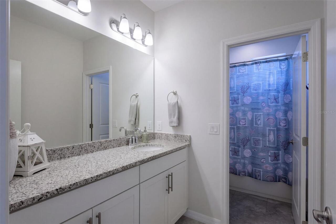
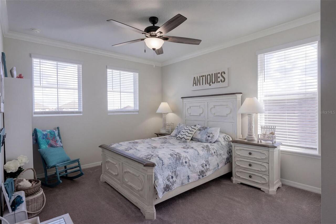
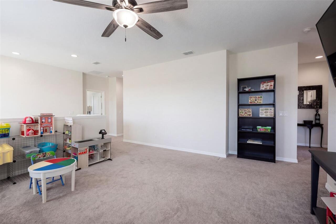
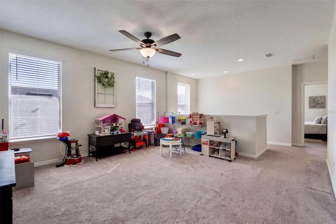
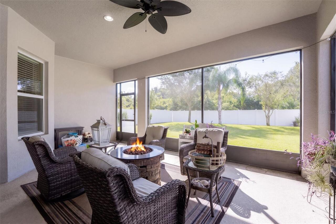
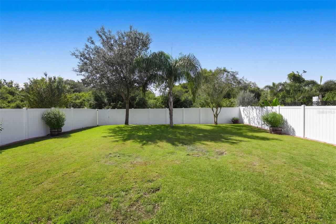
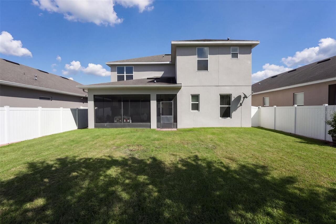
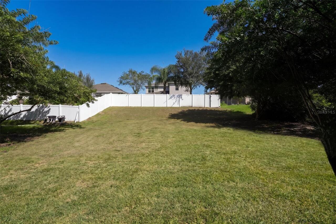
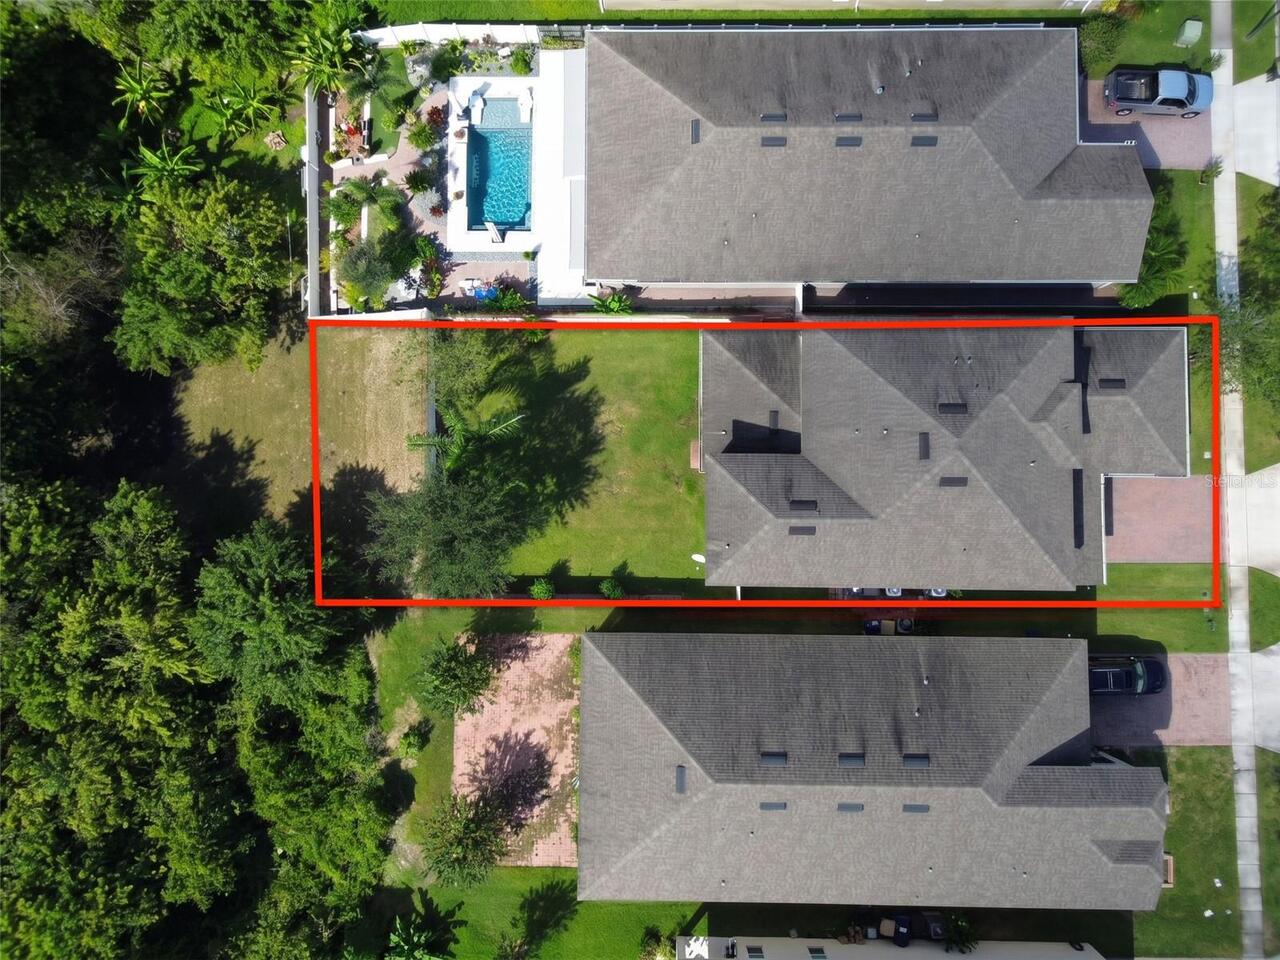
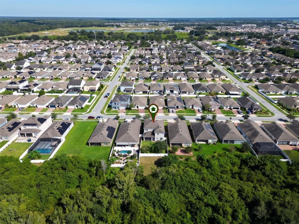
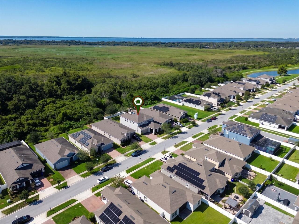
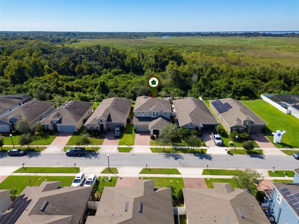
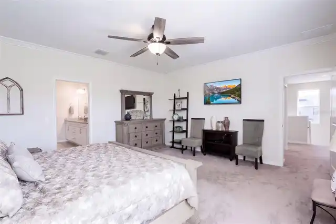
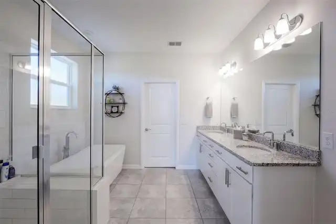
Room to gather, space to retreat, and conservation views to enjoy—this beautifully maintained home in Preserve at Turtle Creek offers an inviting blend of comfort and elegance. This 5-bedroom, 4½-bath home features 3,659 square feet of living space, with a first-floor flex room, an upstairs loft, and a layout that gives everyone room to spread out. At the heart of the home, the expansive gourmet kitchen flows seamlessly into the casual dining area and spacious living room, keeping conversation and connection at the center of everyday life. An oversized island anchors the kitchen, complemented by granite countertops, abundant cabinetry, generous prep space, and a dedicated coffee area. A wall oven, built-in microwave, and cooktop with a vented hood complete this beautifully appointed space. A separate dining room sets the scene for holiday meals, dinner parties, and memorable gatherings. The first-floor flex room, currently used as an office and playroom, adapts easily to your needs. A downstairs guest bedroom featuring a private en-suite bathroom offers a comfortable retreat for guests, while its closet provides additional storage beneath the stairs. A convenient drop zone at the garage entry connects to the kitchen and half bathroom, adding practicality to the thoughtfully designed floor plan. Step through the sliding glass doors onto the screened lanai and enjoy the peaceful conservation backdrop. The spacious, fenced backyard offers wonderful privacy and room to relax, play, or entertain, extending the home’s inviting living spaces outdoors. Upstairs, a generous loft creates the perfect spot for movie nights, games, or a quiet afternoon. Two bedrooms share a full bathroom with a and another bedroom features a walk-in closet and its own full bathroom. The expansive primary suite is a relaxing retreat, complete with a walk-in closet and a spacious private bathroom featuring double sinks, a separate shower, and a freestanding soaking tub. An upstairs laundry room ke
Property Details
Property Features
Property Sub Type
Single Family Residence
County
Osceola
Subdivision
PRESERVE AT TURTLE CREEK PH 5
Additional Information
Additional Lease Restrictions
Buyer /Buyer's agent to verify with Leland Management
Additional Parcels YN
false
Alternate Key Folio Num
062631087800012570
Appliances
Built-In Oven, Cooktop, Dishwasher, Dryer, Microwave, Refrigerator, Washer
Association Fee
80
Association Fee Frequency
Monthly
Association Fee Requirement
Required
Association YN
true
Attached Garage YN
true
Available For Lease YN
1
Bathrooms Total Integer
5
Building Area Source
Public Records
Building Area Total
4601
Building Area Total Srch SqM
427.45
Building Area Units
Square Feet
Calculated List Price By Calculated SqFt
150.31
Carport YN
false
Construction Materials
Block, Stucco
Cooling
Central Air
Country
US
Cumulative Days On Market
15
Current Price
550000.00
Direction Faces
East
Elementary School
Lakeview Elem (K 5)
Exterior Features
Rain Gutters
Fencing
Fenced, Vinyl
Fireplace YN
false
Flood Zone Code
AE
Flood Zone Date
2013-06-18
Flood Zone Panel
12097C0115G
Flooring
Carpet, Tile
Foundation Details
Slab
Furnished
Unfurnished
Garage Spaces
2
Garage YN
true
Heating
Central
High School
Nova Lakes High School
Homestead YN
1
Interior Features
Ceiling Fans(s), Crown Molding, High Ceilings, Kitchen/Family Room Combo, Open Floorplan, Stone Counters, Tray Ceiling(s)
Internet Address Display YN
true
Internet Automated Valuation Display YN
true
Internet Consumer Comment YN
true
Internet Entire Listing Display YN
true
Laundry Features
Laundry Room, Upper Level
Levels
Two
List AOR
Lake and Sumter
Living Area Meters
339.93
Living Area Source
Public Records
Living Area Units
Square Feet
Lot Size Acres
0.19
Lot Size Square Feet
8249
Lot Size Square Meters
766
Middle Or Junior School
Narcoossee Middle
Minimum Lease
8-12 Months
Modification Timestamp
2026-10-30T15:20:12.244Z
Monthly HOA Amount
80.00
New Construction YN
false
Occupant Type
Owner
Other Equipment
Irrigation Equipment
Ownership
Fee Simple
Parcel Number
06-26-31-0878-0001-2570
Patio And Porch Features
Covered, Front Porch
Pet Restrictions
Buyer /Buyer's agent to verify with Leland Management
Pets Allowed
Yes
Pool Private YN
false
Postal Code Plus 4
7577
Property Attached YN
false
Public Survey Range
31
Public Survey Section
6
RATIO Current Price By Calculated SqFt
150.31
Realtor Info
Docs Available
Road Surface Type
Paved
Roof
Shingle
Room Count
6
Senior Community YN
false
Sewer
Public Sewer
Showing Requirements
Sentri Lock Box, Appointment Only, ShowingTime
Status Change Timestamp
2026-10-15T23:15:28.000Z
Stories Total
2
Tax Annual Amount
6075.01
Tax Block
0001
Tax Book Number
25-106
Tax Legal Description
PRESERVE AT TURTLE CREEK PH 5 PB 25 PG 106 LOT 257
Tax Lot
2570
Tax Year
2025
Total Acreage
0 to less than 1/4
Total Annual Fees
960.00
Total Monthly Fees
80.00
Township
26
Universal Property Id
US-12097-N-062631087800012570-R-N
Unparsed Address
4773 RIVERWALK DR
Utilities
Electricity Connected, Public, Sewer Connected, Sprinkler Recycled, Water Connected
Vegetation
Trees/Landscaped
Water Source
Public
Waterfront YN
false
Zoning
RES
Neighborhood Map
Popup

Property Photos
Listing Photo
Listing Photo
Listing Photo
Listing Photo
Listing Photo
Listing Photo
Listing Photo
Listing Photo
Listing Photo
Listing Photo
Listing Photo
Listing Photo
Listing Photo
Listing Photo
Listing Photo
Listing Photo
Listing Photo
Listing Photo
Listing Photo
Listing Photo
Listing Photo
Listing Photo
Listing Photo
Listing Photo
Listing Photo
Listing Photo
Listing Photo
Listing Photo
Listing Photo
Listing Photo
Listing Photo
Listing Photo
Listing Photo
Listing Photo
Listing Photo
Listing Photo
Listing Photo
Listing Photo
Listing Photo
Listing Photo
Listing Photo
Listing Photo
Listing Photo
Listing Photo
Listing Photo
Listing Photo
Listing Photo
Listing Photo
Listing Photo
Listing Photo
Listing Photo
Listing Photo
Listing Photo
Listing Photo
Listing Photo
Listing Photo
Listing Photo
Listing Photo
Listing Photo
Listing Photo
Listing Photo
Listing Photo
Listing Photo
Listing Photo
Listing Photo
Listing Photo
Listing Photo
Listing Photo
Listing Photo
Listing Photo
Listing Photo
Listing Photo
Listing Photo
Listing Photo
Listing Photo
Listing Photo

MLS #MFRO6449261 Listing courtesy of Lpt Realty, Llc provided by Stellar MLS.

Similar Listings

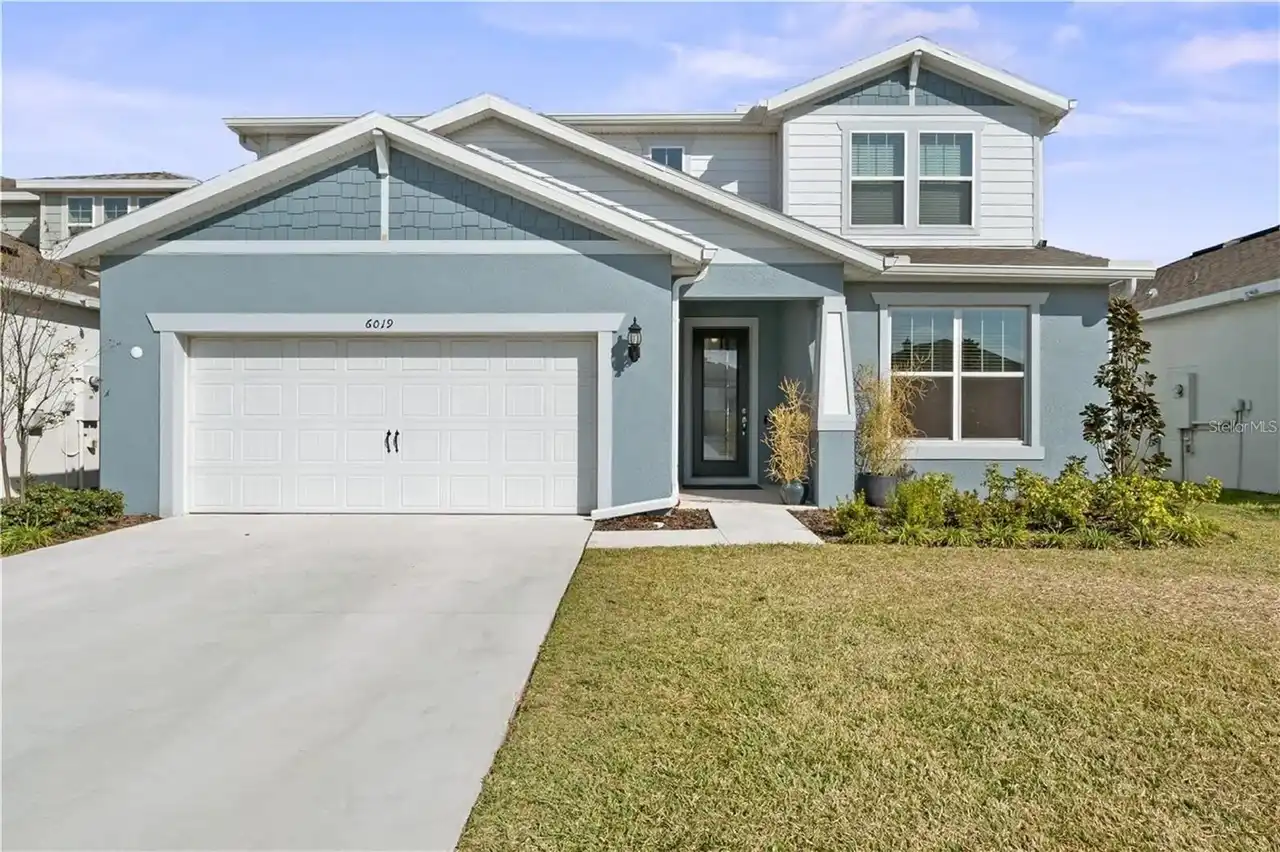
$519,000
6019 Forest Perch Drive
St Cloud
5BR/4BA
| Contingent
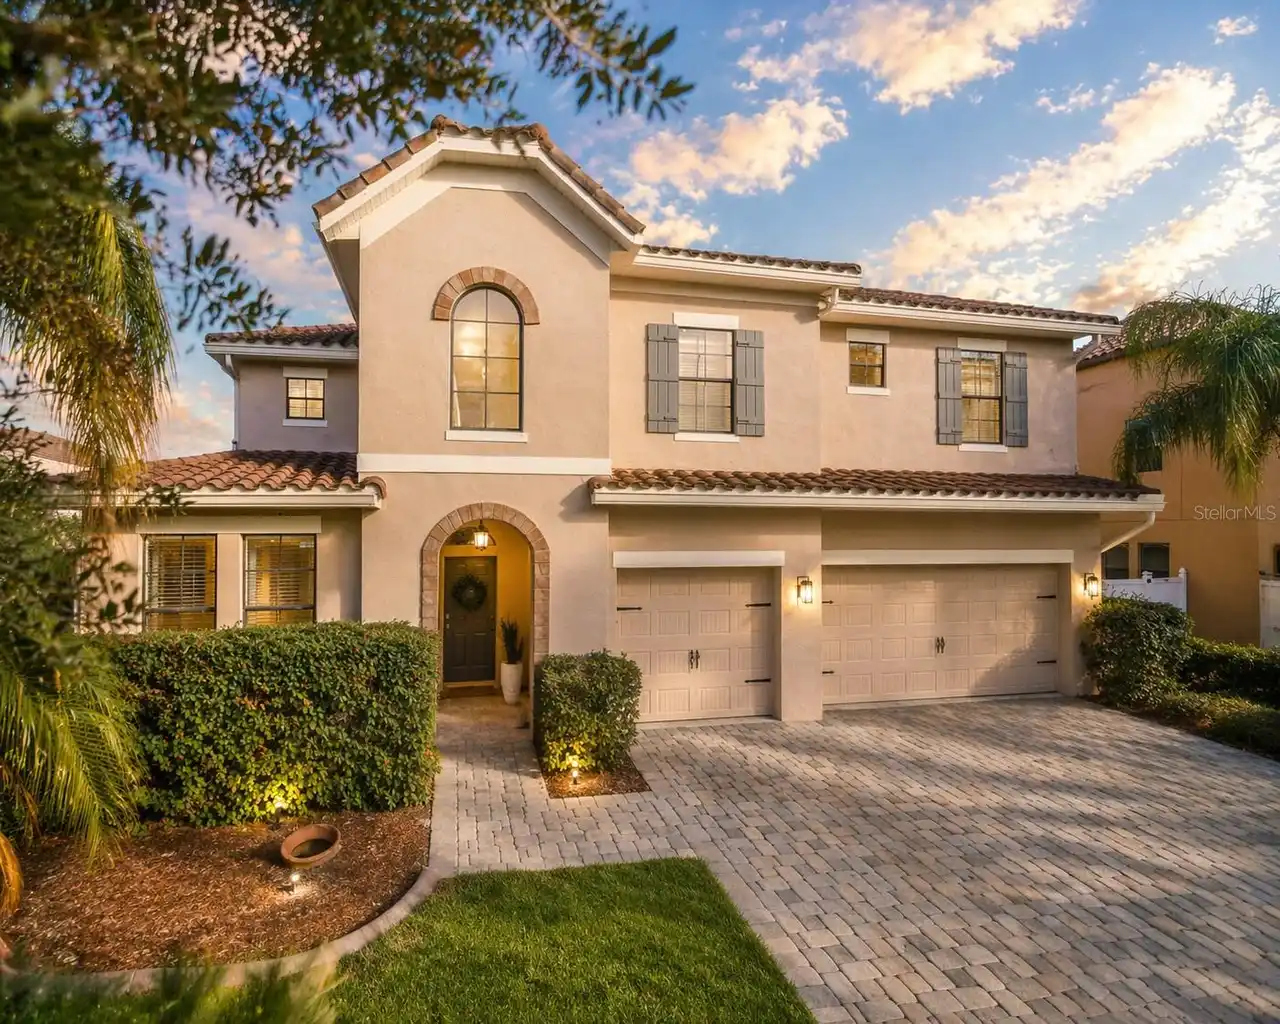
$525,000
1501 Prairie Oaks Drive
St Cloud
5BR/4BA
| Active
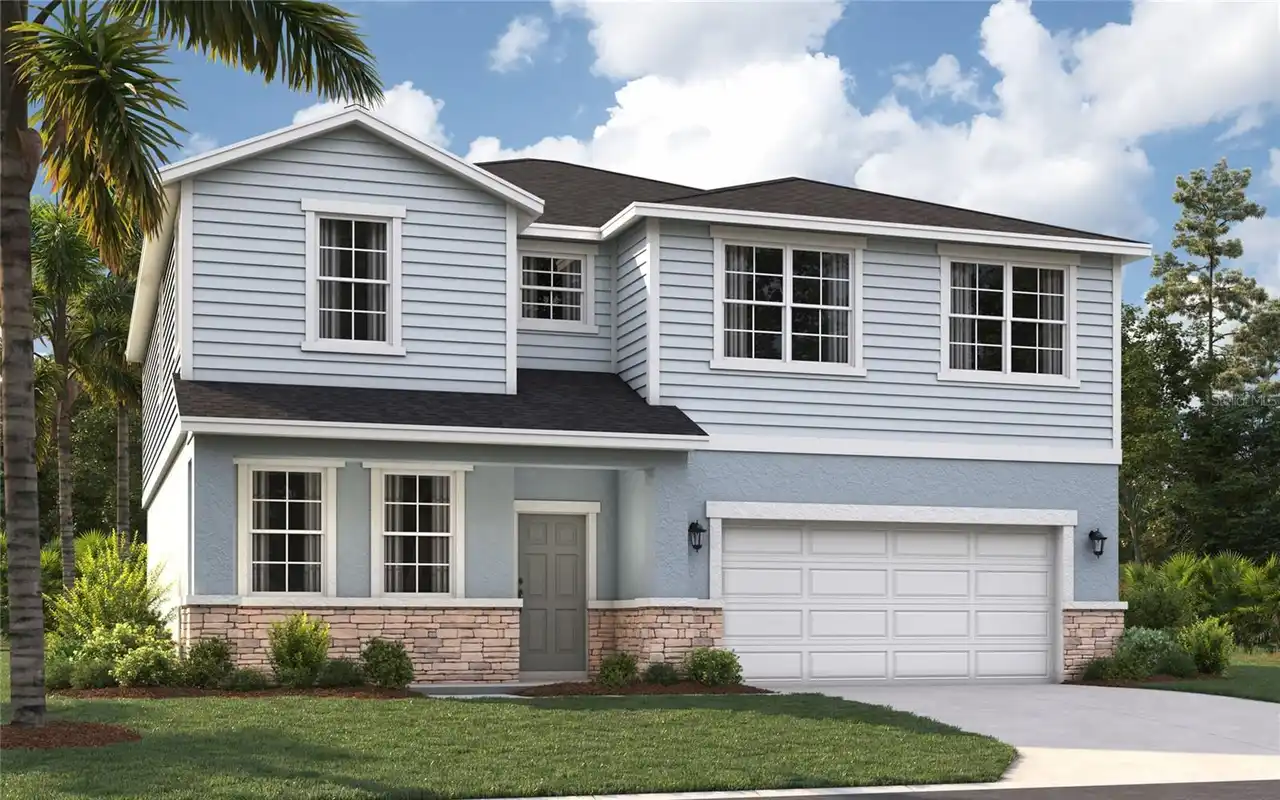
$529,990
1812 Horsetail Drive
St Cloud
5BR/4BA
| Active
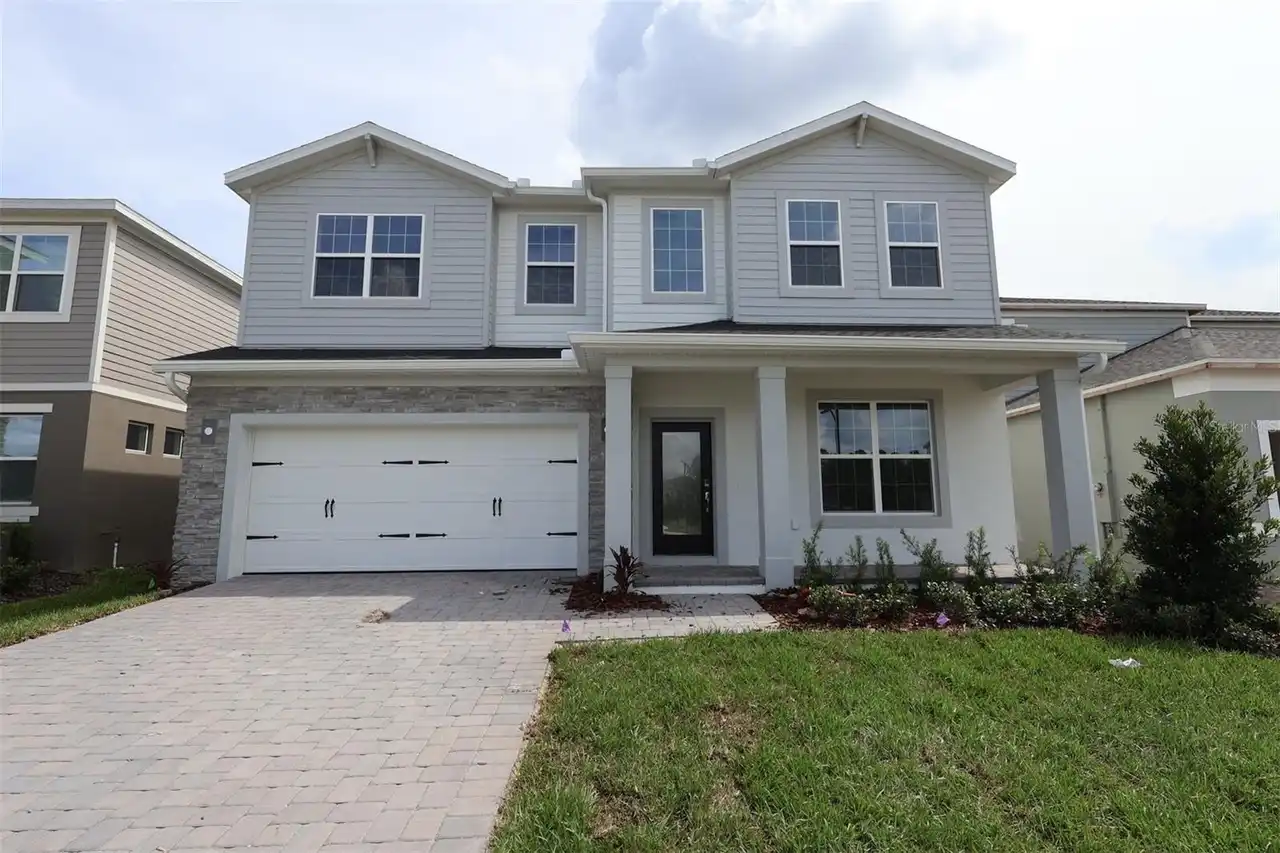
$534,990
6873 Yellow Warbler Bend
St Cloud
5BR/4BA
| Active


All listing information is deemed reliable but not guaranteed and should be independently verified through personal inspection by appropriate professionals. Listings displayed on this website may be subject to prior sale or removal from sale; availability of any listing should always be independent verified. Listing information is provided for consumer personal, non-commercial use, solely to identify potential properties for potential purchase; all other use is strictly prohibited and may violate relevant federal and state law. The source of the listing data is as follows: Stellar MLS (updated 11/2/26 10:28 AM) |

Listing Search


Translate Tool

Featured Listings
Tampa Real Estate
$1,100,000
4 BED
3 BATH
Welcome to your new home where this distinctive modern residence blends concrete, glass, steel and wood with thoughtful ... Read More
Orlando Real Estate
$1,249,000
4 BED
3 BATH
5.42 PRIVATE ACRES with a GATED ENTRANCE, HEATED POOL & SPA, and OWNED SOLAR! Enjoy peaceful acreage living in the desir... Read More
St Petersburg Real Estate
$899,000
4 BED
3 BATH
Pre-Construction. To be built. $20K Your Way! Receive up to $20k towards options & closing costs with the use of our pre... Read More
Winter Garden Real Estate
$860,494
4 BED
3 BATH
What's Special: No Rear Neighbors | Larger Lot | Convenient 1st Floor Living. New Construction - Ready Now! Welcome to t... Read More
Orlando Real Estate
$1,425,000
4 BED
4 BATH
NOW OFFERED AT $1,425,000—PLUS $15,000 TOWARD THE BUYER’S CLOSING COSTS OR INTEREST RATE BUY-DOWN WITH ACCEPTABLE TERMS!... Read More
Crystal Beach Real Estate
$1,050,000
4 BED
3 BATH
Under contract-accepting backup offers. Under Construction. Close to completion! Welcome to this stunning brand-new cust... Read More
Crystal Beach Real Estate
$879,900
3 BED
3 BATH
Welcome to your coastal retreat in charming Crystal Beach. This immaculate, move in ready 3BR/3BA home with 2 lots (100 ... Read More
Sarasota Real Estate
$940,000
4 BED
3 BATH
A PRIVATE BALCONY FOR SLOW MORNINGS. A CHEF’S KITCHEN FOR LIVELY EVENINGS. A RESORT LIFESTYLE TO MAKE EVERY DAY FEEL LIK... Read More
Plant City Real Estate
$874,900
3 BED
3 BATH
Country Living at Its Best in Plant City! No HOA and No CDD! Discover the perfect blend of country charm, modern updates... Read More
St Cloud Real Estate
$800,000
3 BED
3 BATH
This model home purchase includes our Model Leaseback Program. Model leaseback terms vary by model home. Please see a Co... Read More
Contact Sandra Pardo

407-990-2746

Wendy Morris LLC

Licensed in the State of Florida
BK 3146762
16797 Broadwater Avenue
Winter Garden, Florida 34787

Your privacy is our utmost concern. We will never sell your personal information. Privacy Policy
©2026 sandrapardohomes.com - all rights reserved. | Site Map