407-990-2746
Menu

4723 Conway Road, Orlando, FL

NEXT
PREV
$525,000

($230/sqft)

List Status: Pending
4723 Conway Road
Orlando, FL 32812


4 beds
2 baths
2281 living sqft
Top Features
  • Subdivision: Conway
  • Built in  2020
  • Single Family Residence
Description
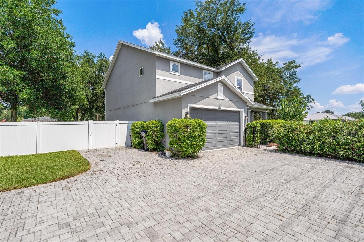
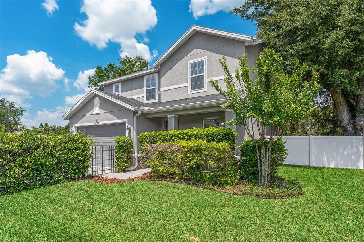
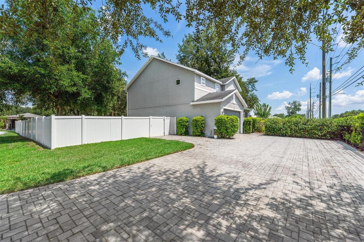
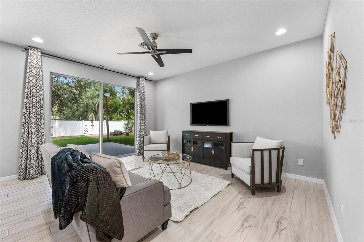
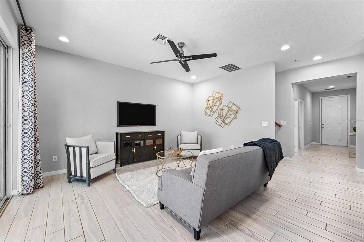
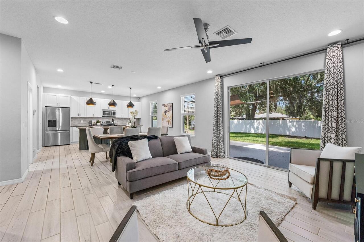
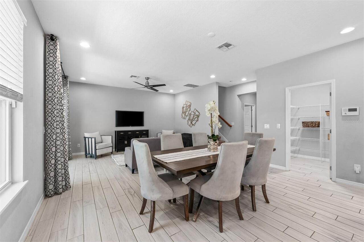
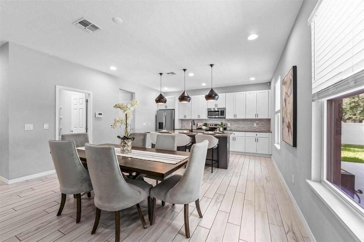
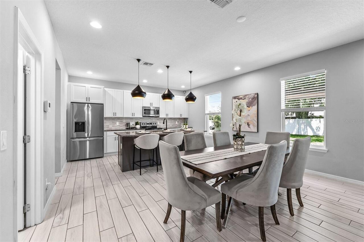
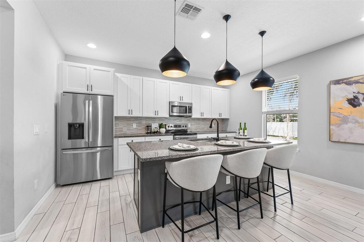
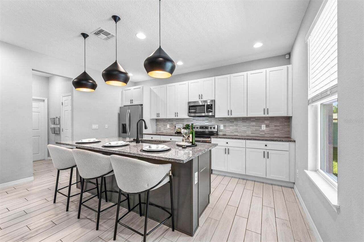
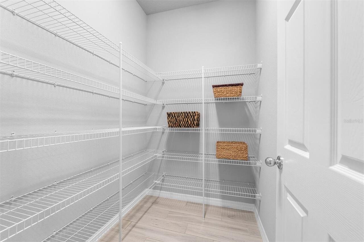
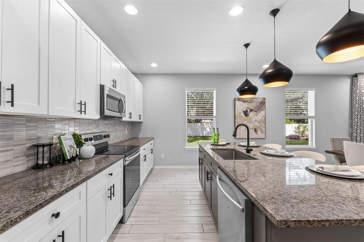
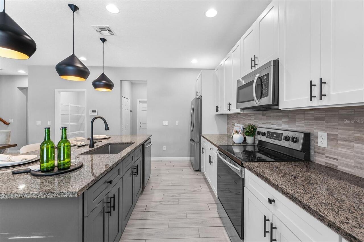
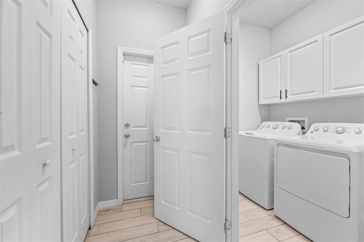
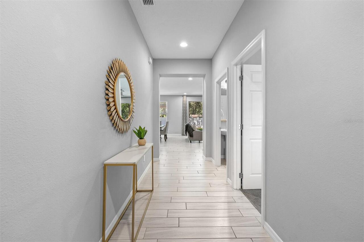
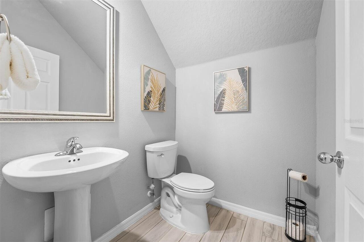
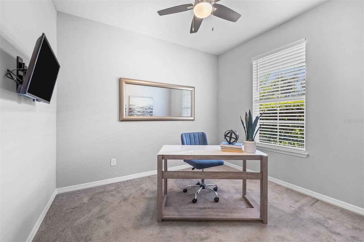
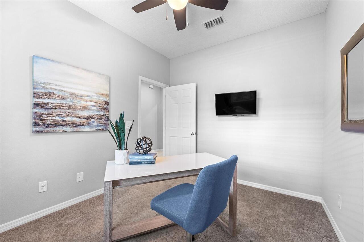
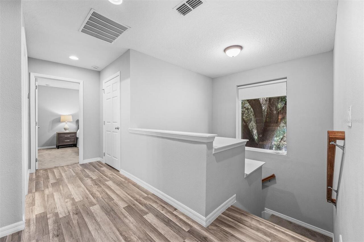
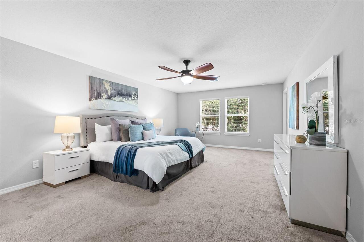
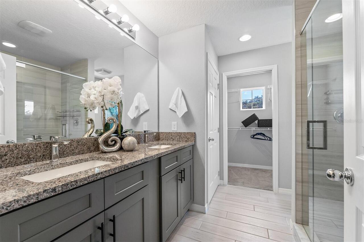
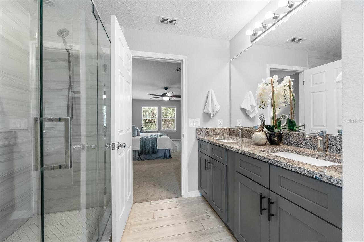
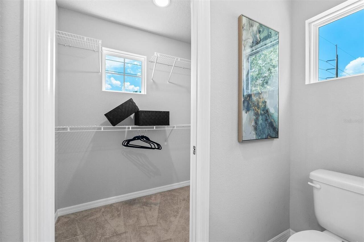
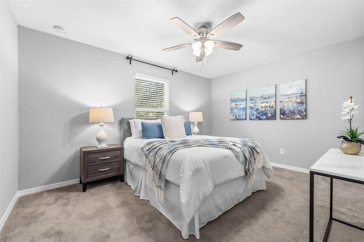
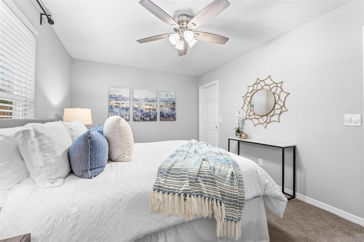
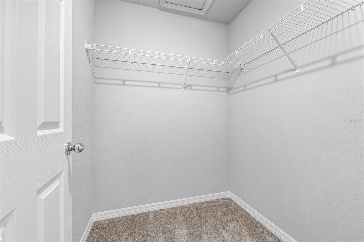
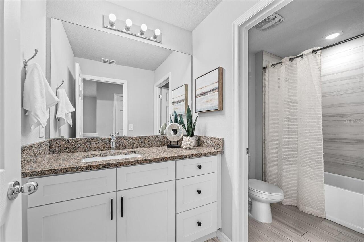
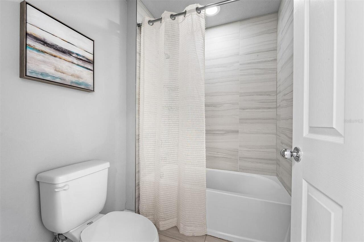
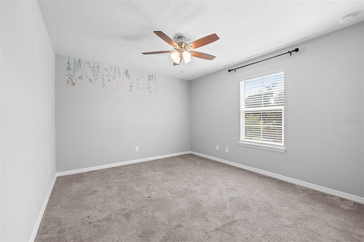
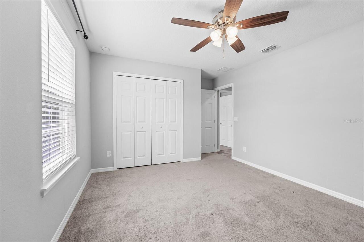
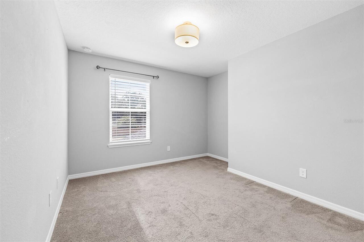
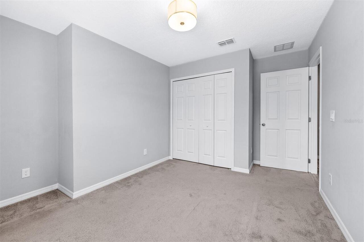
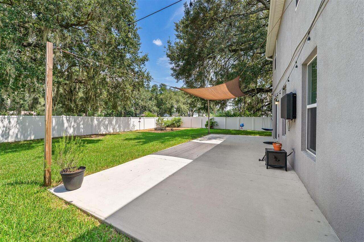
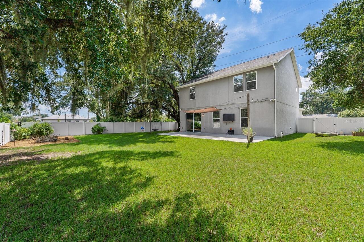
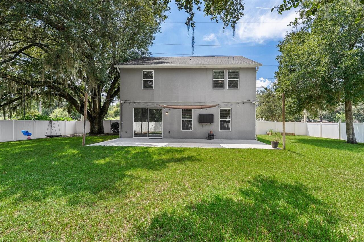
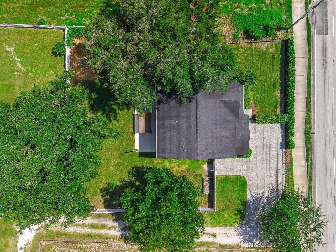
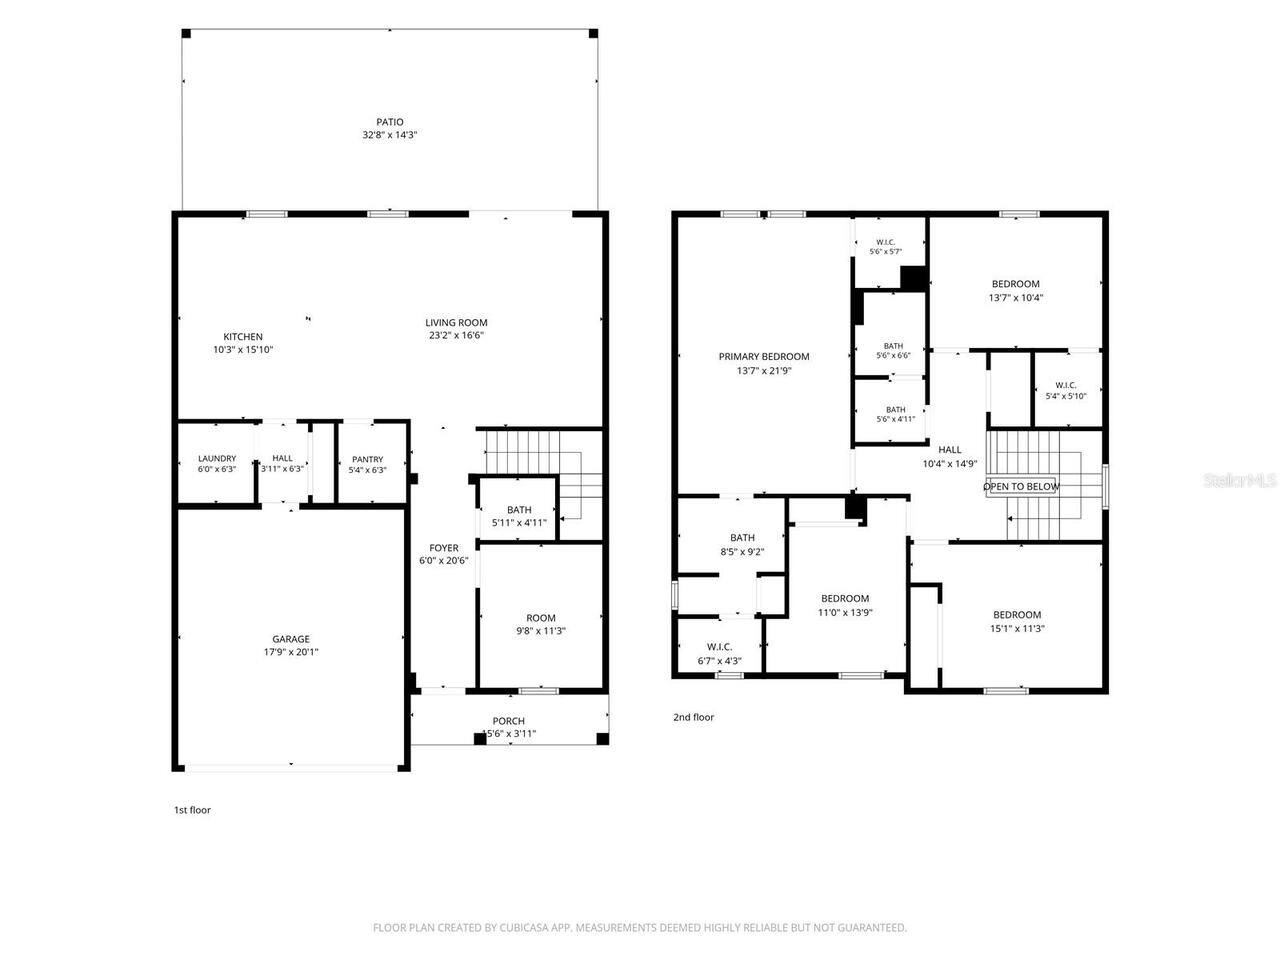
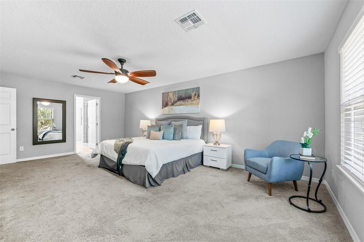
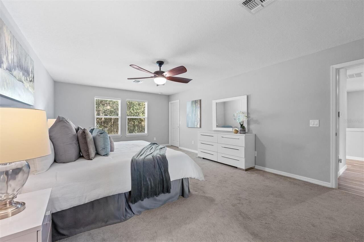
Welcome to 4723 Conway Road! This beautifully upgraded home has 4 bedrooms, 2.5 baths plus an office. Locate on an oversized lot with plenty of room to relax, entertain and truly enjoy everything the lifestyle has to offer. Built in 2020, this home is loaded with upgrades: gorgeous ceramic tile throughout the first floor, granite countertops, window treatments and stylish light fixtures accent the open floor plan. The kitchen has a focal point island with contrasting color cabinets, soft close drawers and doors, stainless steel appliances (including a brand-new fridge) and a large walk-in pantry. The spacious primary bedroom has 2 walk-in closets and ensuite bathroom featuring dual sinks, and a sleek frameless glass shower for a spa-like feel. Outside, you'll find a fenced front yard with black fencing and a privacy hedge, gutters with leaf guard installed, and an expansive rear yard complete with privacy fencing, a patio that features a wall-mounted television including a Storm Shell cover, and a cozy fire pit area — perfect for quiet evenings or get-togethers. Additional peace of mind comes with a new AC unit (installed December 2025, 10-year warranty), complete irrigation system and perimeter termite protection with an active termite bond. A security system and attached 2-car garage provides extra convenience and safety. Best of all, there's NO HOA, and you're conveniently located near restaurants and shopping, with easy access to the airport and major highways.
Property Details
Property Features
Property Sub Type
Single Family Residence
Parking
Driveway, Garage Door Opener, Open
County
Orange
Subdivision
CONWAY
Additional Information
Additional Parcels YN
false
Additional Rooms
Den/Library/Office, Inside Utility
Alternate Key Folio Num
302317000000071
Appliances
Dishwasher, Dryer, Electric Water Heater, Microwave, Range, Refrigerator, Washer
Architectural Style
Contemporary
Association YN
false
Attached Garage YN
true
Available For Lease YN
1
Bathrooms Total Integer
3
Builder Name
Davila Homes
Building Area Source
Public Records
Building Area Total
2854
Building Area Total Srch SqM
265.15
Building Area Units
Square Feet
Calculated List Price By Calculated SqFt
230.16
Carport YN
false
Construction Materials
Block, Stucco, Frame
Cooling
Central Air
Country
US
Cumulative Days On Market
25
Current Price
525000.00
Direction Faces
West
Elementary School
Shenandoah Elem
Expected Closing Date
2026-09-30T00:00:00.000
Exterior Features
Fire Pit, Rain Gutters
Fencing
Other, Vinyl
Fireplace YN
false
Flood Zone Code
X
Flood Zone Date
2009-09-25
Flood Zone Panel
12095C0430F
Flooring
Carpet, Ceramic Tile
Foundation Details
Slab
Furnished
Unfurnished
Garage Dimensions
22x19
Garage Spaces
2
Garage YN
true
Heating
Central
High School
Boone High
Homestead YN
1
Interior Features
Cathedral Ceiling(s), Ceiling Fans(s), Eat-in Kitchen, Living Room/Dining Room Combo, Open Floorplan, PrimaryBedroom Upstairs, Solid Wood Cabinets, Stone Counters, Walk-In Closet(s), Window Treatments
Internet Address Display YN
true
Internet Automated Valuation Display YN
false
Internet Consumer Comment YN
false
Internet Entire Listing Display YN
true
Laundry Features
In Kitchen, Laundry Room
Levels
Two
List AOR
Orlando Regional
Living Area Meters
211.91
Living Area Source
Public Records
Living Area Units
Square Feet
Lot Features
In County, Oversized Lot, Paved
Lot Size Acres
0.28
Lot Size Dimensions
120x100
Lot Size Square Feet
11989
Lot Size Square Meters
1114
Middle Or Junior School
Conway Middle
Minimum Lease
7 Months
Modification Timestamp
2026-08-18T01:31:09.395Z
New Construction YN
false
Occupant Type
Vacant
Other Equipment
Fire Pit, Irrigation Equipment
Other Exemptions YN
1
Ownership
Fee Simple
Parcel Number
17-23-30-0000-00-071
Patio And Porch Features
Front Porch, Patio
Pets Allowed
Yes
Pool Private YN
false
Postal Code Plus 4
1259
Previous List Price
550000
Price Change Timestamp
2026-08-11T18:46:40.000Z
Property Condition
Completed
Public Survey Range
30
Public Survey Section
17
Purchase Contract Date
2026-08-17
RATIO Current Price By Calculated SqFt
230.16
Realtor Info
As-Is, Floor Plan Available, Sign
Road Responsibility
Public Maintained Road
Road Surface Type
Paved
Roof
Shingle
Room Count
7
Security Features
Security System
Senior Community YN
false
Sewer
Septic Tank
Showing Requirements
Lock Box Electronic, ShowingTime
Status Change Timestamp
2026-08-18T01:30:19.000Z
Stories Total
2
Tax Annual Amount
5557.65
Tax Block
00
Tax Book Number
5377/190
Tax Legal Description
W 120 FT OF S100 FT OF N 249.92 FT OF S729.91 FT OF W 392.54 FT OF NE1/4 OF SE1/4 (LESS PT TAKEN ON W FOR R/W PER OR 5377/190) OF SEC 17-23-30
Tax Lot
71
Tax Year
2025
Total Acreage
1/4 to less than 1/2
Total Annual Fees
0.00
Total Monthly Fees
0.00
Township
23
Universal Property Id
US-12095-N-172330000000071-R-N
Unparsed Address
4723 CONWAY RD
Utilities
Cable Connected, Electricity Connected, Sprinkler Meter, Water Connected
Vegetation
Trees/Landscaped
Water Source
Public
Waterfront YN
false
Window Features
Blinds
Zoning
R-1A
Zoning Compatible YN
1
Neighborhood Map
Popup

Property Photos
Listing Photo
Listing Photo
Listing Photo
Listing Photo
Listing Photo
Listing Photo
Listing Photo
Listing Photo
Listing Photo
Listing Photo
Listing Photo
Listing Photo
Listing Photo
Listing Photo
Listing Photo
Listing Photo
Listing Photo
Listing Photo
Listing Photo
Listing Photo
Listing Photo
Listing Photo
Listing Photo
Listing Photo
Listing Photo
Listing Photo
Listing Photo
Listing Photo
Listing Photo
Listing Photo
Listing Photo
Listing Photo
Listing Photo
Listing Photo
Listing Photo
Listing Photo
Listing Photo
Listing Photo
Listing Photo
Listing Photo
Listing Photo
Listing Photo
Listing Photo
Listing Photo
Listing Photo
Listing Photo
Listing Photo
Listing Photo
Listing Photo
Listing Photo
Listing Photo
Listing Photo
Listing Photo
Listing Photo
Listing Photo
Listing Photo
Listing Photo
Listing Photo
Listing Photo
Listing Photo
Listing Photo
Listing Photo
Listing Photo
Listing Photo
Listing Photo
Listing Photo
Listing Photo
Listing Photo
Listing Photo
Listing Photo
Listing Photo
Listing Photo
Listing Photo
Listing Photo
Listing Photo
Listing Photo
Listing Photo
Listing Photo
Listing Photo
Listing Photo

MLS #MFRO6427391 Listing courtesy of Keller Williams Realty At The Parks provided by Stellar MLS.
Similar Listings

$475,000
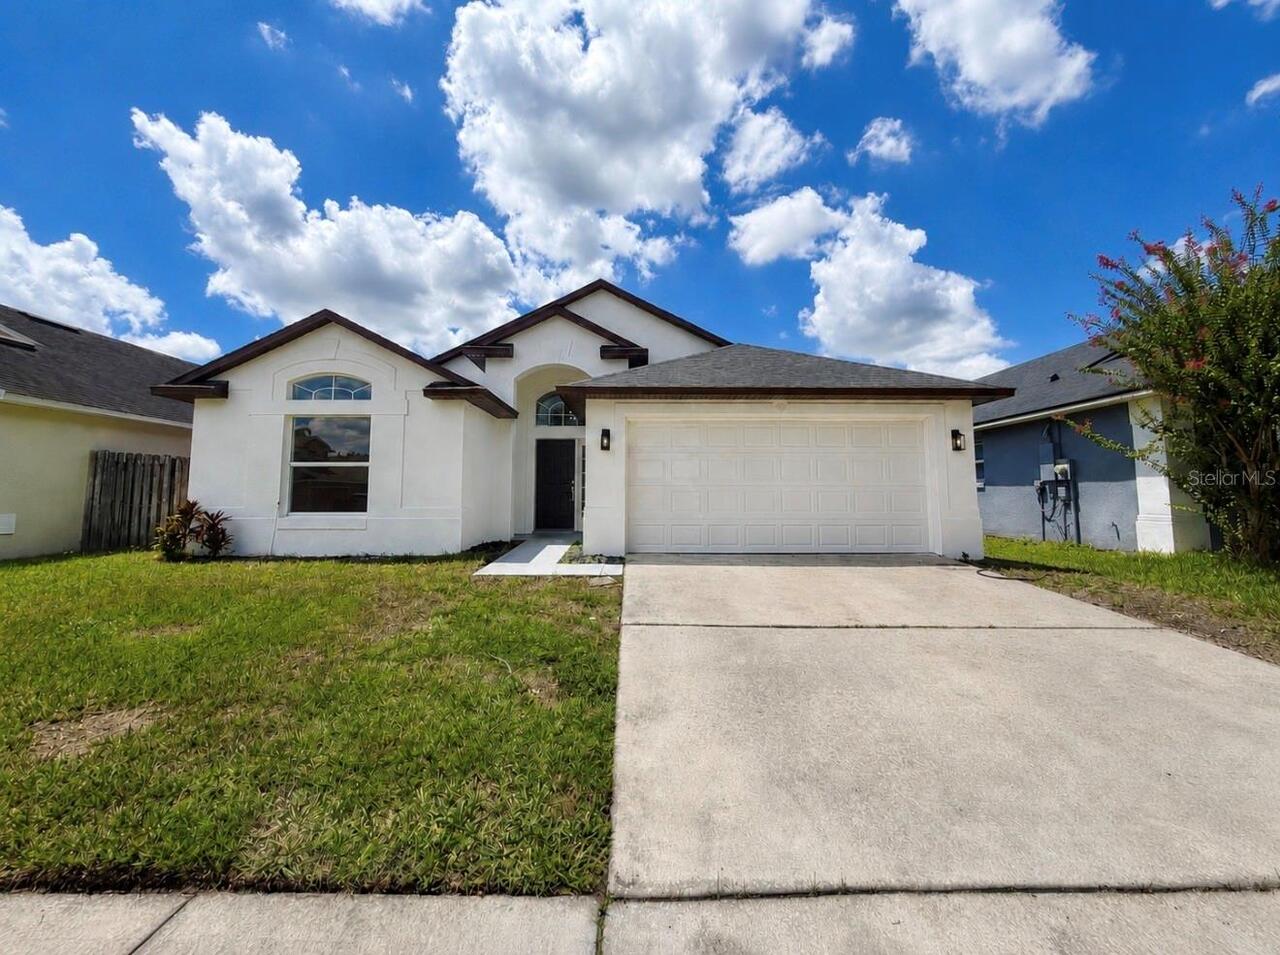
13548 Eyas Road
Orlando
4BR/2BA
| Active
$475,000
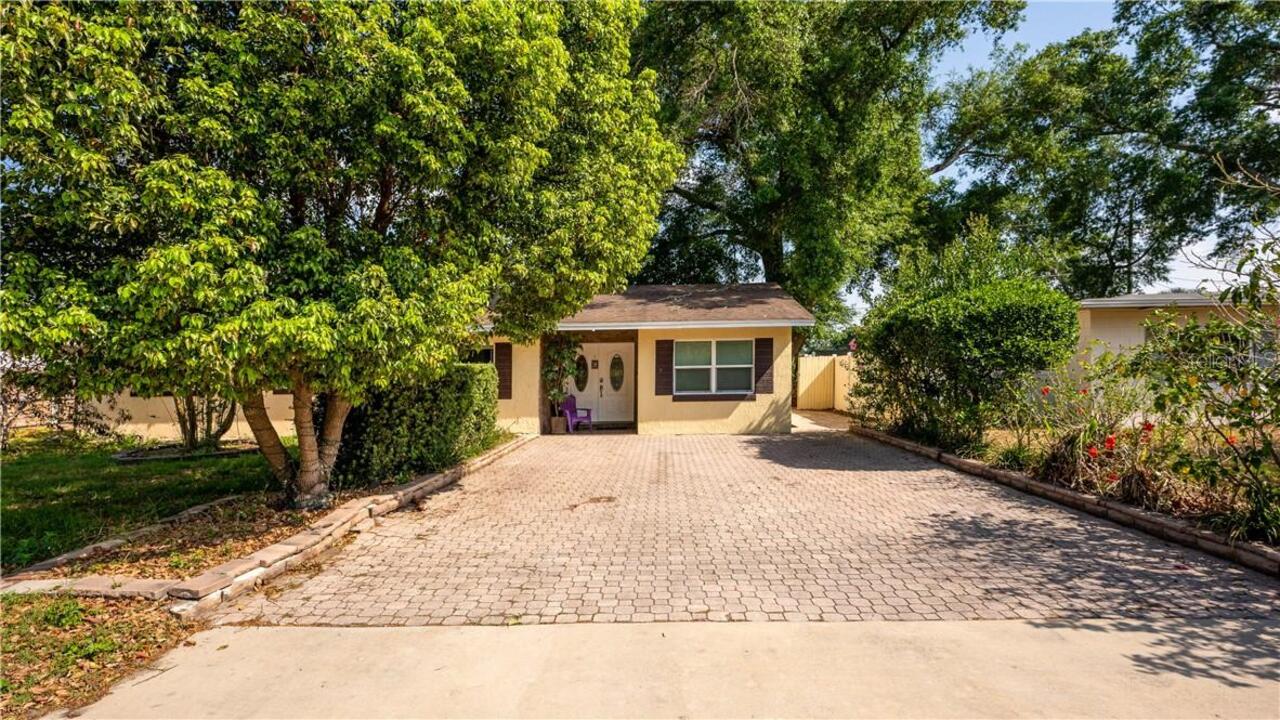
2721 Raeford Road
Orlando
4BR/2BA
| Active
$475,000
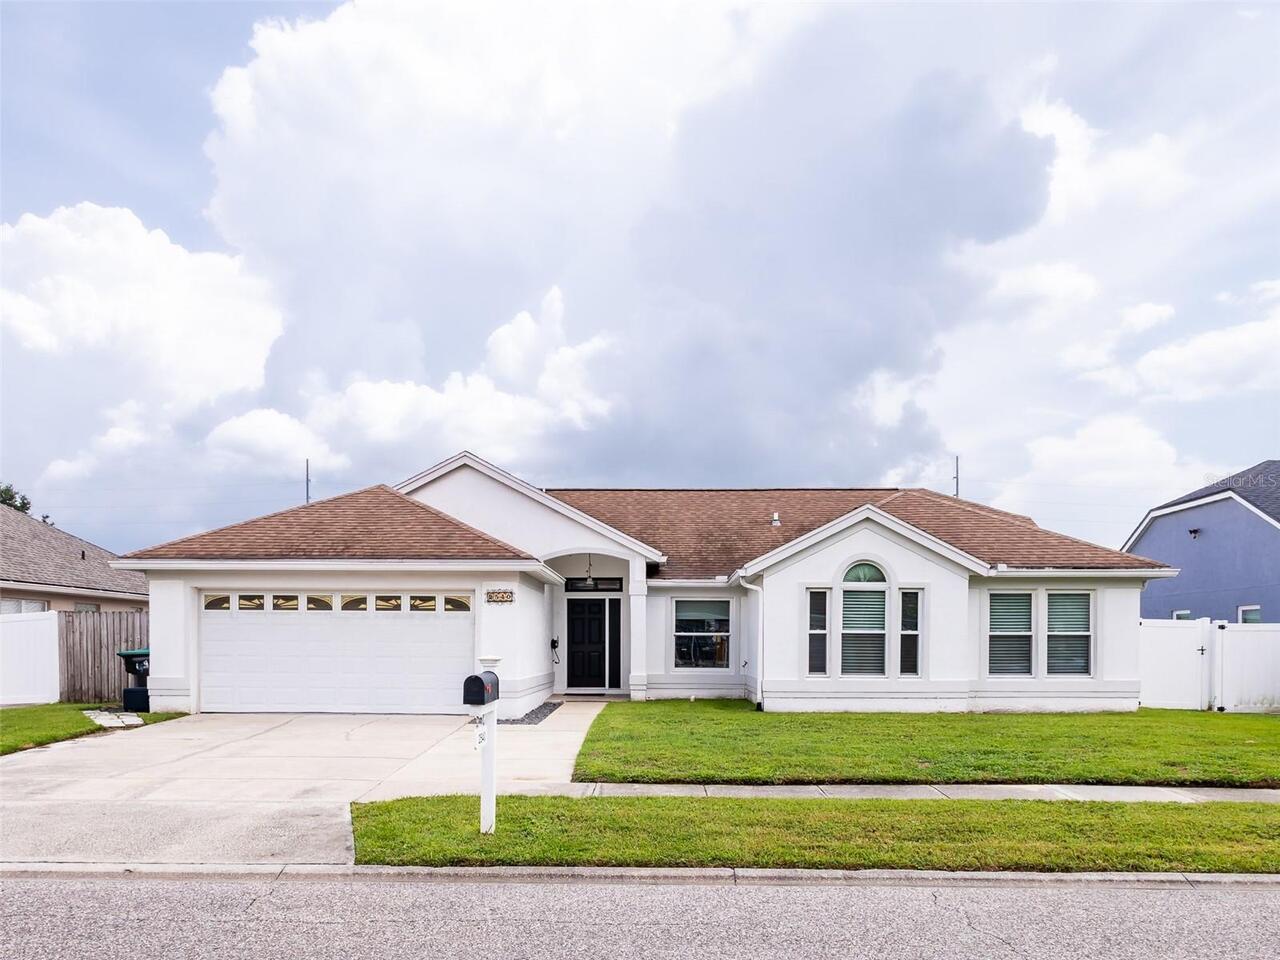
2540 Rolling Broak Drive
Orlando
4BR/2BA
| Active
$475,000
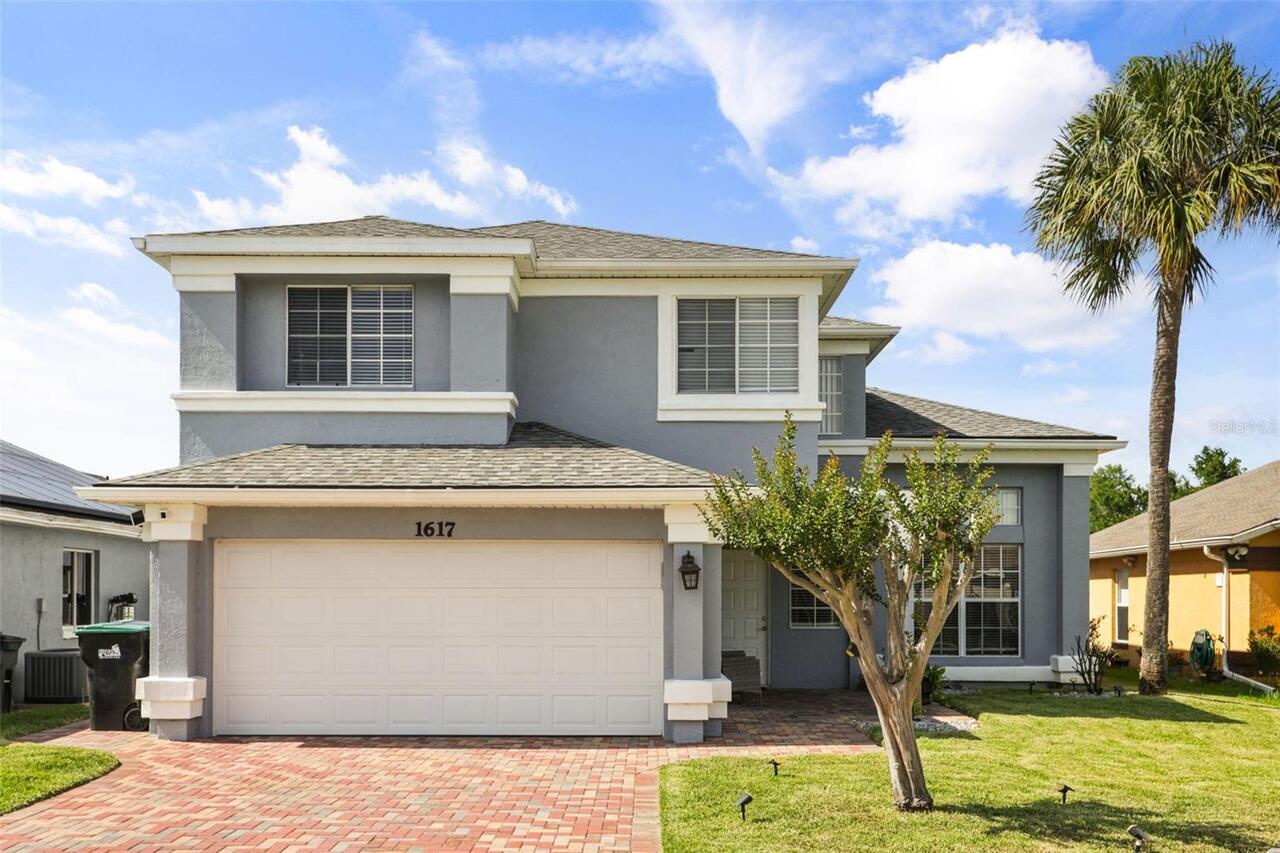
1617 Maplestead Court
Orlando
4BR/2BA
| Active


All listing information is deemed reliable but not guaranteed and should be independently verified through personal inspection by appropriate professionals. Listings displayed on this website may be subject to prior sale or removal from sale; availability of any listing should always be independent verified. Listing information is provided for consumer personal, non-commercial use, solely to identify potential properties for potential purchase; all other use is strictly prohibited and may violate relevant federal and state law. The source of the listing data is as follows: Stellar MLS (updated 9/1/26 1:09 AM) |

Listing Search


Translate Tool

Featured Listings
Windermere Real Estate
$1,500,000
5 BED
6 BATH
5 Bed 6 bath custom built home in gated community, 1.02 acre lot with private well for all water supply, NO water or sew... Read More
Venice Real Estate
$1,200,000
4 BED
4 BATH
Bragging Rights transferable!!...Experience elevated coastal living in this exceptional 4-bedroom, 4-bath residence with... Read More
Sarasota Real Estate
$1,275,000
3 BED
2 BATH
THIS IS THE ONE YOU’VE BEEN WAITING FOR! If privacy, space, recreation, and a little country luxury are on your wish lis... Read More
Sanford Real Estate
$820,000
5 BED
5 BATH
Virtually Staged. Welcome Home to Luxury Living in Sanford's Premier Gated Community! Step into this stunning Sonoma flo... Read More
Orlando Real Estate
$899,000
4 BED
2 BATH
Welcome to this unique, single-story, fully furnished, completely permitted, front to back 1830+/-, Sq. Ft., multifamily... Read More
Sarasota Real Estate
$874,990
3 BED
3 BATH
Welcome home to this beautiful former model 3-bedroom, 3-bathroom home with a versatile study/den and an wonderful open-... Read More
Plant City Real Estate
$899,000
4 BED
3 BATH
MAXIMUM PRIVACY, ULTIMATE PEACE OF MIND, AND NO HOA. Welcome to 4524 Stone Wall Lane, a stunning, custom-built estate sp... Read More
Clermont Real Estate
$838,500
4 BED
2 BATH
HUGE PRICE REDUCTION!! Lakefront living on the sought-after Clermont Chain of Lakes! Situated on a rare double lot total... Read More
Orlando Real Estate
$849,900
3 BED
2 BATH
Imagine living in one of Dr. Phillips’ most desirable communities in a brand-new, never-lived-in home situated on a prem... Read More
Oviedo Real Estate
$990,000
5 BED
4 BATH
Welcome to this beautifully updated home in the highly sought-after Brighton Park community of Carillon, perfectly posit... Read More
Contact Sandra Pardo

407-990-2746

Wendy Morris LLC

Licensed in the State of Florida
BK 3146762
16797 Broadwater Avenue
Winter Garden, Florida 34787

Your privacy is our utmost concern. We will never sell your personal information. Privacy Policy
©2026 sandrapardohomes.com - all rights reserved. | Site Map