Property Features
Property Sub Type
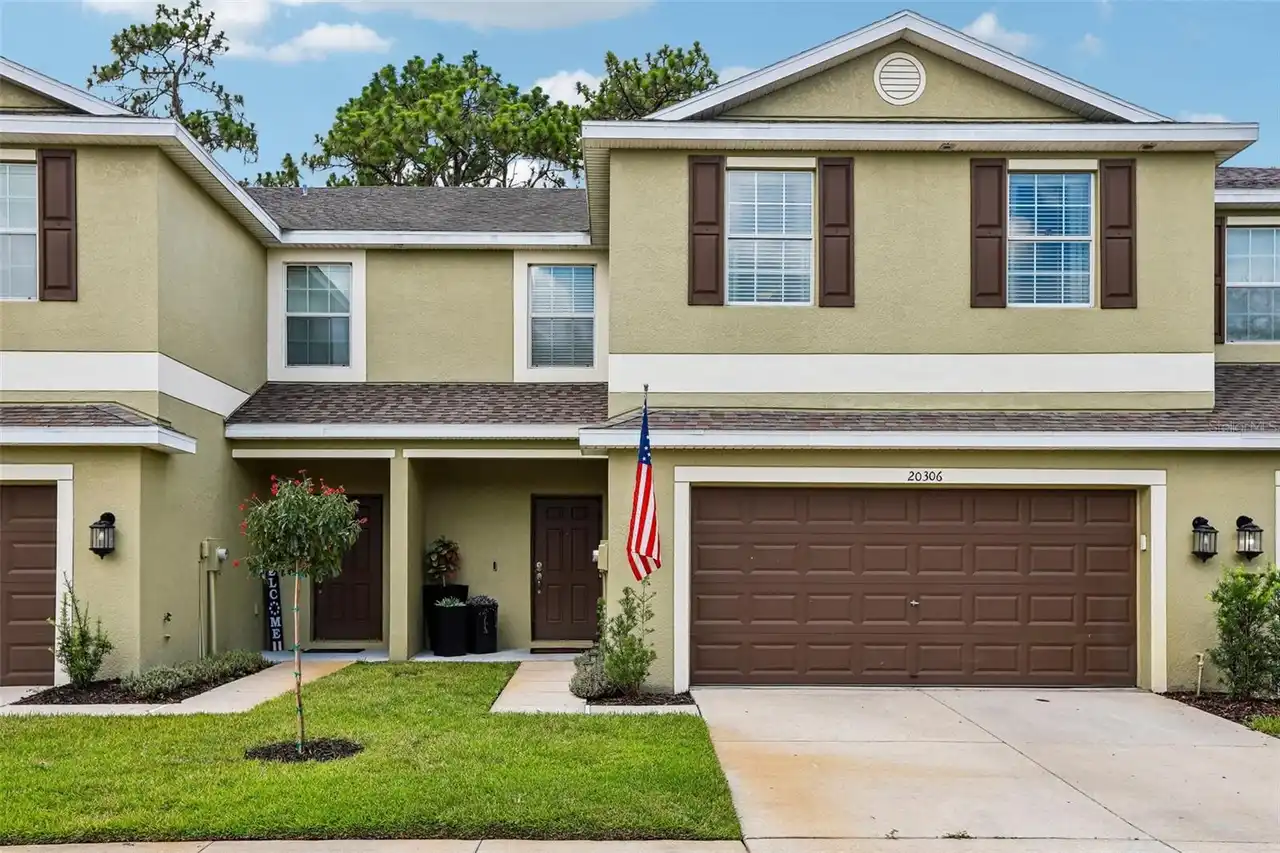
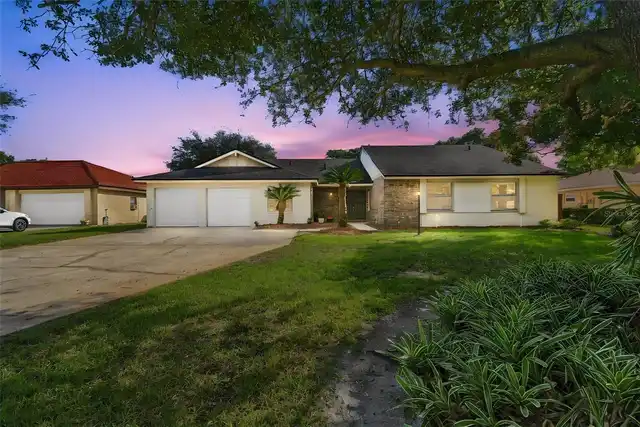
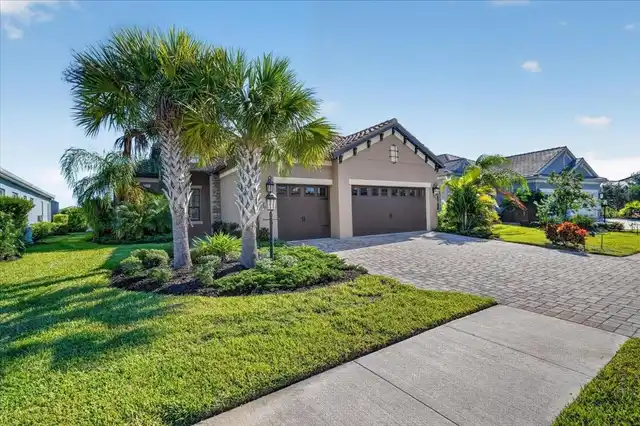
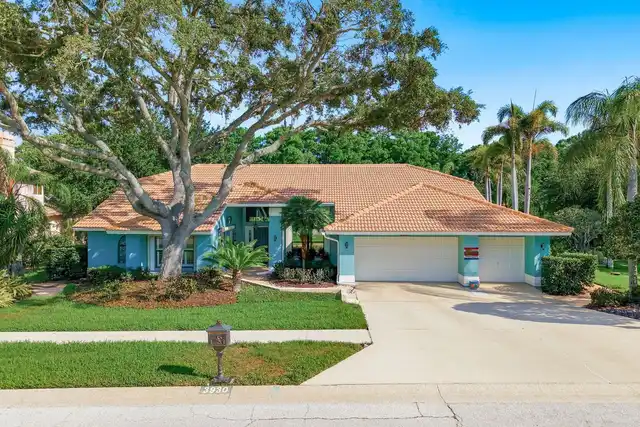
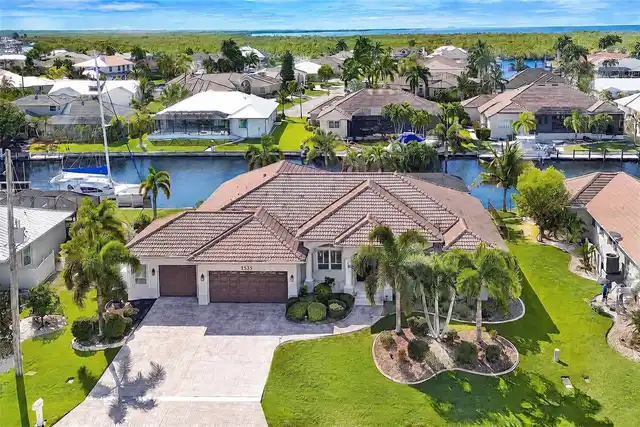
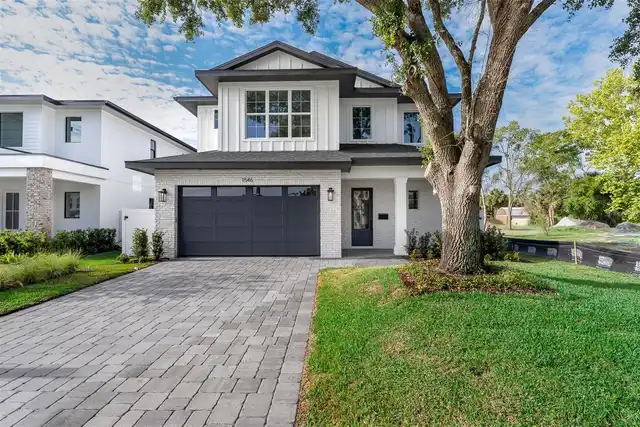
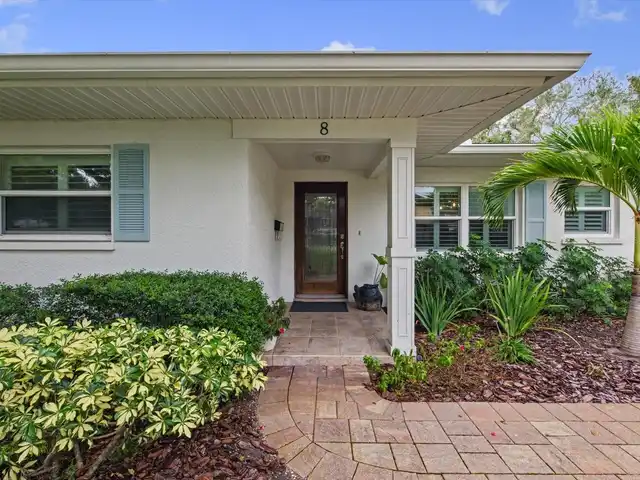
Single Family Residence
Subdivision
PAVILLION SUB AREA W OF 301
Interior Features
Additional Information
Additional Lease Restrictions
Buyer and buyers agent to verify all HOA rules and regulations
Appliances
Electric Water Heater, Dishwasher, Microwave, Refrigerator, Range
Approval Process
Buyer and buyers agent to verify all HOA rules and regulations
Association Fee Frequency
Annually
Association Fee Includes
Maintenance Grounds, Pool
Association Fee Requirement
Required
Building Area Source
Public Records
Building Area Total Srch SqM
246.01
Building Area Units
Square Feet
Calculated List Price By Calculated SqFt
182.50
Community Features
Dog Park, Clubhouse, Community Mailbox, Fitness Center, Street Lights, Deed Restrictions, Park, Playground
Construction Materials
Stucco, Block
Cumulative Days On Market
114
Exterior Features
Private Yard, Sidewalk, Sliding Doors
Flooring
Carpet, Ceramic Tile
Interior Features
Thermostat, Eat-in Kitchen, PrimaryBedroom Upstairs, Smart Home, Split Bedroom, Kitchen/Family Room Combo, In Wall Pest System, Ceiling Fans(s), Walk-In Closet(s)
Laundry Features
Laundry Room, Inside
Living Area Source
Public Records
Living Area Units
Square Feet
Lot Features
Paved, Sidewalk
Lot Size Square Meters
335
Middle Or Junior School
Giunta Middle-HB
Modification Timestamp
2026-08-17T15:57:11.153Z
Other Equipment
Irrigation Equipment, Private Yard
Parcel Number
U-02-30-19-C4I-000029-00002.0
Pet Restrictions
Buyer and buyers agent to verify all HOA rules and regulations
Previous List Price
389900
Price Change Timestamp
2026-08-17T15:56:49.000Z
RATIO Current Price By Calculated SqFt
182.50
Tax Other Annual Assessment Amount
2483
Total Acreage
0 to less than 1/4
Universal Property Id
US-12057-N-0230194000029000020-R-N
Unparsed Address
4712 RON EDDIE
Utilities
Electricity Available, Cable Connected, Sprinkler Recycled, Electricity Connected, Cable Available, Public, Sewer Connected