407-990-2746
Menu

4686 Hiles Place, The Villages, FL

NEXT
PREV
$489,000

($299/sqft)

List Status: Active
4686 Hiles Place
The Villages, FL 32163


3 beds
2 baths
1633 living sqft
Top Features
  • View: Water
  • Subdivision: The Villages
  • Built in  2021
  • Single Family Residence
Description
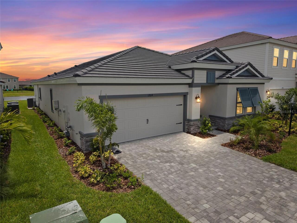
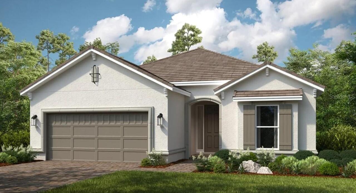
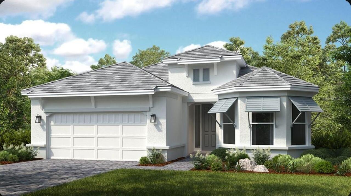
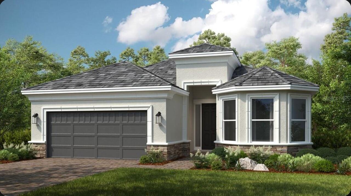
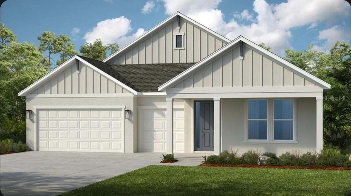
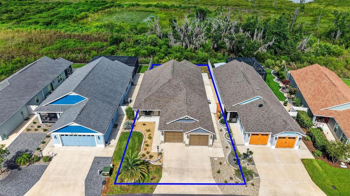
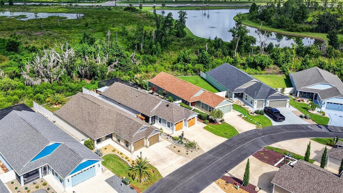
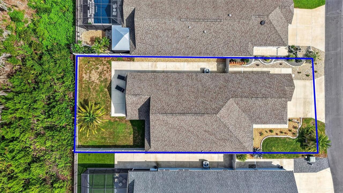
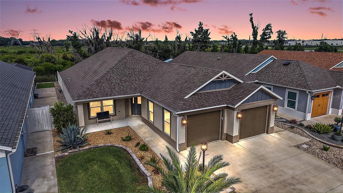
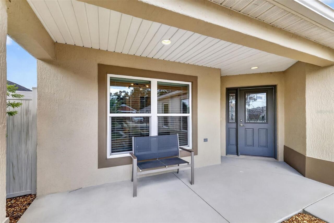
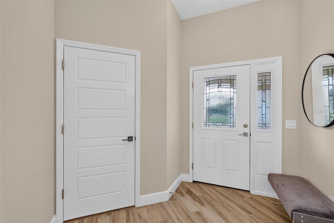
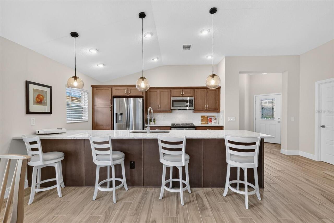
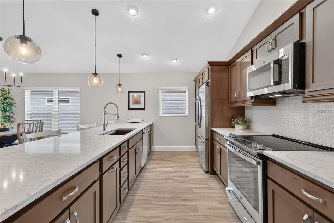
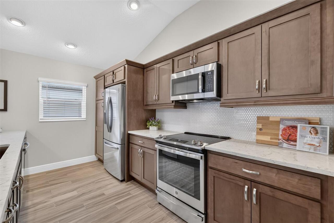
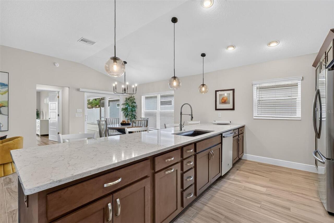
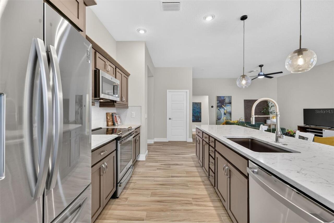
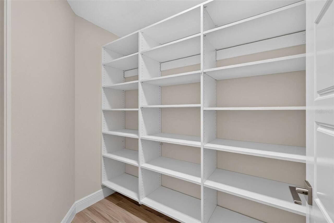
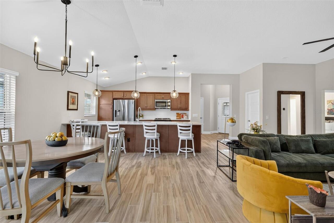
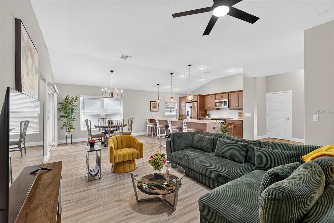
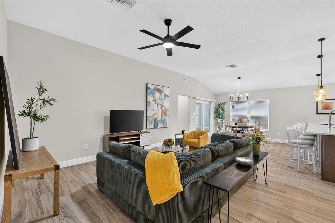
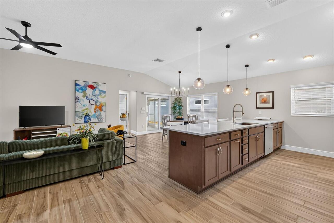
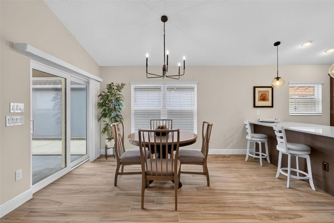
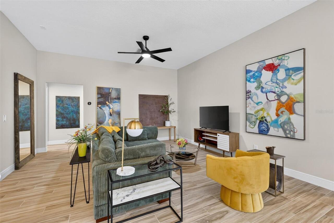
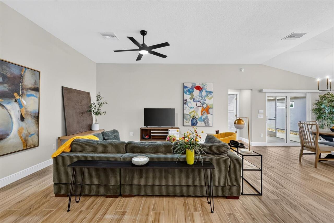
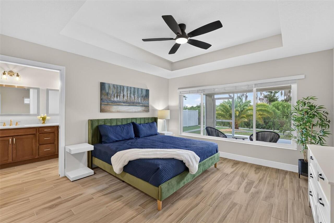
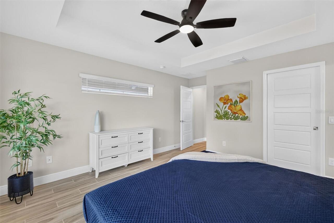
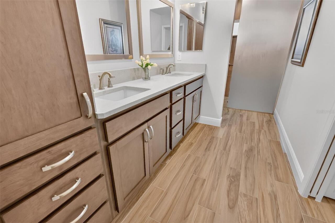
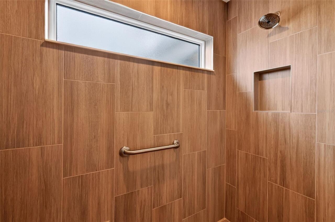
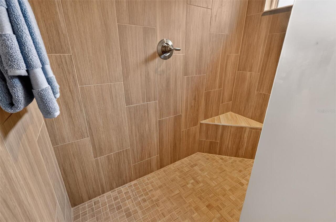
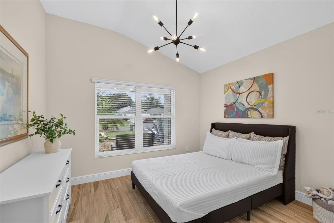
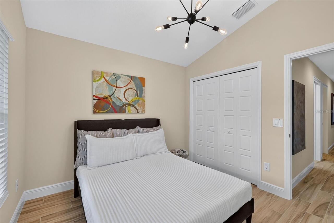
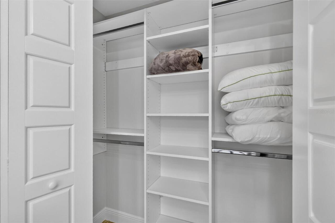
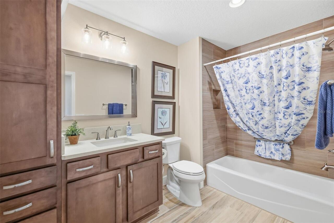
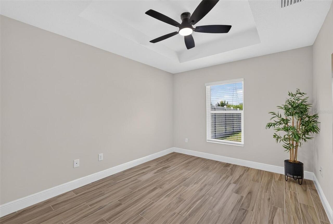
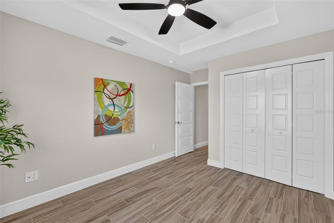
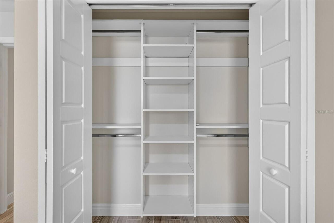
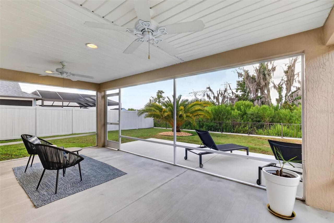
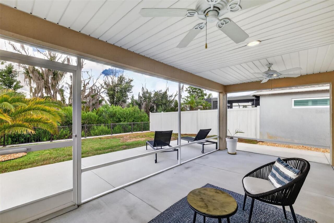
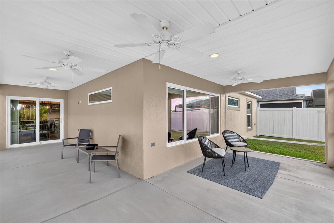
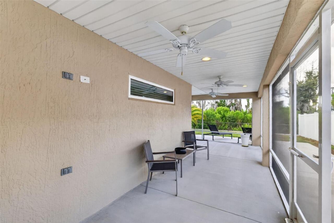
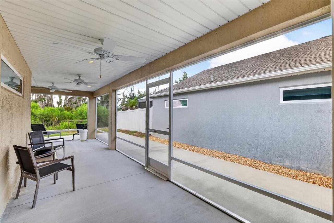
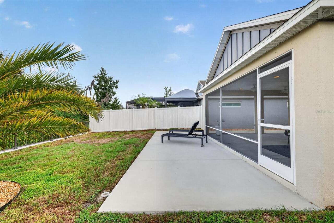
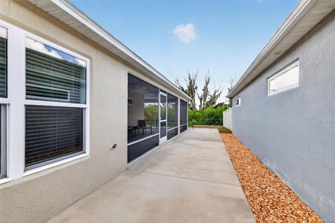
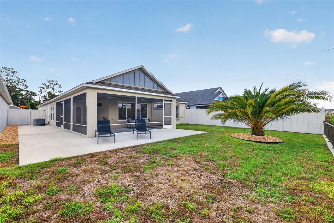
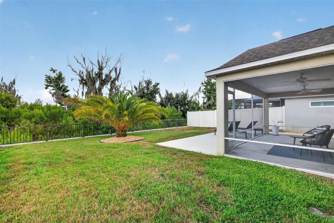
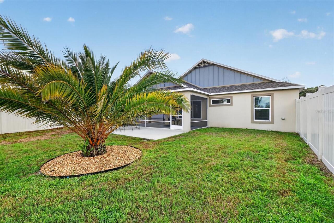
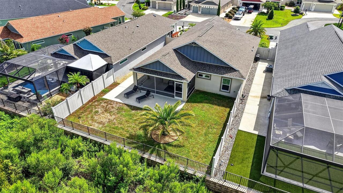
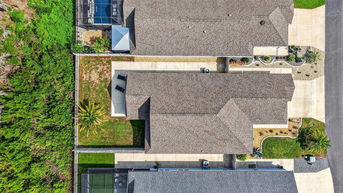
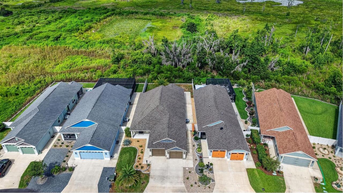
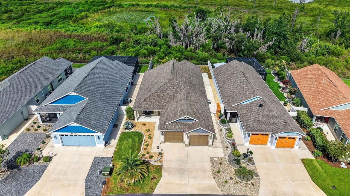
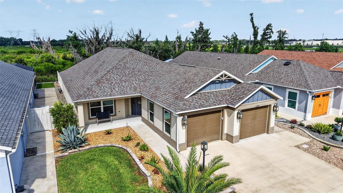
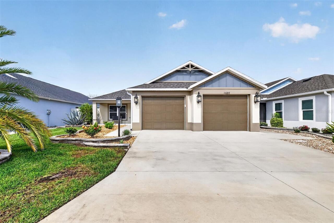
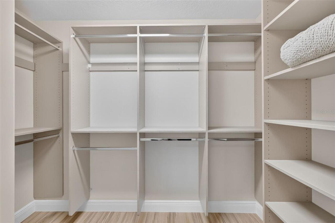
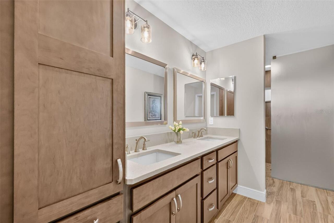
Enjoy PRIVATE PRESERVE and WATER VIEWS in this STUNNING 3/2 Arlington Courtyard Villa with 24’x29’ EXTRA-DEEP TWO-CAR GARAGE, EXPANSIVE LANAI, REAR and SIDE PATIOS, and LARGE YARD with ROOM FOR A POOL in the VIBRANT Village of Chitty Chatty! Built in 2021, this nearly new home combines peace of mind with CONTEMPORARY DESIGN! TIERED TROPICAL landscaping in LOW-MAINTENANCE STONED beds, QUAINT front porch, and LEADED-GLASS side-lit entry invite you in. Offered TURNKEY, this METICULOUSLY-MAINTAINED home is thoughtfully appointed with STYLISH MODERN FURNISHINGS, ARTWORK, and DECOR that complement its clean, sophisticated design. Every detail has been carefully selected, allowing you to move in and immediately enjoy the home’s inviting ambiance! UPGRADES THROUGHOUT include LIGHT-WOOD PLANK TILE FLOORING, ELEGANT FIVE-PANEL DOORS, and CUSTOMIZED CLOSET SYSTEMS that maximize organization and storage. An OPEN-CONCEPT living, dining, and kitchen area is enhanced by SOARING VAULTED ceilings, while sliding glass doors and THREE windows fill the BRIGHT, EXPANSIVE space with NATURAL LIGHT. The AMAZING kitchen boasts RICH CINNAMON-TONED WOOD cabinetry, QUARTZ countertops, HONEYCOMB TILE backsplash, STAINLESS appliances, ROLL-OUT shelving, BUILT-IN PANTRY, SPACIOUS CUSTOMIZED WALK-IN PANTRY, and an EXPANSIVE 14ft long COUNTER-HEIGHT EAT-IN peninsula - perfect for casual dining and gathering. From the dining room, sliding glass doors open to a PRIVATE OUTDOOR RETREAT where a 372sf L-SHAPED SCREENED LANAI creates an inviting extension of the living space. Enhanced with FOUR ceiling fans and TWO exterior doors, this versatile area flows seamlessly to REAR and SIDE PATIOS, offering multiple spaces for relaxing, dining, and entertaining. Enclosed by FENCING, this EXCEPTIONAL OUTDOOR OASIS provides a peaceful, secluded setting with OUTSTANDING PRIVACY while overlooking a LARGE BACKYARD with ROOM FOR A POOL and showcasing SERENE PRESERVE and WATER VIEWS! Returning indoors, the primary bed
Property Details
Property Features
Property Sub Type
Single Family Residence
View
Water
Parking
Oversized, Driveway, Garage Door Opener, Golf Cart Parking, Ground Level
County
Sumter
Subdivision
THE VILLAGES
Additional Information
Additional Lease Restrictions
SEE DEED RESTRICTIONS
Additional Parcels YN
false
Alternate Key Folio Num
G23D067
Appliances
Dishwasher, Microwave, Range, Refrigerator
Approval Process
SEE DEED RESTRICTIONS
Association Amenities
Fence Restrictions, Golf Course, Pickleball Court(s), Playground, Pool, Recreation Facilities, Shuffleboard Court, Tennis Court(s), Trail(s), Vehicle Restrictions
Association Fee Includes
Pool, Recreational Facilities
Association YN
false
Attached Garage YN
true
Available For Lease YN
1
Bathrooms Total Integer
2
Builder Model
ARLINGTON
Building Area Source
Public Records
Building Area Total
2743
Building Area Total Srch SqM
254.83
Building Area Units
Square Feet
CDDYN
1
Calculated List Price By Calculated SqFt
299.45
Carport YN
false
Community Features
Community Mailbox, Deed Restrictions, Dog Park, Golf Carts OK, Golf, Playground, Pool, Restaurant, Sidewalks, Special Community Restrictions, Tennis Court(s)
Complex Community Name NCCB
CHITTY CHATTY
Construction Materials
Block, Stucco
Cooling
Central Air
Country
US
Cumulative Days On Market
6
Current Price
489000.00
Direction Faces
Northeast
Exterior Features
Courtyard, Private Yard, Sliding Doors
Fencing
Vinyl
Fireplace YN
false
Flood Zone Code
X
Flood Zone Date
2013-09-27
Flood Zone Panel
12119C0153D
Flooring
Tile
Foundation Details
Slab
Furnished
Turnkey
Garage Dimensions
24x29
Garage Spaces
2
Garage YN
true
Heating
Central
Interior Features
Ceiling Fans(s), Eat-in Kitchen, High Ceilings, Living Room/Dining Room Combo, Open Floorplan, Primary Bedroom Main Floor, Solid Surface Counters, Thermostat, Tray Ceiling(s), Vaulted Ceiling(s), Walk-In Closet(s)
Internet Address Display YN
true
Internet Automated Valuation Display YN
false
Internet Consumer Comment YN
false
Internet Entire Listing Display YN
true
Laundry Features
Inside, Laundry Room
Lease Restrictions YN
1
Levels
One
List AOR
Lake and Sumter
Living Area Meters
151.71
Living Area Source
Public Records
Living Area Units
Square Feet
Lot Features
Landscaped, Near Golf Course, Private, Paved
Lot Size Acres
0.15
Lot Size Square Feet
6490
Lot Size Square Meters
603
Minimum Lease
No Minimum
Modification Timestamp
2026-07-16T16:07:11.176Z
New Construction YN
false
Occupant Type
Vacant
Other Equipment
Private Yard
Other Fees Amount
204
Other Fees Term
Monthly
Ownership
Fee Simple
Parcel Number
G23D067
Patio And Porch Features
Front Porch, Patio, Rear Porch, Screened, Side Porch
Pet Restrictions
SEE DEED RESTRICTIONS
Pets Allowed
Yes
Pool Private YN
false
Postal Code Plus 4
5558
Price Change Timestamp
2026-07-10T16:09:41.000Z
Public Survey Range
23E
Public Survey Section
23
RATIO Current Price By Calculated SqFt
299.45
Realtor Info
CDD Addendum required
Road Surface Type
Paved
Roof
Shingle
Room Count
13
Senior Community YN
true
Sewer
Public Sewer
Showing Requirements
Appointment Only, Lockbox, ShowingTime
Status Change Timestamp
2026-07-10T16:09:41.000Z
Tax Annual Amount
5446.81
Tax Block
00
Tax Book Number
19-15-15N
Tax Legal Description
LOT 67 VILLAGES OF SOUTHERN OAKS TY VILLAS PB 19 PGS 15-15N
Tax Lot
67
Tax Other Annual Assessment Amount
923
Tax Year
2025
Total Acreage
0 to less than 1/4
Total Annual Fees
2448.00
Total Monthly Fees
204.00
Township
19S
Universal Property Id
US-12119-N-23067-R-N
Unparsed Address
4686 HILES PL
Utilities
Electricity Connected, Public
Vegetation
Trees/Landscaped
Water Source
Public
Waterfront YN
false
Zoning
RES
Neighborhood Map
Popup

Property Photos
Listing Photo
Listing Photo
Listing Photo
Listing Photo
Listing Photo
Listing Photo
Listing Photo
Listing Photo
Listing Photo
Listing Photo
Listing Photo
Listing Photo
Listing Photo
Listing Photo
Listing Photo
Listing Photo
Listing Photo
Listing Photo
Listing Photo
Listing Photo
Listing Photo
Listing Photo
Listing Photo
Listing Photo
Listing Photo
Listing Photo
Listing Photo
Listing Photo
Listing Photo
Listing Photo
Listing Photo
Listing Photo
Listing Photo
Listing Photo
Listing Photo
Listing Photo
Listing Photo
Listing Photo
Listing Photo
Listing Photo
Listing Photo
Listing Photo
Listing Photo
Listing Photo
Listing Photo
Listing Photo
Listing Photo
Listing Photo
Listing Photo
Listing Photo
Listing Photo
Listing Photo
Listing Photo
Listing Photo
Listing Photo
Listing Photo
Listing Photo
Listing Photo
Listing Photo
Listing Photo
Listing Photo
Listing Photo
Listing Photo
Listing Photo
Listing Photo
Listing Photo
Listing Photo
Listing Photo
Listing Photo
Listing Photo
Listing Photo
Listing Photo
Listing Photo
Listing Photo
Listing Photo
Listing Photo
Listing Photo
Listing Photo
Listing Photo
Listing Photo
Listing Photo
Listing Photo
Listing Photo
Listing Photo
Listing Photo
Listing Photo
Listing Photo
Listing Photo
Listing Photo
Listing Photo
Listing Photo
Listing Photo
Listing Photo
Listing Photo
Listing Photo
Listing Photo
Listing Photo
Listing Photo
Listing Photo
Listing Photo

MLS #MFRG5114791 Listing courtesy of Re/max Premier Realty provided by Stellar MLS.
Similar Listings

$444,000
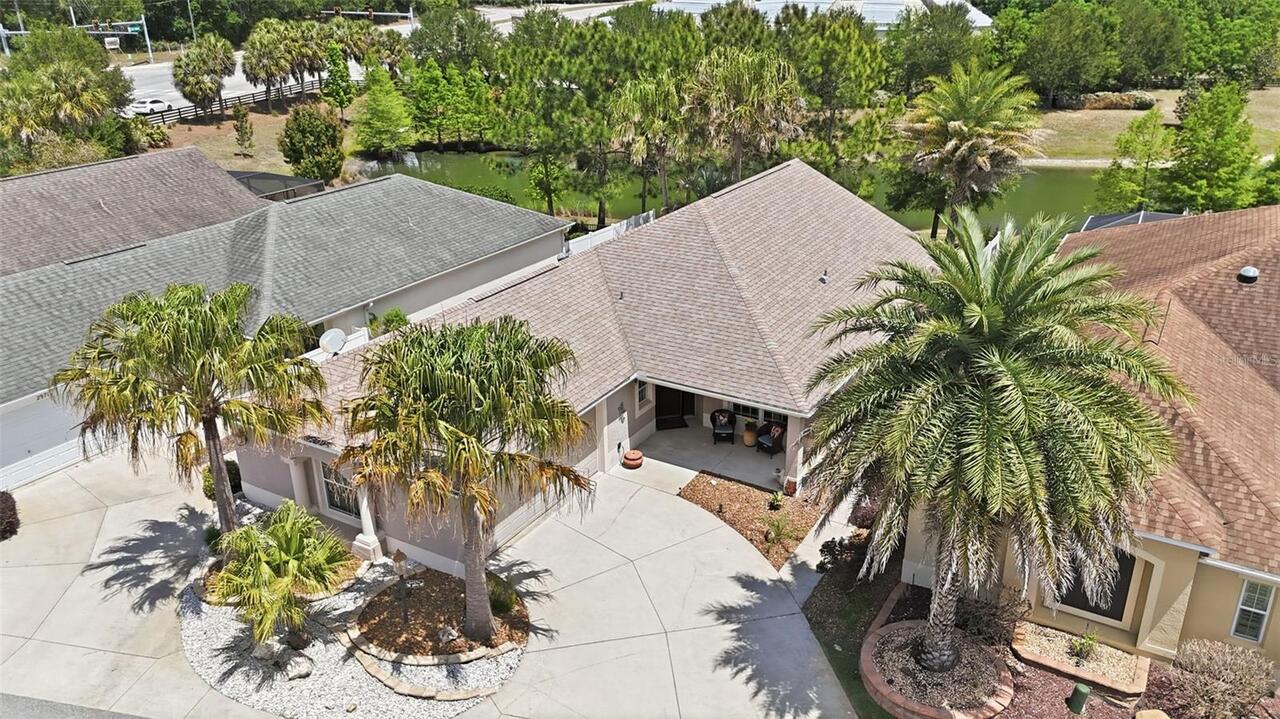
2975 Thayer Terrace
The Villages
3BR/2BA
| Contingent
$449,000
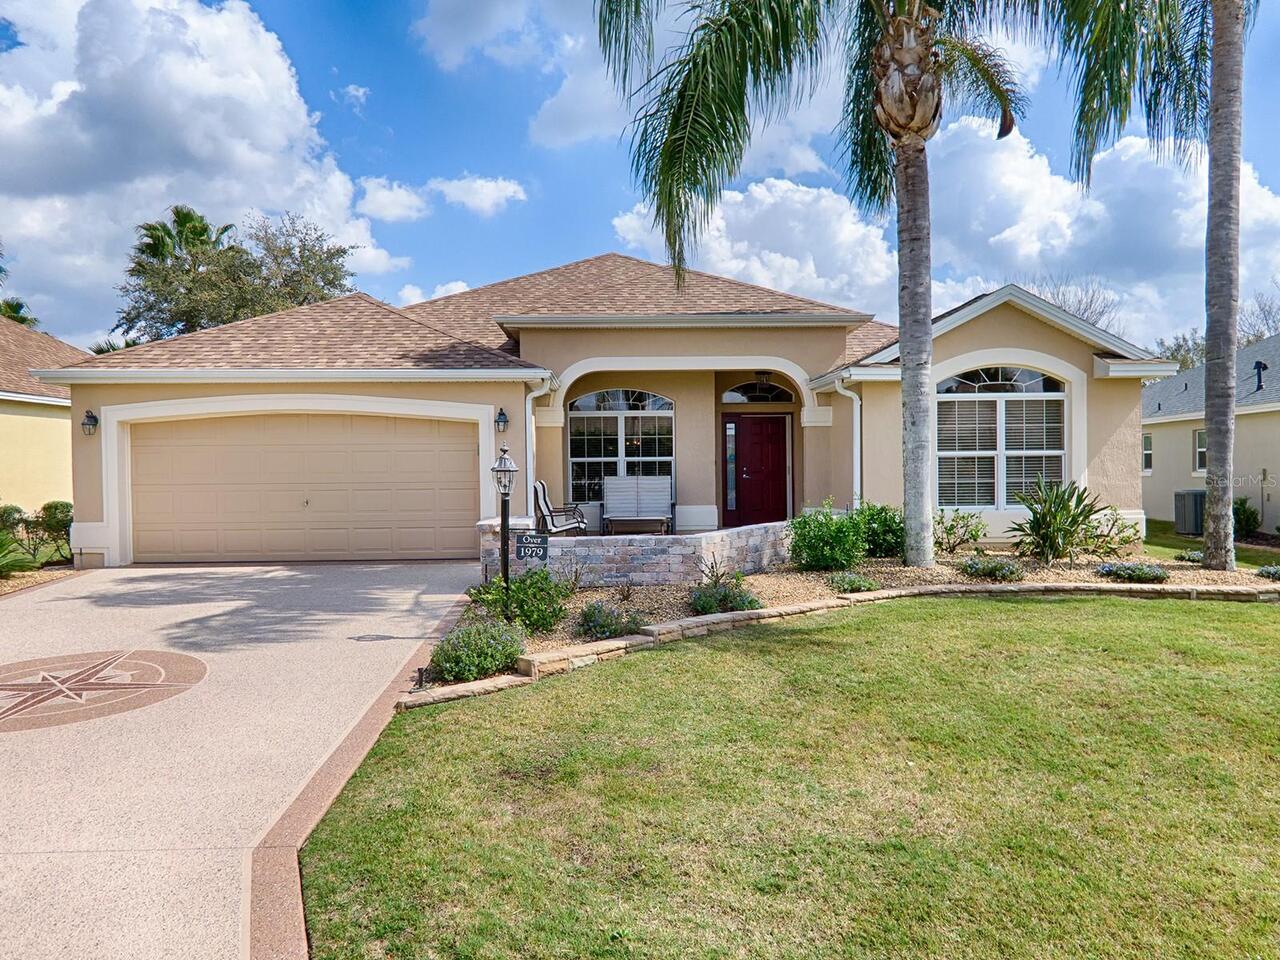
1979 Rembert Road
The Villages
3BR/2BA
| Active
$449,000
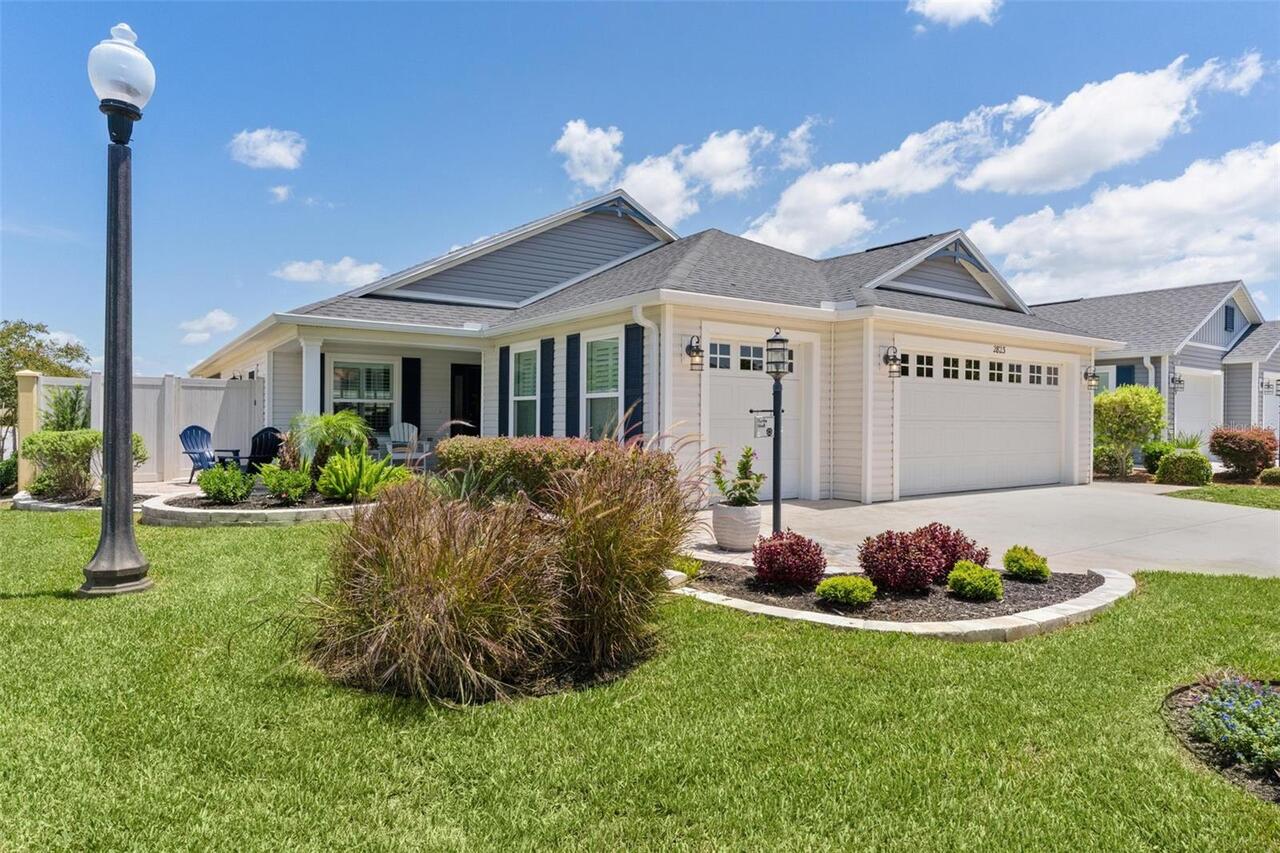
2823 Christopher Court
The Villages
3BR/2BA
| Pending
$449,000
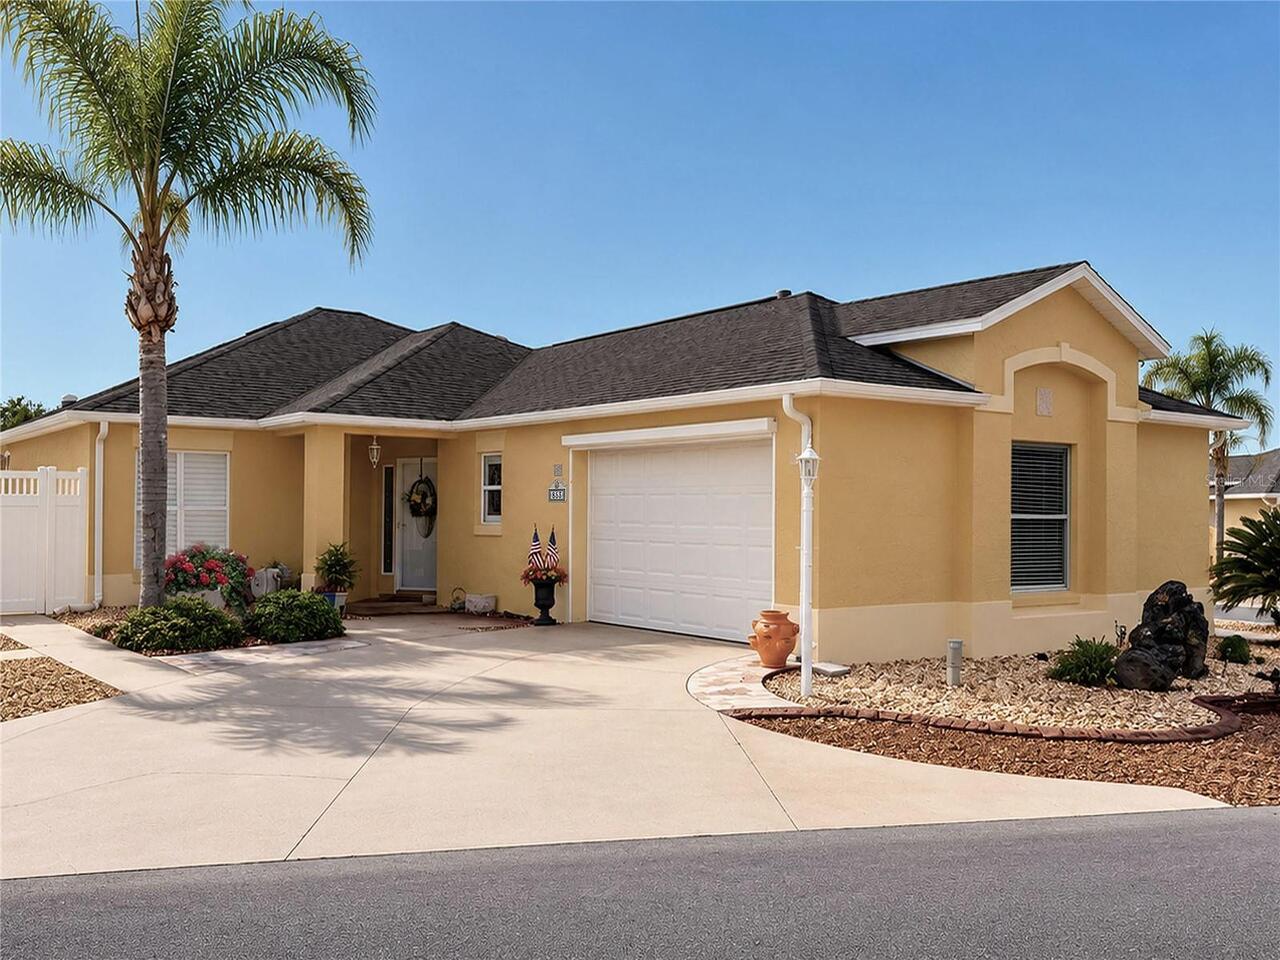
853 Winchester Court
The Villages
3BR/2BA
| Active


All listing information is deemed reliable but not guaranteed and should be independently verified through personal inspection by appropriate professionals. Listings displayed on this website may be subject to prior sale or removal from sale; availability of any listing should always be independent verified. Listing information is provided for consumer personal, non-commercial use, solely to identify potential properties for potential purchase; all other use is strictly prohibited and may violate relevant federal and state law. The source of the listing data is as follows: Stellar MLS (updated 7/23/26 7:09 AM) |

Listing Search


Translate Tool

Featured Listings
Nokomis Real Estate
$850,000
3 BED
2 BATH
Welcome to 881 Pinto Cir., a one-of-a-kind retreat nestled on over an acre of land in highly desirable Nokomis. With no ... Read More
Winter Garden Real Estate
$1,080,000
4 BED
3 BATH
Appraisal in hand! Welcome to one of Winter Garden's most remarkable custom transformations. This wasn't a flip—it was t... Read More
Pinellas Park Real Estate
$845,000
5 BED
2 BATH
Tucked away at the end of a quiet dead-end street, this exceptional five-bedroom, two-and-a-half-bath residence offers s... Read More
Altamonte Springs Real Estate
$999,000
3 BED
3 BATH
Welcome to an extraordinary lakefront retreat on the shores of beautiful Lake Adelaide, where privacy, luxury, and lifes... Read More
Bradenton Real Estate
$949,999
4 BED
3 BATH
Virtually Staged. An exceptional opportunity to own a brand-new, never-lived-in Homes by WestBay Egret III, one of Star ... Read More
Wimauma Real Estate
$800,000
3 BED
2 BATH
Calling all owner developer's. This property is zoned residential on west lake with a private dirt road. Read More
Bradenton Real Estate
$832,759
3 BED
3 BATH
Under Construction. What's Special: Cul-de-Sac Lot | 3-Car Tandem Garage | Popular Plan. New Construction – September Co... Read More
Bradenton Real Estate
$848,174
3 BED
3 BATH
Under Construction. What's Special: No Rear Neighbors | Gourmet Kitchen. New Construction - August Completion! Built by ... Read More
Bradenton Real Estate
$844,609
3 BED
3 BATH
Under Construction. What's Special: Cul-de-Sac Lot | No Rear Neighbors | Large Kitchen Island. New Construction - Septem... Read More
Winter Garden Real Estate
$936,063
4 BED
4 BATH
Under Construction. What's Special: Gourmet Kitchen | 3-Car Garage | Dedicated Home Office. New Construction - December ... Read More
Contact Sandra Pardo

407-990-2746

Wendy Morris LLC

Licensed in the State of Florida
BK 3146762
16797 Broadwater Avenue
Winter Garden, Florida 34787

Your privacy is our utmost concern. We will never sell your personal information. Privacy Policy
©2026 sandrapardohomes.com - all rights reserved. | Site Map