Property Features
Property Sub Type
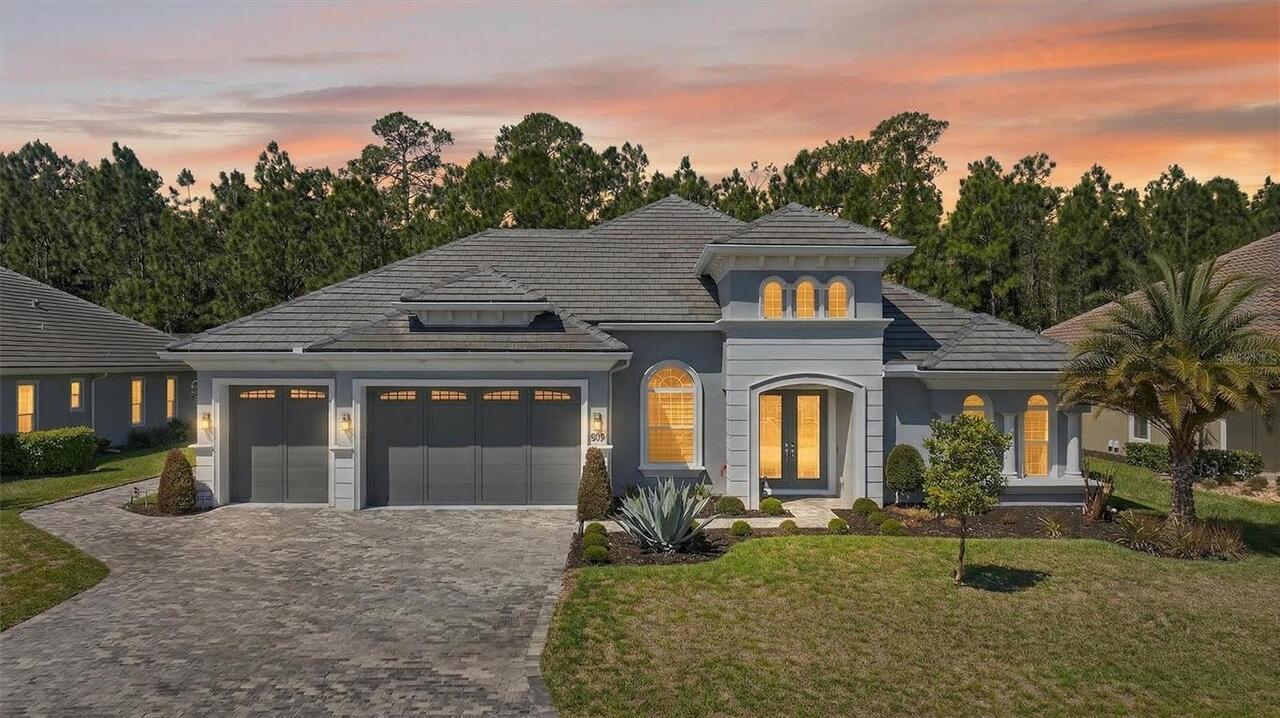
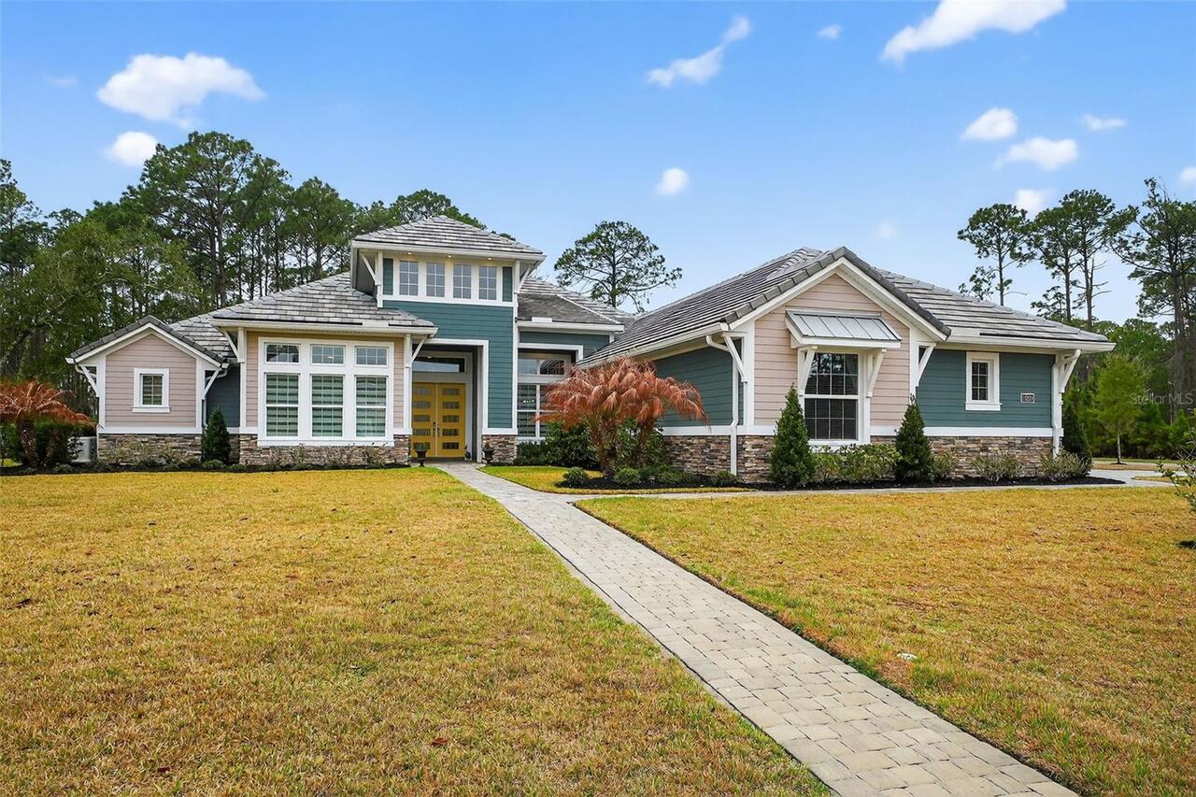
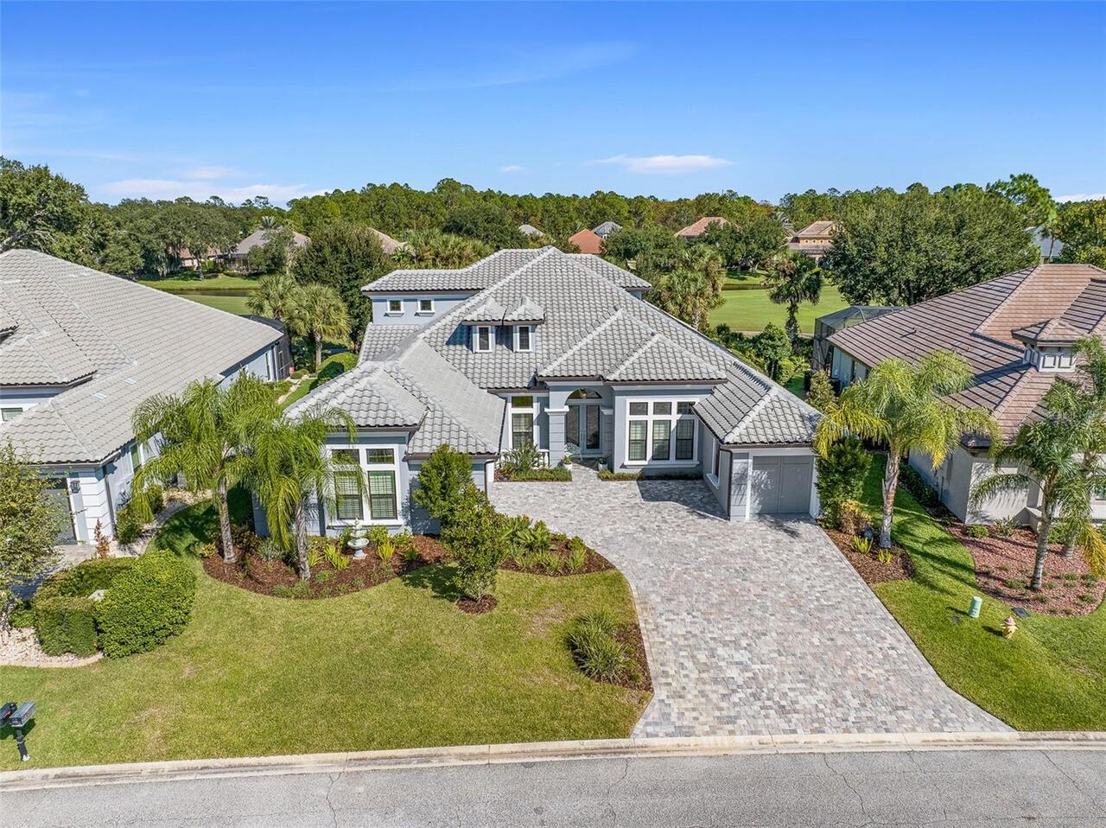
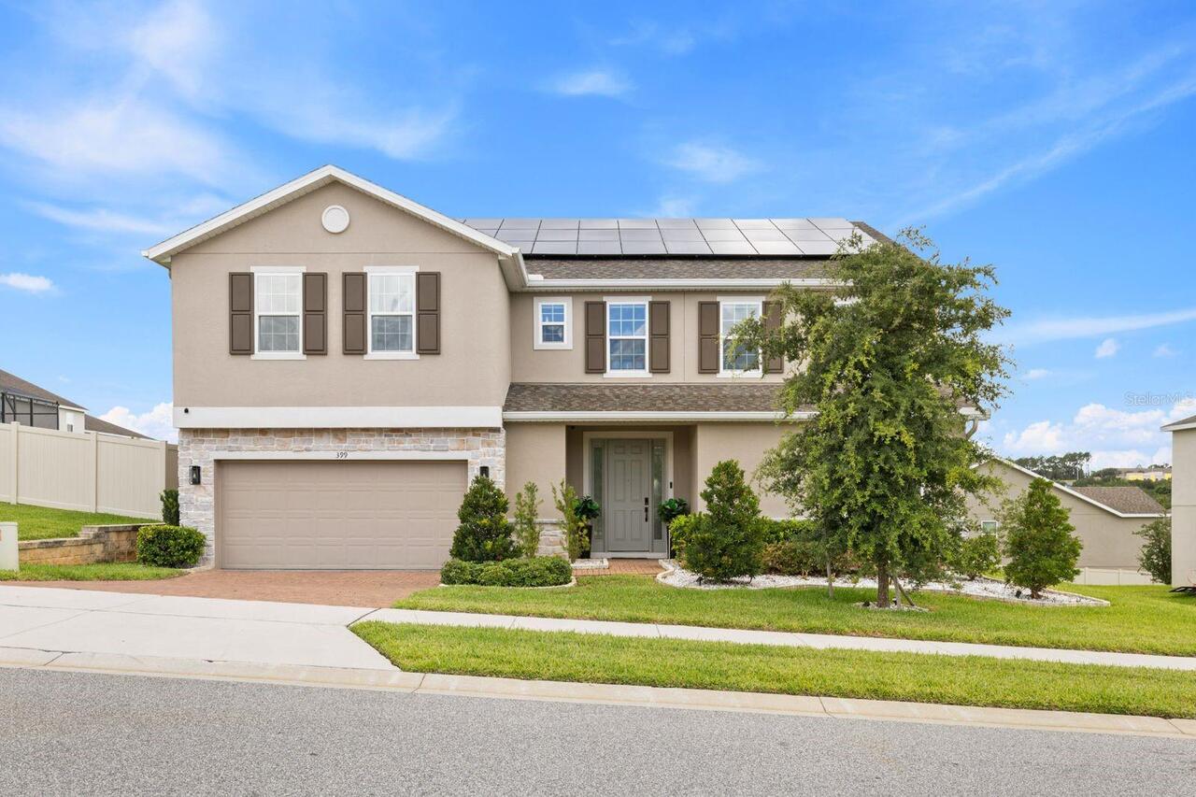
Single Family Residence
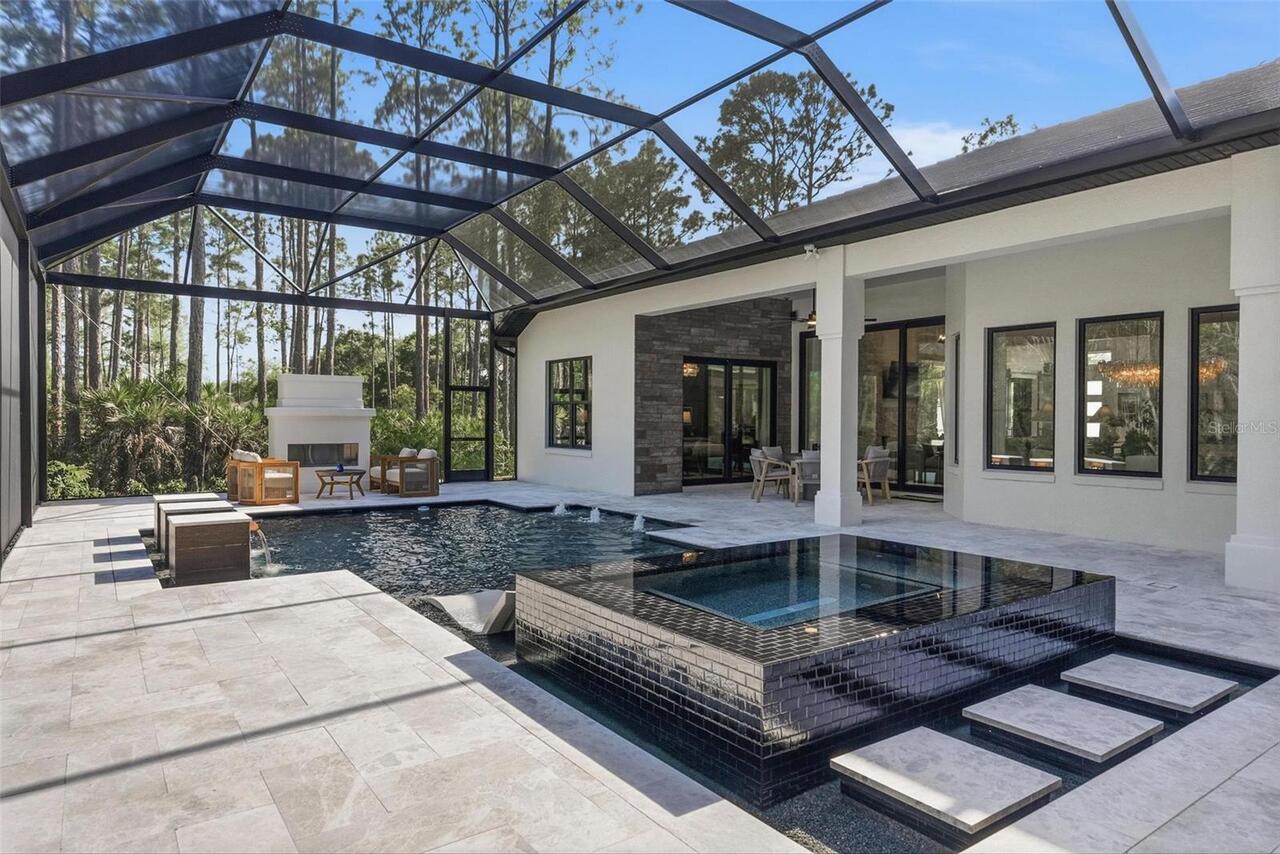
Pool
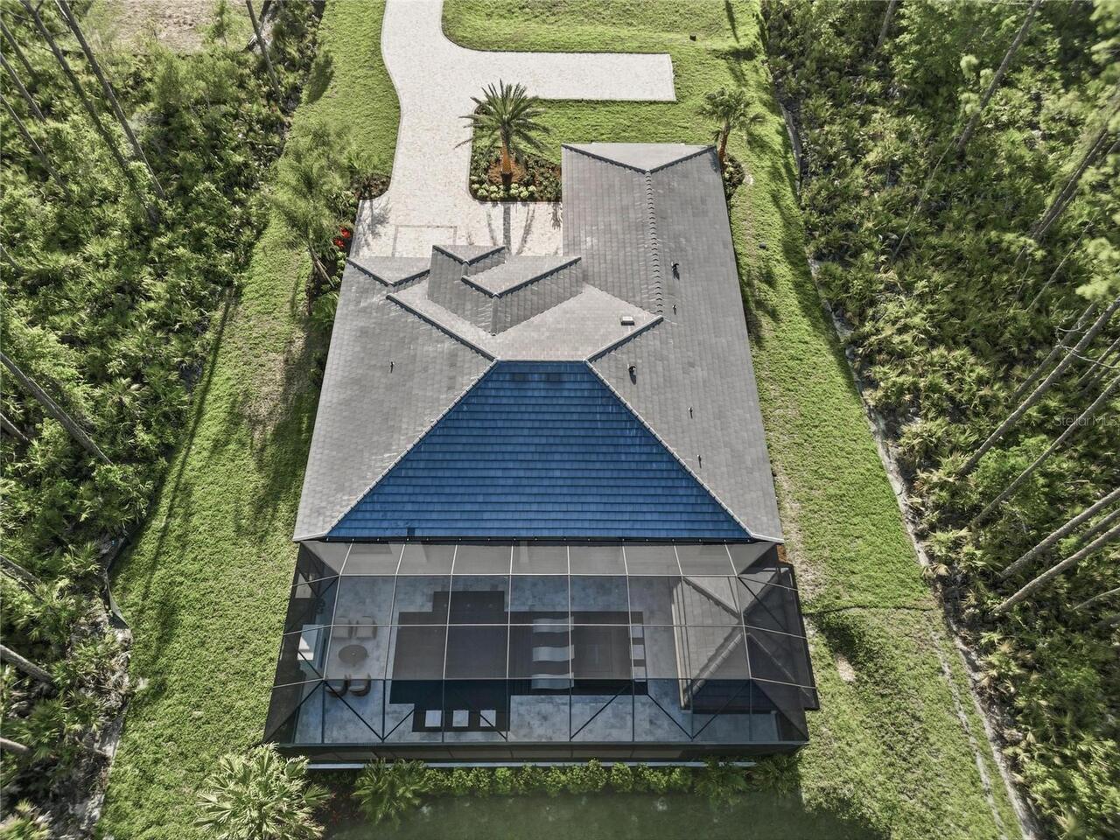
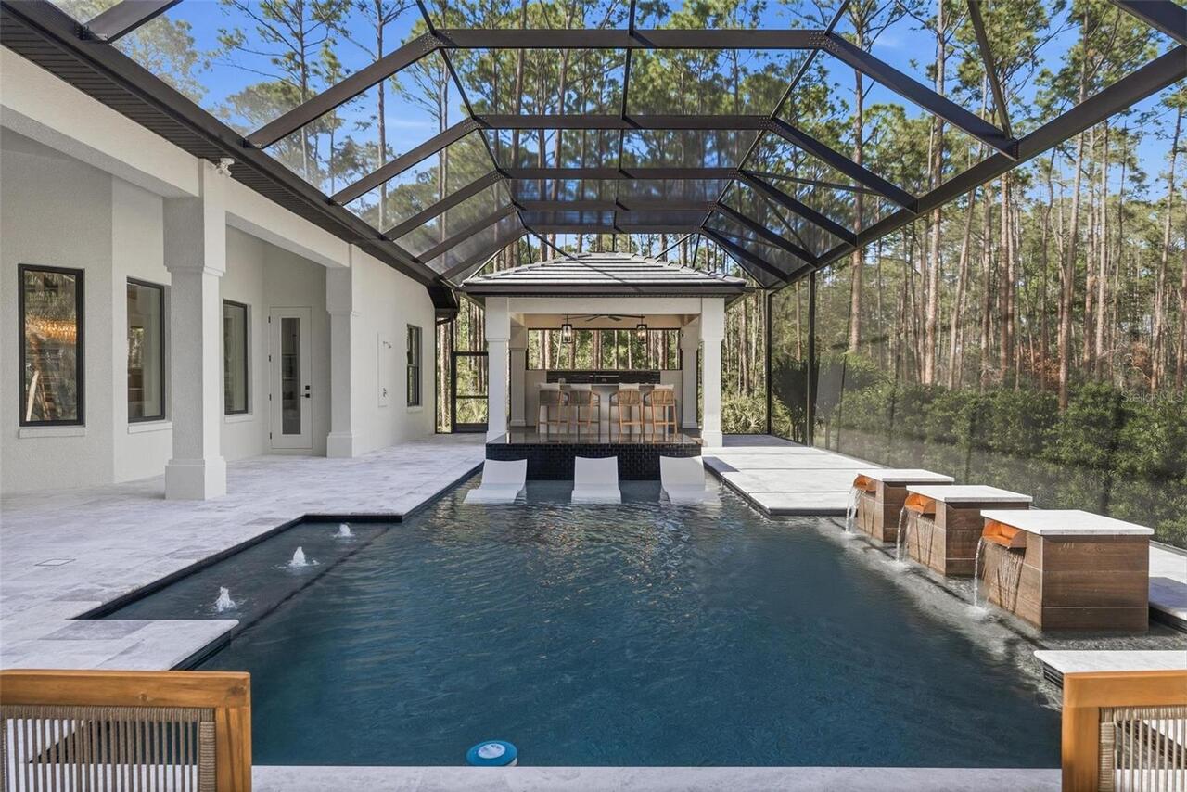
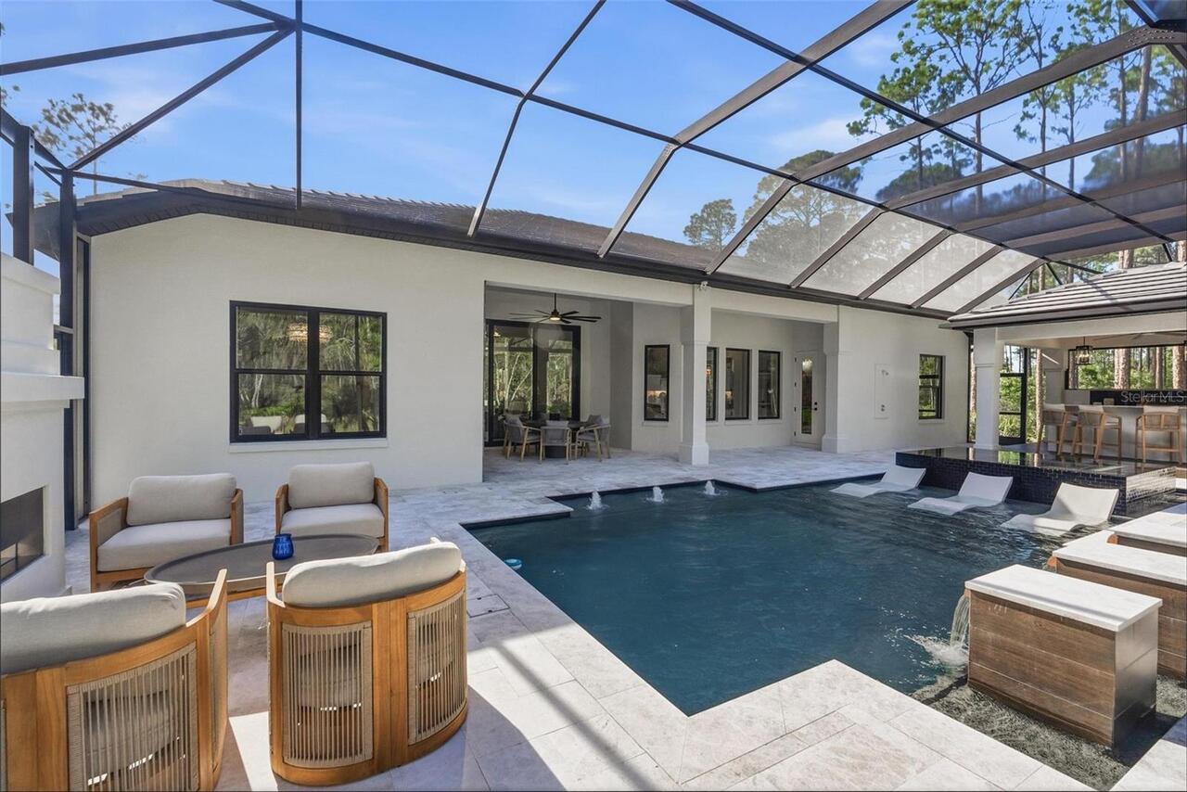
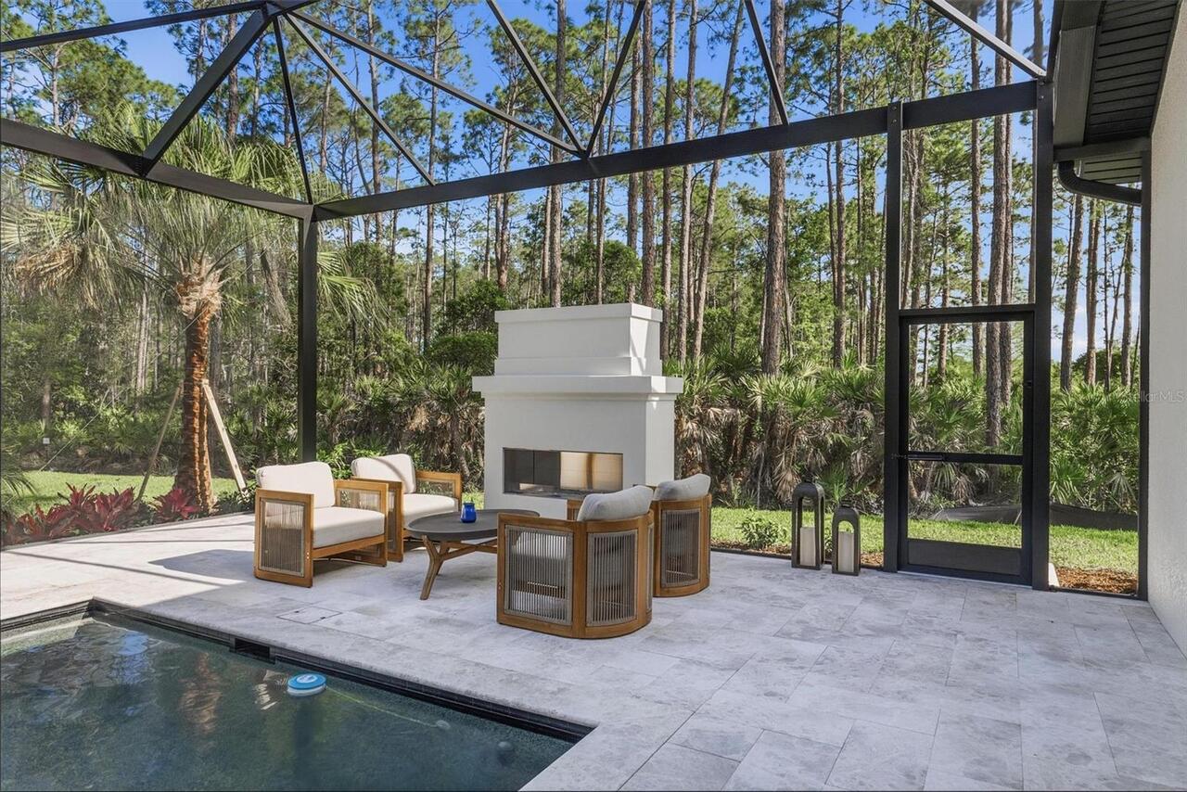
Screen Enclosure, Lighting, Outside Bath Access, Deck, In Ground, Chlorine Free, Salt Water
Subdivision
ENCLAVE SUBDIVISION
Additional Information
Additional Parcels YN
false
Additional Rooms
Attic, Den/Library/Office, Great Room, Inside Utility
Alternate Key Folio Num
411304000100
Appliances
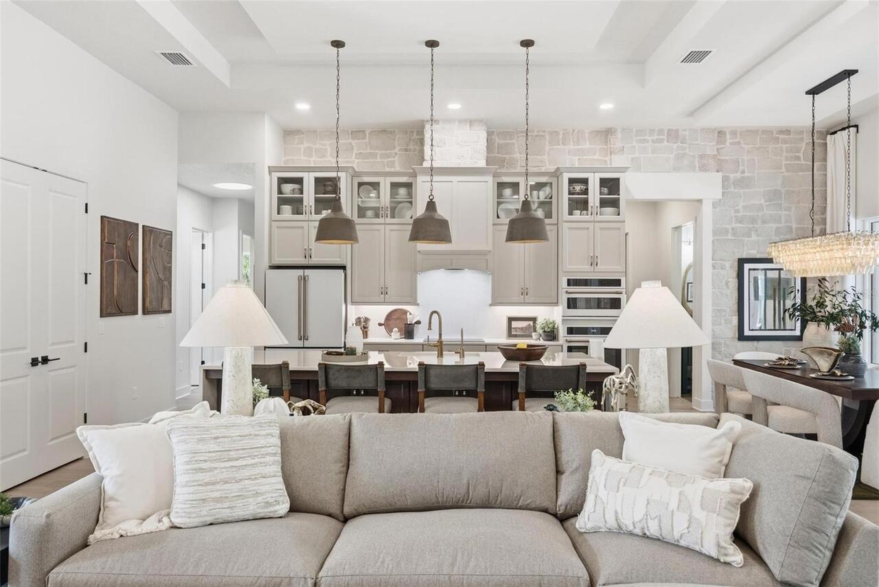
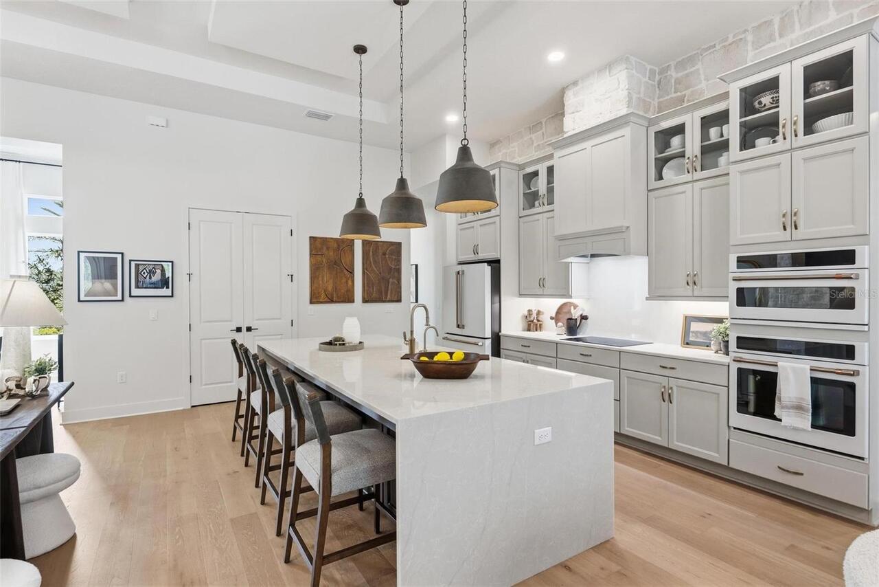
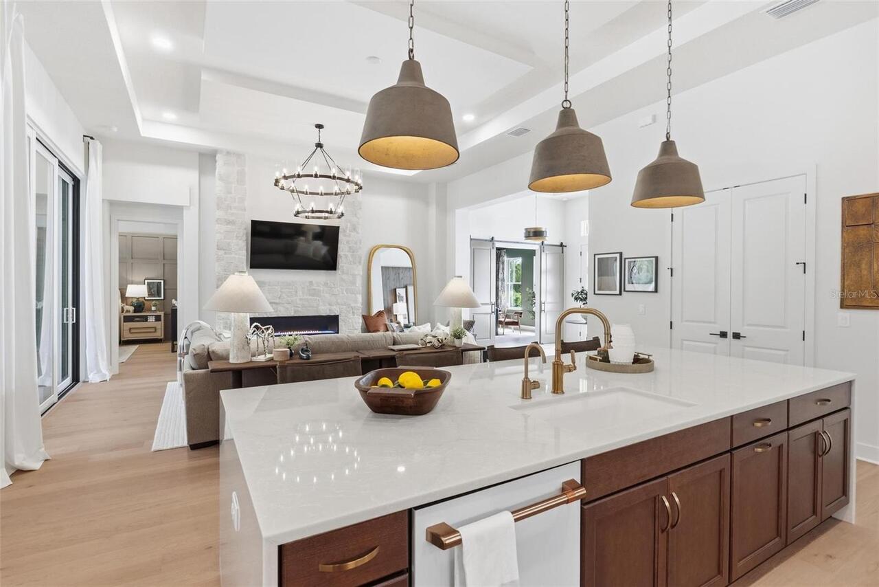
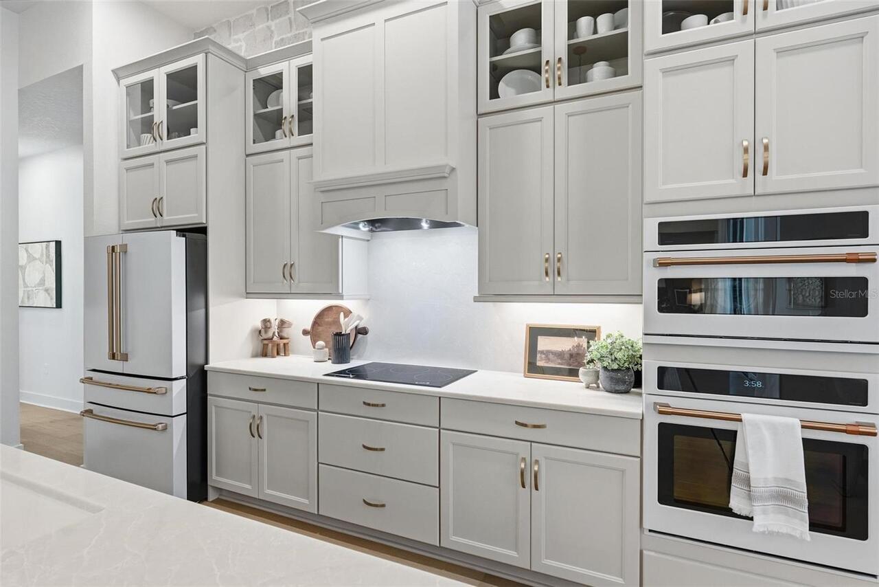
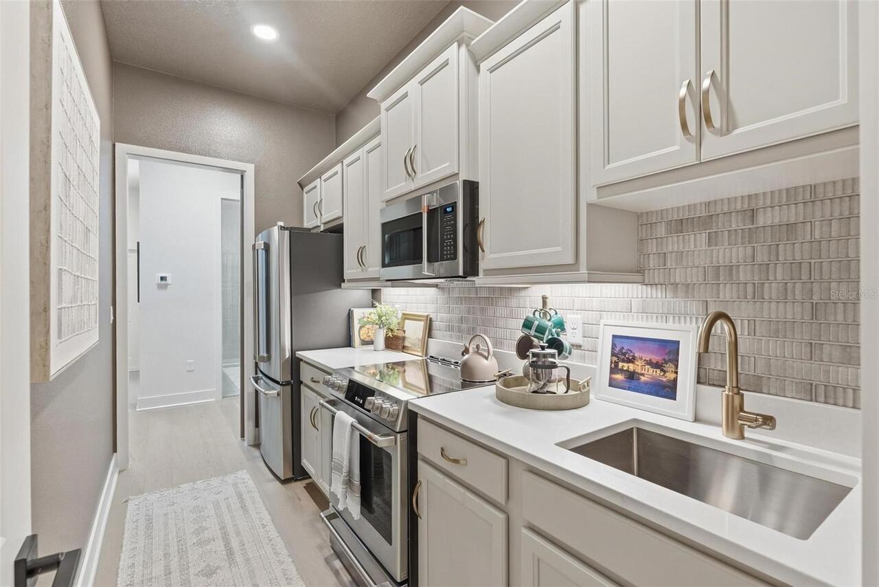
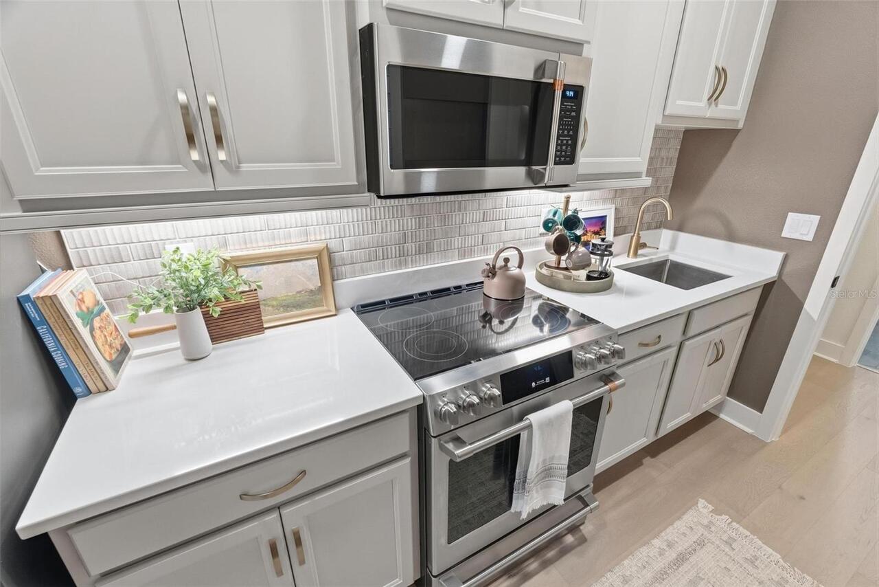
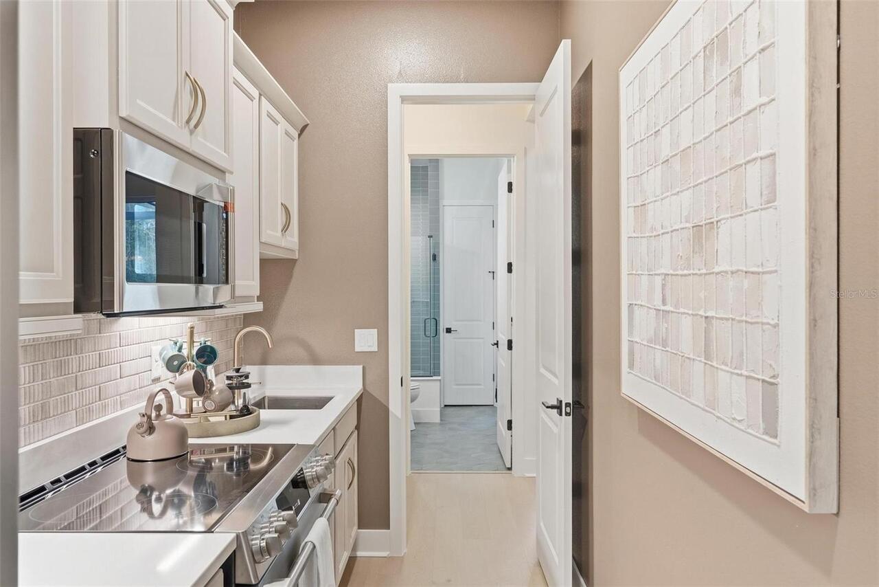
Bar Fridge, Built-In Oven, Convection Oven, Cooktop, Dishwasher, Disposal, Electric Water Heater, Exhaust Fan, Microwave, Range, Range Hood, Refrigerator, Tankless Water Heater, Washer
Architectural Style
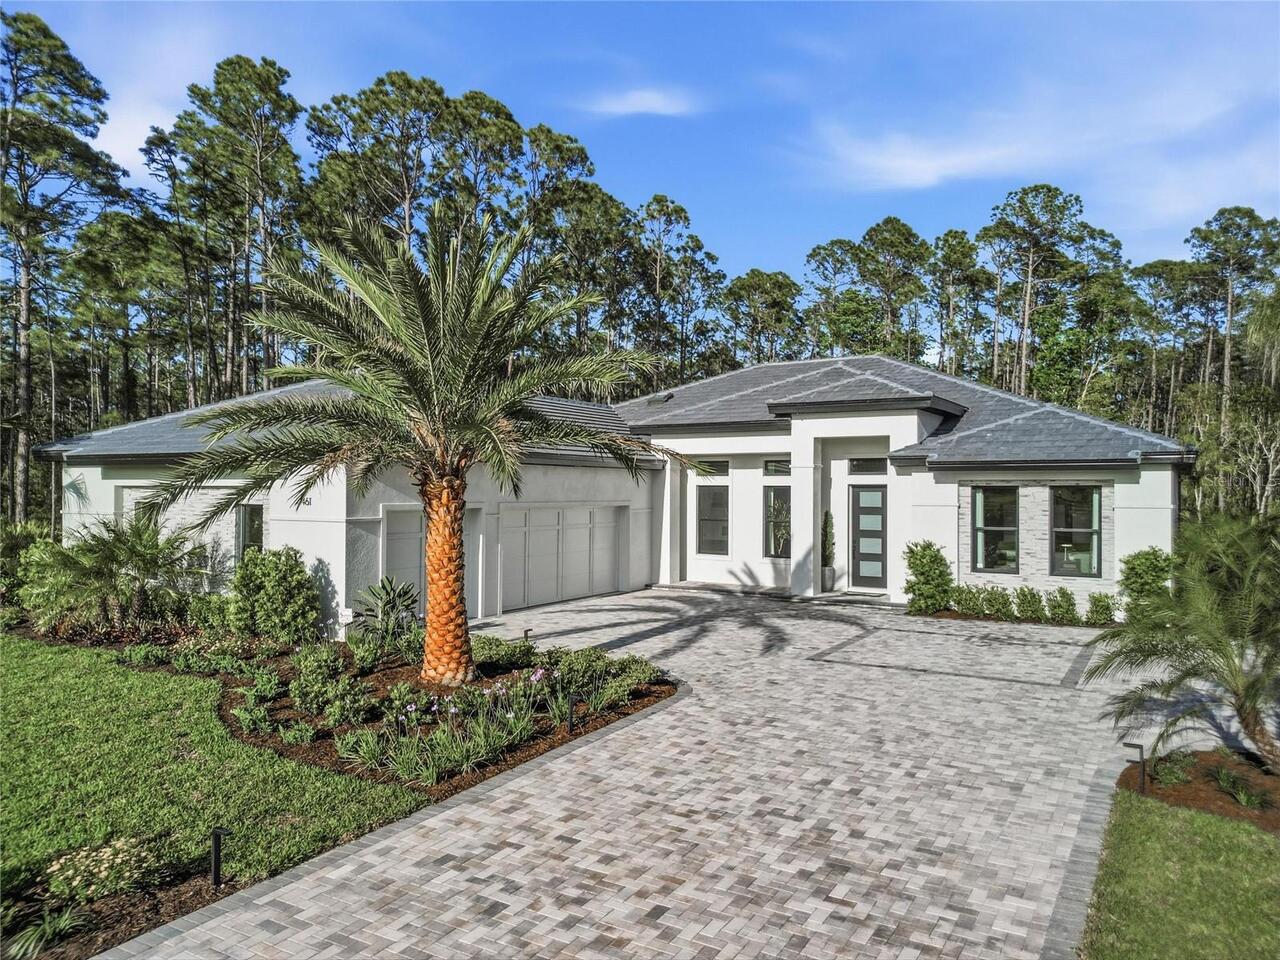
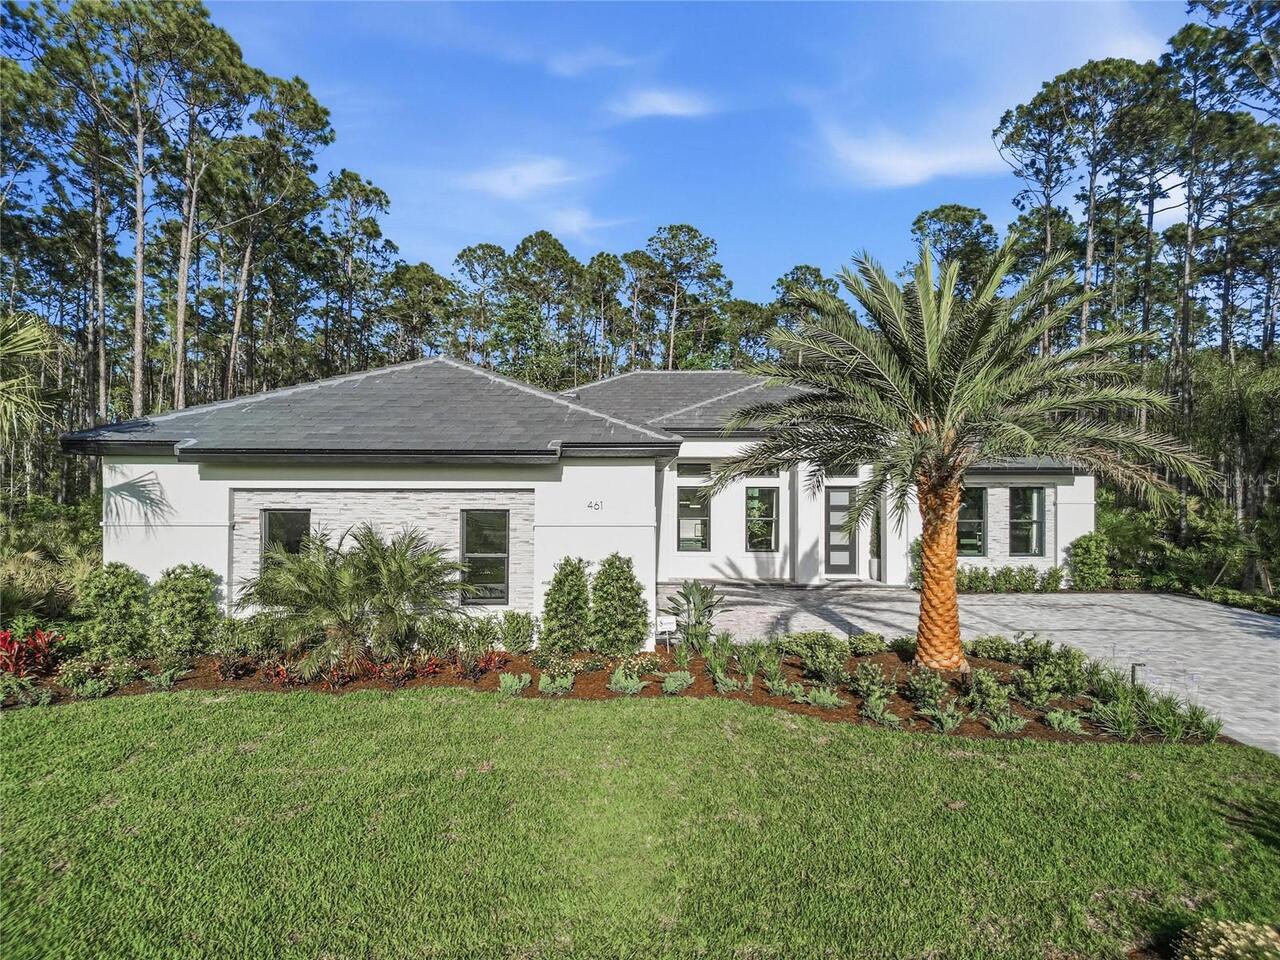
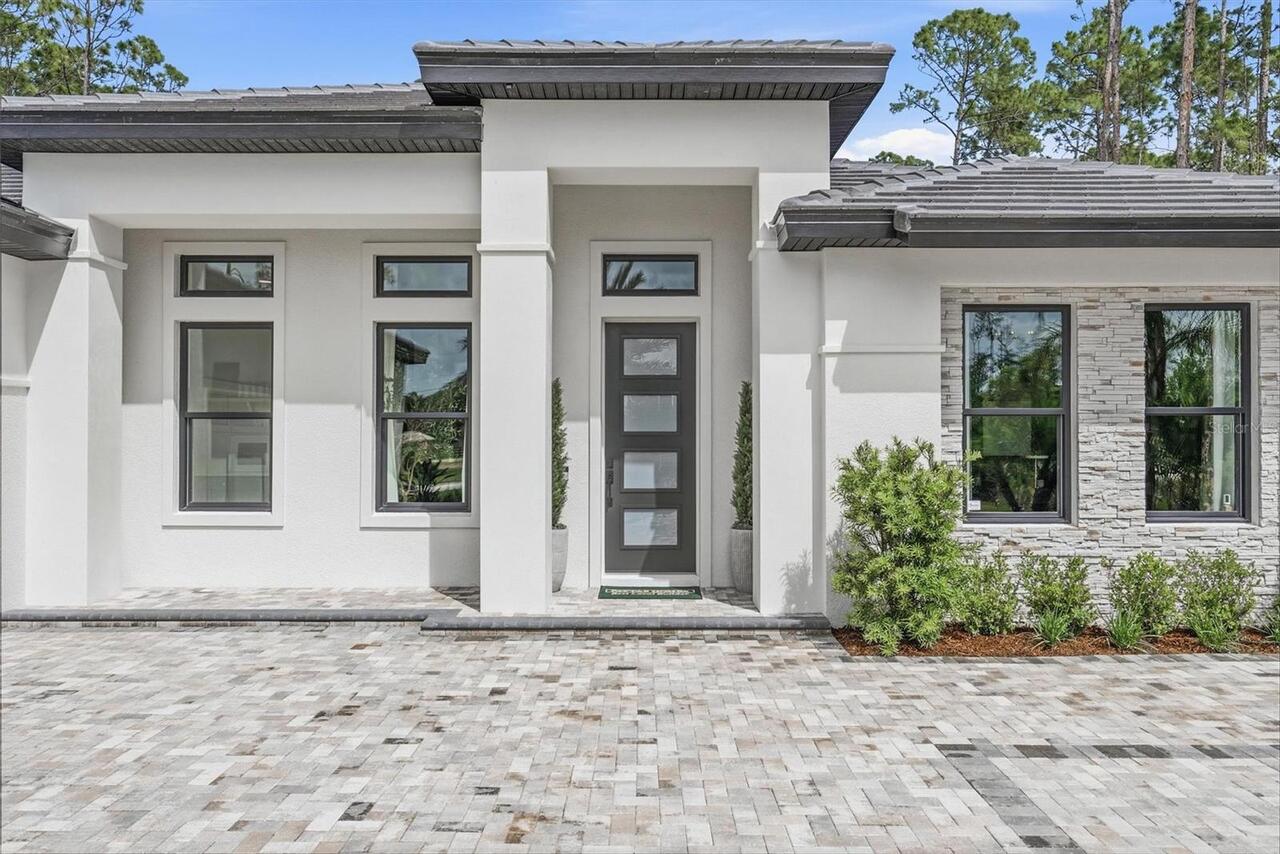
Contemporary
Building Area Source
Builder
Building Area Total Srch SqM
371.24
Building Area Units
Square Feet
Calculated List Price By Calculated SqFt
583.54
Community Features
Deed Restrictions
Construction Materials
Block, Stone, Stucco
Cumulative Days On Market
32
Elementary School
Pathways Elem
Exterior Features
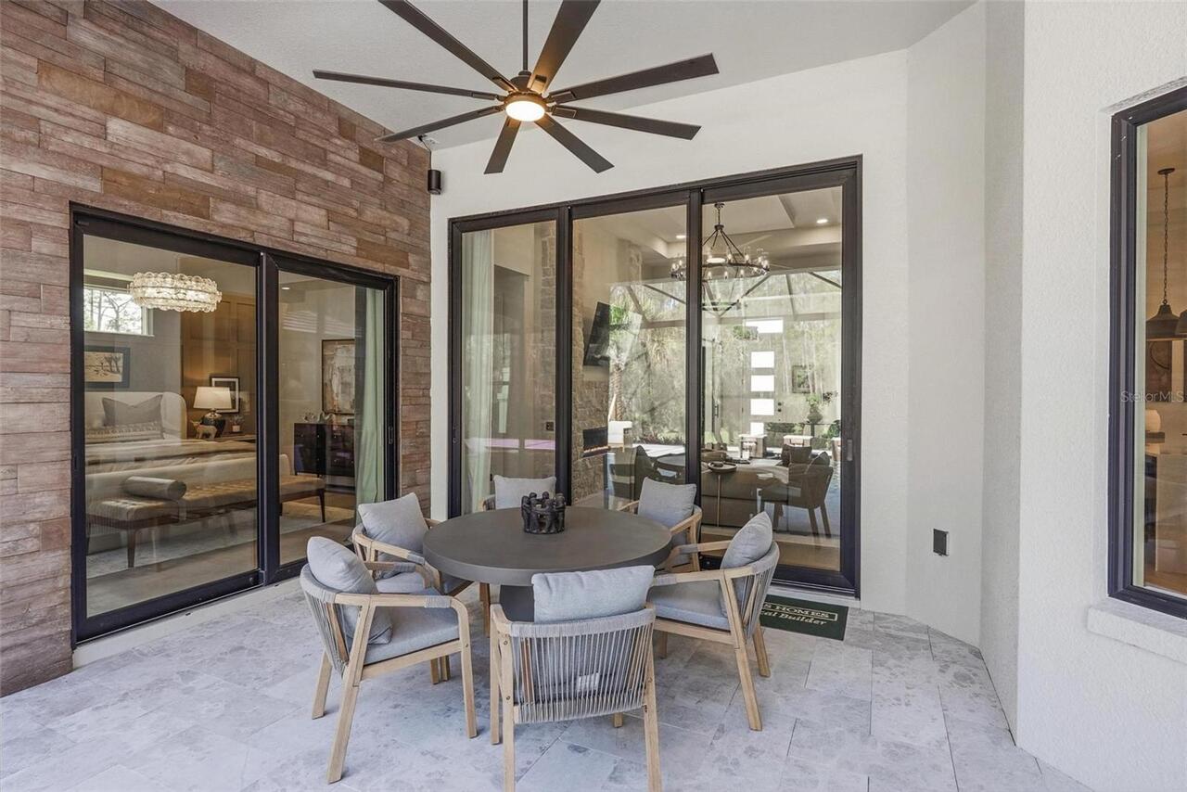
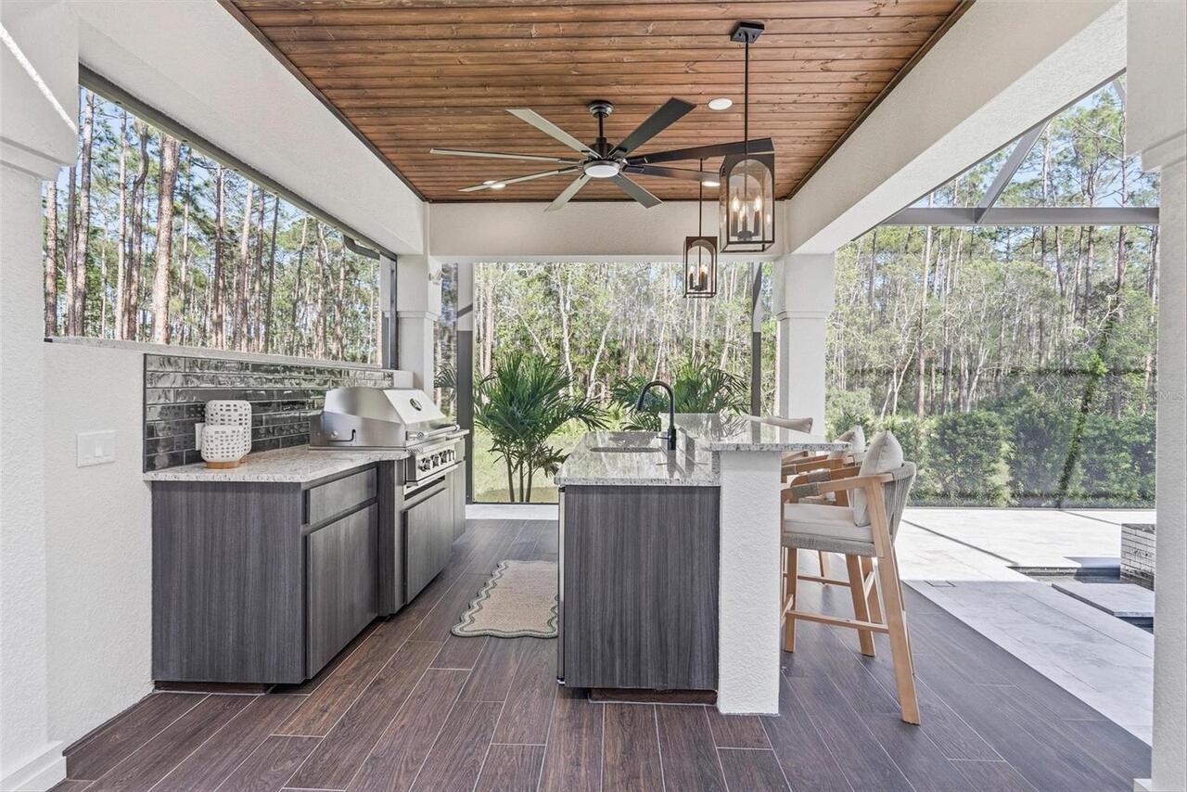
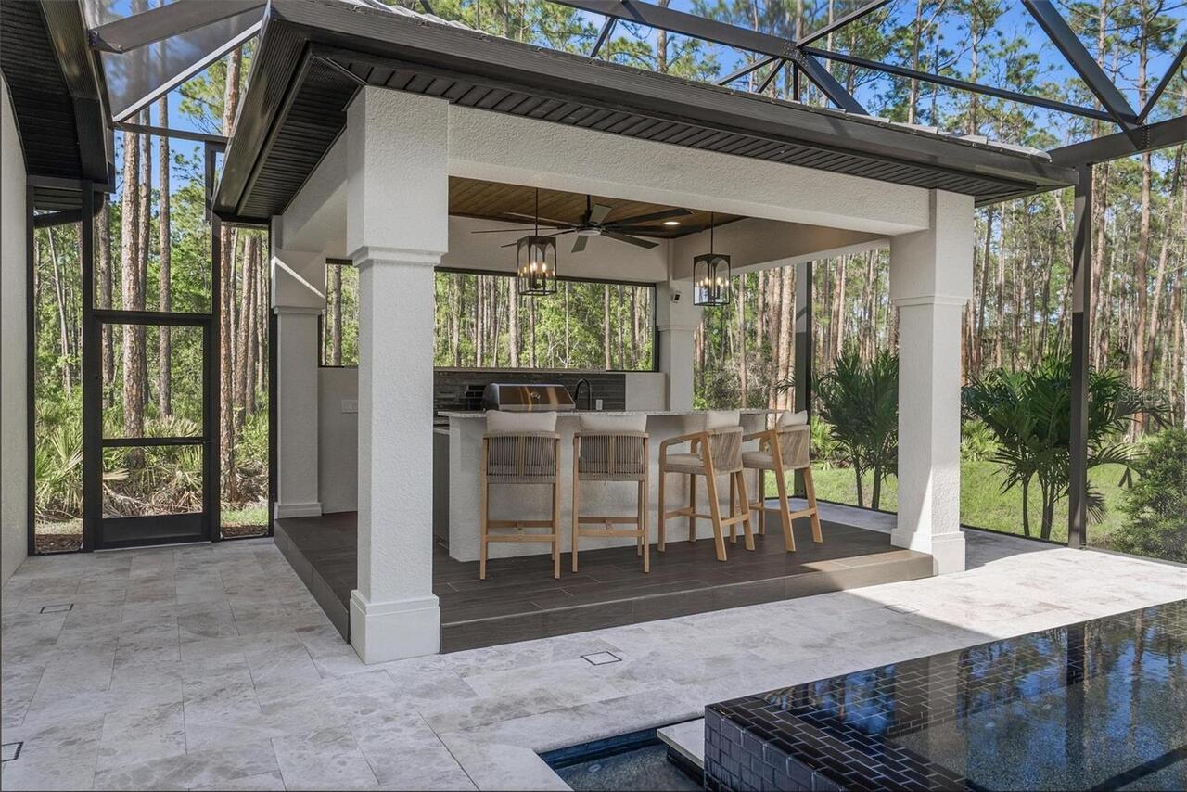
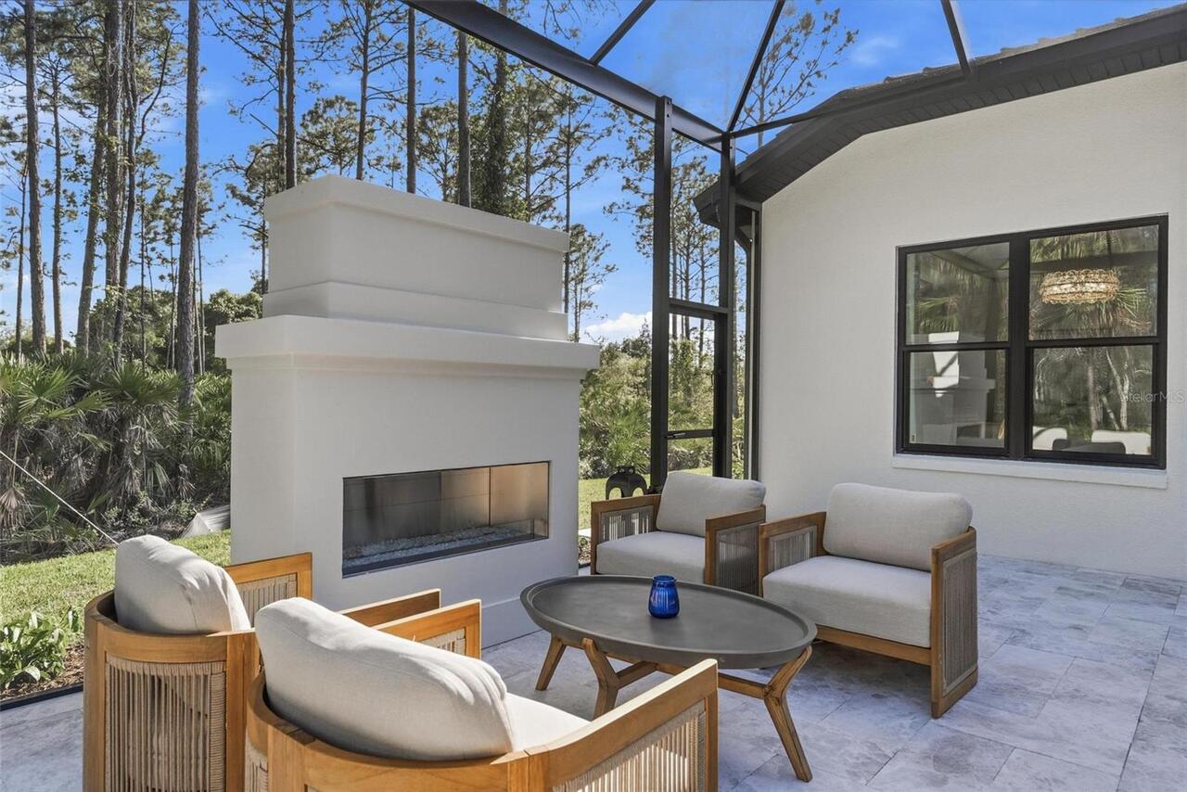
Fire Pit, Lighting, Outdoor Grill, Outdoor Kitchen, Outdoor Shower, Sliding Doors, Storage
Fireplace Features
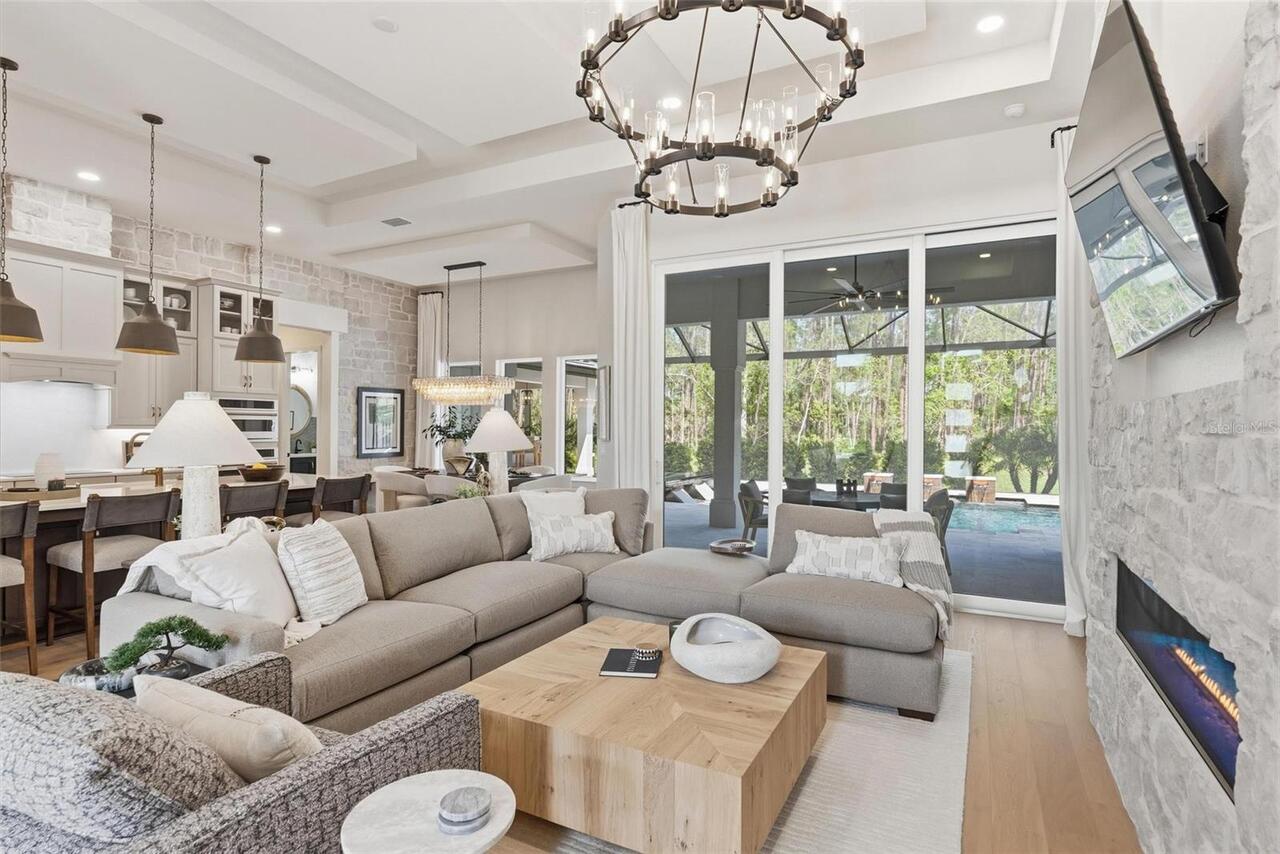
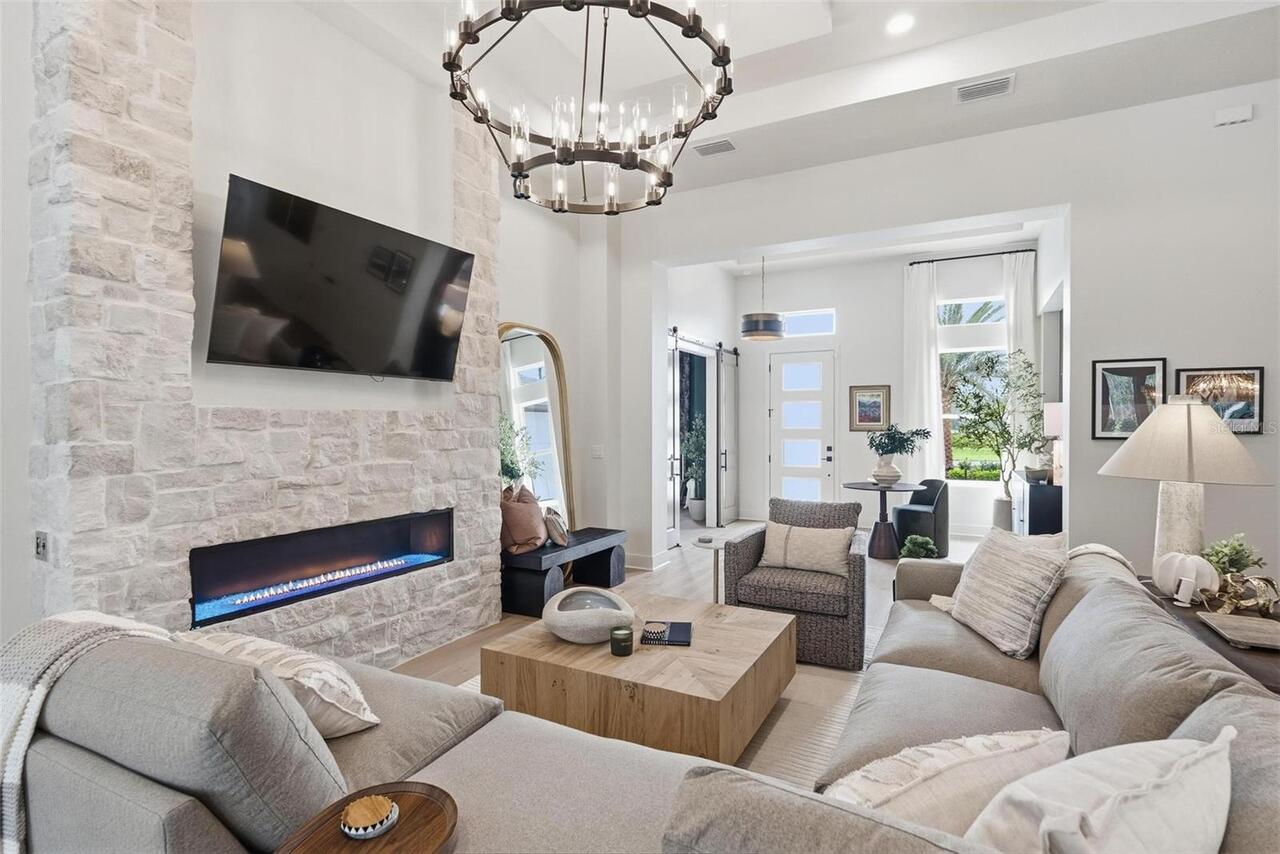
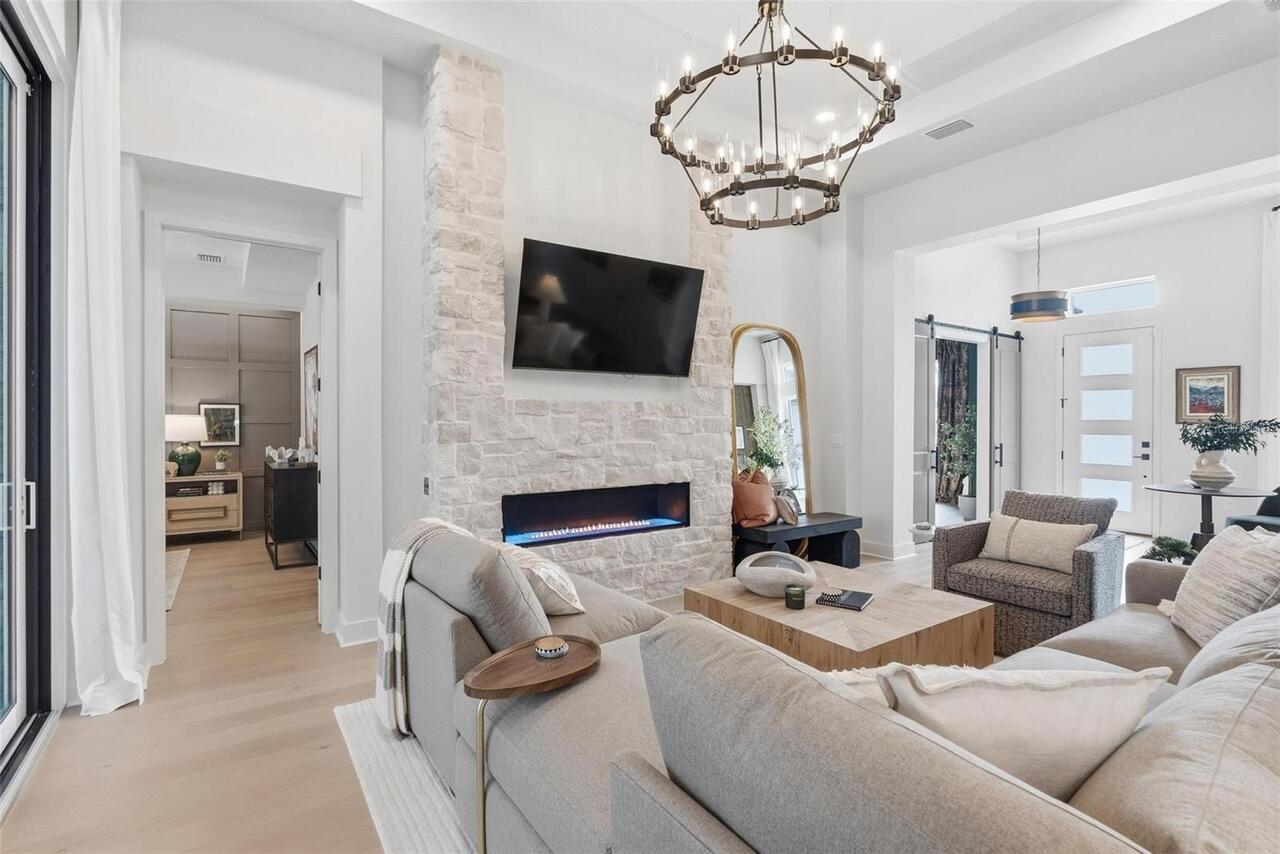
Gas, Insert, Living Room, Outside, Ventless
Flooring
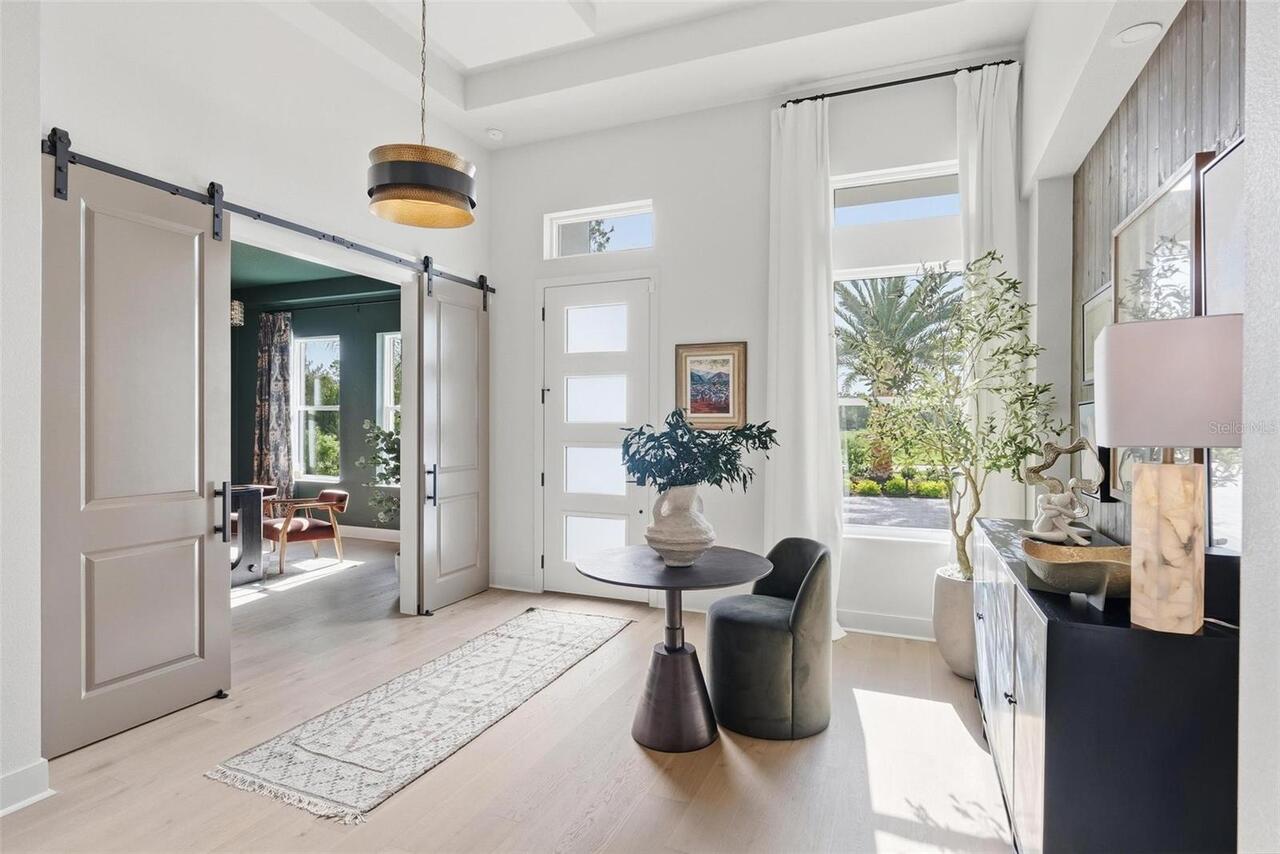
Carpet, Hardwood, Tile
Foundation Details
Block, Slab, Stem Wall
Heating
Central, Electric, Heat Pump
High School
Mainland High School
Interior Features
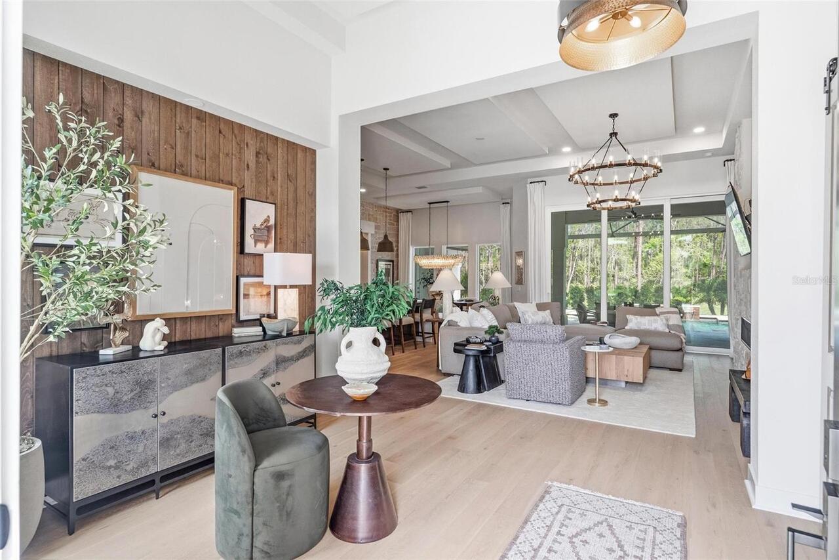
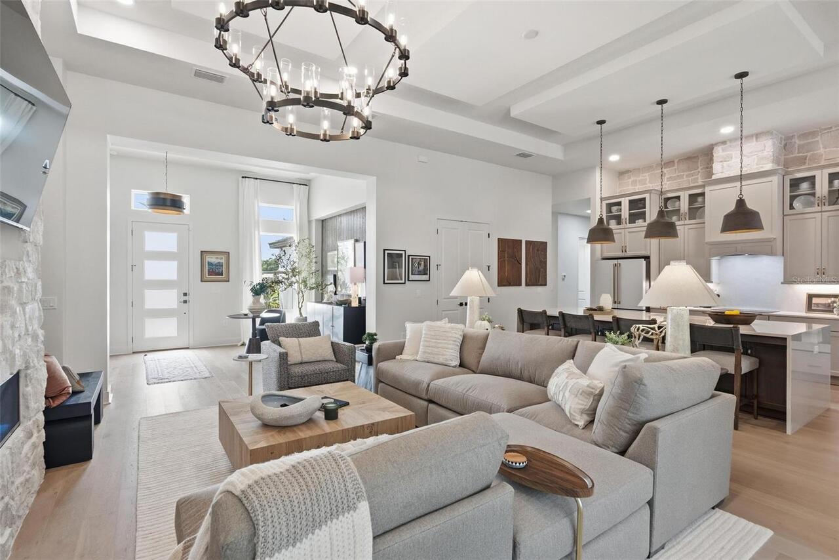
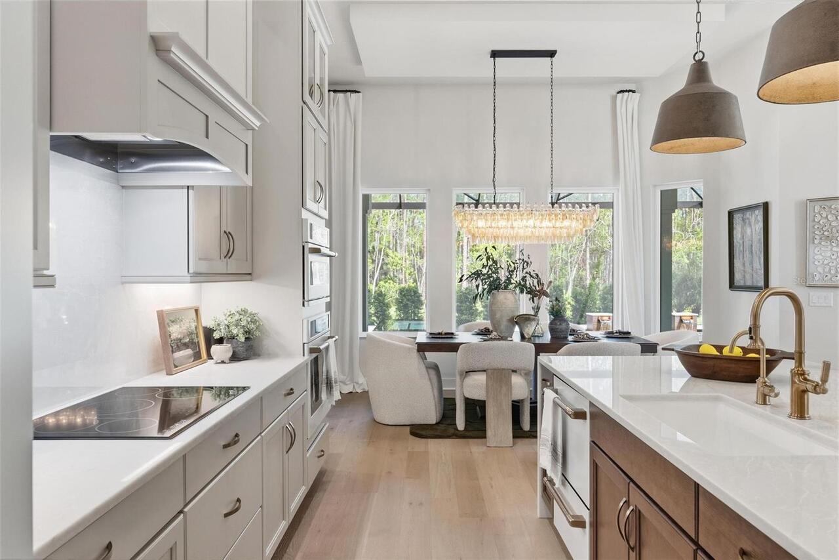
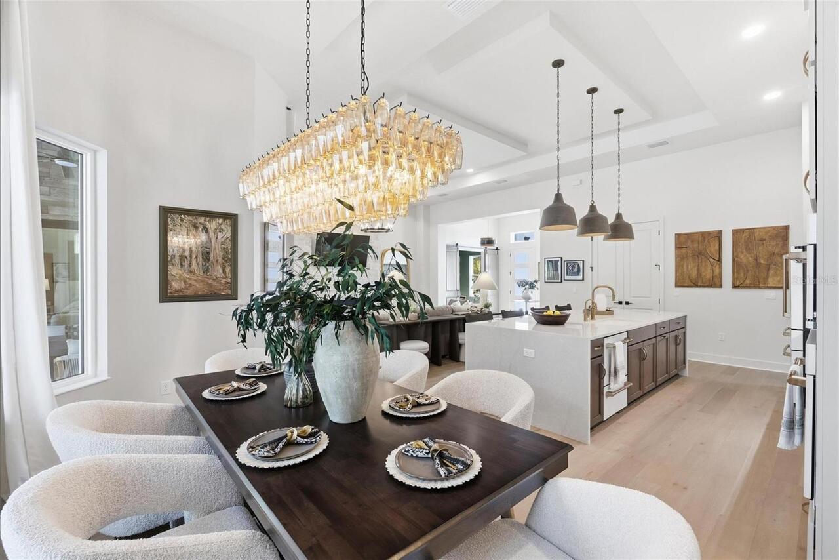
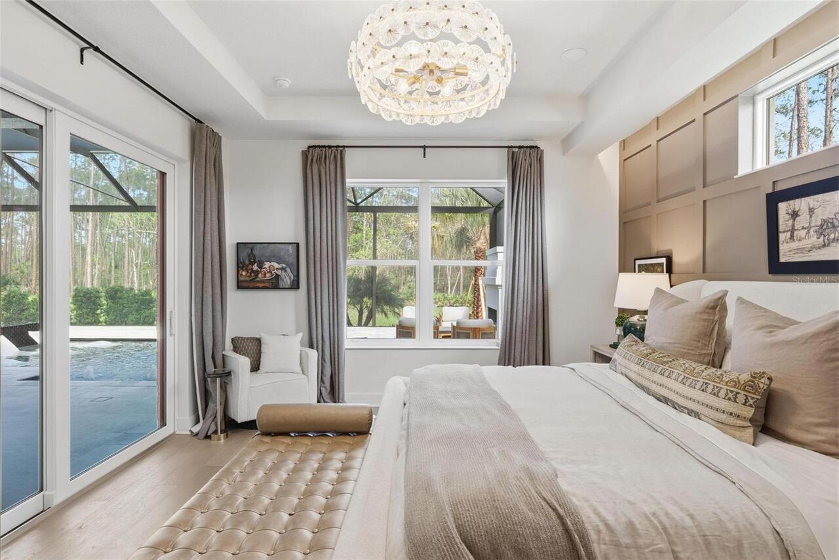
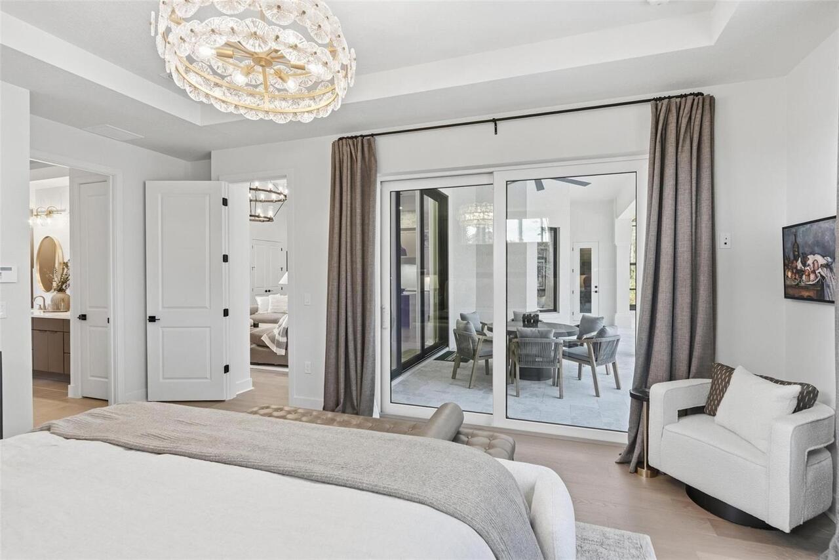
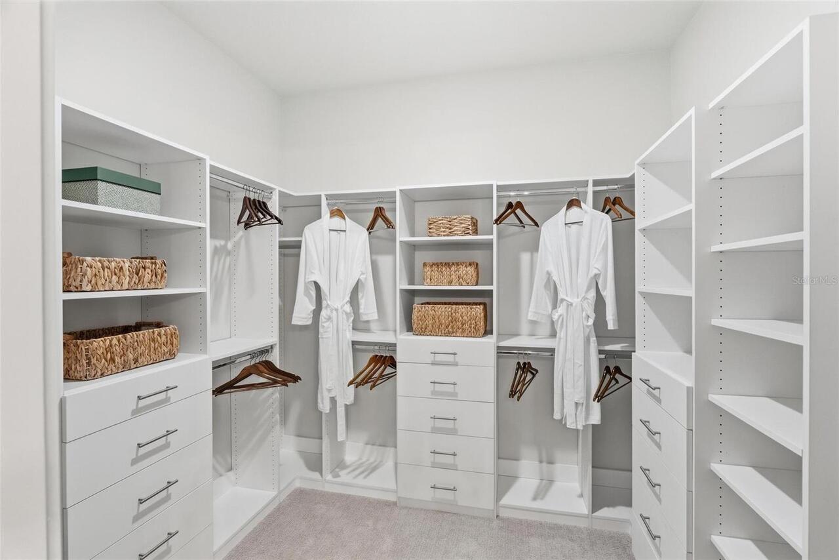
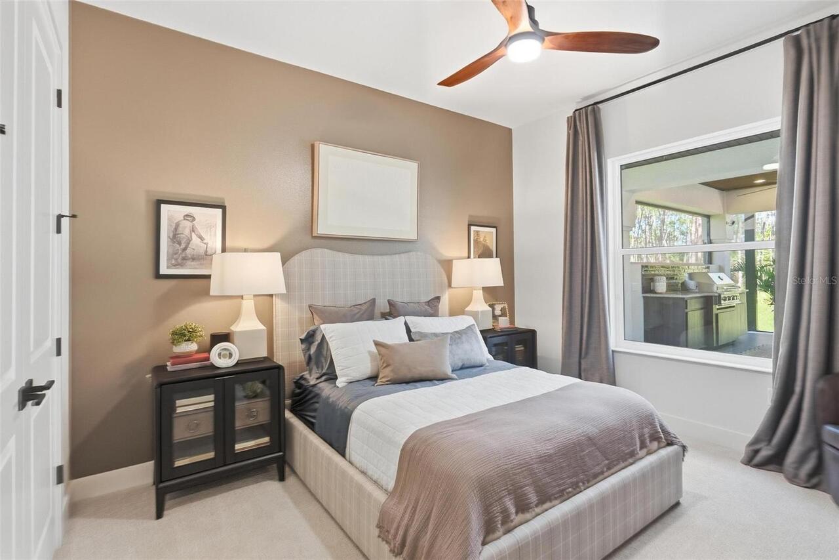
Ceiling Fans(s), Coffered Ceiling(s), Eat-in Kitchen, High Ceilings, In Wall Pest System, Kitchen/Family Room Combo, Open Floorplan, Pest Guard System, Primary Bedroom Main Floor, Solid Surface Counters, Split Bedroom, Thermostat, Tray Ceiling(s), Walk-In Closet(s), Window Treatments
Internet Address Display YN
true
Internet Automated Valuation Display YN
true
Internet Consumer Comment YN
true
Internet Entire Listing Display YN
true
Laundry Features
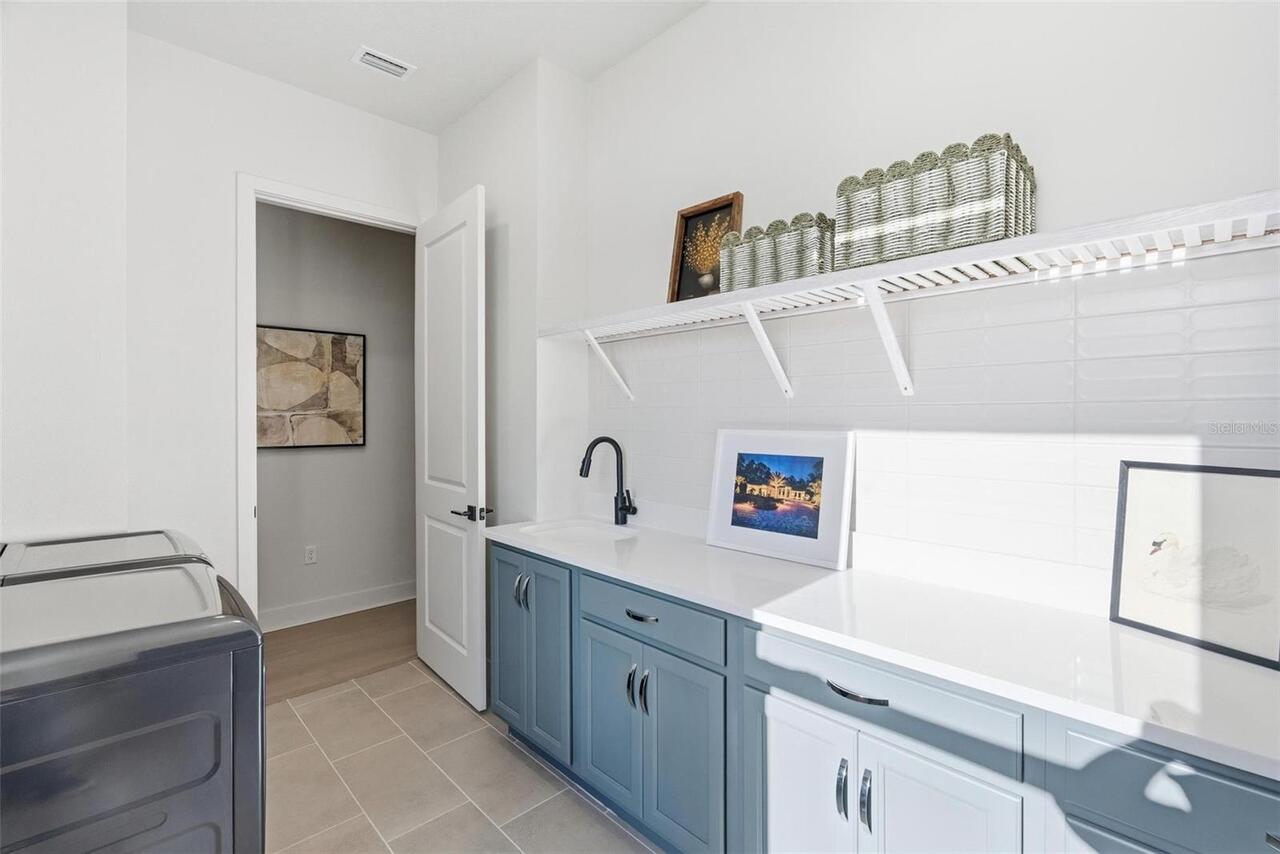
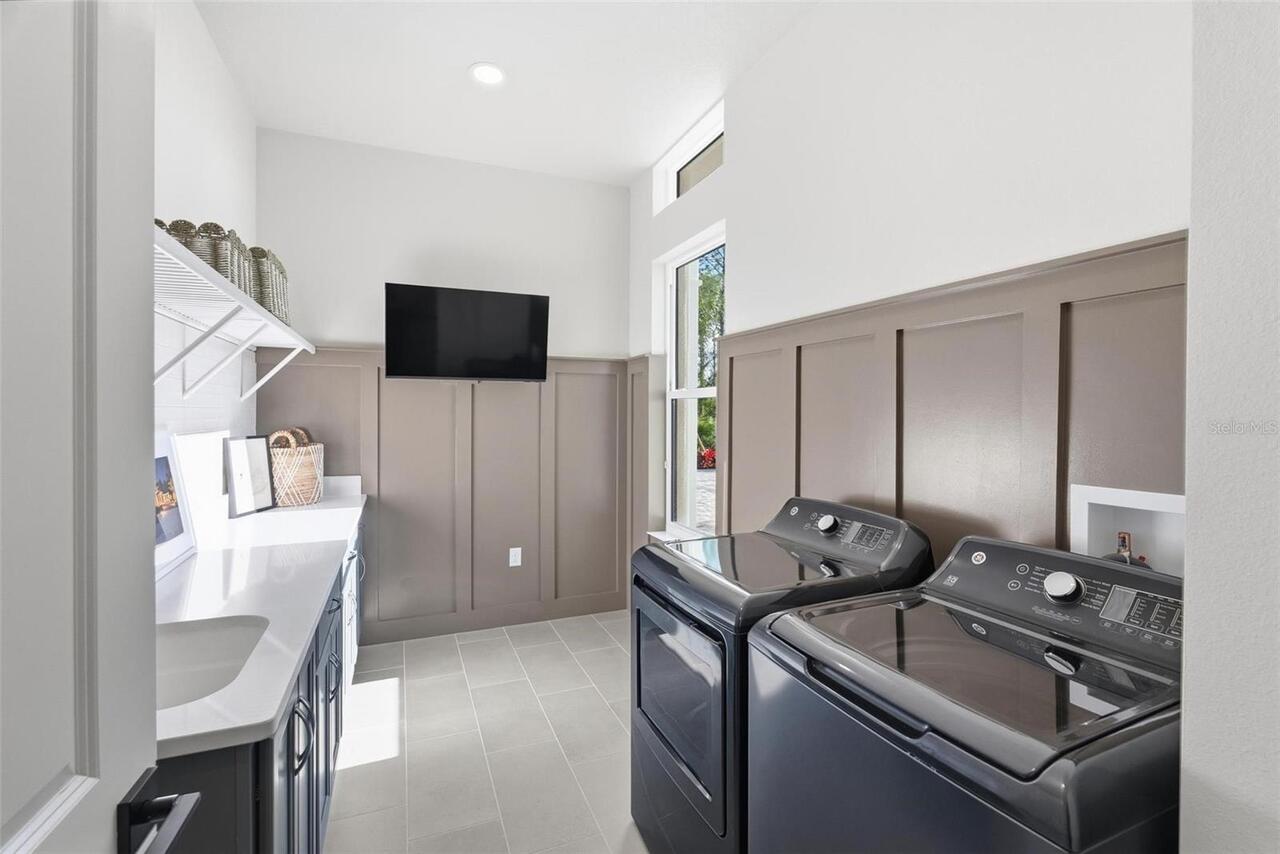
Electric Dryer Hookup, Inside, Laundry Room, Washer Hookup
Living Area Source
Builder
Living Area Units
Square Feet
Lot Features
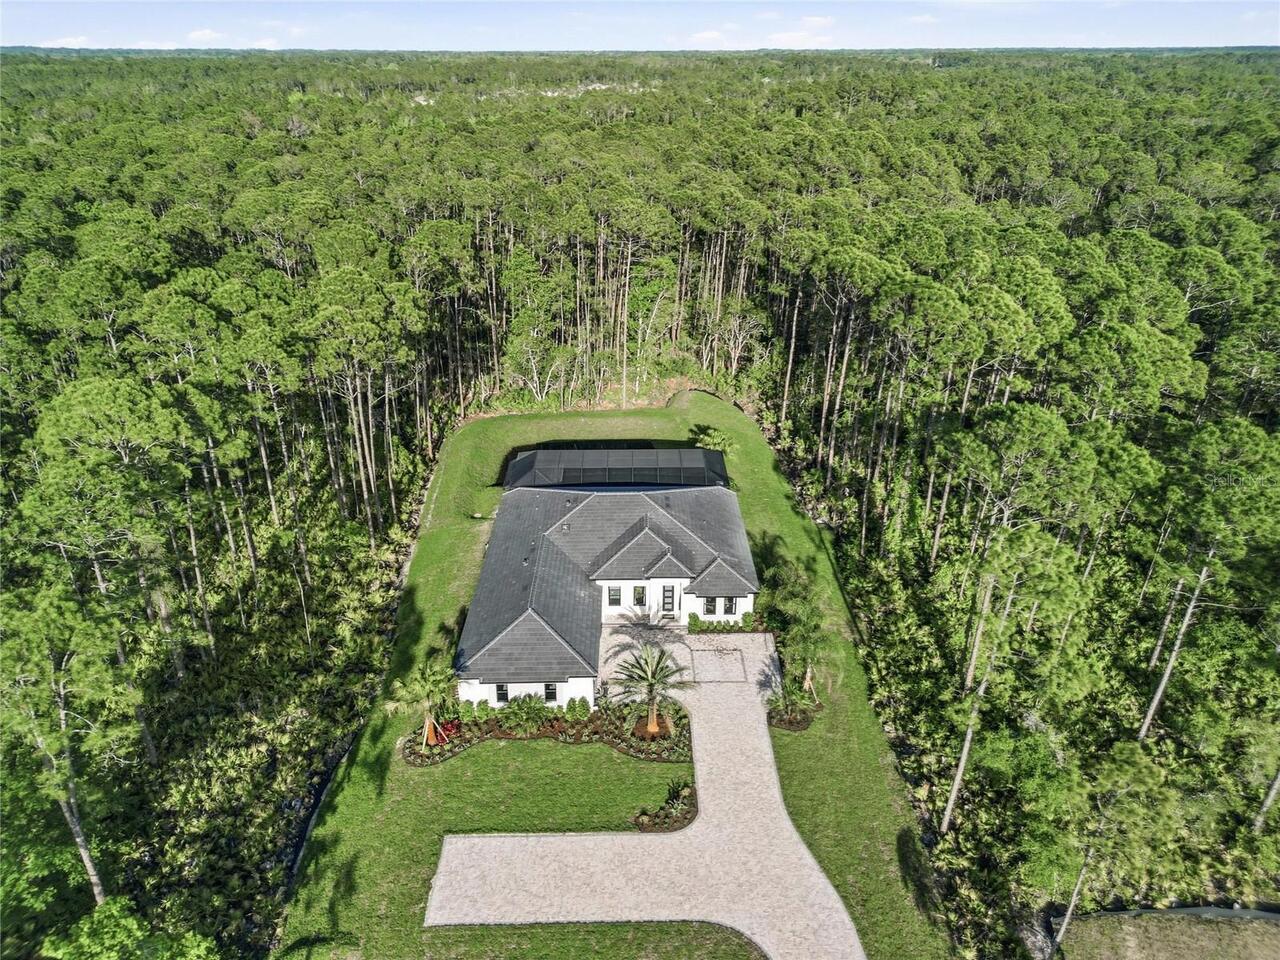
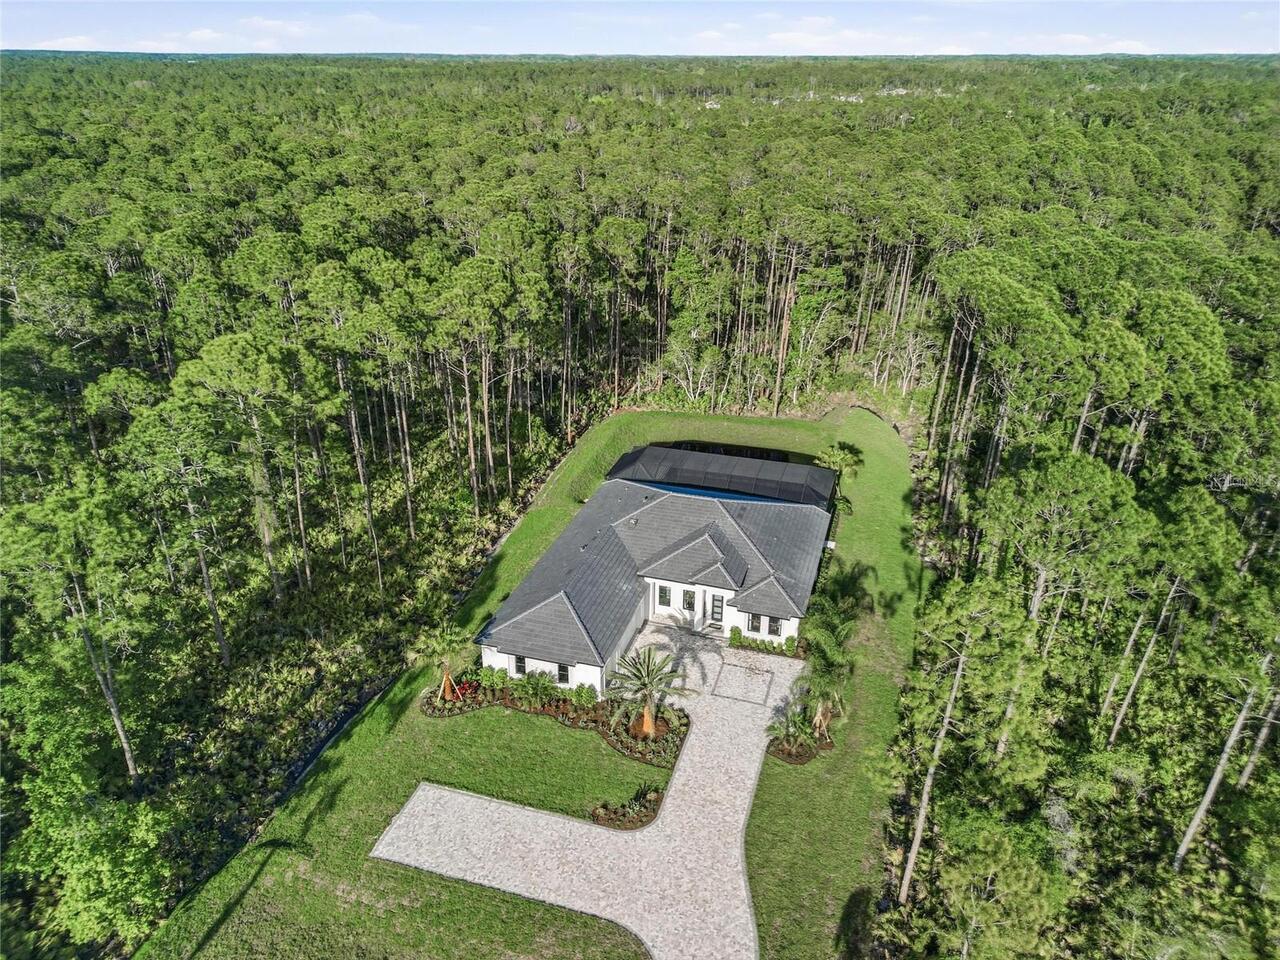
Conservation Area, Oversized Lot
Lot Size Square Feet
93432
Lot Size Square Meters
8680
Middle Or Junior School
David C Hinson Sr Middle
Modification Timestamp
2026-05-26T14:45:15.268Z
Other Equipment
Fire Pit, Irrigation Equipment
Other Structures
Cabana, Outdoor Kitchen
Parcel Number
4113-04-00-0100
Patio And Porch Features
Covered, Patio, Screened
Permit Number
bpr-2025-008823
Property Attached YN
false
Property Condition
Completed
RATIO Current Price By Calculated SqFt
583.54
Realtor Info
Brochure Available, Termite Bond/Warranty
Security Features
Fire Alarm, Secured Garage/Parking, Security System, Smoke Detector(s)
Showing Requirements
Go Direct, See Remarks
Status Change Timestamp
2026-04-24T17:52:59.000Z
Tax Legal Description
13-14-31 LOT 10 ENCLAVE SUBDIVISION MB 67 PGS 58-59
Total Acreage
2 to less than 5
Universal Property Id
US-12127-N-411304000100-R-N
Unparsed Address
461 N TYMBER CREEK RD
Utilities
BB/HS Internet Available, Electricity Connected, Phone Available, Public, Water Connected
Vegetation
Trees/Landscaped, Wooded
Window Features
Skylight(s), Double Pane Windows, Drapes, Low-Emissivity Windows