407-990-2746
Menu

4566 28th N Avenue, St Petersburg, FL

NEXT
PREV
$549,000

($311/sqft)

List Status: Contingent
4566 28th N Avenue
St Petersburg, FL 33713


3 beds
2 baths
1766 living sqft
Top Features
  • Subdivision: Leslee Heights Sub Sec 2
  • Built in  1954
  • Single Family Residence
Description
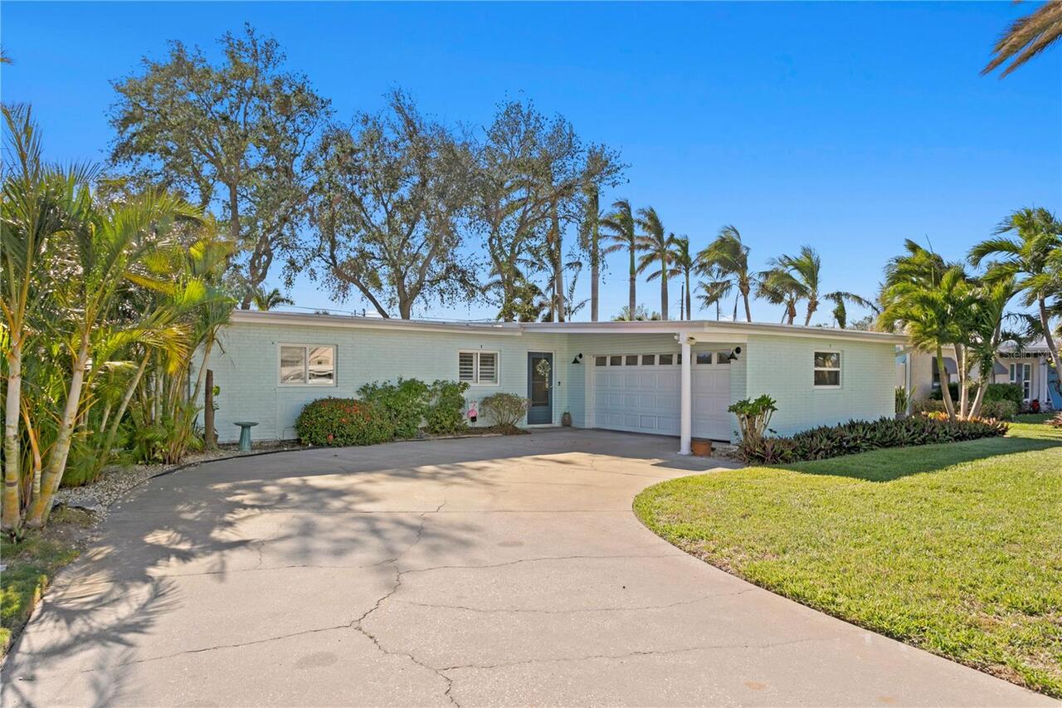
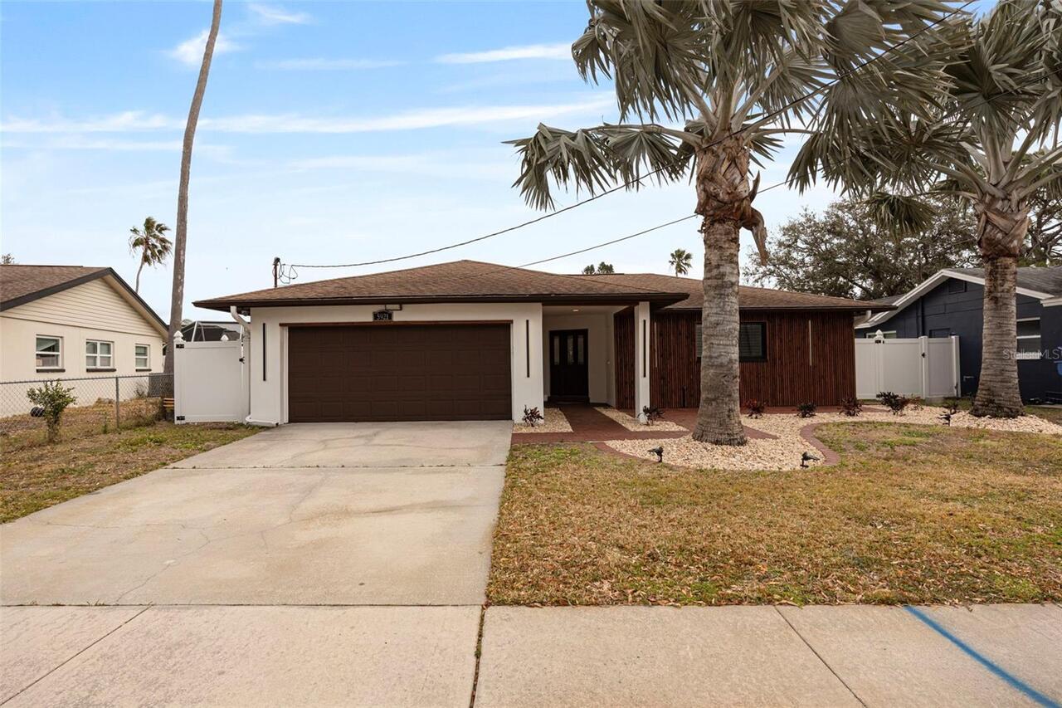
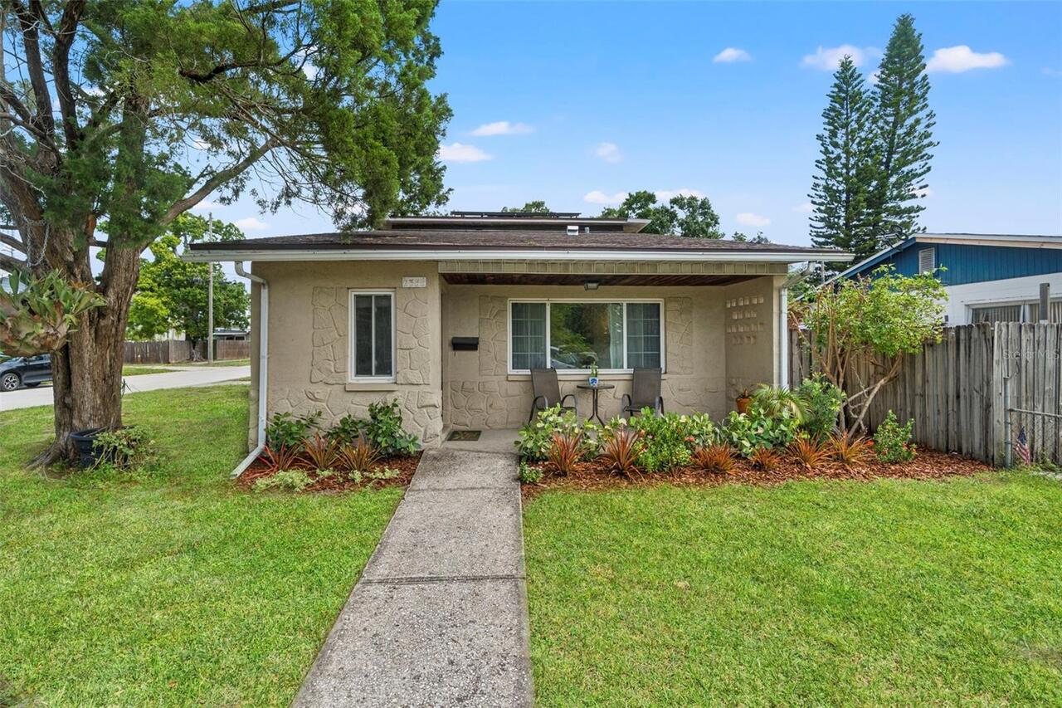
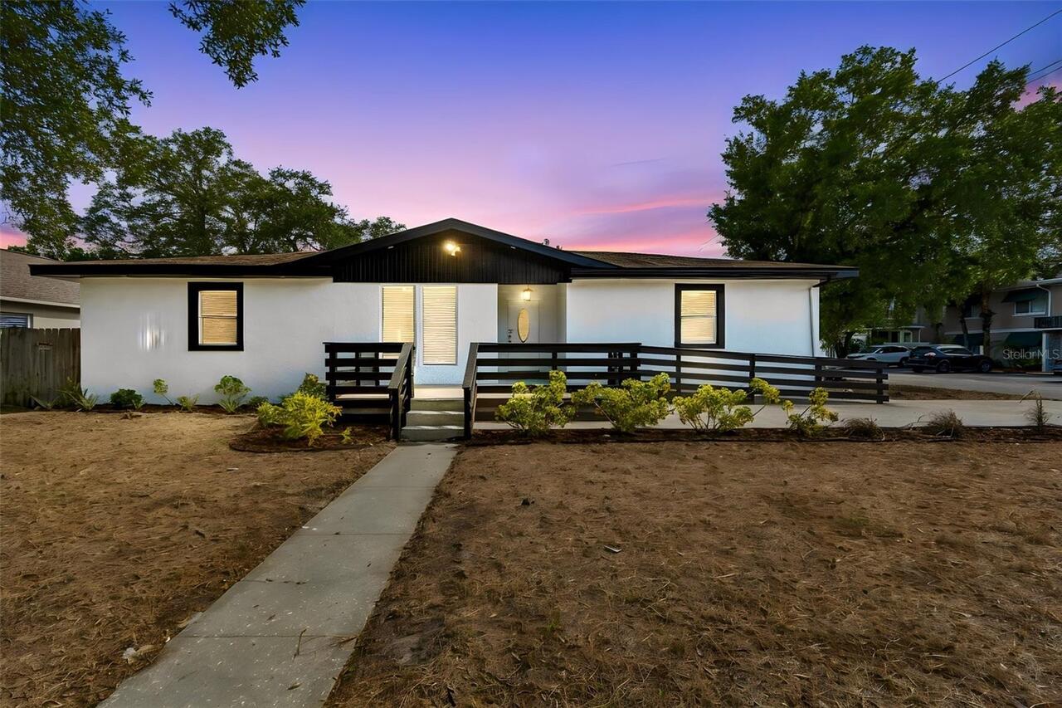
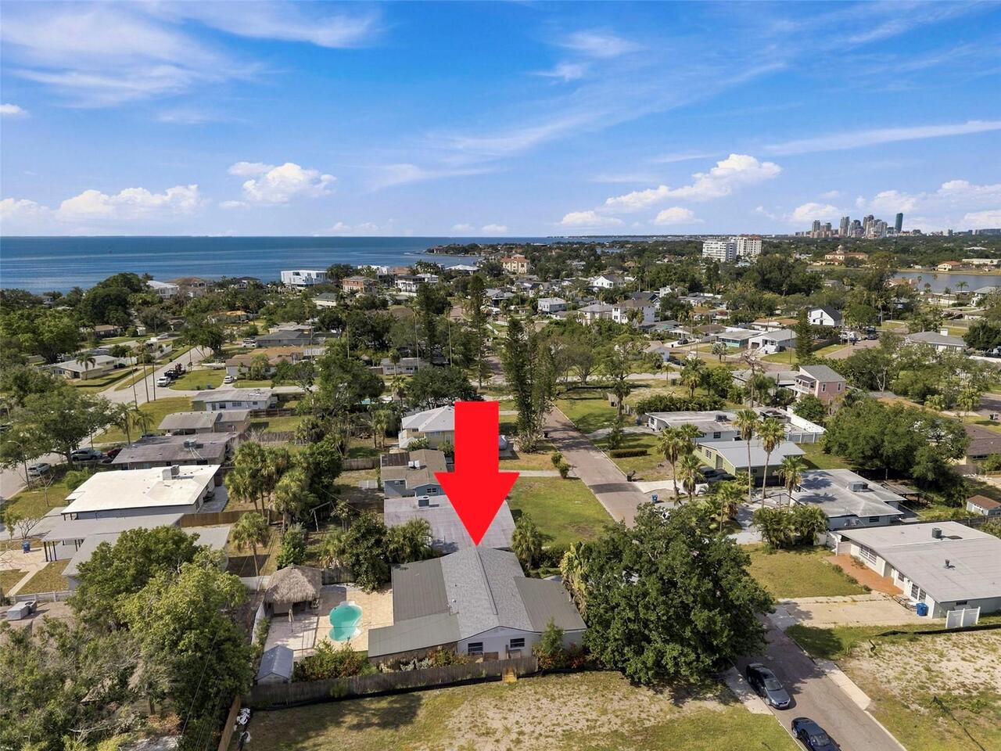
Under contract-accepting backup offers. Designed for entertaining and everyday living, this beautifully updated 3-bedroom, 2-bath home sits on an oversized 0.36-acre lot in a desirable non-flood zone. Natural light fills the spacious open floor plan, where the living room, dining area, and eat-in kitchen flow seamlessly together. The kitchen is the heart of the home, featuring stainless steel appliances, recessed lighting, custom cabinetry, quartz countertops, a stylish backsplash, and two large peninsulas with barstool seating. The dining room is highlighted by a custom bar with built-in cabinetry and a wine fridge, creating the perfect space to gather with family and friends. The expansive primary suite offers a walk-in closet and an impressive en-suite bath complete with an oversized walk-in shower with dual shower heads, dual vanities, and a relaxing soaking tub. An updated guest bathroom adds to the home's appeal, while the large fenced backyard provides plenty of room for outdoor entertaining, pets, gardening, or future additions. Conveniently located near Tyrone Square, Sawgrass Lake Park, vibrant Downtown St. Petersburg, and the award-winning Gulf beaches, you'll enjoy easy access to shopping, dining, parks, and entertainment. Don't miss your opportunity to own this exceptional property, schedule your private showing today!
Property Details
Property Features
Property Sub Type
Single Family Residence
Parking
Off Street, Circular Driveway, Driveway, Guest, Parking Pad
County
Pinellas
Subdivision
LESLEE HEIGHTS SUB SEC 2
Additional Information
Additional Lease Restrictions
Buyer to confirm leasing restrictions with the City of St Pete.
Additional Parcels YN
false
Alternate Key Folio Num
103116511740050010
Appliances
Dishwasher, Electric Water Heater, Microwave, Range, Refrigerator
Association YN
false
Attached Garage YN
false
Available For Lease YN
1
Bathrooms Total Integer
2
Building Area Source
Public Records
Building Area Total
1964
Building Area Total Srch SqM
182.46
Building Area Units
Square Feet
Calculated List Price By Calculated SqFt
310.87
Carport YN
false
Construction Materials
Block
Cooling
Central Air
Country
US
Cumulative Days On Market
1
Current Price
549000.00
Direction Faces
North
Elementary School
Northwest Elementary-PN
Expected Closing Date
2026-08-10T00:00:00.000
Exterior Features
Lighting, Private Entrance, Private Mailbox, Private Yard
Fireplace YN
false
Flood Zone Code
X
Flooring
Luxury Vinyl
Foundation Details
Slab
Furnished
Unfurnished
Garage YN
false
Heating
Central
High School
St. Petersburg High-PN
Home Warranty YN
false
Interior Features
Built-in Features, Ceiling Fans(s), Eat-in Kitchen, Kitchen/Family Room Combo, Living Room/Dining Room Combo, Open Floorplan, Primary Bedroom Main Floor, Stone Counters, Thermostat, Walk-In Closet(s)
Internet Address Display YN
true
Internet Automated Valuation Display YN
false
Internet Consumer Comment YN
false
Internet Entire Listing Display YN
true
Laundry Features
Laundry Room
Lease Restrictions YN
1
Levels
One
List AOR
Suncoast Tampa
Living Area Meters
164.07
Living Area Source
Public Records
Living Area Units
Square Feet
Lot Features
Corner Lot, City Limits, In County, Near Public Transit, Paved
Lot Size Acres
0.36
Lot Size Dimensions
125x127
Lot Size Square Feet
15830
Lot Size Square Meters
1471
Middle Or Junior School
Tyrone Middle-PN
Minimum Lease
No Minimum
Modification Timestamp
2026-07-11T21:00:11.945Z
New Construction YN
false
Number Of Pets
10+
Occupant Type
Vacant
Other Equipment
Private Entrance, Private Yard
Ownership
Fee Simple
Parcel Number
10-31-16-51174-005-0010
Pet Size
Extra Large (101+ Lbs.)
Pets Allowed
Yes
Pool Private YN
false
Postal Code Plus 4
2129
Property Attached YN
false
Property Condition
Completed
Public Survey Range
16
Public Survey Section
10
Purchase Contract Date
2026-07-08
RATIO Current Price By Calculated SqFt
310.87
Realtor Info
As-Is, List Agent is Owner, No Sign
Road Responsibility
Public Maintained Road
Road Surface Type
Asphalt, Paved
Roof
Shingle
Room Count
3
Security Features
Smoke Detector(s)
Senior Community YN
false
Sewer
Public Sewer
Showing Requirements
Appointment Only, Combination Lock Box, ShowingTime
Status Change Timestamp
2026-07-11T20:59:11.000Z
Stories Total
1
Tax Annual Amount
6278.99
Tax Block
5
Tax Book Number
32-18
Tax Legal Description
LESLEE HEIGHTS SUB SEC 2 BLK 5, LOTS 1 AND 2
Tax Lot
1
Tax Year
2025
Total Acreage
1/4 to less than 1/2
Total Annual Fees
0.00
Total Monthly Fees
0.00
Township
31
Unit Number YN
1
Universal Property Id
US-12103-N-103116511740050010-R-N
Unparsed Address
4566 28TH AVE N
Utilities
BB/HS Internet Available, Cable Available, Electricity Connected, Public, Sewer Connected, Water Connected
Vegetation
Mature Landscaping, Trees/Landscaped
Water Source
Public
Waterfront YN
false
Neighborhood Map
Popup

Property Photos

MLS #MFRTB8526710 Listing courtesy of Jay Alan Real Estate provided by Stellar MLS.

Similar Listings

$495,000
3947 Huntington Ne Street
St Petersburg
3BR/2BA
| Active
$495,000
6931 Grande Vista S Way
St Petersburg
3BR/2BA
| Active
$495,000
5921 Denver Ne Street
St Petersburg
3BR/2BA
| Active
$495,000
2355 14th N Avenue
St Petersburg
3BR/2BA
| Active


All listing information is deemed reliable but not guaranteed and should be independently verified through personal inspection by appropriate professionals. Listings displayed on this website may be subject to prior sale or removal from sale; availability of any listing should always be independent verified. Listing information is provided for consumer personal, non-commercial use, solely to identify potential properties for potential purchase; all other use is strictly prohibited and may violate relevant federal and state law. The source of the listing data is as follows: Stellar MLS (updated 7/27/26 11:34 PM) |

Listing Search


Translate Tool

Featured Listings
New Smyrna Beach Real Estate
$895,000
3 BED
2 BATH
North Beach 3-bedroom, 2-bathroom pool/spa home with a Florida room updated inside and out! Florida landscaping goes fro... Read More
North Redington Beach Real Estate
$879,000
3 BED
2 BATH
Indulge in the pinnacle of coastal luxury in this exceptional waterfront townhome located within the exclusive, gated en... Read More
Ocoee Real Estate
$1,399,000
5 BED
4 BATH
Price reduce, Back On the Market, this stunning, a masterpiece of design and functionality, with gorgeous 2007 Mediterra... Read More
Cortez Real Estate
$1,495,000
3 BED
2 BATH
Virtually Staged. Waterfront Coastal Luxury with Solar Power! Just minutes from Anna Maria Island, this elevated home in... Read More
Lakewood Ranch Real Estate
$999,000
5 BED
4 BATH
Premium water-view homesite with breathtaking sunrise views and an open, thoughtfully designed floor plan. Blending eleg... Read More
St Augustine Real Estate
$850,000
4 BED
3 BATH
Stunning ocean and Intracoastal views set the stage for this beautifully designed two-story coastal home. Thoughtfully c... Read More
Orlando Real Estate
$850,000
3 BED
3 BATH
This home provides the perfect combination of space, privacy, and convenience in this beautifully maintained 3-bedroom, ... Read More
Orlando Real Estate
$965,000
4 BED
2 BATH
**4 Beds | 2.5 Baths | 2,298 Sq Ft | Single Story | Zoned for Windermere High School | Gateway to Golden Oak** Welcome t... Read More
Tampa Real Estate
$1,275,000
6 BED
3 BATH
Discover an architectural gem that blends timeless elegance with the refined character of South Tampa, offering spacious... Read More
Tarpon Springs Real Estate
$1,149,000
4 BED
2 BATH
DIRECT GULF ACCESS • PRIVATE DOCK & 16,000-LB BOAT LIFT • GATED WATERFRONT COMMUNITY • NEVER FLOODED • NEW ROOF BEFORE C... Read More
Contact Sandra Pardo

407-990-2746

Wendy Morris LLC

Licensed in the State of Florida
BK 3146762
16797 Broadwater Avenue
Winter Garden, Florida 34787

Your privacy is our utmost concern. We will never sell your personal information. Privacy Policy
©2026 sandrapardohomes.com - all rights reserved. | Site Map