407-990-2746
Menu

4561 Henry J Avenue, St Cloud, FL

NEXT
PREV
$860,000

($346/sqft)

List Status: Pending
4561 Henry J Avenue
St Cloud, FL 34772


3 beds
3 baths
2486 living sqft
Top Features
  • Subdivision: S L & I C
  • Built in  2005
  • Single Family Residence
Description
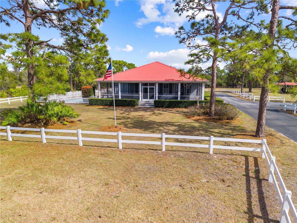

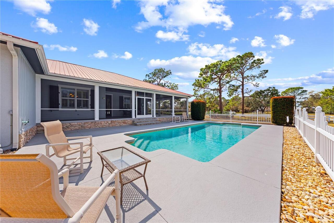

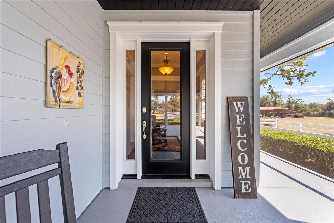
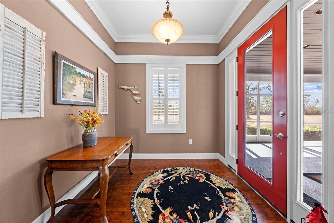
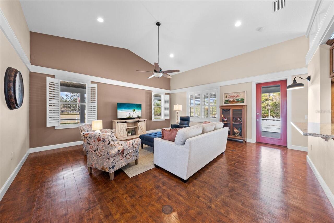
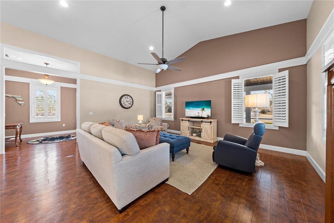
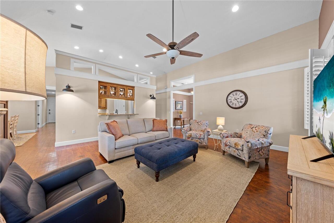
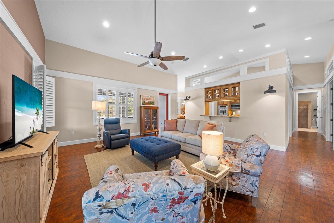

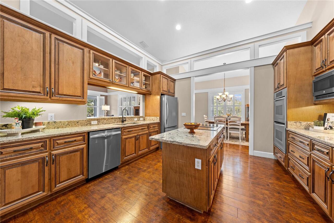
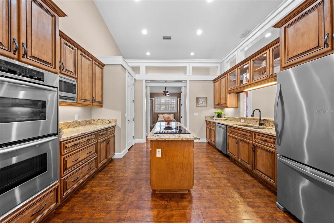
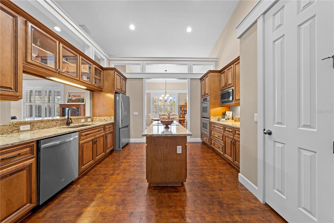
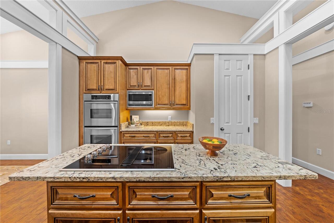
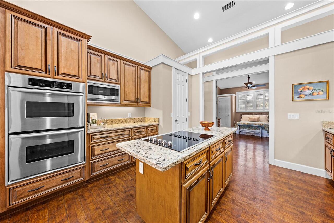
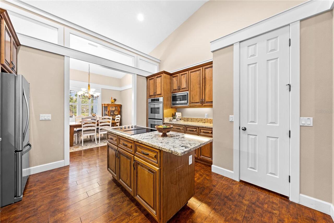
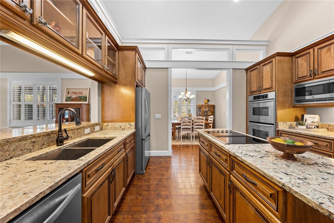
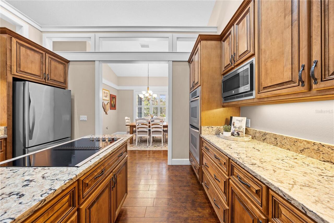
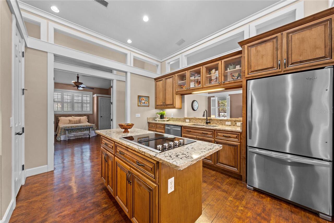
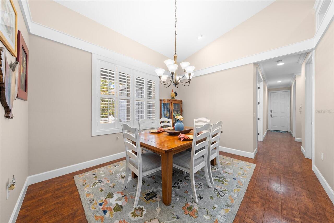
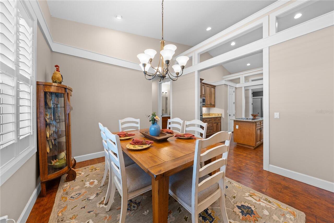
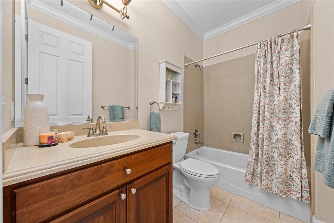
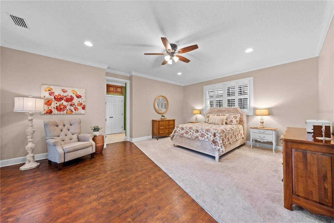
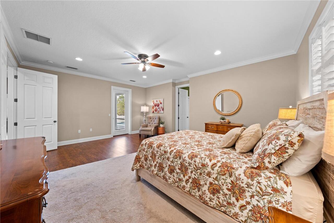
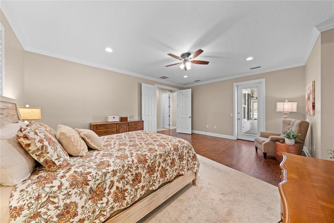
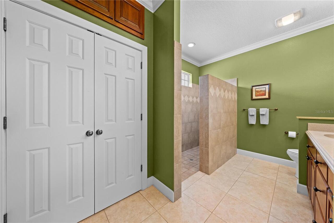
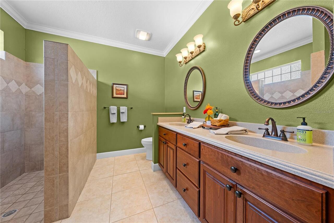
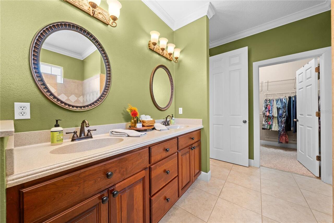
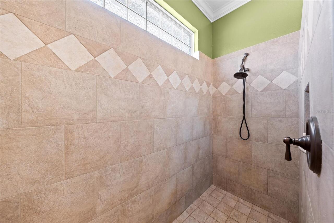
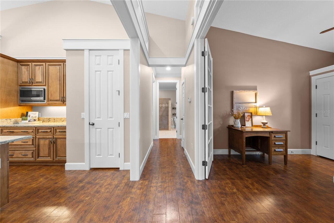
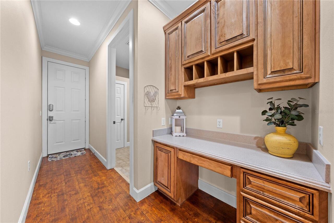
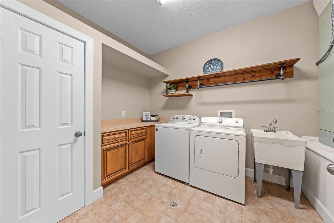
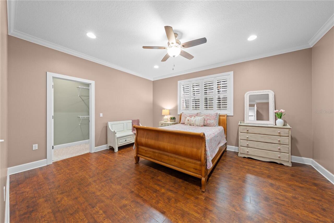
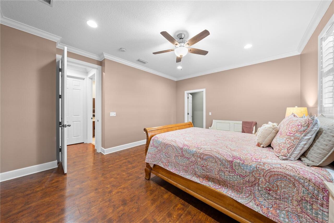
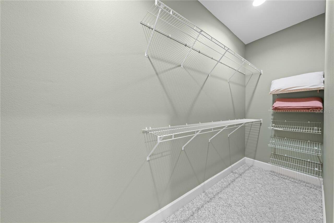
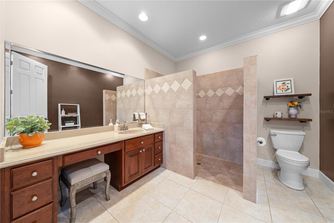
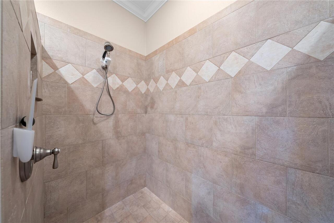
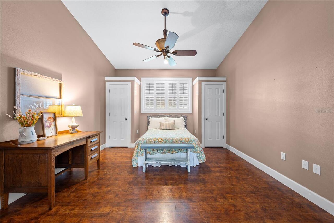

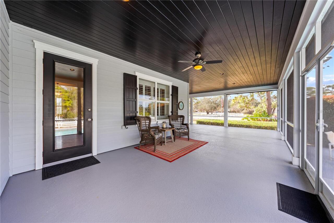
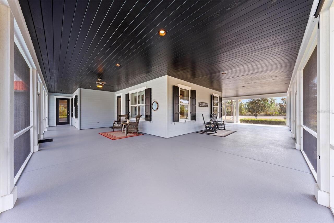
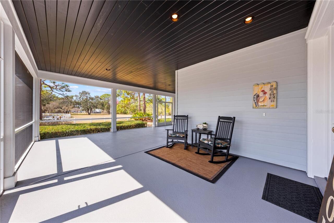
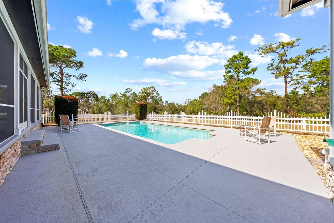
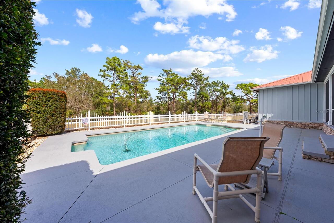
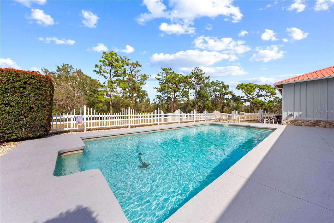

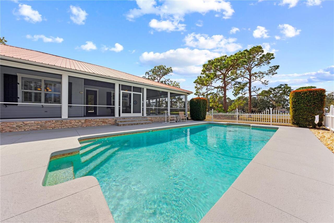
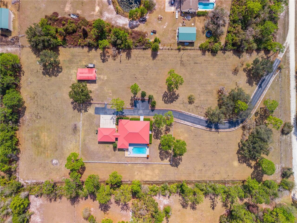
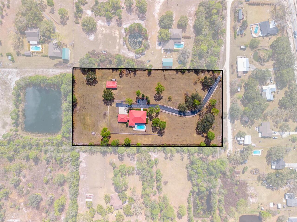
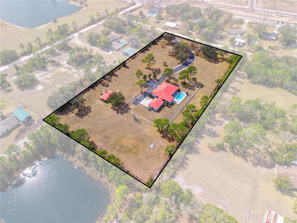
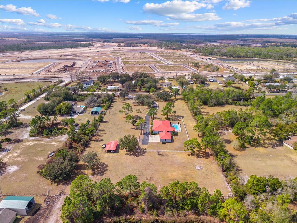
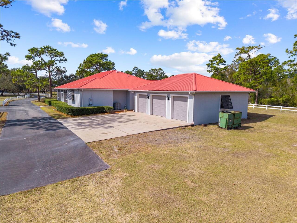

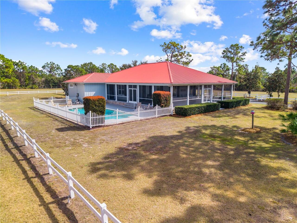
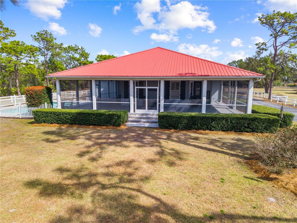
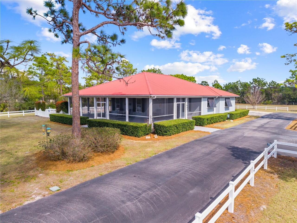
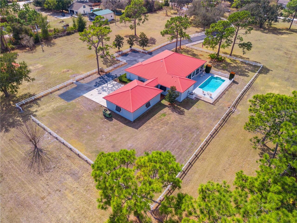
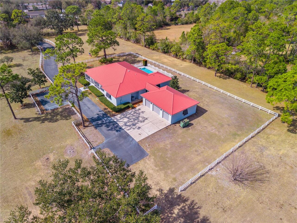
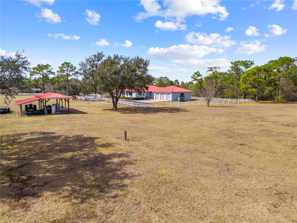
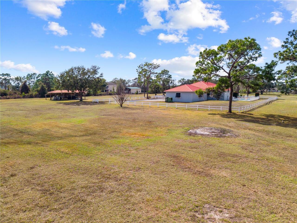


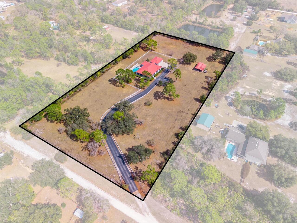
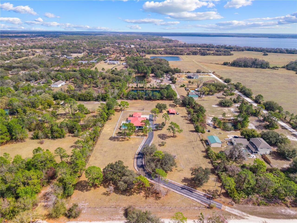
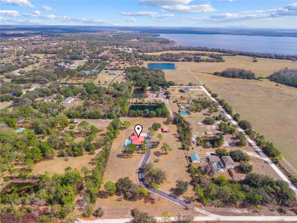
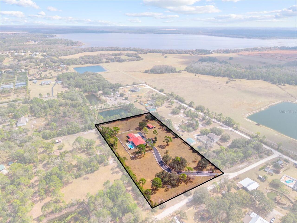
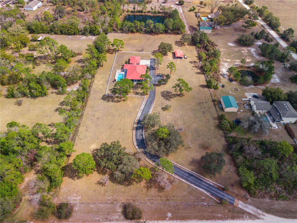
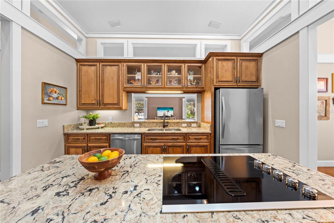
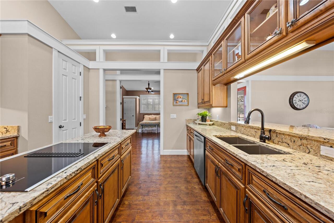
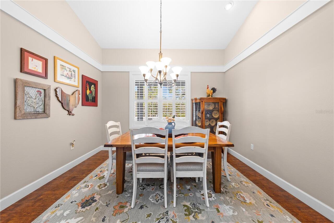
Under contract-accepting backup offers. Market Price Adjustment! Inspired by a home in Southern Homes magazine this custom built masterpiece sits gracefully on almost 5 acres of cleared, fenced & cross-fenced land offering the perfect blend of southern charm and timeless elegance. A winding private drive welcomes you home setting the tone for the peaceful retreat that awaits. The expansive wraparound porch is made for slow mornings with coffee, evenings sipping a glass of iced tea and unforgettable gatherings with friends and family. Enjoy Florida living at its finest with the sparkling volleyball style inground pool, perfect for nearly year round enjoyment thanks to our beautiful ambient temperatures in Central Florida. Step inside to a thoughtfully designed floor plan featuring all of the upgrades you would expect in a home of this caliber. You are sure to appreciate the details of the home such as the high ceilings, recessed lighting, plantation shutters, Amtico vinyl flooring, crown molding and poplar trim. The kitchen is a chef's dream and is truly the heart of the home offering solid maple cabintry, tasteful granite countertops, cooking island, double wall ovens, glass front upper cabinets and a pantry. The primary suite is generously sized to accommodate large bedroom furniture and offers a well thought out ensuite bathroom complete with a large oversize shower, dual sinks and makeup vanity area, walk in closet and an additional storage closet. There is also a convenient full bath in the hall that doubles as a pool bath. The oversized second bedroom features a long walk in closet and is right next to the spacious second full bathroom in the home that has a custom walk in shower as well. The third bedroom of the home offers flexibility as a home office, homeschool room, fitness space or whatever fits your lifestyle. A charming breezeway connects the home to the three car garage adding both character and functionality. With NO HOA bring your boat, RV and all of
Property Details
Property Features
Property Sub Type
Single Family Residence
Parking
Garage Faces Side, Oversized, Driveway, Garage Door Opener
Pool
Gunite, In Ground, Salt Water
County
Osceola
Subdivision
S L & I C
Additional Information
Additional Lease Restrictions
Buyer and/or buyers agent to verify any/all restrictions
Additional Parcels YN
false
Alternate Key Folio Num
122730495000010520
Appliances
Built-In Oven, Cooktop, Dishwasher, Disposal, Electric Water Heater, Exhaust Fan, Microwave, Refrigerator, Water Softener
Architectural Style
Custom
Association YN
false
Attached Garage YN
true
Available For Lease YN
1
Barn Features
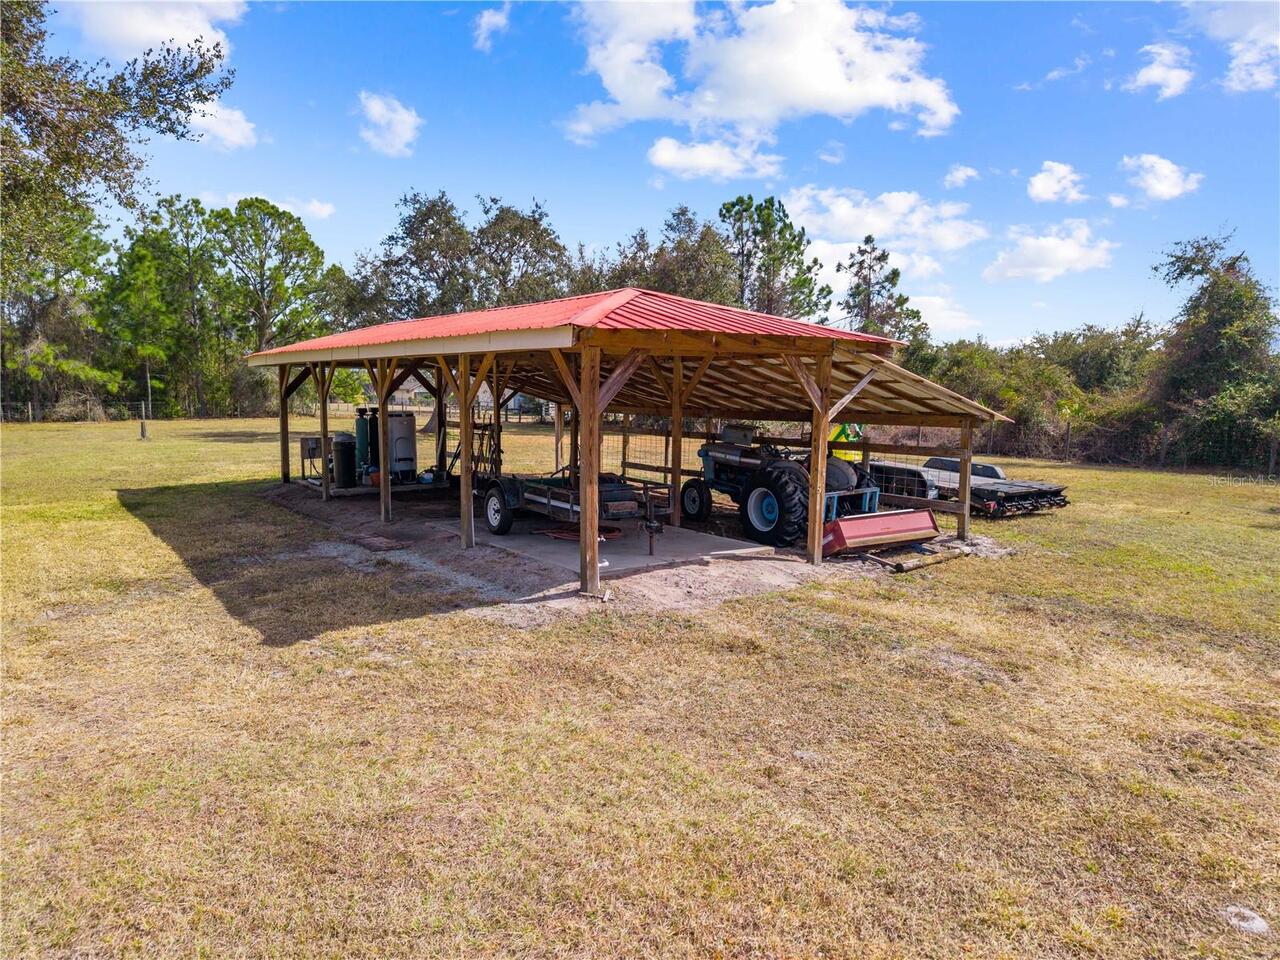
Pole Barn
Bathrooms Total Integer
3
Building Area Source
Public Records
Building Area Total
4924
Building Area Total Srch SqM
457.45
Building Area Units
Square Feet
Calculated List Price By Calculated SqFt
345.94
Carport YN
false
Construction Materials
Block, HardiPlank Type, Stucco
Contract Status
Appraisal, Financing, Inspections
Cooling
Central Air
Country
US
Cumulative Days On Market
347
Current Price
860000.00
Direction Faces
West
Expected Closing Date
2026-06-09T00:00:00.000
Exterior Features
Hurricane Shutters, Rain Gutters, Shade Shutter(s)
Fencing
Vinyl, Wire, Wood
Fireplace YN
false
Flood Zone Code
X
Flood Zone Date
2013-06-18
Flood Zone Panel
12097C0270G
Flooring
Carpet, Tile, Vinyl
Foundation Details
Slab, Stem Wall
Furnished
Unfurnished
Garage Spaces
3
Garage YN
true
Heating
Central
Home Warranty YN
false
Homestead YN
1
Interior Features
Built-in Features, Ceiling Fans(s), Crown Molding, Eat-in Kitchen, High Ceilings, Solid Surface Counters, Solid Wood Cabinets, Split Bedroom, Stone Counters, Walk-In Closet(s), Window Treatments
Internet Address Display YN
true
Internet Automated Valuation Display YN
true
Internet Consumer Comment YN
false
Internet Entire Listing Display YN
true
Laundry Features
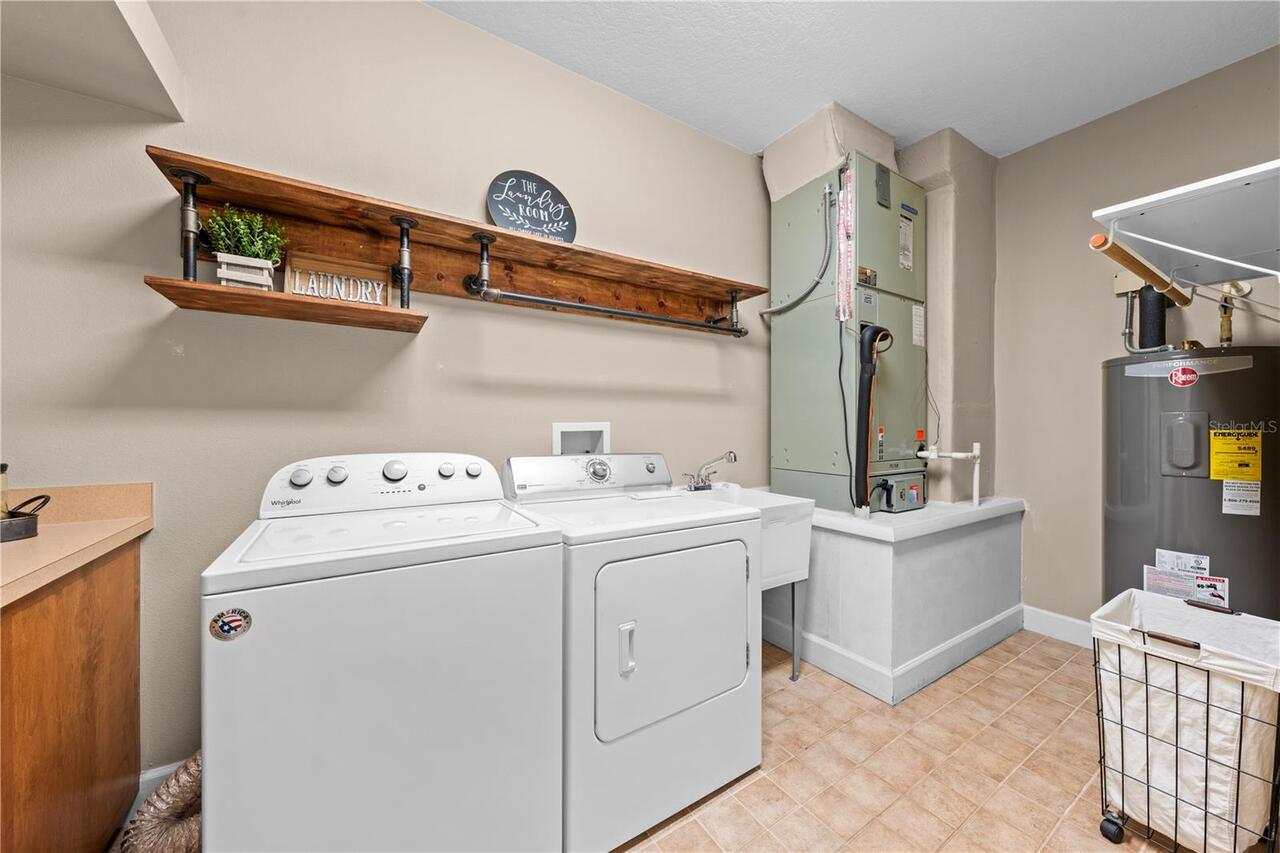
Electric Dryer Hookup, Inside, Laundry Room, Other
Lease Restrictions YN
1
Levels
One
List AOR
Osceola
Living Area Meters
230.96
Living Area Source
Public Records
Living Area Units
Square Feet
Lot Features
Cleared, In County, Landscaped, Pasture, Street Dead-End, Zoned for Horses
Lot Size Acres
4.77
Lot Size Square Feet
207781
Lot Size Square Meters
19303
Minimum Lease
8-12 Months
Modification Timestamp
2026-05-08T14:50:11.601Z
New Construction YN
false
Number Of Septics
1
Number Of Wells
2
Occupant Type
Owner
Other Equipment
Irrigation Equipment
Other Structures
Barn(s)
Ownership
Fee Simple
Parcel Number
12-27-30-4950-0001-0520
Patio And Porch Features
Covered, Front Porch, Screened, Side Porch, Wrap Around
Pet Restrictions
Buyer and/or buyers agent to verify any/all restrictions
Pets Allowed
Yes
Pool Dimensions
15x32
Pool Private YN
true
Postal Code Plus 4
8503
Previous List Price
875000
Price Change Timestamp
2026-04-22T16:03:01.000Z
Public Survey Range
30E
Public Survey Section
12
Purchase Contract Date
2026-05-07
RATIO Current Price By Calculated SqFt
345.94
Realtor Info
See Attachments, Sign
Road Surface Type
Other, Paved
Roof
Metal
Room Count
8
Security Features
Smoke Detector(s)
Senior Community YN
false
Sewer
Septic Tank
Showing Requirements
24 Hour Notice, Appointment Only, Call Listing Agent, Listing Agent Must Accompany, No Lockbox, See Remarks
Spa YN
false
Status Change Timestamp
2026-05-08T14:49:49.000Z
Stories Total
1
Tax Annual Amount
4175
Tax Block
1
Tax Book Number
B-37
Tax Legal Description
S L & I C PB B PG 37 LOT 52
Tax Lot
52
Tax Year
2025
Total Acreage
2 to less than 5
Total Annual Fees
0.00
Total Monthly Fees
0.00
Township
27S
Universal Property Id
US-12097-N-122730495000010520-R-N
Unparsed Address
4561 HENRY J AVE
Utilities
Cable Available, Electricity Available, Water Available
Vegetation
Mature Landscaping
Water Source
Well
Waterfront YN
false
Window Features
Shutters
Zoning
OAC
Neighborhood Map
Popup

Property Photos
Listing Photo
Listing Photo
Listing Photo
Listing Photo
Listing Photo
Listing Photo
Listing Photo
Listing Photo
Listing Photo
Listing Photo
Listing Photo
Listing Photo
Listing Photo
Listing Photo
Listing Photo
Listing Photo
Listing Photo
Listing Photo
Listing Photo
Listing Photo
Listing Photo
Listing Photo
Listing Photo
Listing Photo
Listing Photo
Listing Photo
Listing Photo
Listing Photo
Listing Photo
Listing Photo
Listing Photo
Listing Photo
Listing Photo
Listing Photo
Listing Photo
Listing Photo
Listing Photo
Listing Photo
Listing Photo
Listing Photo
Listing Photo
Listing Photo
Listing Photo
Listing Photo
Listing Photo
Listing Photo
Listing Photo
Listing Photo
Listing Photo
Listing Photo
Listing Photo
Listing Photo
Listing Photo
Listing Photo
Listing Photo
Listing Photo
Listing Photo
Listing Photo
Listing Photo
Listing Photo
Listing Photo
Listing Photo
Listing Photo
Listing Photo
Listing Photo
Listing Photo
Listing Photo
Listing Photo
Listing Photo
Listing Photo
Listing Photo
Listing Photo
Listing Photo
Listing Photo
Listing Photo
Listing Photo
Listing Photo
Listing Photo
Listing Photo
Listing Photo
Listing Photo
Listing Photo
Listing Photo
Listing Photo
Listing Photo
Listing Photo
Listing Photo
Listing Photo
Listing Photo
Listing Photo
Listing Photo
Listing Photo
Listing Photo
Listing Photo
Listing Photo
Listing Photo
Listing Photo
Listing Photo
Listing Photo
Listing Photo
Listing Photo
Listing Photo
Listing Photo
Listing Photo
Listing Photo
Listing Photo
Listing Photo
Listing Photo
Listing Photo
Listing Photo
Listing Photo
Listing Photo
Listing Photo
Listing Photo
Listing Photo
Listing Photo
Listing Photo
Listing Photo
Listing Photo
Listing Photo
Listing Photo
Listing Photo
Listing Photo
Listing Photo
Listing Photo
Listing Photo
Listing Photo
Listing Photo
Listing Photo
Listing Photo
Listing Photo
Listing Photo
Listing Photo
Listing Photo
Listing Photo
Listing Photo
Listing Photo
Listing Photo
Listing Photo
Listing Photo
Listing Photo
Listing Photo
Listing Photo
Listing Photo
Listing Photo
Listing Photo

MLS #MFRS5144401 Listing courtesy of Heritage Real Estate Agency Llc provided by Stellar MLS.

Similar Listings

$825,000
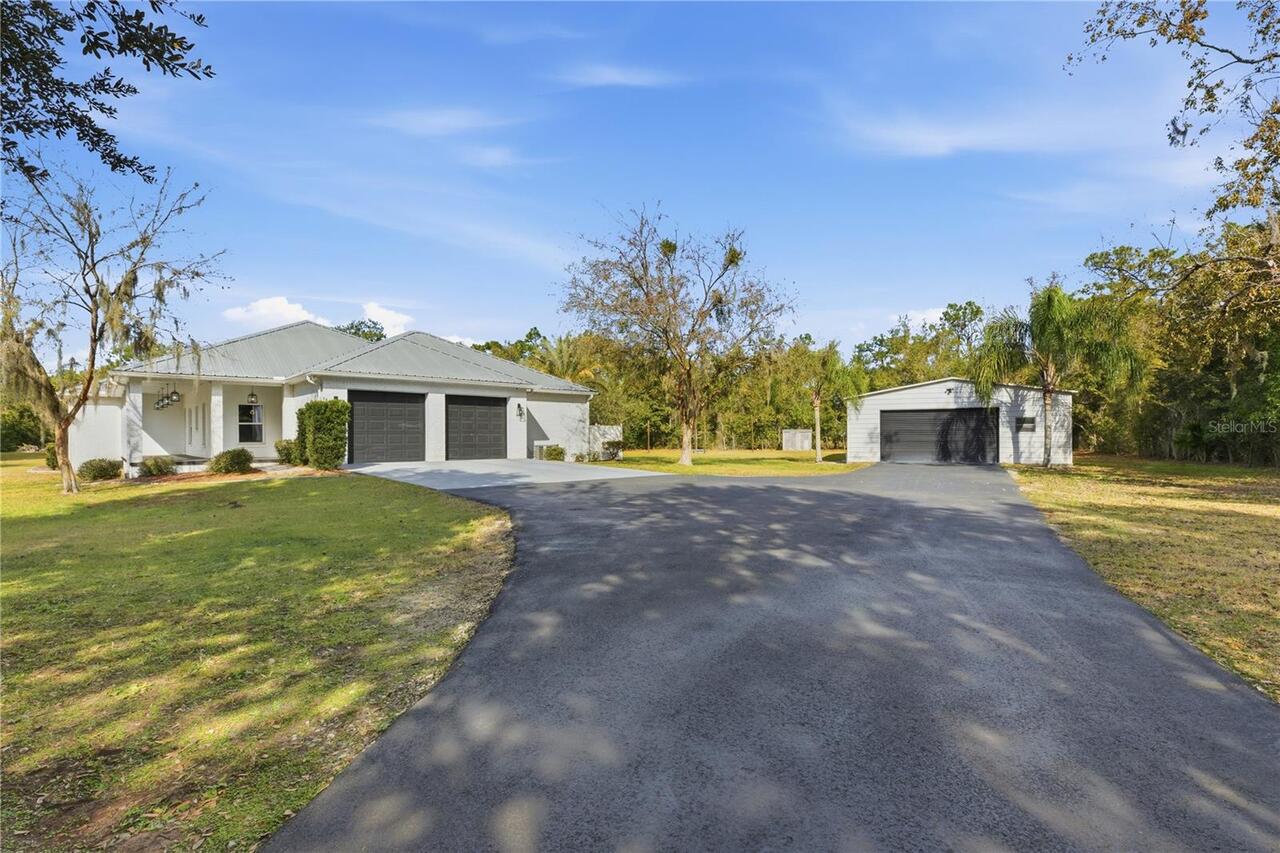
4575 Lake Shore Drive
St Cloud
3BR/3BA
| Active
$839,904
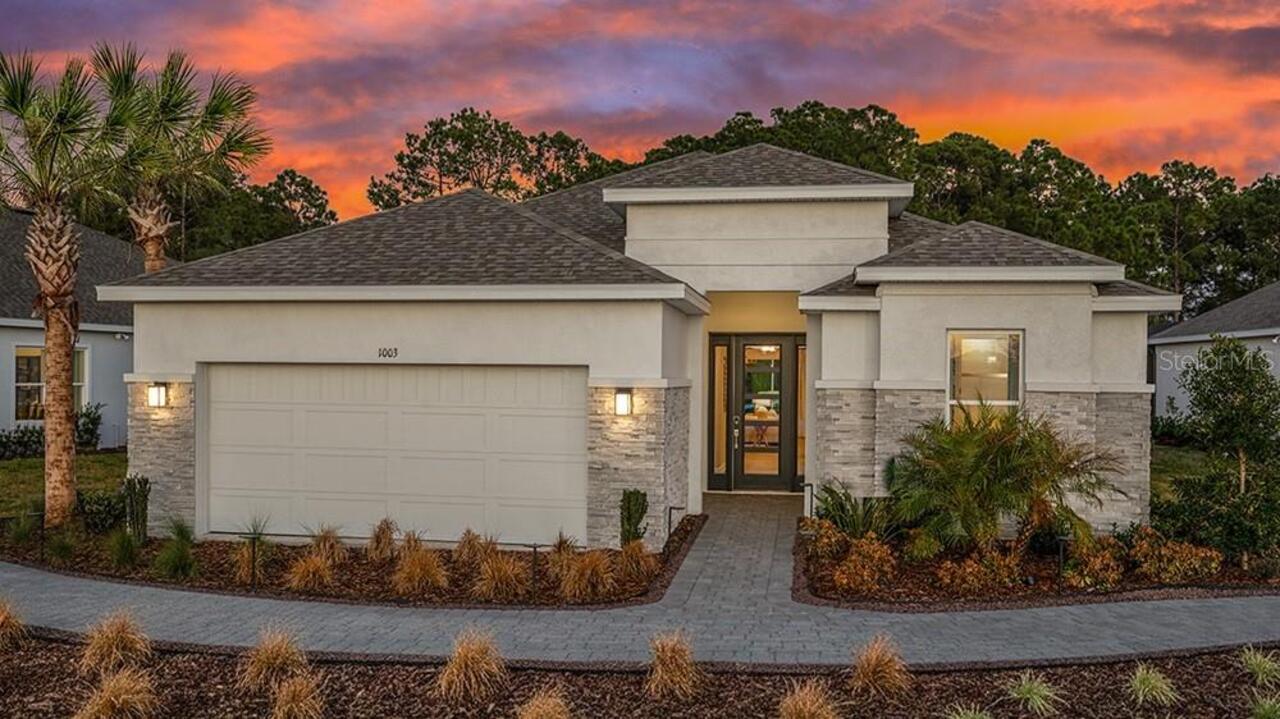
1003 Tassleflower Trail
St Cloud
3BR/3BA
| Active
$859,900
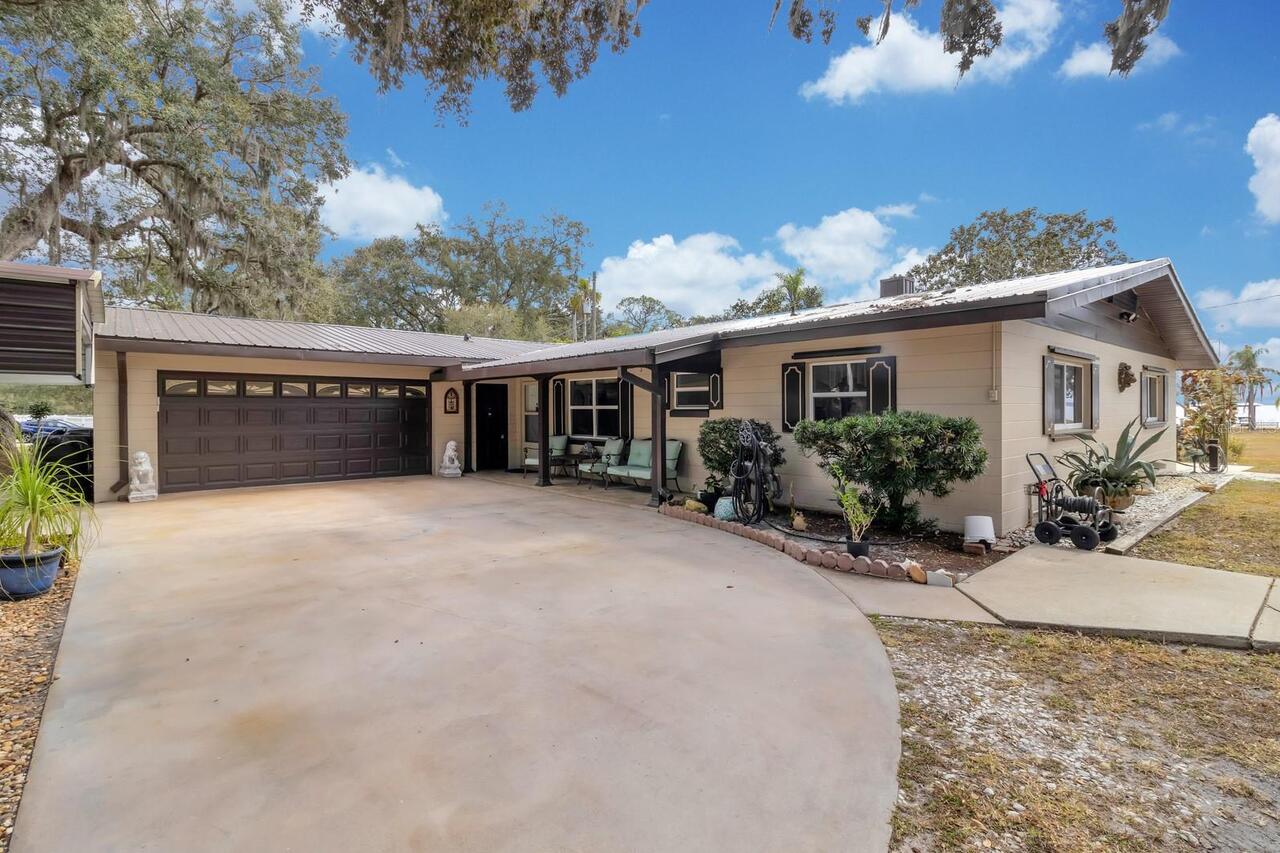
5870 Alligator Lake W Shore
St Cloud
3BR/3BA
| Active
$875,000

2745 Nature View Road
St Cloud
3BR/3BA
| Active


All listing information is deemed reliable but not guaranteed and should be independently verified through personal inspection by appropriate professionals. Listings displayed on this website may be subject to prior sale or removal from sale; availability of any listing should always be independent verified. Listing information is provided for consumer personal, non-commercial use, solely to identify potential properties for potential purchase; all other use is strictly prohibited and may violate relevant federal and state law. The source of the listing data is as follows: Stellar MLS (updated 5/26/26 12:08 PM) |

Listing Search


Translate Tool

Featured Listings
Windermere Real Estate
$1,175,000
4 BED
3 BATH
One or more photo(s) has been virtually staged. Price Improvement! Welcome to luxury living inside the guard-gated commu... Read More
Lakeland Real Estate
$865,000
3 BED
3 BATH
Welcome to the much sought-after, exclusive gated golf community of Eaglebrooke, featuring 24/7 guarded security and exc... Read More
Palm Harbor Real Estate
$995,900
5 BED
3 BATH
LOCATION, LOCATION. All roads lead to the water from this spacious executive pool home in the desirable Country Woods co... Read More
Winter Garden Real Estate
$1,300,000
4 BED
3 BATH
Under contract-accepting backup offers. Welcome to your new dream home! Built by J&J Building and located in one of Cent... Read More
Land O Lakes Real Estate
$1,240,000
5 BED
4 BATH
One or more photo(s) has been virtually staged. IMPRESSIVE PRICE ADJUSTMENT! Welcome to this Beautiful Lakefront estate ... Read More
Bradenton Real Estate
$1,149,000
5 BED
4 BATH
Welcome to the Wekiva model — a home where every detail has been thoughtfully curated and each upgrade complements the n... Read More
Bradenton Real Estate
$925,000
4 BED
4 BATH
Recently purchased and thoughtfully improved by the current owners, this half-acre home reflects a significant investmen... Read More
Orlando Real Estate
$1,150,000
5 BED
5 BATH
Short Sale. *** SHORT SALE APPROVED*** Please reach out for more information! Stunning 5-Bedroom Estate on Eagle Creek G... Read More
Sarasota Real Estate
$850,000
3 BED
3 BATH
Luxury living and convenience are what make this impressive home special. Every upgrade available has been incorporated ... Read More
Sarasota Real Estate
$895,000
3 BED
2 BATH
Modern Luxury Meets Golf Course Living at Sara Bay. Welcome to a masterpiece of modern luxury at 502 Magellan Drive, per... Read More
Contact Sandra Pardo

407-990-2746

Wendy Morris LLC

Licensed in the State of Florida
BK 3146762
16797 Broadwater Avenue
Winter Garden, Florida 34787

Your privacy is our utmost concern. We will never sell your personal information. Privacy Policy
©2026 sandrapardohomes.com - all rights reserved. | Site Map