407-990-2746
Menu

456 Chelsea Place Avenue, Ormond Beach, FL

NEXT
PREV
$540,000

($253/sqft)

List Status: Active
456 Chelsea Place Avenue
Ormond Beach, FL 32174


3 beds
2 baths
2131 living sqft
Top Features
  • View: Water
  • Subdivision: Chelsea Place Ph I
  • Built in  2005
  • Single Family Residence
Description
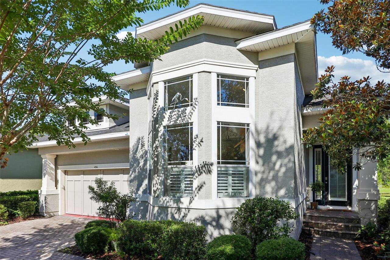
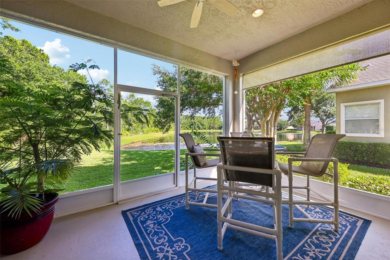
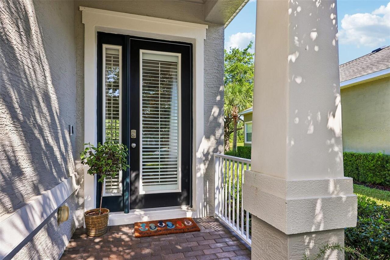
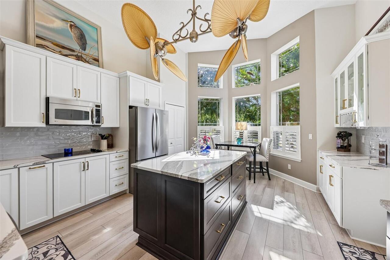
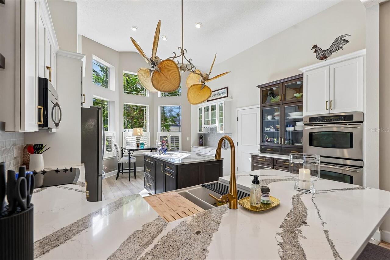
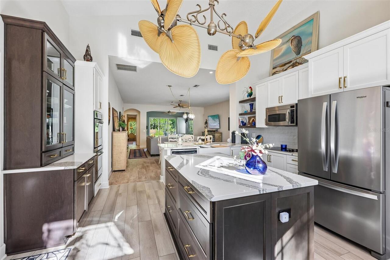
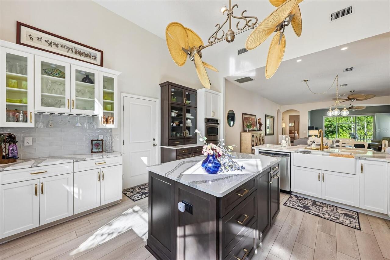
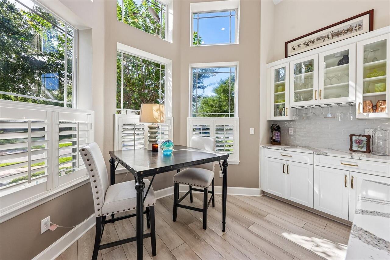
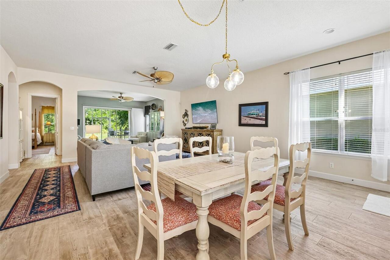
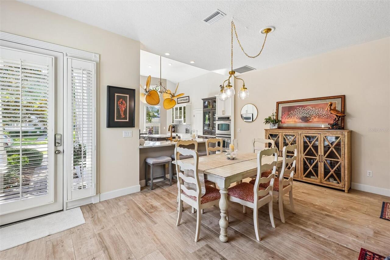
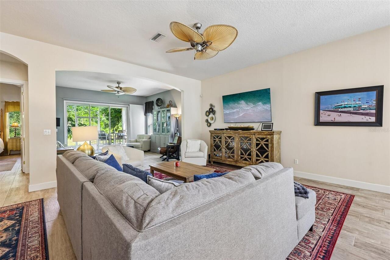
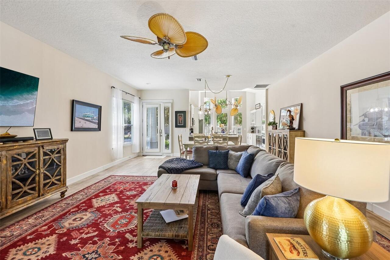
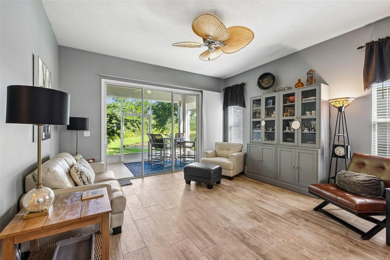
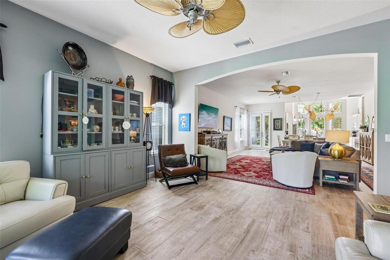
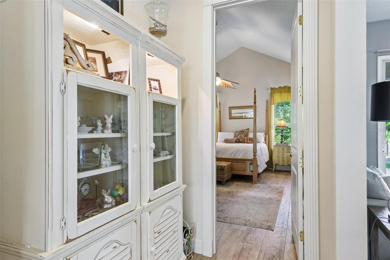
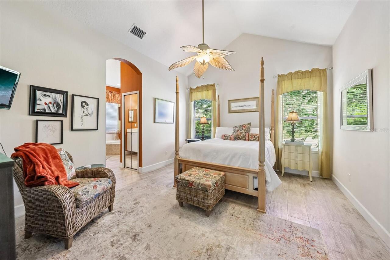
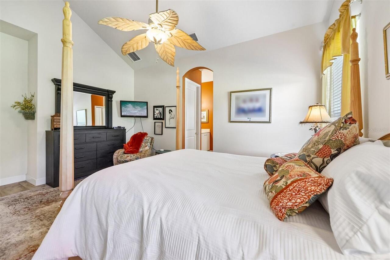
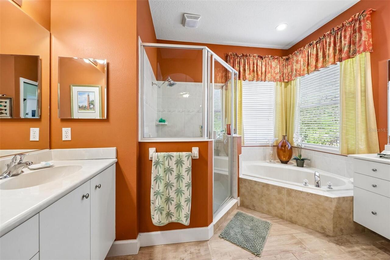
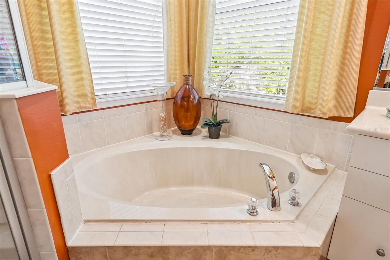
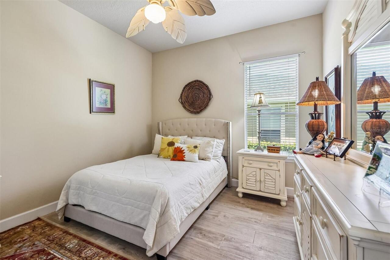
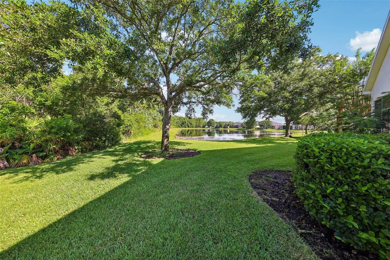
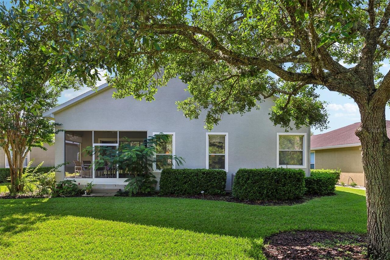
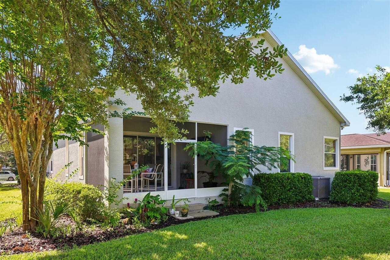
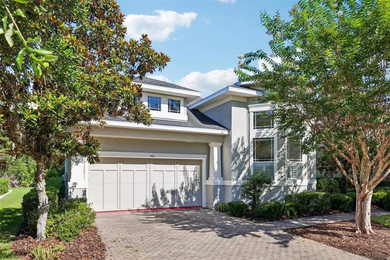
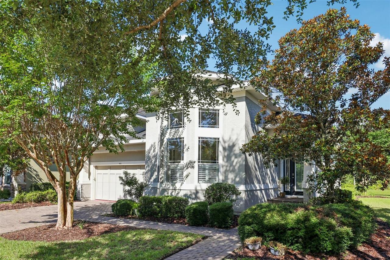
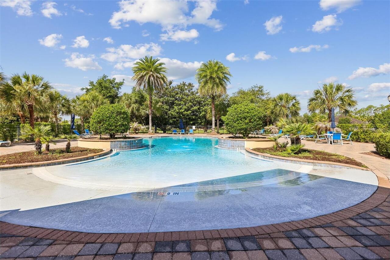
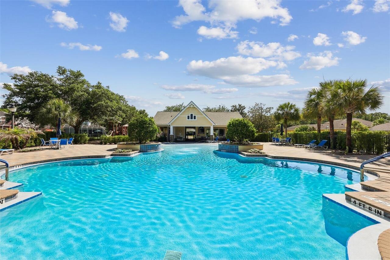
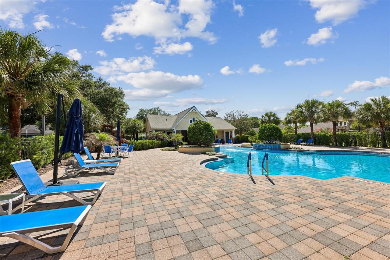
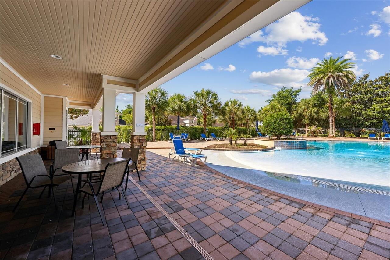
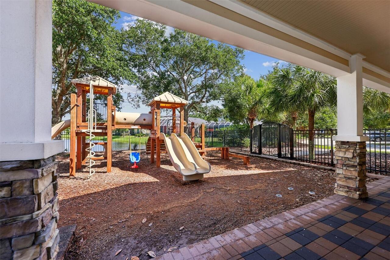
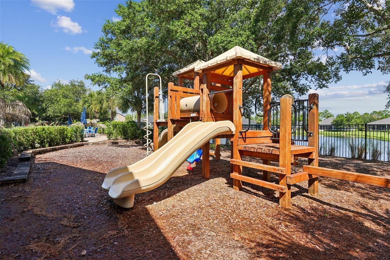
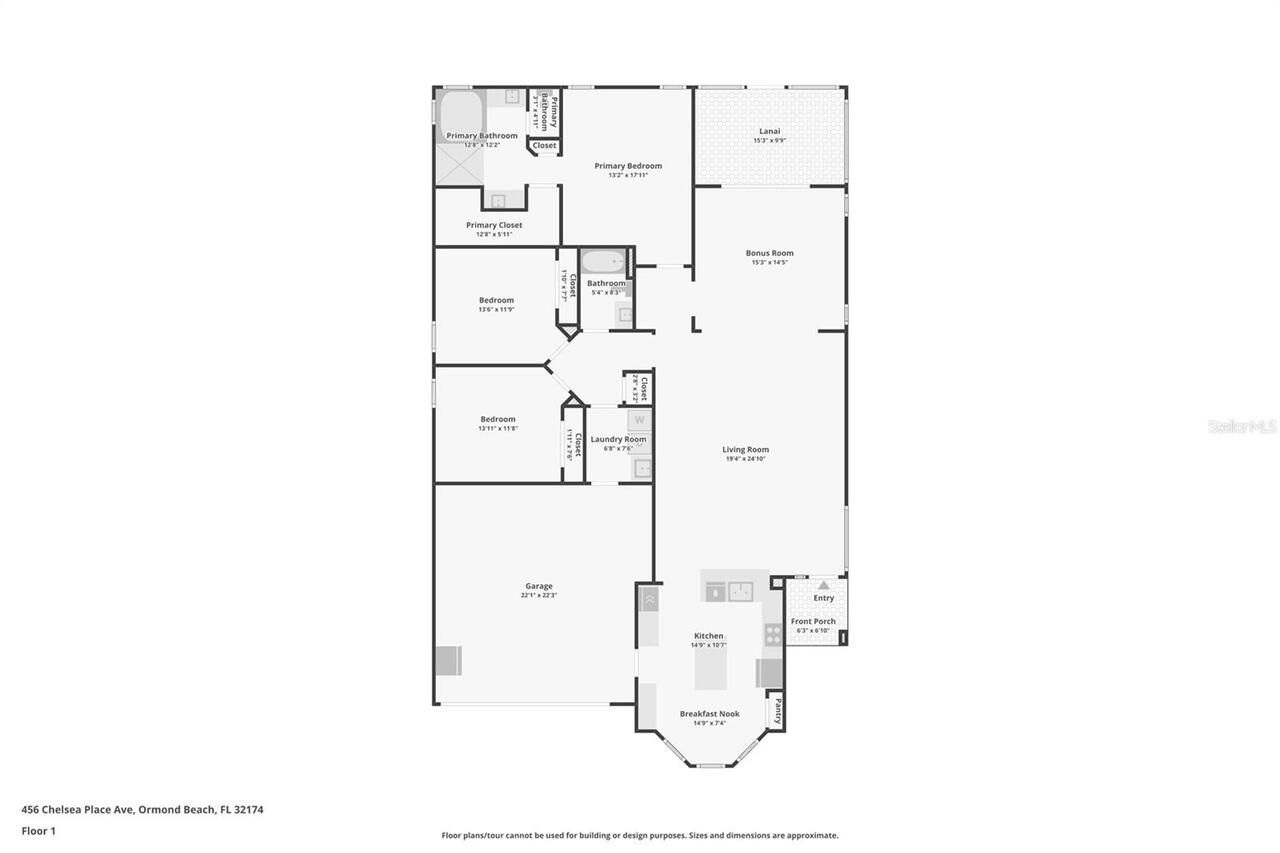
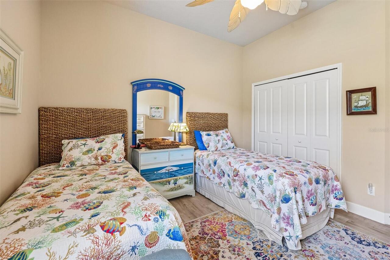
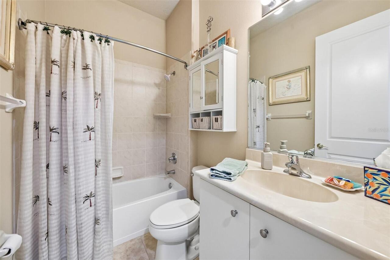
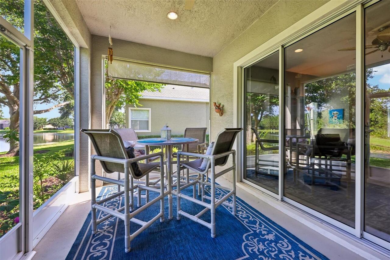
Wake up to peaceful pond views in this bright and inviting 3-bedroom, 2-bath home located in the desirable Chelsea Place community. Designed with an open and airy feel, the home features soaring ceilings and abundant natural light throughout the spacious floorplan. The kitchen is well-appointed with an island, breakfast bar, and cozy breakfast nook, offering plenty of space for everyday living and entertaining. The open dining and living areas create a seamless flow, creating an ideal setting for gathering and relaxing. The split-bedroom layout provides added privacy, with the spacious primary suite tucked away from the secondary bedrooms. The primary retreat features an ensuite bath with dual vanities, a soaking tub, and a separate shower. Two additional bedrooms and a full guest bath are situated on the opposite side of the home. Enjoy your morning coffee or unwind at the end of the day from the screened lanai overlooking the tranquil pond. A 2-car garage provides ample storage and convenience. Residents of Chelsea Place enjoy access to a community pool and playground, adding to the appeal of this well-maintained neighborhood. With its open layout, serene water views, and desirable community amenities, this home offers the perfect blend of comfort and convenience. Don't miss your opportunity to make it yours - schedule your private showing today!
Property Details
Property Features
Property Sub Type
Single Family Residence
View
Water
Parking
Driveway, Garage Door Opener
County
Volusia
Subdivision
CHELSEA PLACE PH I
Additional Information
Additional Lease Restrictions
Buyer/Buyer's agent is responsible for verifying lease restrictions
Additional Parcels YN
false
Alternate Key Folio Num
6476799
Appliances
Dishwasher, Dryer, Microwave, Range, Refrigerator
Approval Process
Buyer/Buyer's agent is responsible for verifying approval process
Association Amenities
Clubhouse, Fitness Center, Gated, Playground, Pool
Association Approval Required YN
1
Association Email
Jweinert@tomokapm.com
Association Fee
355
Association Fee Frequency
Monthly
Association Fee Includes
Cable TV, Internet, Maintenance Grounds, Private Road
Association Fee Requirement
Required
Association YN
true
Attached Garage YN
true
Available For Lease YN
1
Bathrooms Total Integer
2
Building Area Source
Public Records
Building Area Total
2777
Building Area Total Srch SqM
257.99
Building Area Units
Square Feet
Calculated List Price By Calculated SqFt
253.40
Carport YN
false
Community Features
Clubhouse, Fitness Center, Gated Community - No Guard, Playground, Pool
Construction Materials
Block, Concrete, Stucco
Cooling
Central Air
Country
US
Cumulative Days On Market
1
Current Price
540000.00
Direction Faces
Southeast
Elementary School
Pathways Elem
Exterior Features
Private Mailbox, Sliding Doors
Fireplace YN
false
Flood Zone Code
X
Flood Zone Date
2014-02-19
Flood Zone Panel
12127C0213J
Flooring
Ceramic Tile, Luxury Vinyl
Foundation Details
Block
Furnished
Unfurnished
Garage Spaces
2
Garage YN
true
Heating
Central, Heat Pump
High School
Mainland High School
Homestead YN
1
Interior Features
Ceiling Fans(s), Eat-in Kitchen, Living Room/Dining Room Combo, Open Floorplan, Primary Bedroom Main Floor, Split Bedroom, Thermostat, Walk-In Closet(s)
Internet Address Display YN
true
Internet Automated Valuation Display YN
true
Internet Consumer Comment YN
false
Internet Entire Listing Display YN
true
Laundry Features
Inside, Laundry Room
Lease Restrictions YN
1
Levels
One
List AOR
Orlando Regional
Living Area Meters
197.98
Living Area Source
Public Records
Living Area Units
Square Feet
Lot Size Acres
0.22
Lot Size Square Feet
9660
Lot Size Square Meters
897
Middle Or Junior School
David C Hinson Sr Middle
Minimum Lease
7 Months
Modification Timestamp
2026-08-15T10:51:48.667Z
Monthly HOA Amount
355.00
New Construction YN
false
Number Of Pets
3
Occupant Type
Owner
Ownership
Fee Simple
Parcel Number
4230-14-00-0240
Patio And Porch Features
Patio, Screened
Pet Restrictions
Buyer/Buyer's agent is responsible for verifying pet restrictions
Pets Allowed
Cats OK, Dogs OK, Number Limit
Pool Private YN
false
Postal Code Plus 4
0686
Public Survey Range
32
Public Survey Section
30
RATIO Current Price By Calculated SqFt
253.40
Road Surface Type
Paved
Roof
Shingle
Room Count
3
Senior Community YN
false
Sewer
Public Sewer
Showing Requirements
ShowingTime
Status Change Timestamp
2026-08-14T18:42:10.000Z
Stories Total
1
Tax Annual Amount
3196
Tax Block
000
Tax Book Number
51-151
Tax Legal Description
LOT 24 CHELSEA PLACE PHASE 1 MB 51 PGS 151-158 INC PER OR 5738 PG 2323 PER OR 7268 PG 4400 PER OR 8654 PG 0739
Tax Lot
24
Tax Year
2025
Total Acreage
0 to less than 1/4
Total Annual Fees
4260.00
Total Monthly Fees
355.00
Township
14
Universal Property Id
US-12127-N-423014000240-R-N
Unparsed Address
456 CHELSEA PLACE AVE
Utilities
Cable Available, Electricity Connected, Sewer Connected, Water Connected
Water Source
Public
Water View
Pond
Water View YN
1
Waterfront YN
false
Zoning
R-4
Neighborhood Map
Popup

Property Photos
Listing Photo
Listing Photo
Listing Photo
Listing Photo
Listing Photo
Listing Photo
Listing Photo
Listing Photo
Listing Photo
Listing Photo
Listing Photo
Listing Photo
Listing Photo
Listing Photo
Listing Photo
Listing Photo
Listing Photo
Listing Photo
Listing Photo
Listing Photo
Listing Photo
Listing Photo
Listing Photo
Listing Photo
Listing Photo
Listing Photo
Listing Photo
Listing Photo
Listing Photo
Listing Photo
Listing Photo
Listing Photo
Listing Photo
Listing Photo
Listing Photo
Listing Photo
Listing Photo
Listing Photo
Listing Photo
Listing Photo
Listing Photo
Listing Photo
Listing Photo
Listing Photo
Listing Photo
Listing Photo
Listing Photo
Listing Photo
Listing Photo
Listing Photo
Listing Photo
Listing Photo
Listing Photo
Listing Photo
Listing Photo
Listing Photo
Listing Photo
Listing Photo
Listing Photo
Listing Photo
Listing Photo
Listing Photo
Listing Photo
Listing Photo
Listing Photo
Listing Photo
Listing Photo
Listing Photo
Listing Photo
Listing Photo

MLS #MFRTB8539017 Listing courtesy of Redfin Corporation provided by Stellar MLS.

Similar Listings

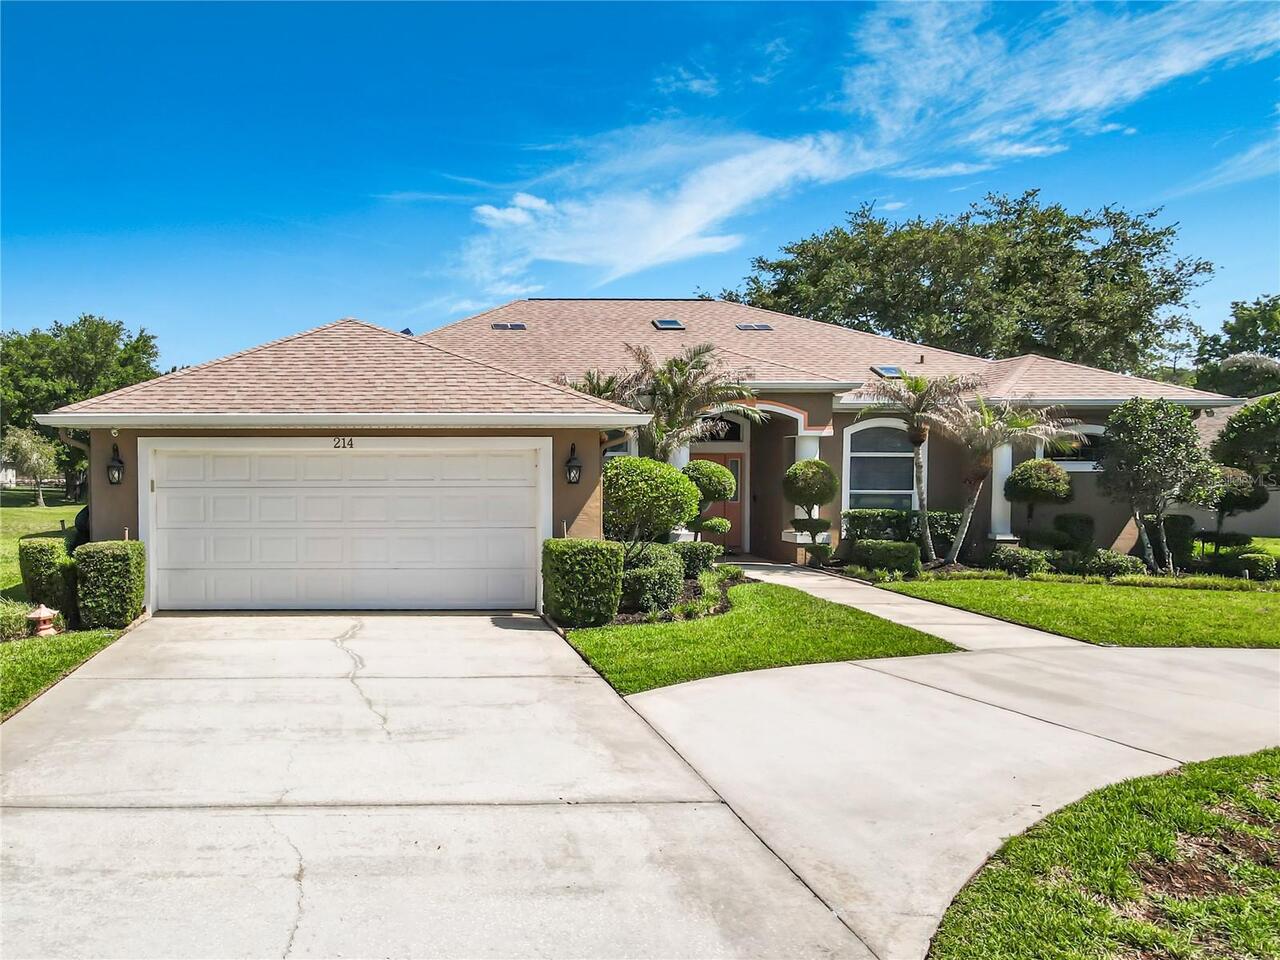
$490,000
214 Hamlet Trace
Ormond Beach
3BR/2BA
| Active
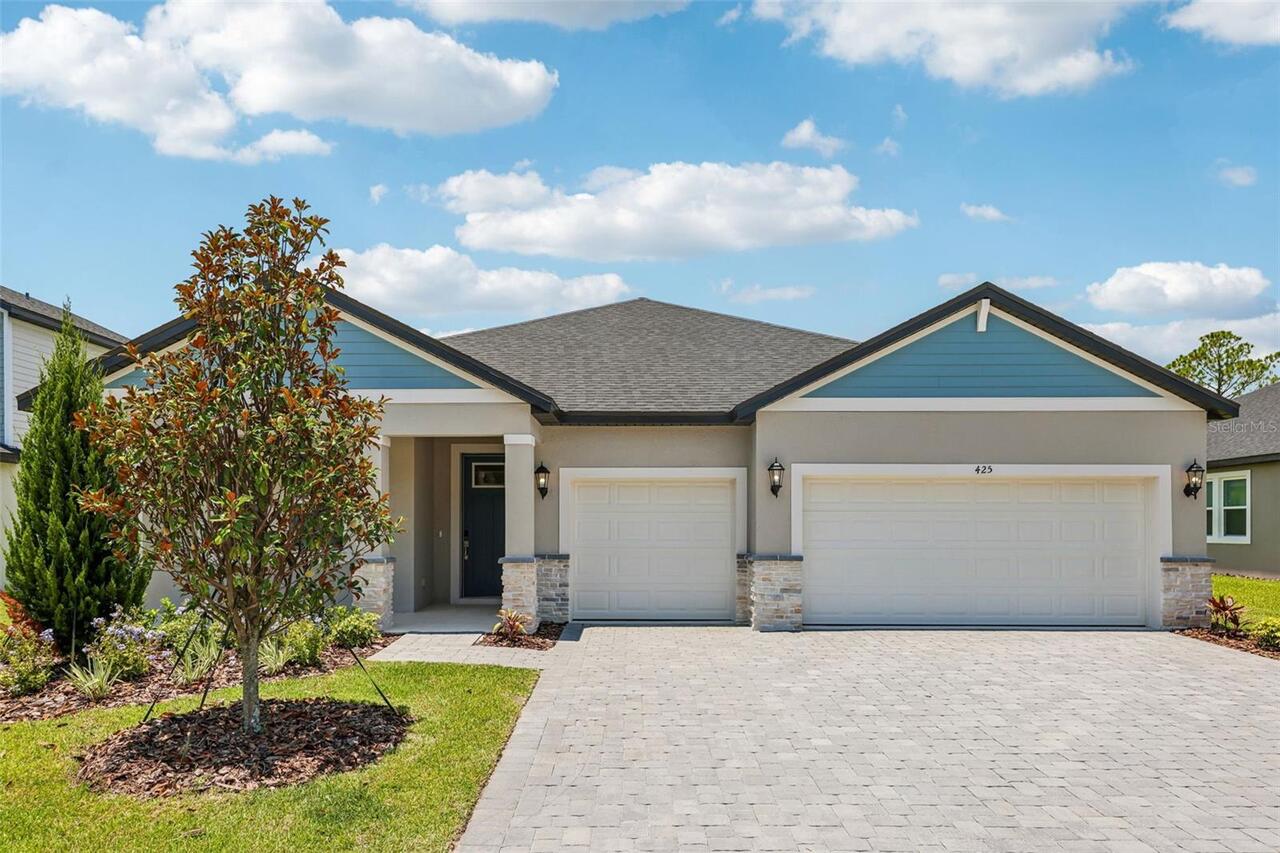
$493,470
425 Brookhaven
Ormond Beach
3BR/2BA
| Active
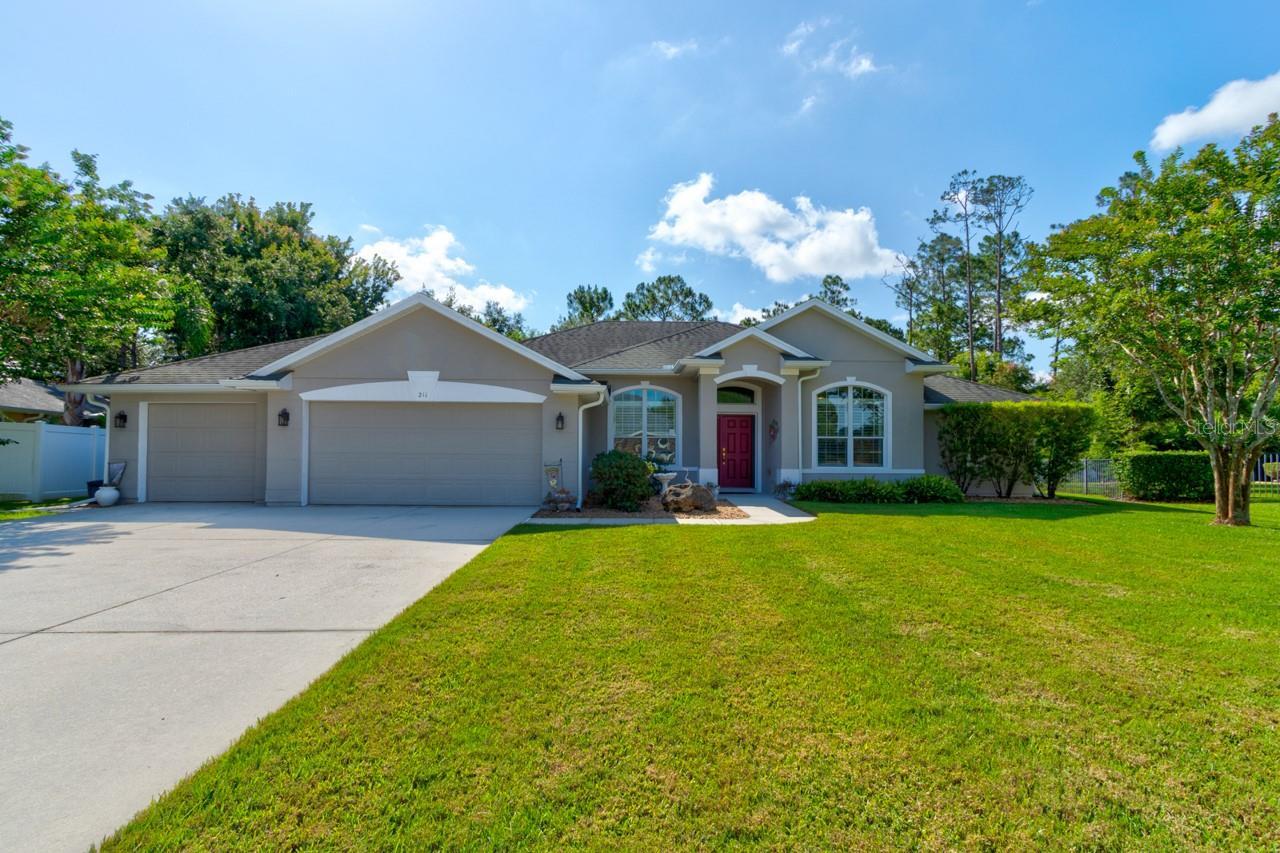
$494,900
211 Black Hickory Way
Ormond Beach
3BR/2BA
| Contingent
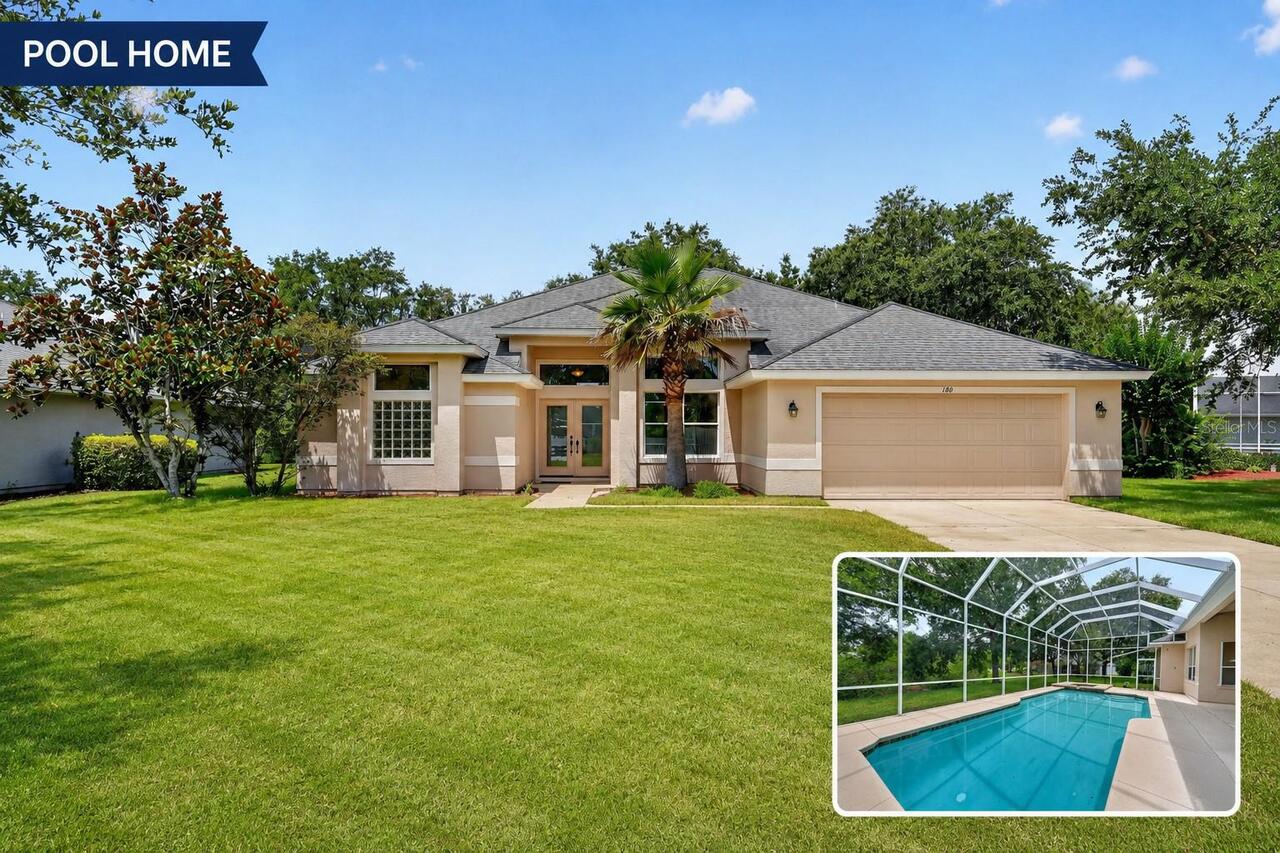
$497,000
180 Black Hickory Way
Ormond Beach
3BR/2BA
| Active


All listing information is deemed reliable but not guaranteed and should be independently verified through personal inspection by appropriate professionals. Listings displayed on this website may be subject to prior sale or removal from sale; availability of any listing should always be independent verified. Listing information is provided for consumer personal, non-commercial use, solely to identify potential properties for potential purchase; all other use is strictly prohibited and may violate relevant federal and state law. The source of the listing data is as follows: Stellar MLS (updated 8/15/26 7:01 AM) |
Listing Search


Translate Tool

Featured Listings
Gotha Real Estate
$1,449,999
6 BED
5 BATH
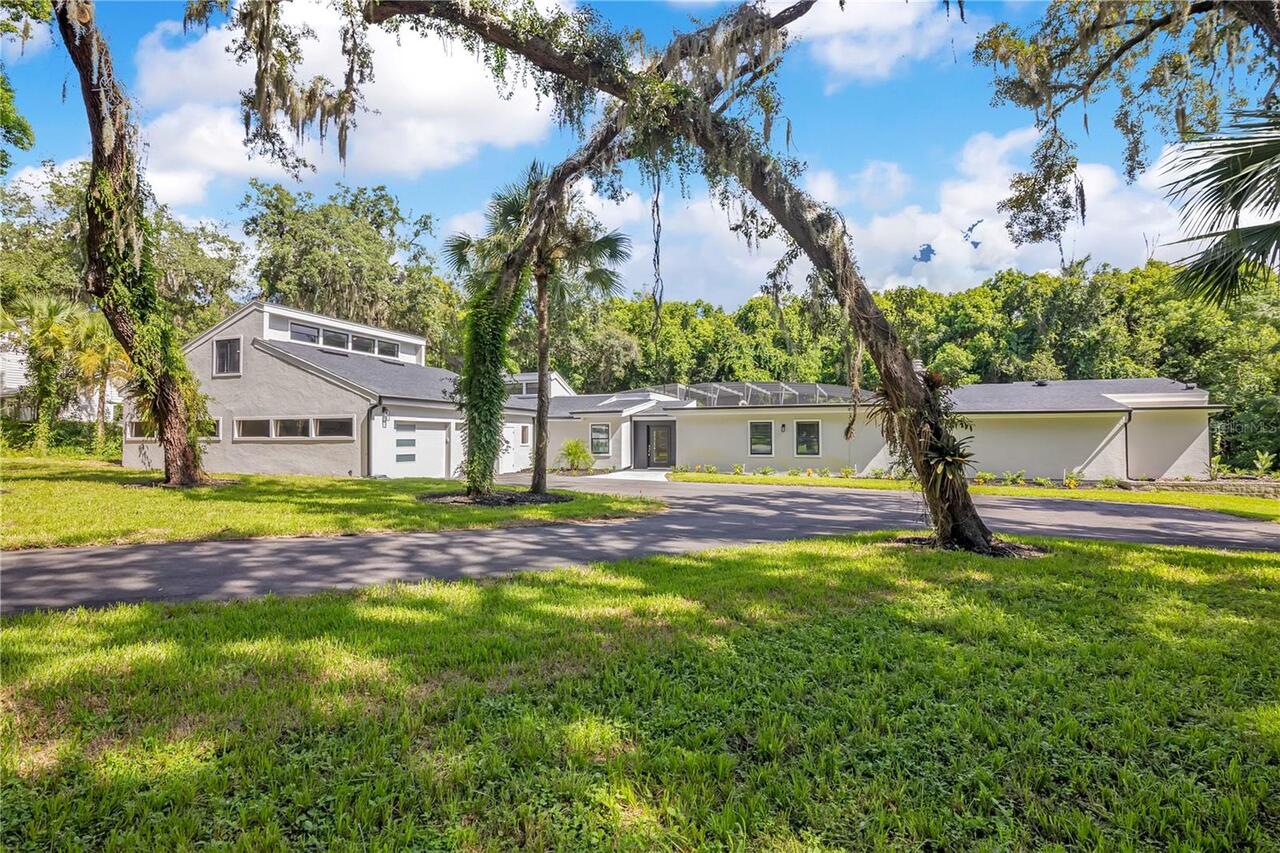
Welcome to your own private oasis! Nestled at the end of a quiet cul-de-sac in the highly desired area of Gotha and situ... Read More
Palmetto Real Estate
$1,350,000
4 BED
2 BATH
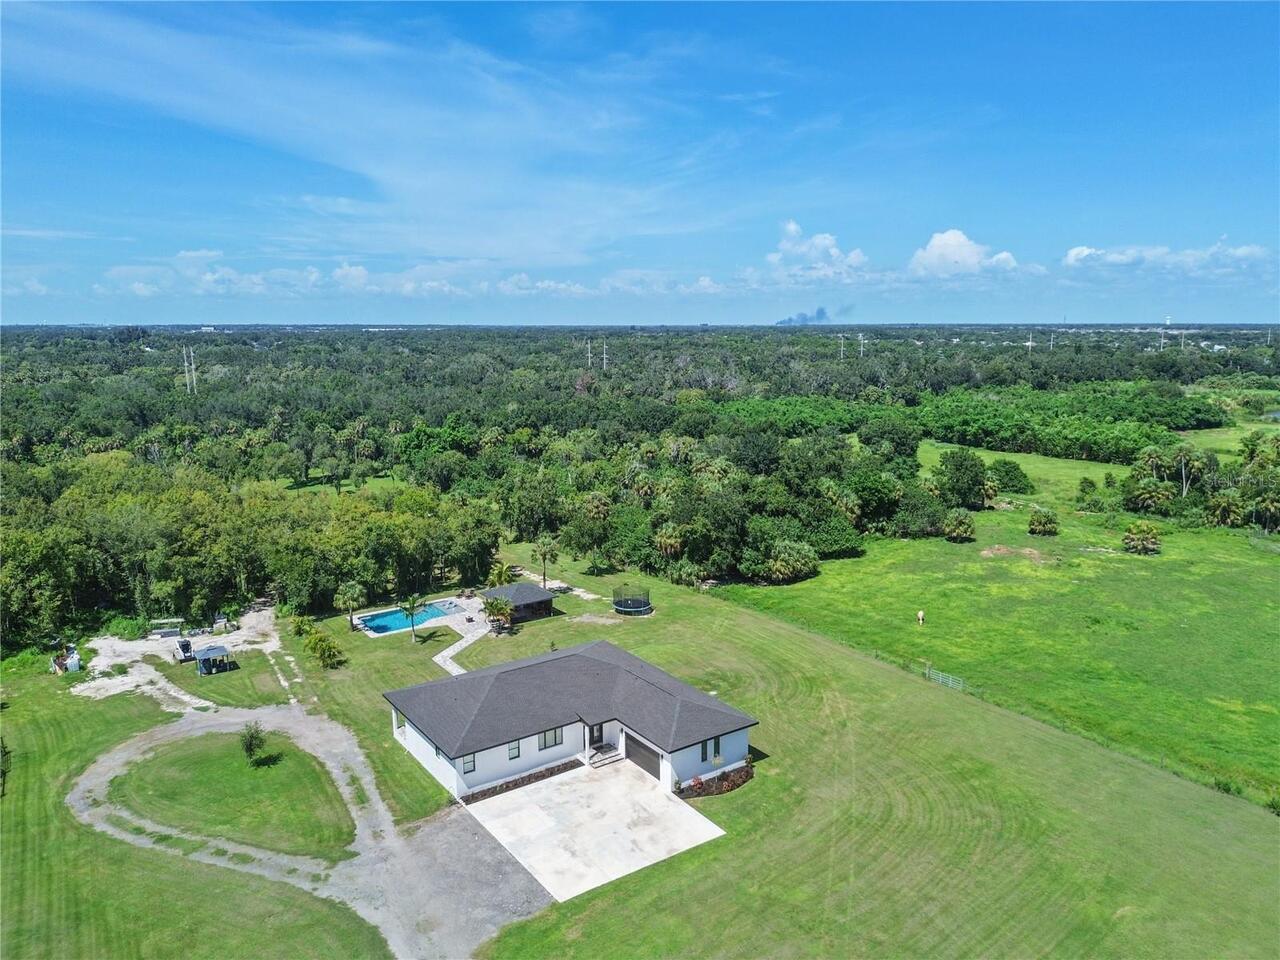
Discover the perfect blend of luxury, privacy, and resort-style living in this gorgeous custom-built home set on five pe... Read More
Davenport Real Estate
$1,400,000
13 BED
10 BATH
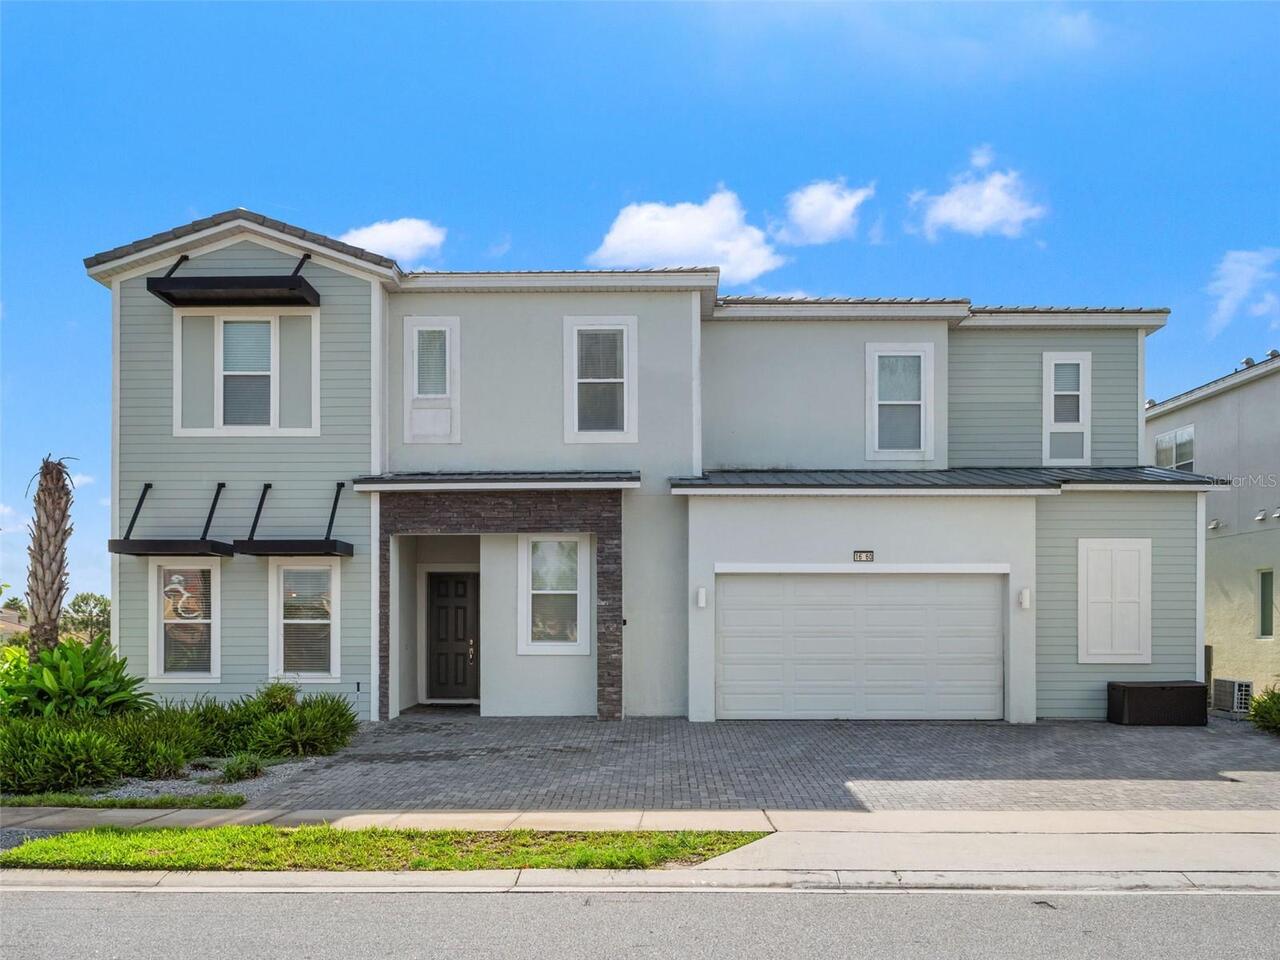
Exceptional opportunity to own an 11-bedroom luxury vacation home in Villatel Village, perfectly suited for a second hom... Read More
Tampa Real Estate
$1,195,000
4 BED
3 BATH
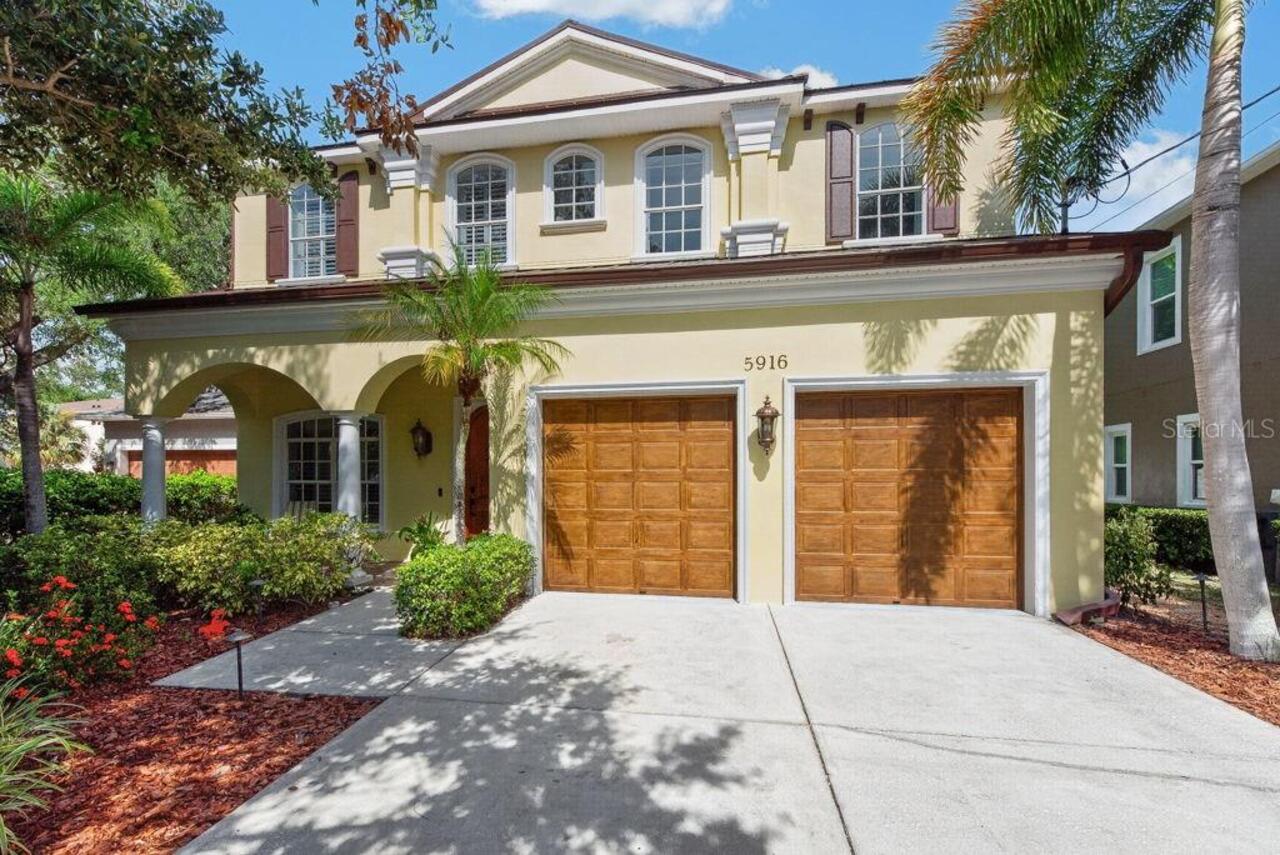
Tucked into the heart of South Tampa, 5916 S. 6th Street pairs timeless character with thoughtful updates and a backyard... Read More
Longwood Real Estate
$800,000
5 BED
2 BATH
SWEETWATER OAKS — this is the kind of home that makes you want to stay awhile. Beautifully updated, warm and inviting, i... Read More
Tampa Real Estate
$1,099,000
4 BED
3 BATH
We are pleased to present this GORGEOUS Arthur Rutenberg built 4 Bedroom plus Office, 3.1 Bath, 3,445 sq. ft. home in BA... Read More
Flagler Beach Real Estate
$1,195,000
3 BED
3 BATH
Welcome to 2770 Morning Light Ct, an exceptional waterfront sanctuary offering the ultimate coastal Florida lifestyle in... Read More
New Port Richey Real Estate
$875,000
5 BED
3 BATH
Welcome to 6655 Millstone Drive, a rare opportunity to own 1.53 acres in the highly desirable Oak Ridge community of New... Read More
Valrico Real Estate
$875,000
4 BED
3 BATH
Welcome to Player’s Club, one of the most desirable villages in River Hills Country Club! This beautiful 4-bedroom, 3-ba... Read More
Palm Harbor Real Estate
$849,000
4 BED
2 BATH
Welcome to this completely remodeled and absolutely stunning move in ready home located in the highly sought after Piper... Read More
Contact Sandra Pardo

407-990-2746

Wendy Morris LLC

Licensed in the State of Florida
BK 3146762
16797 Broadwater Avenue
Winter Garden, Florida 34787

Your privacy is our utmost concern. We will never sell your personal information. Privacy Policy
©2026 sandrapardohomes.com - all rights reserved. | Site Map