407-990-2746
Menu

4554 N Perry Drive, Beverly Hills, FL

NEXT
PREV
$789,000

($311/sqft)

List Status: Active
4554 N Perry Drive
Beverly Hills, FL 34465


3 beds
2 baths
2534 living sqft
Top Features
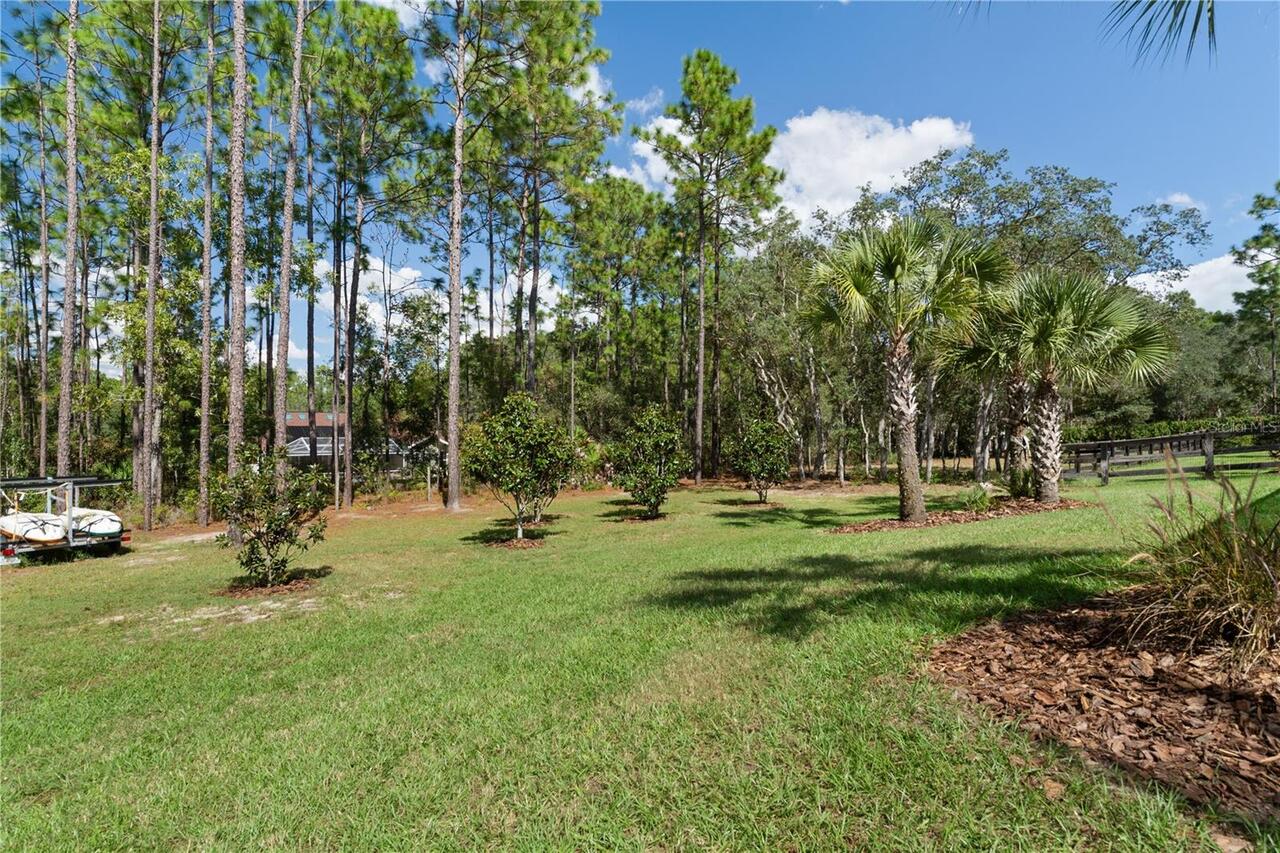
  • View: Garden, Trees/Woods
  • Subdivision: Pine Ridge Estates
  • Built in  2020
  • Single Family Residence
Description
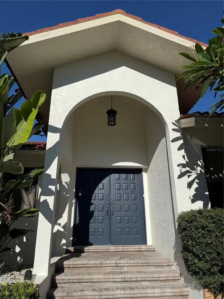
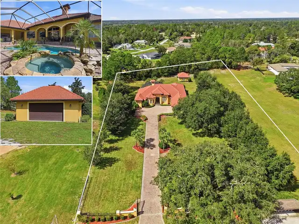
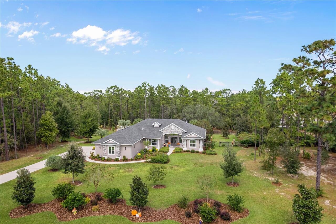
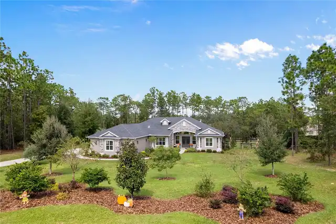
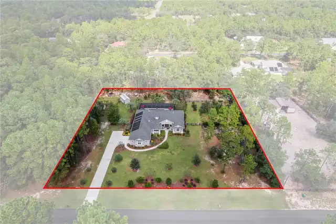
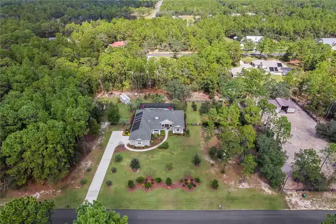
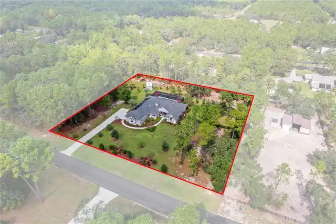
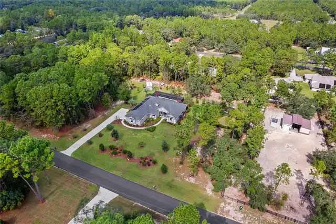
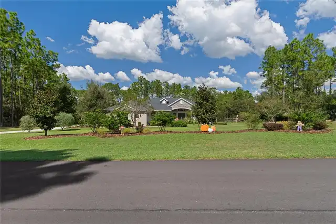
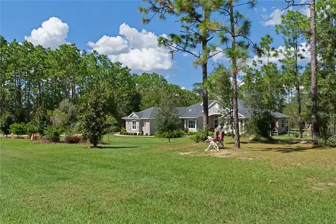
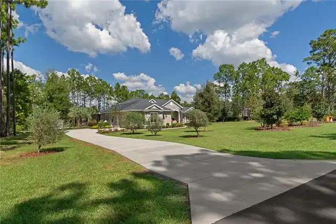
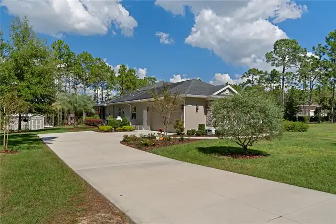
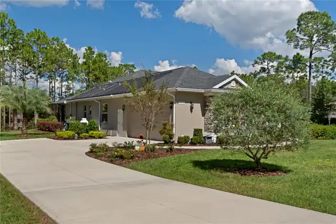
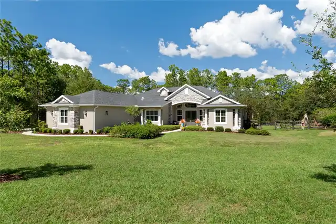
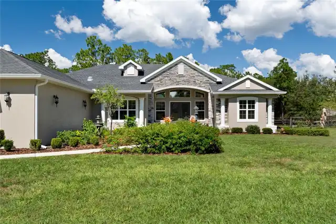
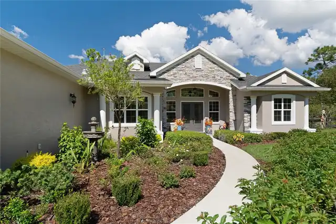
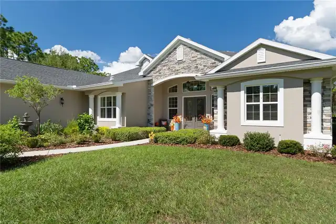
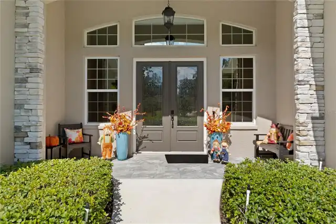
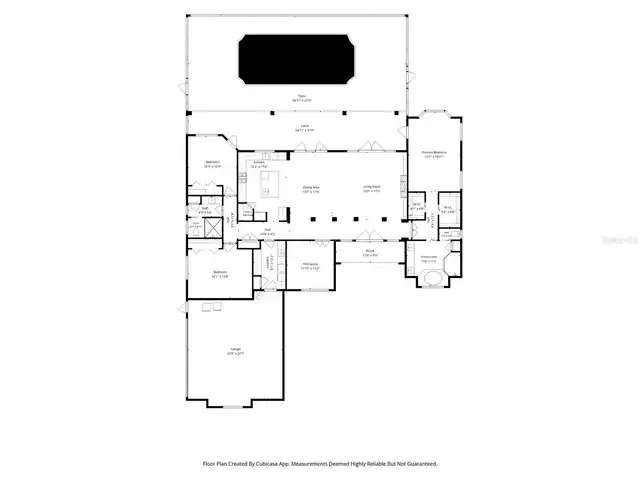
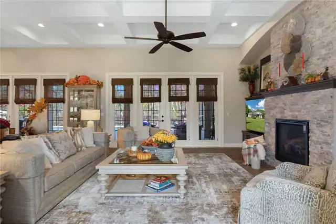
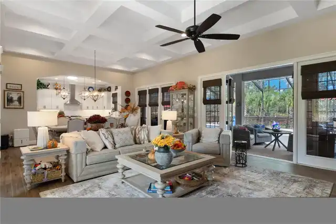
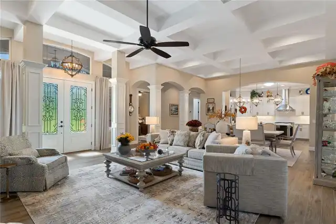
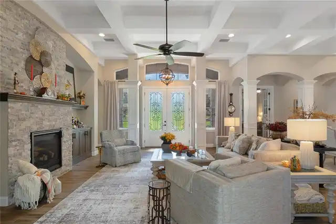
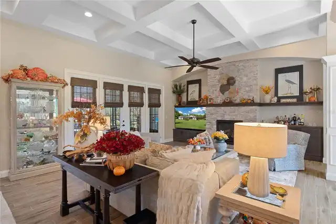
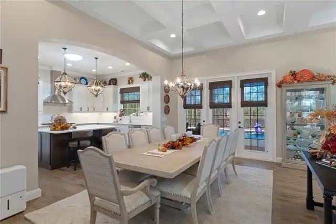
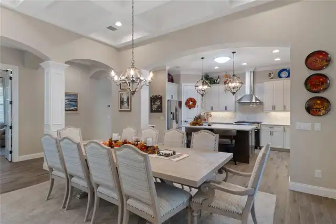
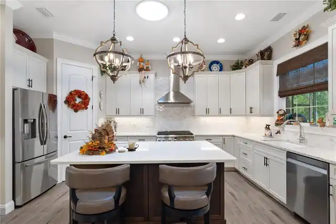
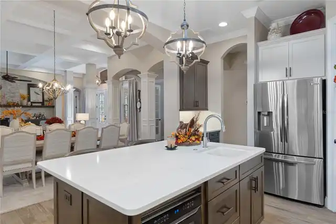
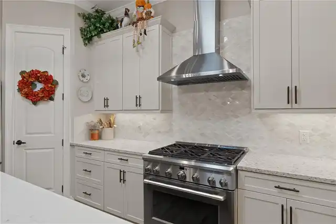
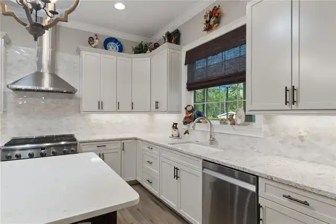
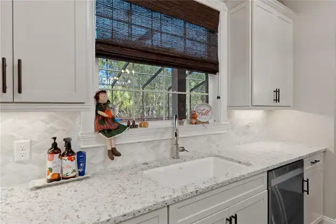
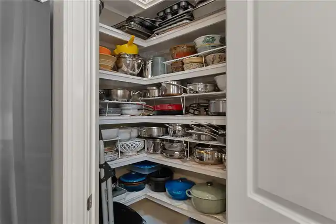
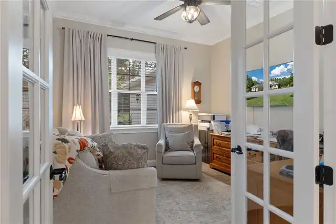
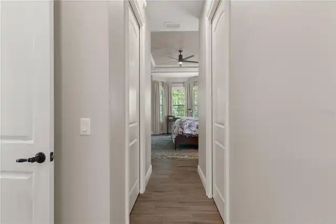
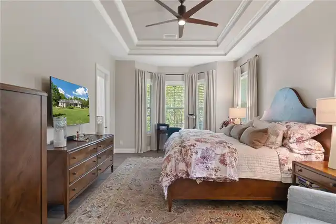
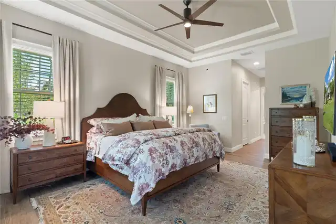
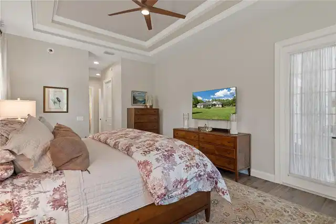
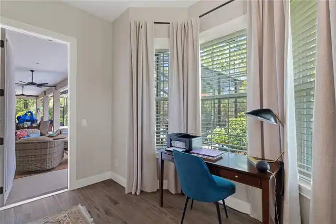
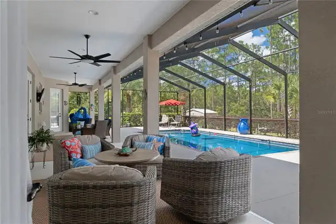
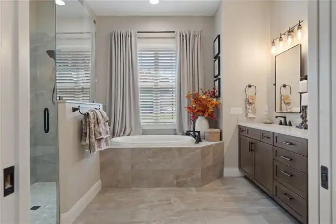
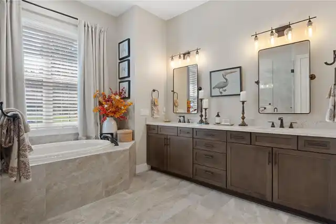
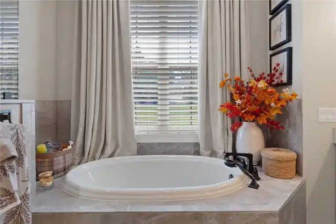
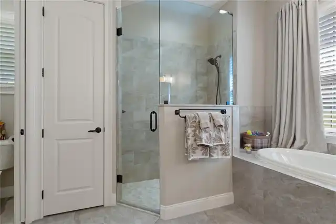
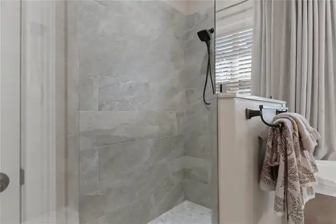
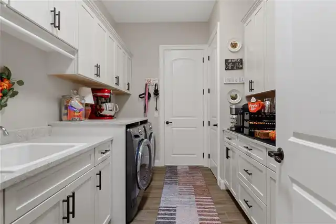
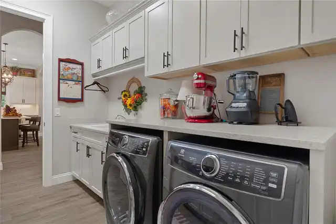
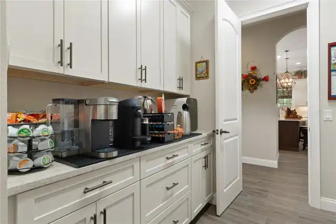
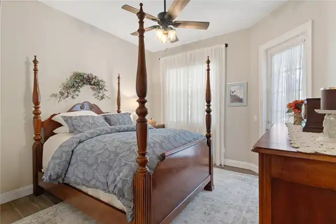
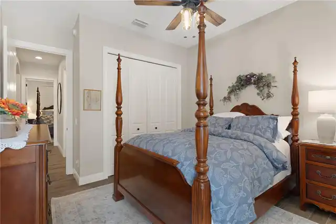
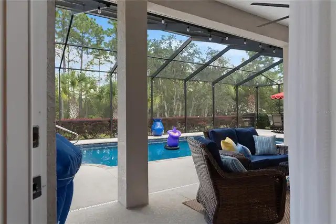
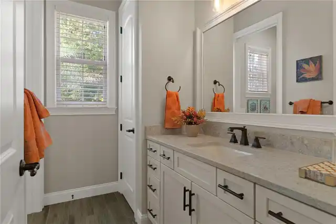
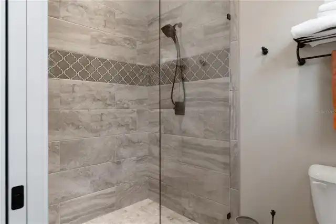
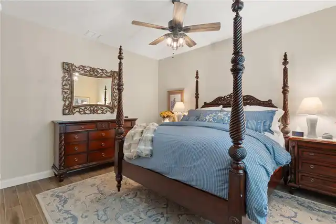
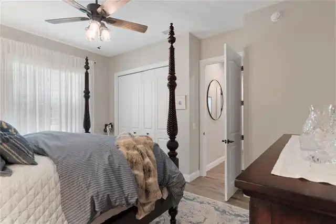
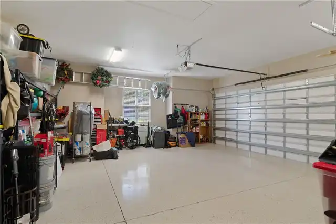
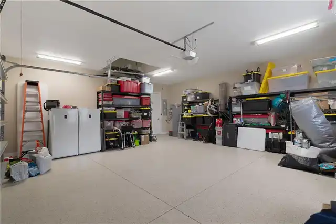
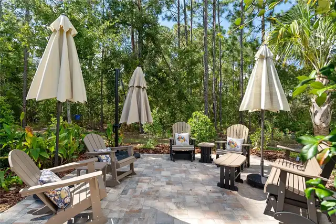
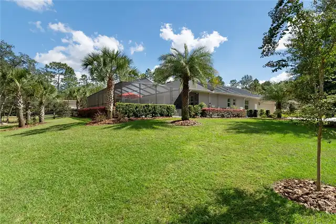
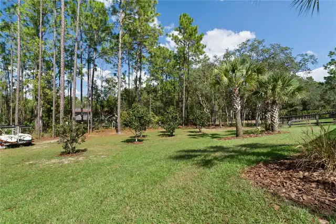
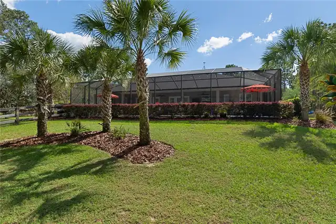
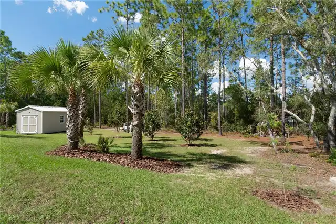
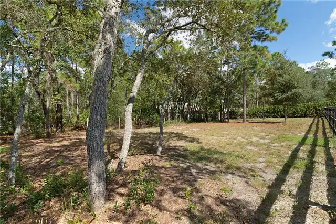
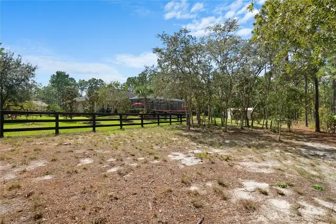
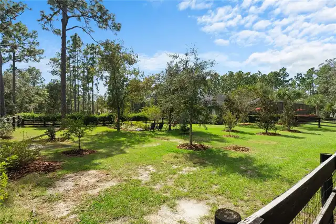
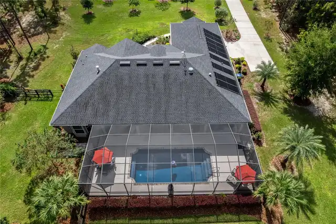
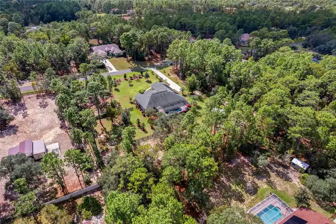
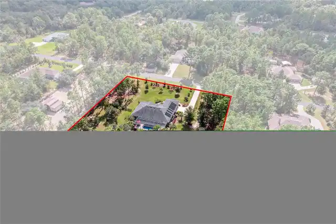
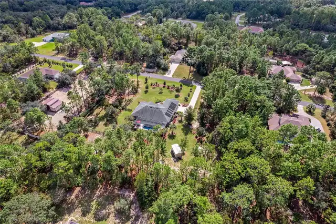
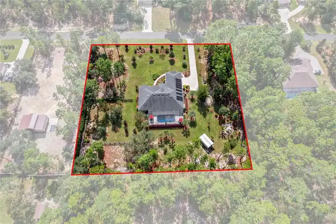
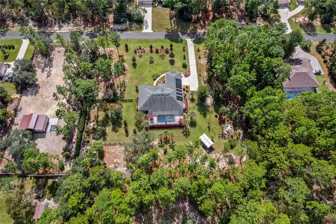
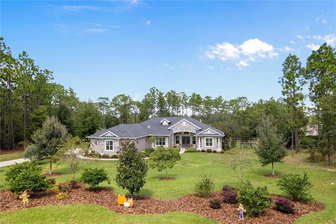
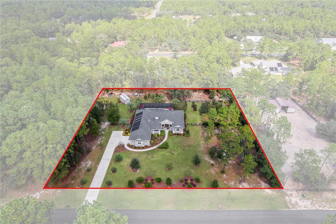
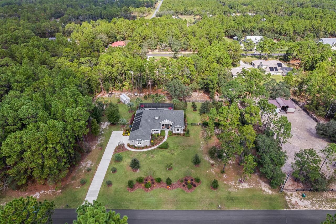
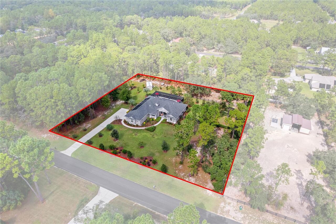
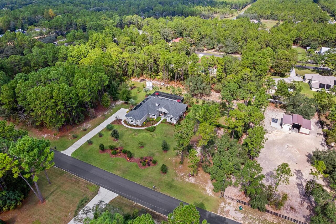
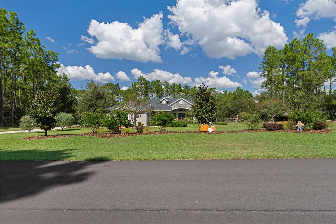
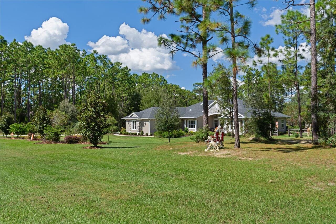
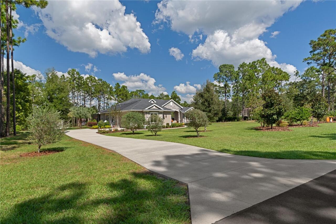
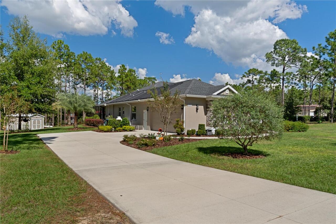
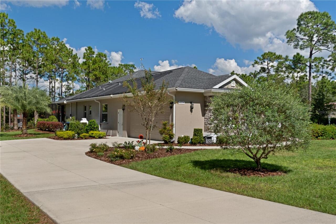
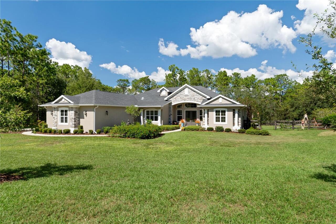
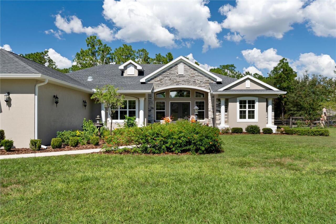
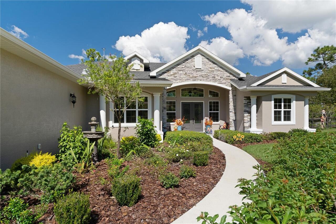
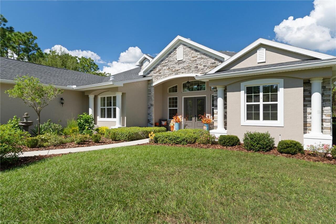
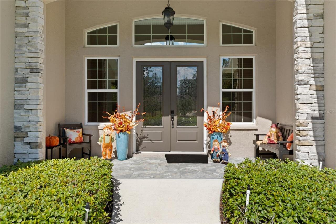
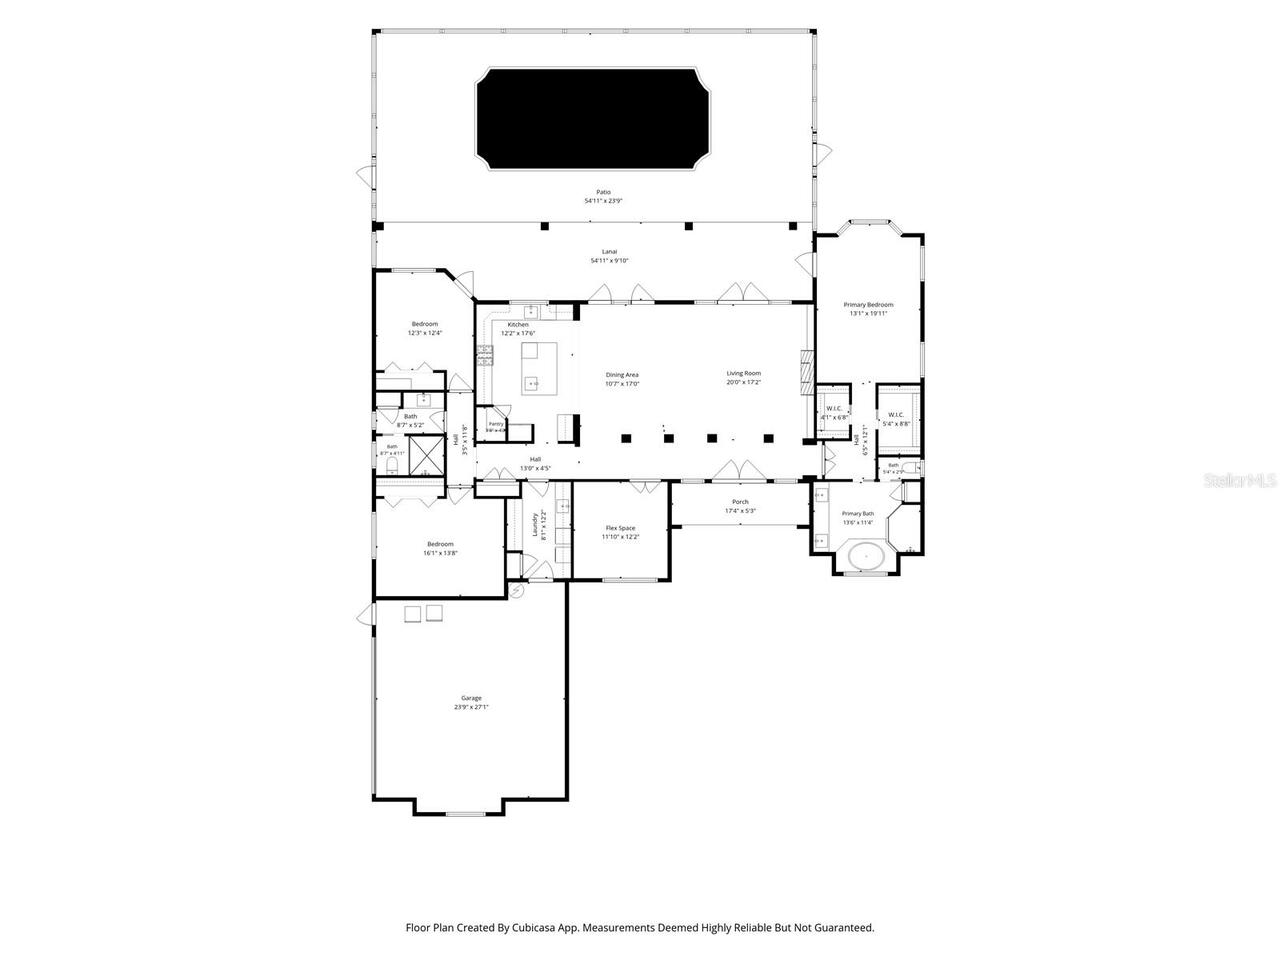
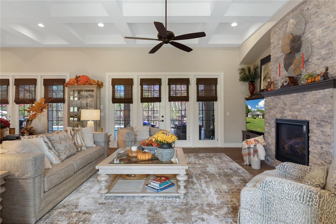
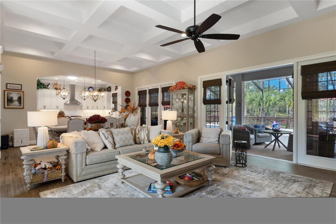
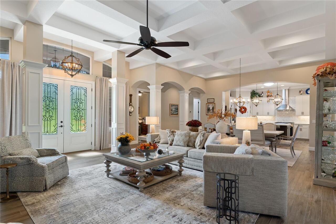
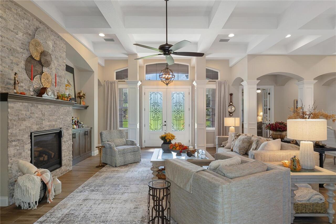
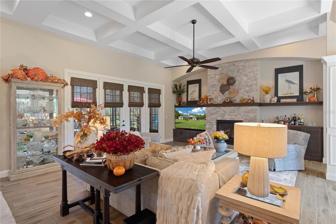
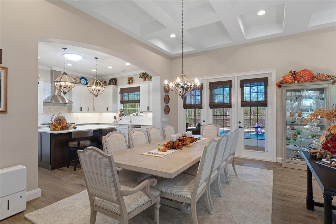
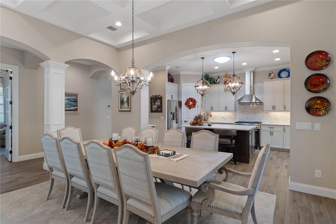
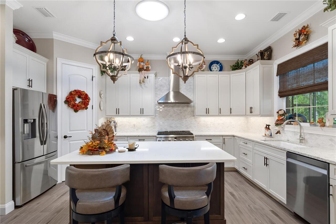
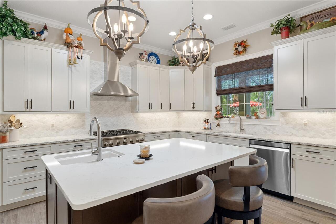
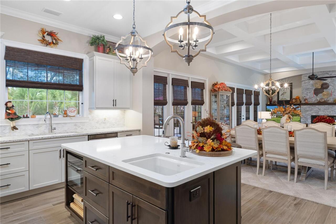
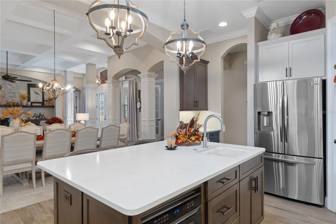
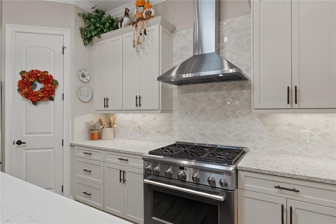
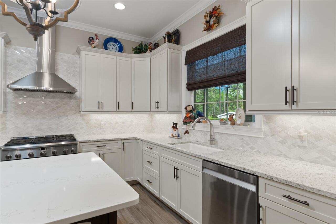
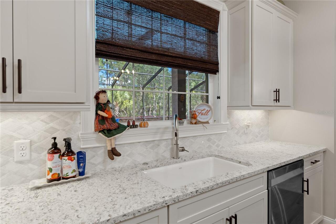
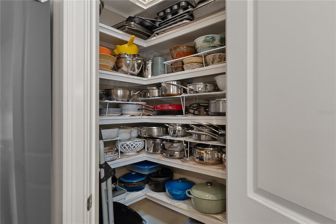
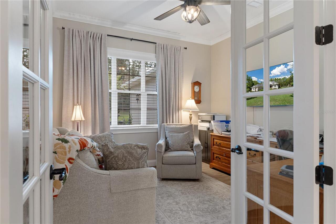
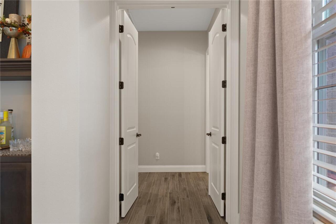
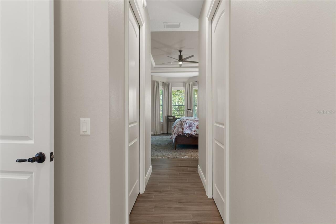
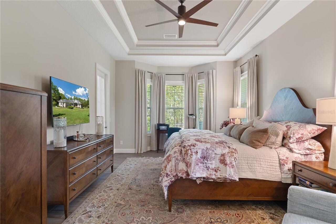
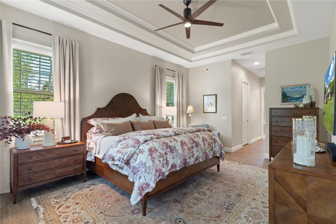
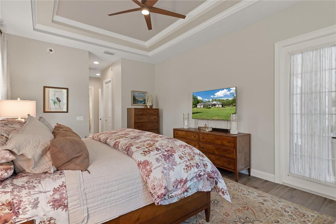
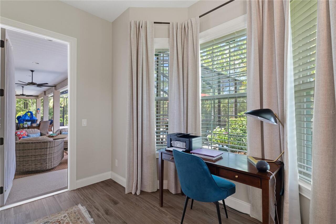
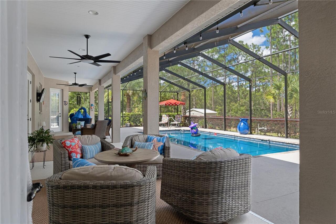
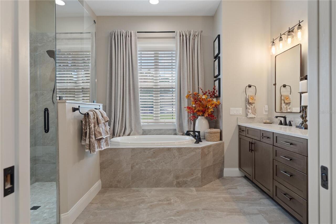
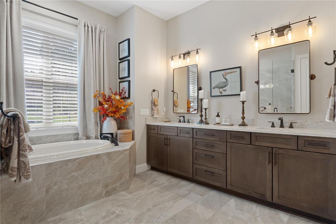
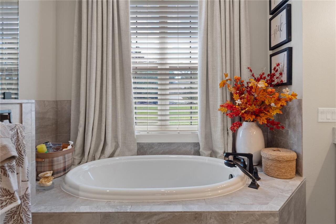
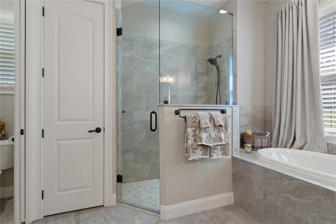
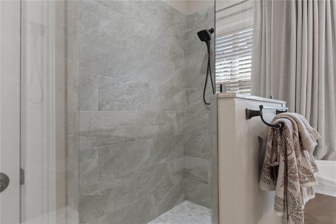
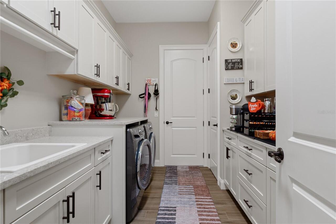
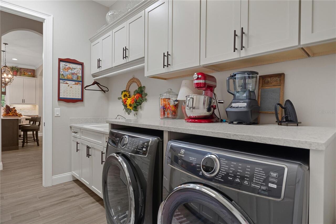
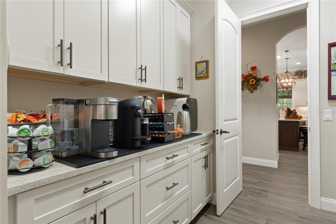
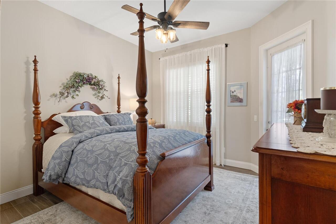
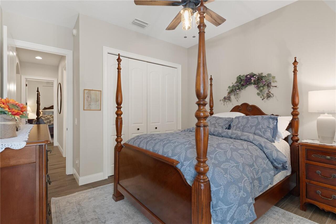
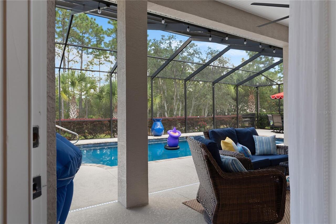
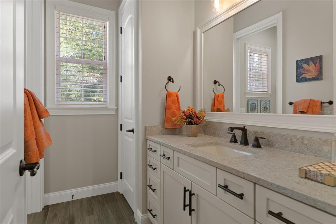
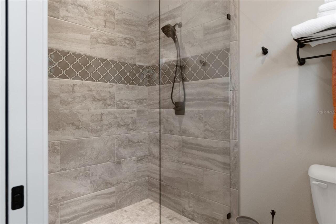
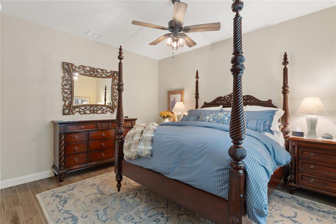
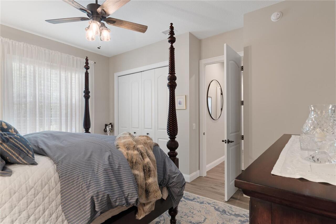
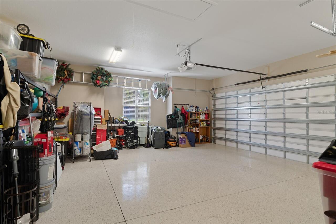
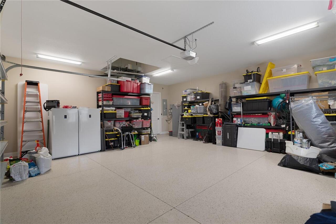
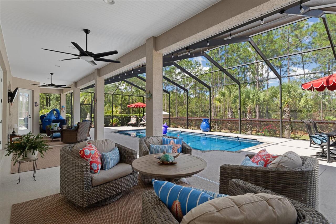
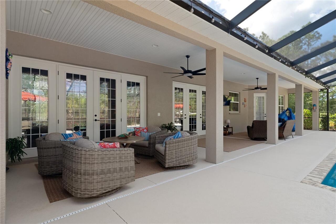
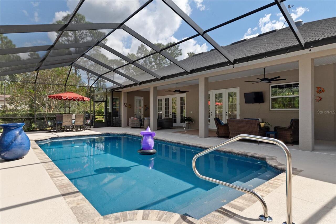
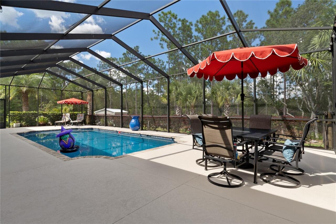
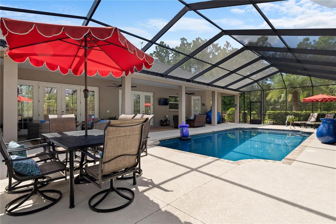
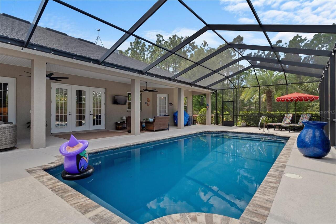
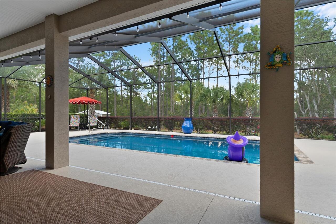
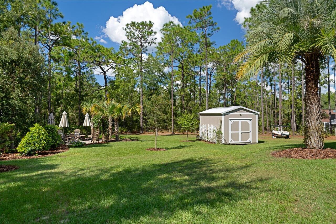
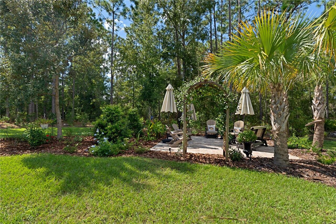
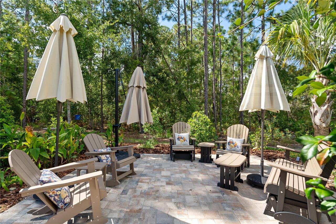
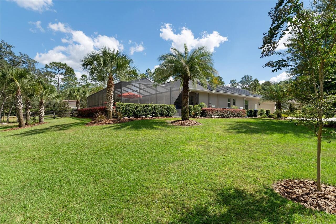
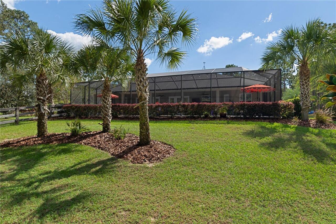
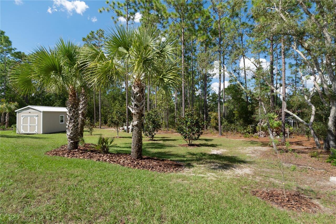
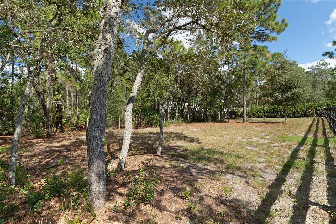
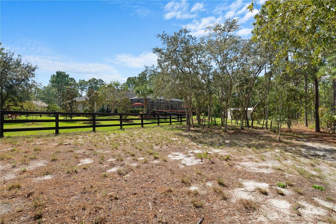
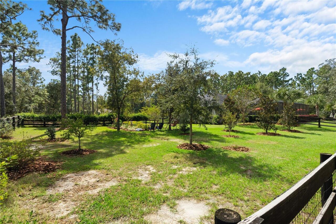
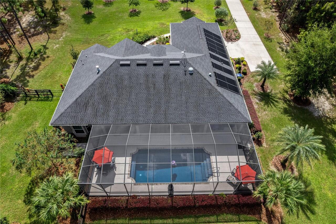
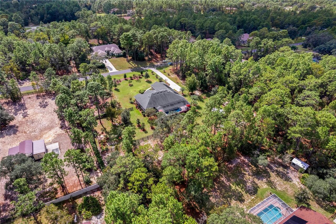
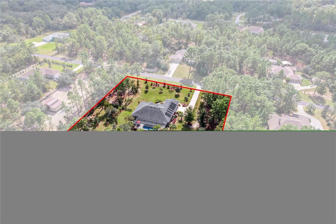
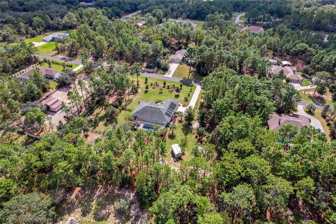
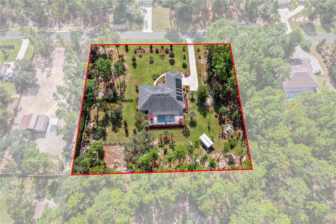
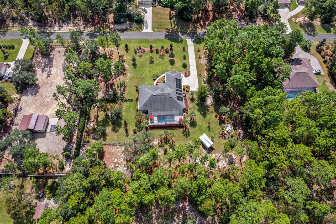
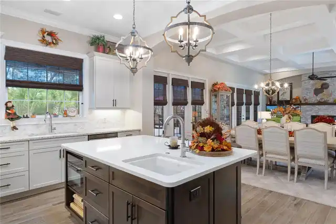
CUSTOM-BUILT ELEGANCE ON 1.49 BEAUTIFULLY LANDSCAPED ACRES IN PINE RIDGE ESTATES! Thoughtfully designed, tastefully finished, and exceptionally welcoming, this 2020 custom-built residence offers a refreshing departure from ordinary construction. With 2,534 square feet of living space, 3 bedrooms, 2 baths, a private home office, and a spacious 673-square-foot garage, every detail reflects an appreciation for quality, comfort, and functionality. A striking entry introduces beautiful architectural detailing and opens to an expansive, thoughtfully designed living space where the kitchen, living room, and generously proportioned dining room flow effortlessly together. Elegant coffered ceilings distinguish the living and dining areas, adding architectural interest and sophistication while preserving the openness and natural flow of the home. The impressive dining room offers ample space for a substantial dining table, making it equally inviting for intimate dinners, holiday celebrations, and memorable gatherings with family and friends. Porcelain tile flooring throughout provides a seamless, beautiful finish. The inviting living area features a gas fireplace and custom entertainment cabinetry, creating a wonderful atmosphere for everyday relaxation or entertaining. The beautifully appointed kitchen is a chef's delight, featuring a six-burner gas range, statement range hood, built-in microwave, center island, pantry, abundant cabinetry, and a solar tube that welcomes even more natural light into this already bright and inviting space. The primary suite offers a peaceful retreat with a tray ceiling accented by decorative moldings, a charming bay window, generous closet space, and a beautifully designed bath with a garden tub, walk-in shower, and dual vanities. Two additional bedrooms share a conveniently situated guest bath with a walk-in shower. Even the utility spaces have been thoughtfully considered! The exceptionally spacious laundry room offers extensive cabinetry, a
Property Details
Property Features
Property Sub Type
Single Family Residence
View
Garden, Trees/Woods
Pool
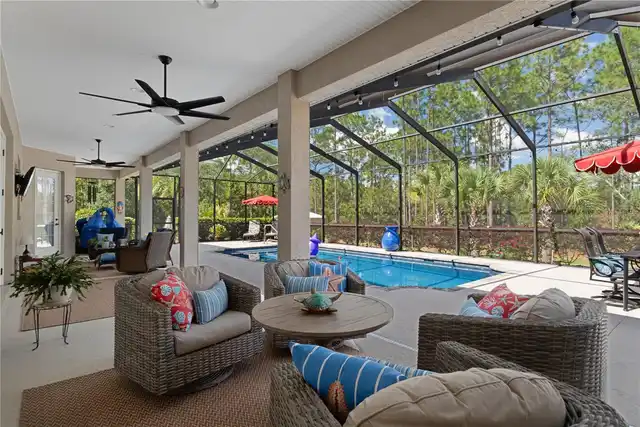
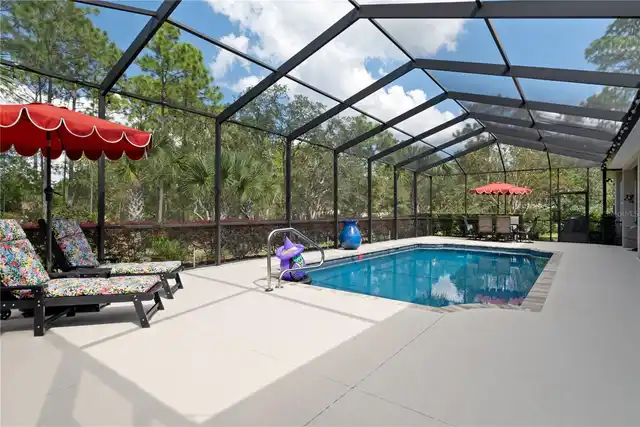
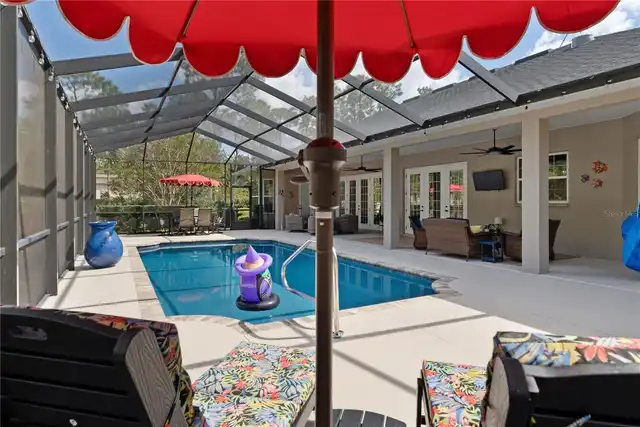
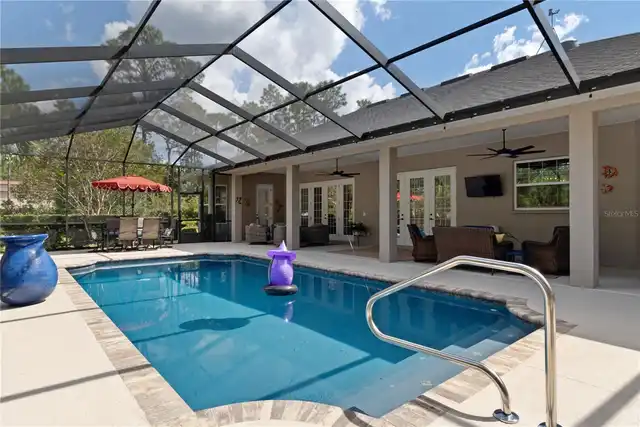
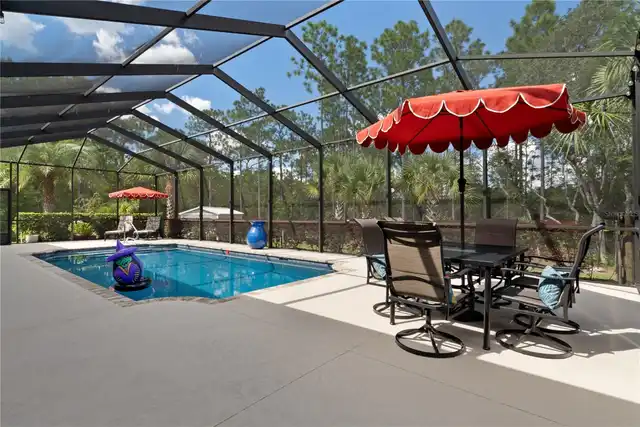
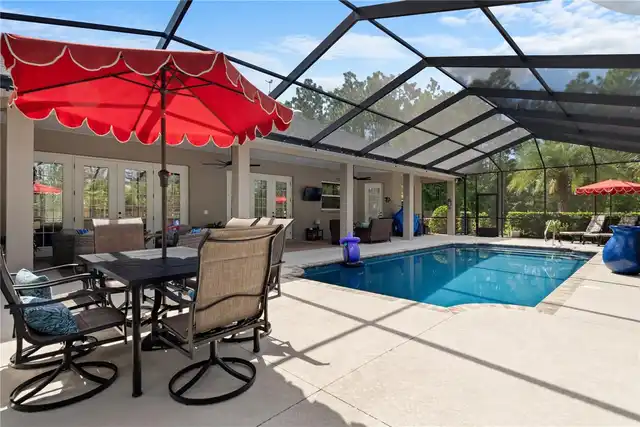
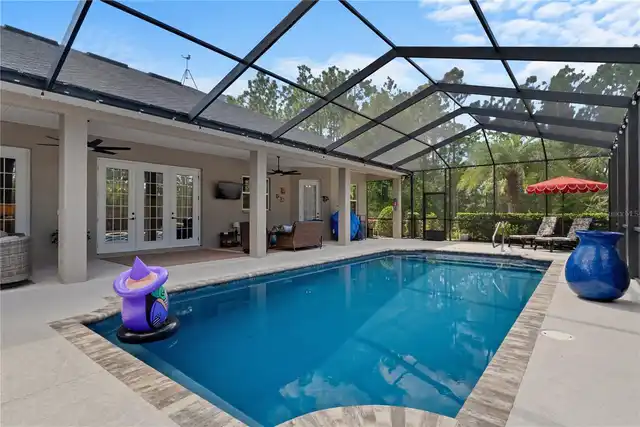
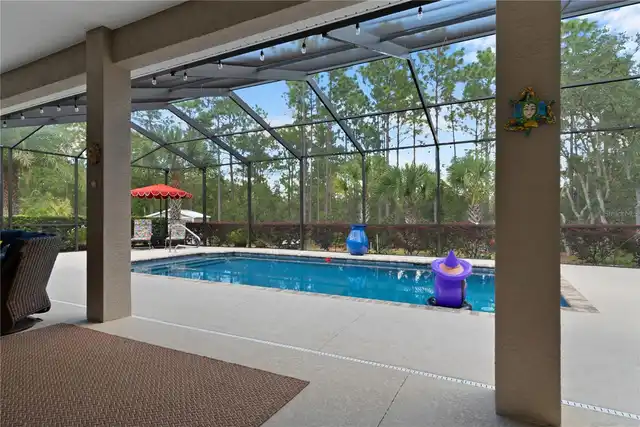
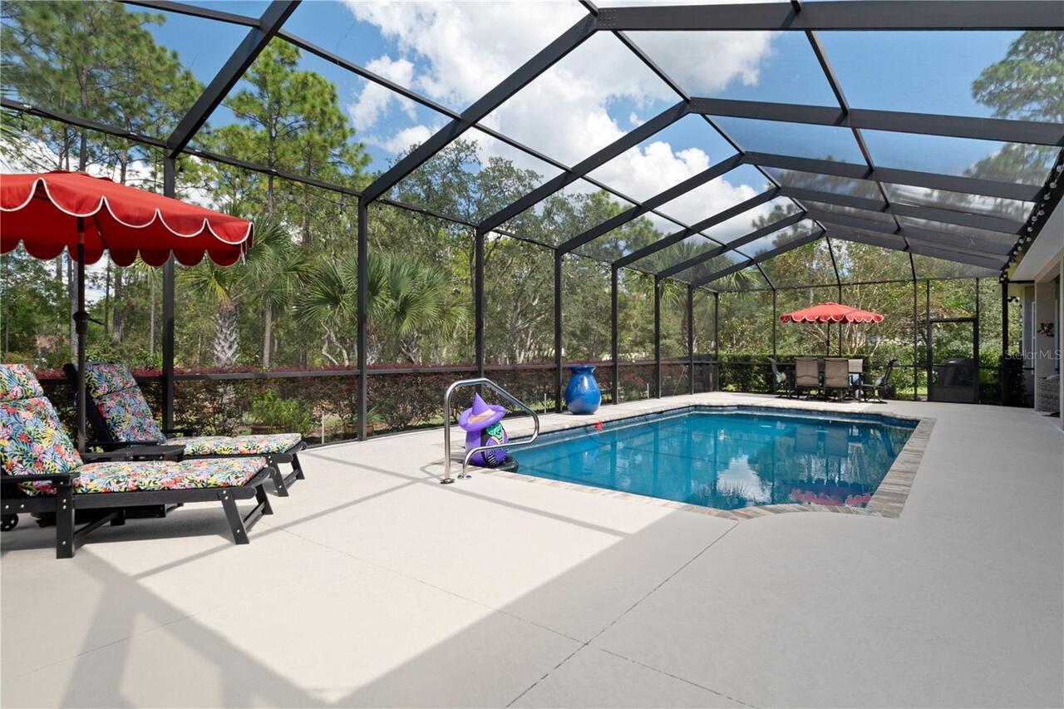
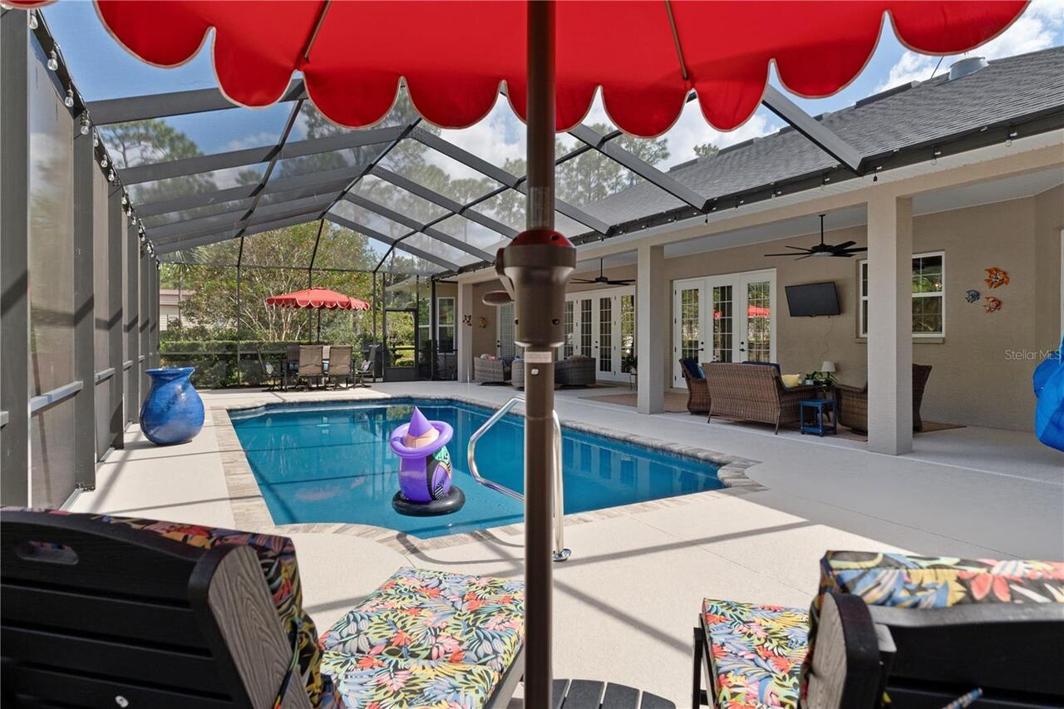
Screen Enclosure, In Ground, Salt Water
County
Citrus
Subdivision
PINE RIDGE ESTATES
Additional Information
Additional Lease Restrictions
check deed restriction or call HOA
Additional Parcels YN
false
Additional Rooms
Den/Library/Office, Inside Utility
Alternate Key Folio Num
3522634
Appliances
Dishwasher, Dryer, Electric Water Heater, Gas Cooktop, Ice Maker, Microwave, Range, Range Hood, Refrigerator, Washer
Approval Process
check deed restriction or call HOA
Architectural Style
Contemporary, Ranch
Association Amenities
Barbecue, Stable(s), Pickleball Court(s), Playground, Recreation Facilities, Shuffleboard Court, Tennis Court(s)
Association Approval Required YN
1
Association Email
manager@pineridgeassn.com
Association Fee
139.95
Association Fee Frequency
Annually
Association Fee Includes
Common Area Taxes, Escrow Reserves Fund, Management, Recreational Facilities
Association Fee Requirement
Required
Association URL
www.pineridgeassn.com
Association YN
true
Attached Garage YN
true
Available For Lease YN
1
Bathrooms Total Integer
2
Builder Name
AJ Hendrix Builder Inc.
Building Area Source
Public Records
Building Area Total
3827
Building Area Total Srch SqM
355.54
Building Area Units
Square Feet
Calculated List Price By Calculated SqFt
311.37
Carport YN
false
Community Features
Association Recreation - Owned, Barbecue, Deed Restrictions, Dog Park, Stable(s), Horses Allowed, Playground, Tennis Court(s)
Construction Materials
Stone, Stucco
Cooling
Central Air
Country
US
Cumulative Days On Market
1
Current Price
789000.00
Direction Faces
Southeast
Elementary School
Central Ridge Elementary School
Exterior Features
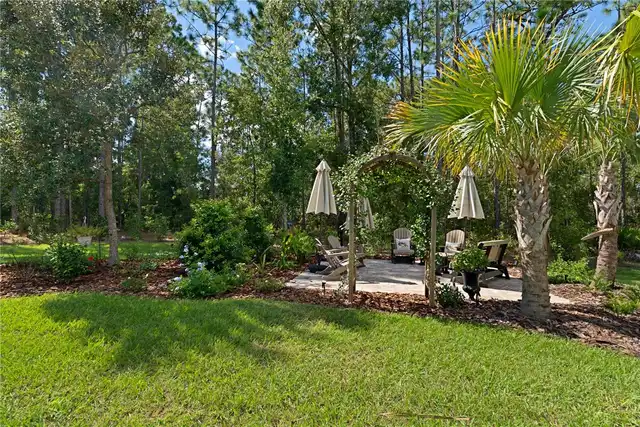
Dog Run, Garden, Private Mailbox, Rain Gutters
Fencing
Cross Fenced
Fireplace Features
Gas, Living Room, Stone
Fireplace YN
true
Flood Zone Code
X
Flood Zone Date
2014-09-26
Flood Zone Panel
12017C0192D
Flooring
Tile
Foundation Details
Slab
Furnished
Unfurnished
Garage Dimensions
24x27
Garage Spaces
2
Garage YN
false
Heating
Electric, Heat Pump
High School
Crystal River High School
Homestead YN
1
Interior Features
Ceiling Fans(s), Coffered Ceiling(s), High Ceilings, Living Room/Dining Room Combo, Open Floorplan, Primary Bedroom Main Floor, Pull Down Stairs, Solid Wood Cabinets, Split Bedroom, Stone Counters, Thermostat, Walk-In Closet(s), Window Treatments
Internet Address Display YN
true
Internet Automated Valuation Display YN
false
Internet Consumer Comment YN
false
Internet Entire Listing Display YN
true
Laundry Features
Inside, Laundry Room, Sink
Lease Restrictions YN
1
Levels
One
List AOR
Suncoast Tampa
Living Area Meters
235.42
Living Area Source
Public Records
Living Area Units
Square Feet
Lot Features
Landscaped, Paved, Zoned for Horses
Lot Size Acres
1.49
Lot Size Dimensions
260x250
Lot Size Square Feet
65000
Lot Size Square Meters
6039
Middle Or Junior School
Crystal River Middle School
Minimum Lease
1-2 Years
Modification Timestamp
2026-10-22T10:51:27.551Z
Monthly HOA Amount
11.66
New Construction YN
false
Number Of Septics
1
Occupant Type
Owner
Other Equipment
Irrigation Equipment
Other Structures
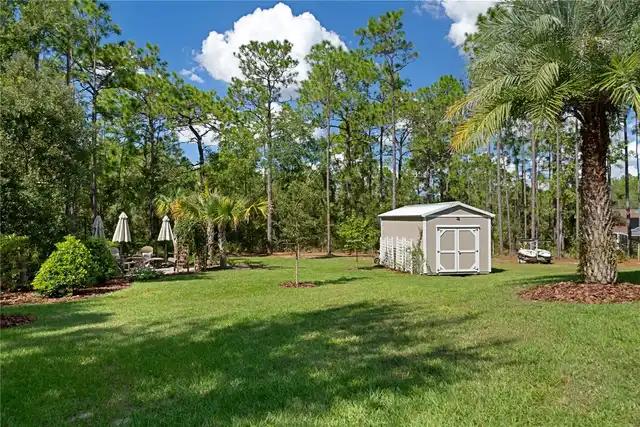
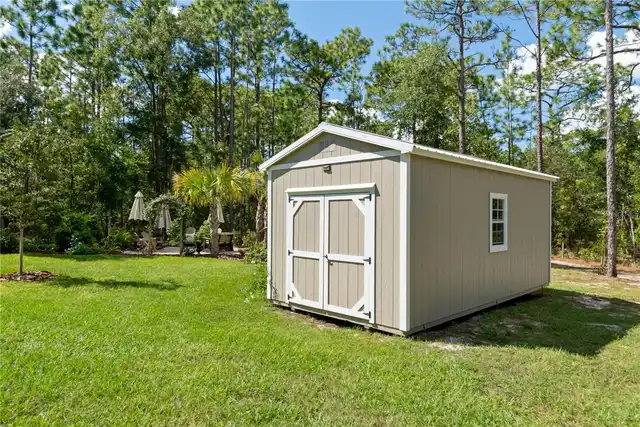
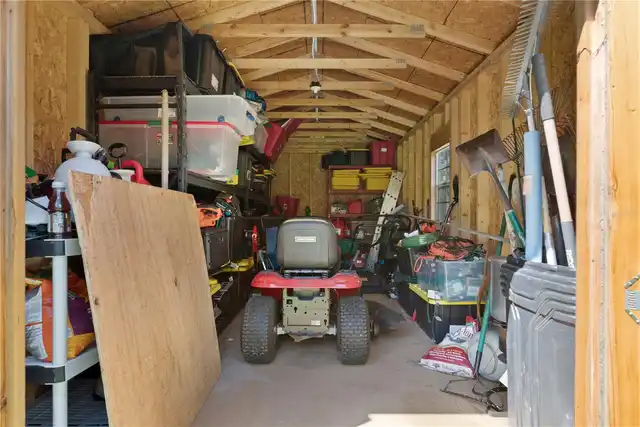
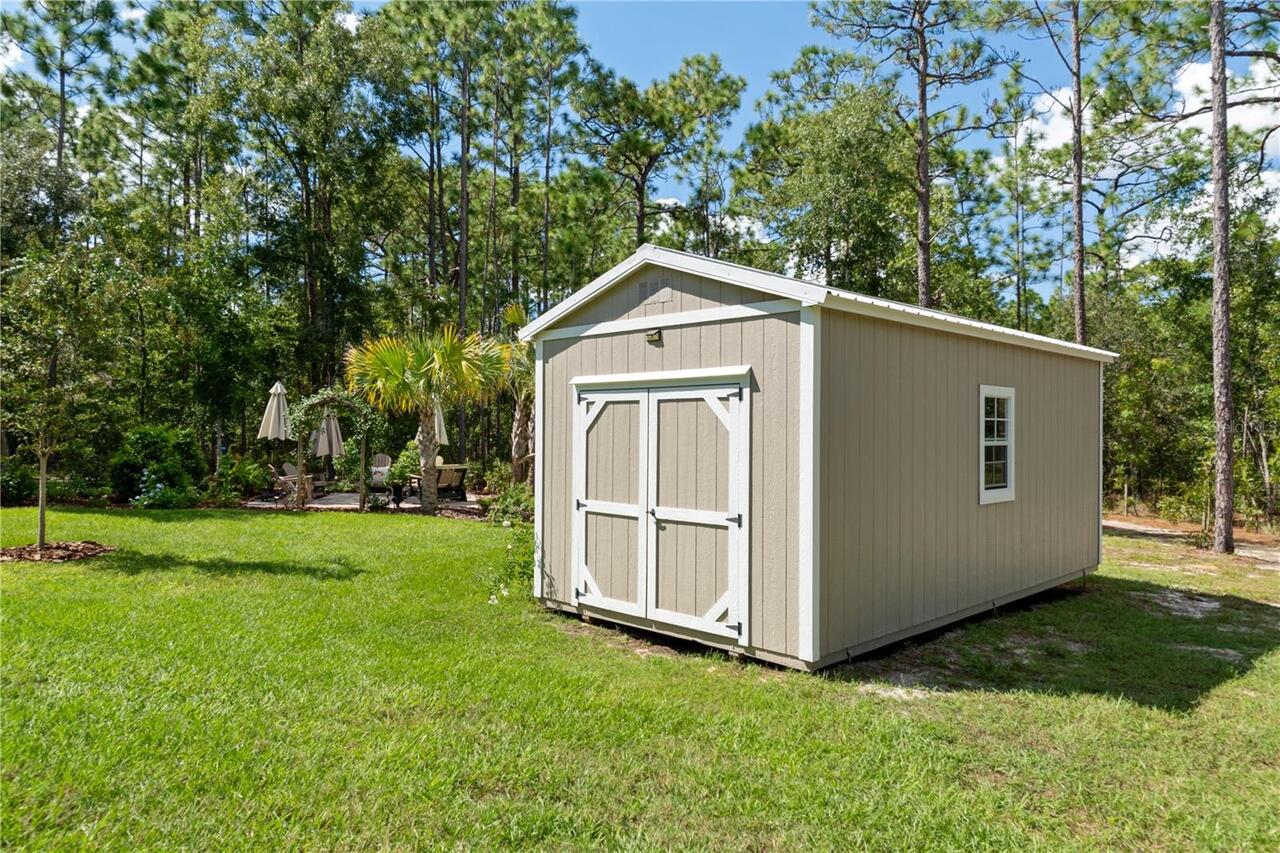
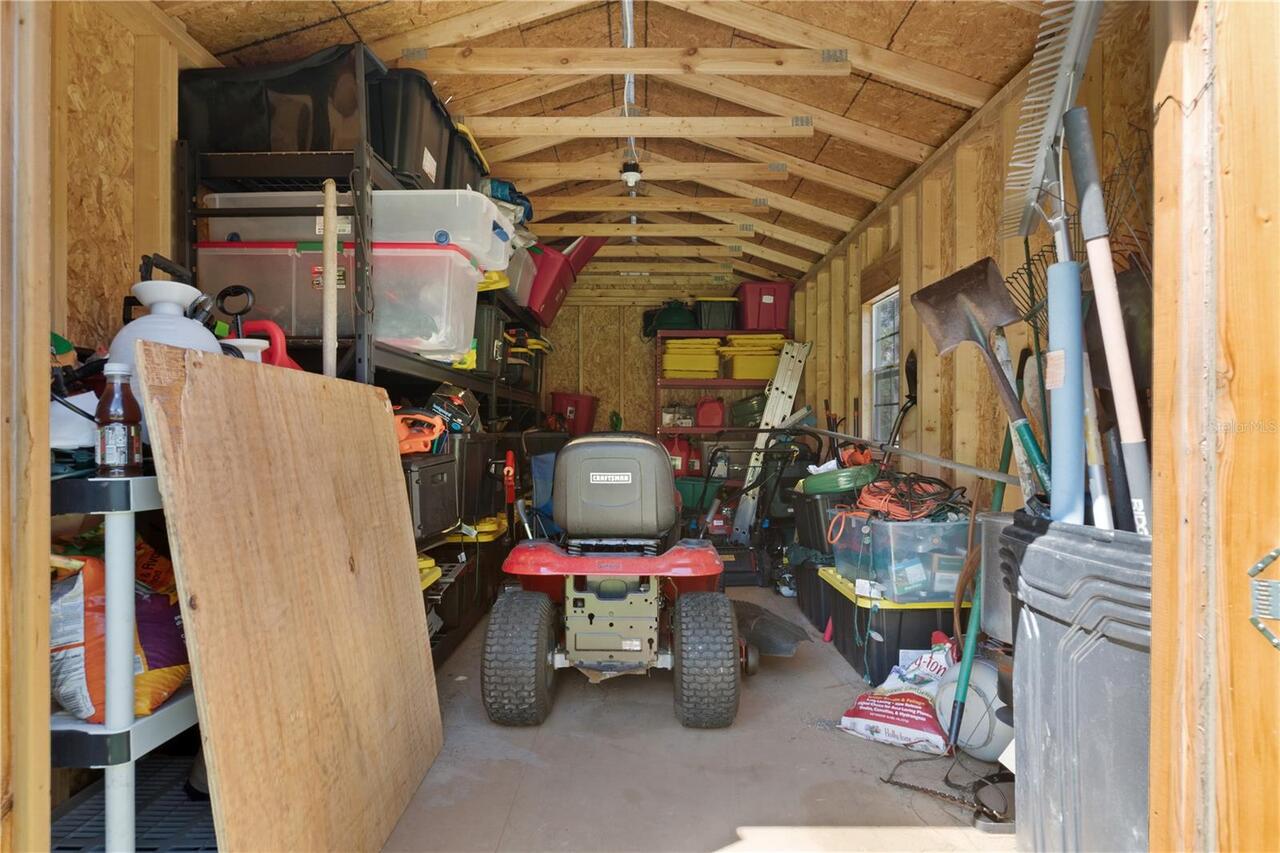
Shed(s)
Ownership
Fee Simple
Parcel Number
18E-17S-32-0010-02690-0120
Patio And Porch Features
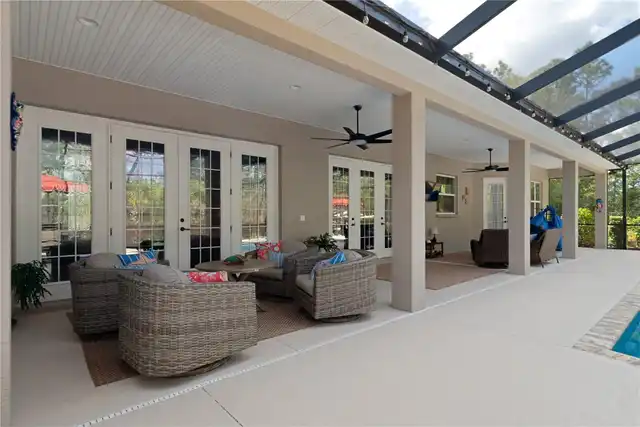
Covered, Enclosed, Front Porch, Patio, Rear Porch, Screened
Pet Restrictions
check deed restrictions or call HOA
Pets Allowed
Yes
Planned Unit Development YN
1
Pool Dimensions
14x30
Pool Private YN
true
Postal Code Plus 4
2967
Property Condition
Completed
Public Survey Range
18
Public Survey Section
8
RATIO Current Price By Calculated SqFt
311.37
Realtor Info
Floor Plan Available, See Attachments, Sign, Title Insurance
Road Responsibility
Public Maintained Road
Road Surface Type
Asphalt, Paved
Roof
Shingle
Room Count
10
Security Features
Smoke Detector(s)
Senior Community YN
false
Sewer
Septic Tank
Showing Requirements
Supra Lock Box, Appointment Only, See Remarks, ShowingTime
Spa YN
false
Status Change Timestamp
2026-10-21T15:26:49.000Z
Tax Annual Amount
5520
Tax Block
269
Tax Book Number
8-25
Tax Legal Description
PINE RIDGE UNIT 1 PB 8 PG 25 LOT 12 BLK 269
Tax Lot
12
Tax Year
2026
Total Acreage
1 to less than 2
Total Annual Fees
139.95
Total Monthly Fees
11.66
Township
18
Universal Property Id
US-12017-N-1817320010026900120-R-N
Unparsed Address
4554 N PERRY DR
Utilities
BB/HS Internet Available, Electricity Connected, Propane, Sprinkler Meter, Water Connected
Vegetation
Trees/Landscaped
Water Source
Public
Waterfront YN
false
Window Features
Blinds, Double Pane Windows, Rods, Window Treatments
Zoning
RUR
Zoning Compatible YN
1
Neighborhood Map
Popup

Property Photos
Listing Photo
Listing Photo
Listing Photo
Listing Photo
Listing Photo
Listing Photo
Listing Photo
Listing Photo
Listing Photo
Listing Photo
Listing Photo
Listing Photo
Listing Photo
Listing Photo
Listing Photo
Listing Photo
Listing Photo
Listing Photo
Listing Photo
Listing Photo
Listing Photo
Listing Photo
Listing Photo
Listing Photo
Listing Photo
Listing Photo
Listing Photo
Listing Photo
Listing Photo
Listing Photo
Listing Photo
Listing Photo
Listing Photo
Listing Photo
Listing Photo
Listing Photo
Listing Photo
Listing Photo
Listing Photo
Listing Photo
Listing Photo
Listing Photo
Listing Photo
Listing Photo
Listing Photo
Listing Photo
Listing Photo
Listing Photo
Listing Photo
Listing Photo
Listing Photo
Listing Photo
Listing Photo
Listing Photo
Listing Photo
Listing Photo
Listing Photo
Listing Photo
Listing Photo
Listing Photo
Listing Photo
Listing Photo
Listing Photo
Listing Photo
Listing Photo
Listing Photo
Listing Photo
Listing Photo
Listing Photo
Listing Photo
Listing Photo
Listing Photo
Listing Photo
Listing Photo
Listing Photo
Listing Photo
Listing Photo
Listing Photo
Listing Photo
Listing Photo
Listing Photo
Listing Photo
Listing Photo
Listing Photo
Listing Photo
Listing Photo
Listing Photo
Listing Photo
Listing Photo
Listing Photo
Listing Photo
Listing Photo
Listing Photo
Listing Photo
Listing Photo
Listing Photo
Listing Photo
Listing Photo
Listing Photo
Listing Photo
Listing Photo
Listing Photo
Listing Photo
Listing Photo
Listing Photo
Listing Photo
Listing Photo
Listing Photo
Listing Photo
Listing Photo
Listing Photo
Listing Photo
Listing Photo
Listing Photo
Listing Photo
Listing Photo
Listing Photo
Listing Photo
Listing Photo
Listing Photo
Listing Photo
Listing Photo
Listing Photo
Listing Photo
Listing Photo
Listing Photo
Listing Photo
Listing Photo
Listing Photo
Listing Photo
Listing Photo
Listing Photo
Listing Photo
Listing Photo
Listing Photo
Listing Photo
Listing Photo
Listing Photo
Listing Photo
Listing Photo
Listing Photo
Listing Photo
Listing Photo
Listing Photo
Listing Photo
Listing Photo
Listing Photo
Listing Photo
Listing Photo
Listing Photo
Listing Photo
Listing Photo
Listing Photo
Listing Photo
Listing Photo
Listing Photo
Listing Photo
Listing Photo
Listing Photo
Listing Photo
Listing Photo
Listing Photo
Listing Photo
Listing Photo
Listing Photo
Listing Photo
Listing Photo
Listing Photo

MLS #MFROM734314 Listing courtesy of Epique Realty Inc. provided by Stellar MLS.


All listing information is deemed reliable but not guaranteed and should be independently verified through personal inspection by appropriate professionals. Listings displayed on this website may be subject to prior sale or removal from sale; availability of any listing should always be independent verified. Listing information is provided for consumer personal, non-commercial use, solely to identify potential properties for potential purchase; all other use is strictly prohibited and may violate relevant federal and state law. The source of the listing data is as follows: Stellar MLS (updated 10/24/26 12:14 PM) |

Listing Search


Translate Tool

Featured Listings
St Petersburg Real Estate
$1,389,000
4 BED
3 BATH
Welcome to Bayway Isles, one of the most desired neighborhoods in all of Pinellas County. Two Isles of homes with a 24 h... Read More
Clearwater Real Estate
$1,081,000
3 BED
2 BATH
Developer's Dream! Premier Pinellas Location! Secluded, private and nearly 1.5 acres to be reimagined. Custom built one ... Read More
Weeki Wachee Real Estate
$995,000
4 BED
4 BATH
THIS ONE HAS IT ALL!! IMPRESSIVE and STUNNING 2-ACRE ESTATE with Private Pool and Private Gated Entrance + INCREDIBLE OU... Read More
Hudson Real Estate
$915,000
4 BED
3 BATH
Experience luxury waterfront living in this exceptional custom-built coastal residence located in the desirable Driftwoo... Read More
Tampa Real Estate
$1,375,000
5 BED
4 BATH
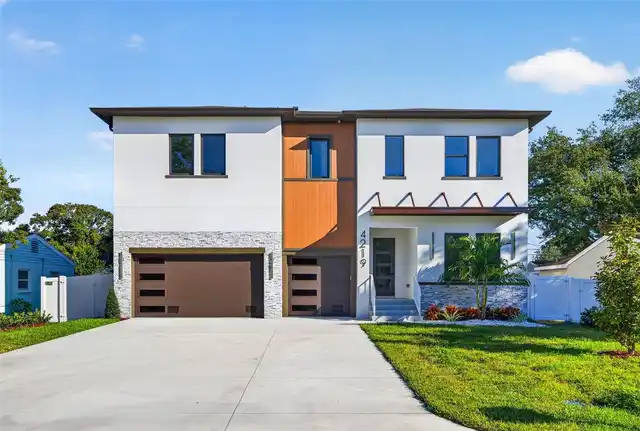
Welcome to 4219 West Bay View Avenue, an exceptional new-construction residence built in 2026 in one of South Tampa’s mo... Read More
Winter Park Real Estate
$1,419,900
4 BED
3 BATH
Under Construction. Under Construction. NEW CONSTRUCTION!!! Welcome to Winter Park Grove — Winter Park’s newest communit... Read More
St Petersburg Real Estate
$924,900
3 BED
2 BATH
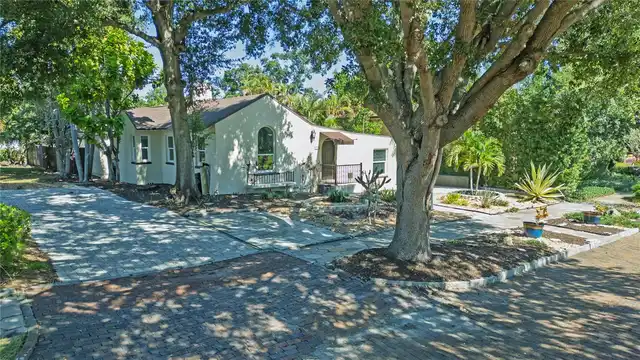
Unique Spanish-style character meets relaxed Florida living near Crescent Lake! This inviting 3-bedroom, 2-bath home off... Read More
Altoona Real Estate
$1,399,000
6 BED
3 BATH
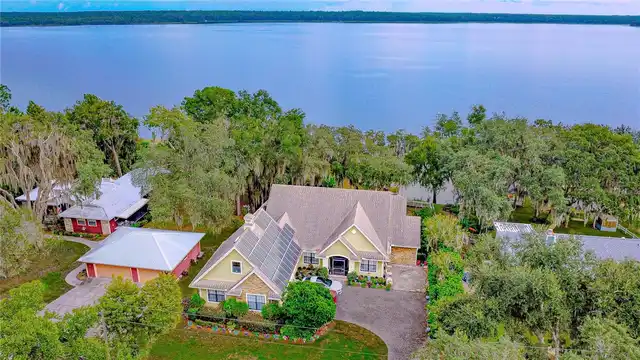
Sunrise views across Lake Dorr set the scene for this custom Craftsman-style waterfront home in Central Florida. The pri... Read More
Dunedin Real Estate
$1,500,000
4 BED
4 BATH
Under contract-accepting backup offers. This waterfront property has attracted a buyer and is now under contract. A rare... Read More
The Villages Real Estate
$1,000,000
3 BED
3 BATH
Virtually Staged. POOL & HOT TUB READY | ROOM FOR A GRAND PIANO | GOLF COURSE WITH POND VIEWS Pro-Level Hardscape Instal... Read More
Contact Sandra Pardo

407-990-2746

Wendy Morris LLC

Licensed in the State of Florida
BK 3146762
16797 Broadwater Avenue
Winter Garden, Florida 34787

Your privacy is our utmost concern. We will never sell your personal information. Privacy Policy
©2026 sandrapardohomes.com - all rights reserved. | Site Map