407-990-2746
Menu

4526 Claire Rose Court, Mount Dora, FL

NEXT
PREV
$799,900

($232/sqft)

List Status: Contingent
4526 Claire Rose Court
Mount Dora, FL 32757


4 beds
3 baths
3444 living sqft
Top Features
  • Subdivision: Dora Estates
  • Built in  2018
  • Single Family Residence
Description
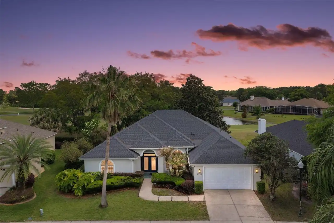
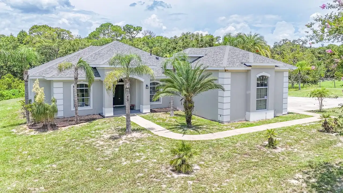
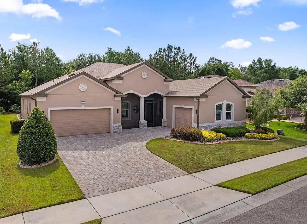
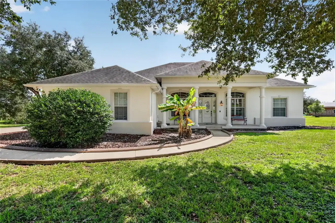
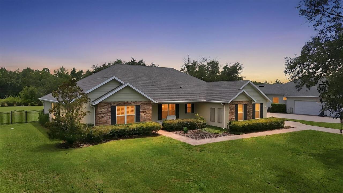
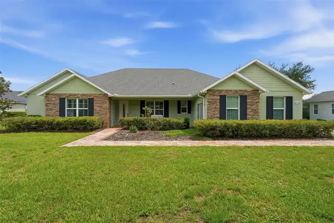
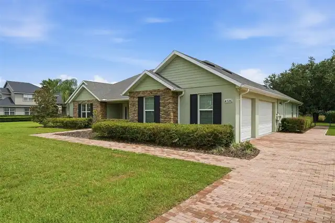
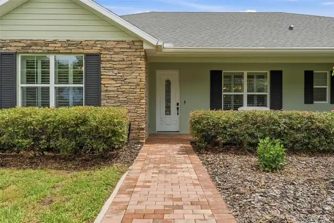
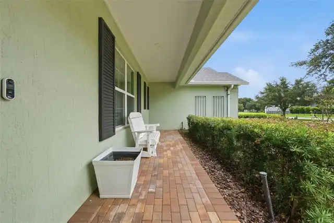
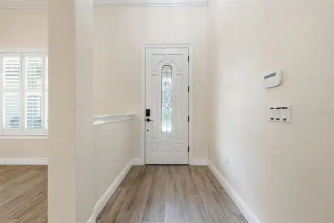
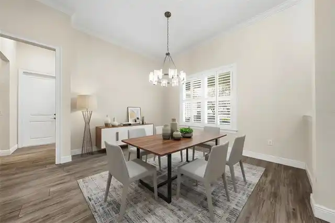
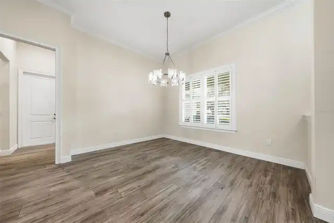
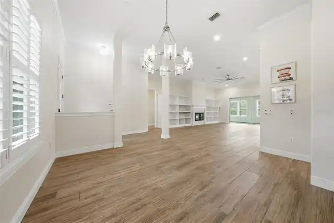
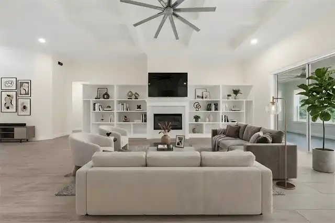
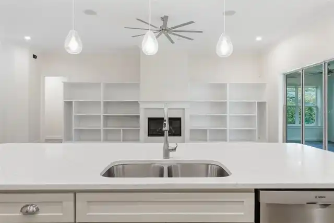
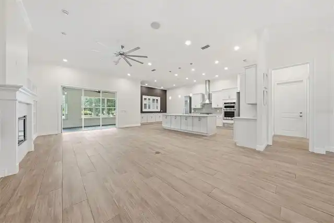
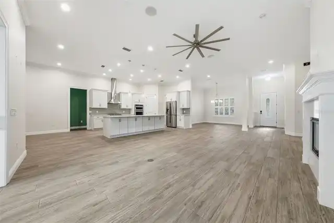
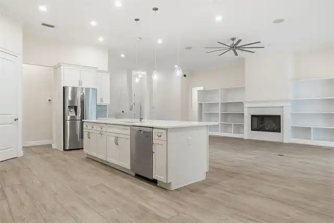
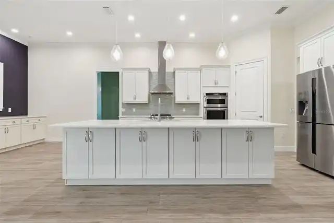
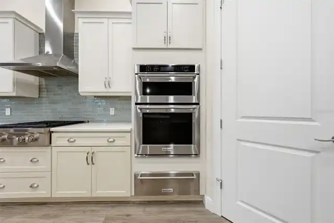
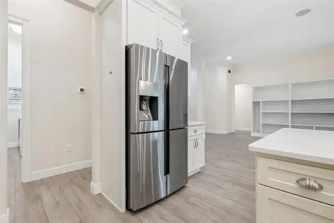
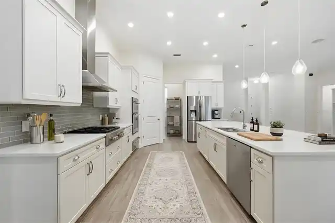
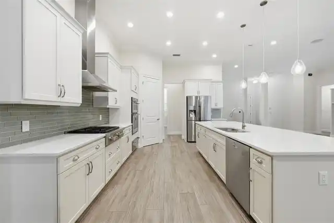
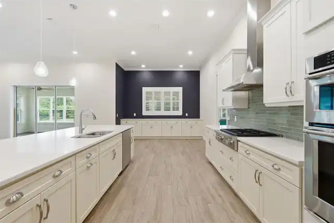
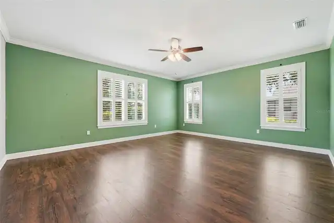
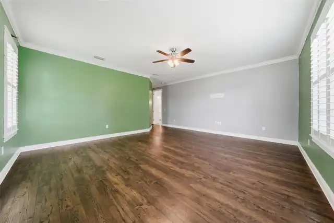
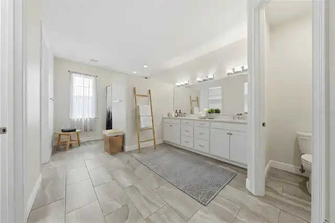
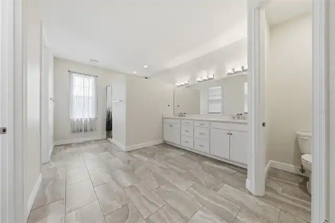
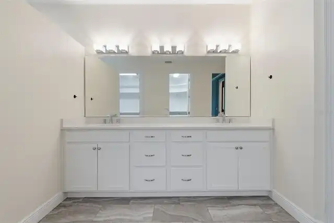
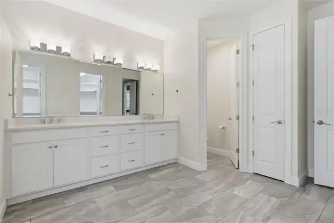
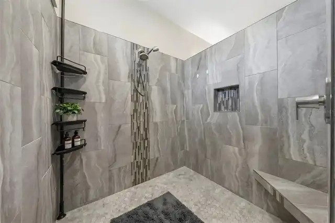
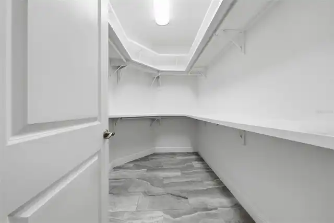
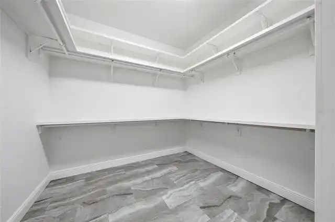
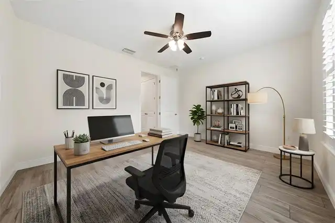
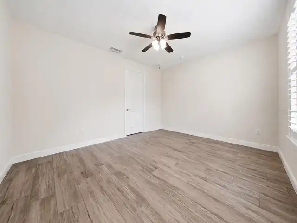
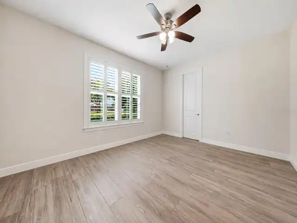
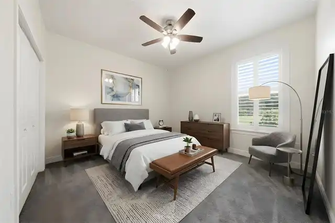
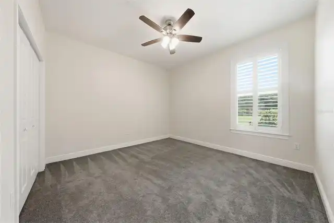
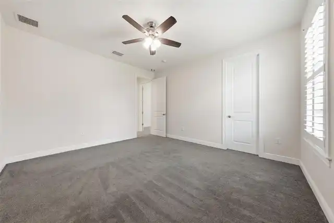
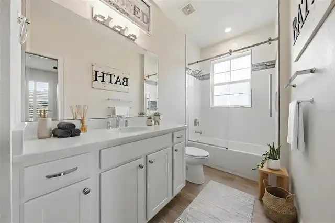
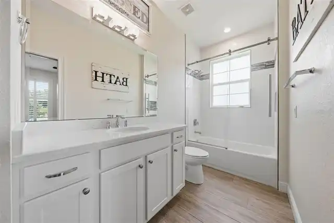
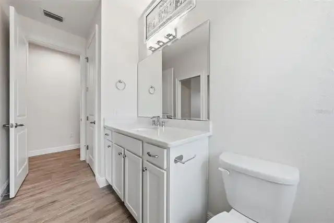
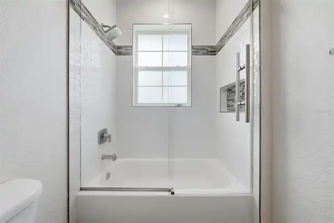
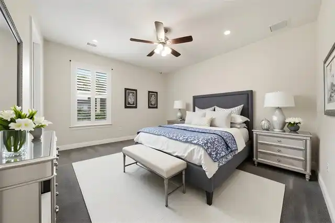
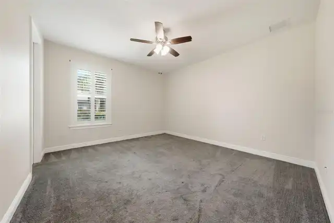
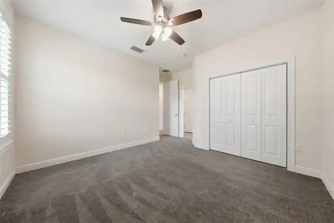
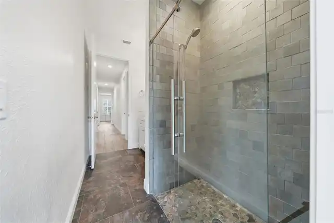
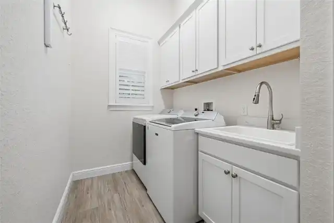
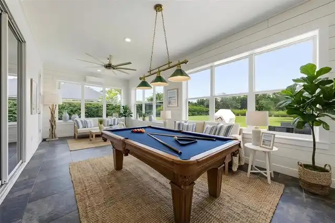
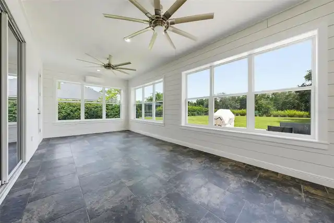
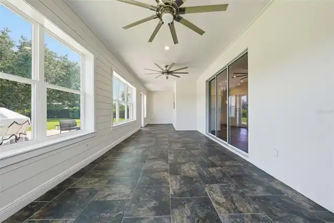
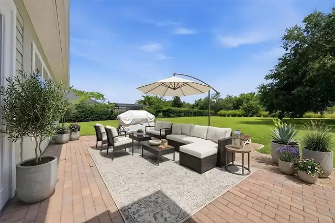
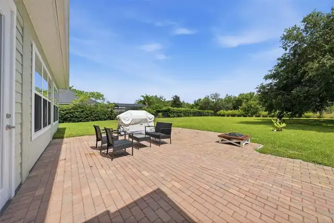
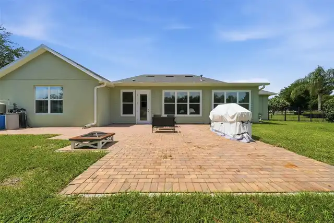
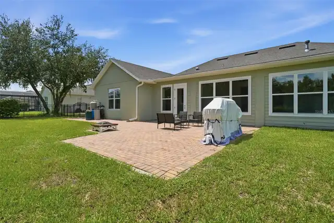
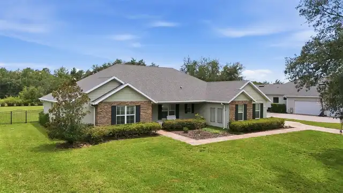
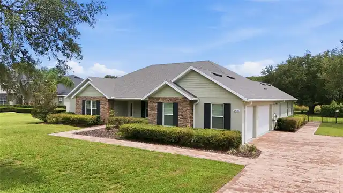
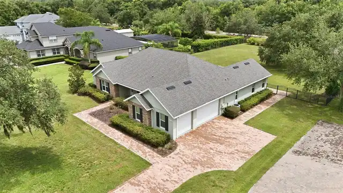
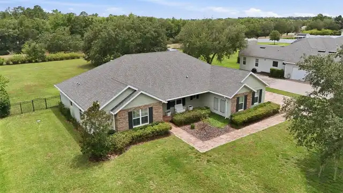
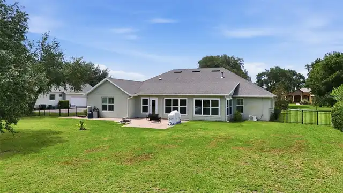
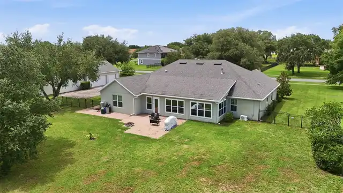
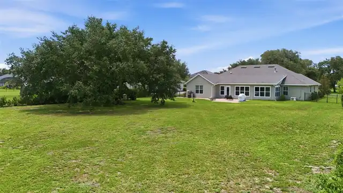
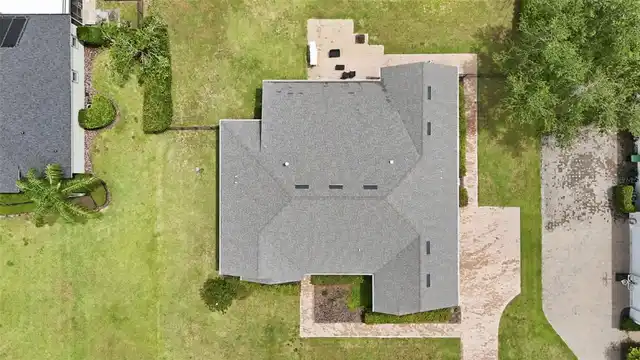
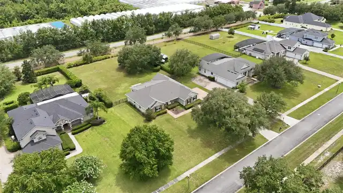
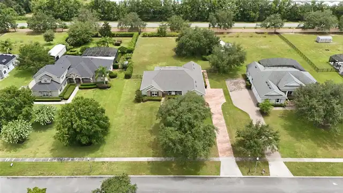
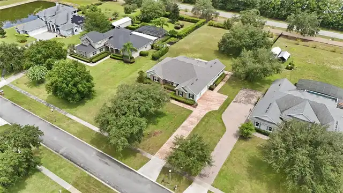
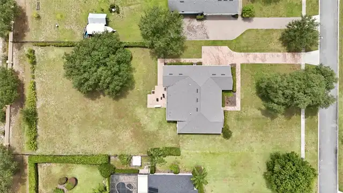
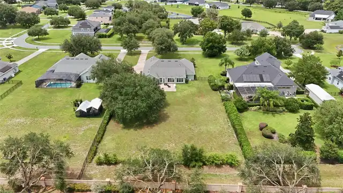
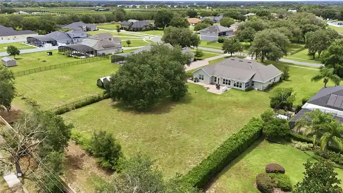
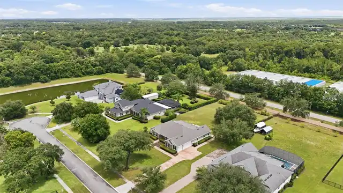
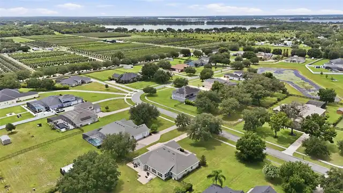
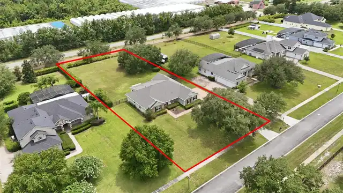
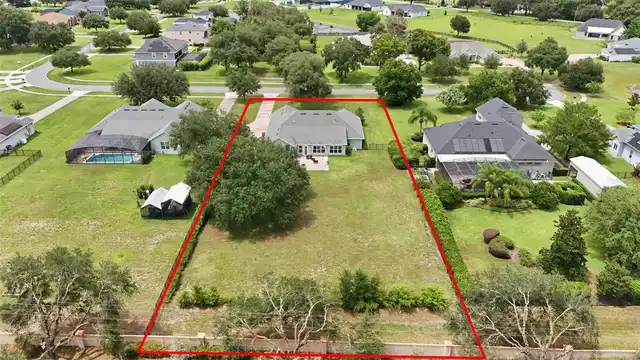
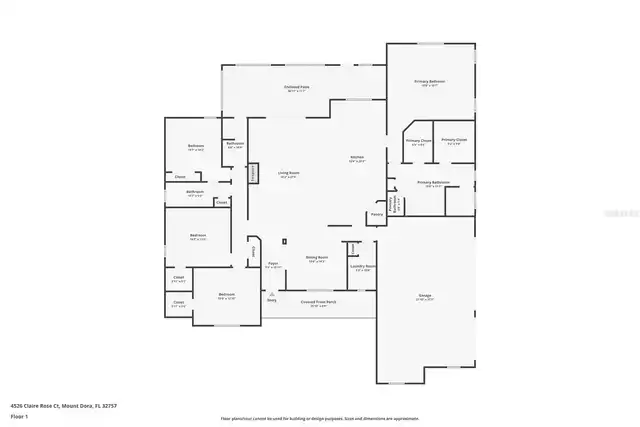
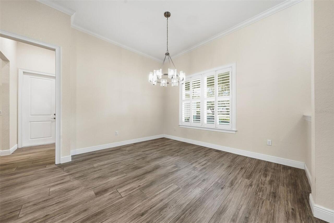
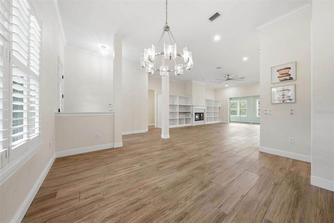
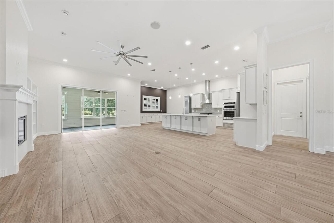
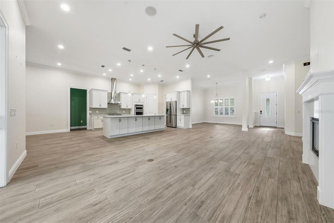
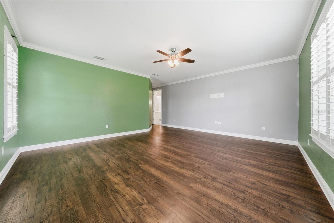
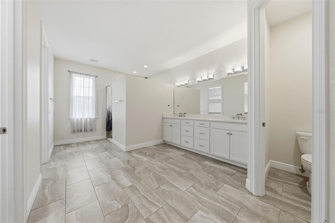
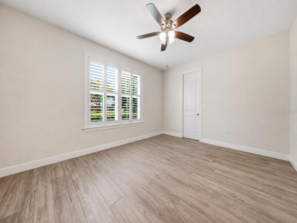
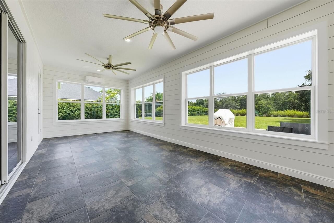
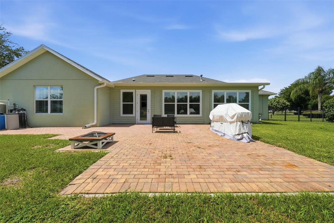
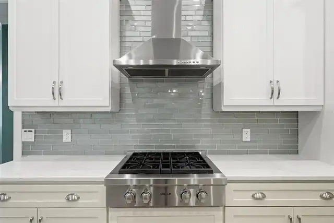
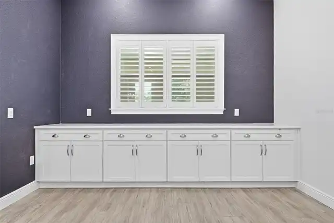
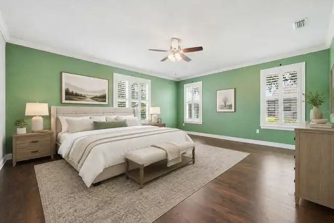
Under contract-accepting backup offers. Virtually Staged. Room to live, room to entertain, and room to enjoy the Florida lifestyle - this beautifully maintained 4-bedroom, 3-bath home in Dora Estates offers 3,444 square feet of thoughtfully designed living space on just over one acre in one of Mount Dora's most desirable locations. Arrive beneath a canopy of majestic oaks draped with Spanish moss before making your way up the paver driveway to the welcoming covered front porch. From the moment you enter, soaring ceilings, abundant natural light, plantation shutters throughout, crown molding, and an open-concept design create a warm and inviting atmosphere. The spacious living room is anchored by a propane fireplace framed by custom built-in shelving, creating a beautiful focal point while seamlessly connecting to the heart of the home. Designed for both everyday living and entertaining, the kitchen features a large island with storage and a prep sink, custom cabinetry, stainless steel appliances, built-in oven and microwave, gas cooktop with stainless vent hood, and generous workspace. Just beyond the kitchen, an impressive built-in serving buffet with extensive cabinetry provides exceptional space for entertaining, coffee service, meal preparation, or additional storage. A separate dining room offers the perfect setting for everyday meals, holiday celebrations, or entertaining guests. The thoughtfully designed split-bedroom floor plan provides privacy, while the spacious primary suite features crown molding, two oversized walk-in closets, dual vanities, a generously sized walk-in shower, and a private water closet. The laundry room includes built-in cabinetry for additional storage and organization. One of the home's standout features is the enclosed Florida room, beautifully finished with shiplap accents and equipped with its own mini-split HVAC system, creating comfortable year-round living space with peaceful views of the backyard. Step outside to the additional
Property Details
Property Features
Property Sub Type
Single Family Residence
Parking
Garage Faces Side, Driveway
County
Orange
Subdivision
DORA ESTATES
Additional Information
Additional Parcels YN
false
Additional Rooms
Great Room, Inside Utility
Appliances
Built-In Oven, Convection Oven, Cooktop, Dishwasher, Disposal, Microwave, Refrigerator, Water Filtration System, Water Purifier, Water Softener
Association Email
steven.w.clark@outlook.com
Association Fee
850
Association Fee Frequency
Annually
Association Fee Requirement
Required
Association YN
true
Attached Garage YN
true
Available For Lease YN
1
Bathrooms Total Integer
3
Building Area Source
Public Records
Building Area Total
4439
Building Area Total Srch SqM
412.40
Building Area Units
Square Feet
Calculated List Price By Calculated SqFt
232.26
Carport YN
false
Community Features
Deed Restrictions, Street Lights
Construction Materials
Block, Stucco
Cooling
Central Air, Mini-Split Unit(s)
Country
US
Cumulative Days On Market
5
Current Price
799900.00
Direction Faces
North
Elementary School
Zellwood Elem
Expected Closing Date
2026-08-12T00:00:00.000
Exterior Features
Rain Gutters, Sliding Doors
Fencing
Fenced, Other
Fireplace Features
Gas, Living Room
Fireplace YN
true
Flood Zone Code
X
Flooring
Carpet, Luxury Vinyl, Tile
Foundation Details
Slab
Furnished
Unfurnished
Garage Dimensions
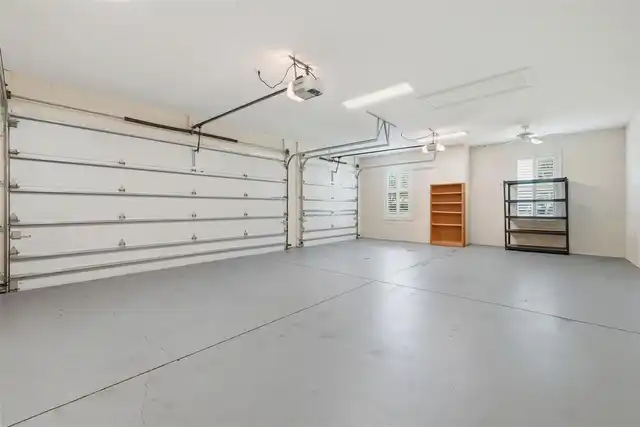
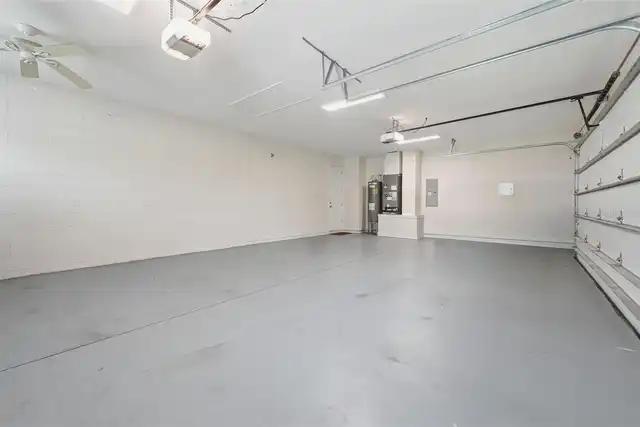
22x32
Garage Spaces
3
Garage YN
true
Heating
Central
High School
Apopka High
Interior Features
Ceiling Fans(s), High Ceilings, Open Floorplan, Primary Bedroom Main Floor, Split Bedroom, Thermostat, Walk-In Closet(s), Wet Bar
Internet Address Display YN
true
Internet Automated Valuation Display YN
true
Internet Consumer Comment YN
true
Internet Entire Listing Display YN
true
Laundry Features
Inside, Laundry Room
Levels
One
List AOR
Lake and Sumter
Living Area Meters
319.96
Living Area Source
Public Records
Living Area Units
Square Feet
Lot Features
In County, Landscaped, Sidewalk
Lot Size Acres
1.03
Lot Size Square Feet
45051
Lot Size Square Meters
4185
Middle Or Junior School
Wolf Lake Middle
Minimum Lease
No Minimum
Modification Timestamp
2026-07-14T14:20:10.462Z
Monthly HOA Amount
70.83
New Construction YN
false
Number Of Septics
1
Number Of Wells
1
Occupant Type
Vacant
Other Equipment
Irrigation Equipment
Ownership
Fee Simple
Parcel Number
27-20-18-1621-00-130
Patio And Porch Features
Enclosed, Patio, Rear Porch
Pets Allowed
Yes
Pool Private YN
false
Postal Code Plus 4
7254
Public Survey Range
18
Public Survey Section
27
Purchase Contract Date
2026-07-13
RATIO Current Price By Calculated SqFt
232.26
Realtor Info
As-Is, See Attachments, Sign
Road Surface Type
Paved
Roof
Shingle
Room Count
11
Security Features
Smoke Detector(s)
Senior Community YN
false
Sewer
Septic Tank
Showing Requirements
ShowingTime
Spa YN
false
Status Change Timestamp
2026-07-14T14:19:34.000Z
Tax Annual Amount
10604
Tax Block
130
Tax Book Number
20200461932
Tax Legal Description
DORA ESTATES PHASE TWO 65/38 LOT 13
Tax Lot
13
Tax Year
2025
Total Acreage
1 to less than 2
Total Annual Fees
850.00
Total Monthly Fees
70.83
Township
20
Universal Property Id
US-12095-N-272018162100130-R-N
Unparsed Address
4526 CLAIRE ROSE CT
Utilities
Electricity Connected, Propane, Water Connected
Vegetation
Mature Landscaping
Water Source
Well
Waterfront YN
false
Window Features
Shutters
Zoning
R-CE
Neighborhood Map
Popup

Property Photos

MLS #MFRG5114739 Listing courtesy of Hanson Real Estate Group, Inc. provided by Stellar MLS.
Similar Listings

$724,500
1760 Edgewater Drive
Mount Dora
4BR/3BA
| Active
$737,225
32025 Timberlake Drive
Mount Dora
4BR/3BA
| Pending
$875,000
1901 Edgewater Drive
Mount Dora
4BR/3BA
| Active


All listing information is deemed reliable but not guaranteed and should be independently verified through personal inspection by appropriate professionals. Listings displayed on this website may be subject to prior sale or removal from sale; availability of any listing should always be independent verified. Listing information is provided for consumer personal, non-commercial use, solely to identify potential properties for potential purchase; all other use is strictly prohibited and may violate relevant federal and state law. The source of the listing data is as follows: Stellar MLS (updated 8/8/26 3:45 AM) |

Listing Search


Translate Tool

Featured Listings
Clermont Real Estate
$810,000
5 BED
4 BATH
GUARD-GATED GOLF COMMUNITY | SOLAR PANELS | THREE-CAR GARAGE | POOL & SPA | NO REAR NEIGHBORS | OVERSIZED LOT Located in... Read More
Tampa Real Estate
$1,350,000
5 BED
4 BATH
Own one of the few homes in Tampa that lives like a private boutique compound- a luxury residence, detached guest house,... Read More
Lakeland Real Estate
$950,000
4 BED
3 BATH
Welcome to your slice of paradise just one block from the iconic Lake Hollingsworth. Built in 2022 with over 3,000 squar... Read More
Crystal River Real Estate
$995,000
3 BED
2 BATH
Spectacular 3 or 4 bedroom with over 3000 sq. ft. living area. 2.5 baths with expansive waterfront view on Pretty Lake w... Read More
Lakewood Ranch Real Estate
$846,140
3 BED
2 BATH
Under Construction. Welcome to the Mystique, a beautifully designed 3-bedroom, 2-bath home with a versatile den, located... Read More
Tarpon Springs Real Estate
$1,500,000
3 BED
2 BATH
Rare 1.6-acre C2 commercial parcel on N Pinellas Ave with grandfathered residential use — currently licensed and operati... Read More
Wesley Chapel Real Estate
$829,999
3 BED
3 BATH
Virtually Staged. Under Construction. What's Special: Larger Lot | No Rear Neighbors | Covered Extended Lanai. New Const... Read More
St Cloud Real Estate
$1,050,000
5 BED
3 BATH
A ONE OF A KIND CUSTOM ESTATE, BUILT LIKE NO OTHER. Sitting on 2.72 PRIVATE ACRES w/ NO HOA, this custom Colonial was bu... Read More
Clermont Real Estate
$1,499,000
4 BED
3 BATH
Custom-built 4012 square foot, 4-bedroom + den, 3.5-bath home on 10+ acres with country charm and modern convenience. Th... Read More
Sarasota Real Estate
$850,000
3 BED
2 BATH
Experience unrivaled luxury and views at Penshurst Park! Spacious elegance, exquisite finishes and breathtaking pond and... Read More
Contact Sandra Pardo

407-990-2746

Wendy Morris LLC

Licensed in the State of Florida
BK 3146762
16797 Broadwater Avenue
Winter Garden, Florida 34787

Your privacy is our utmost concern. We will never sell your personal information. Privacy Policy
©2026 sandrapardohomes.com - all rights reserved. | Site Map