407-990-2746
Menu

4524 Riverwood Avenue, Sarasota, FL

NEXT
PREV
$795,000

($346/sqft)

List Status: Active
4524 Riverwood Avenue
Sarasota, FL 34231


3 beds
2 baths
2298 living sqft
Top Features
  • Subdivision: Ridgewood
  • Built in  2016
  • Single Family Residence
Description
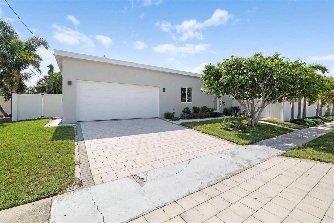
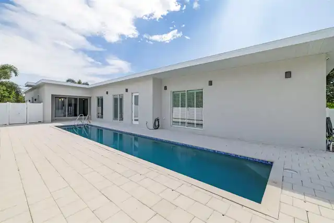
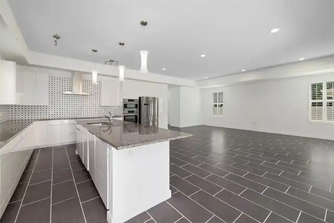
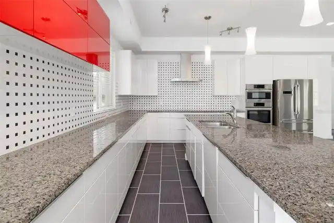
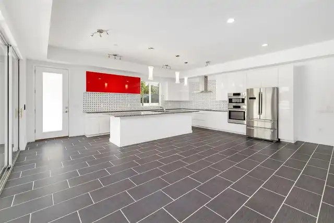
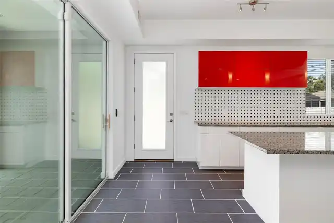
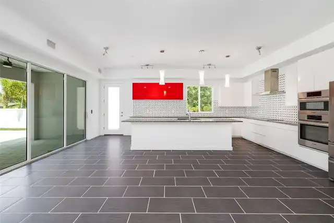
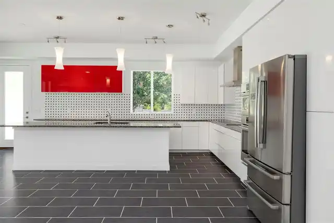
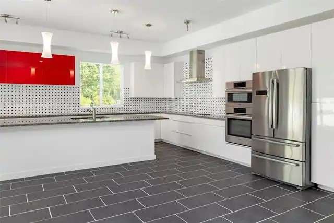
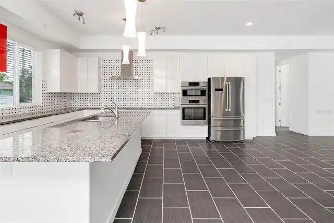
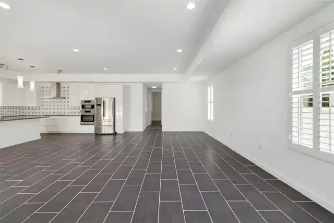
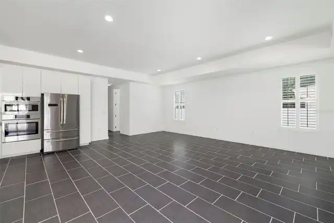
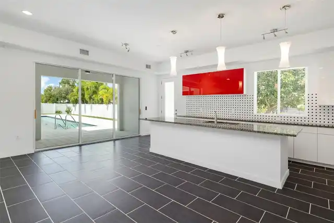
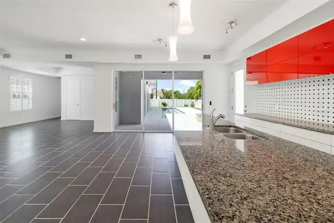
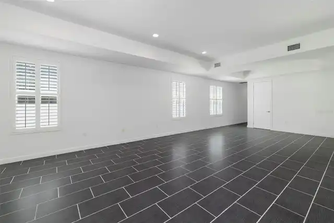
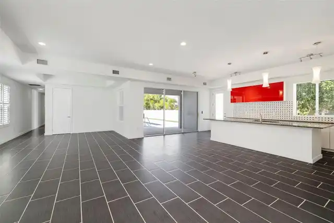
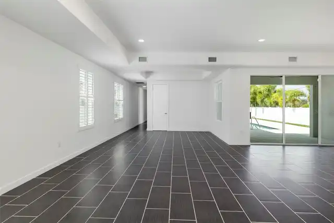
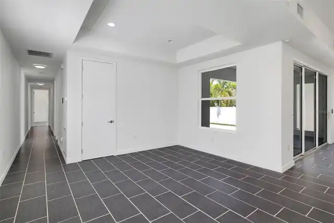
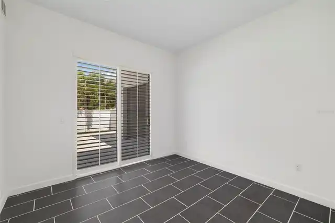
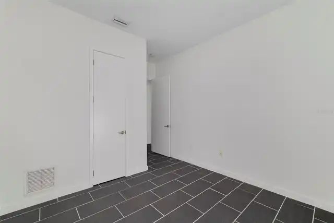
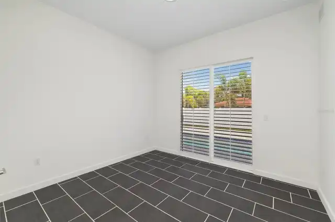
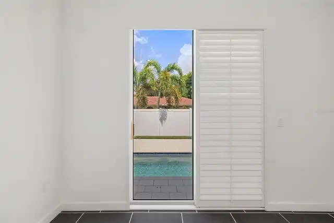
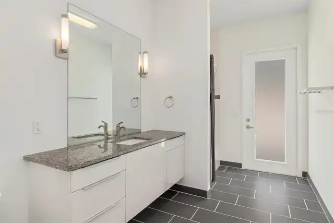
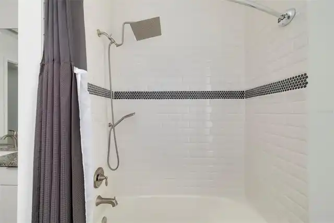
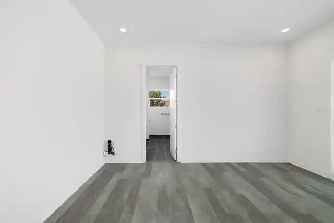
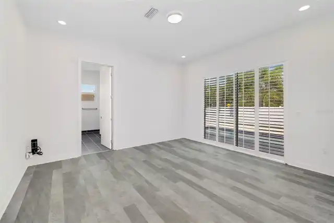
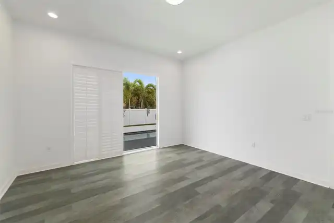
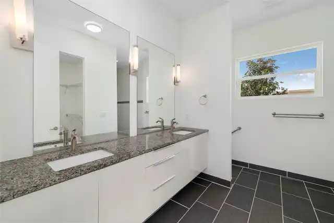
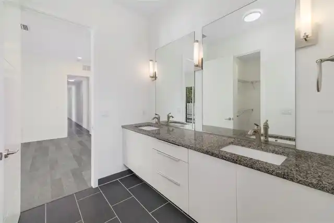
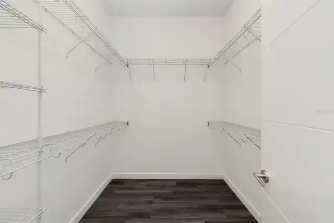
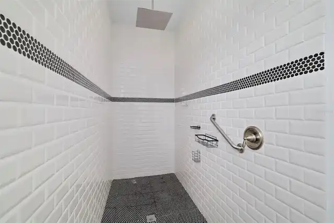
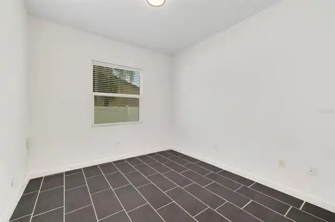
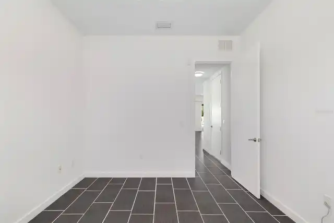
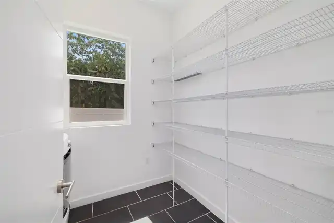
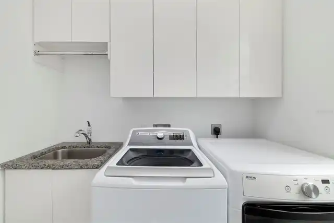
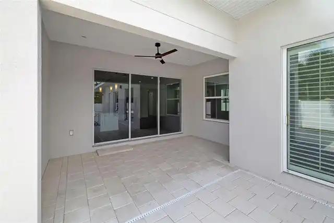
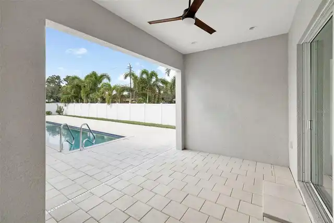
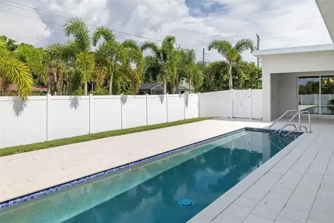
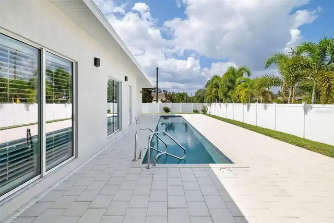
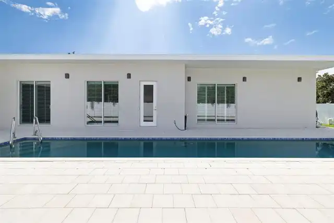
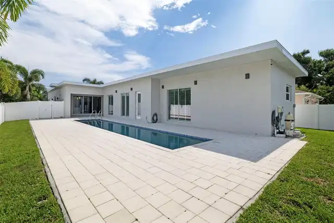
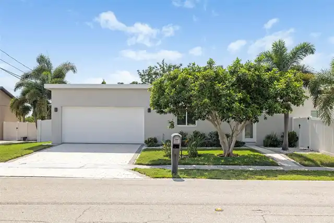
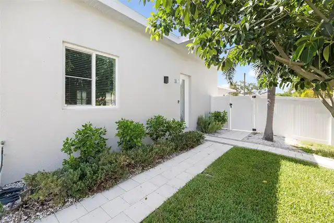
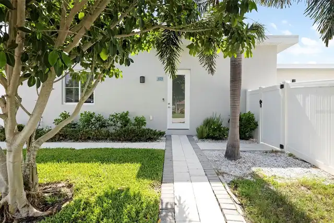
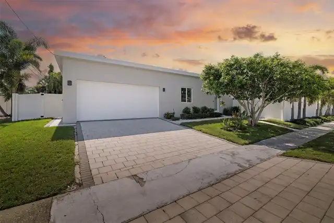
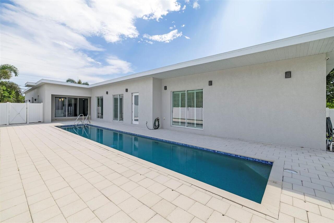
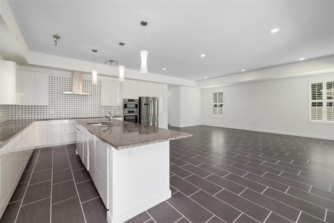
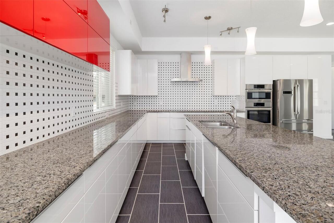
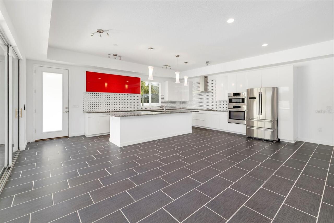
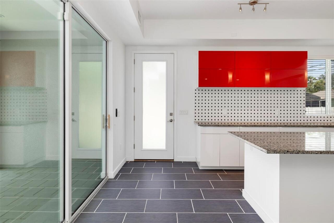
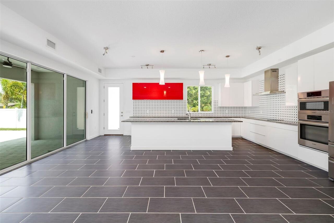
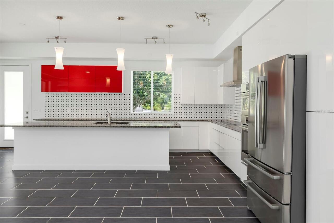
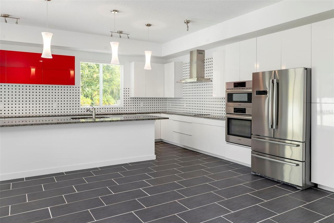
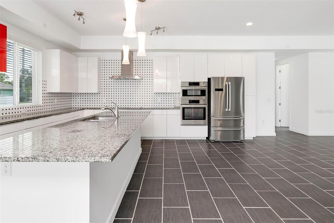
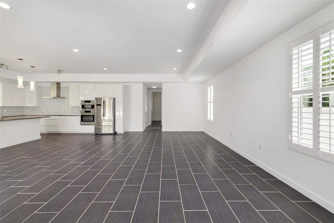
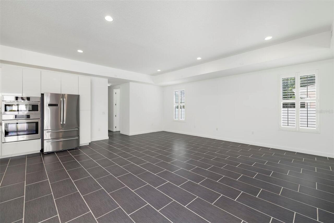
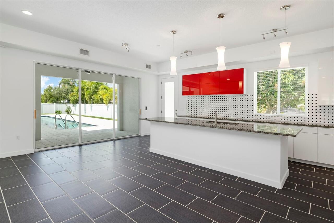
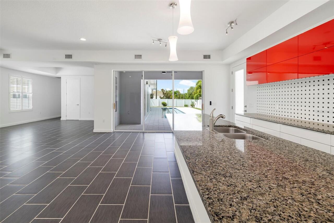
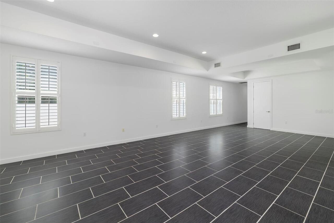
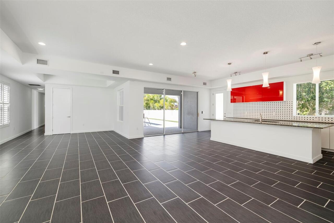
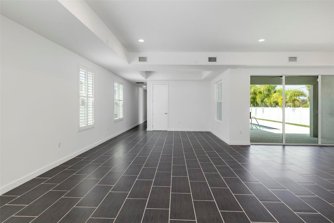
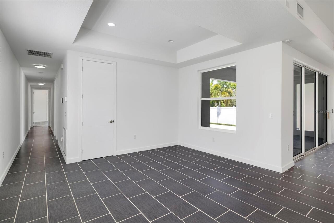
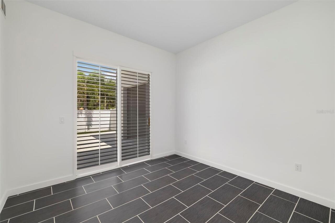
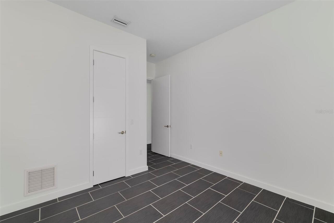
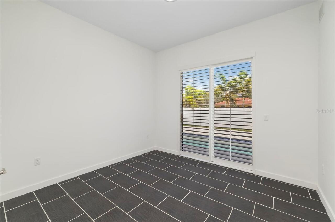
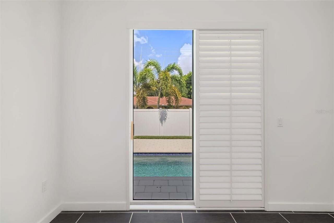
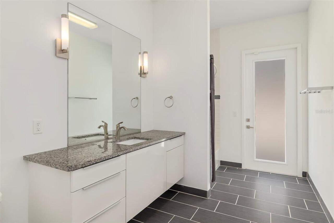
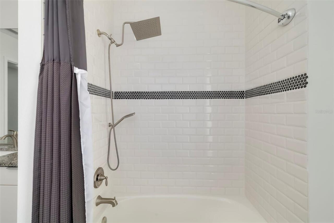
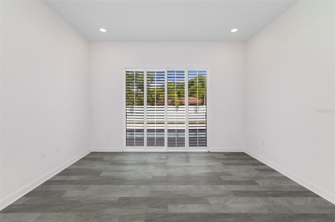
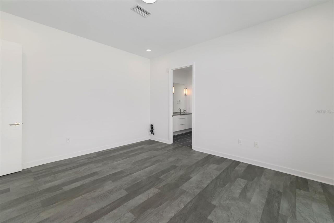
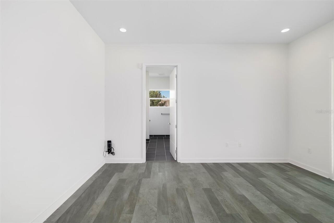
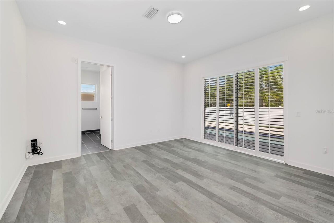
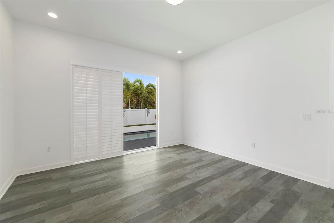
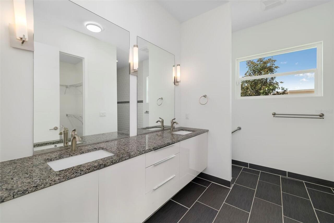
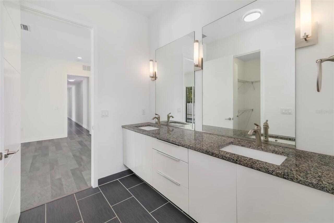
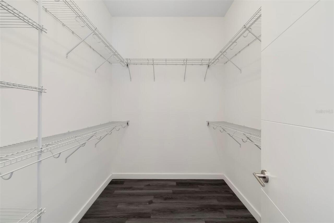
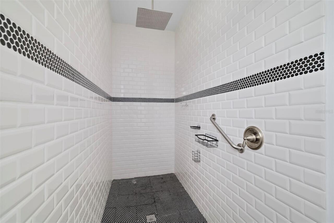
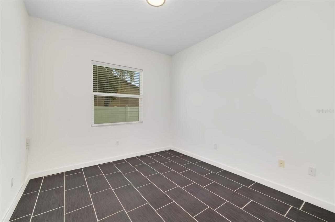
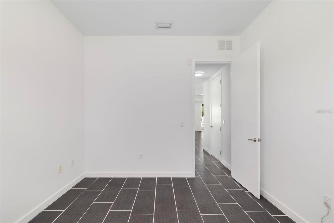
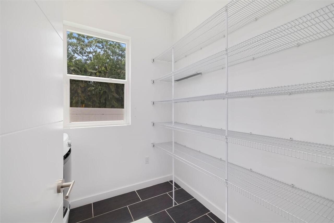
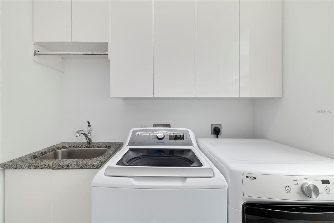
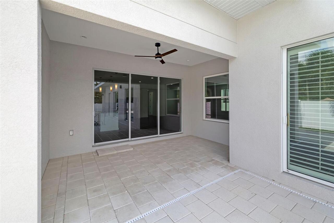
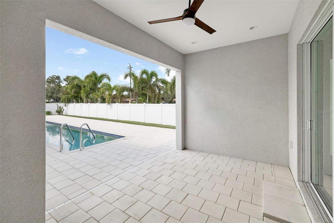
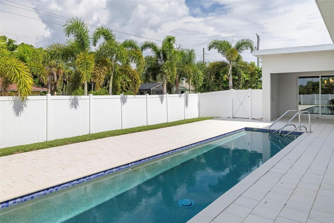
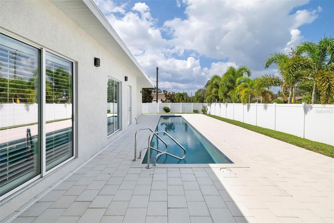
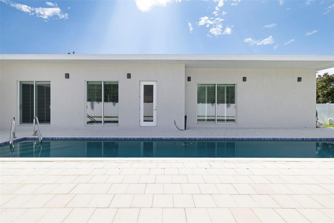
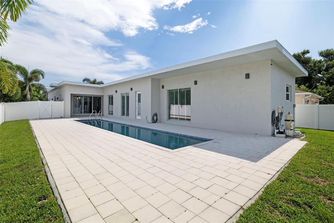
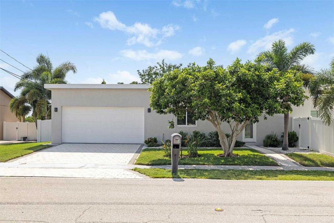
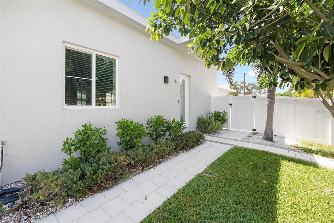
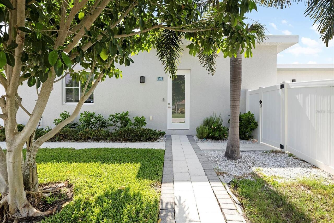
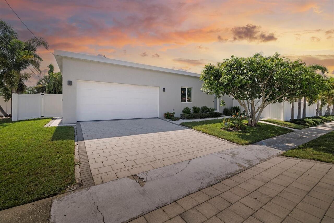
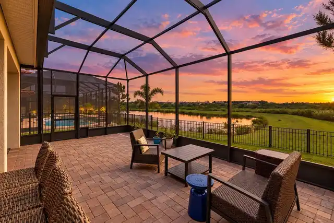
This property qualifies for a 1% lender credit when using preferred lender. Inquire for details. Welcome to this stunning contemporary modern pool home, offering 3 bedrooms, 2 full bathrooms, a dedicated office, and nearly 2,300 square feet of thoughtfully designed living space. Situated on a premium corner lot with no HOA, no CDD fees, and located outside of a flood zone, this exceptional property combines modern design, privacy, and everyday functionality in one of Sarasota's most desirable locations. Designed with entertaining in mind, the open-concept floor plan features soaring 10+ foot ceilings, impact windows, tall contemporary solid-core doors, and an abundance of natural light throughout. At the center of the home is the impressive chef's kitchen, complete with luxury stainless steel appliances, a built-in oven, microwave, dishwasher, separate cooktop, custom high-gloss cabinetry, granite countertops, a spacious pantry, and an oversized island perfect for gathering with family and friends. The kitchen flows seamlessly into the expansive living and dining areas, creating an inviting space for both everyday living and entertaining. The spacious primary suite serves as a private retreat, featuring a large walk-in closet and a beautifully appointed en-suite bathroom with dual vanities and an oversized walk-in shower. The additional bedrooms are generously sized and, along with the second bathroom, provide direct access to the outdoor living area, creating a unique indoor-outdoor lifestyle rarely found at this price point. A dedicated office offers flexibility for working from home, a media room, or additional guest space. Expansive 10-foot sliding glass doors open to the covered lanai and resort-inspired courtyard, where a sleek lap-style pool and oversized paver deck create the perfect setting for relaxing or entertaining. Surrounded by mature palm trees and a fully fenced backyard, the outdoor space offers exceptional privacy and a true tropical atmosphere. A
Property Details
Property Features
Property Sub Type
Single Family Residence
Parking
Oversized, Driveway, Garage Door Opener
Pool
Heated, Gunite, Lap, In Ground
County
Sarasota
Subdivision
RIDGEWOOD
Additional Information
Additional Parcels YN
false
Additional Rooms
Den/Library/Office, Inside Utility
Appliances
Dishwasher, Disposal, Dryer, Microwave, Range, Refrigerator, Washer
Architectural Style
Contemporary
Association YN
false
Attached Garage YN
true
Available For Lease YN
1
Bathrooms Total Integer
2
Building Area Source
Public Records
Building Area Total
2931
Building Area Total Srch SqM
272.30
Building Area Units
Square Feet
Calculated List Price By Calculated SqFt
345.95
Carport YN
false
Construction Materials
Block, Stucco
Cooling
Central Air
Country
US
Cumulative Days On Market
229
Current Price
795000.00
Direction Faces
East
Elementary School
Ashton Elementary
Exterior Features
Lighting, Permeable Paving, Rain Gutters, Sidewalk
Fencing
Fenced, Vinyl
Fireplace YN
false
Flood Zone Code
X
Flooring
Luxury Vinyl, Tile
Foundation Details
Slab
Furnished
Unfurnished
Garage Spaces
2
Garage YN
true
Heating
Central
High School
Riverview High
Homestead YN
1
Interior Features
Ceiling Fans(s), Eat-in Kitchen, High Ceilings, Kitchen/Family Room Combo, Living Room/Dining Room Combo, Open Floorplan, Primary Bedroom Main Floor, Stone Counters, Thermostat, Walk-In Closet(s), Window Treatments
Internet Address Display YN
true
Internet Automated Valuation Display YN
false
Internet Consumer Comment YN
false
Internet Entire Listing Display YN
true
Laundry Features
Inside, Laundry Closet, Laundry Room
Levels
One
List AOR
Sarasota - Manatee
Living Area Meters
213.49
Living Area Source
Public Records
Living Area Units
Square Feet
Lot Features
Corner Lot, Landscaped, Oversized Lot, Sidewalk, Paved
Lot Size Acres
0.19
Lot Size Square Feet
8443
Lot Size Square Meters
784
Middle Or Junior School
Booker Middle
Minimum Lease
1 Month
Modification Timestamp
2026-10-14T12:14:09.503Z
New Construction YN
false
Occupant Type
Vacant
Other Equipment
Permeable Paving
Ownership
Fee Simple
Parcel Number
0075110011
Patio And Porch Features
Covered, Deck, Patio
Pets Allowed
Yes
Pool Private YN
true
Postal Code Plus 4
4440
Previous List Price
824900
Price Change Timestamp
2026-09-18T21:31:50.000Z
Property Condition
Completed
Public Survey Range
18E
Public Survey Section
05
RATIO Current Price By Calculated SqFt
345.95
Realtor Info
See Attachments, Sign
Road Surface Type
Paved
Roof
Shingle
Room Count
10
SW Subdiv Community Name
Ridgewood
Senior Community YN
false
Sewer
Public Sewer
Showing Requirements
Supra Lock Box, Appointment Only, Go Direct, Lock Box Electronic, See Remarks, ShowingTime
Status Change Timestamp
2026-07-28T18:02:56.000Z
Stories Total
1
Tax Annual Amount
7481
Tax Block
B
Tax Book Number
1-132
Tax Legal Description
LOT 24 BLK B, RIDGEWOOD
Tax Lot
24
Tax Year
2025
Total Acreage
0 to less than 1/4
Total Annual Fees
0.00
Total Monthly Fees
0.00
Township
37S
Universal Property Id
US-12115-N-0075110011-R-N
Unparsed Address
4524 RIVERWOOD AVE
Utilities
BB/HS Internet Available, Cable Available, Electricity Connected, Public, Sewer Connected, Water Connected
Vegetation
Trees/Landscaped
Water Source
Public
Waterfront YN
false
Window Features
Window Treatments
Zoning
RSF2
Neighborhood Map
Popup

Property Photos
Listing Photo
Listing Photo
Listing Photo
Listing Photo
Listing Photo
Listing Photo
Listing Photo
Listing Photo
Listing Photo
Listing Photo
Listing Photo
Listing Photo
Listing Photo
Listing Photo
Listing Photo
Listing Photo
Listing Photo
Listing Photo
Listing Photo
Listing Photo
Listing Photo
Listing Photo
Listing Photo
Listing Photo
Listing Photo
Listing Photo
Listing Photo
Listing Photo
Listing Photo
Listing Photo
Listing Photo
Listing Photo
Listing Photo
Listing Photo
Listing Photo
Listing Photo
Listing Photo
Listing Photo
Listing Photo
Listing Photo
Listing Photo
Listing Photo
Listing Photo
Listing Photo
Listing Photo
Listing Photo
Listing Photo
Listing Photo
Listing Photo
Listing Photo
Listing Photo
Listing Photo
Listing Photo
Listing Photo
Listing Photo
Listing Photo
Listing Photo
Listing Photo
Listing Photo
Listing Photo
Listing Photo
Listing Photo
Listing Photo
Listing Photo
Listing Photo
Listing Photo
Listing Photo
Listing Photo
Listing Photo
Listing Photo
Listing Photo
Listing Photo
Listing Photo
Listing Photo
Listing Photo
Listing Photo
Listing Photo
Listing Photo
Listing Photo
Listing Photo
Listing Photo
Listing Photo
Listing Photo
Listing Photo
Listing Photo
Listing Photo
Listing Photo
Listing Photo
Listing Photo
Listing Photo
Listing Photo
Listing Photo
Listing Photo
Listing Photo
Listing Photo
Listing Photo
Listing Photo
Listing Photo
Listing Photo
Listing Photo
Listing Photo
Listing Photo
Listing Photo
Listing Photo
Listing Photo
Listing Photo
Listing Photo
Listing Photo
Listing Photo
Listing Photo
Listing Photo
Listing Photo
Listing Photo
Listing Photo
Listing Photo
Listing Photo
Listing Photo
Listing Photo
Listing Photo
Listing Photo

MLS #MFRA4701219 Listing courtesy of Re/max Alliance Group provided by Stellar MLS.

Similar Listings

$719,999
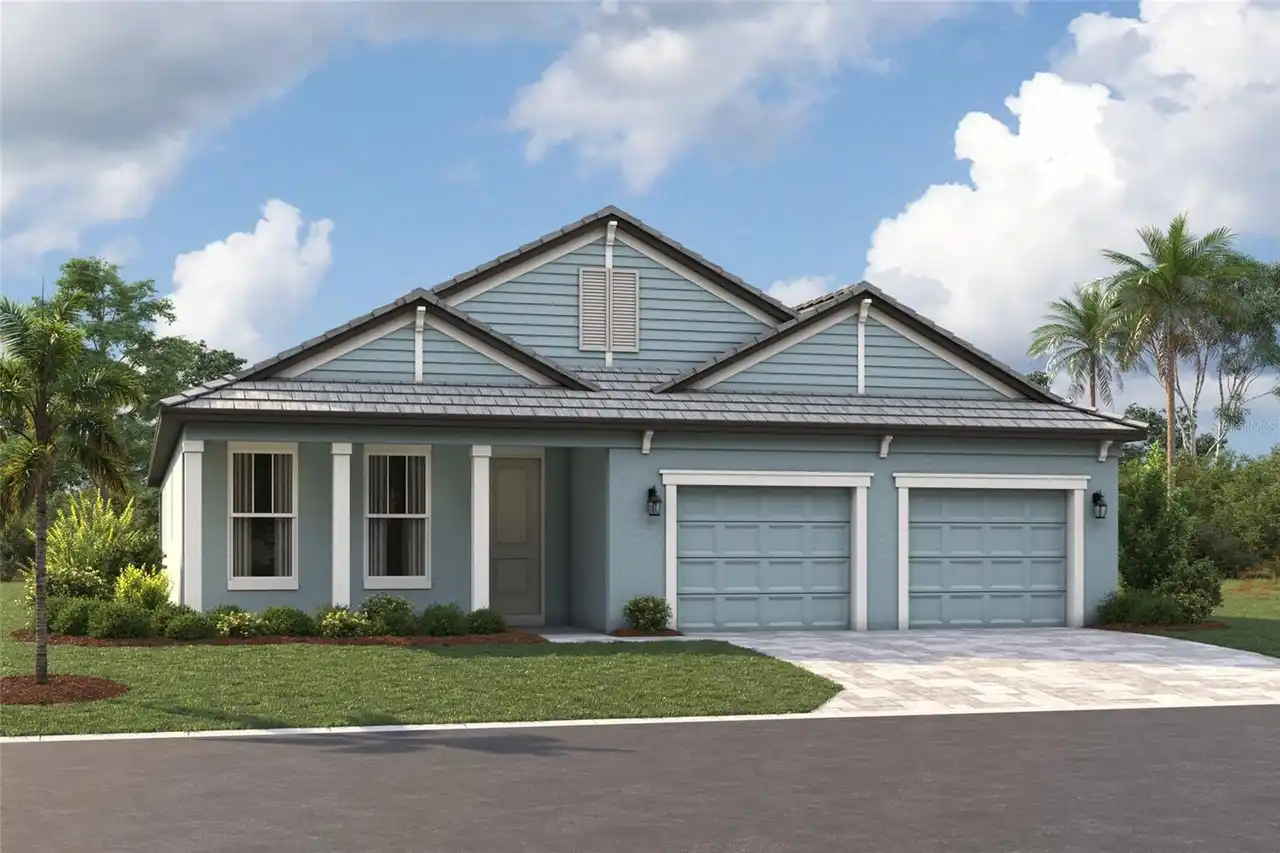
9678 Crystal Isles Circle
Sarasota
3BR/2BA
| Active
$725,000
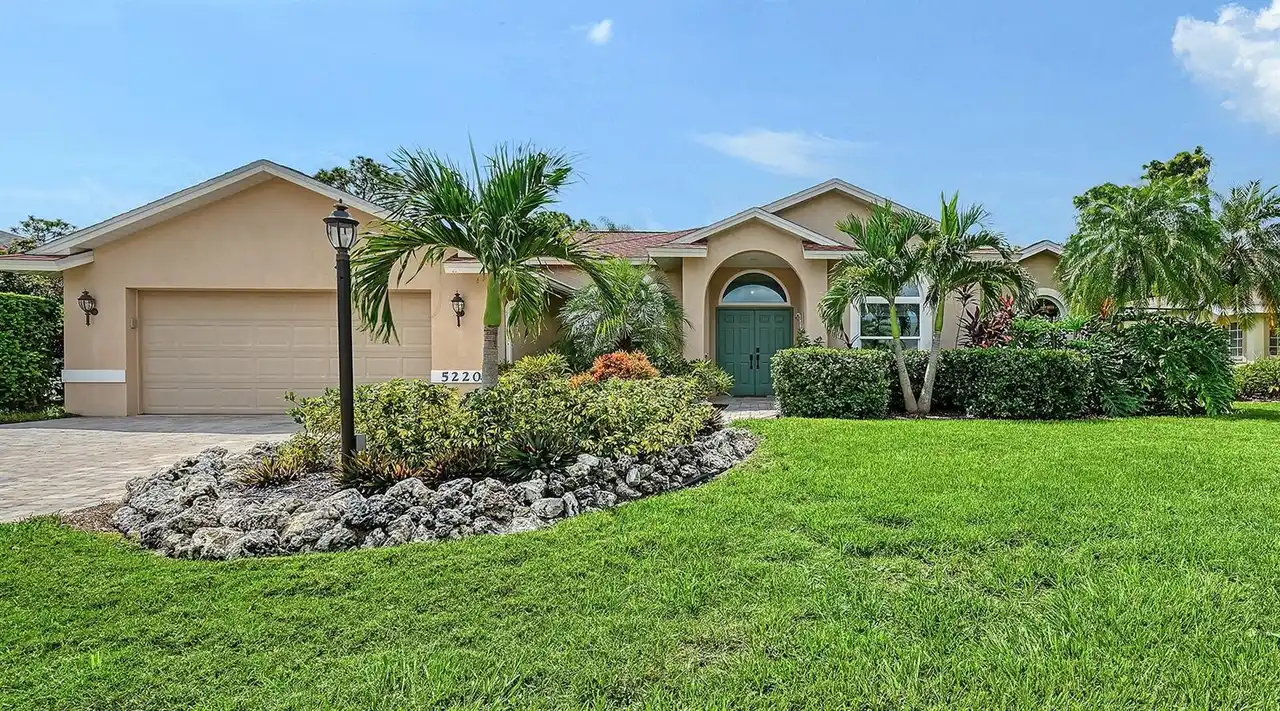
5220 Sunnydale S Circle
Sarasota
3BR/2BA
| Active
$725,000
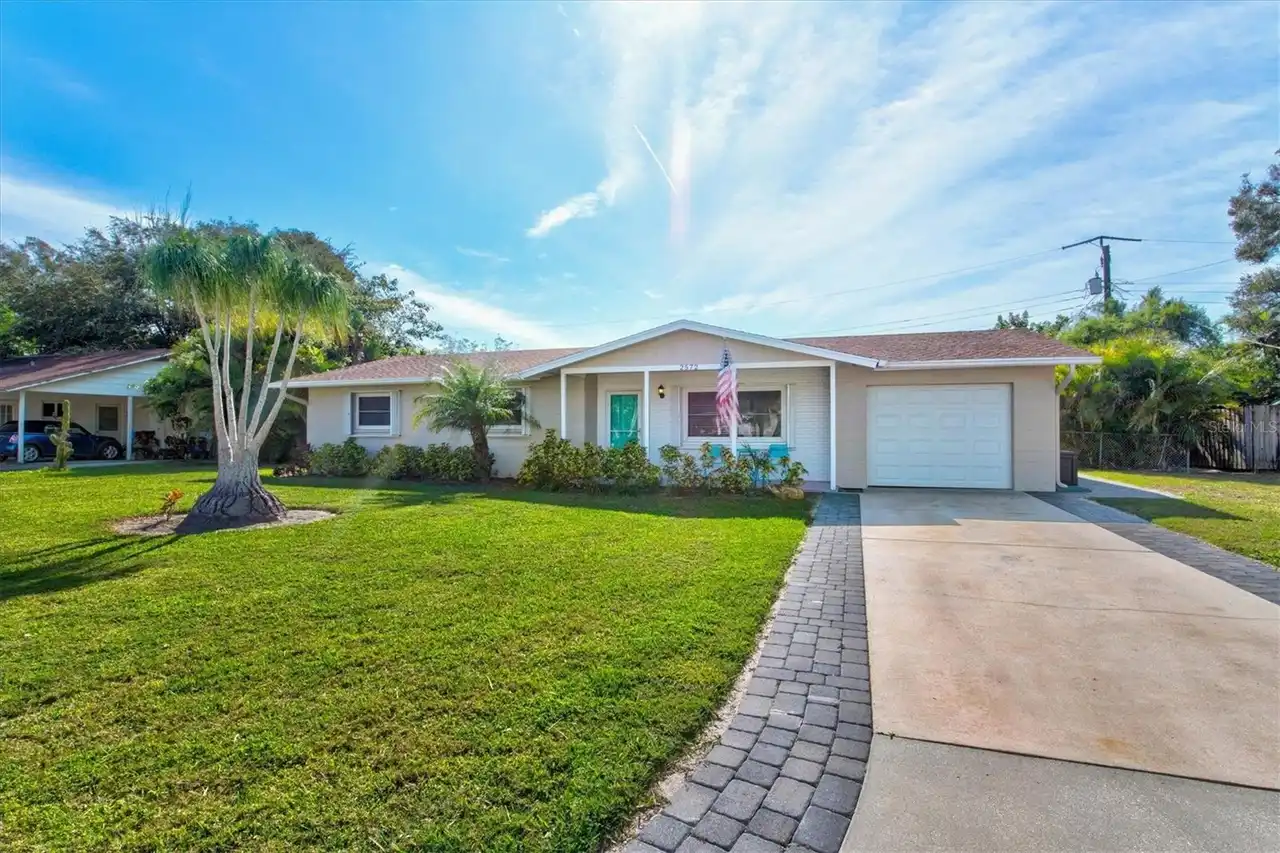
2572 Jefferson Circle
Sarasota
3BR/2BA
| Contingent
$725,000
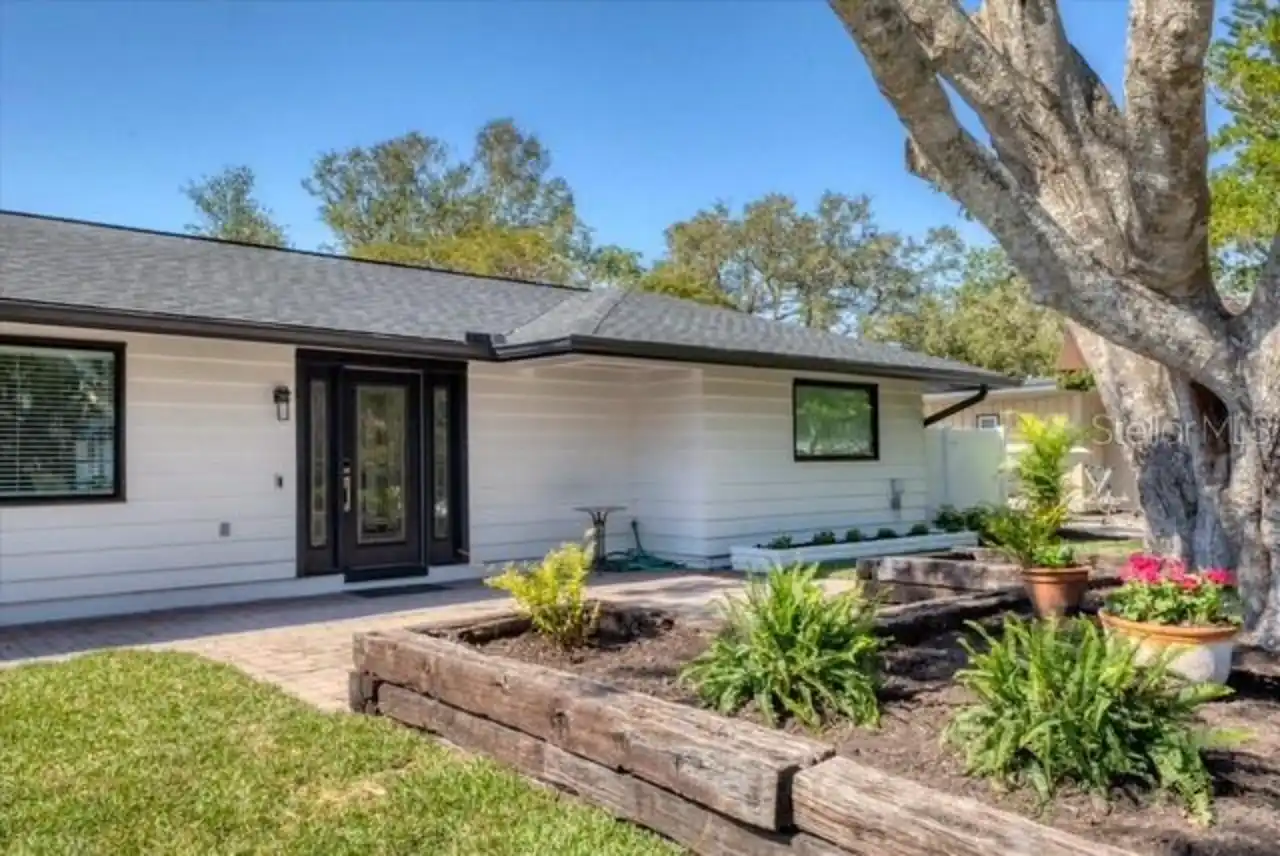
2553 E Paulstan Court
Sarasota
3BR/2BA
| Pending


All listing information is deemed reliable but not guaranteed and should be independently verified through personal inspection by appropriate professionals. Listings displayed on this website may be subject to prior sale or removal from sale; availability of any listing should always be independent verified. Listing information is provided for consumer personal, non-commercial use, solely to identify potential properties for potential purchase; all other use is strictly prohibited and may violate relevant federal and state law. The source of the listing data is as follows: Stellar MLS (updated 10/17/26 5:30 AM) |

Listing Search


Translate Tool

Featured Listings
Orlando Real Estate
$899,000
3 BED
2 BATH
THE VIEW. THE SPACE. THE LIFESTYLE. Welcome to Eagle Creek, one of Lake Nona's premier golf course communities, where th... Read More
Sarasota Real Estate
$870,000
3 BED
2 BATH
Wonderfully charming street along HIDDEN HARBOR MARINA high and dry this lovely turn key home has 3 beds and 2.5 baths, ... Read More
Maitland Real Estate
$899,000
4 BED
3 BATH
Welcome to 2514 Tuscarora Trail, a beautiful, fully renovated lakeview pool home nestled in the heart of Maitland, Flori... Read More
Williston Real Estate
$1,396,000
3 BED
2 BATH
NEW PRICE — PRIVATE GATED 28.21-Acre Luxury Estate Near World Equestrian Center | 2024 Custom Home-Pool. *Tucked behind ... Read More
Orlando Real Estate
$825,000
5 BED
4 BATH
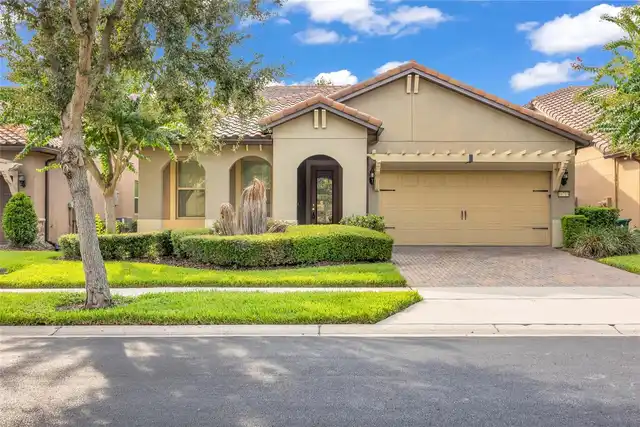
This gorgeous well maintained Ashton Woods home located in the highly desirable Laureate Park. Read More
Winter Garden Real Estate
$960,200
3 BED
2 BATH
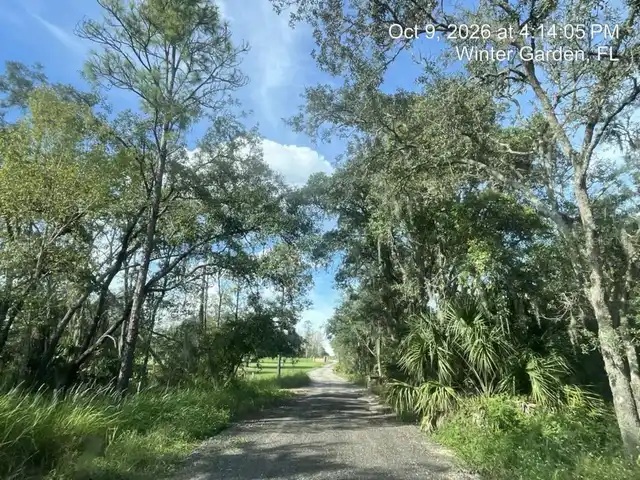
Auction Property. Discover the quieter side of Winter Garden. Set back from the roadway in an established rural setting,... Read More
Madeira Beach Real Estate
$995,000
3 BED
2 BATH
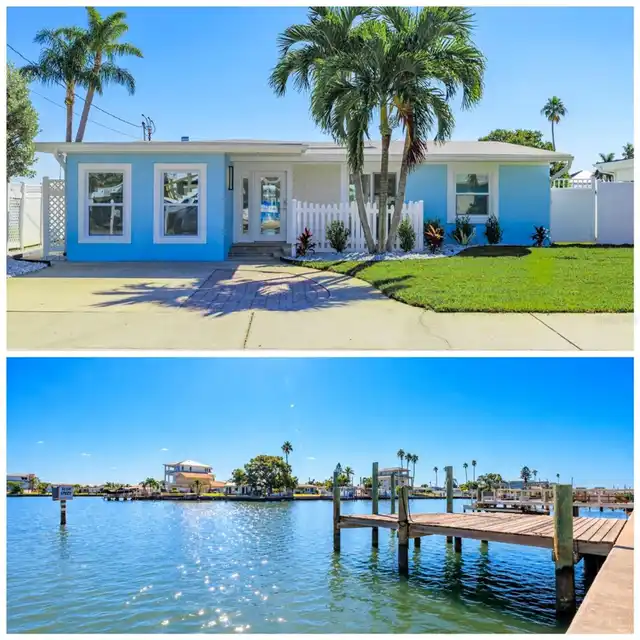
BOATER'S PARADISE! EXTENSIVELY RENOVATED WATERFRONT HOME JUST 2 MINUTES FROM JOHN'S PASS! Welcome to beautiful Madeira B... Read More
Ocala Real Estate
$992,000
5 BED
2 BATH
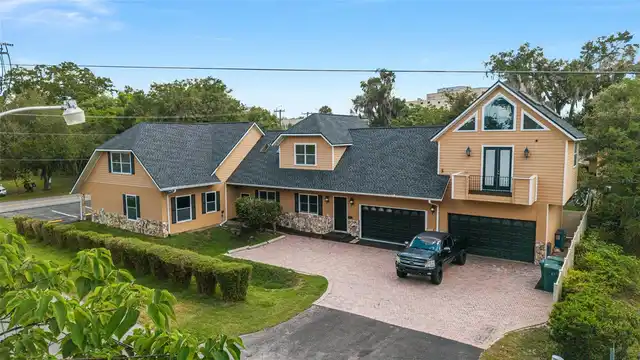
One of Ocala’s premier luxury live/work properties in the heart of the city’s professional corridor. This distinctive mi... Read More
Orlando Real Estate
$999,000
3 BED
3 BATH
Located in O-Town West/Dr. Phillips area, this Three Bedroom, Three and one-half bath plus a study is located within the... Read More
Parrish Real Estate
$884,000
3 BED
3 BATH
WHERE LIFESTYLE MEETS LUXURY LIVING! Welcome to a home where exceptional craftsmanship, distinctive character, and the u... Read More
Contact Sandra Pardo

407-990-2746

Wendy Morris LLC

Licensed in the State of Florida
BK 3146762
16797 Broadwater Avenue
Winter Garden, Florida 34787

Your privacy is our utmost concern. We will never sell your personal information. Privacy Policy
©2026 sandrapardohomes.com - all rights reserved. | Site Map