407-990-2746
Menu

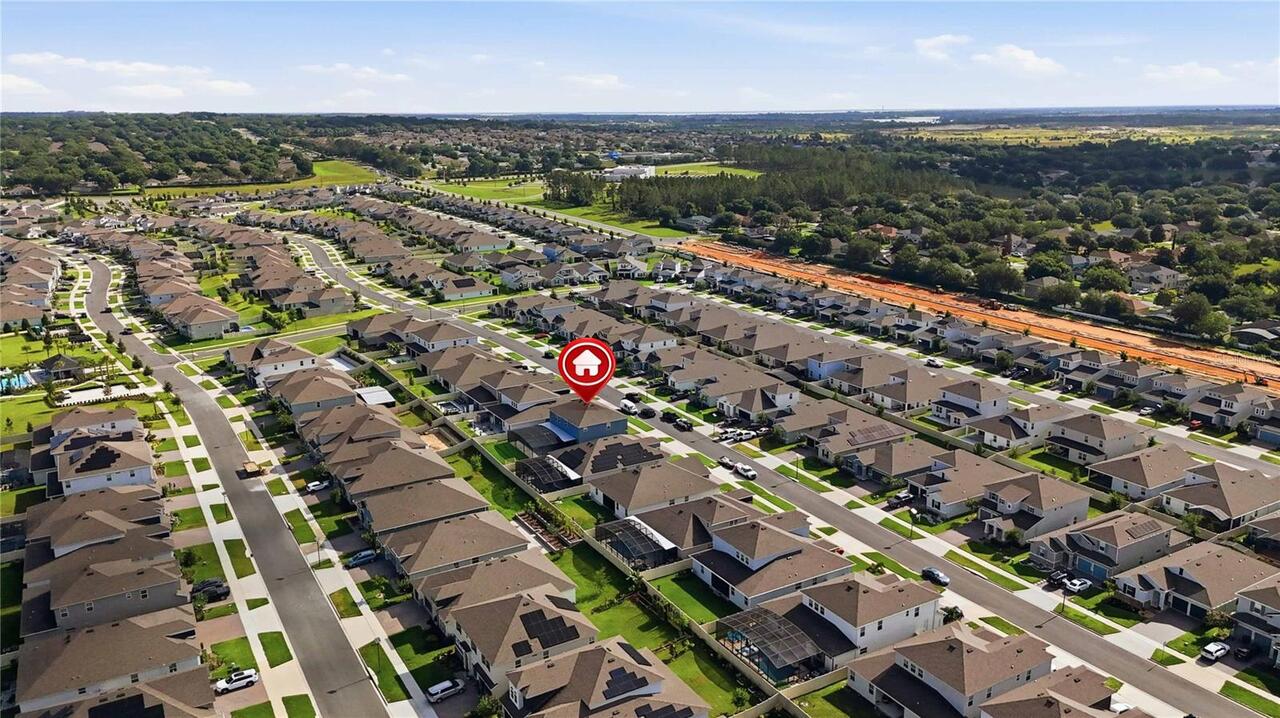
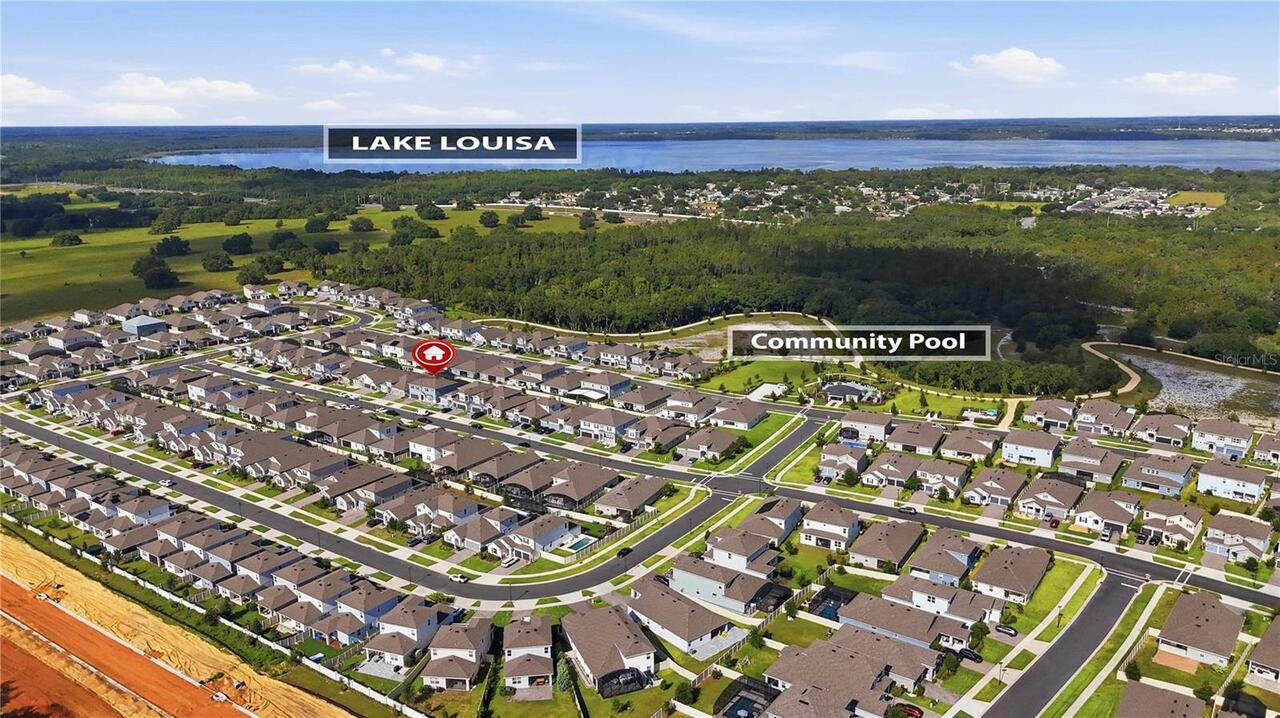
4519 Lions Gate Avenue, Clermont, FL

NEXT
PREV
$760,000

($230/sqft)

List Status: Active
4519 Lions Gate Avenue
Clermont, FL 34711


5 beds
3 baths
3299 living sqft
Top Features
  • Subdivision: Hartwood Lndg Ph 2
  • Built in  2023
  • Single Family Residence
Description
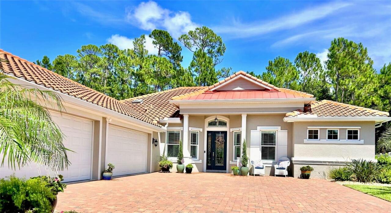
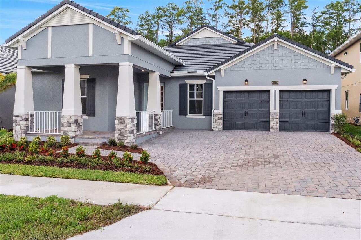
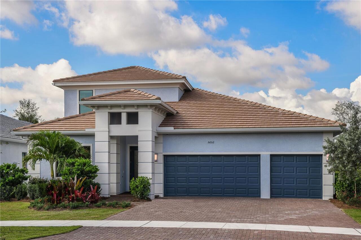
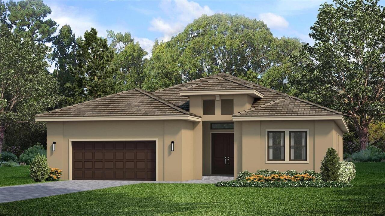
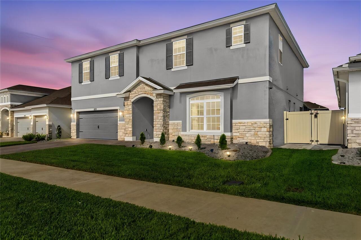
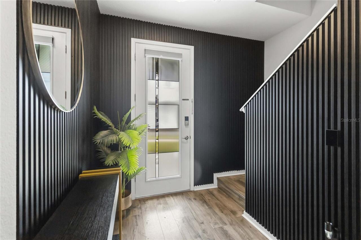
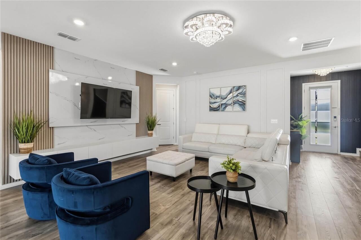
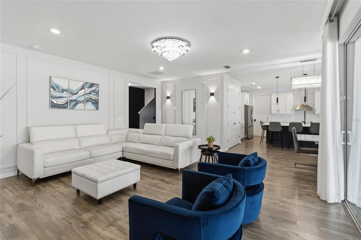
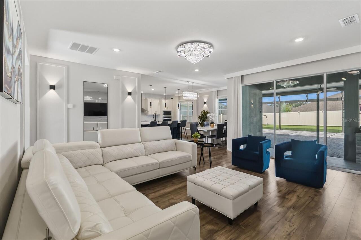
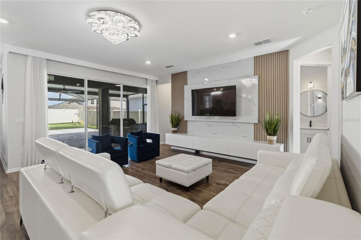
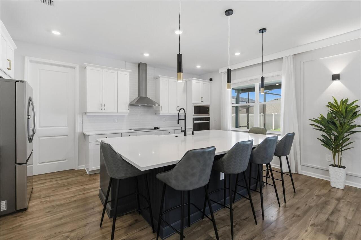
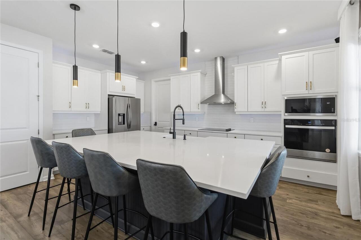
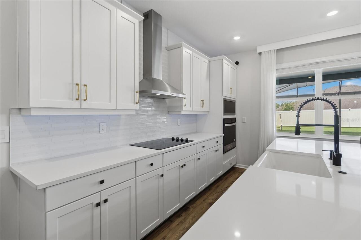
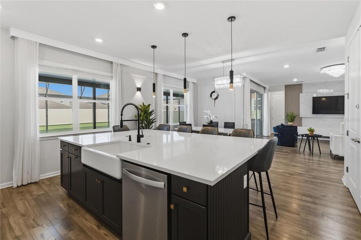
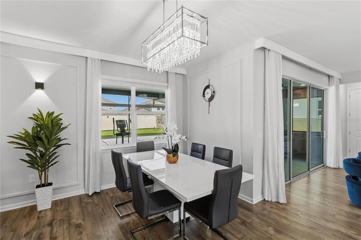
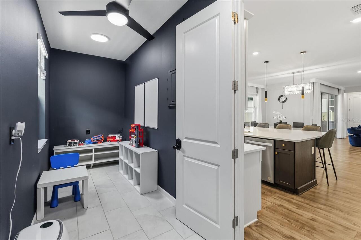
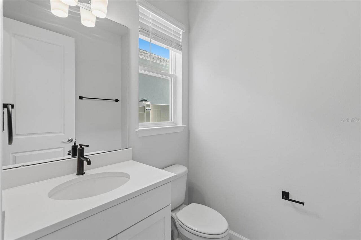
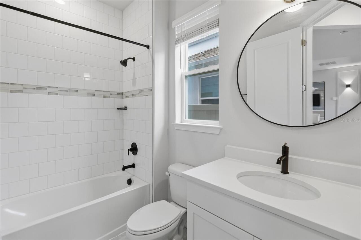
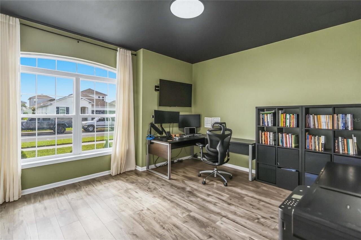
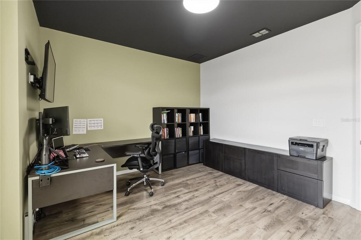
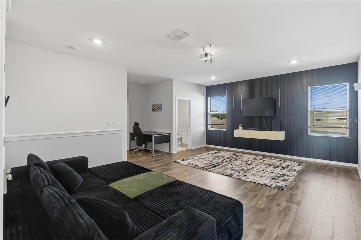
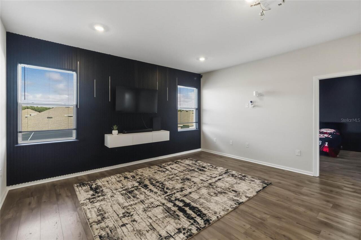
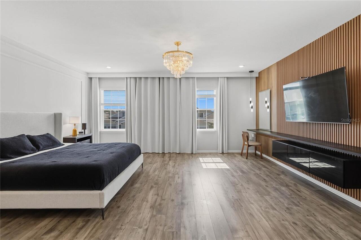
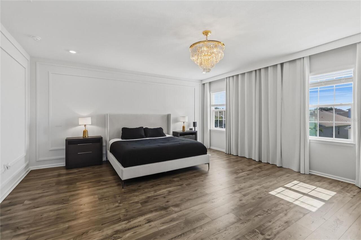
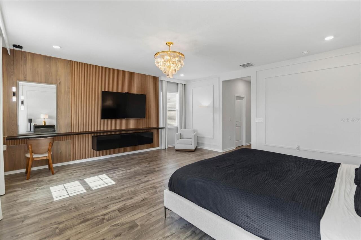
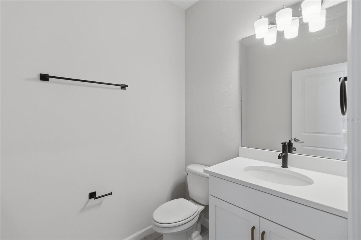
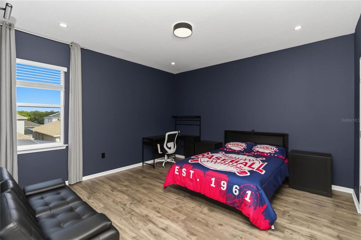
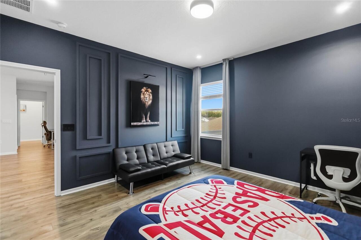
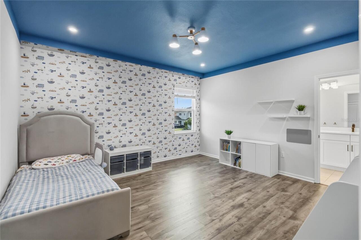
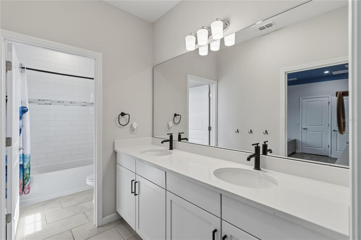
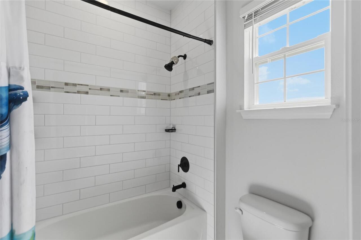
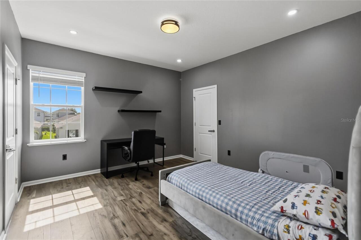
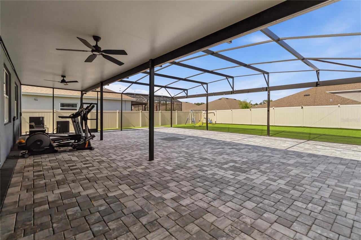
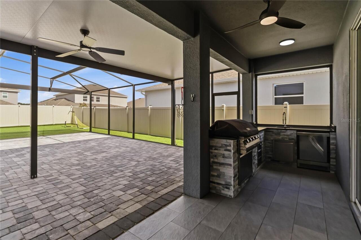
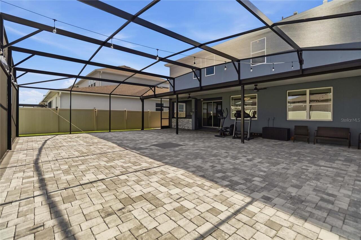
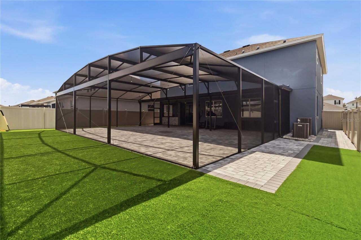
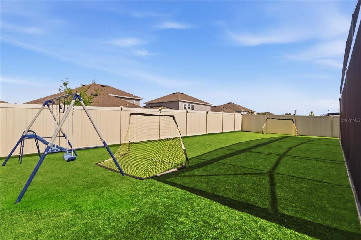
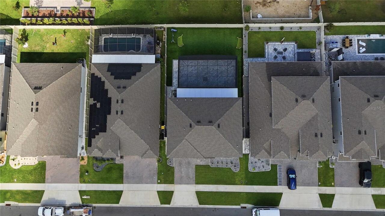
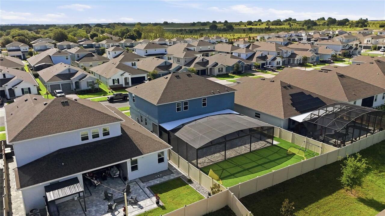
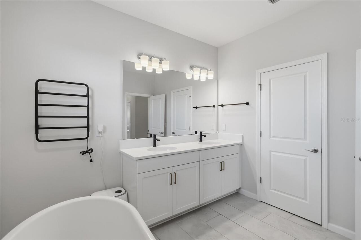
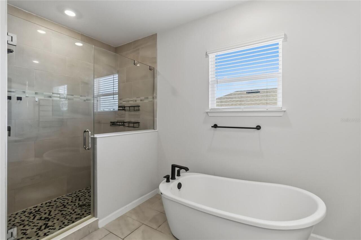
Exceptional design and modern elegance come together in this beautifully appointed, 3 year old home located in the heart of Clermont. Better than new, this professionally designed residence offers over $100,000 in custom upgrades already completed—saving you months of construction delays while delivering a true move-in-ready luxury lifestyle. Showcasing impressive CUSTOM UPGRADES throughout, this residence offers a unique blend of sophistication, comfort, and functionality. Step inside to discover thoughtfully curated interiors featuring CUSTOM-BUILT FURNITURE, DESIGNER WALL PANELS, and stunning DECORATIVE ACCENT WALLS and LIGHT FIXTURES that elevate every living space. The OPEN-CONCEPT floor plan is filled with NATURAL LIGHT and creates a seamless flow for both everyday living and entertaining. The SPACIOUS LIVING and DINING areas connect effortlessly to a well-designed kitchen creating the perfect gathering space for family and guests. Every detail has been carefully selected to provide a move-in-ready experience with a distinctive custom touch rarely found in today's market. GOURMET KITCHEN features QUARTZ COUNTERTOPS, stainless steel appliances, plenty of cabinetry and an OVERSIZED ISLAND. FIRST FLOOR BEDROOM plus bathroom can be used as an office or an in-law suite. SPACIOUS second floor offers a bonus room in the center that splits the floorplan in two, being one side the spacious Owner's suite with HIS & HERS CLOSET and EN-SUITE BATHROOM with QUARTZ COUNTERTOP, DUAL SINK and a stylish SOAKING TUB and the other side, tree bedrooms, two being served by aJACK & JILL style bathroom. Outdoor living is equally impressive. The expansive SCREENED, COVERED and PAVED lanai and backyard together with an OUTDOOR KITCHEN AND GRILL, provide the ideal setting to enjoy Florida's year-round sunshine and has already been designed with future enhancements in mind, featuring ample space and preparation for a custom pool. Whether you're envisioning a PRIVATE BACKYARD RETREAT or t
Property Details
Property Features
Property Sub Type
Single Family Residence
Parking
Garage Door Opener
County
Lake
Subdivision
HARTWOOD LNDG PH 2
Additional Information
Additional Parcels YN
false
Additional Rooms
Bonus Room, Den/Library/Office, Family Room
Alternate Key Folio Num
262309010100024400
Appliances
Built-In Oven, Convection Oven, Cooktop, Dishwasher, Disposal, Dryer, Microwave, Refrigerator, Washer
Architectural Style
Florida
Association Amenities
Pool
Association Email
admin@edison-mgmt.com
Association Fee
421
Association Fee Frequency
Quarterly
Association Fee Includes
Pool
Association Fee Requirement
Required
Association URL
edisonassociationmanagement.com/
Association YN
true
Attached Garage YN
true
Available For Lease YN
1
Bathrooms Total Integer
5
Building Area Source
Public Records
Building Area Total
3884
Building Area Total Srch SqM
360.84
Building Area Units
Square Feet
Calculated List Price By Calculated SqFt
230.37
Carport YN
false
Community Features
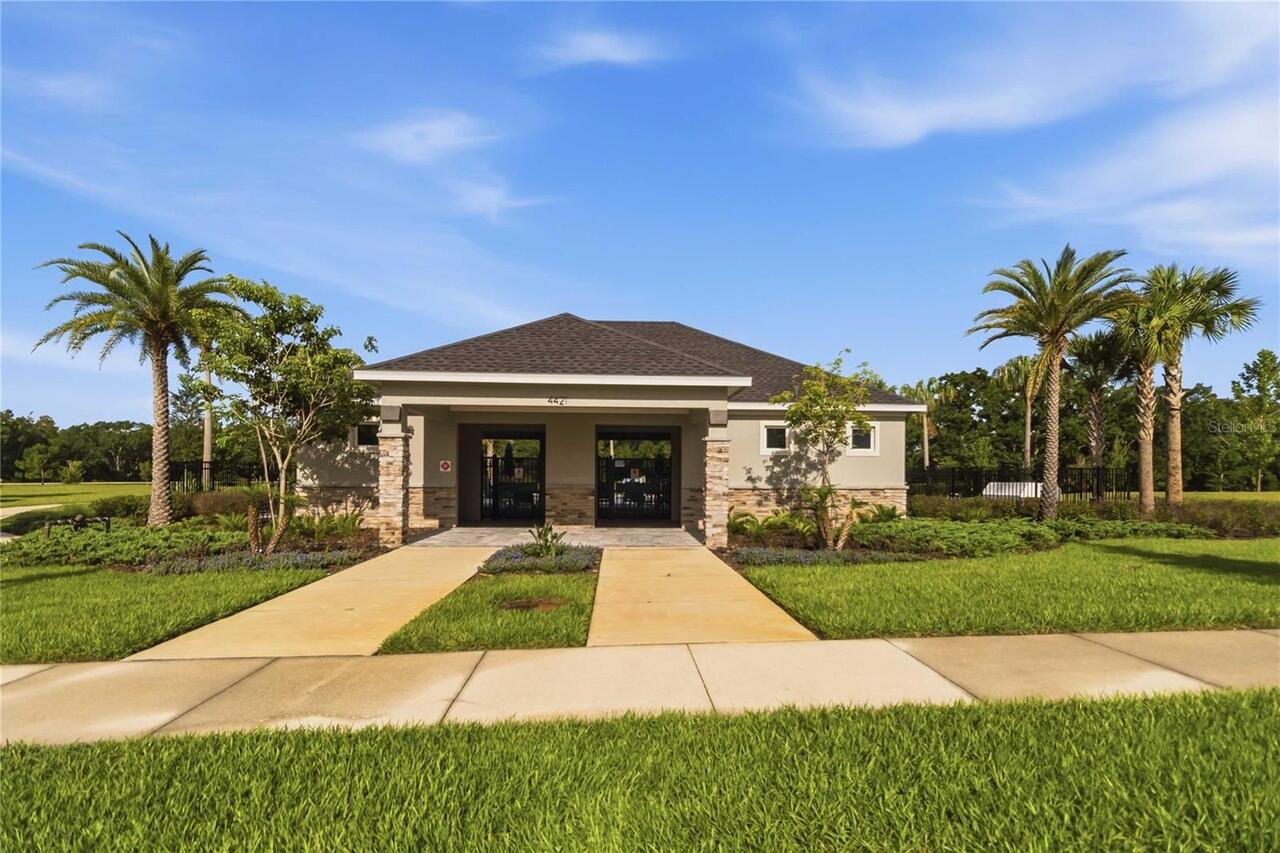
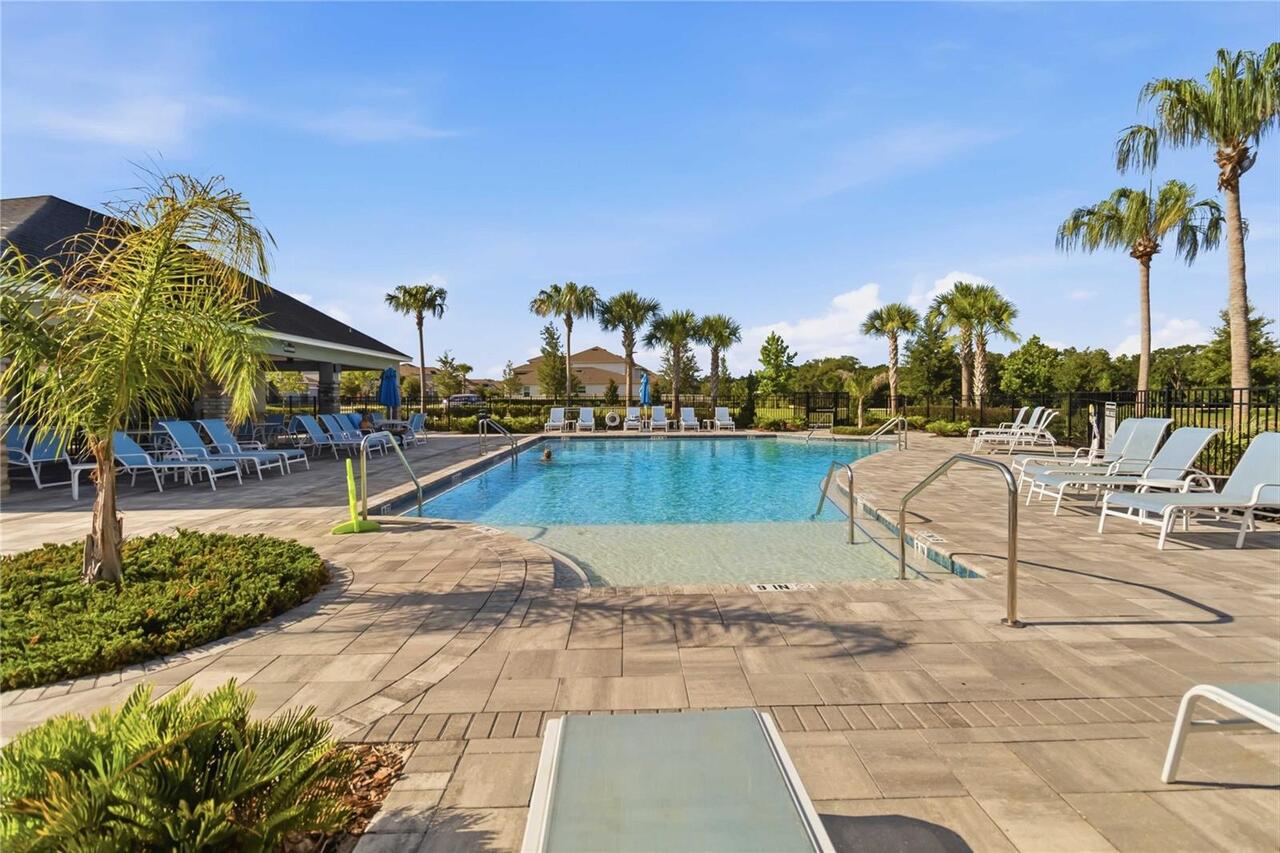
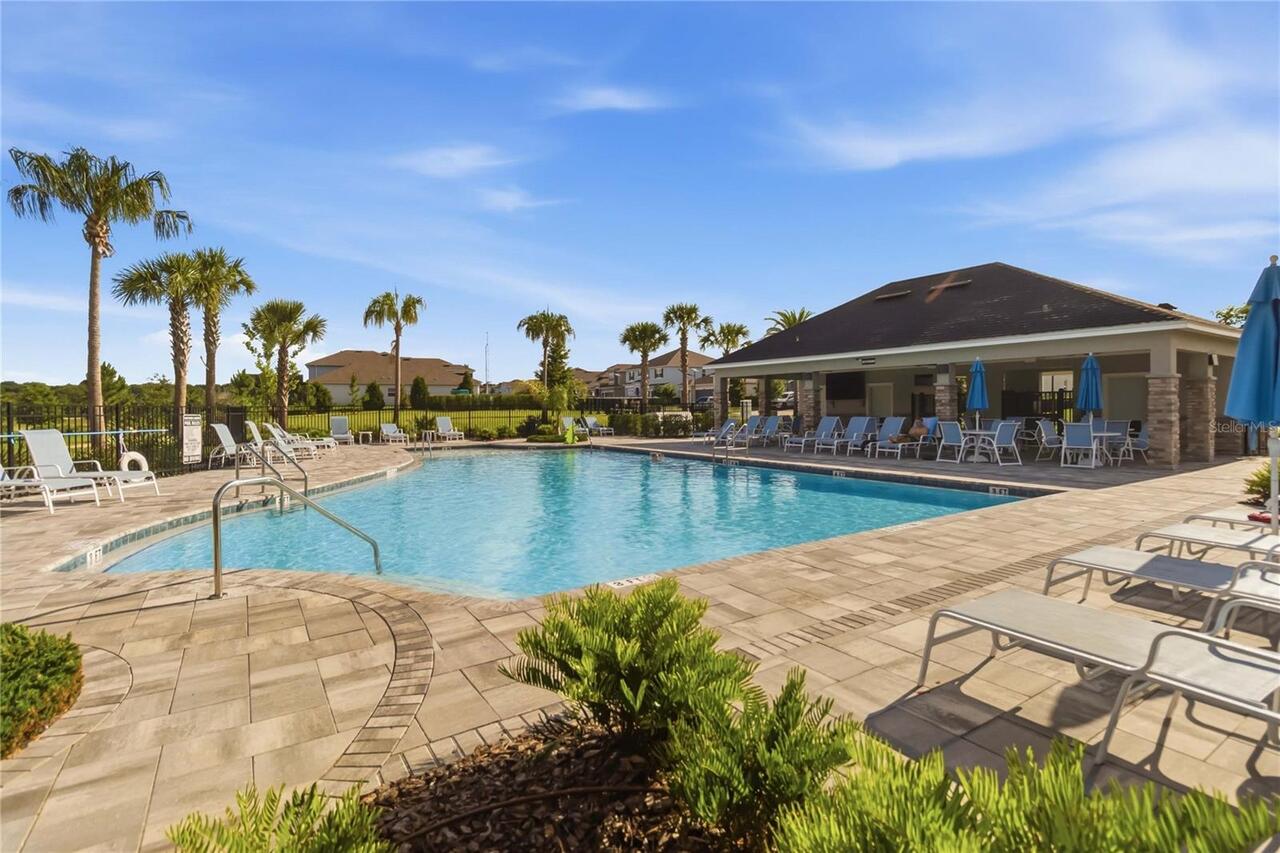
Dog Park, Pool, Sidewalks
Construction Materials
Block, Brick, Stucco
Cooling
Central Air
Country
US
Cumulative Days On Market
69
Current Price
760000.00
Direction Faces
East
Elementary School
Sawgrass bay Elementary
Exterior Features
Outdoor Grill, Outdoor Kitchen, Private Yard, Sidewalk, Sliding Doors, Sprinkler Metered
Fencing
Fenced, Vinyl
Fireplace YN
false
Flood Zone Code
X
Flood Zone Date
2012-12-18
Flood Zone Panel
12069C0675E
Flooring
Luxury Vinyl
Foundation Details
Slab
Furnished
Unfurnished
Garage Spaces
2
Garage YN
true
Heating
Central
High School
East Ridge High
Homestead YN
1
Interior Features
High Ceilings, Open Floorplan, PrimaryBedroom Upstairs, Stone Counters
Internet Address Display YN
true
Internet Automated Valuation Display YN
true
Internet Consumer Comment YN
true
Internet Entire Listing Display YN
true
Laundry Features
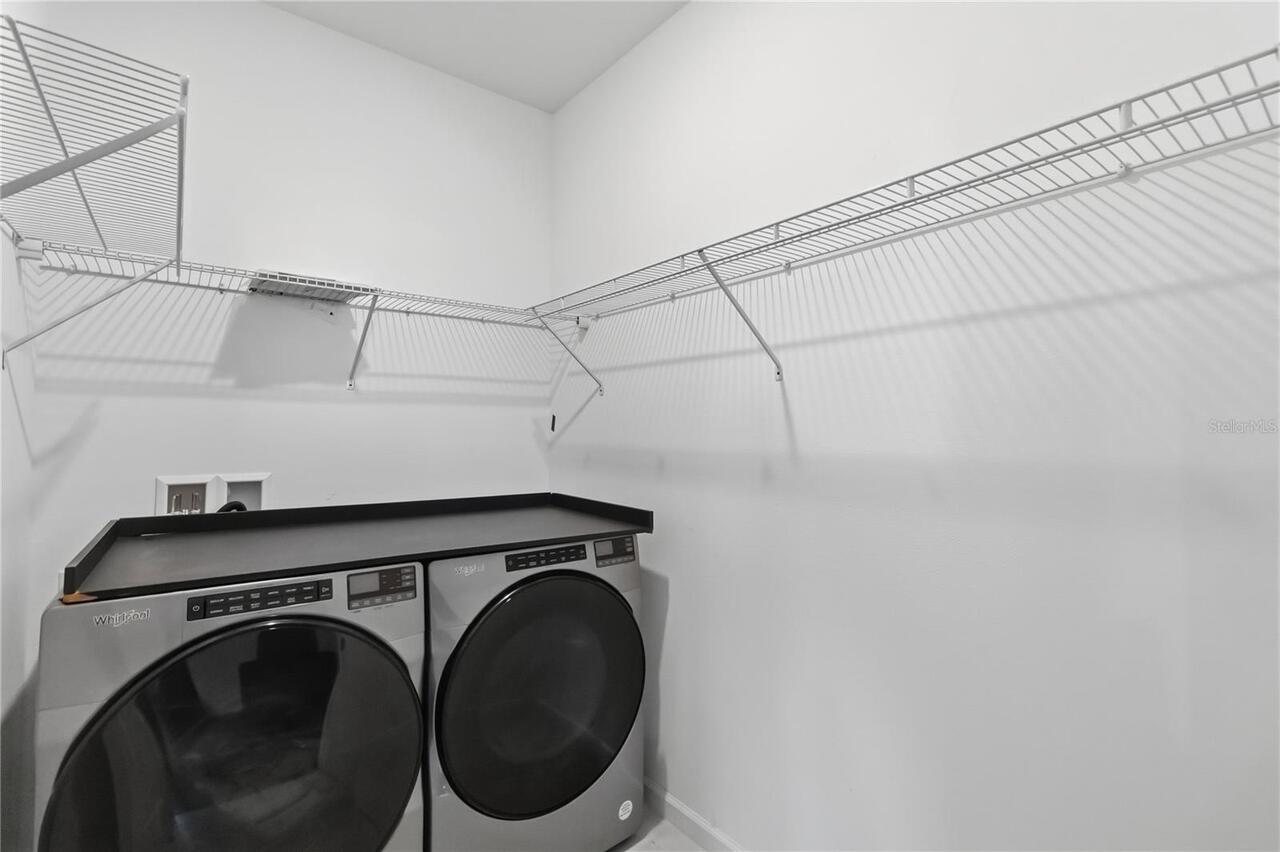
Inside, Laundry Room
Levels
Two
List AOR
Orlando Regional
Living Area Meters
306.49
Living Area Source
Public Records
Living Area Units
Square Feet
Lot Features
City Limits, Landscaped, Level, Sidewalk
Lot Size Acres
0.17
Lot Size Square Feet
7350
Lot Size Square Meters
683
Middle Or Junior School
Windy Hill Middle
Minimum Lease
1-2 Years
Modification Timestamp
2026-08-13T10:52:12.750Z
Monthly HOA Amount
140.33
New Construction YN
false
Occupant Type
Owner
Other Equipment
Private Yard
Other Structures
Outdoor Kitchen
Ownership
Fee Simple
Parcel Number
09-23-26-0101-000-24400
Patio And Porch Features
Covered, Enclosed, Rear Porch, Screened
Pets Allowed
Yes
Pool Private YN
false
Postal Code Plus 4
5509
Price Change Timestamp
2026-06-05T15:04:56.000Z
Property Attached YN
false
Property Condition
Completed
Public Survey Range
26E
Public Survey Section
09
RATIO Current Price By Calculated SqFt
230.37
Realtor Info
As-Is
Road Responsibility
Public Maintained Road
Road Surface Type
Asphalt, Paved
Roof
Shingle
Room Count
15
Security Features
Fire Alarm, Smoke Detector(s)
Senior Community YN
false
Sewer
Public Sewer
Showing Requirements
24 Hour Notice
Spa YN
false
Status Change Timestamp
2026-06-05T15:04:56.000Z
Stories Total
2
Tax Annual Amount
8507.98
Tax Book Number
77-12-15
Tax Legal Description
HARTWOOD LANDING PHASE 2 PB 77 PG 12-15 LOT 244 ORB 6255 PG 700
Tax Lot
244
Tax Year
2025
Total Acreage
0 to less than 1/4
Total Annual Fees
1684.00
Total Monthly Fees
140.33
Township
23S
Universal Property Id
US-12069-N-092326010100024400-R-N
Unparsed Address
4519 LIONS GATE AVE
Utilities
Cable Connected, Electricity Connected, Public, Sewer Connected
Vegetation
Trees/Landscaped
Water Source
Public
Waterfront YN
false
Window Features
Blinds, Drapes, Rods
Zoning
R-1
Zoning Compatible YN
1
Neighborhood Map
Popup

Property Photos
Listing Photo
Listing Photo
Listing Photo
Listing Photo
Listing Photo
Listing Photo
Listing Photo
Listing Photo
Listing Photo
Listing Photo
Listing Photo
Listing Photo
Listing Photo
Listing Photo
Listing Photo
Listing Photo
Listing Photo
Listing Photo
Listing Photo
Listing Photo
Listing Photo
Listing Photo
Listing Photo
Listing Photo
Listing Photo
Listing Photo
Listing Photo
Listing Photo
Listing Photo
Listing Photo
Listing Photo
Listing Photo
Listing Photo
Listing Photo
Listing Photo
Listing Photo
Listing Photo
Listing Photo
Listing Photo
Listing Photo
Listing Photo
Listing Photo
Listing Photo
Listing Photo
Listing Photo
Listing Photo
Listing Photo
Listing Photo
Listing Photo
Listing Photo
Listing Photo
Listing Photo
Listing Photo
Listing Photo
Listing Photo
Listing Photo
Listing Photo
Listing Photo
Listing Photo
Listing Photo
Listing Photo
Listing Photo
Listing Photo
Listing Photo
Listing Photo
Listing Photo
Listing Photo
Listing Photo
Listing Photo
Listing Photo
Listing Photo
Listing Photo
Listing Photo
Listing Photo
Listing Photo
Listing Photo
Listing Photo
Listing Photo
Listing Photo
Listing Photo
Listing Photo
Listing Photo
Listing Photo
Listing Photo
Listing Photo
Listing Photo
Listing Photo
Listing Photo
Listing Photo
Listing Photo
Listing Photo
Listing Photo
Listing Photo
Listing Photo
Listing Photo
Listing Photo

MLS #MFRO6409717 Listing courtesy of Bhhs Florida Realty provided by Stellar MLS.

Similar Listings

$700,000
4516 Linwood Trace Lane
Clermont
5BR/3BA
| Active
$720,000
7647 Modica Street
Clermont
5BR/3BA
| Active
$720,000
7504 Catania Loop
Clermont
5BR/3BA
| Contingent
$725,000
16742 Abbey Hill Court
Clermont
5BR/3BA
| Active


All listing information is deemed reliable but not guaranteed and should be independently verified through personal inspection by appropriate professionals. Listings displayed on this website may be subject to prior sale or removal from sale; availability of any listing should always be independent verified. Listing information is provided for consumer personal, non-commercial use, solely to identify potential properties for potential purchase; all other use is strictly prohibited and may violate relevant federal and state law. The source of the listing data is as follows: Stellar MLS (updated 9/4/26 6:46 PM) |

Listing Search


Translate Tool

Featured Listings
Sarasota Real Estate
$899,000
5 BED
3 BATH
Welcome to your dream Florida 5 bed, 3 bath home in a premier Sarasota location, offering exceptional convenience and en... Read More
Largo Real Estate
$1,500,000
4 BED
3 BATH
Do not let the humble street view fool you—this private estate spans nearly a full acre just blocks from the water and i... Read More
Clearwater Beach Real Estate
$1,090,000
2 BED
2 BATH
Introducing a residence within Dan’s Island, a private gated beachfront community located on the pristine sands of Sand ... Read More
Sarasota Real Estate
$1,250,000
3 BED
2 BATH
TROPICAL PARADISE LESS THAN A MILE FROM WORLD-FAMOUS SIESTA KEY BEACH! Welcome to your own slice of paradise, where the ... Read More
Tampa Real Estate
$824,900
3 BED
3 BATH
Price improvement and rare pool opportunity! Now offering the option to add a private in-ground pool, negotiable with th... Read More
New Smyrna Beach Real Estate
$888,000
3 BED
3 BATH
PICTURES COMING SOON - WILL BE ABLE TO BE SHOWN BEGINNING 9/10/2026 Welcome home to 146 Portofino Blvd. Nestled in the p... Read More
Windermere Real Estate
$1,019,990
4 BED
3 BATH
Virtually Staged. The Arlington perfectly blends luxury, functionality, and comfort. This brand new 2,740 square foot re... Read More
Lakewood Ranch Real Estate
$1,173,000
4 BED
4 BATH
FULLY FURNISHED MODEL HOME WITH DESIGNER FEATURES AND FINISHES- RARE OPPORTUNITY. Cresswind Lakewood Ranch by Kolter Hom... Read More
Lakewood Ranch Real Estate
$800,695
2 BED
2 BATH
Under Construction. Cresswind Lakewood Ranch by Kolter Homes is an exclusive gated community in Lakewood Ranch, Florida,... Read More
Apollo Beach Real Estate
$975,000
4 BED
4 BATH
Introducing a collective luxury package to the desirable WATERSET Market! This curated property includes a spectacular h... Read More
Contact Sandra Pardo

407-990-2746

Wendy Morris LLC

Licensed in the State of Florida
BK 3146762
16797 Broadwater Avenue
Winter Garden, Florida 34787

Your privacy is our utmost concern. We will never sell your personal information. Privacy Policy
©2026 sandrapardohomes.com - all rights reserved. | Site Map