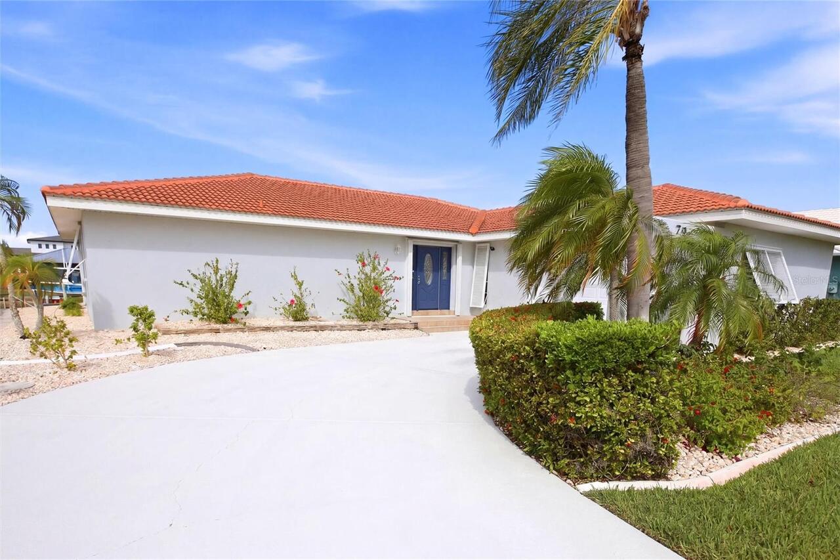
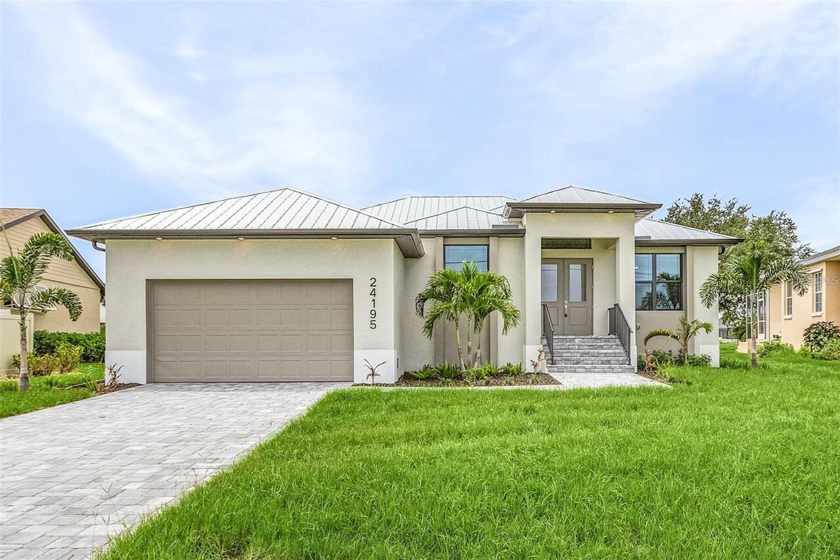
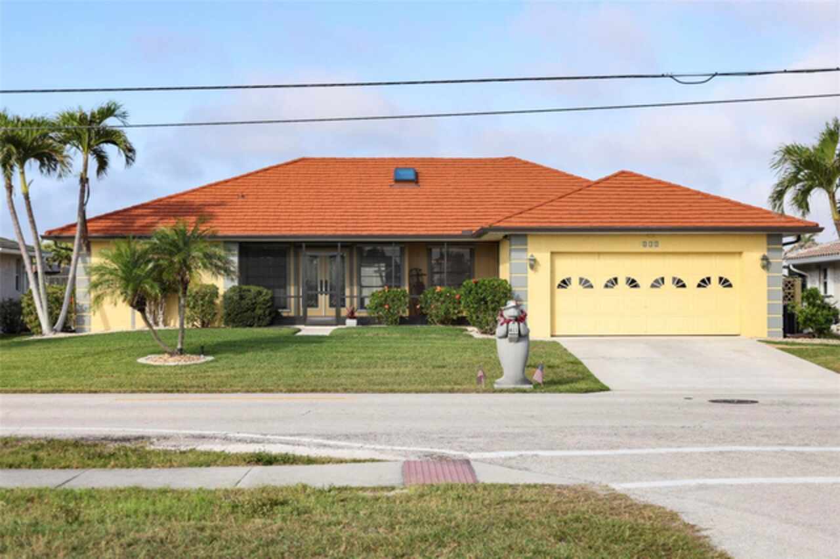
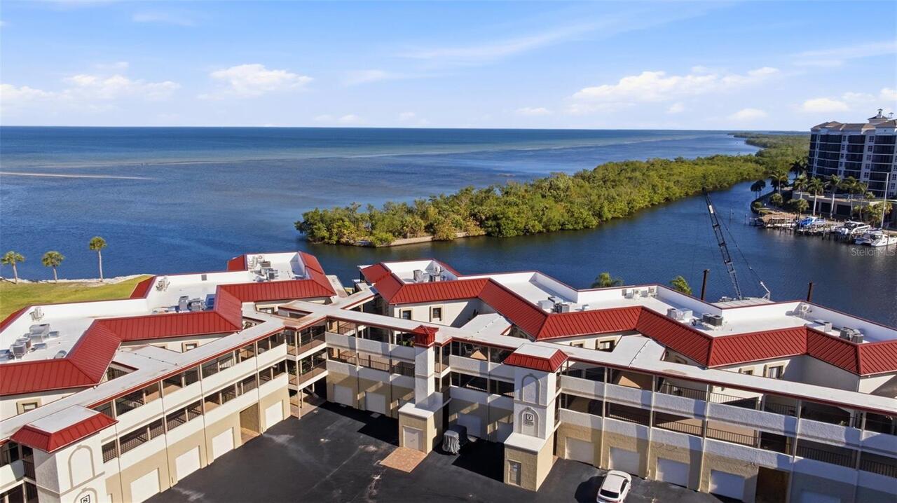
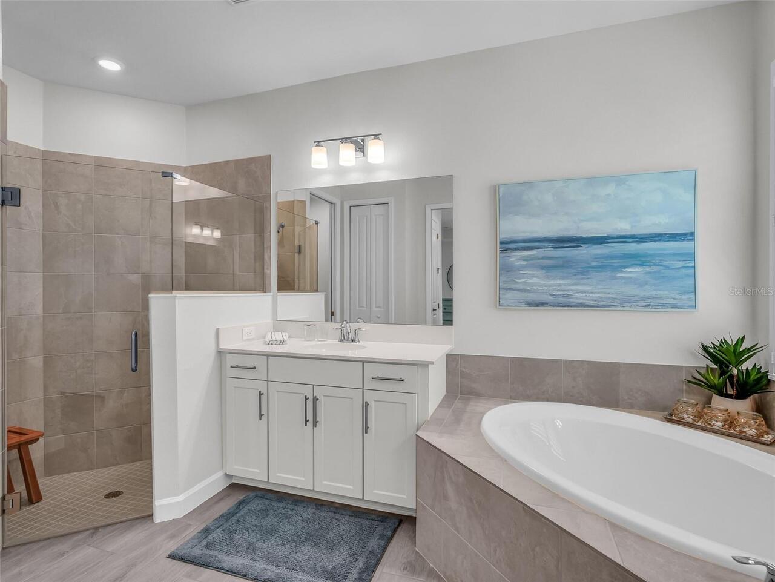
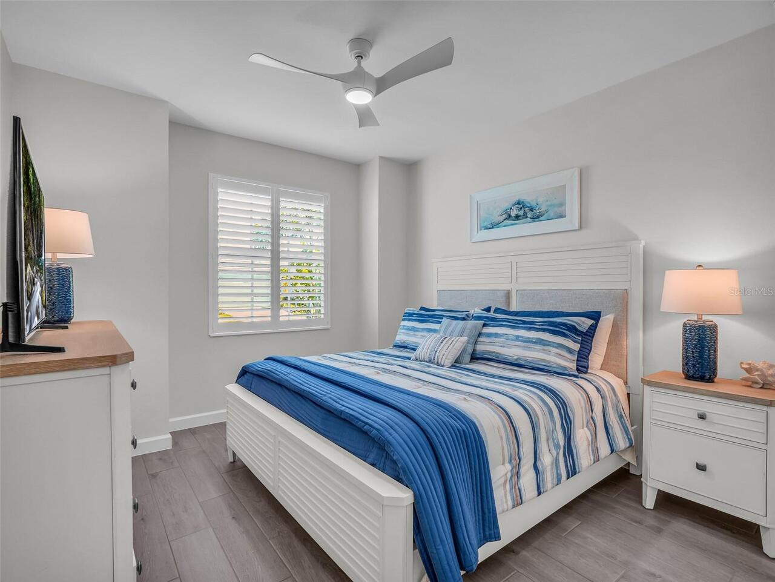
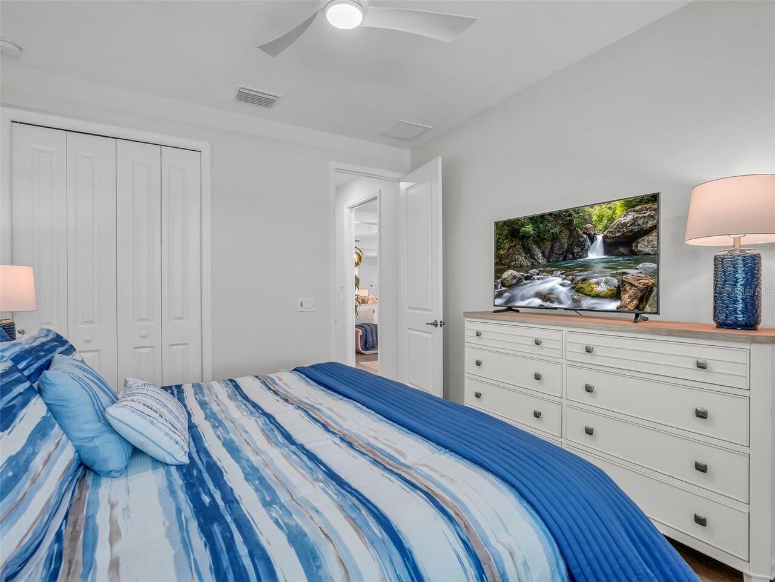
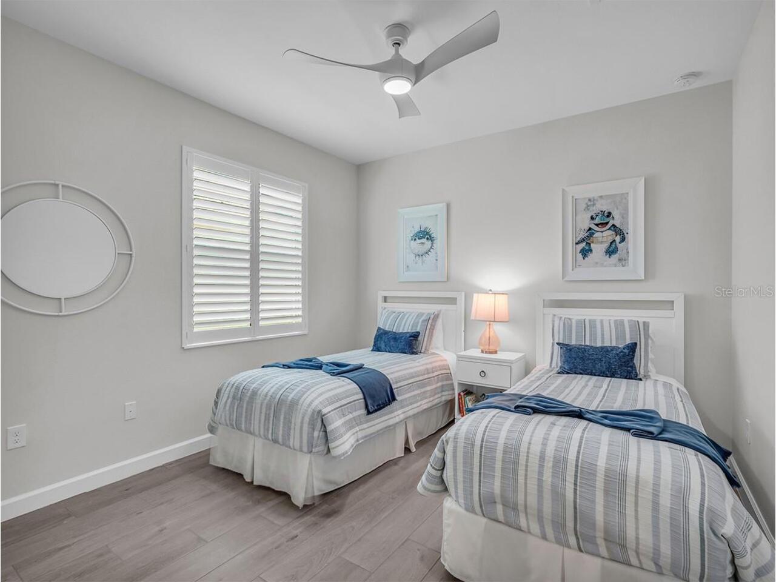
Property Features
Property Sub Type
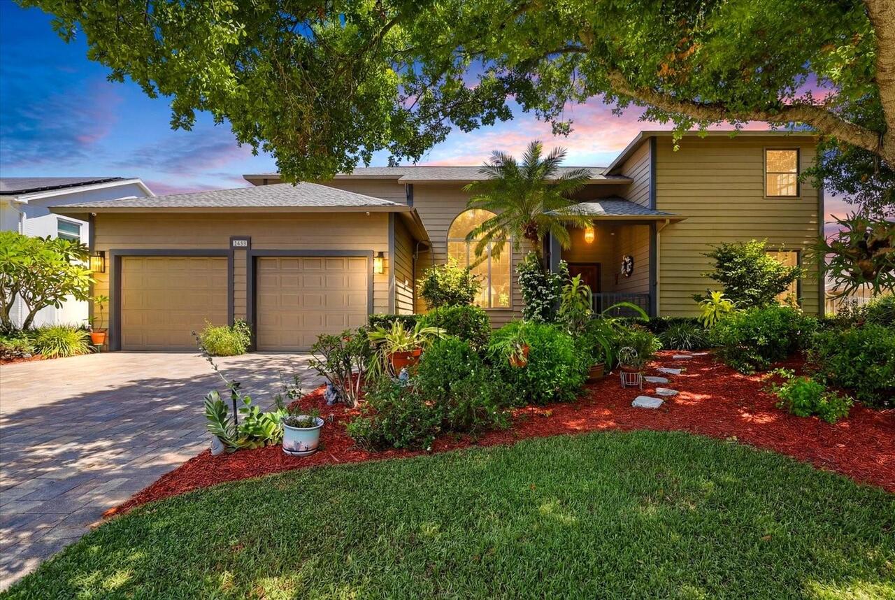

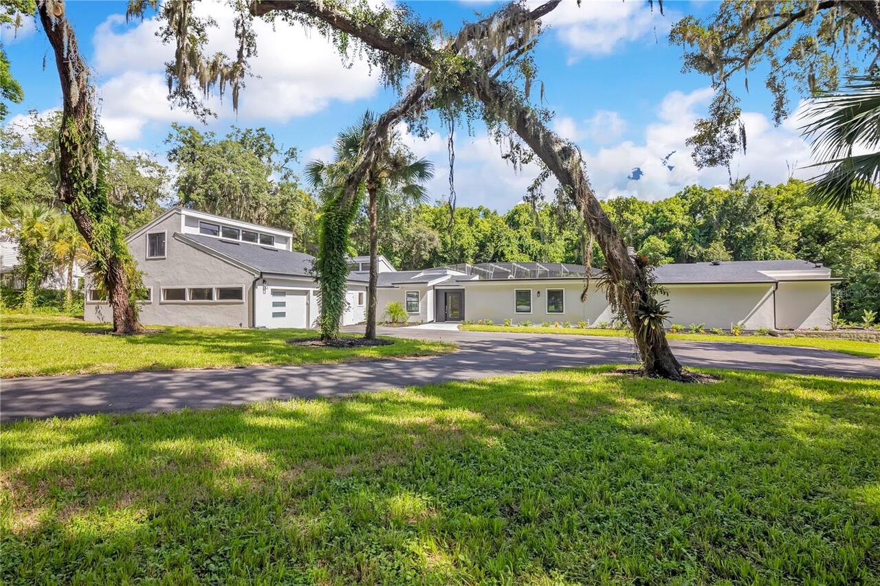
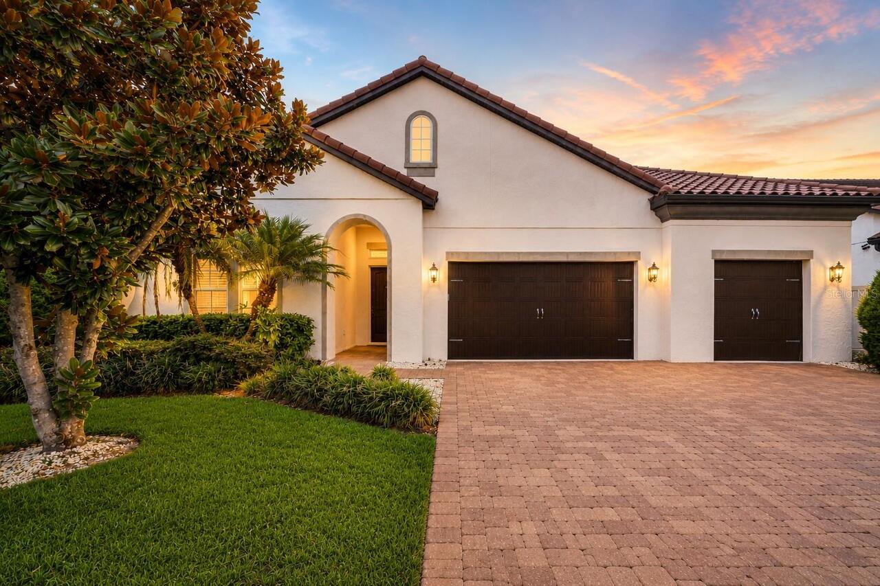
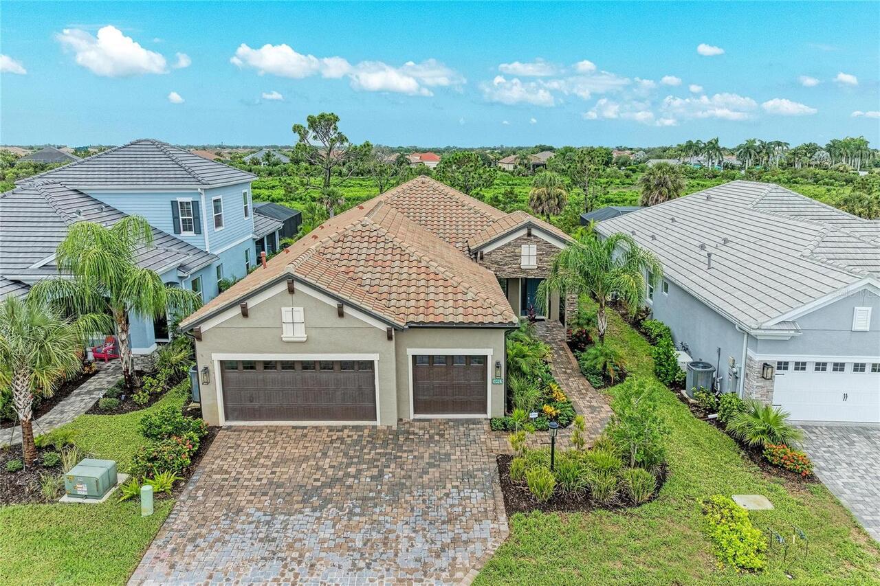
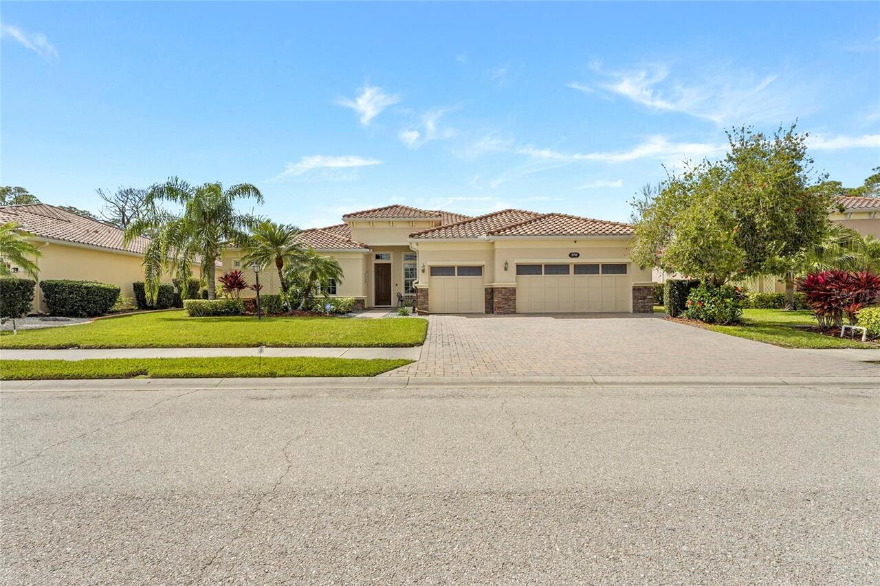
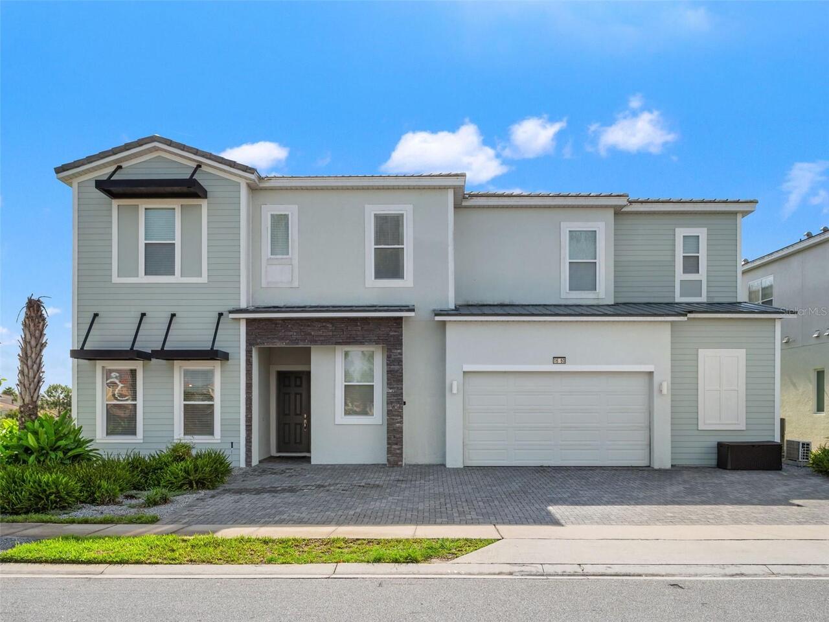
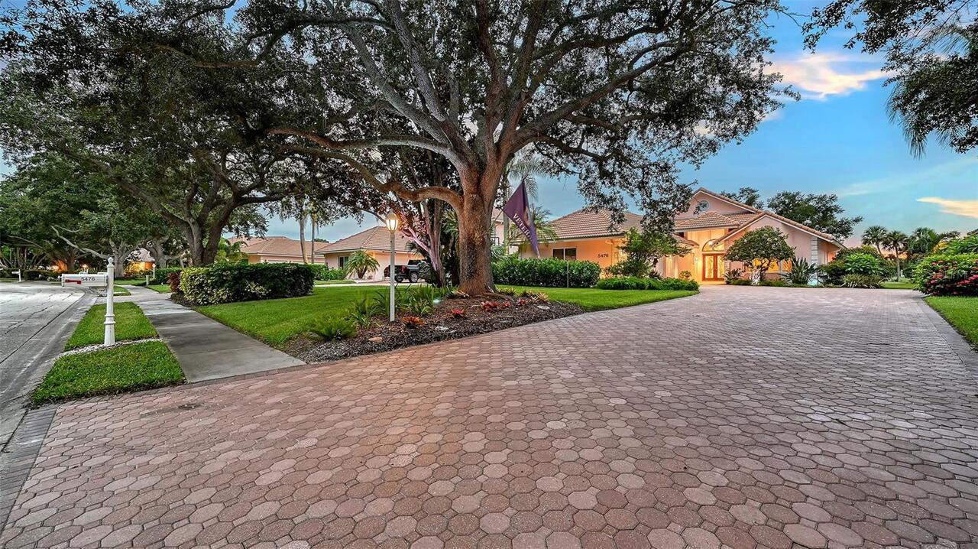
Single Family Residence
Pool
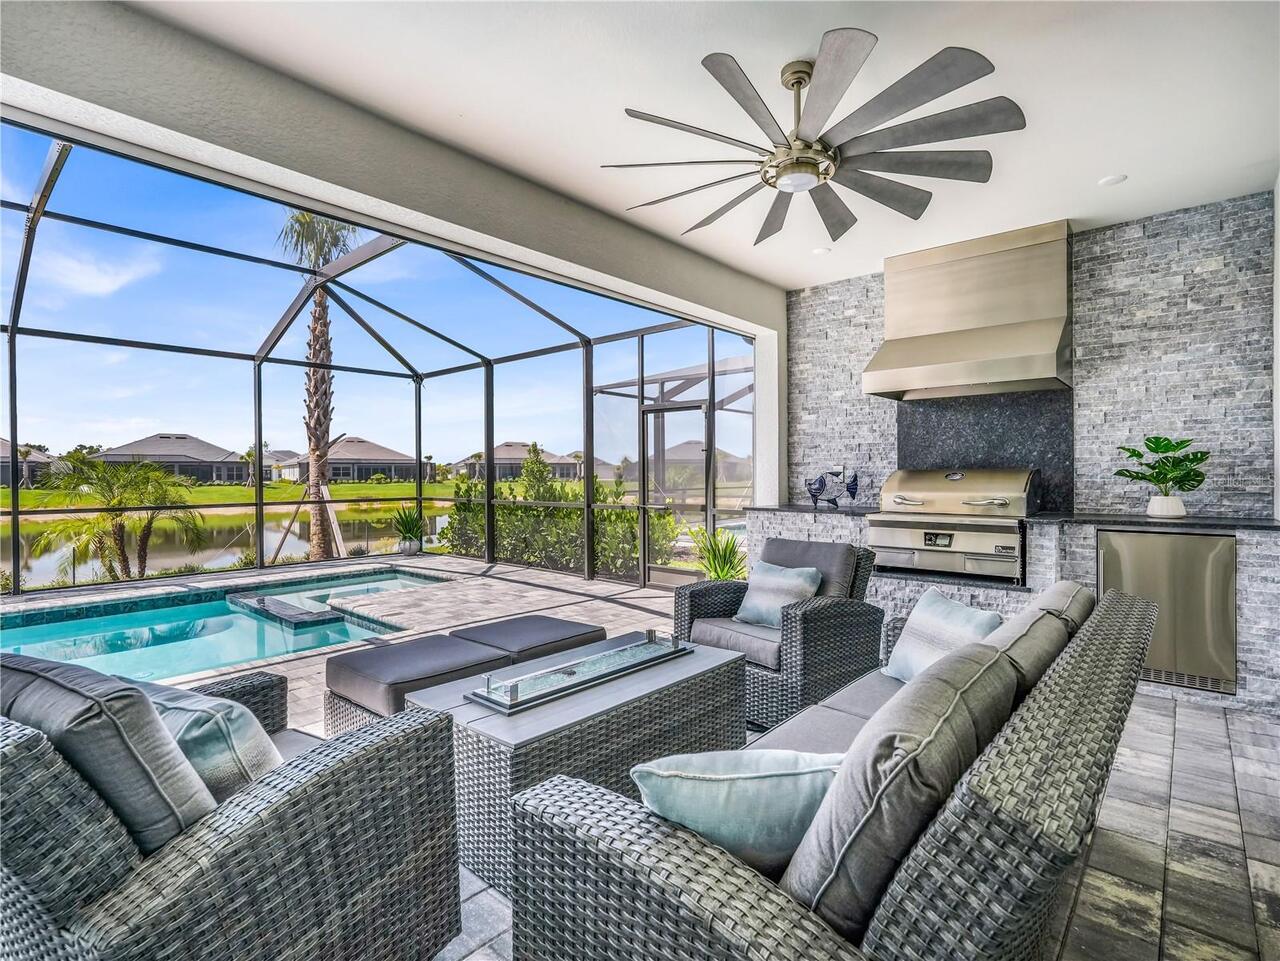
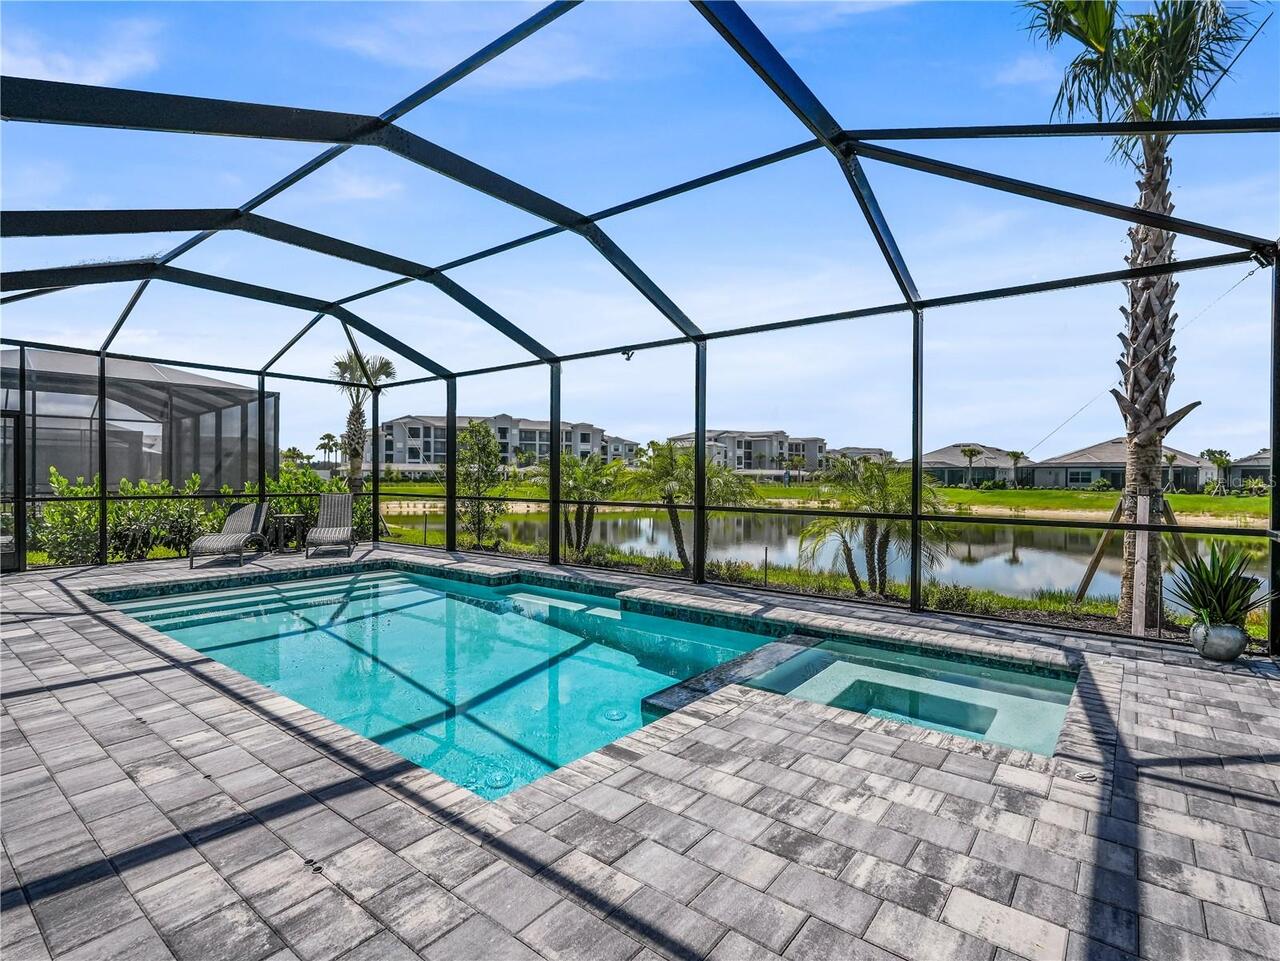
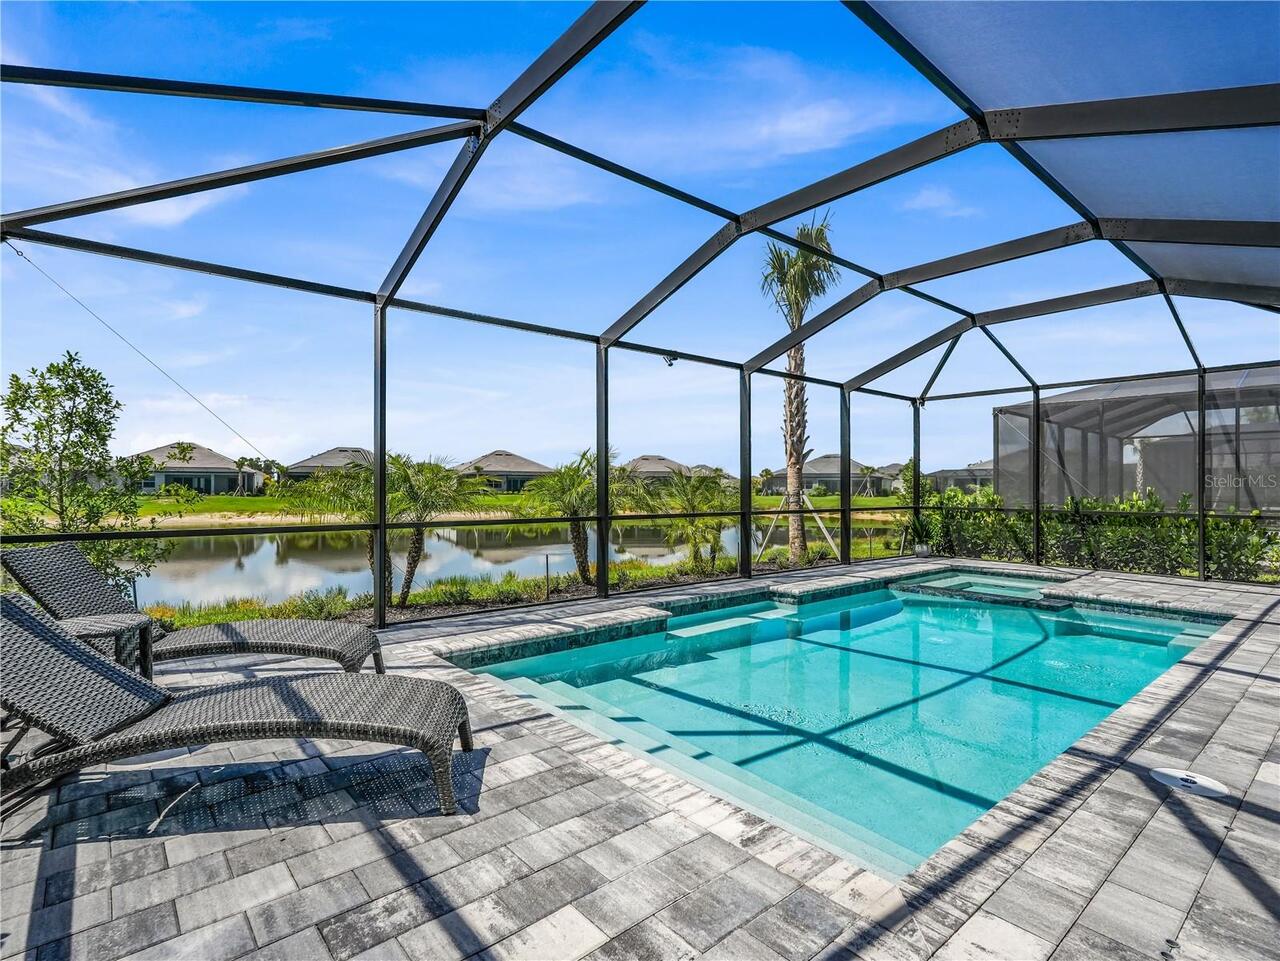
Screen Enclosure, Heated, Gunite, Child Safety Fence, In Ground, Salt Water
Additional Information
Additional Lease Restrictions
Check county ordinances
Additional Parcels YN
false
Additional Rooms
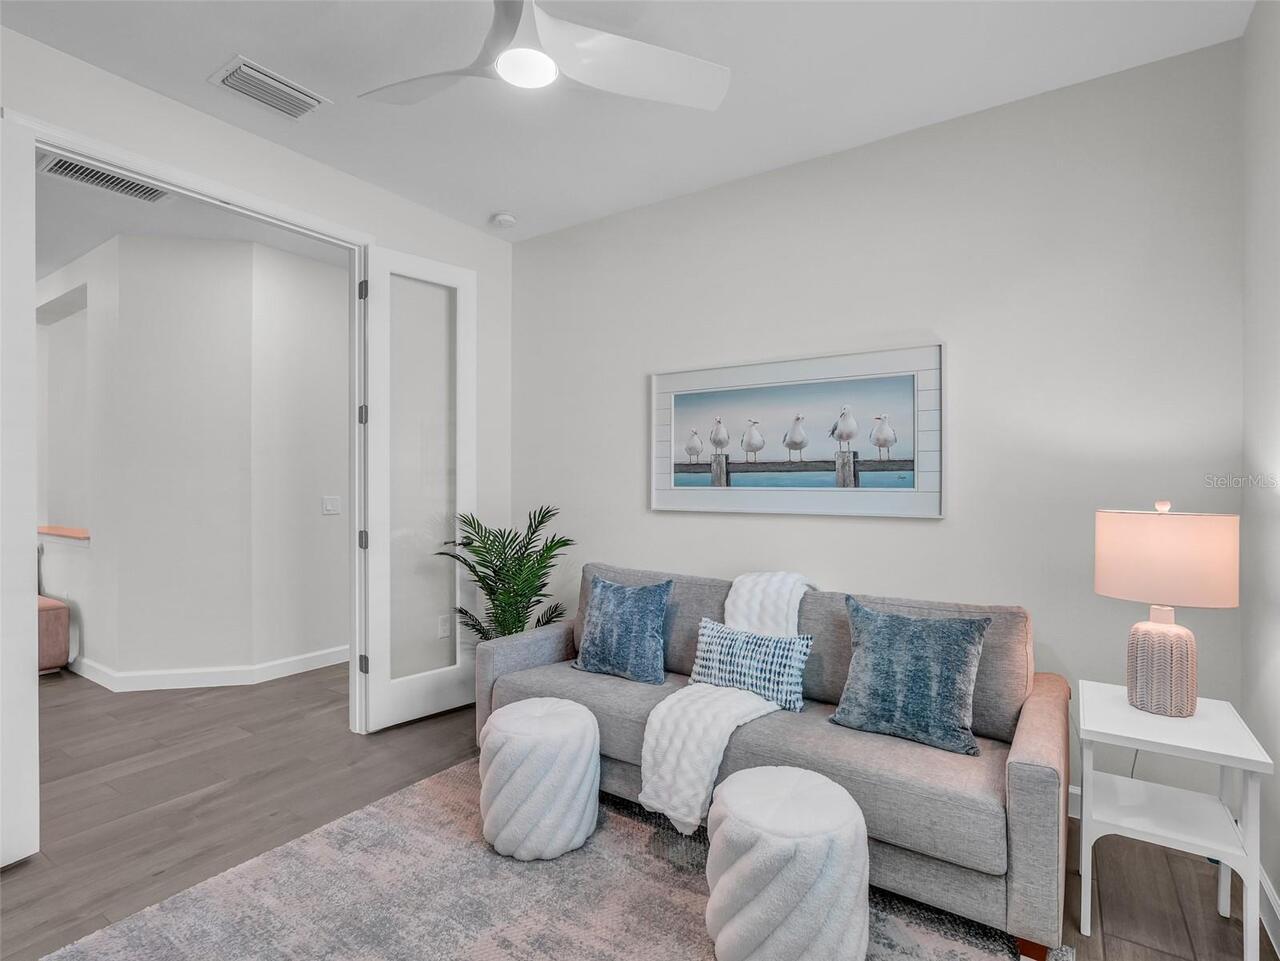
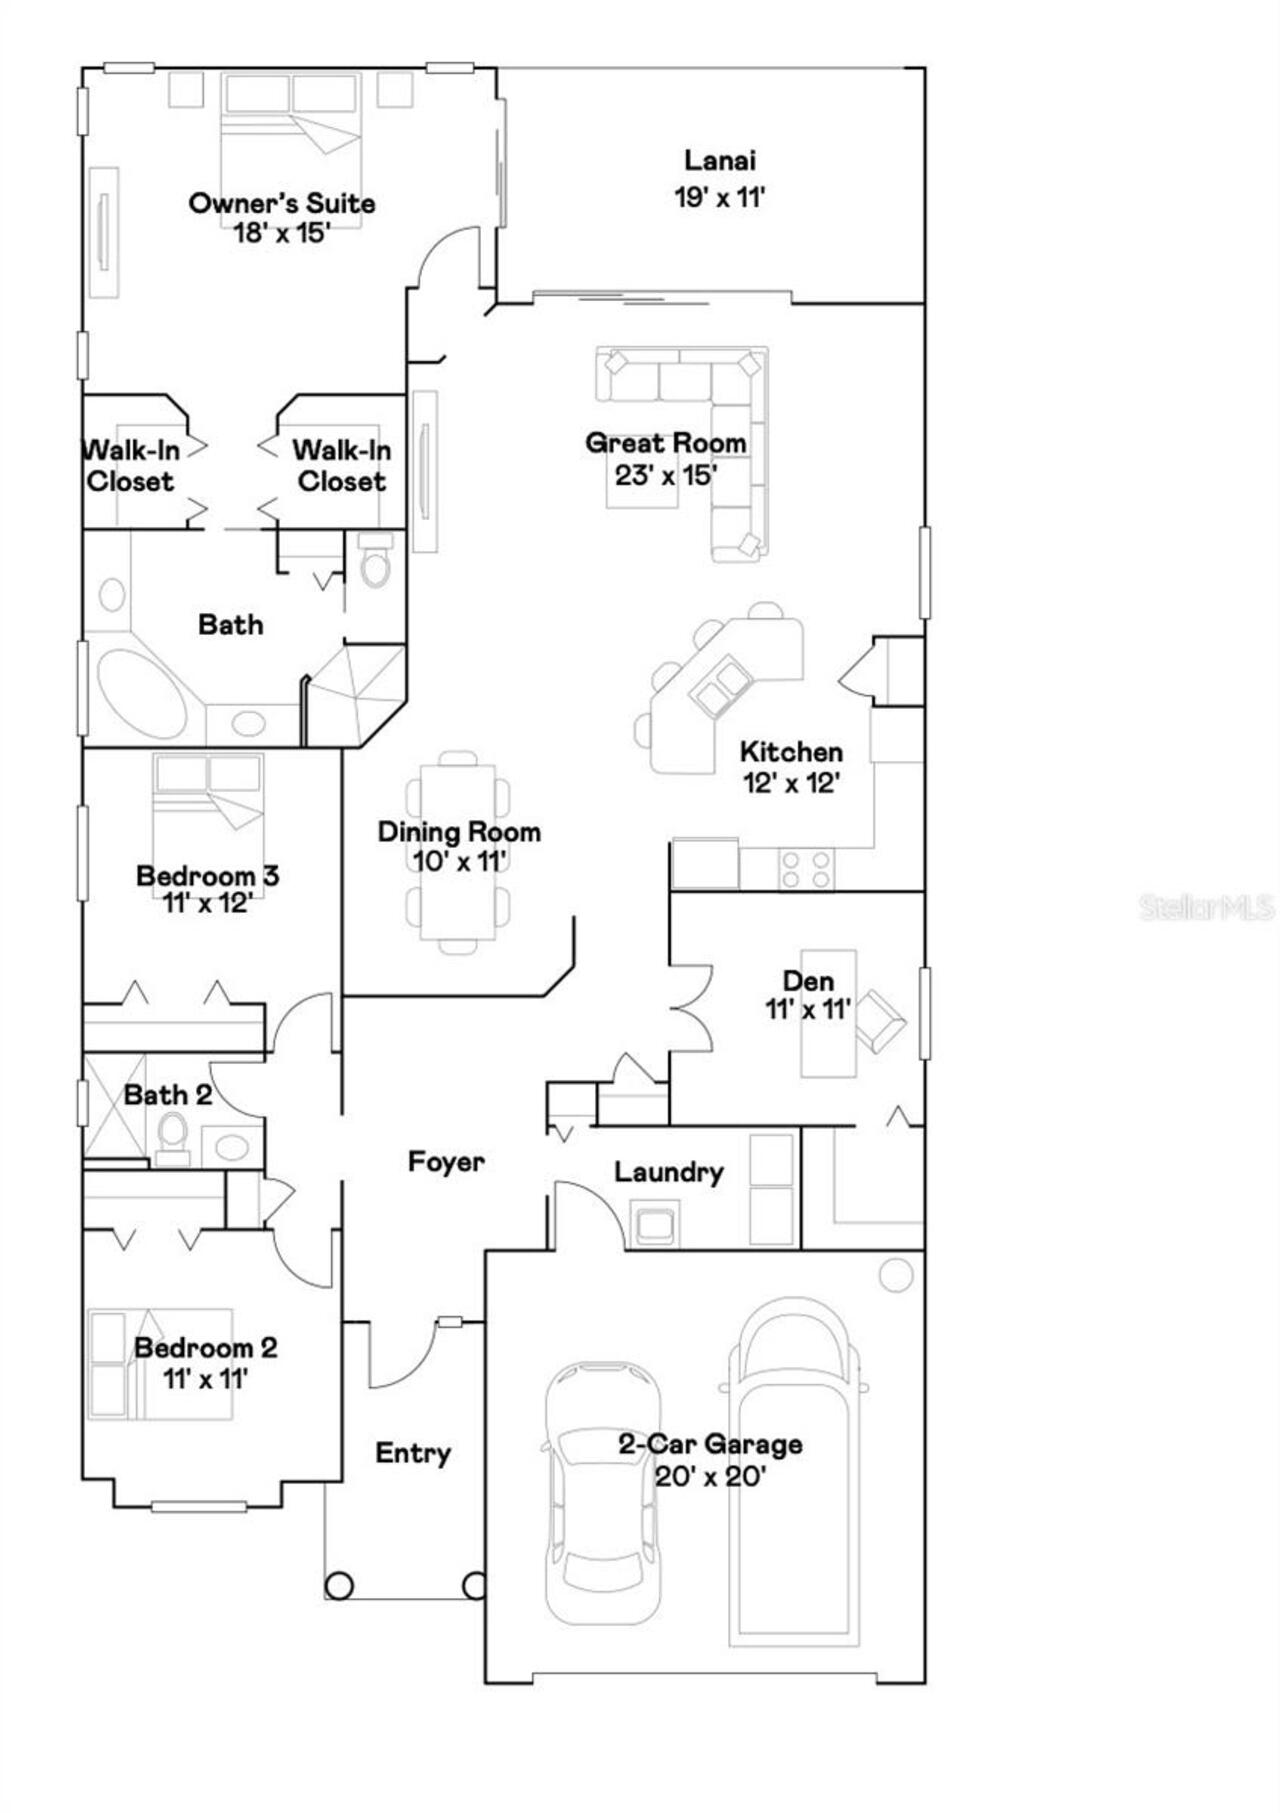
Den/Library/Office, Great Room
Alternate Key Folio Num
422621176029
Appliances
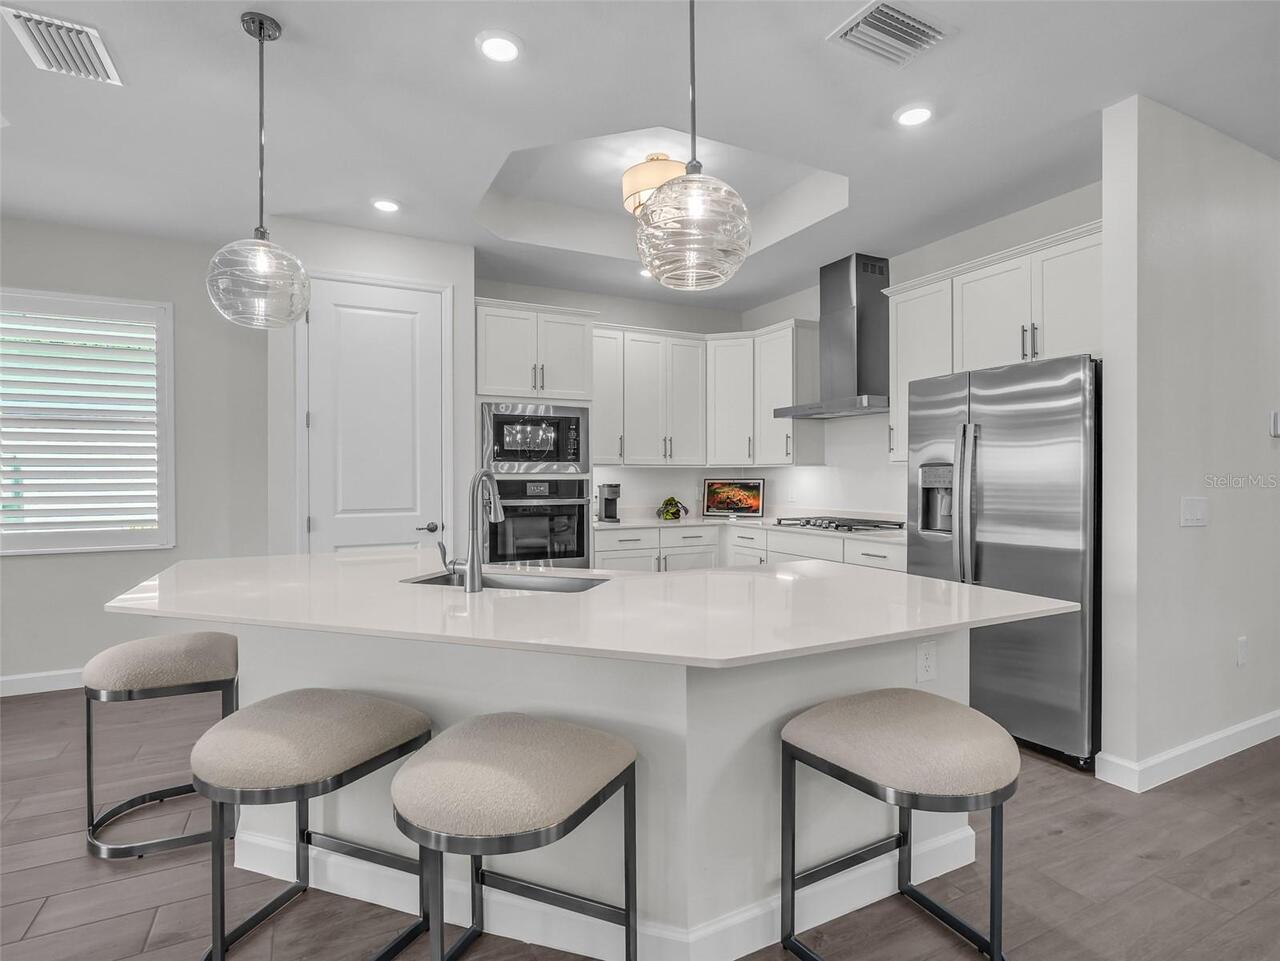
Built-In Oven, Convection Oven, Cooktop, Dishwasher, Disposal, Dryer, Exhaust Fan, Gas Water Heater, Microwave, Range, Range Hood, Refrigerator, Tankless Water Heater, Washer, Water Filtration System, Water Purifier, Water Softener
Approval Process
See bylaws
Architectural Style
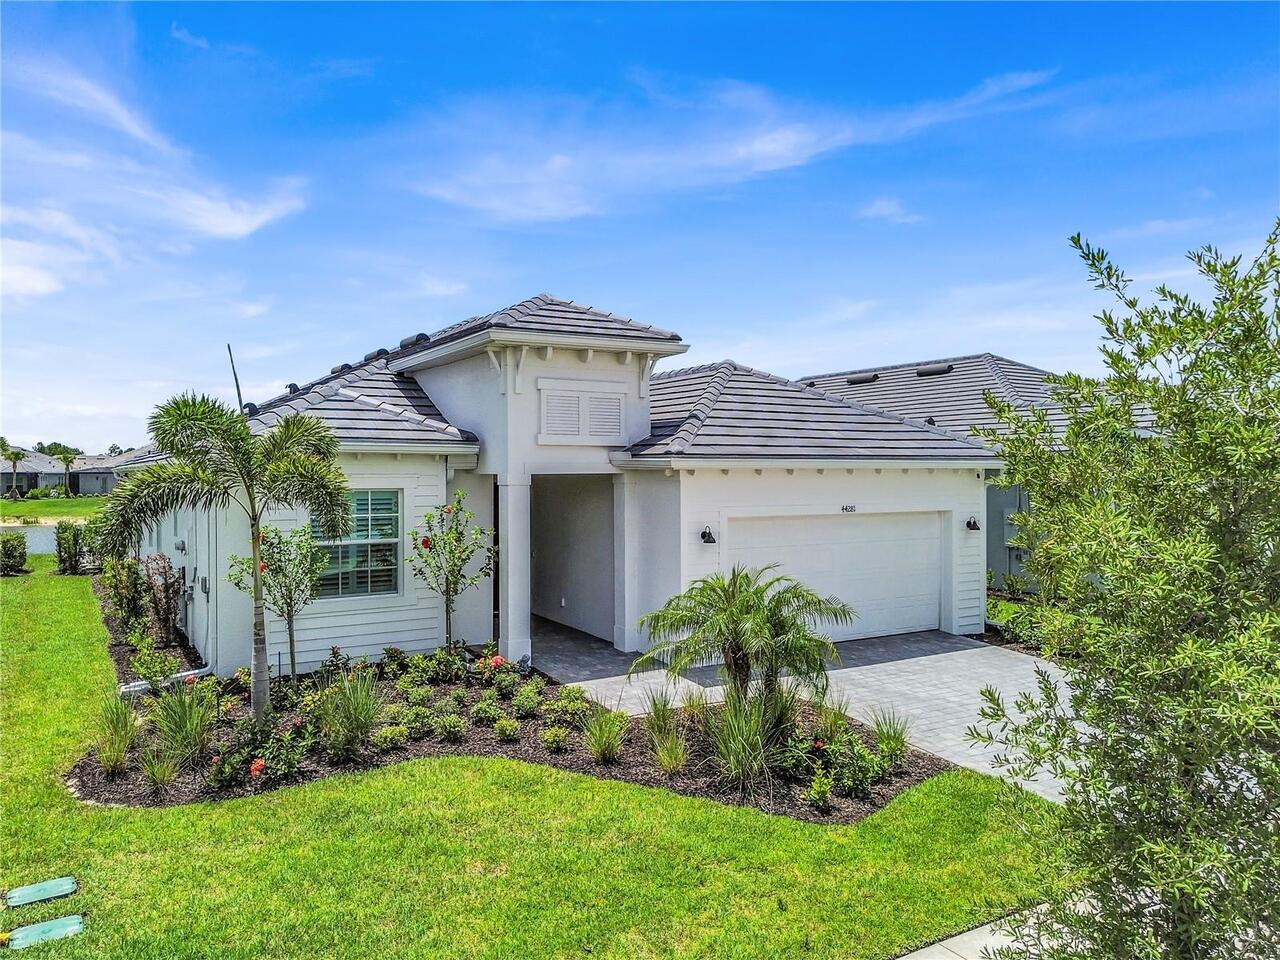
Bungalow, Ranch, Traditional
Association Approval Required YN
1
Association Email
tscali@theiconteam.com
Association Fee Frequency
Quarterly
Association Fee Requirement
Required
Building Area Source
Public Records
Building Area Total Srch SqM
278.06
Building Area Units
Square Feet
Calculated List Price By Calculated SqFt
311.67
Community Features
Street Lights
Construction Materials
Block, Concrete
Cooling
Central Air, Humidity Control, Mini-Split Unit(s)
Cumulative Days On Market
16
Disaster Mitigation
Hurricane Shutters/Windows
Elementary School
Babcock Neighborhood
Exterior Features
Hurricane Shutters, Outdoor Grill, Outdoor Kitchen, Private Entrance, Rain Gutters, Sidewalk, Sliding Doors
Flood Zone Date
2022-12-15
Flood Zone Panel
12015C0500G
Green Energy Efficient
Appliances, Doors, Energy Monitoring System, Exposure/Shade, HVAC, Insulation, Thermostat, Water Heater, Windows
Green Energy Generation
Solar
Green Indoor Air Quality
Air Filters MERV 10+, Moisture Control
Green Landscaping
Fl. Friendly/Native Landscape
Green Sustainability
Conserving Methods
Green Water Conservation
Efficient Hot Water Distribution, Irrigation-Reclaimed Water, Water-Smart Landscaping, Whole House Water Purification
Heating
Central, Electric, Natural Gas
High School
Babcock Neighborhood
Interior Features
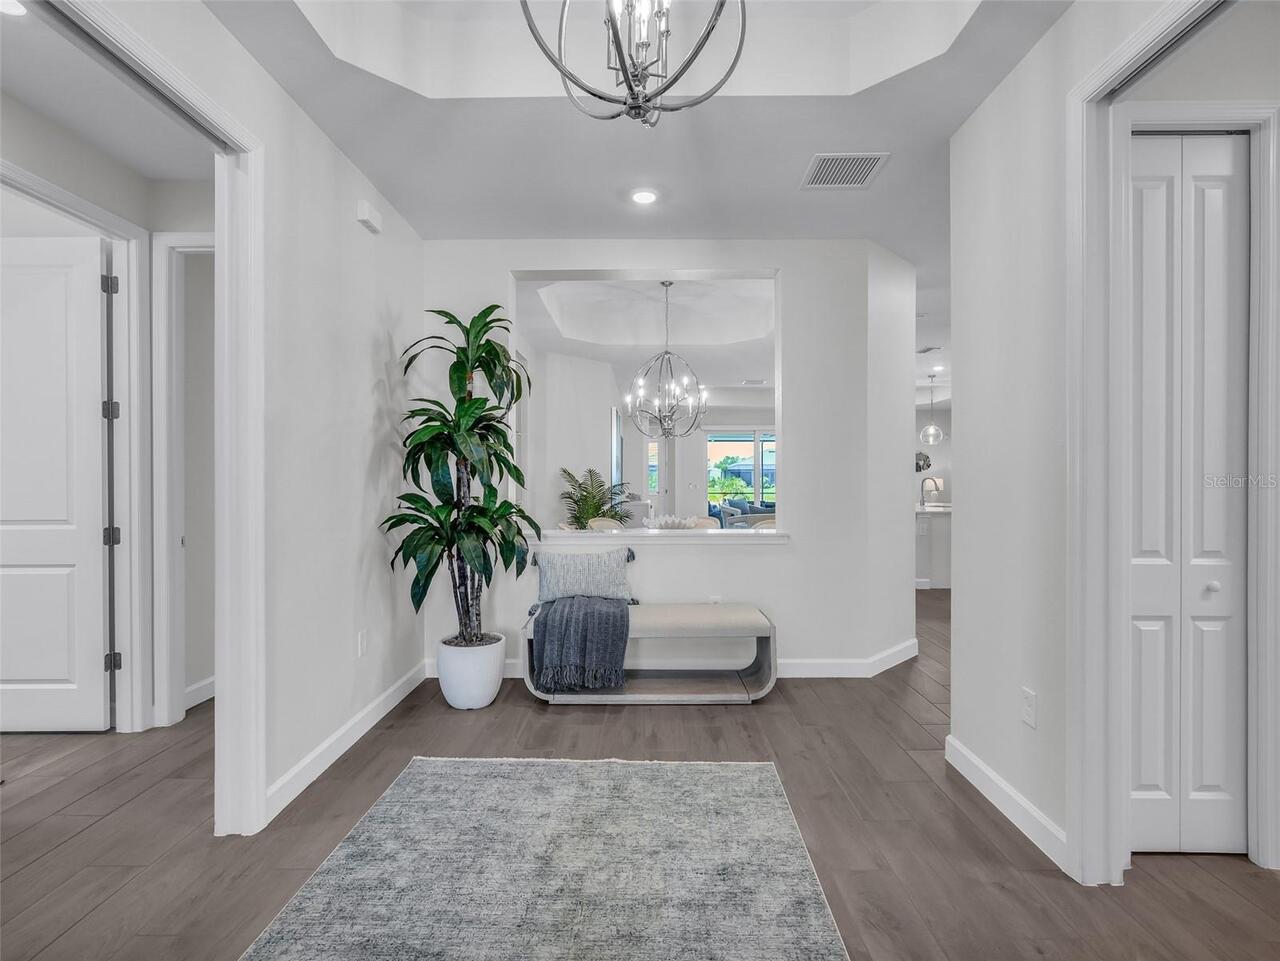
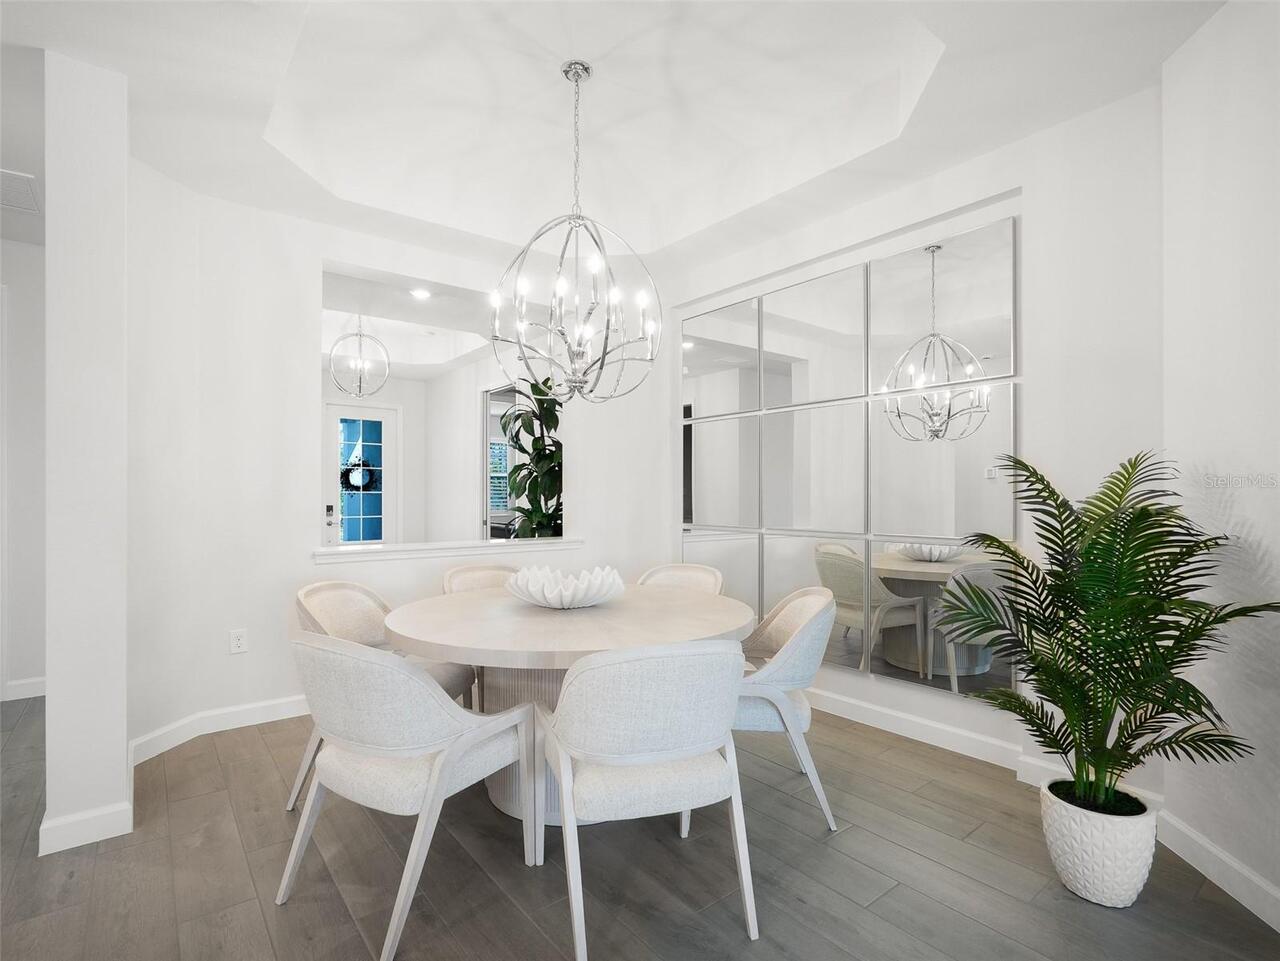
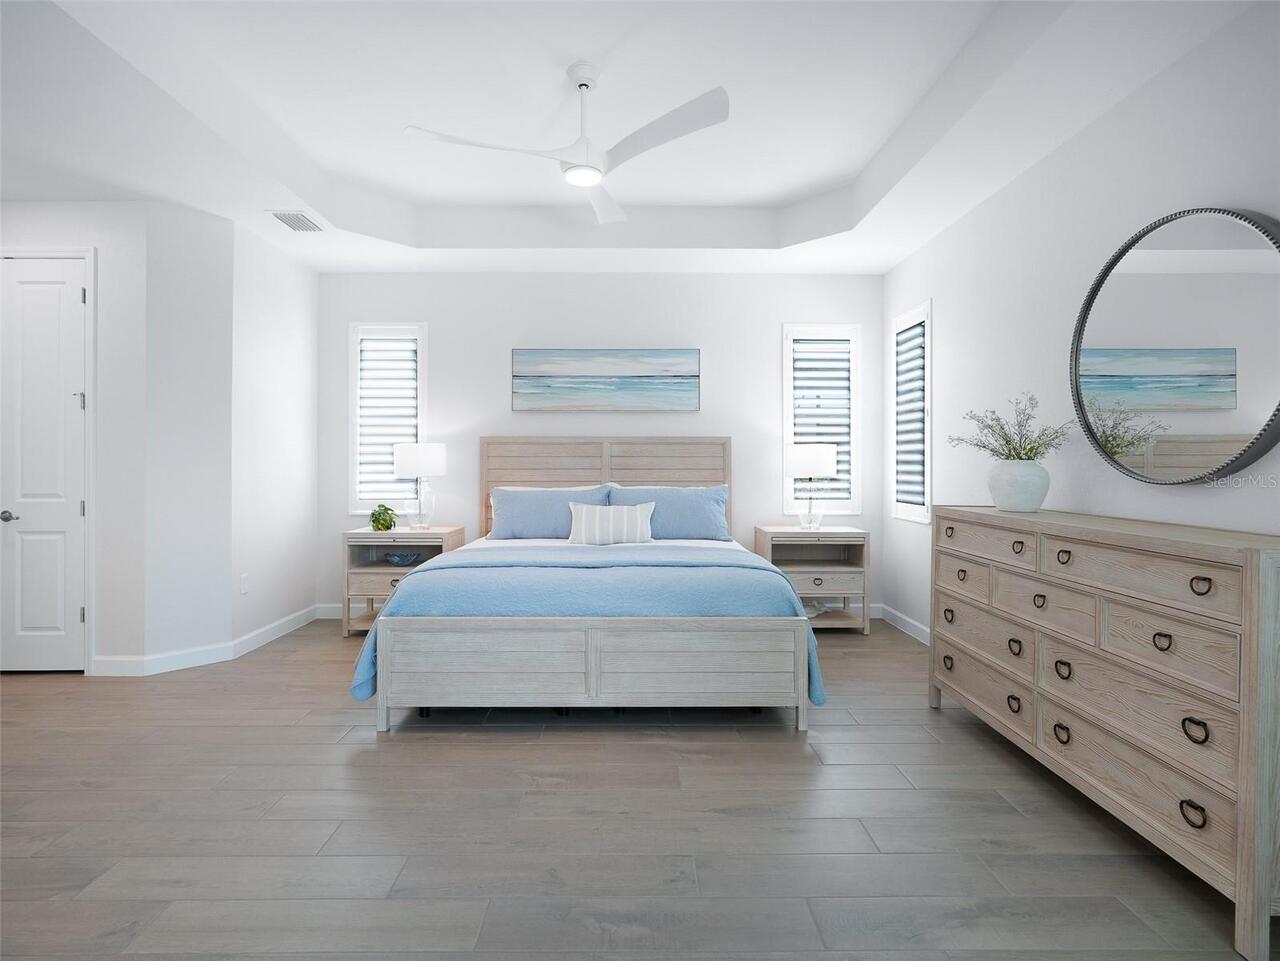
Ceiling Fans(s), Coffered Ceiling(s), In Wall Pest System, Kitchen/Family Room Combo, Living Room/Dining Room Combo, Open Floorplan, Primary Bedroom Main Floor, Smart Home, Split Bedroom, Thermostat, Window Treatments
Internet Address Display YN
true
Internet Automated Valuation Display YN
false
Internet Consumer Comment YN
false
Internet Entire Listing Display YN
true
Laundry Features
Gas Dryer Hookup, Inside, Laundry Room, Washer Hookup
List AOR
Sarasota - Manatee
Living Area Source
Builder
Living Area Units
Square Feet
Lot Features
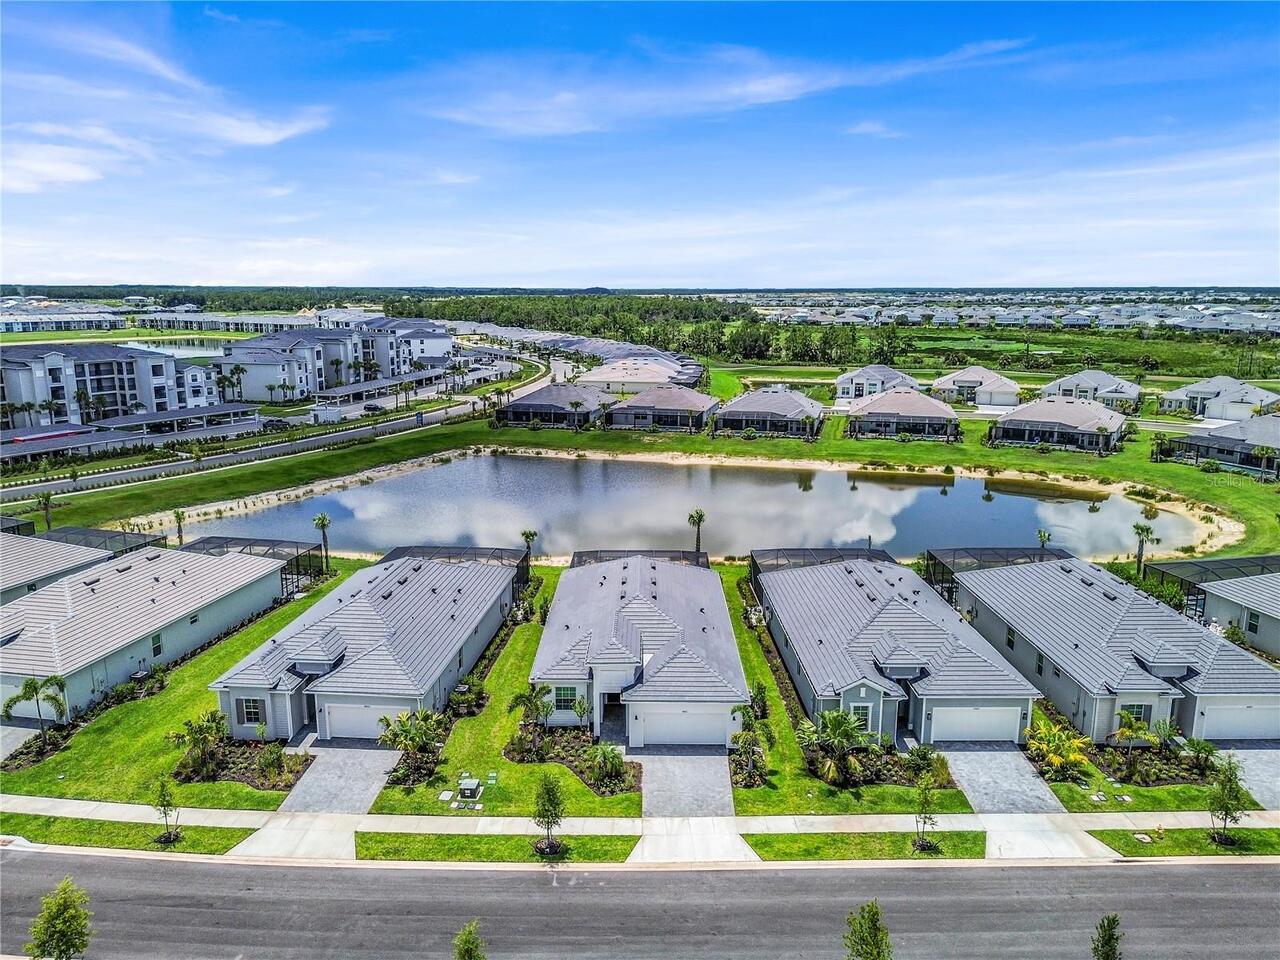
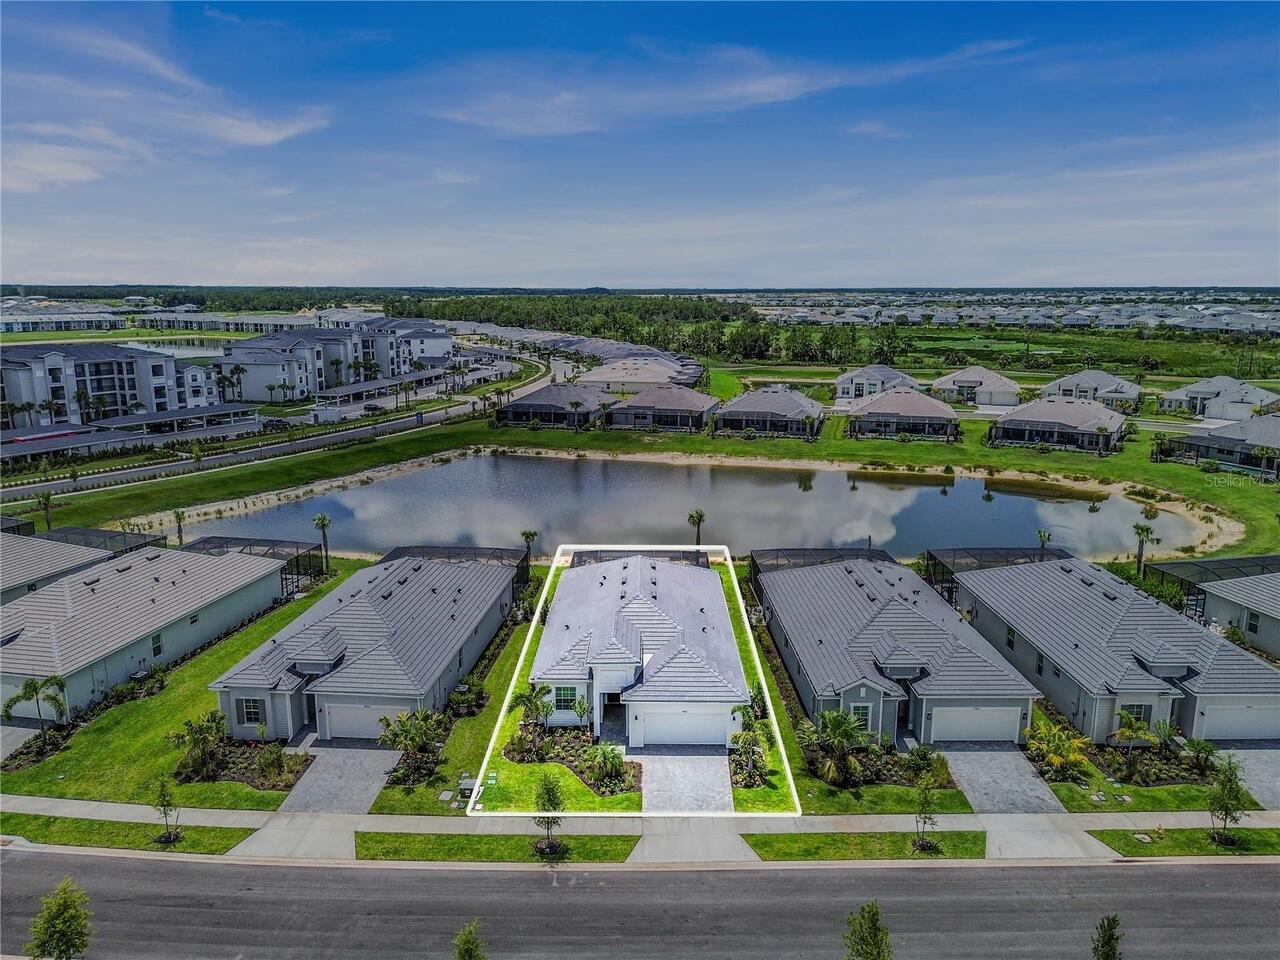
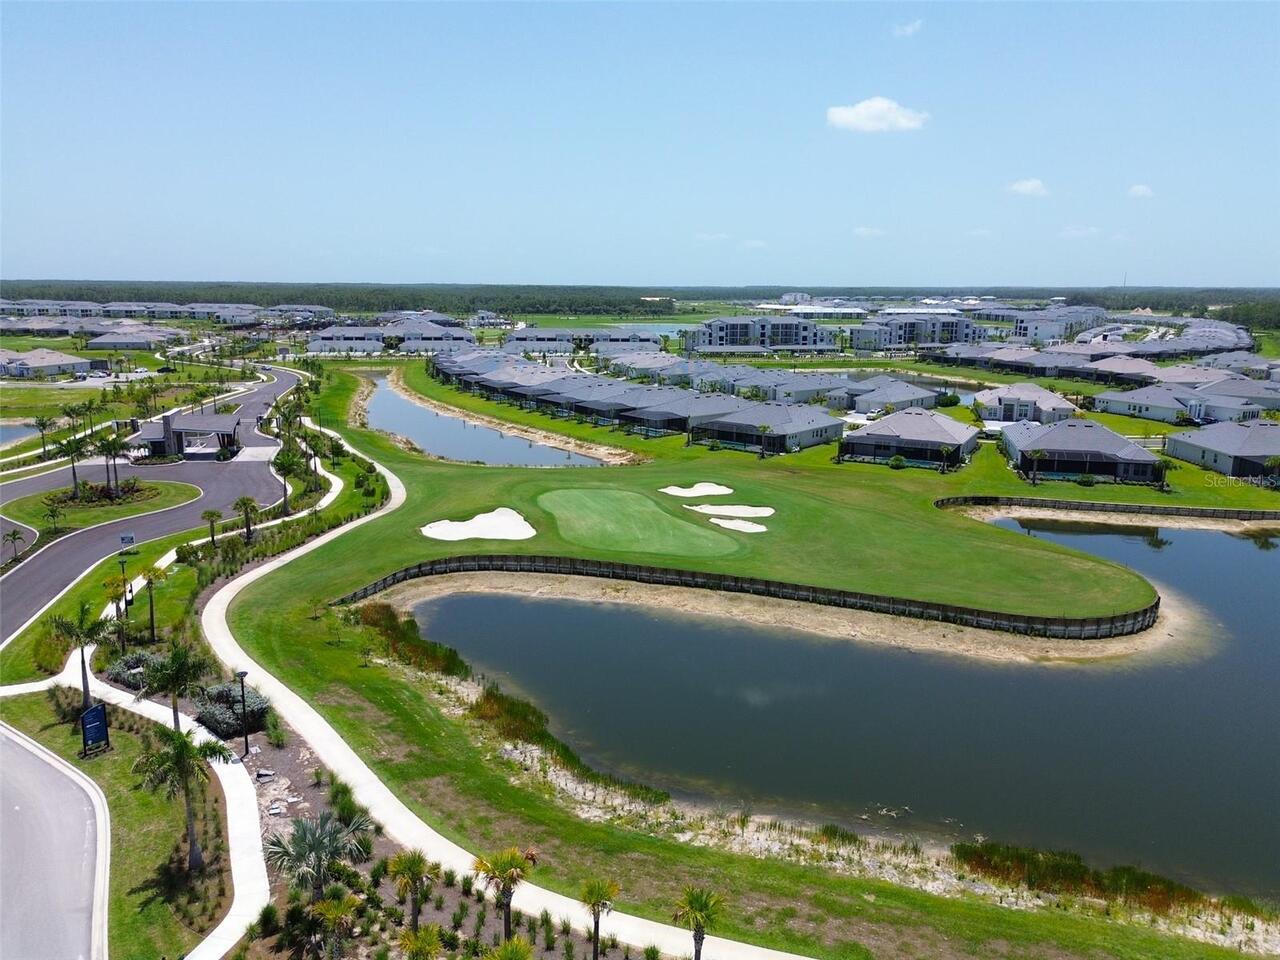
Near Golf Course, Sidewalk, Paved, Private
Lot Size Square Meters
780
Middle Or Junior School
Babcock Neighborhood
Modification Timestamp
2026-08-12T20:07:10.370Z
Other Equipment
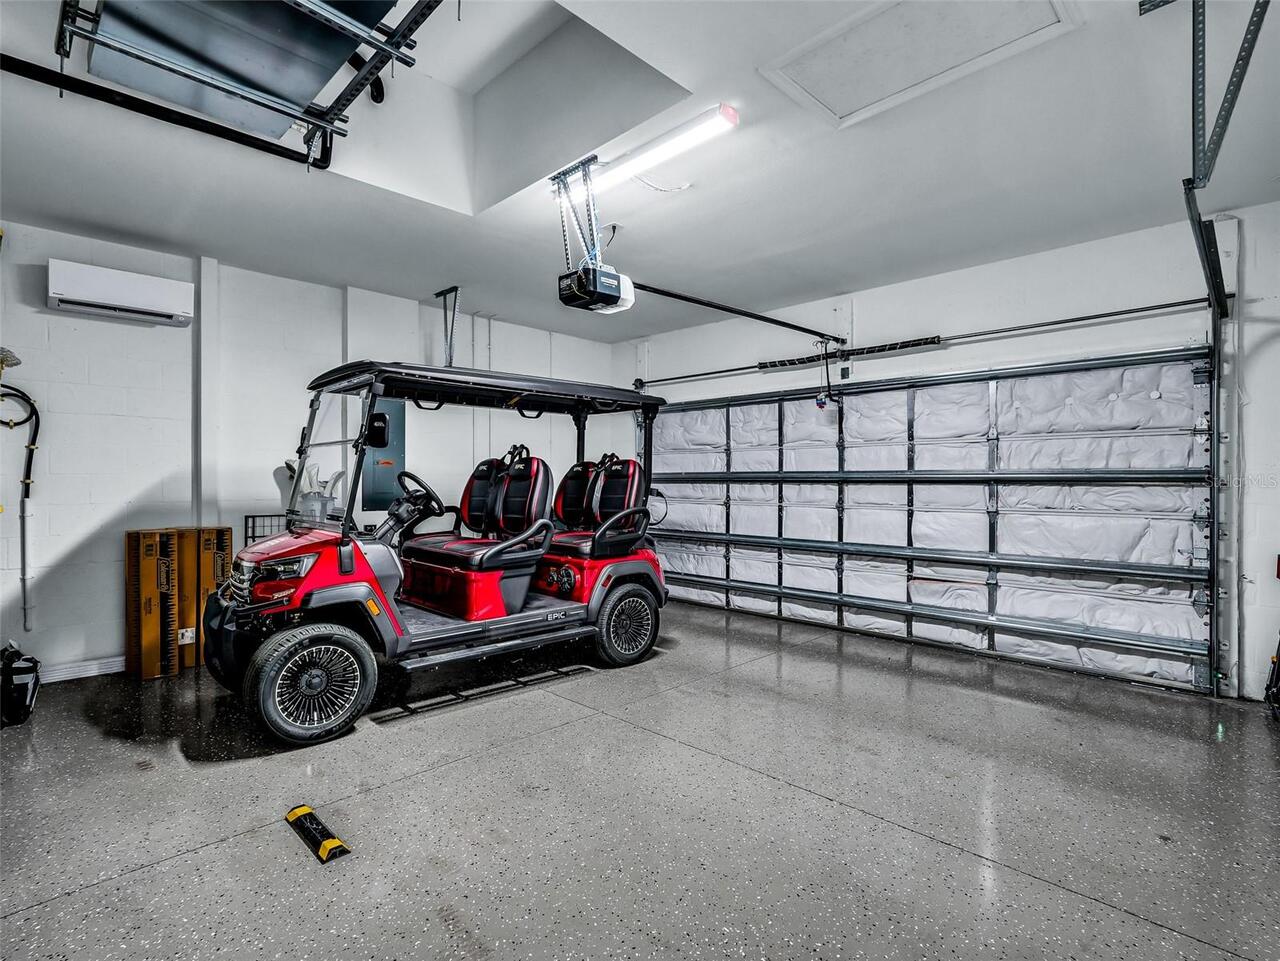
Irrigation Equipment, Private Entrance, Dehumidifier
Other Structures
Outdoor Kitchen
Parcel Number
422621176029
Patio And Porch Features
Covered, Patio, Screened
Pets Allowed
Cats OK, Dogs OK, Number Limit, Yes
Price Change Timestamp
2026-07-27T23:19:21.000Z
Property Condition
Completed
RATIO Current Price By Calculated SqFt
311.67
Road Responsibility
Private Maintained Road
Road Surface Type
Asphalt, Paved
SW Subdiv Community Name
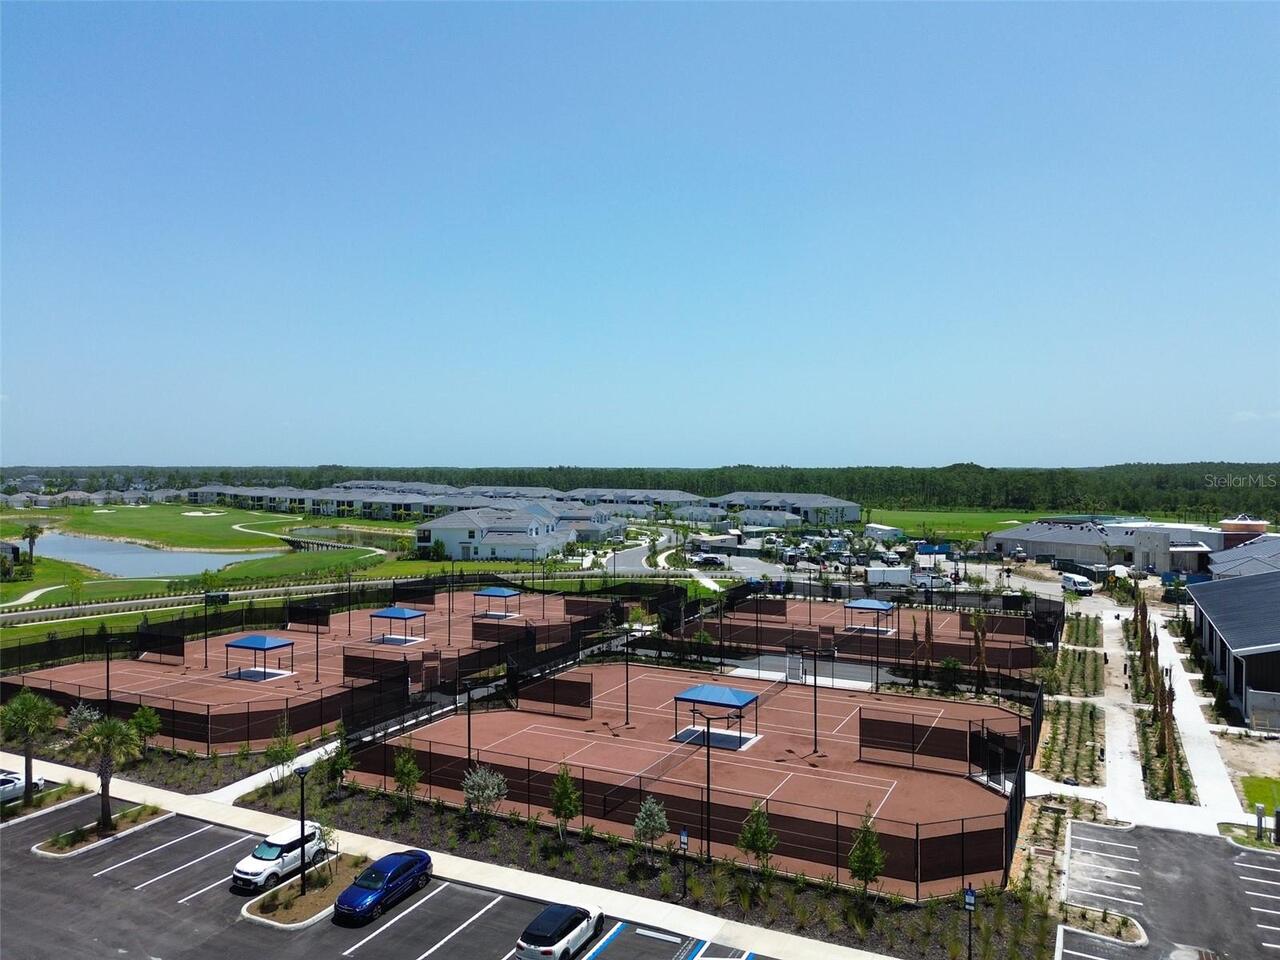
Webbs Reserve
Security Features
Closed Circuit Camera(s), Gated Community, Security Fencing/Lighting/Alarms, Secured Garage/Parking, Security Gate, Security Lights, Security System, Smoke Detector(s)
Showing Requirements
Call Listing Agent, No Lockbox, ShowingTime
Spa Features
Heated, In Ground
Status Change Timestamp
2026-07-27T23:19:21.000Z
Tax Legal Description
WRS 000 0000 7125 WEBBS RESERVE LOT 7125 3474350
Tax Other Annual Assessment Amount
2533
Total Acreage
0 to less than 1/4
Universal Property Id
US-12015-N-422621176029-R-N
Unparsed Address
44281 HENDERSON WAY
Utilities
BB/HS Internet Available, Cable Available, Electricity Connected, Natural Gas Connected, Phone Available, Public, Sewer Connected, Sprinkler Meter, Underground Utilities, Water Connected
Vegetation
Trees/Landscaped
Window Features
Blinds, Double Pane Windows, ENERGY STAR Qualified Windows, Shades, Storm Window(s), Window Treatments