407-990-2746
Menu

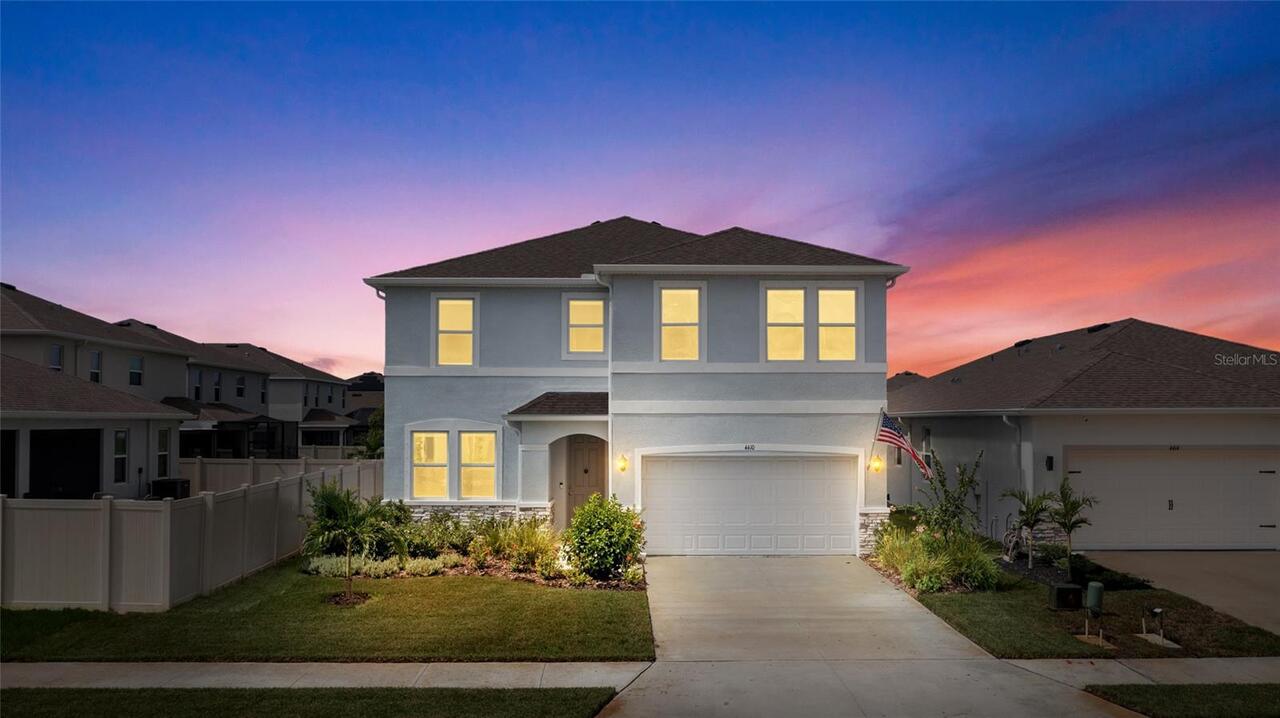
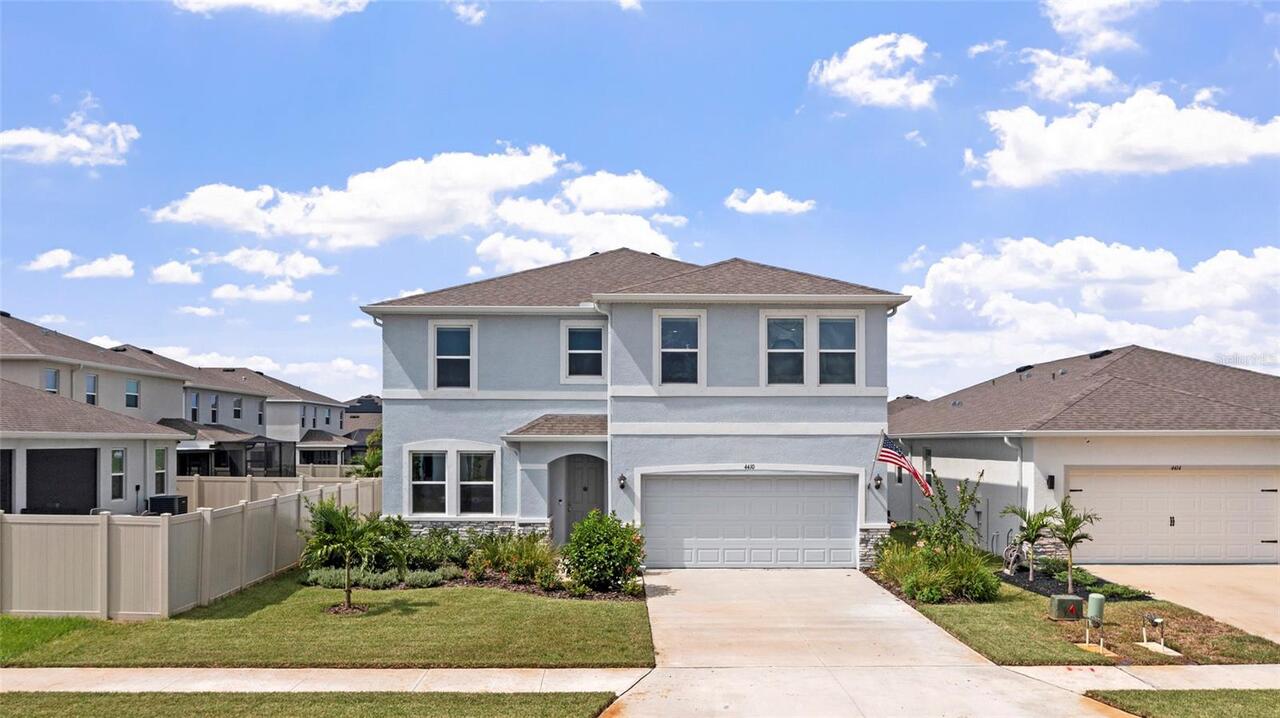
4410 Dusky Dawn Lane, Palmetto, FL

NEXT
PREV
$445,000

($161/sqft)

List Status: Active
4410 Dusky Dawn Lane
Palmetto, FL 34221


4 beds
3 baths
2756 living sqft
Top Features
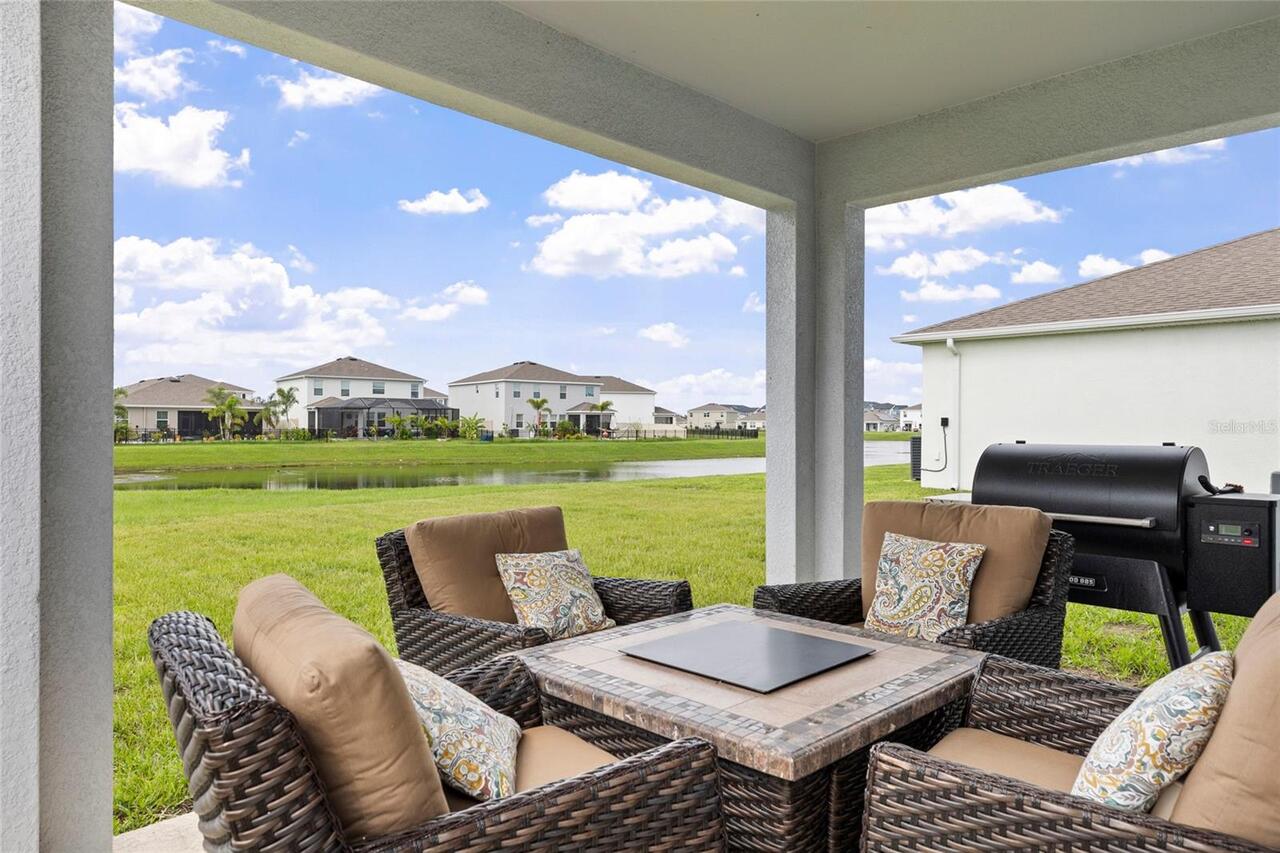
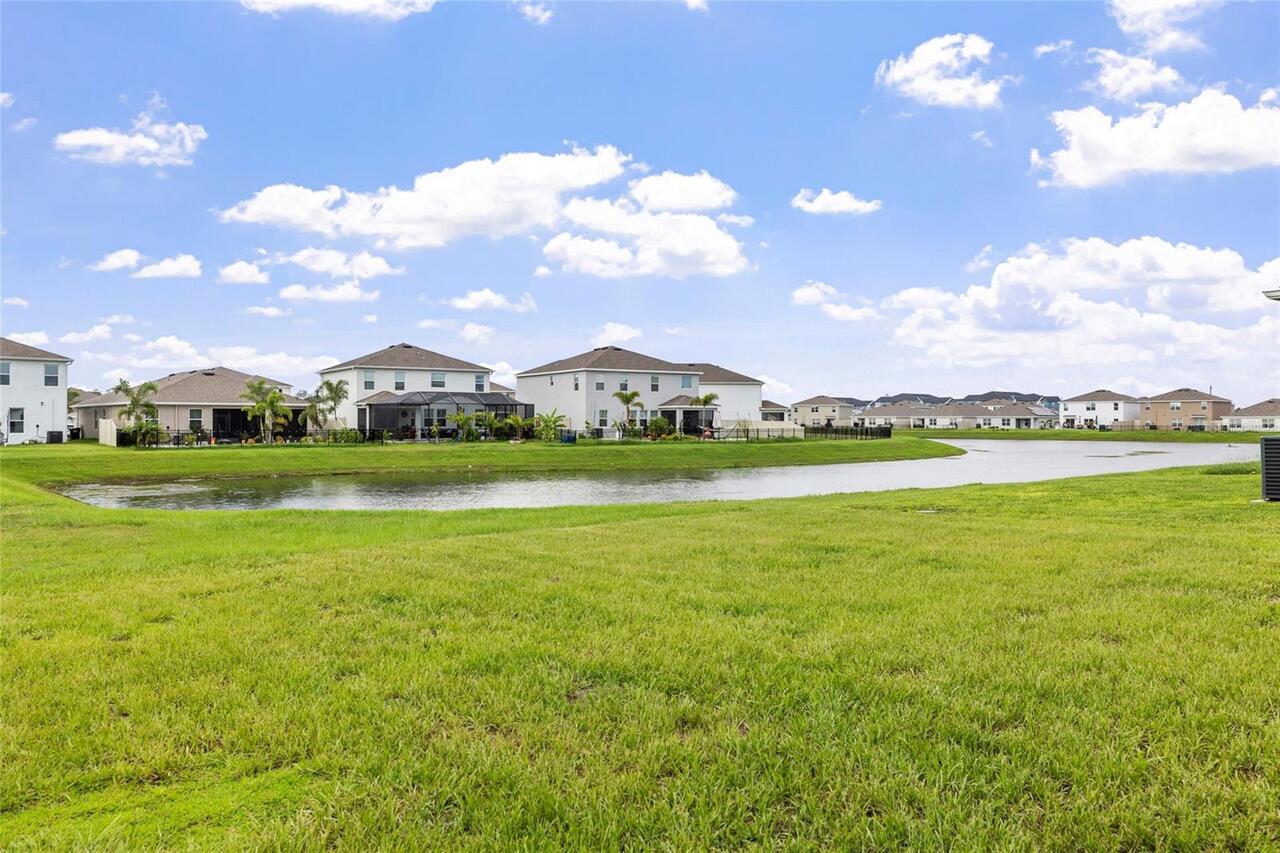
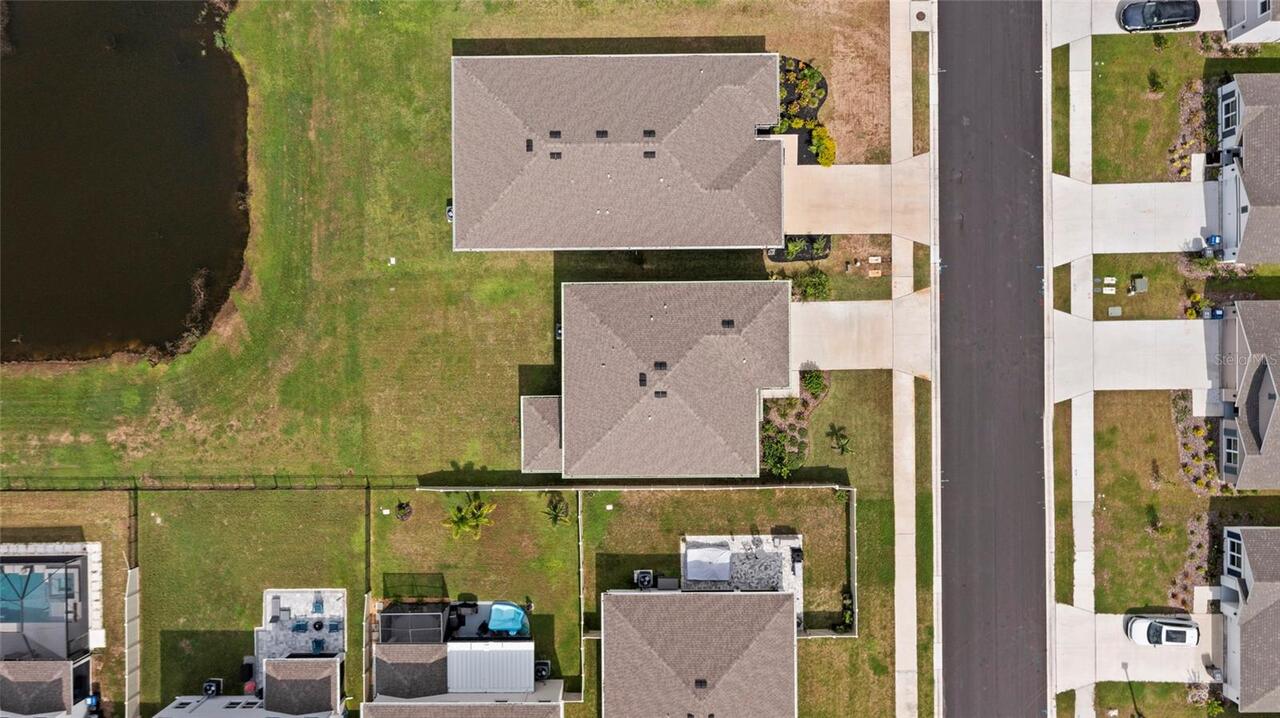
  • View: Water
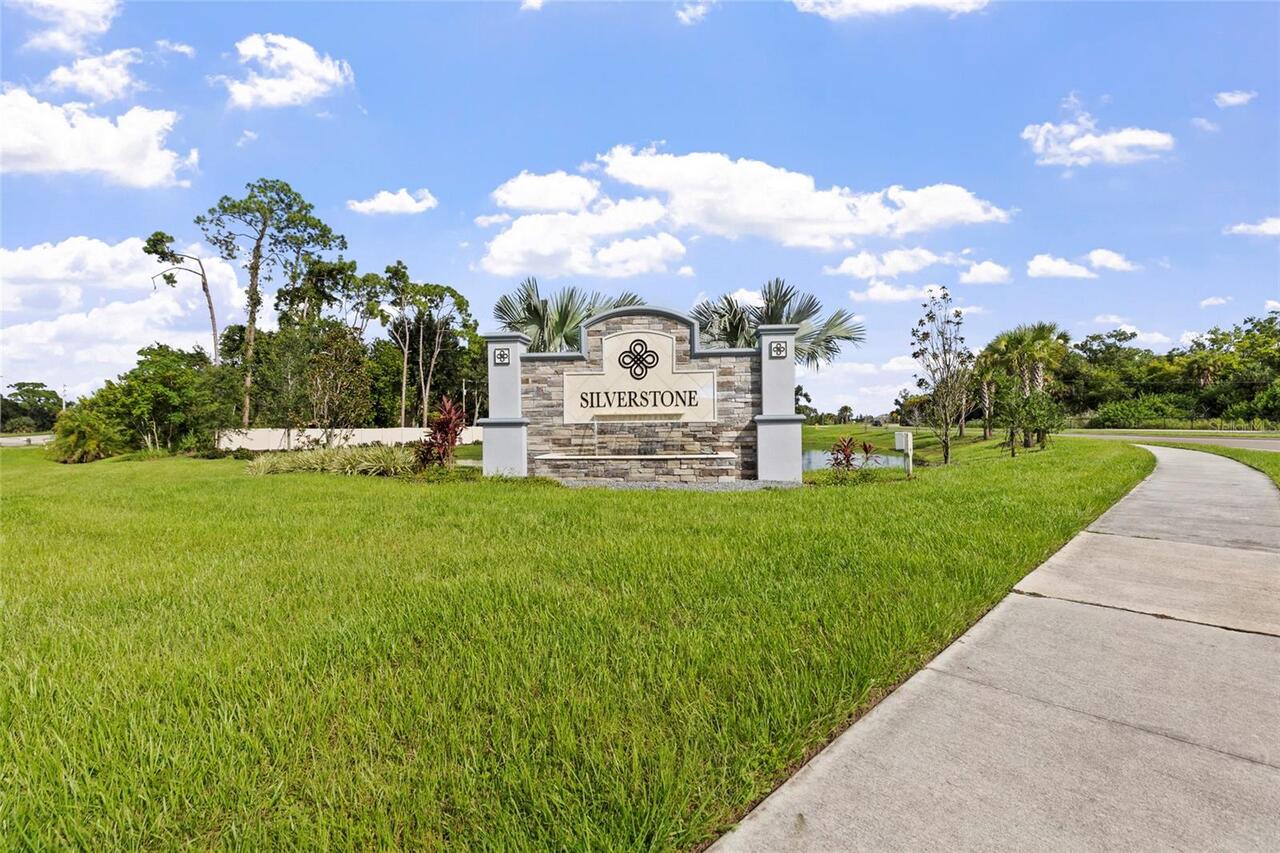
  • Subdivision: Silverstone North
  • Built in  2024
  • Single Family Residence
Description
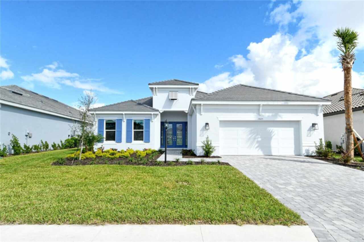
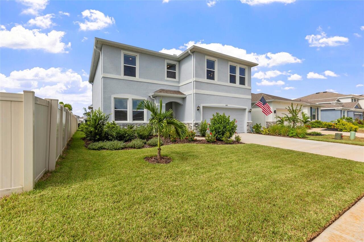
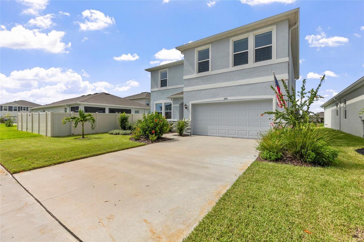

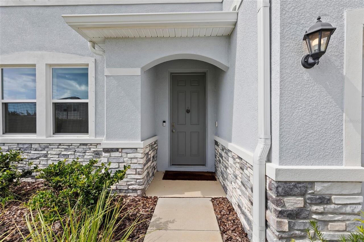
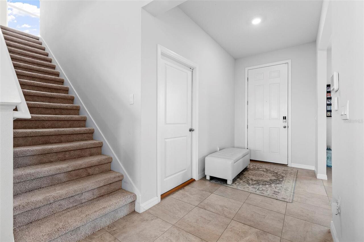
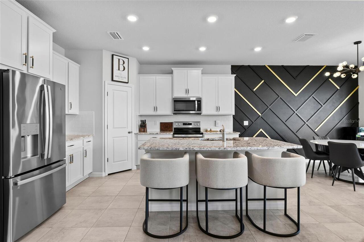
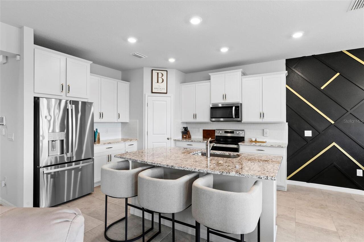
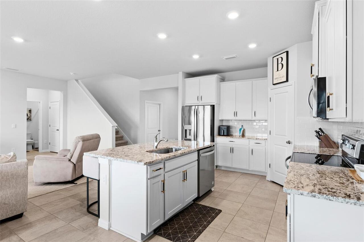
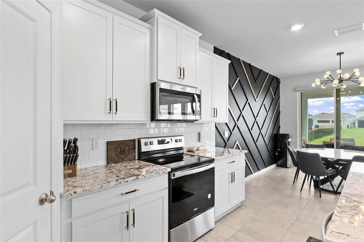
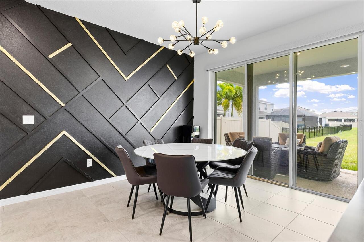
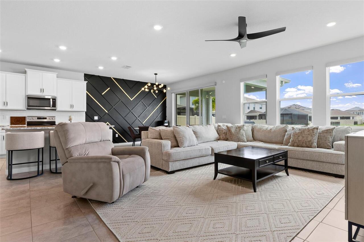
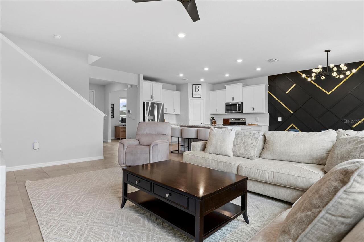
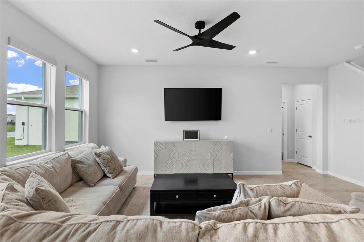
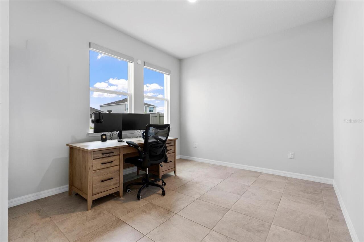
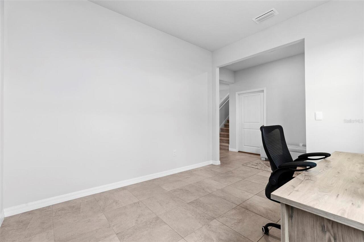
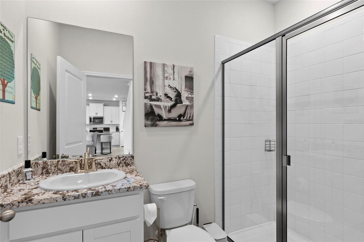
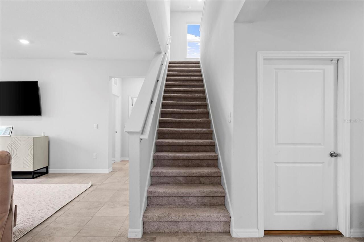
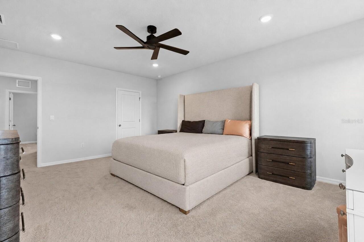
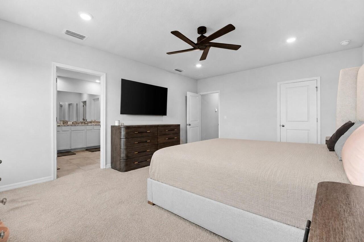
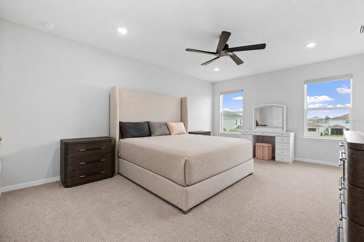
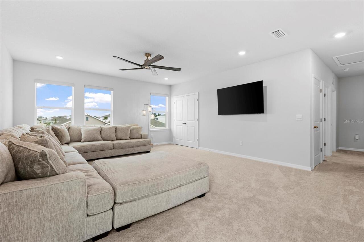
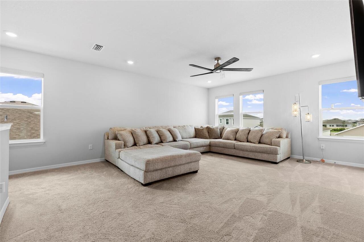
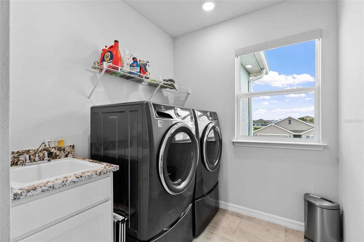
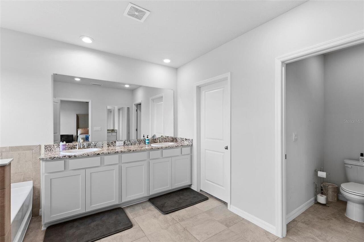
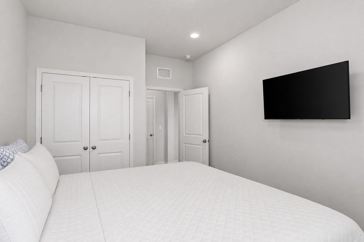
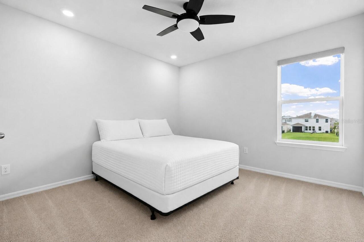
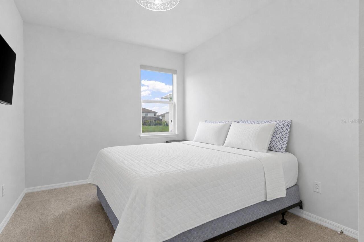
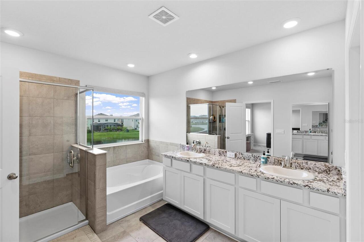
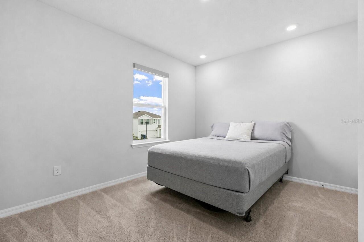
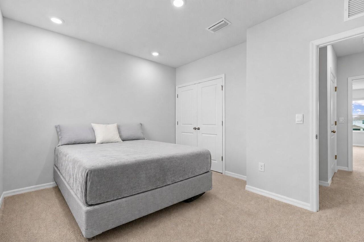
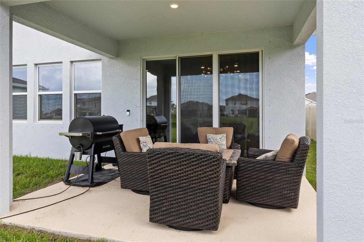
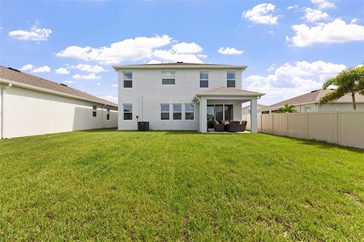
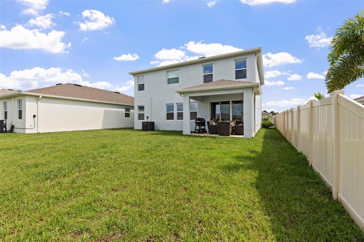
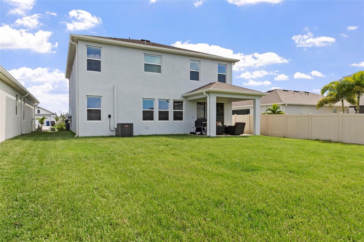
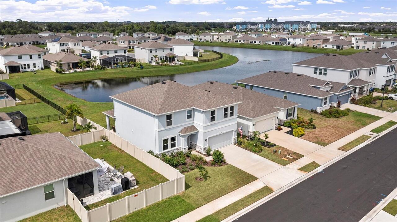
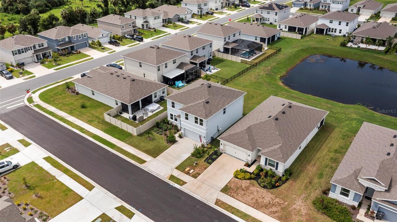
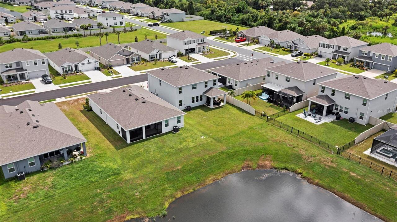
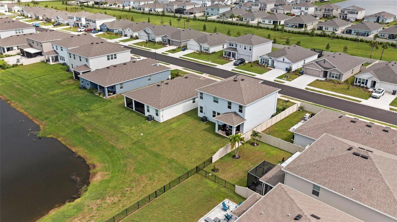
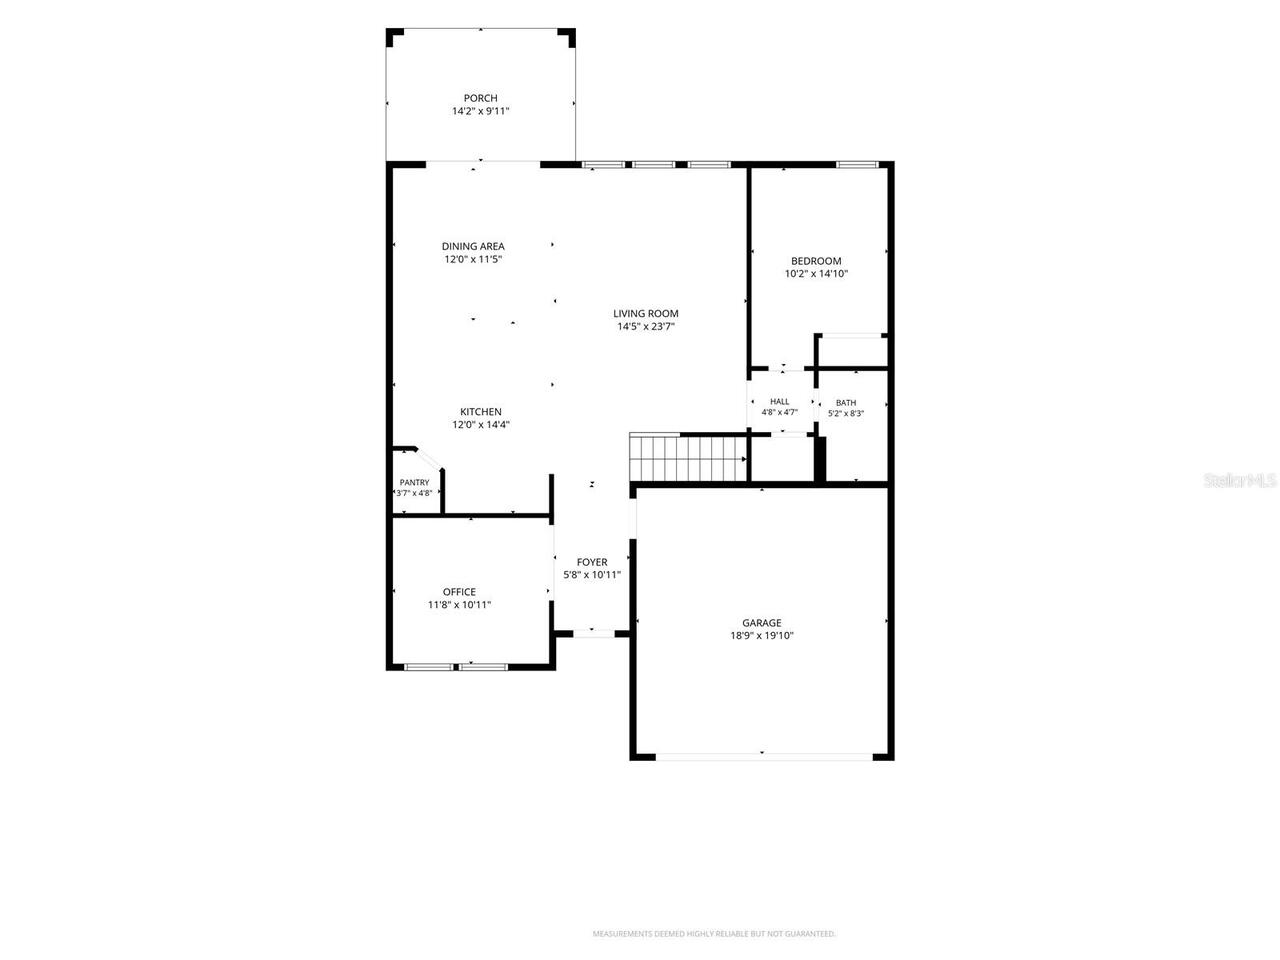
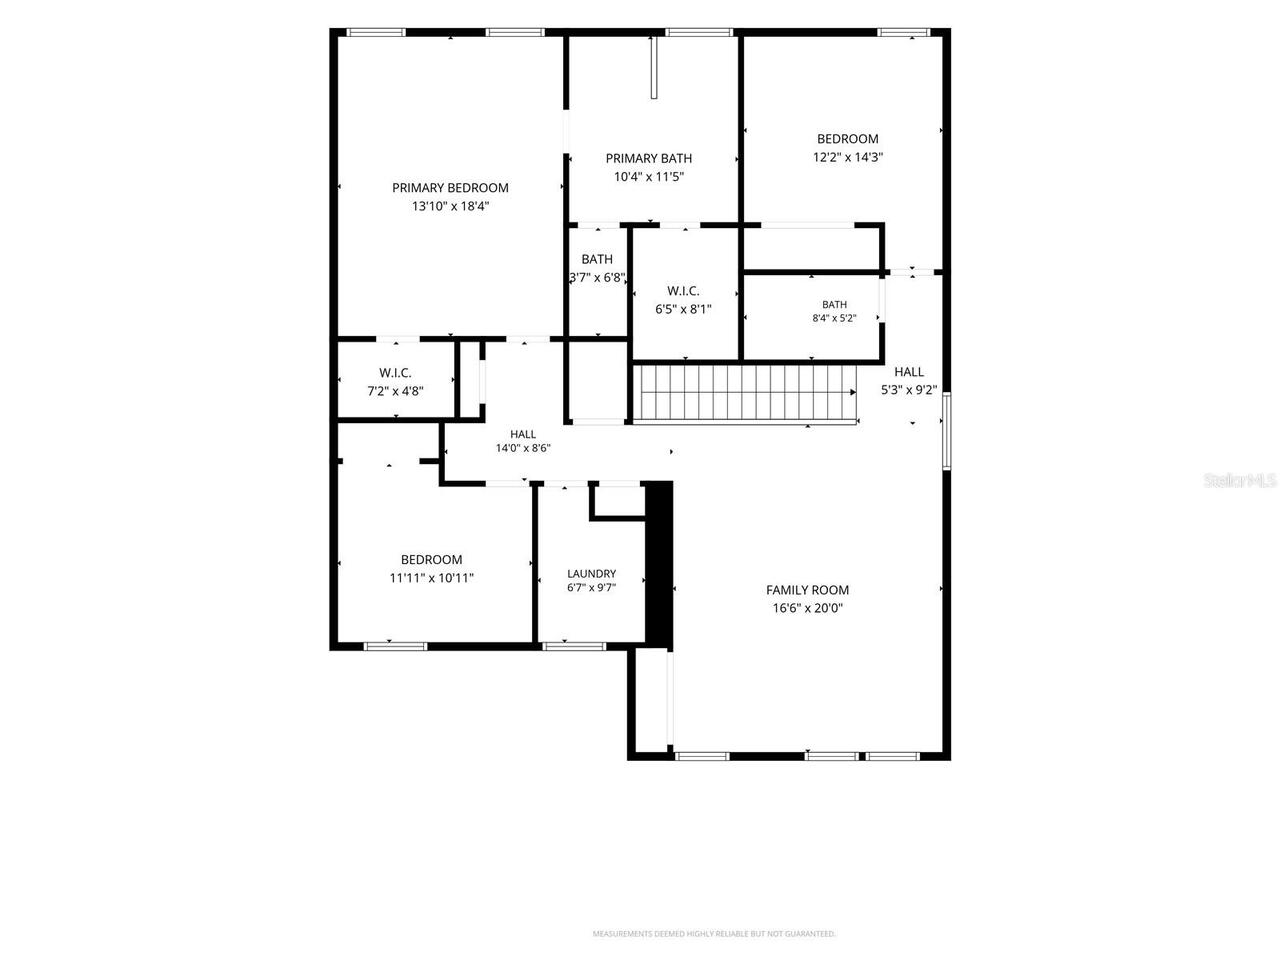
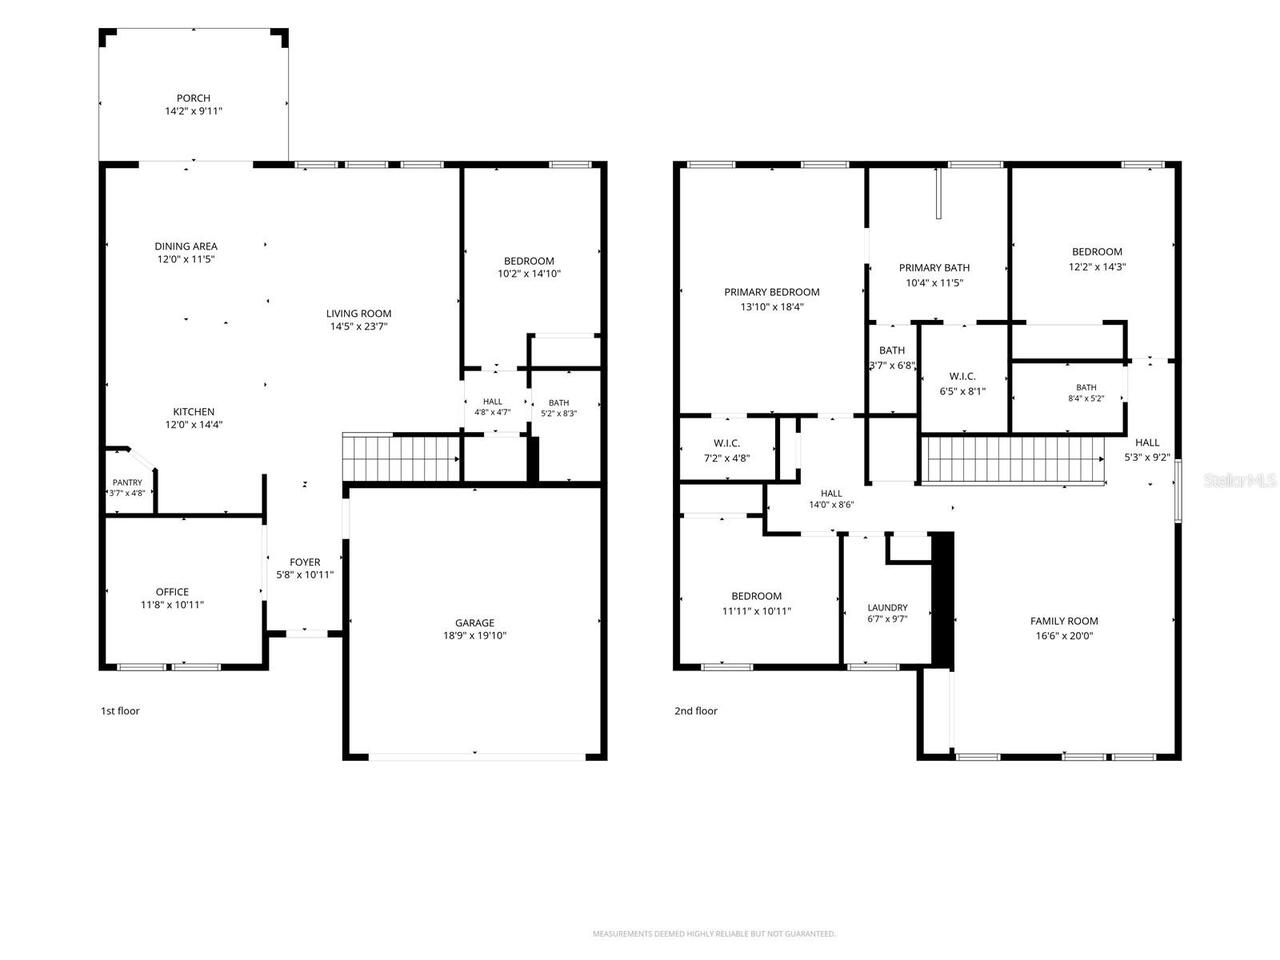
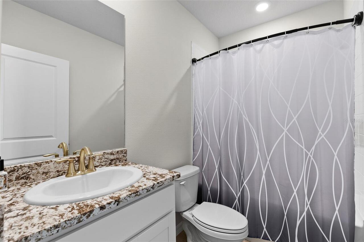
Welcome to Silverstone North, This is an opportunity you don’t want to miss and better than a new build! With 4 bedrooms, a DEN, and a LOFT, this home has everything you need and more. Skip the builder fees and enjoy a variety of UPGRADES that make this home truly special. When you step through the front door, you'll be immediately impressed by the tall ceilings and the natural light that pours in, highlighting the open-concept layout there is a spacious flex room—perfect as an office or playroom The kitchen is a true highlight with granite countertops and stainless steel appliances, offering a seamless flow into the living and dining areas. Whether you're relaxing with family or entertaining friends, the open layout, with easy access to the back patio, makes everyday living a breeze. Downstairs also features a full bathroom and a bedroom, providing convenience and flexibility for guest. As you head upstairs, the tall ceilings continue, and you're greeted by a generous loft space, ideal for a second living area, playroom, or TV room. One bedroom and a full bathroom are to the right, while the large laundry room sits further down the hall. Across from the laundry, you'll find another bedroom and the master suite. The master is a true retreat, with a spacious bathroom that includes a separate tub, a walk-in shower, double sinks, and a huge walk-in closet. Upgrades include gutters around the whole house, designer window treatments, custom shower glass in both master and 1st floor bathrooms, additional can lights as well as ceiling fans throughout, custom cabinets surrounding the fridge and accent walls as well as upgraded landscaping. Also, seller has added A/C in the garage and a whole home water softener system.. Conveniently located with easy access to I-75, this home is just minutes from Ellenton Premium Outlets and the area's world-class beaches.
Property Details
Property Features
Property Sub Type
Single Family Residence
View
Water
Parking
Driveway, Garage Door Opener
County
Manatee
Subdivision
SILVERSTONE NORTH
Additional Information
Additional Lease Restrictions
Per HOA Guidelines;
Additional Parcels YN
false
Appliances
Dishwasher, Microwave, Range, Refrigerator
Approval Process
Per HOA Guidelines;
Association Amenities
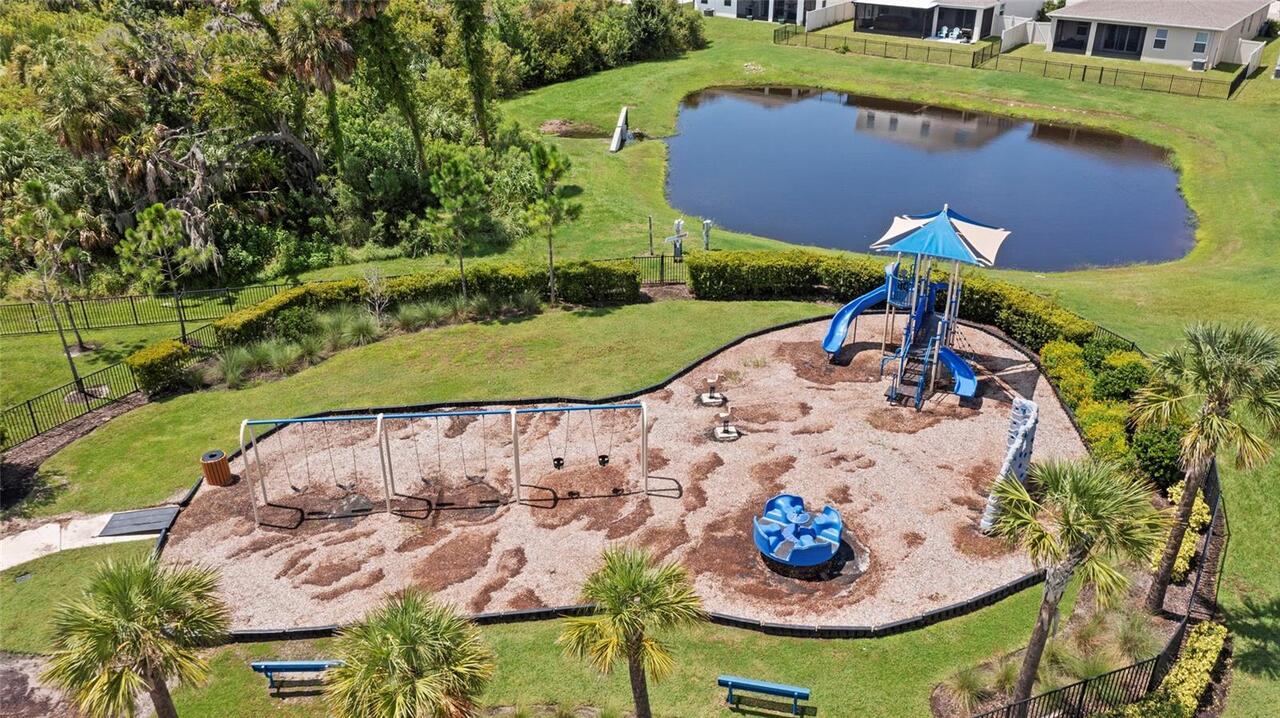
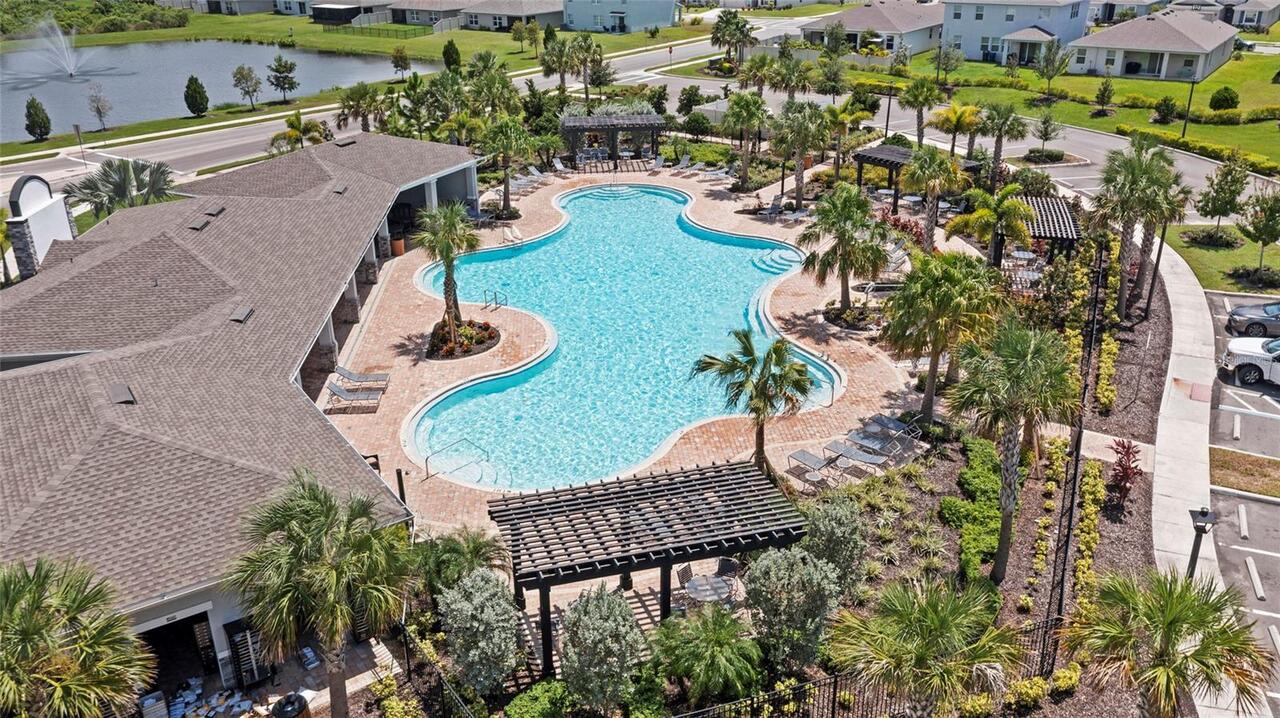
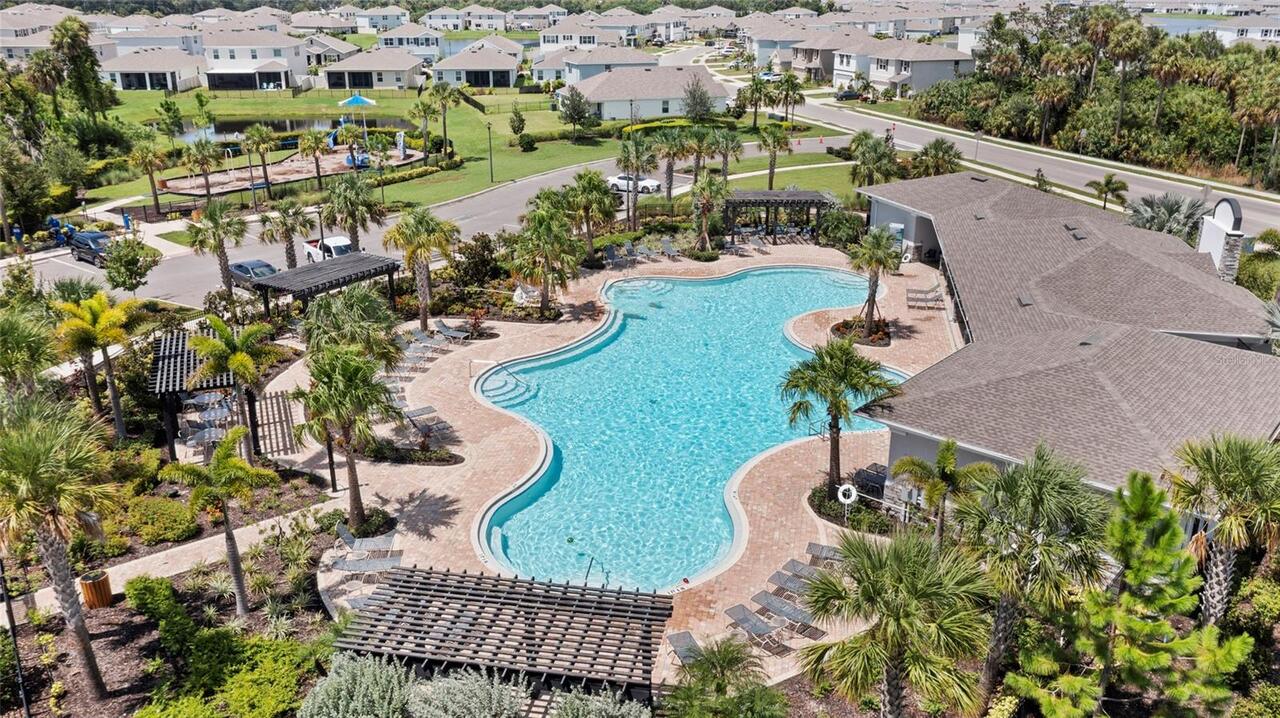
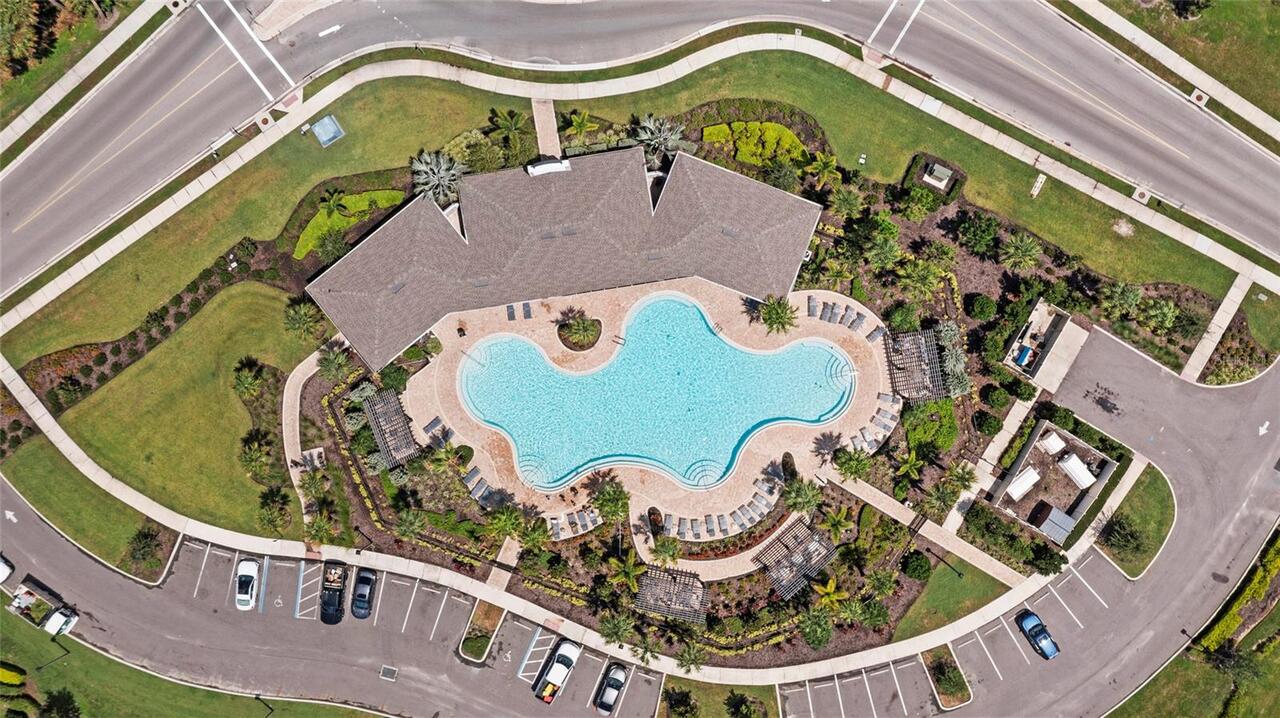
Clubhouse, Playground
Association Approval Required YN
1
Association Email
silverstonenorth@accessdifference.com
Association Fee
99
Association Fee Frequency
Monthly
Association Fee Includes
Pool, Maintenance Grounds, Maintenance, Management
Association Fee Requirement
Required
Association YN
true
Attached Garage YN
true
Available For Lease YN
1
Bathrooms Total Integer
3
Builder Model
Coral
Builder Name
D.R.Horton
Building Area Source
Builder
Building Area Total
2756
Building Area Total Srch SqM
256.04
Building Area Units
Square Feet
CDDYN
1
Calculated List Price By Calculated SqFt
161.47
Carport YN
false
Community Features
Clubhouse, Community Mailbox, Playground, Pool
Construction Materials
Block, Stucco
Cooling
Central Air
Country
US
Cumulative Days On Market
1
Current Price
445000.00
Direction Faces
South
Disaster Mitigation
Above Flood Plain, Fire/Smoke Detection Integration, Hurricane Shutters/Windows
Elementary School
James Tillman Elementary
Exterior Features
Hurricane Shutters, Sliding Doors
Fireplace YN
false
Flood Zone Code
x
Flooring
Carpet, Ceramic Tile
Foundation Details
Slab
Furnished
Unfurnished
Garage Spaces
2
Garage YN
true
Green Energy Efficient
Insulation, Thermostat
Green Indoor Air Quality
Ventilation
Heating
Central, Heat Pump
High School
Palmetto High
Home Warranty YN
false
Homestead YN
1
Interior Features
Open Floorplan, PrimaryBedroom Upstairs, Solid Surface Counters, Stone Counters, Walk-In Closet(s), Window Treatments
Internet Address Display YN
true
Internet Automated Valuation Display YN
true
Internet Consumer Comment YN
false
Internet Entire Listing Display YN
true
Laundry Features
Laundry Room
Lease Restrictions YN
1
Levels
Two
List AOR
Sarasota - Manatee
Living Area Meters
256.04
Living Area Source
Builder
Living Area Units
Square Feet
Lot Features
Level, Paved
Lot Size Acres
0.13
Lot Size Square Feet
6000
Lot Size Square Meters
557
Middle Or Junior School
Buffalo Creek Middle
Minimum Lease
8-12 Months
Modification Timestamp
2026-08-14T11:53:09.424Z
Monthly HOA Amount
99.00
New Construction YN
false
Num Times per Year
2
Number Of Pets
2
Occupant Type
Owner
Other Equipment
Irrigation Equipment
Ownership
Fee Simple
Parcel Number
716936609
Pet Restrictions
Per HOA Guidelines;
Pet Size
Extra Large (101+ Lbs.)
Pets Allowed
Cats OK, Dogs OK, Yes
Pool Private YN
false
Property Condition
Completed
Public Survey Range
18
Public Survey Section
32
RATIO Current Price By Calculated SqFt
161.47
Realtor Info
CDD Addendum required
Road Surface Type
Paved
Roof
Shingle
Room Count
9
SW Subdiv Community Name
Not Applicable
Security Features
Smoke Detector(s)
Senior Community YN
false
Sewer
Public Sewer
Showing Requirements
Appointment Only, Call Owner, Contact Call Center
Status Change Timestamp
2026-08-13T13:16:20.000Z
Tax Annual Amount
6957
Tax Book Number
2/71
Tax Legal Description
LOT 730, PH IIB, SILVERSTONE NORTH PH IIA & IIB PI #7169.3660/9
Tax Lot
730
Tax Other Annual Assessment Amount
1796
Tax Year
2025
Total Acreage
0 to less than 1/4
Total Annual Fees
1188.00
Total Monthly Fees
99.00
Township
33
Universal Property Id
US-12081-N-716936609-R-N
Unparsed Address
4410 DUSKY DAWN LN
Utilities
Cable Available, Electricity Connected, Sprinkler Well, Underground Utilities
Water Source
Public
Water View
Pond
Water View YN
1
Waterfront YN
false
Window Features
Low-Emissivity Windows
Zoning
PD-R
Neighborhood Map
Popup

Property Photos
Listing Photo
Listing Photo
Listing Photo
Listing Photo
Listing Photo
Listing Photo
Listing Photo
Listing Photo
Listing Photo
Listing Photo
Listing Photo
Listing Photo
Listing Photo
Listing Photo
Listing Photo
Listing Photo
Listing Photo
Listing Photo
Listing Photo
Listing Photo
Listing Photo
Listing Photo
Listing Photo
Listing Photo
Listing Photo
Listing Photo
Listing Photo
Listing Photo
Listing Photo
Listing Photo
Listing Photo
Listing Photo
Listing Photo
Listing Photo
Listing Photo
Listing Photo
Listing Photo
Listing Photo
Listing Photo
Listing Photo
Listing Photo
Listing Photo
Listing Photo
Listing Photo
Listing Photo
Listing Photo
Listing Photo
Listing Photo
Listing Photo
Listing Photo
Listing Photo
Listing Photo
Listing Photo
Listing Photo
Listing Photo
Listing Photo
Listing Photo
Listing Photo
Listing Photo
Listing Photo
Listing Photo
Listing Photo
Listing Photo
Listing Photo
Listing Photo
Listing Photo
Listing Photo
Listing Photo
Listing Photo
Listing Photo
Listing Photo
Listing Photo
Listing Photo
Listing Photo
Listing Photo
Listing Photo
Listing Photo
Listing Photo
Listing Photo
Listing Photo
Listing Photo
Listing Photo
Listing Photo
Listing Photo
Listing Photo
Listing Photo
Listing Photo
Listing Photo
Listing Photo
Listing Photo
Listing Photo
Listing Photo
Listing Photo
Listing Photo
Listing Photo
Listing Photo
Listing Photo
Listing Photo
Listing Photo
Listing Photo
Listing Photo
Listing Photo
Listing Photo
Listing Photo

MLS #MFRA4702496 Listing courtesy of Re/max Alliance Group provided by Stellar MLS.

Similar Listings

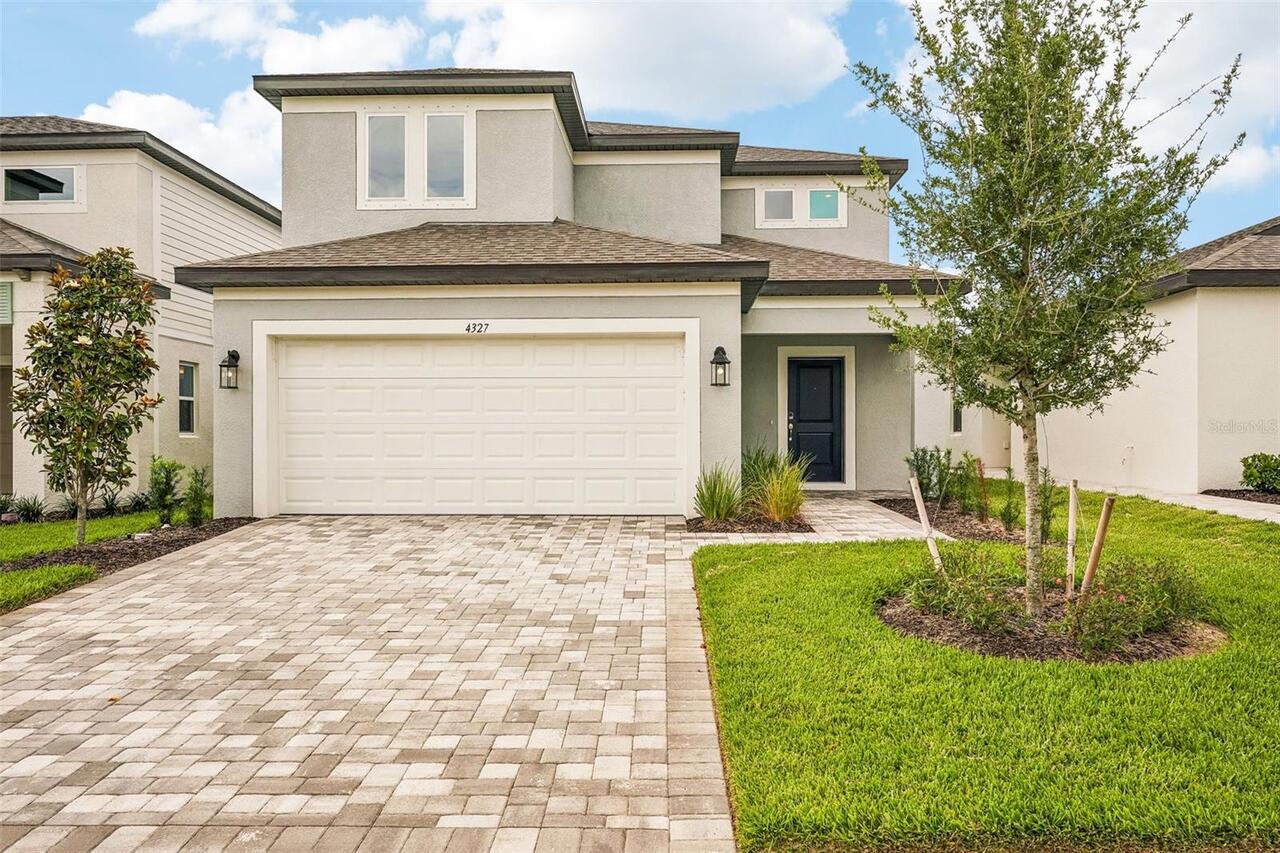
$404,999
4327 Outhaul Run
Palmetto
4BR/3BA
| Active
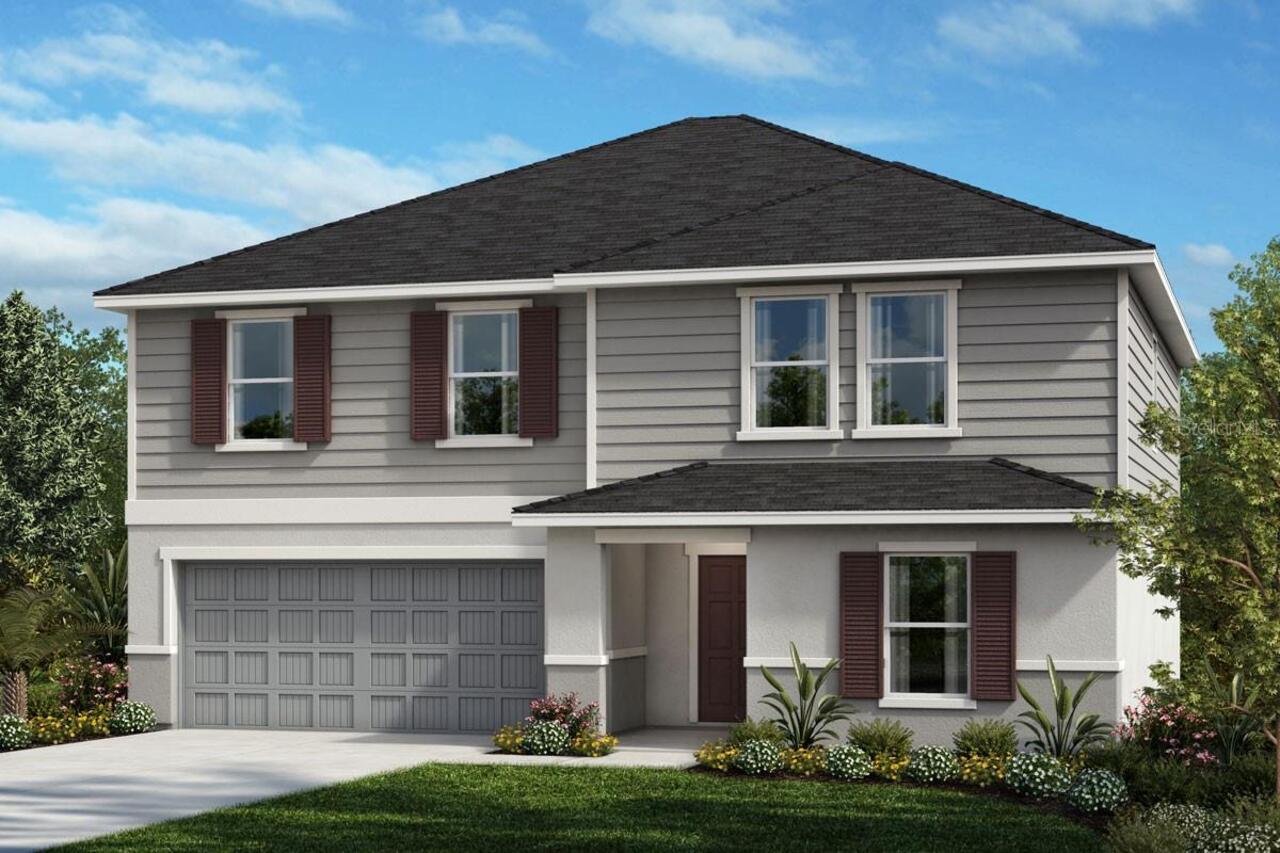
$407,488
3303 Canberra Place
Palmetto
4BR/3BA
| Active
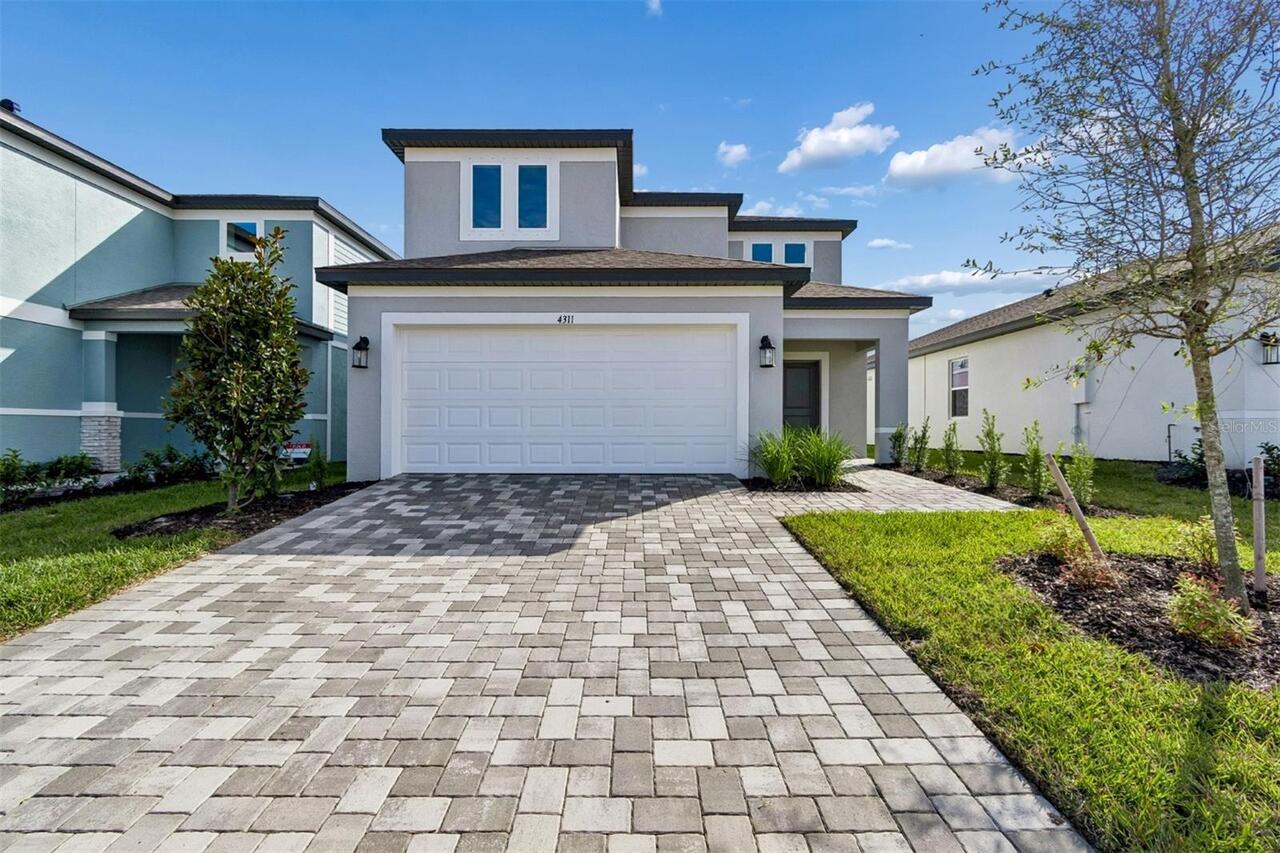
$409,999
4311 Outhaul Run
Palmetto
4BR/3BA
| Active
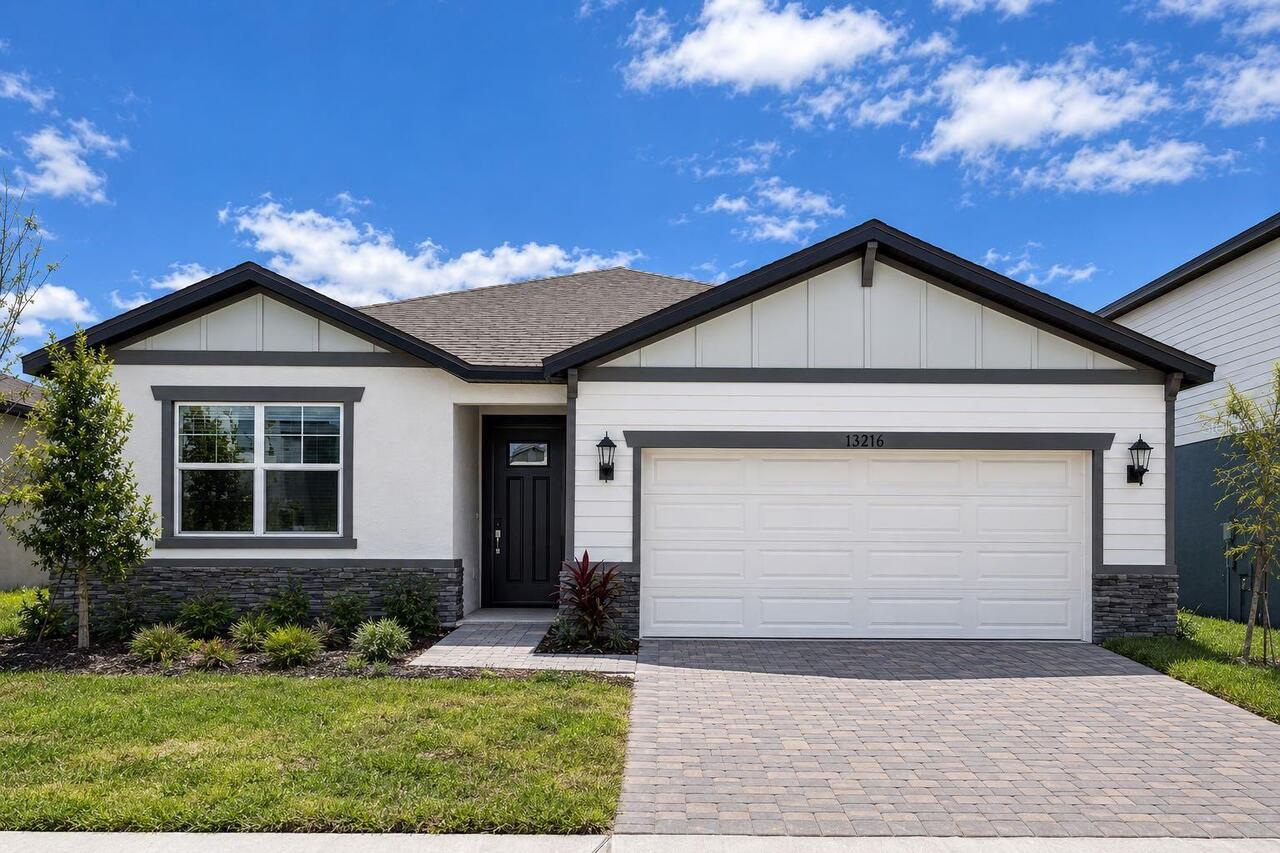
$411,390
13216 Shellmore Avenue
Palmetto
4BR/3BA
| Active


All listing information is deemed reliable but not guaranteed and should be independently verified through personal inspection by appropriate professionals. Listings displayed on this website may be subject to prior sale or removal from sale; availability of any listing should always be independent verified. Listing information is provided for consumer personal, non-commercial use, solely to identify potential properties for potential purchase; all other use is strictly prohibited and may violate relevant federal and state law. The source of the listing data is as follows: Stellar MLS (updated 8/23/26 5:48 AM) |

Listing Search


Translate Tool

Featured Listings
Bradenton Real Estate
$1,499,000
3 BED
3 BATH
Virtually Staged. Step into unparalleled luxury of the GOLF DEEDED Palazzio floor plan offering 3-bedrooms, 3-bathrooms ... Read More
Haines City Real Estate
$910,000
3 BED
2 BATH
Virtually staged. Discover the perfect combination of new construction, modern finishes, and spacious country living whi... Read More
Palmetto Real Estate
$875,000
4 BED
3 BATH
Want the feel of country living without giving up the convenience of modern-day life? Welcome to Boccage, a private gate... Read More
Tampa Real Estate
$899,999
4 BED
2 BATH
This fully renovated 4 bedroom, 2.1 bathroom pool home in the golf course community of Carrollwood Village blends classi... Read More
Reunion Real Estate
$899,000
5 BED
4 BATH
*** Huge Price Improvement to $899,000 *** with a TRANSFERABLE GOLD REUNION MEMBERSHIP. Established rental record with p... Read More
Longboat Key Real Estate
$835,000
3 BED
2 BATH
Welcome to this beautifully situated 2 or 3 bedroom 2.5-bath villa overlooking the second hole of the Harborside White E... Read More
Bradenton Real Estate
$1,079,900
4 BED
3 BATH
Under Construction. The covered front porch opens into the entryway with an extended ceiling. Two secondary bedrooms eac... Read More
Oldsmar Real Estate
$800,000
4 BED
3 BATH
Welcome to luxury living in the highly sought-after Wellington Estates community of Oldsmar. This stunning ENERGY STAR® ... Read More
Melbourne Real Estate
$949,000
4 BED
3 BATH
Nearly New Custom Pool Home on ¾ Acre in Central Melbourne! Built in 2020, this custom 4-bedroom, 3-bath home offers pri... Read More
Bradenton Real Estate
$1,095,000
5 BED
4 BATH
This stunning 5-bedroom, 4.5-bath home offers the perfect blend of space, comfort, and versatility—with dual primary sui... Read More
Contact Sandra Pardo

407-990-2746

Wendy Morris LLC

Licensed in the State of Florida
BK 3146762
16797 Broadwater Avenue
Winter Garden, Florida 34787

Your privacy is our utmost concern. We will never sell your personal information. Privacy Policy
©2026 sandrapardohomes.com - all rights reserved. | Site Map