407-990-2746
Menu

440 Carrera Drive, The Villages, FL

NEXT
PREV
$565,000

($284/sqft)

List Status: Active
440 Carrera Drive
The Villages, FL 32159


3 beds
2 baths
1990 living sqft
Top Features
  • Subdivision: The Village
  • Built in  1999
  • Single Family Residence
Description
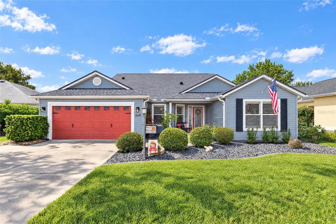
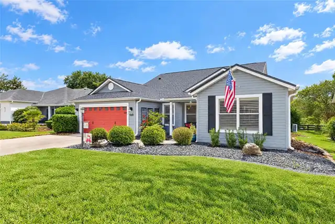
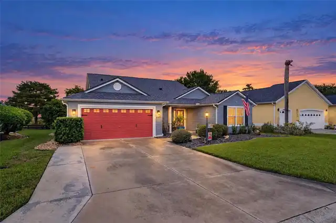
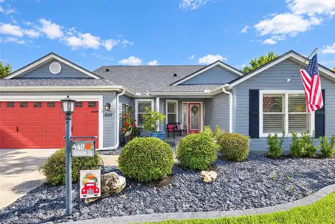
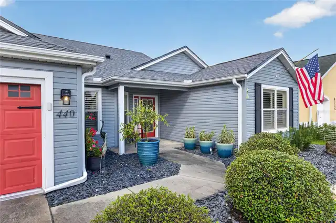
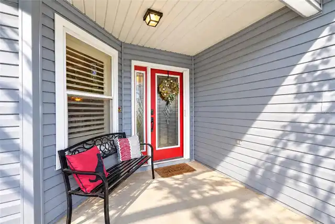
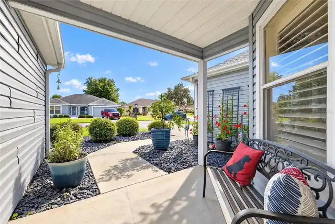
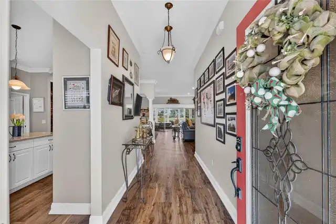
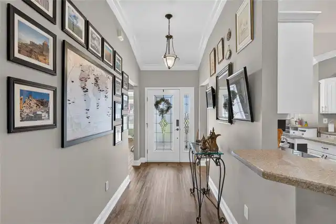
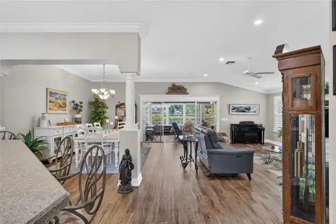
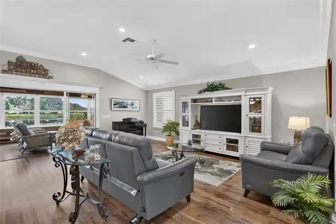
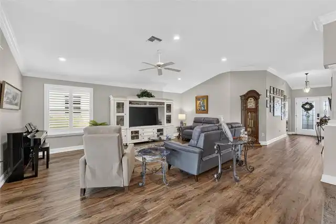
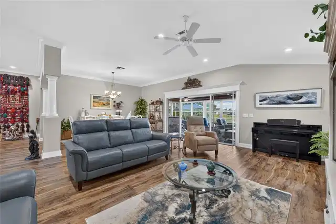
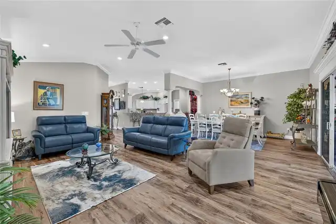
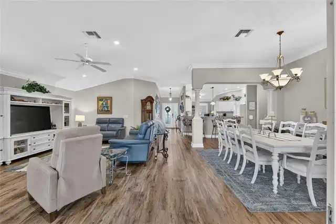
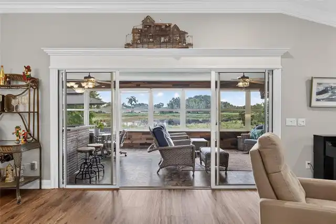
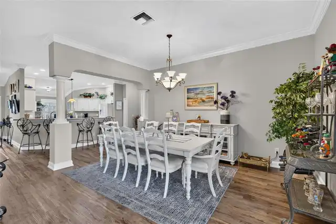
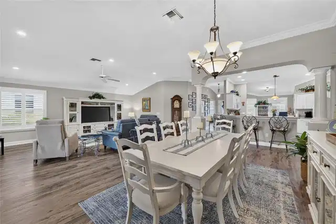
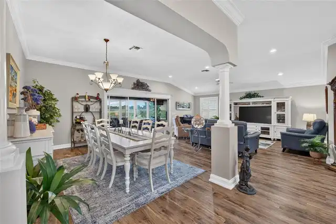
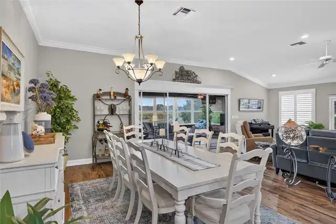
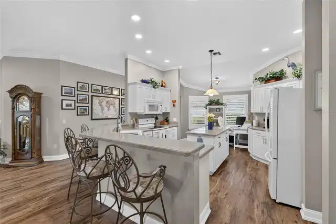
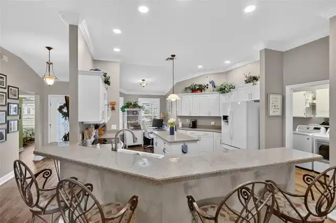
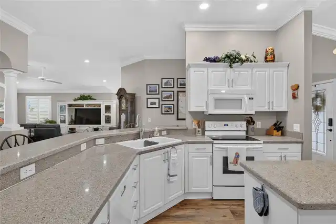
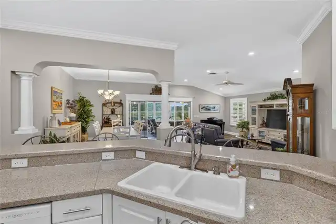
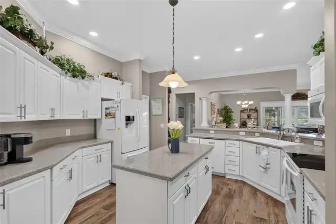
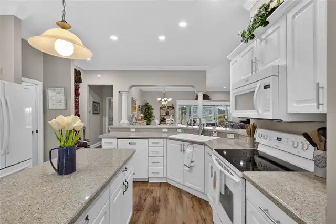
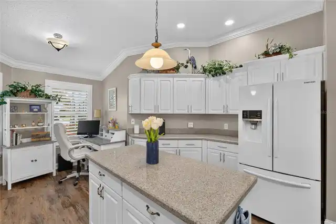
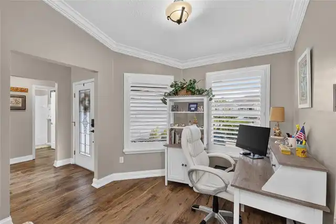
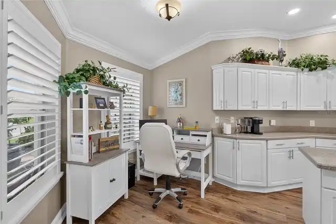
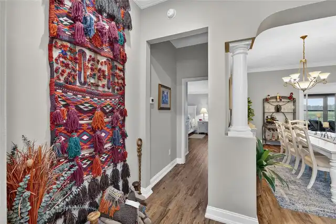
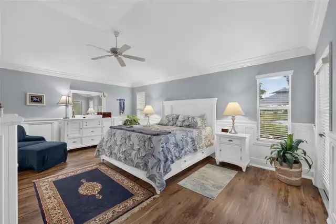
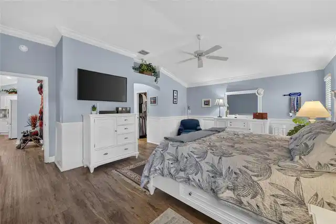
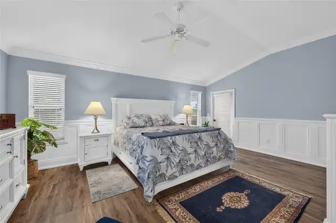
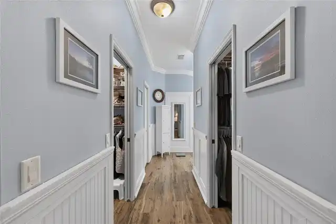
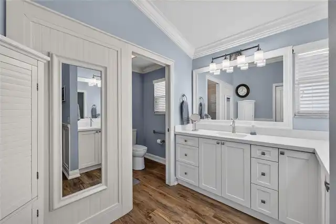
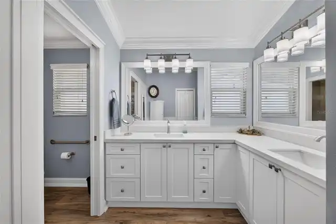
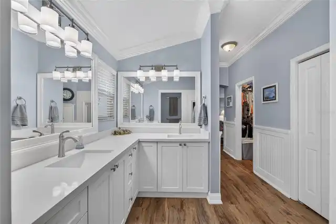
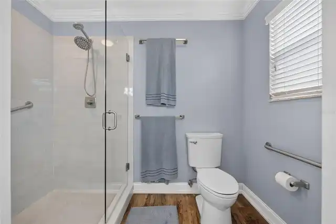
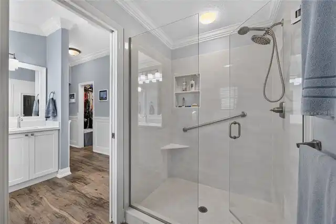
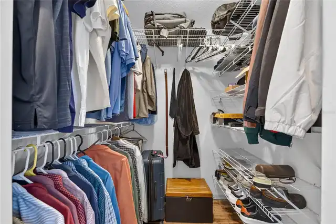
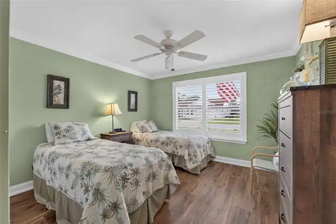
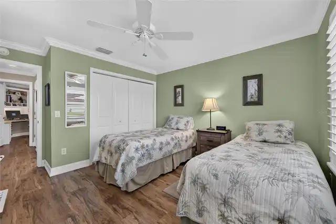
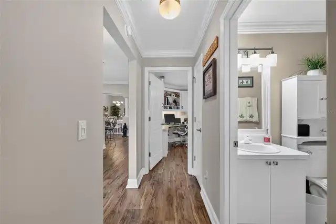
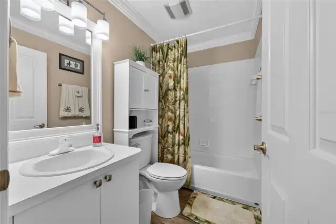
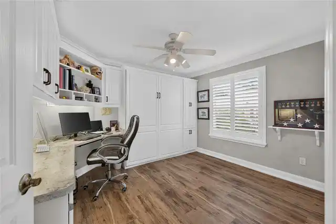
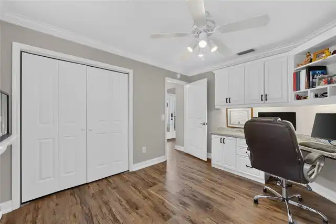
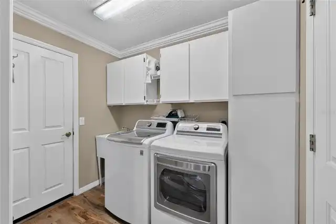
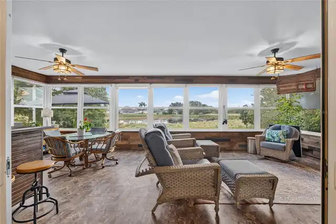
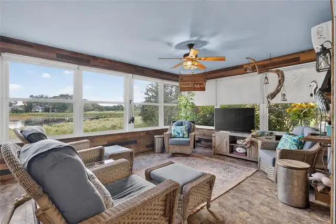
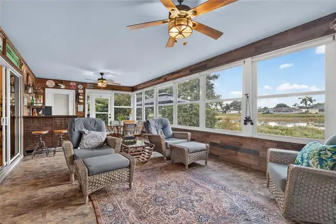
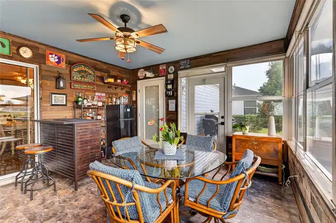
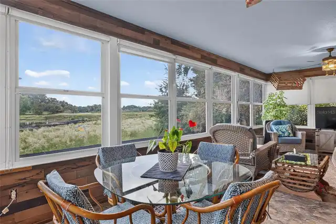
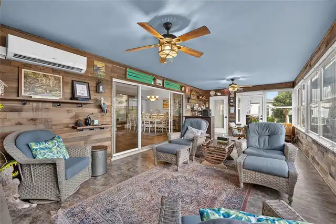
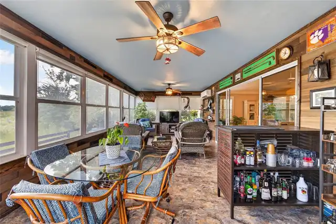
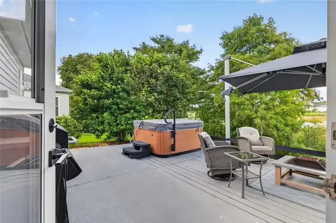
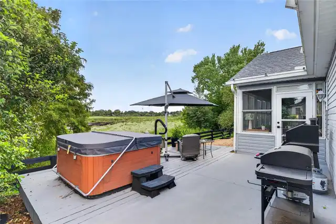
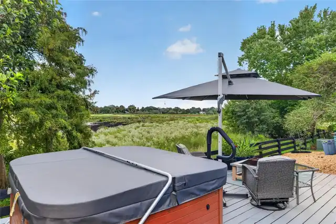
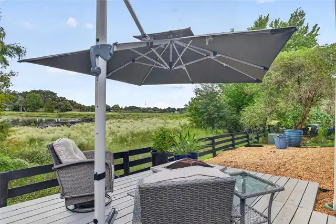
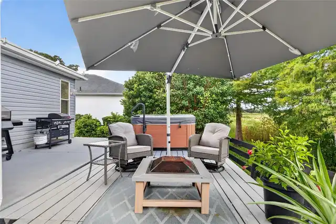
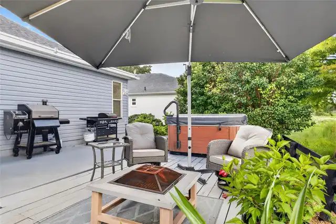
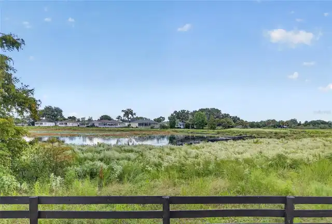
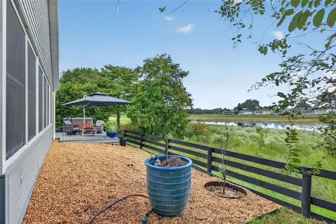
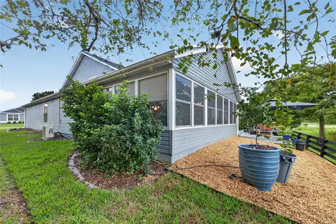
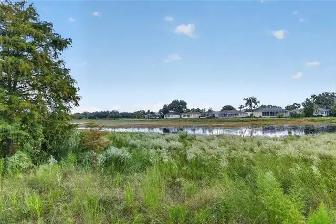
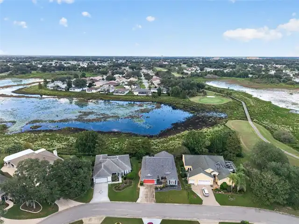
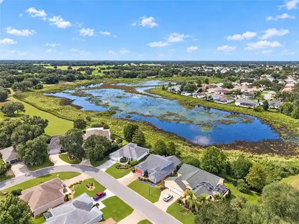
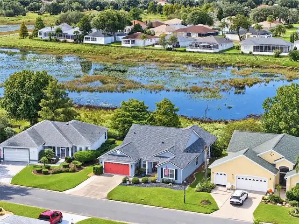
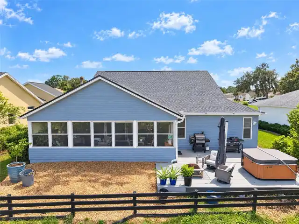
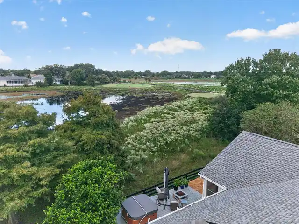
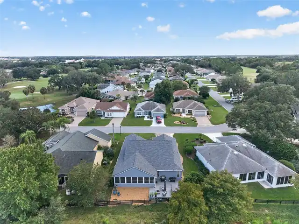
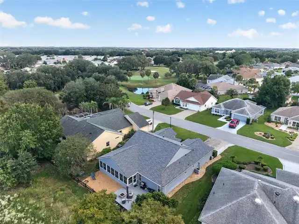
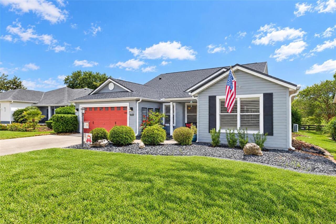
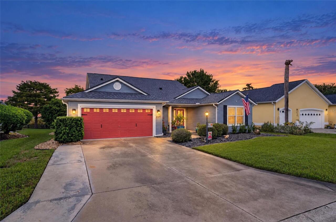
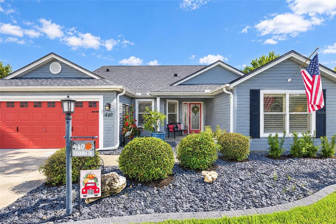
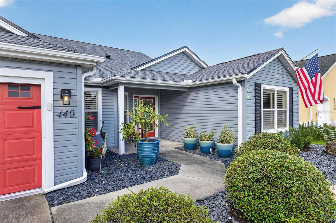
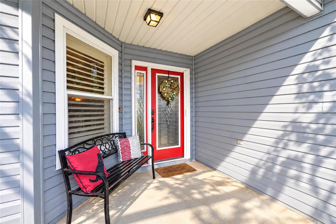
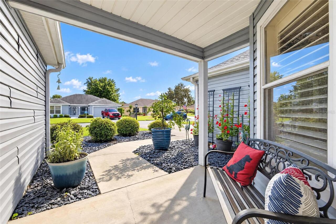
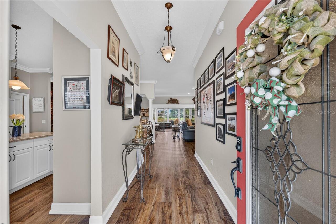
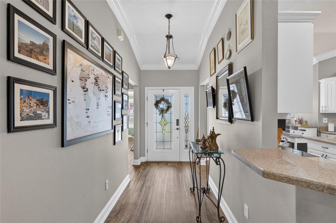
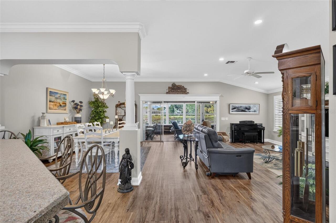
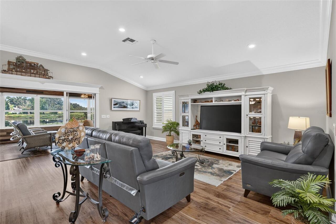
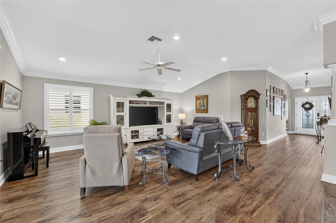
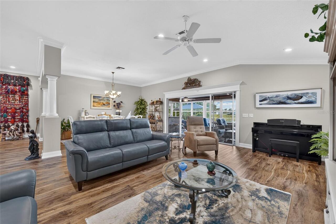
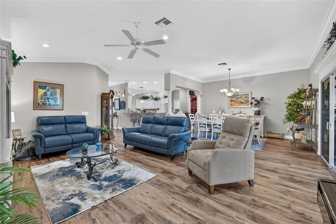
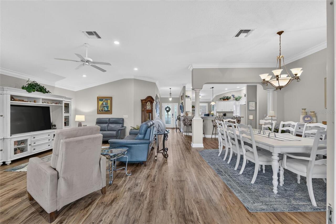
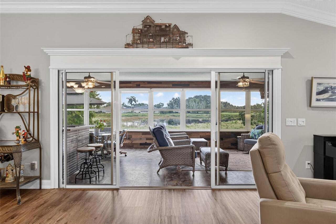
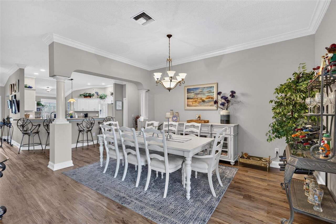
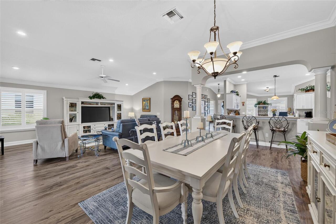
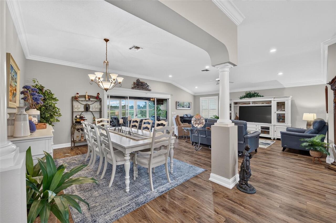
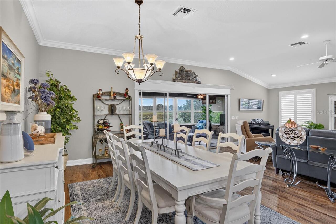
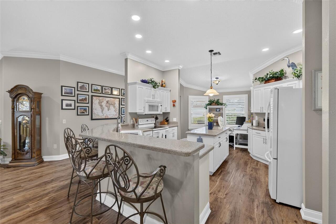
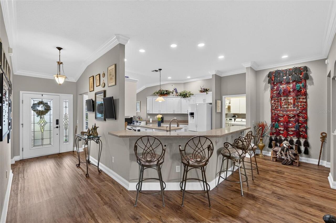
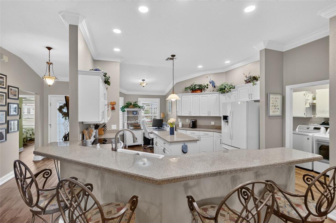
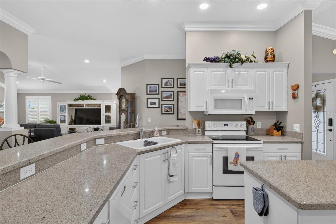
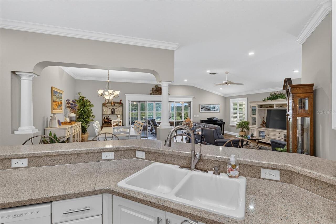
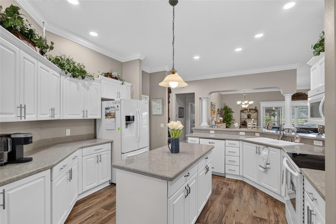
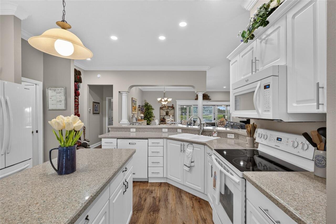
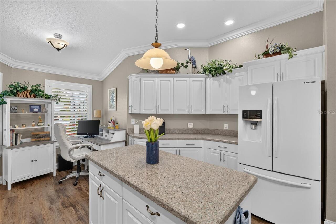
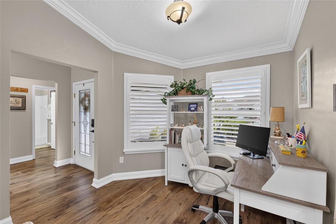
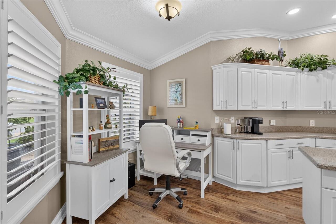
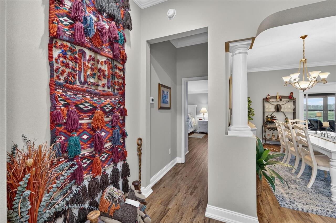
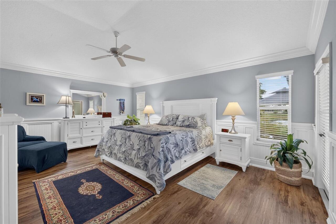
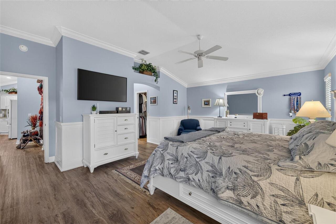
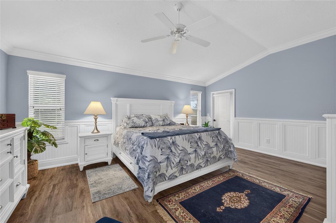
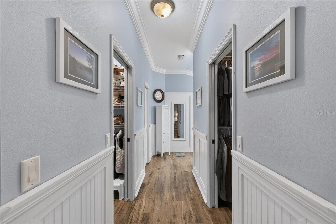
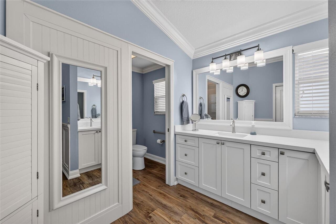
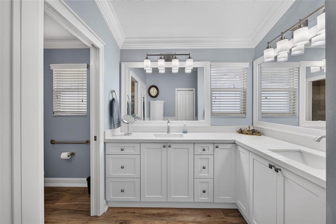
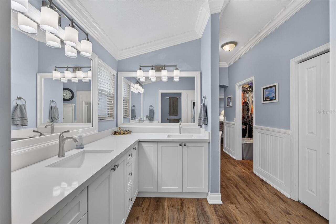
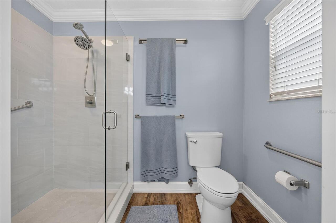
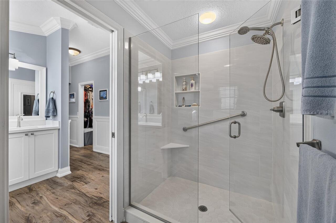
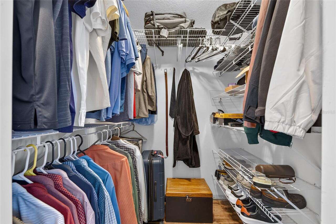
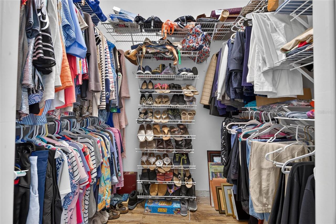
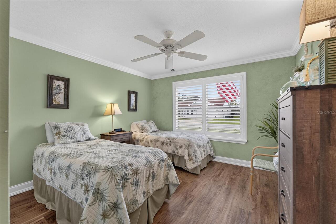
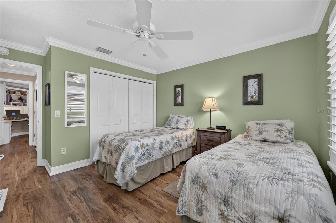
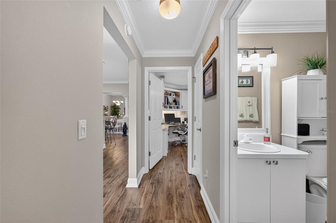
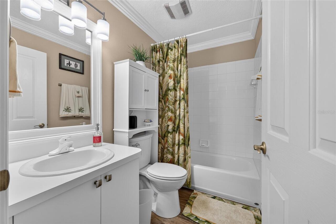
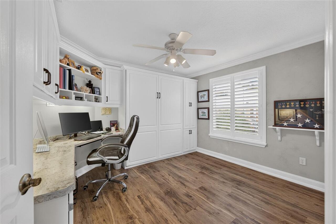
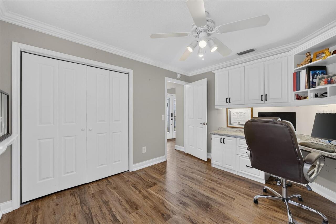
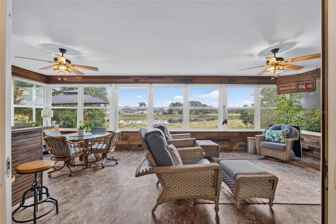
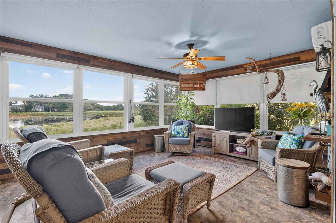
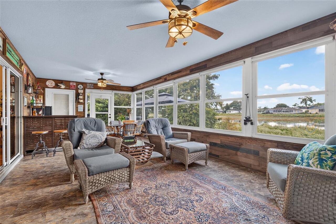
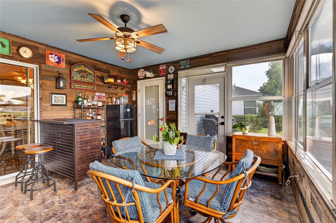
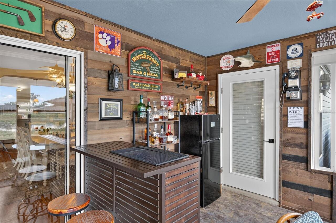
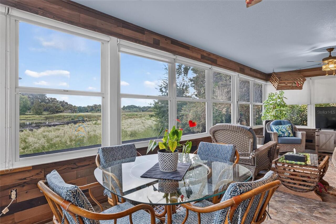
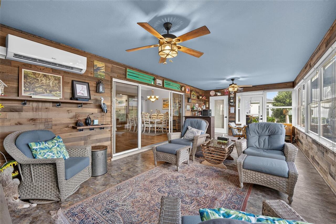
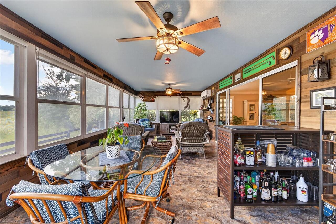
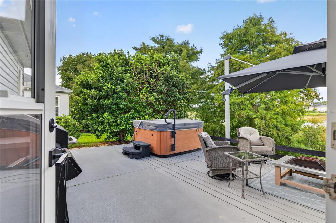
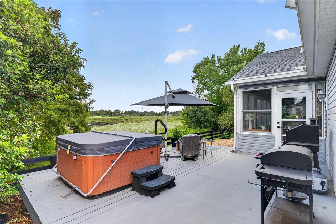
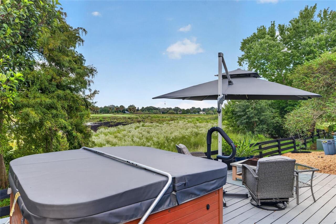
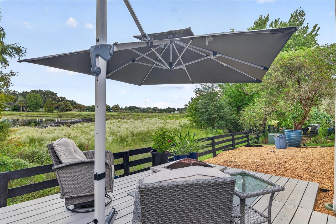
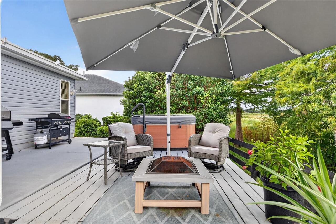
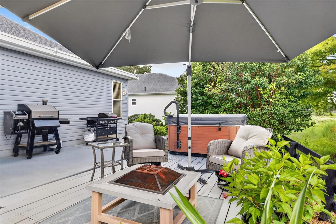
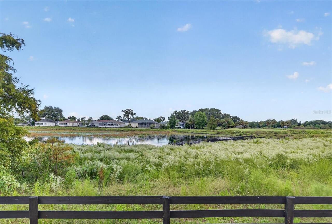
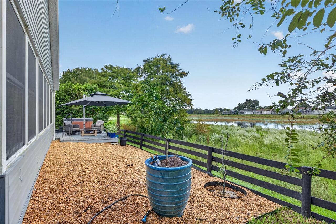
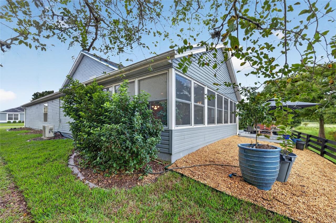
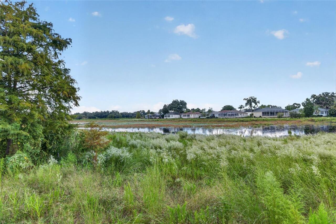
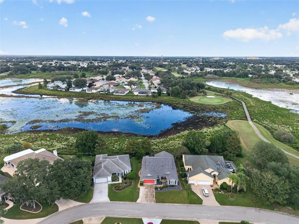
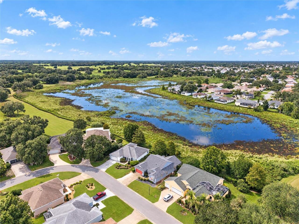
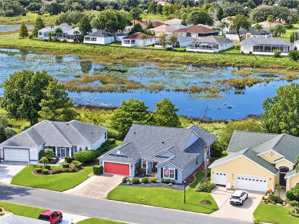
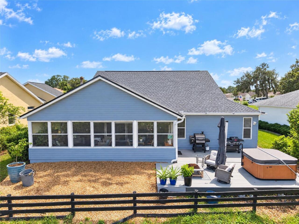
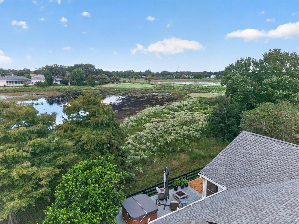
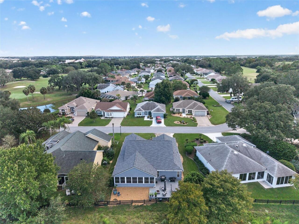
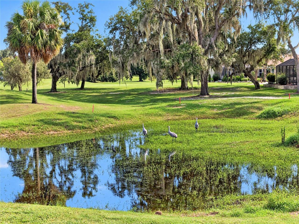
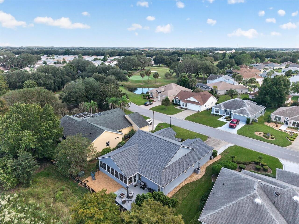
STUNNING GOLF COURSE & WILDLIFE PRESERVE VIEWS! BEAUTIFUL MAGNOLIA MODEL! NO BOND! NEW ROOF 2025! Welcome to this beautifully maintained 3 BEDROOM, 2 BATH, 2-CAR GARAGE MAGNOLIA MODEL offering approximately 2,100 SQ. FT. of living space in popular TIERRA DEL SOL SOUTH! From the moment you arrive, you’ll appreciate the exceptional curb appeal, featuring beautiful dark rock landscaping and a charming front entrance that welcomes you home. Step inside to discover a spacious OPEN FLOOR PLAN featuring HIGH CEILINGS, CROWN MOLDING, ELEGANT WAINSCOTING, LUXURY VINYL PLANK FLOORING, and BEAUTIFUL PLANTATION SHUTTERS. The bright, inviting interior offers a wonderful combination of comfort, style, and functionality. The spacious kitchen features GRANITE COUNTERTOPS, BEAUTIFUL LIGHT CABINETRY, PULL-OUT SHELVING, and ABUNDANT CABINET SPACE. A convenient breakfast bar and charming eat-in kitchen nook provide plenty of options for casual dining, while the open layout makes this home ideal for entertaining family and friends. One of the home’s most impressive features is the LARGE ENCLOSED FLORIDA ROOM, where you can relax and take in the SPECTACULAR VIEWS OF THE WILDLIFE PRESERVE AND THE 17TH GREEN OF TIERRA DEL SOL GOLF COURSE! Whether enjoying your morning coffee, watching the local wildlife, or simply taking in the peaceful surroundings, this beautiful space is sure to become a favorite retreat. The Florida room also features a MINI-SPLIT SYSTEM for added comfort. Step outside onto the SPACIOUS BACK DECK WITH SPA, the perfect setting to unwind and enjoy the Florida lifestyle. The thoughtfully designed, low-maintenance rock landscaping adds beauty and convenience to this exceptional outdoor space. The generously sized PRIMARY SUITE offers a peaceful retreat with private door to the Florida room, TWO SPACIOUS WALK-IN CLOSETS, and a beautifully appointed en-suite bathroom featuring QUARTZ COUNTERTOPS, DUAL SINKS, UPDATED LIGHT FIXTURES, a PRIVATE WATER CLOSET, and a LARGE WALK-IN
Property Details
Property Features
Property Sub Type
Single Family Residence
Parking
Driveway, Garage Door Opener
County
Sumter
Subdivision
THE VILLAGE
Additional Information
Additional Lease Restrictions
SEE DEED RESTRICTIONS
Additional Parcels YN
false
Alternate Key Folio Num
D13P051
Amenities Additional Fees
SEE DEED RESTRICTIONS
Appliances
Dishwasher, Dryer, Microwave, Range, Refrigerator, Washer
Association YN
false
Attached Garage YN
false
Bathrooms Total Integer
2
Builder Model
Magnolia
Building Area Source
Public Records
Building Area Total
2885
Building Area Total Srch SqM
268.03
Building Area Units
Square Feet
CDDYN
1
Calculated List Price By Calculated SqFt
283.92
Carport YN
false
Community Features
Community Mailbox, Deed Restrictions, Golf Carts OK, Golf, Pool
Construction Materials
Vinyl Siding, Frame
Cooling
Central Air
Country
US
Cumulative Days On Market
4
Current Price
565000.00
Direction Faces
South
Fireplace YN
false
Flood Zone Code
X
Flood Zone Date
2013-09-27
Flood Zone Panel
12119C0086D
Flooring
Luxury Vinyl
Foundation Details
Slab
Furnished
Negotiable
Garage Spaces
2
Garage YN
true
Heating
Baseboard, Central, Electric, Natural Gas
Homestead YN
1
Interior Features
Ceiling Fans(s), Crown Molding, Living Room/Dining Room Combo, Walk-In Closet(s)
Internet Address Display YN
true
Internet Automated Valuation Display YN
true
Internet Consumer Comment YN
false
Internet Entire Listing Display YN
true
Laundry Features
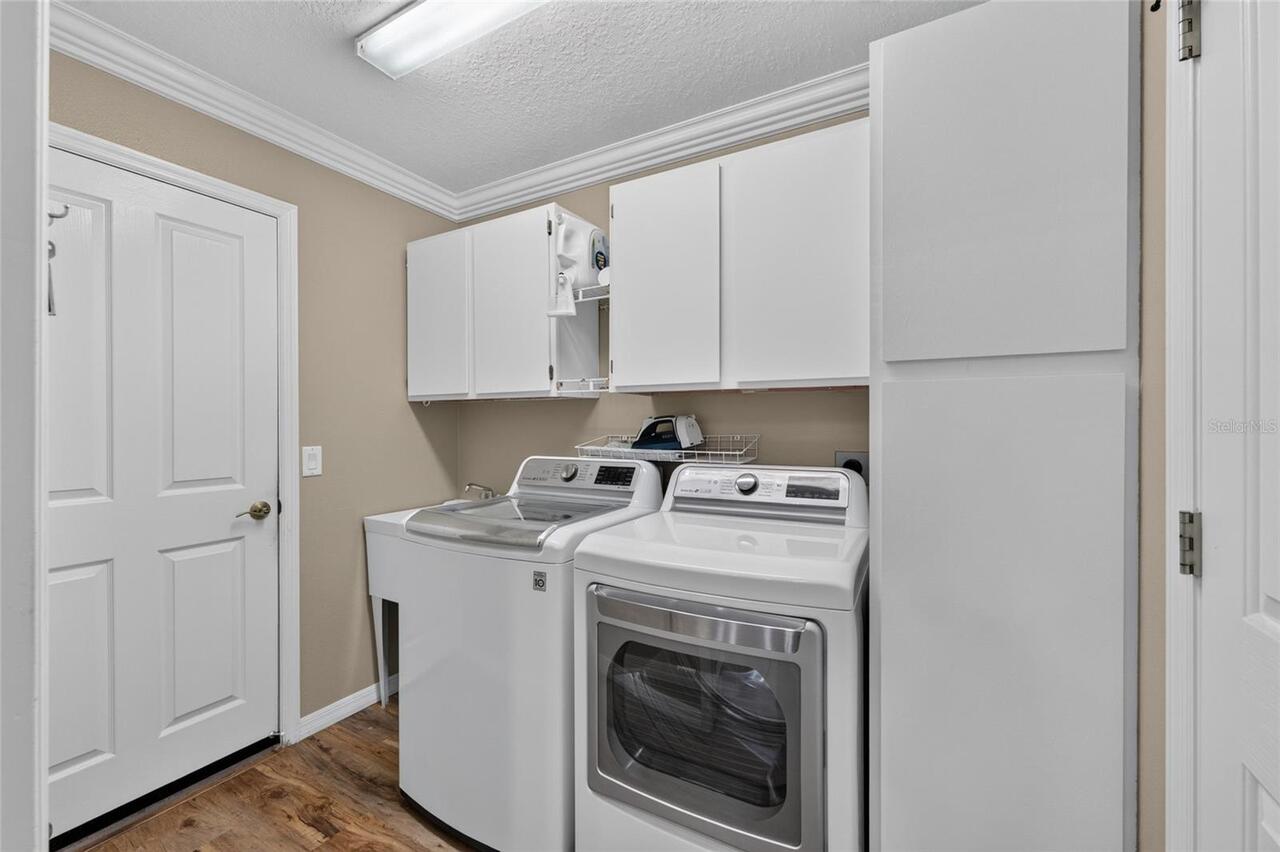
Inside
Levels
One
List AOR
Ocala - Marion
Living Area Meters
184.88
Living Area Source
Public Records
Living Area Units
Square Feet
Lot Size Acres
0.15
Lot Size Dimensions
65x102
Lot Size Square Feet
6630
Lot Size Square Meters
616
Modification Timestamp
2026-10-20T17:25:13.748Z
New Construction YN
false
Occupant Type
Owner
Other Equipment
Irrigation Equipment
Other Fees Amount
204
Other Fees Term
Monthly
Ownership
Fee Simple
Parcel Number
D13P051
Pet Restrictions
SEE DEED RESTRICTIONS
Pets Allowed
Yes
Pool Private YN
false
Public Survey Range
23E
Public Survey Section
13
RATIO Current Price By Calculated SqFt
283.92
Road Surface Type
Paved
Roof
Shingle
Room Count
7
Senior Community YN
true
Sewer
Public Sewer
Showing Requirements
Appointment Only, Lockbox, ShowingTime
Status Change Timestamp
2026-10-16T12:07:12.000Z
Tax Annual Amount
3792.3
Tax Block
000
Tax Book Number
4-131-131C
Tax Legal Description
LOT 51 THE VILLAGES OF SUMTER UNIT NO.17PLAT BOOK 4 PAGES 131-131C
Tax Lot
51
Tax Other Annual Assessment Amount
856
Tax Year
2025
Total Acreage
0 to less than 1/4
Total Annual Fees
2448.00
Total Monthly Fees
204.00
Township
18S
Universal Property Id
US-12119-N-13051-R-N
Unparsed Address
440 CARRERA DR
Utilities
Cable Available, Public
Water Source
Public
Waterfront YN
false
Zoning
RES
Neighborhood Map
Popup

Property Photos
Listing Photo
Listing Photo
Listing Photo
Listing Photo
Listing Photo
Listing Photo
Listing Photo
Listing Photo
Listing Photo
Listing Photo
Listing Photo
Listing Photo
Listing Photo
Listing Photo
Listing Photo
Listing Photo
Listing Photo
Listing Photo
Listing Photo
Listing Photo
Listing Photo
Listing Photo
Listing Photo
Listing Photo
Listing Photo
Listing Photo
Listing Photo
Listing Photo
Listing Photo
Listing Photo
Listing Photo
Listing Photo
Listing Photo
Listing Photo
Listing Photo
Listing Photo
Listing Photo
Listing Photo
Listing Photo
Listing Photo
Listing Photo
Listing Photo
Listing Photo
Listing Photo
Listing Photo
Listing Photo
Listing Photo
Listing Photo
Listing Photo
Listing Photo
Listing Photo
Listing Photo
Listing Photo
Listing Photo
Listing Photo
Listing Photo
Listing Photo
Listing Photo
Listing Photo
Listing Photo
Listing Photo
Listing Photo
Listing Photo
Listing Photo
Listing Photo
Listing Photo
Listing Photo
Listing Photo
Listing Photo
Listing Photo
Listing Photo
Listing Photo
Listing Photo
Listing Photo
Listing Photo
Listing Photo
Listing Photo
Listing Photo
Listing Photo
Listing Photo
Listing Photo
Listing Photo
Listing Photo
Listing Photo
Listing Photo
Listing Photo
Listing Photo
Listing Photo
Listing Photo
Listing Photo
Listing Photo
Listing Photo
Listing Photo
Listing Photo
Listing Photo
Listing Photo
Listing Photo
Listing Photo
Listing Photo
Listing Photo
Listing Photo
Listing Photo
Listing Photo
Listing Photo
Listing Photo
Listing Photo
Listing Photo
Listing Photo
Listing Photo
Listing Photo
Listing Photo
Listing Photo
Listing Photo
Listing Photo
Listing Photo
Listing Photo
Listing Photo
Listing Photo
Listing Photo
Listing Photo
Listing Photo
Listing Photo
Listing Photo
Listing Photo
Listing Photo
Listing Photo
Listing Photo
Listing Photo
Listing Photo
Listing Photo
Listing Photo
Listing Photo
Listing Photo
Listing Photo
Listing Photo
Listing Photo
Listing Photo
Listing Photo
Listing Photo
Listing Photo
Listing Photo
Listing Photo
Listing Photo
Listing Photo
Listing Photo
Listing Photo
Listing Photo
Listing Photo
Listing Photo
Listing Photo
Listing Photo
Listing Photo

MLS #MFRG5119154 Listing courtesy of Realty Executives In The Villages provided by Stellar MLS.

Similar Listings

$514,088
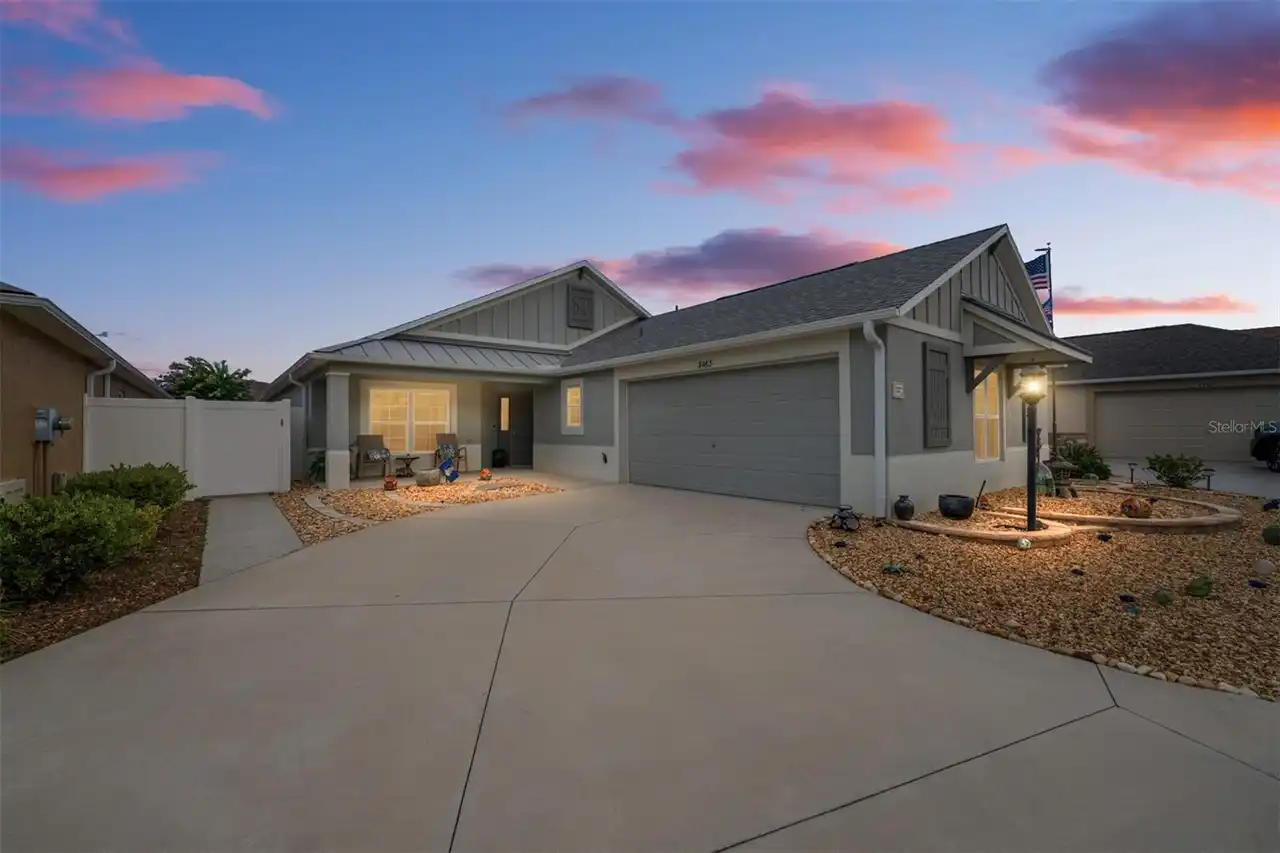
3463 Leelanau Court
The Villages
3BR/2BA
| Contingent
$514,500
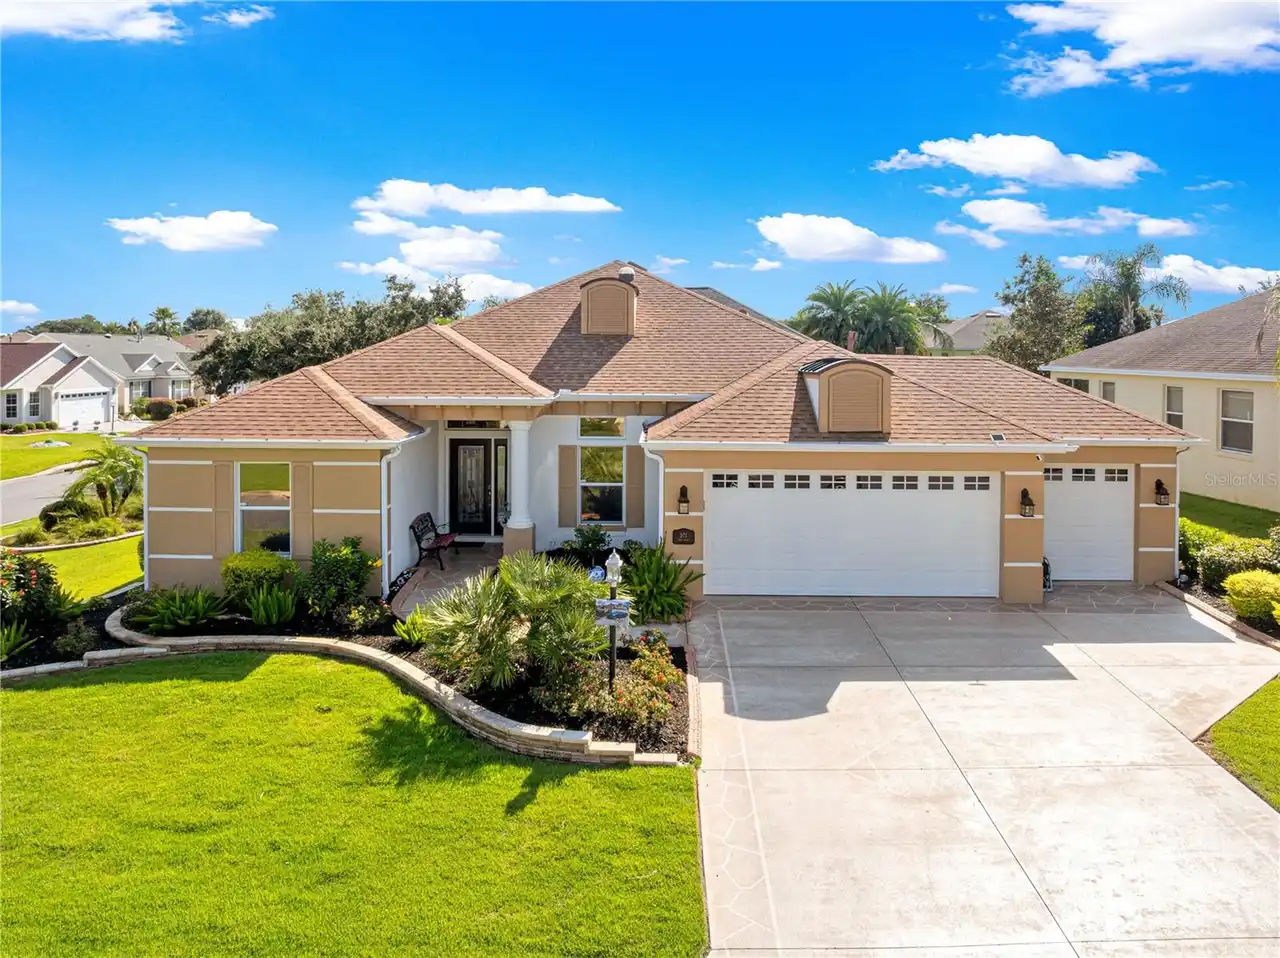
571 Troy Loop
The Villages
3BR/2BA
| Active
$515,000
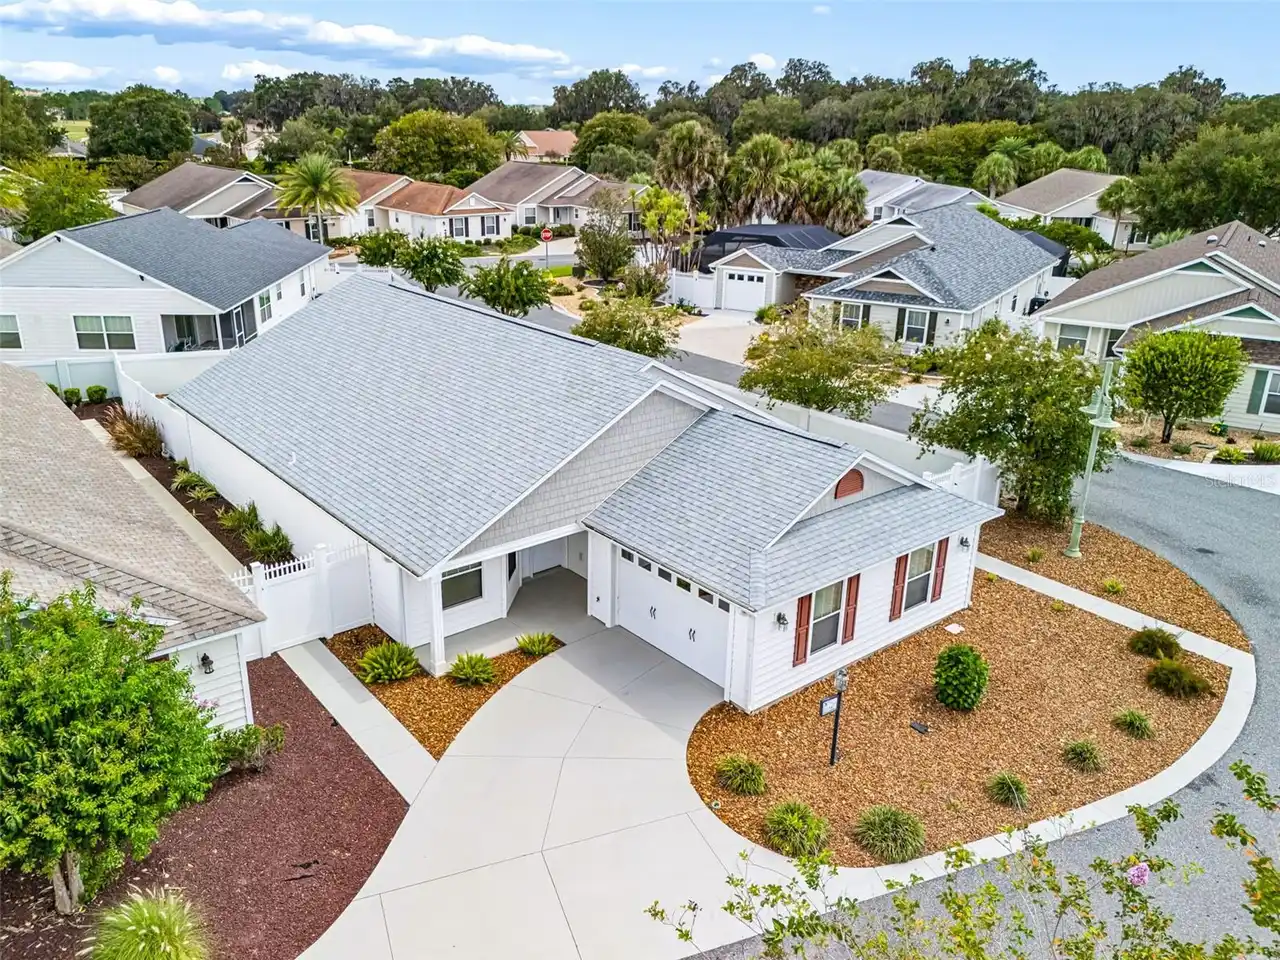
1134 Southern Sun Drive
The Villages
3BR/2BA
| Pending
$515,000
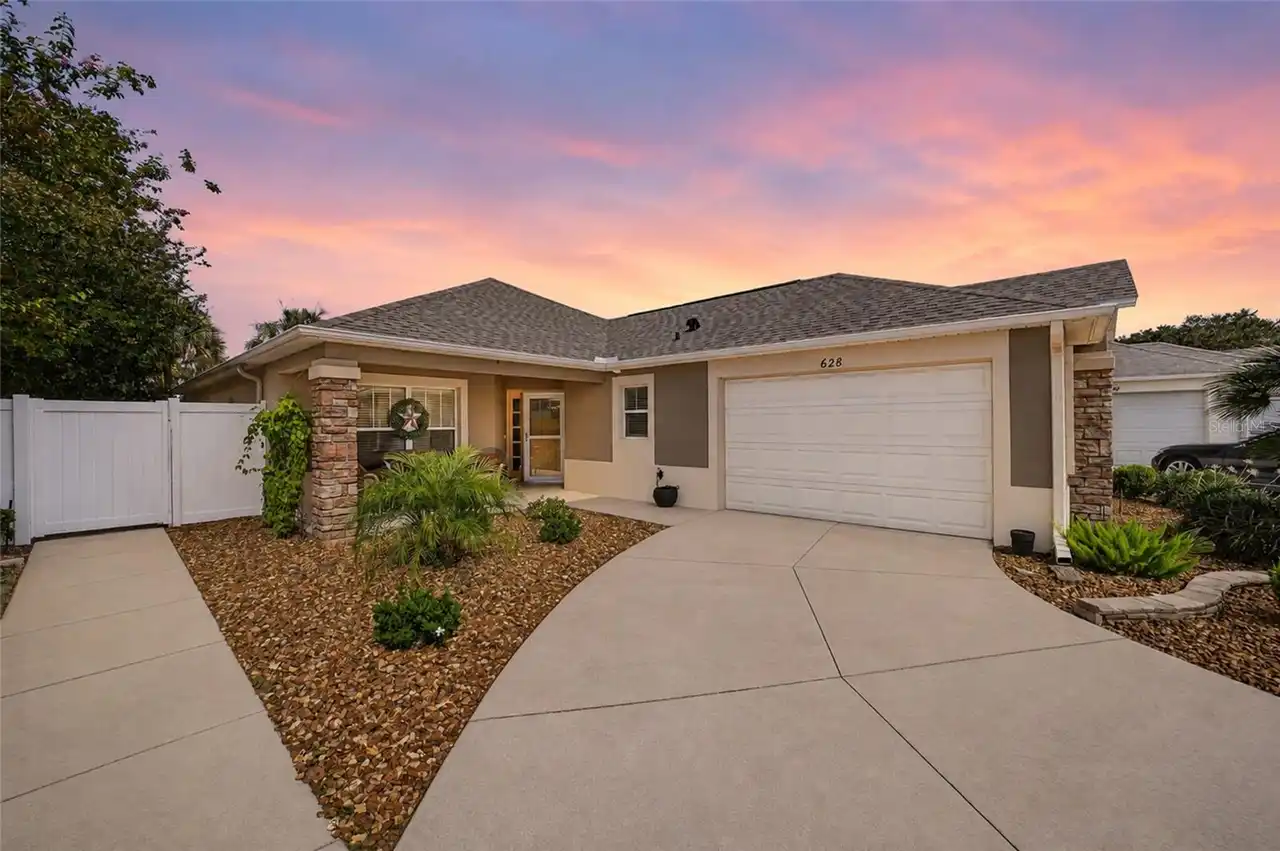
628 Bermudez Court
The Villages
3BR/2BA
| Active


All listing information is deemed reliable but not guaranteed and should be independently verified through personal inspection by appropriate professionals. Listings displayed on this website may be subject to prior sale or removal from sale; availability of any listing should always be independent verified. Listing information is provided for consumer personal, non-commercial use, solely to identify potential properties for potential purchase; all other use is strictly prohibited and may violate relevant federal and state law. The source of the listing data is as follows: Stellar MLS (updated 10/22/26 3:06 AM) |

Listing Search


Translate Tool

Featured Listings
Ocala Real Estate
$1,299,000
3 BED
2 BATH
Beautiful, pristine 3 acre mini farm just one block from the World Equestrian Center. This immaculate and beautifully up... Read More
Bradenton Real Estate
$1,125,000
4 BED
3 BATH
Discover an exceptional income-producing vacation rental near Anna Maria Island, fully renovated and revenue pacing for ... Read More
Bradenton Real Estate
$999,500
4 BED
3 BATH
Exceptional investment opportunity in NorthWest Bradenton! This 5-star-rated, 4-bedroom, 3.5-bath vacation home has earn... Read More
Arcadia Real Estate
$899,000
5 BED
3 BATH
Escape to a stunning farmhouse-style retreat on 15 peaceful acres. Located at 5826 Hwy 72, this property is ideal as a p... Read More
Orlando Real Estate
$1,296,000
4 BED
3 BATH
COLLEGE PARK NEAR-NEW CUSTOM CONSTRUCTION JUST LISTED IN THE HEART OF CP! Opportunities like this are exceptionally diff... Read More
Orlando Real Estate
$929,000
5 BED
4 BATH
+++Some Photos have been Staged+++ Remodeled College Park Pool Home Across from Dubsdread Golf Course Virtually Staged |... Read More
Cocoa Real Estate
$1,400,000
4 BED
4 BATH
Waterfront of the River! Where breathtaking riverfront views meet the ultimate Florida boating lifestyle. Ideally situat... Read More
Howey In The Hills Real Estate
$1,155,000
3 BED
4 BATH
Welcome to 9524 San Fernando Court, an extraordinary custom residence where timeless Mediterranean Spanish architecture,... Read More
Port Charlotte Real Estate
$979,000
3 BED
3 BATH
Discover a fresh take on waterfront living in this newly constructed modern residence, set along a wide saltwater canal ... Read More
Tampa Real Estate
$1,150,000
4 BED
3 BATH
Welcome to waterfront living in the highly desirable, gated community of Bayside, where you can enjoy direct access to T... Read More
Contact Sandra Pardo

407-990-2746

Wendy Morris LLC

Licensed in the State of Florida
BK 3146762
16797 Broadwater Avenue
Winter Garden, Florida 34787

Your privacy is our utmost concern. We will never sell your personal information. Privacy Policy
©2026 sandrapardohomes.com - all rights reserved. | Site Map