407-990-2746
Menu

417 Wellington Court, Venice, FL

NEXT
PREV
$574,000

($282/sqft)

List Status: Active
417 Wellington Court
Venice, FL 34292


3 beds
2 baths
2037 living sqft
Top Features
  • View: Water, Golf Course
  • Subdivision: Venice Golf & Country Club
  • Built in  1993
  • Single Family Residence
Description
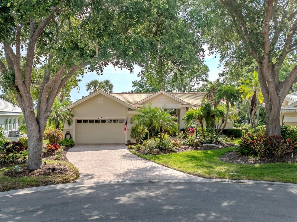
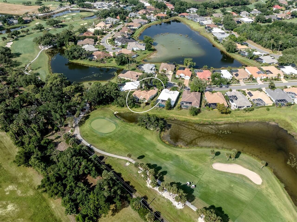
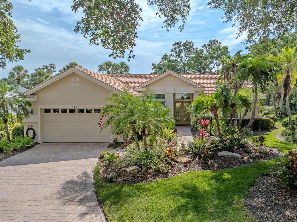
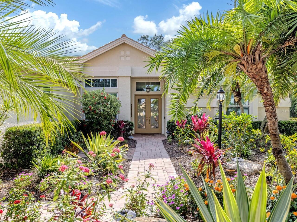
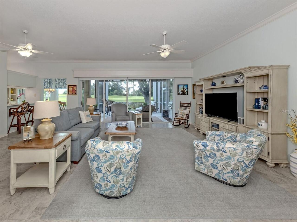
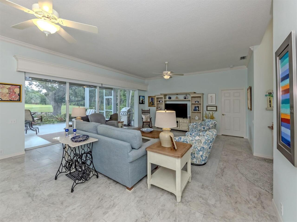
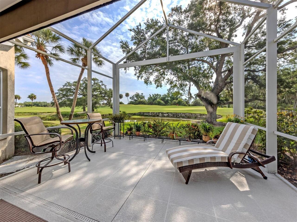
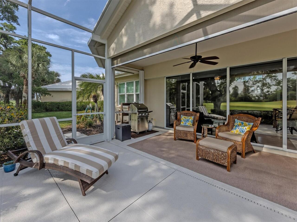
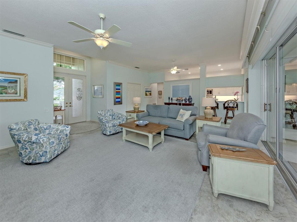
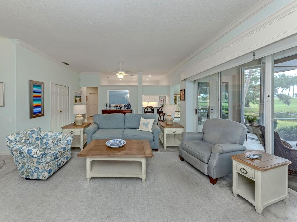
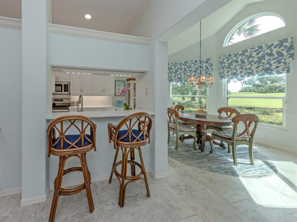
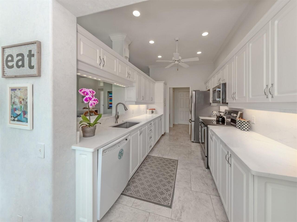
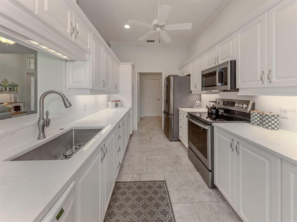
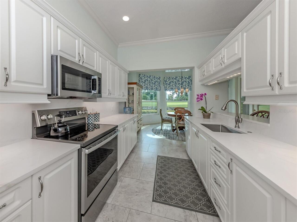
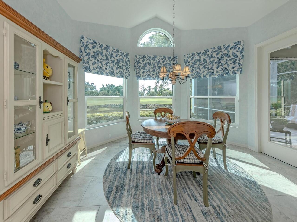
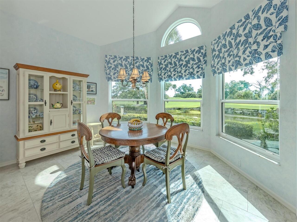
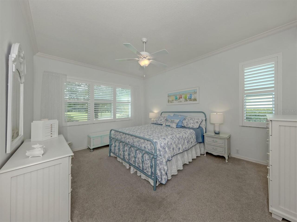
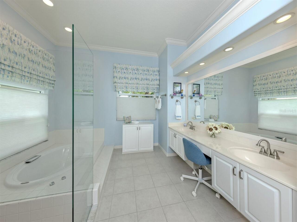
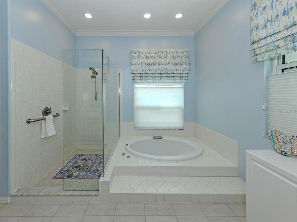
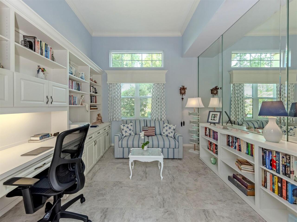
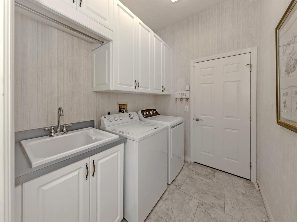
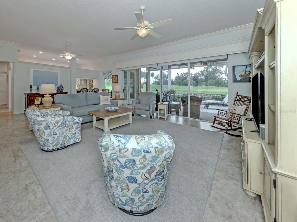
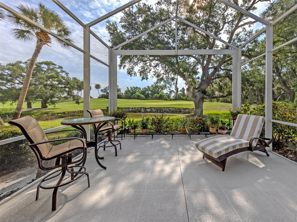
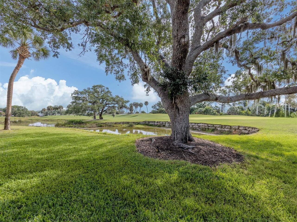
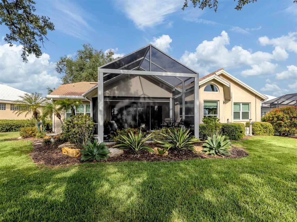
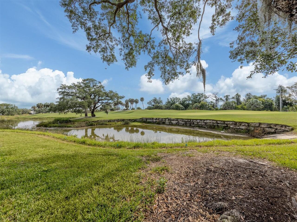
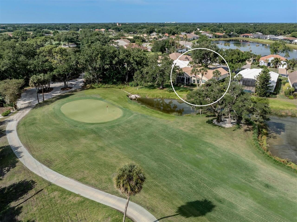
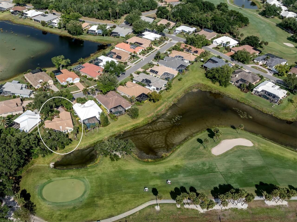
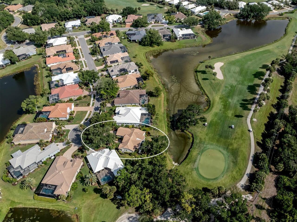
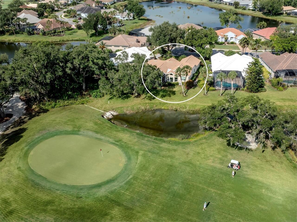
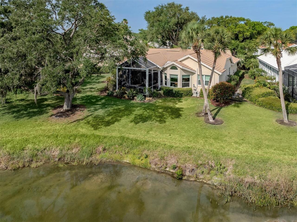
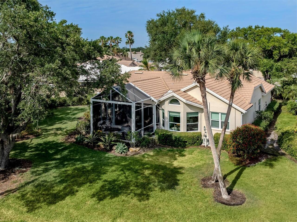
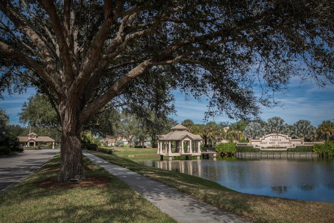
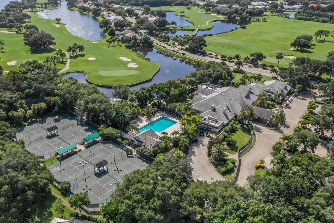
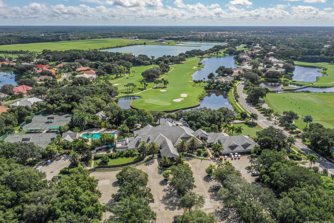
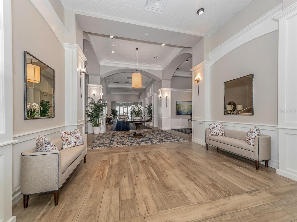
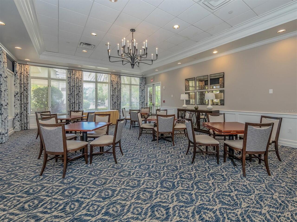
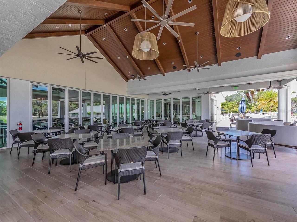
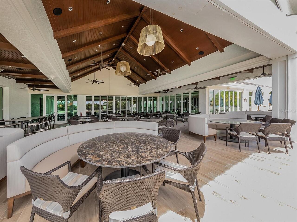
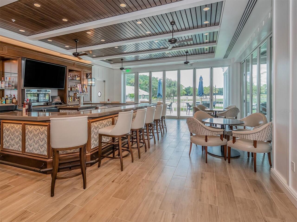
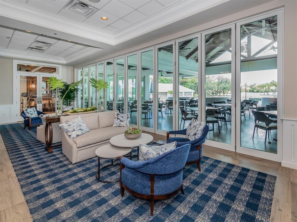
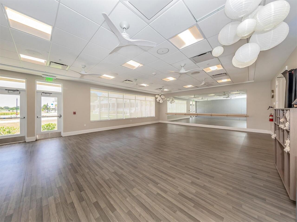
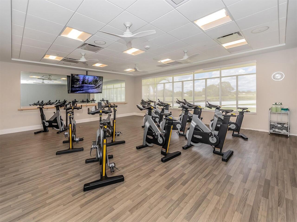
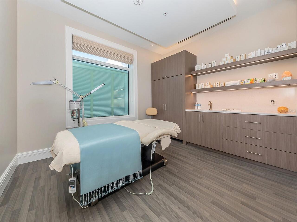
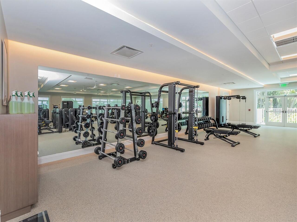
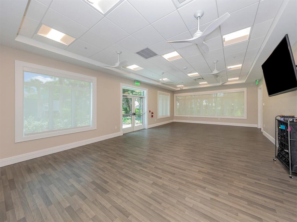
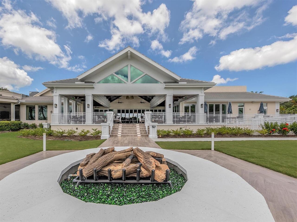
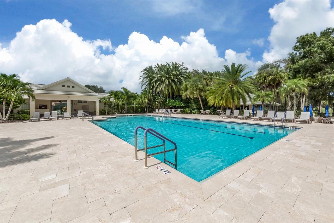
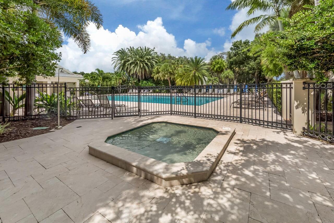
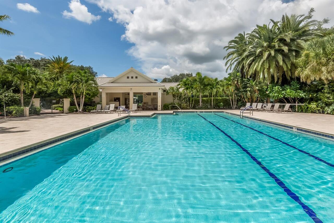
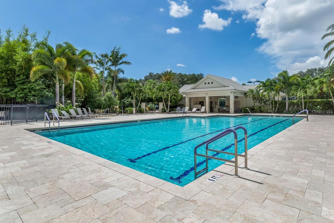
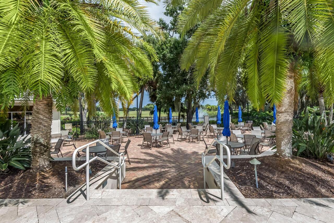
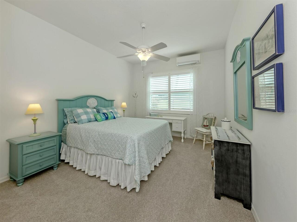
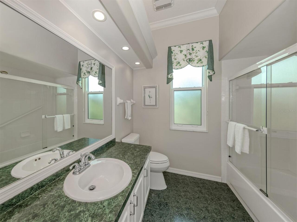
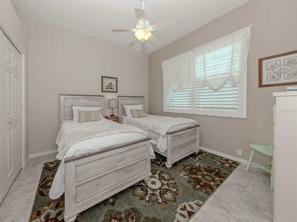
Experience the exceptional lifestyle of the Venice Golf and Country Club in this beautiful residence ideally positioned on a quiet cul-de-sac with breathtaking views of the pond, golf course and protected preserve beyond, without another home behind you. Enjoy carefree living, as this home has hurricane impact glass windows, lanai glass slider screen and shutters. Enjoy easy-living in a maintained neighborhood where your grass is cut, edged, mulched, landscaping trimmed and roof is power washed. A treasured golf membership opportunity is available as well. Lush tropical landscaping, a brick paver driveway and walkway and double-etched art glass entry doors create an elegant first impression. Inside, neutral 20-by-20-inch tile flooring flows throughout the living areas and den. The spacious great room is designed for seamless indoor-outdoor living, with four sliding glass doors opening to the partially covered, fully screened lanai complete with serene water and golf course views and a Storm Smart screen. High ceilings, crown molding and ceiling fans add to the home’s refined appeal. The light-filled kitchen features white cabinetry, quartz countertops and backsplash, breakfast bar seating and an adjoining dinette with cathedral ceilings and bay windows overlooking the picturesque setting. The primary suite is a peaceful retreat offering plantation shutters, crown molding, a large walk-in closet and an en-suite bath with dual sinks, a vanity area, a garden tub, a glass-enclosed shower and a private water closet. Two guest bedrooms share a Jack-and-Jill bath, while double pocket doors open to a versatile den with a built-in desk, cabinetry and shelving. Additional features include a well-equipped laundry room with a washer, dryer, cabinetry and utility sink, plus a two-car garage. The Venice Golf and Country Club has been recently reimagined. The expanded clubhouse features a spacious gathering bar, gourmet and commercial kitchens and a cozy fire pit. Members enjoy ca
Property Details
Property Features
Property Sub Type
Single Family Residence
View
Water, Golf Course
Parking
Driveway
County
Sarasota
Subdivision
VENICE GOLF & COUNTRY CLUB
Additional Information
Additional Lease Restrictions
: Contact the Master Association for specific lease restrictions. Christine Goerz, Manager, 941-496-8482; christinegoerz@vgccmaster.com.
Additional Parcels YN
false
Additional Rooms
Den/Library/Office
Amenities Additional Fees
Contact Michael Alegria, Membership and Communications Manager for all inquiries relating to privileges and fees at 941-492-9600 Ext. 118 or membershipoffice@venicegcc.com.
Appliances
Dishwasher, Disposal, Dryer, Electric Water Heater, Microwave, Range Hood, Refrigerator, Washer
Approval Process
Contact the Master Association for the approval process. Christine Goerz, Manager, 941-496-8482; christinegoerz@vgccmaster.com.
Association Amenities
Clubhouse, Fitness Center, Gated, Golf Course, Handicap Modified, Pickleball Court(s), Pool, Recreation Facilities, Security, Spa/Hot Tub, Storage, Tennis Court(s)
Association Approval Required YN
1
Association Email
christinegoerz@vgccmaster.com
Association Fee
709
Association Fee Frequency
Quarterly
Association Fee Includes
Pool, Maintenance Grounds, Management, Recreational Facilities, Security
Association Fee Requirement
Required
Association URL
www.venicegcc.com
Association YN
true
Attached Garage YN
true
Available For Lease YN
1
Bathrooms Total Integer
2
Building Area Source
Public Records
Building Area Total
2841
Building Area Total Srch SqM
263.94
Building Area Units
Square Feet
Calculated List Price By Calculated SqFt
281.79
Carport YN
false
Community Features
Buyer Approval Required, Deed Restrictions, Fitness Center, Gated Community - Guard, Golf Carts OK, Golf, Pool, Tennis Court(s), Street Lights
Construction Materials
Stucco
Cooling
Central Air, Mini-Split Unit(s)
Country
US
Cumulative Days On Market
66
Current Price
574000.00
Direction Faces
Northeast
Elementary School
Taylor Ranch Elementary
Exterior Features
Lighting, Sliding Doors, Sprinkler Metered
Fireplace YN
false
Flood Zone Code
X
Flooring
Carpet, Tile
Foundation Details
Slab
Furnished
Unfurnished
Garage Spaces
2
Garage YN
true
Heating
Central
High School
Venice Senior High
Homestead YN
1
Interior Features
Cathedral Ceiling(s), Ceiling Fans(s), Crown Molding, Eat-in Kitchen, High Ceilings, Living Room/Dining Room Combo, Solid Surface Counters, Solid Wood Cabinets, Walk-In Closet(s), Window Treatments
Internet Address Display YN
true
Internet Automated Valuation Display YN
false
Internet Consumer Comment YN
false
Internet Entire Listing Display YN
true
Laundry Features
Laundry Room
Lease Restrictions YN
1
Levels
One
List AOR
Venice
Living Area Meters
189.24
Living Area Source
Public Records
Living Area Units
Square Feet
Lot Features
Cul-De-Sac
Lot Size Acres
0.24
Lot Size Square Feet
10579
Lot Size Square Meters
983
Middle Or Junior School
Venice Area Middle
Minimum Lease
1 Month
Modification Timestamp
2026-07-24T15:21:11.594Z
Monthly HOA Amount
236.33
New Construction YN
false
Num Times per Year
2
Number Of Pets
3
Occupant Type
Owner
Ownership
Fee Simple
Parcel Number
0421090009
Patio And Porch Features
Covered, Patio, Screened
Pet Restrictions
Contact the Master Association for specific details. Christine Goerz, Manager, 941-496-8482; christinegoerz@vgccmaster.com.
Pet Size
Large (61-100 Lbs.)
Pets Allowed
Yes
Pool Private YN
false
Postal Code Plus 4
3160
Previous List Price
599000
Price Change Timestamp
2026-07-24T15:20:58.000Z
Public Survey Range
19E
Public Survey Section
14
RATIO Current Price By Calculated SqFt
281.79
Realtor Info
Docs Available, Floor Plan Available, No Sign, Owner Motivated, See Attachments
Road Surface Type
Paved
Roof
Tile
Room Count
7
SW Subdiv Community Name
Venice Golf & Country Club
Security Features
Security Gate, Smoke Detector(s)
Senior Community YN
false
Sewer
Public Sewer
Showing Requirements
Supra Lock Box, Appointment Only, Contact Call Center, Lock Box Electronic, See Remarks, ShowingTime
Status Change Timestamp
2026-05-19T17:44:04.000Z
Stories Total
1
Tax Annual Amount
5162.8
Tax Book Number
34-38
Tax Legal Description
LOT 302 LESS THAT PART OF SAID LOT DESC AS COM AT MOST NLY COR OF SAID LOT FOR POB TH ALG A CURVE TO RIGHT 21.59 FT TH S-76- 06-47-W 71.77 FT TH N-58-39-04-E 69.75 FT TO POB & PART OF LOT 301
Tax Lot
302
Tax Year
2025
Total Acreage
0 to less than 1/4
Total Annual Fees
5836.00
Total Monthly Fees
486.33
Township
39S
Universal Property Id
US-12115-N-0421090009-R-N
Unparsed Address
417 WELLINGTON CT
Utilities
BB/HS Internet Available, Cable Available, Public, Underground Utilities
Vegetation
Mature Landscaping
Water Source
Public
Water View
Pond
Water View YN
1
Waterfront YN
false
Zoning
RSF2
Neighborhood Map
Popup

Property Photos
Listing Photo
Listing Photo
Listing Photo
Listing Photo
Listing Photo
Listing Photo
Listing Photo
Listing Photo
Listing Photo
Listing Photo
Listing Photo
Listing Photo
Listing Photo
Listing Photo
Listing Photo
Listing Photo
Listing Photo
Listing Photo
Listing Photo
Listing Photo
Listing Photo
Listing Photo
Listing Photo
Listing Photo
Listing Photo
Listing Photo
Listing Photo
Listing Photo
Listing Photo
Listing Photo
Listing Photo
Listing Photo
Listing Photo
Listing Photo
Listing Photo
Listing Photo
Listing Photo
Listing Photo
Listing Photo
Listing Photo
Listing Photo
Listing Photo
Listing Photo
Listing Photo
Listing Photo
Listing Photo
Listing Photo
Listing Photo
Listing Photo
Listing Photo
Listing Photo
Listing Photo
Listing Photo
Listing Photo
Listing Photo
Listing Photo
Listing Photo
Listing Photo
Listing Photo
Listing Photo
Listing Photo
Listing Photo
Listing Photo
Listing Photo
Listing Photo
Listing Photo
Listing Photo
Listing Photo
Listing Photo
Listing Photo
Listing Photo
Listing Photo
Listing Photo
Listing Photo
Listing Photo
Listing Photo
Listing Photo
Listing Photo
Listing Photo
Listing Photo
Listing Photo
Listing Photo
Listing Photo
Listing Photo
Listing Photo
Listing Photo
Listing Photo
Listing Photo
Listing Photo
Listing Photo
Listing Photo
Listing Photo
Listing Photo
Listing Photo
Listing Photo
Listing Photo
Listing Photo
Listing Photo
Listing Photo
Listing Photo
Listing Photo
Listing Photo
Listing Photo
Listing Photo
Listing Photo
Listing Photo
Listing Photo
Listing Photo
Listing Photo
Listing Photo
Listing Photo
Listing Photo
Listing Photo
Listing Photo
Listing Photo
Listing Photo
Listing Photo
Listing Photo
Listing Photo
Listing Photo
Listing Photo
Listing Photo
Listing Photo
Listing Photo
Listing Photo
Listing Photo
Listing Photo
Listing Photo
Listing Photo
Listing Photo
Listing Photo
Listing Photo
Listing Photo
Listing Photo
Listing Photo
Listing Photo
Listing Photo
Listing Photo
Listing Photo
Listing Photo

MLS #MFRN6144393 Listing courtesy of Premier Sothebys Intl Realty provided by Stellar MLS.

Similar Listings

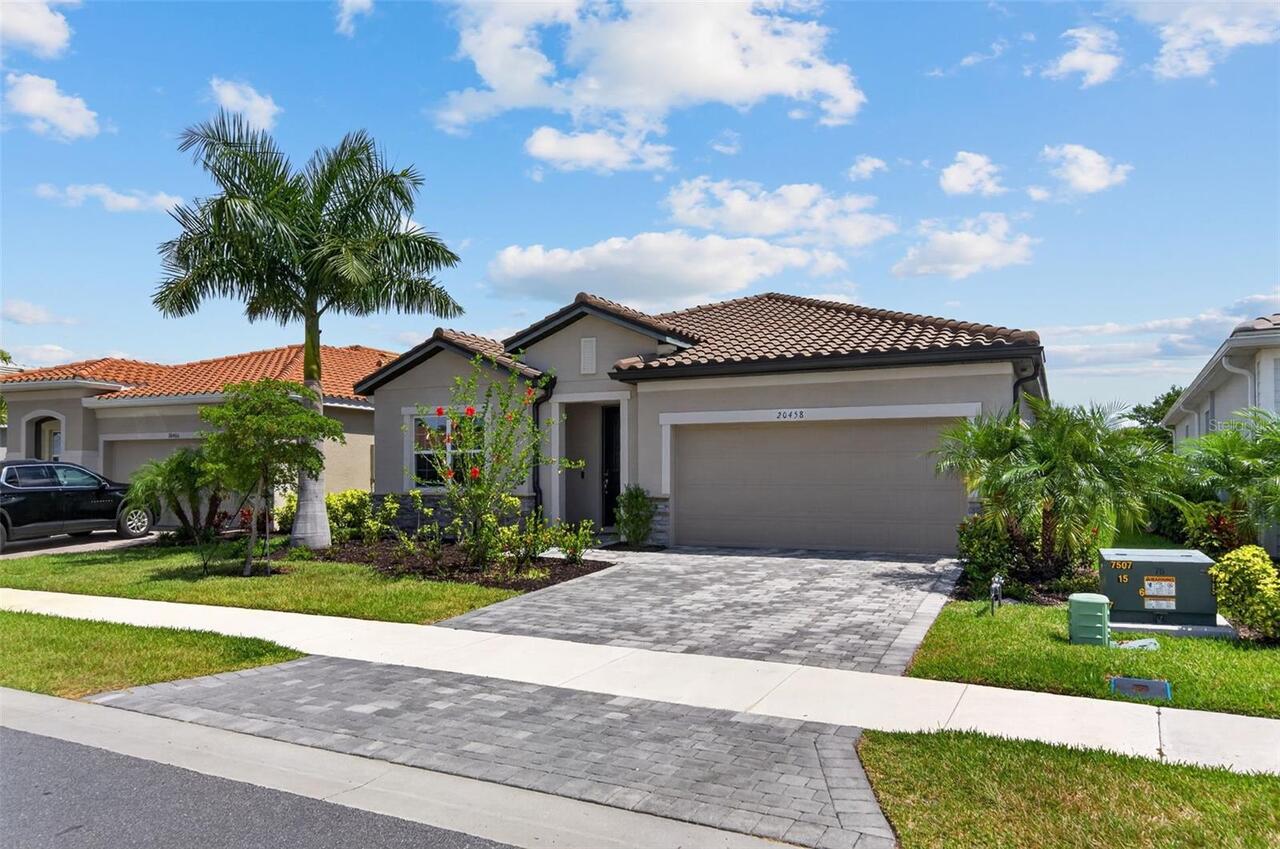
$519,900
20458 Bandera Place
Venice
3BR/2BA
| Active
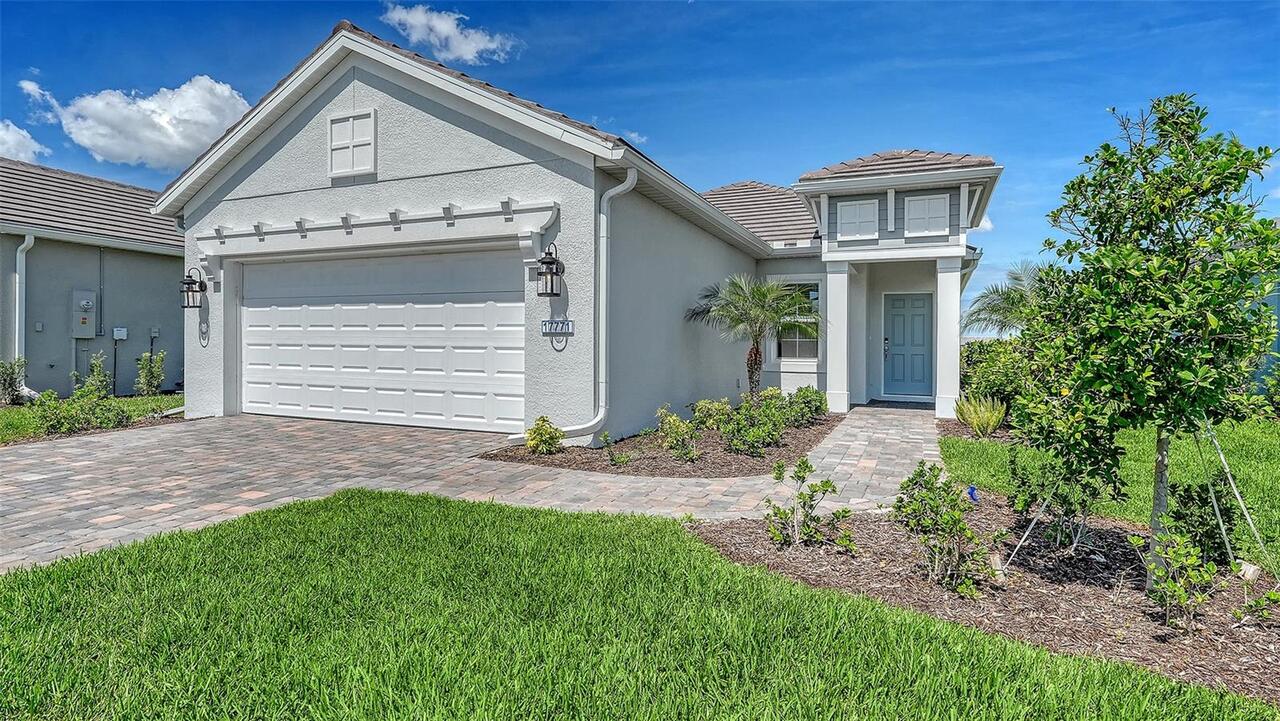
$519,990
17771 Sylvester Drive
Venice
3BR/2BA
| Active
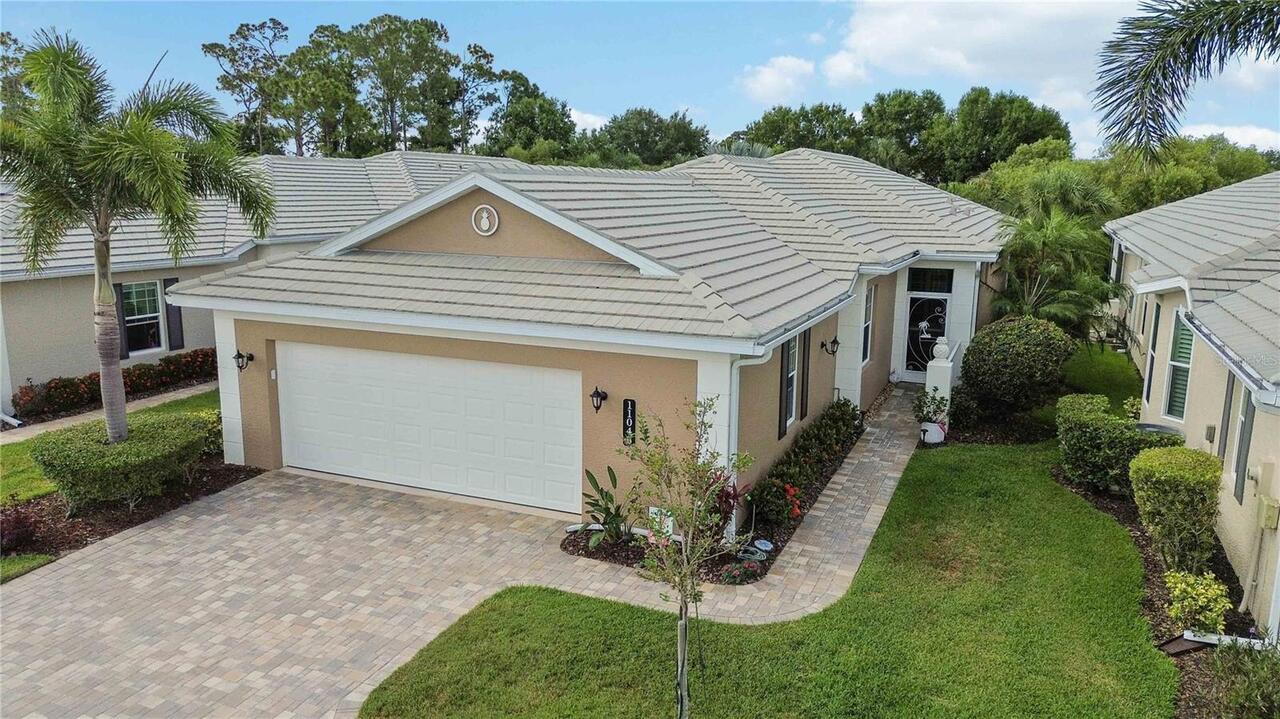
$524,900
11045 Barnsley Drive
Venice
3BR/2BA
| Active
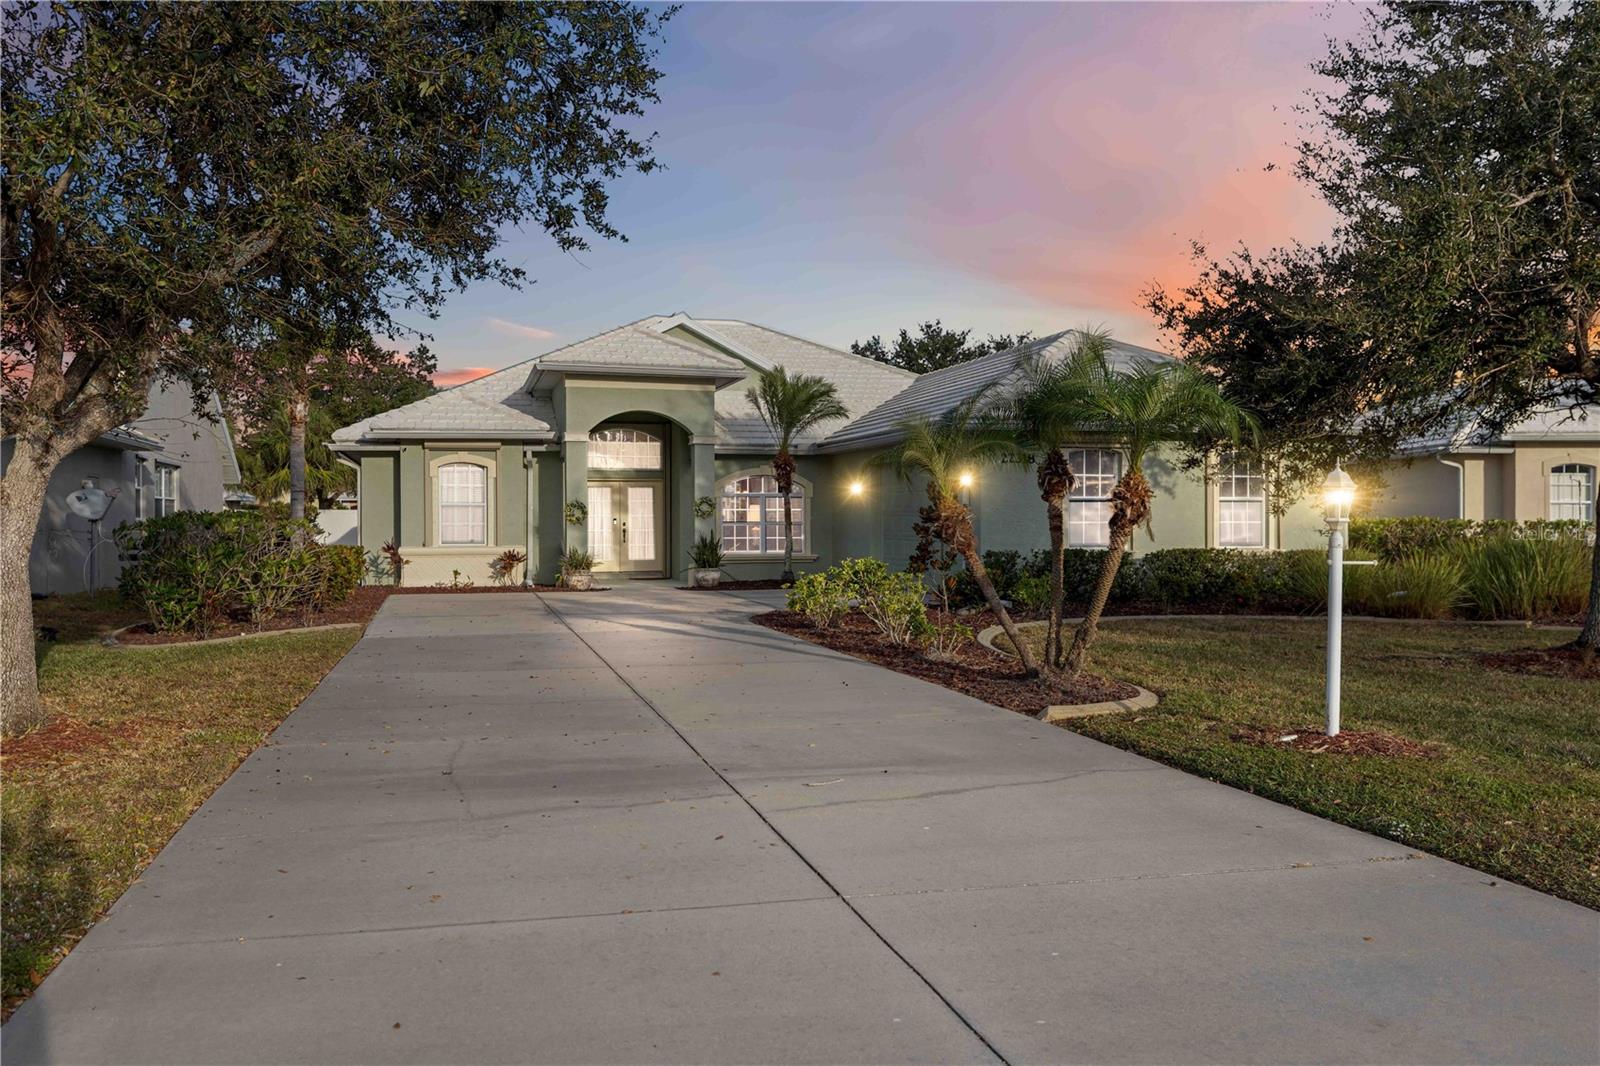
$524,900
Venice
3BR/2BA
| Pending


All listing information is deemed reliable but not guaranteed and should be independently verified through personal inspection by appropriate professionals. Listings displayed on this website may be subject to prior sale or removal from sale; availability of any listing should always be independent verified. Listing information is provided for consumer personal, non-commercial use, solely to identify potential properties for potential purchase; all other use is strictly prohibited and may violate relevant federal and state law. The source of the listing data is as follows: Stellar MLS (updated 8/3/26 4:50 PM) |

Listing Search


Translate Tool

Featured Listings
St Petersburg Real Estate
$1,499,000
4 BED
3 BATH
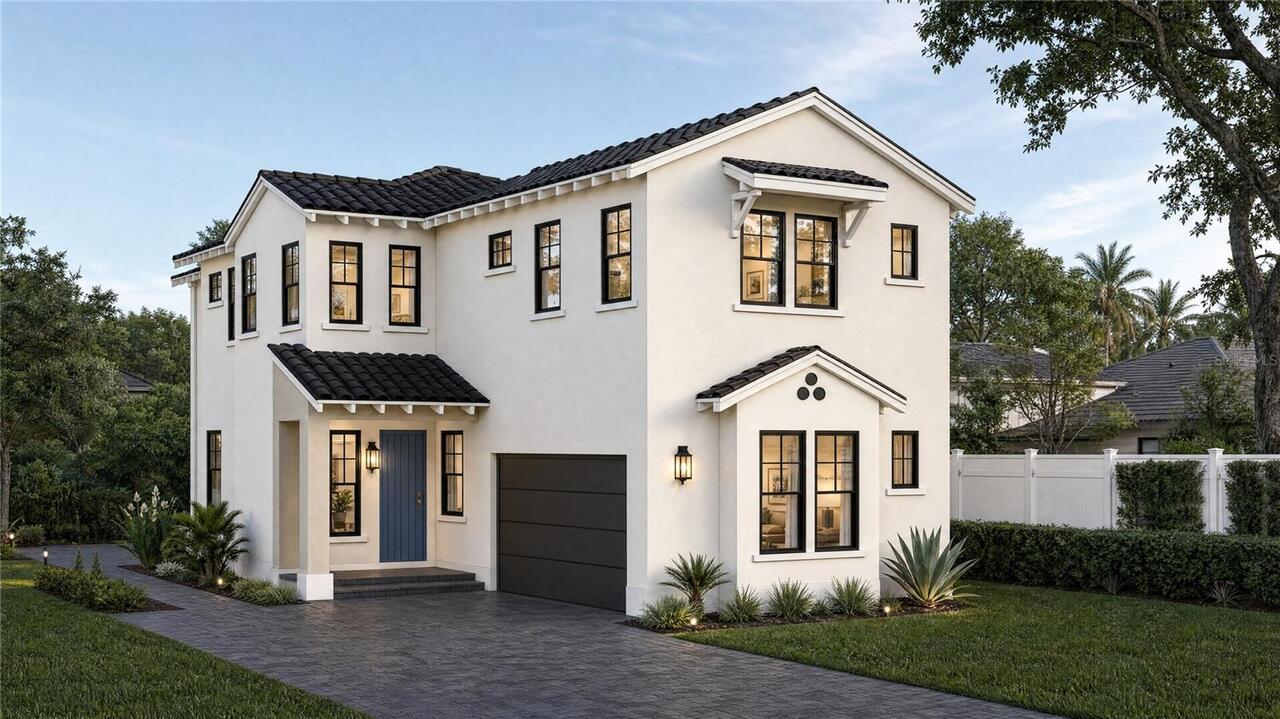
Under Construction. Brand-new custom build by Mobley Homes Custom [4 bed / 3.5 bath] built with the quality and finish l... Read More
New Smyrna Beach Real Estate
$1,300,000
3 BED
3 BATH
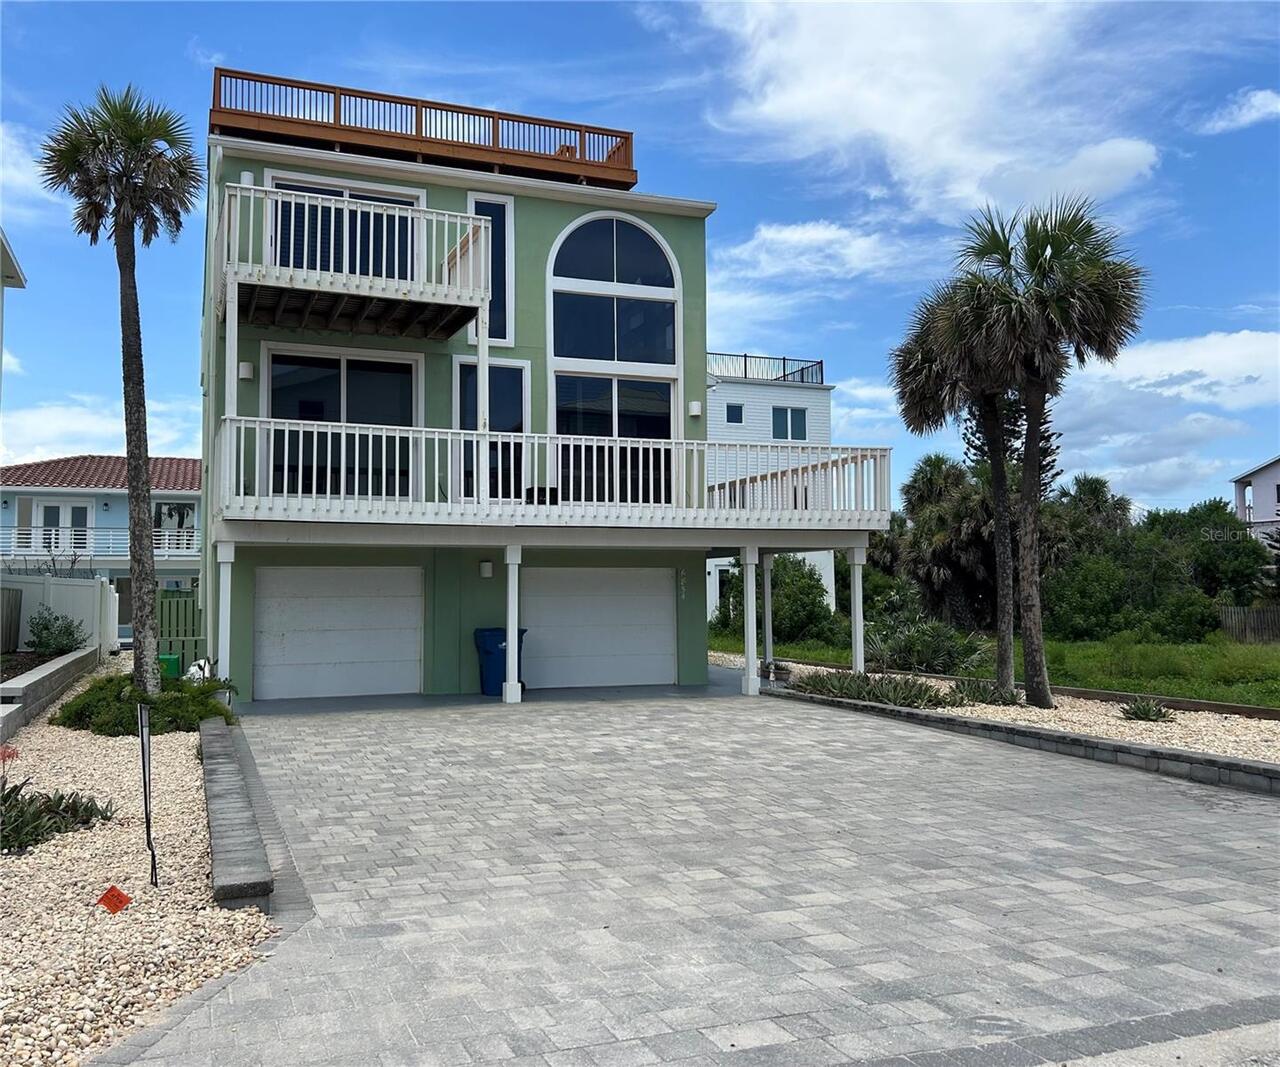
Stunning 3 story coastal home designed to maximize light, space & breathtaking water views of the ocean sunrises & the r... Read More
Mount Dora Real Estate
$889,000
5 BED
4 BATH
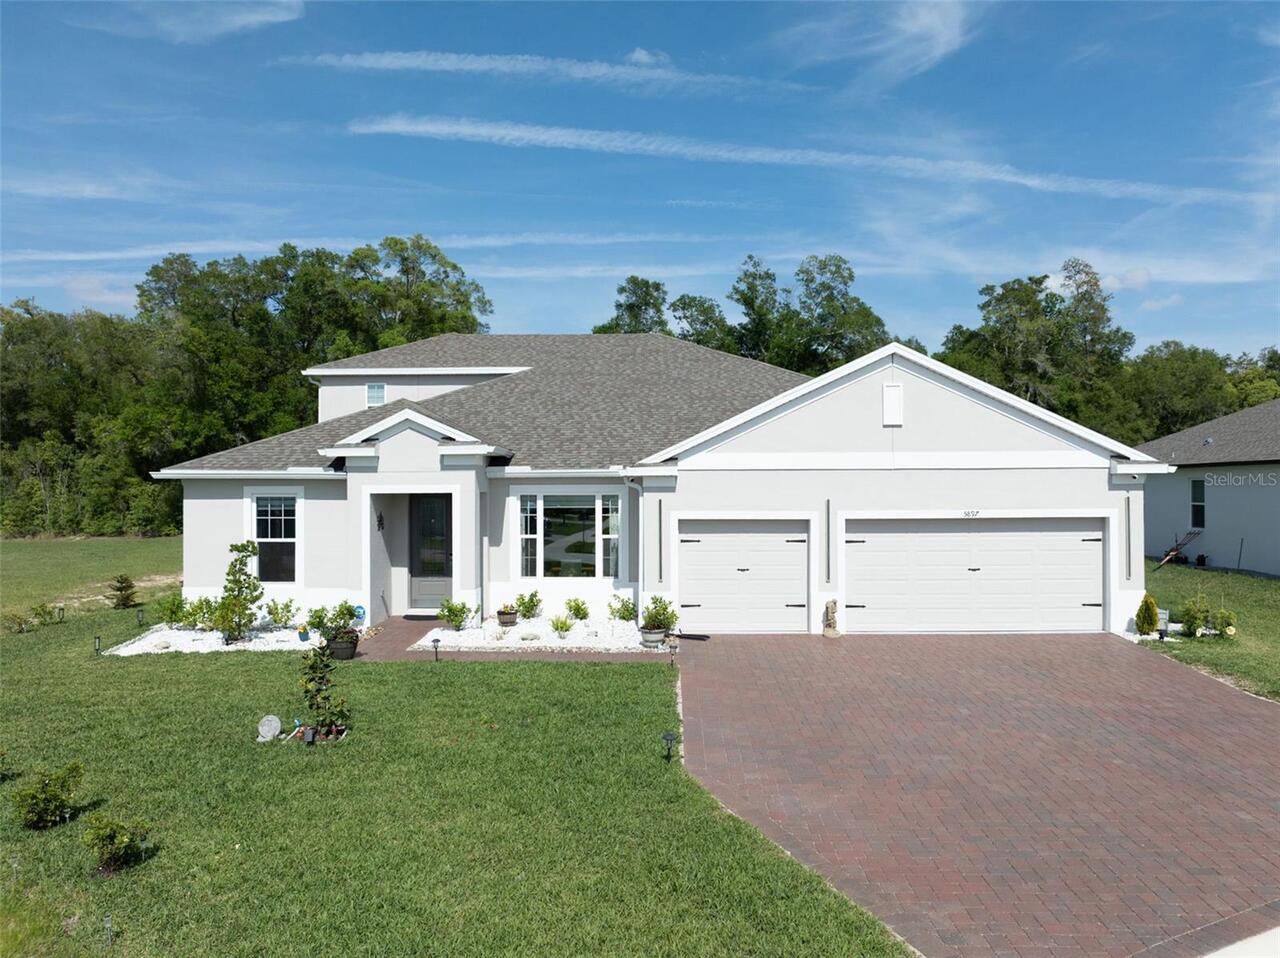
Located on a PREMIUM CORNER LOT, this 2025-built luxury home with a screened-in heated saltwater pool delivers the perfe... Read More
Windermere Real Estate
$1,090,000
4 BED
4 BATH
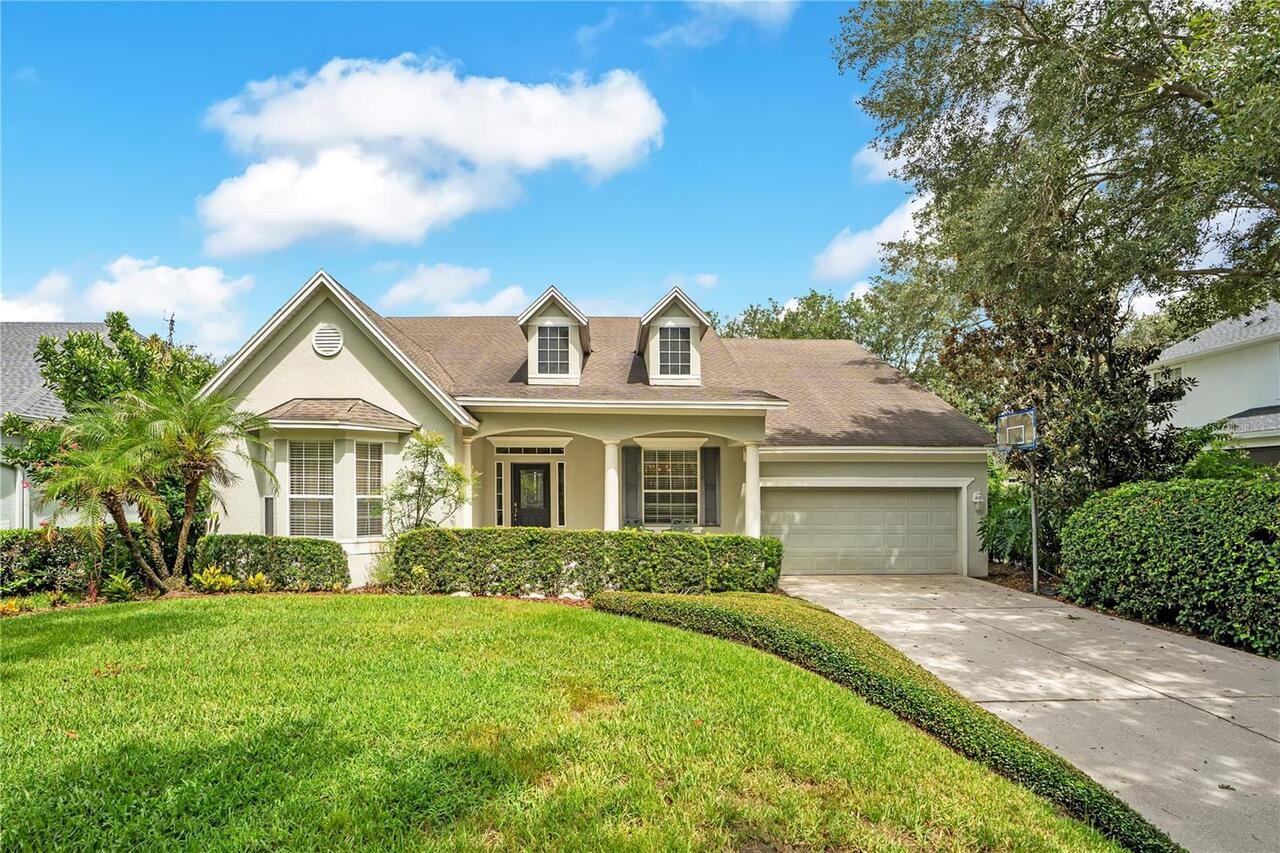
Virtually Staged. One or more photo(s) was virtually staged. This is your opportunity to own a home in Keene's Pointe, a... Read More
Bradenton Real Estate
$1,349,000
4 BED
5 BATH
Move-in ready! The dramatic two-story foyer and great room set the tone for this exceptional 4919-square-foot Toll Broth... Read More
Winter Garden Real Estate
$1,349,000
5 BED
3 BATH
Perfectly positioned on a PREMIER WATERFRONT LOT just under half an acre, this stunning 3,910-square-foot residence deli... Read More
Land O Lakes Real Estate
$1,199,000
5 BED
4 BATH
One or more photo(s) has been virtually staged. A PRICE ADJUSTMENT MEANT FOR YOU! Welcome to this Beautiful Lakefront es... Read More
Crystal Beach Real Estate
$1,099,000
4 BED
3 BATH
Under Construction. Welcome to this stunning brand-new custom home in the charming waterfront community of Crystal Beach... Read More
Chuluota Real Estate
$1,385,000
8 BED
6 BATH
Virtually Staged. Spacious Multi-Generational Estate on 6+ Acres in charming Chuluota! Custom single-story POOL home wit... Read More
Englewood Real Estate
$900,000
4 BED
3 BATH
Exceptional investment opportunity on highly sought after Manasota Key offering the rare combination of deeded Gulf beac... Read More
Contact Sandra Pardo

407-990-2746

Wendy Morris LLC

Licensed in the State of Florida
BK 3146762
16797 Broadwater Avenue
Winter Garden, Florida 34787

Your privacy is our utmost concern. We will never sell your personal information. Privacy Policy
©2026 sandrapardohomes.com - all rights reserved. | Site Map